
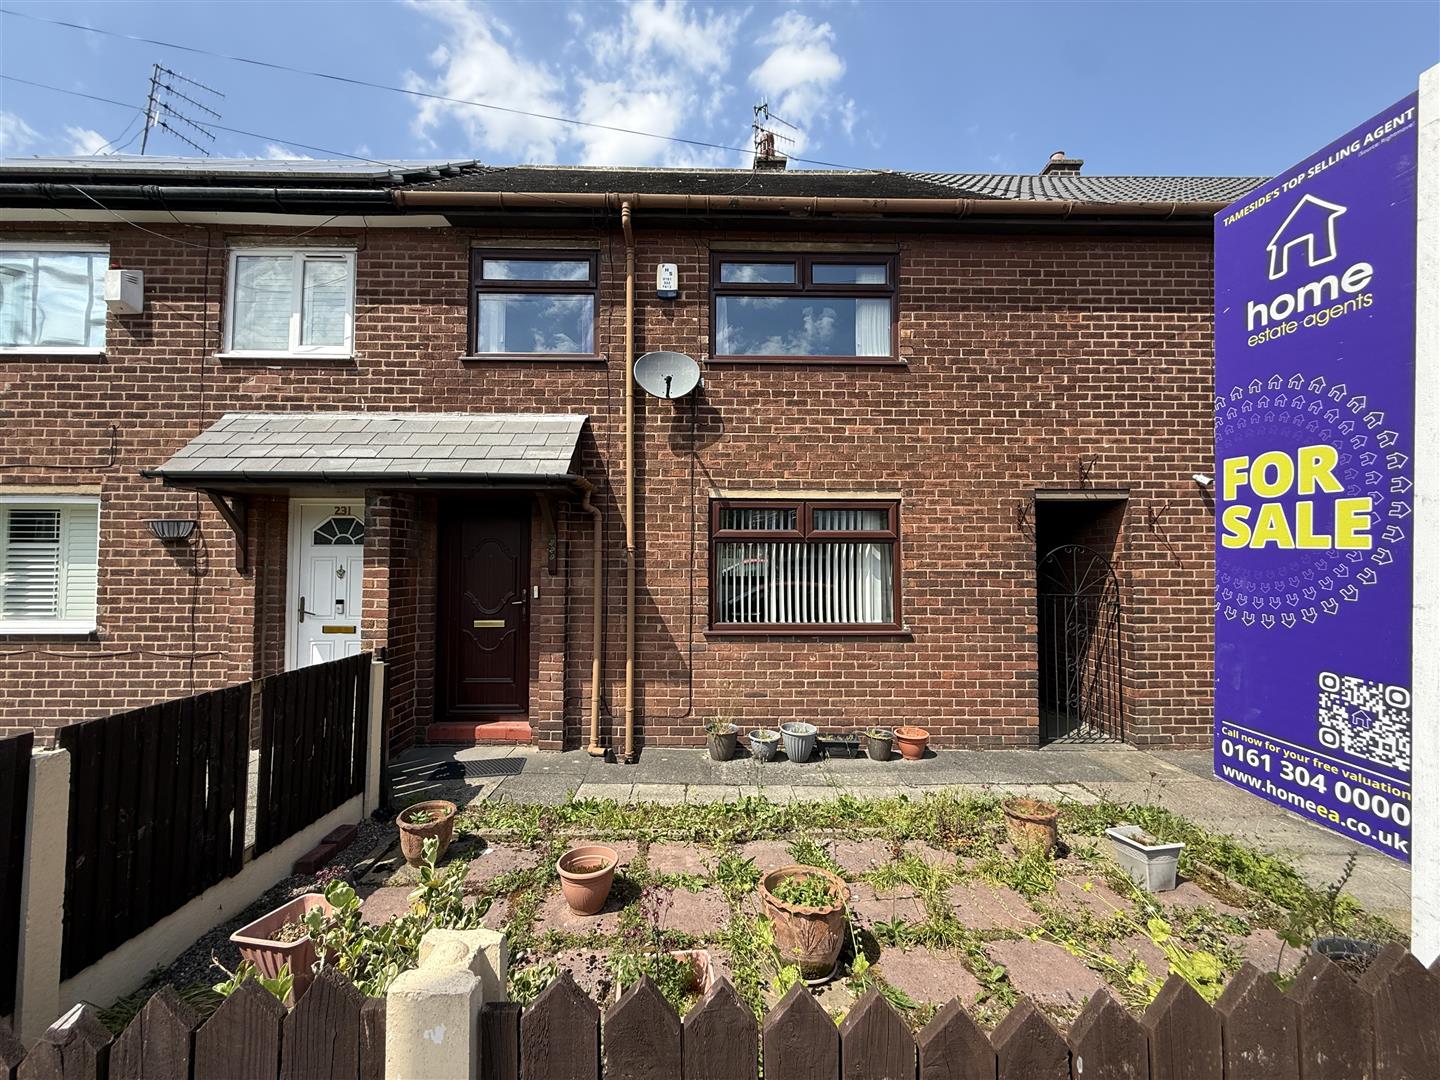
- 11
Demesne Drive, Stalybridge
Offers over £175,000
Offered for sale with no vendor chain, this three bedroom mid terraced property presents a fantastic opportunity for first time...
- 3
- 1

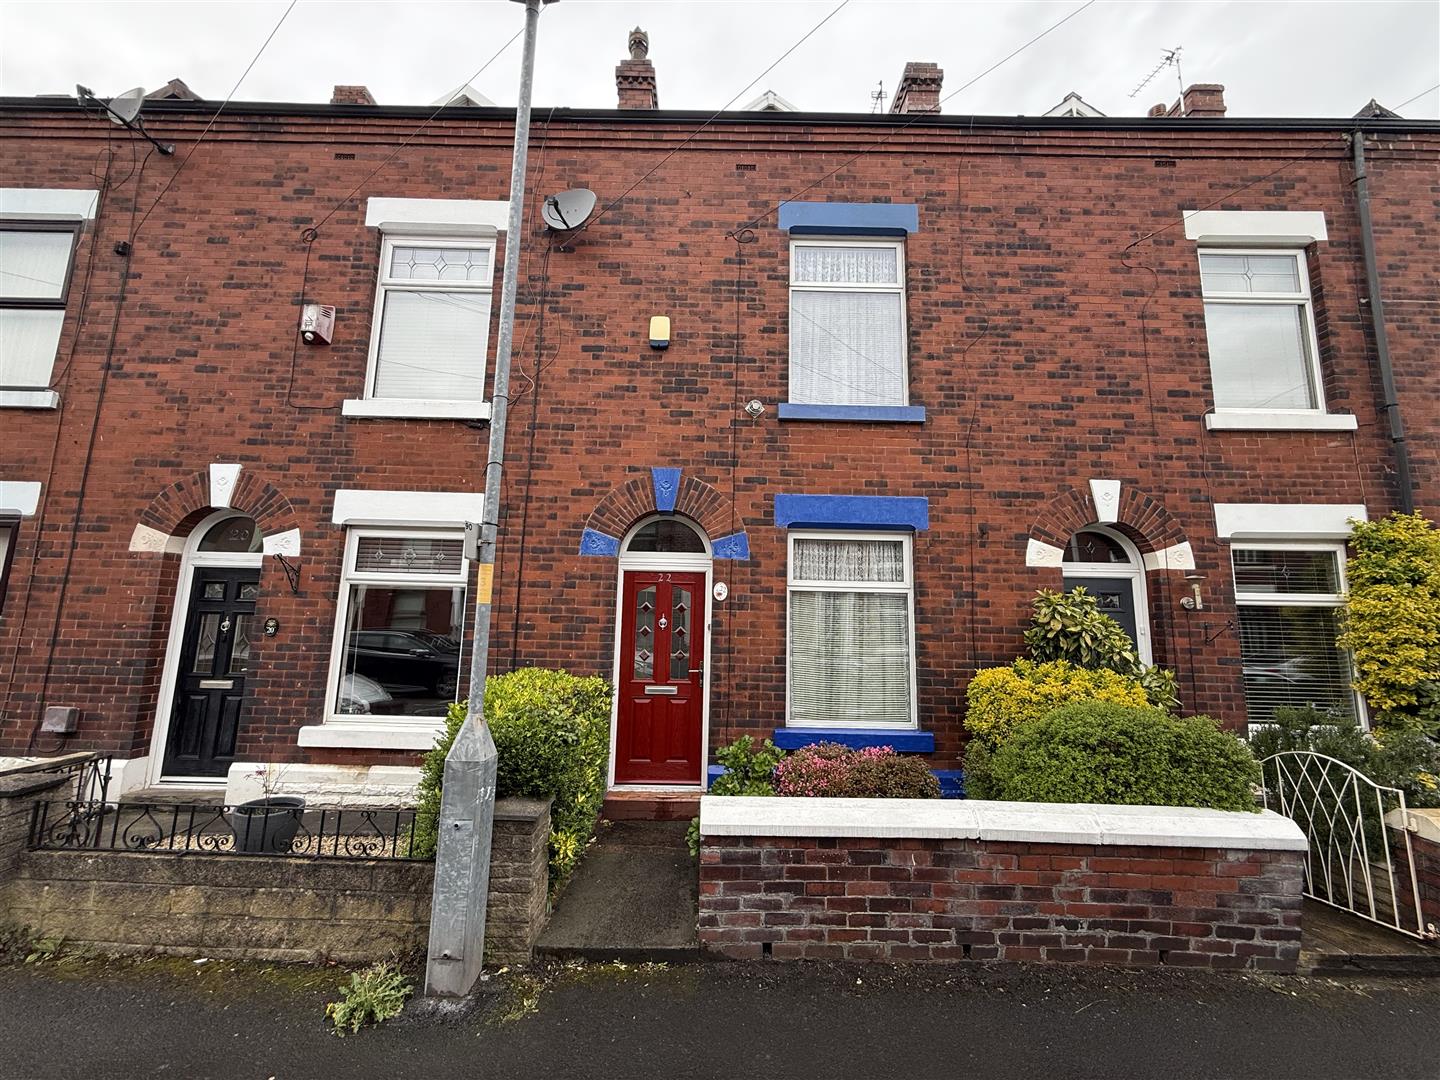
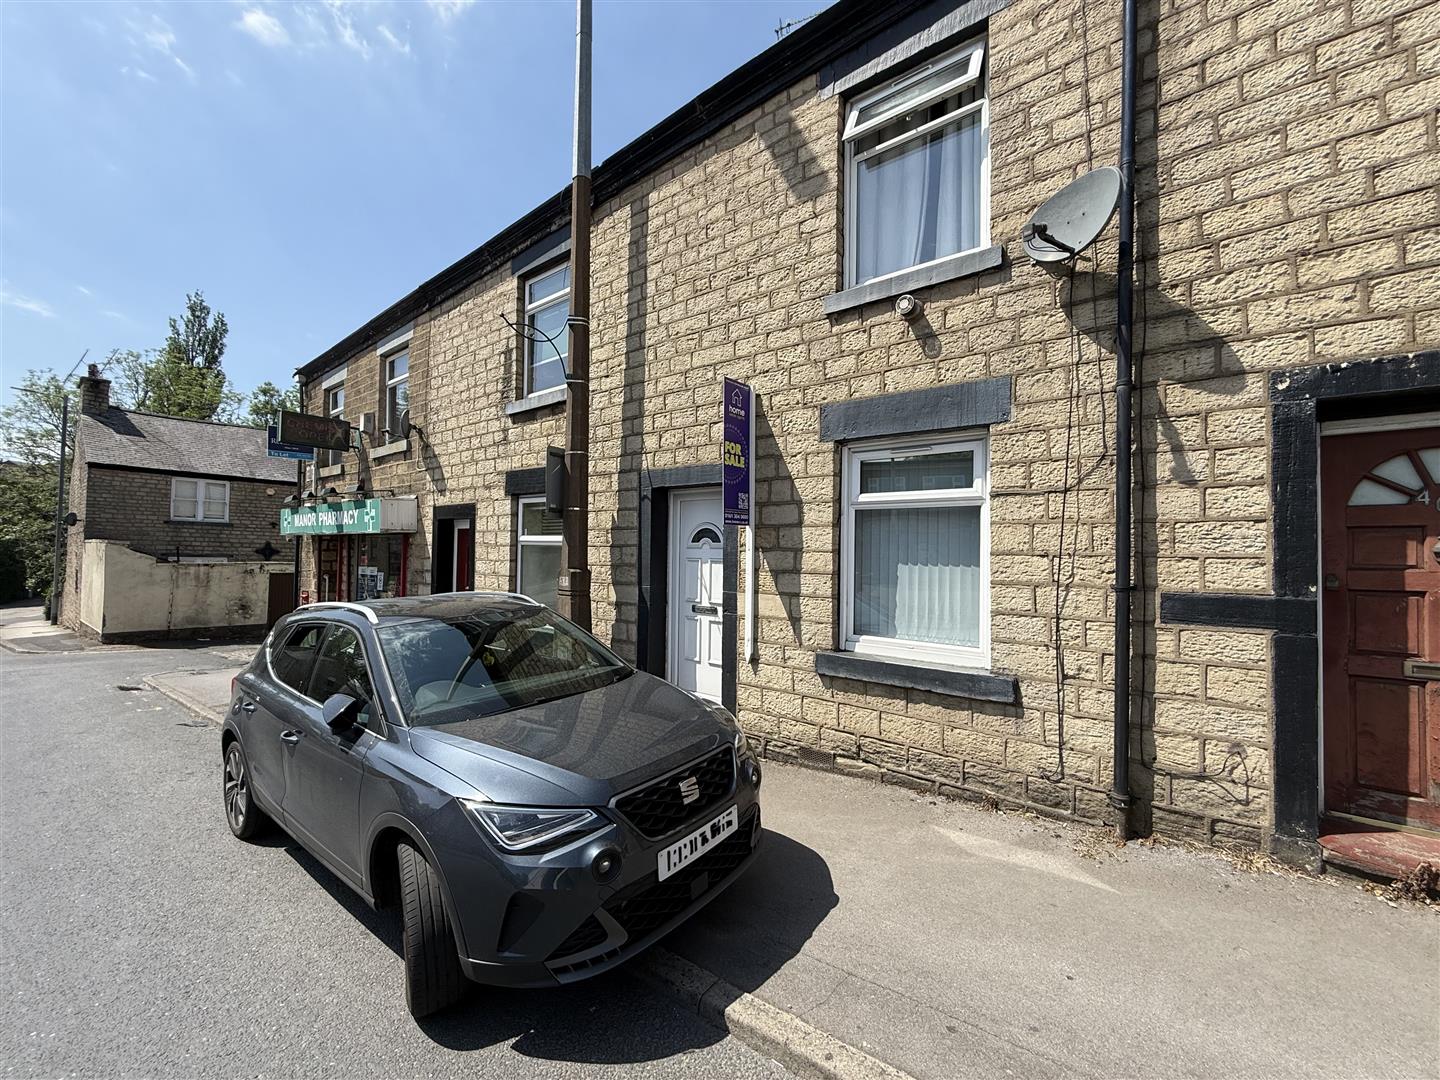
This two bedroom mid terraced property, offered for sale with no vendor chain, is ideally positioned in the heart of Stalybridge and offers accommodation arranged over three floors, including a useful loft room. Ideal for someone looking to put their own stamp on it, the property is perfectly suited to first-time buyers, small families, or investors. The home enjoys a convenient location close to highly regarded local schools, a variety of shops, cafés, and everyday amenities, along with excellent transport links for commuters. Stalybridge Town Centre is just a short distance away, while nearby green spaces and scenic walking routes provide an ideal setting for outdoor enthusiasts.
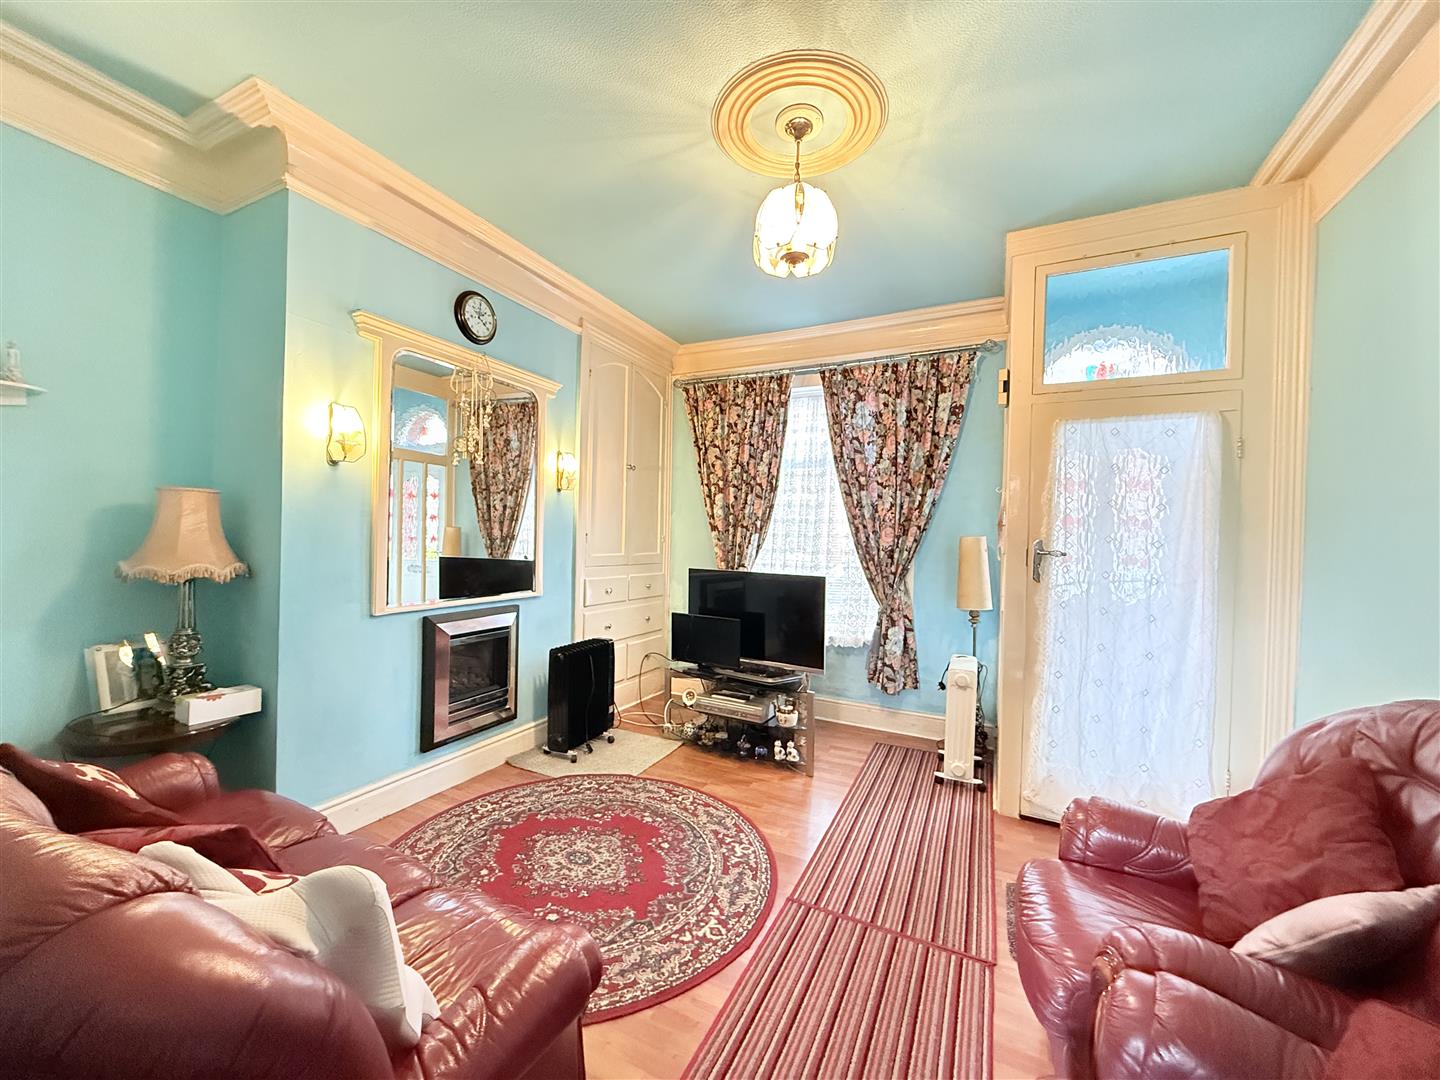
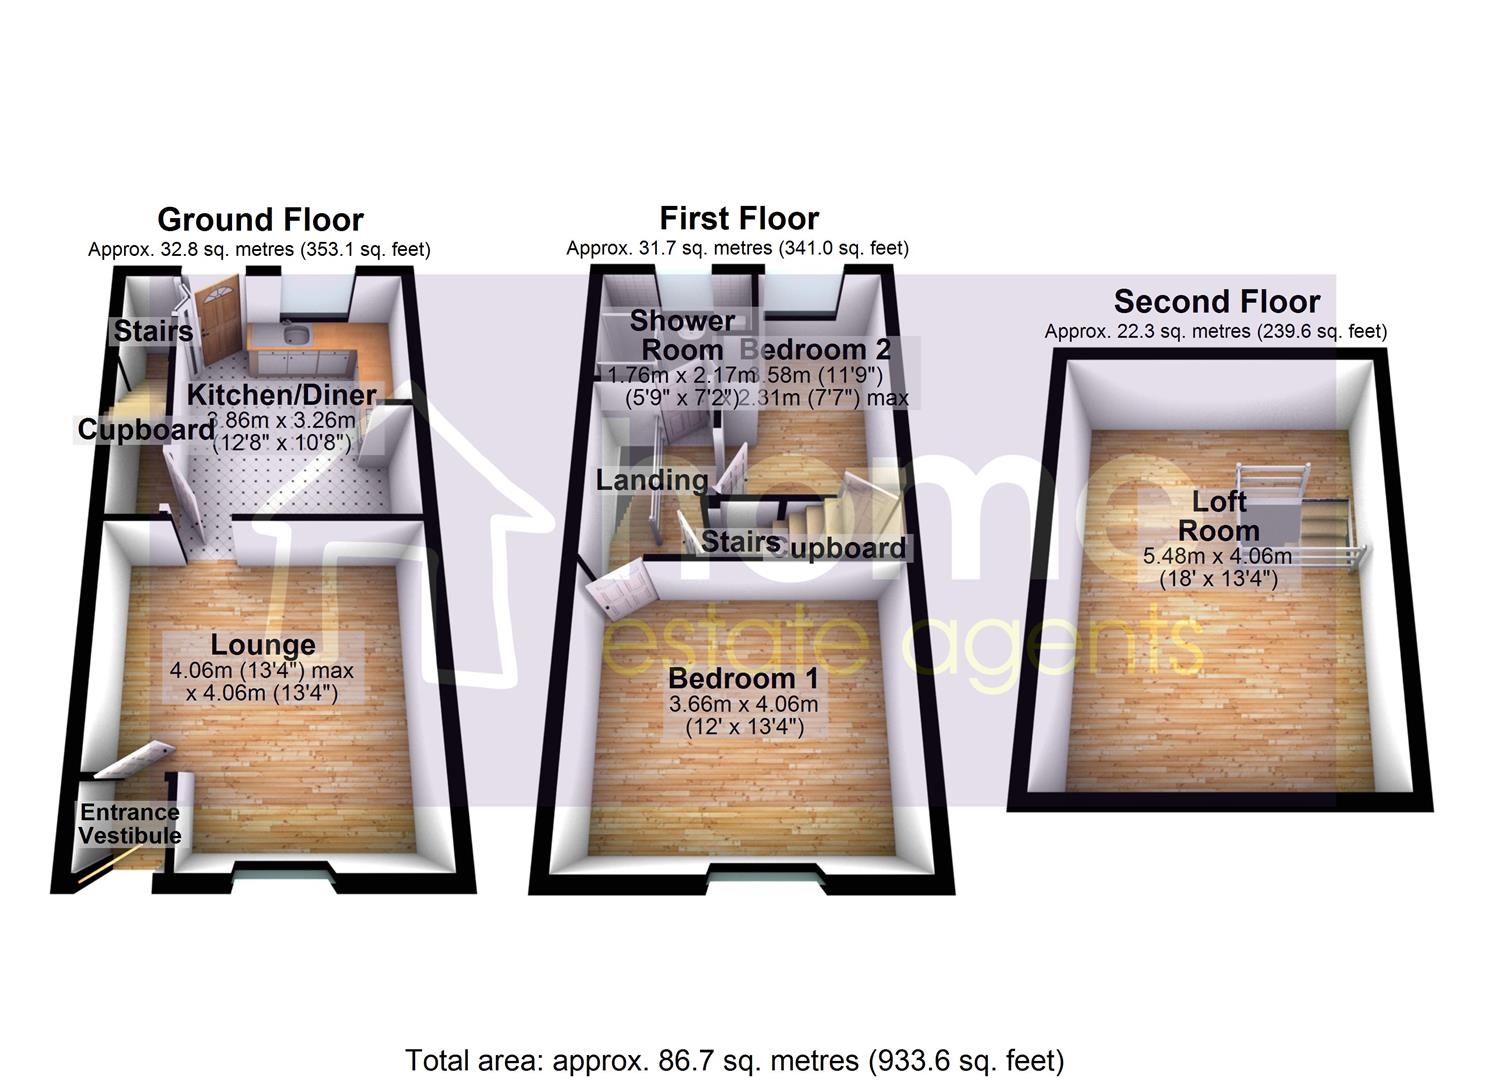
Internally, the accommodation briefly comprises an entrance vestibule, a comfortable lounge, and a spacious kitchen/diner to the ground floor. To the first floor are two well proportioned bedrooms and a shower room, while the second floor features a versatile loft room offering additional space.
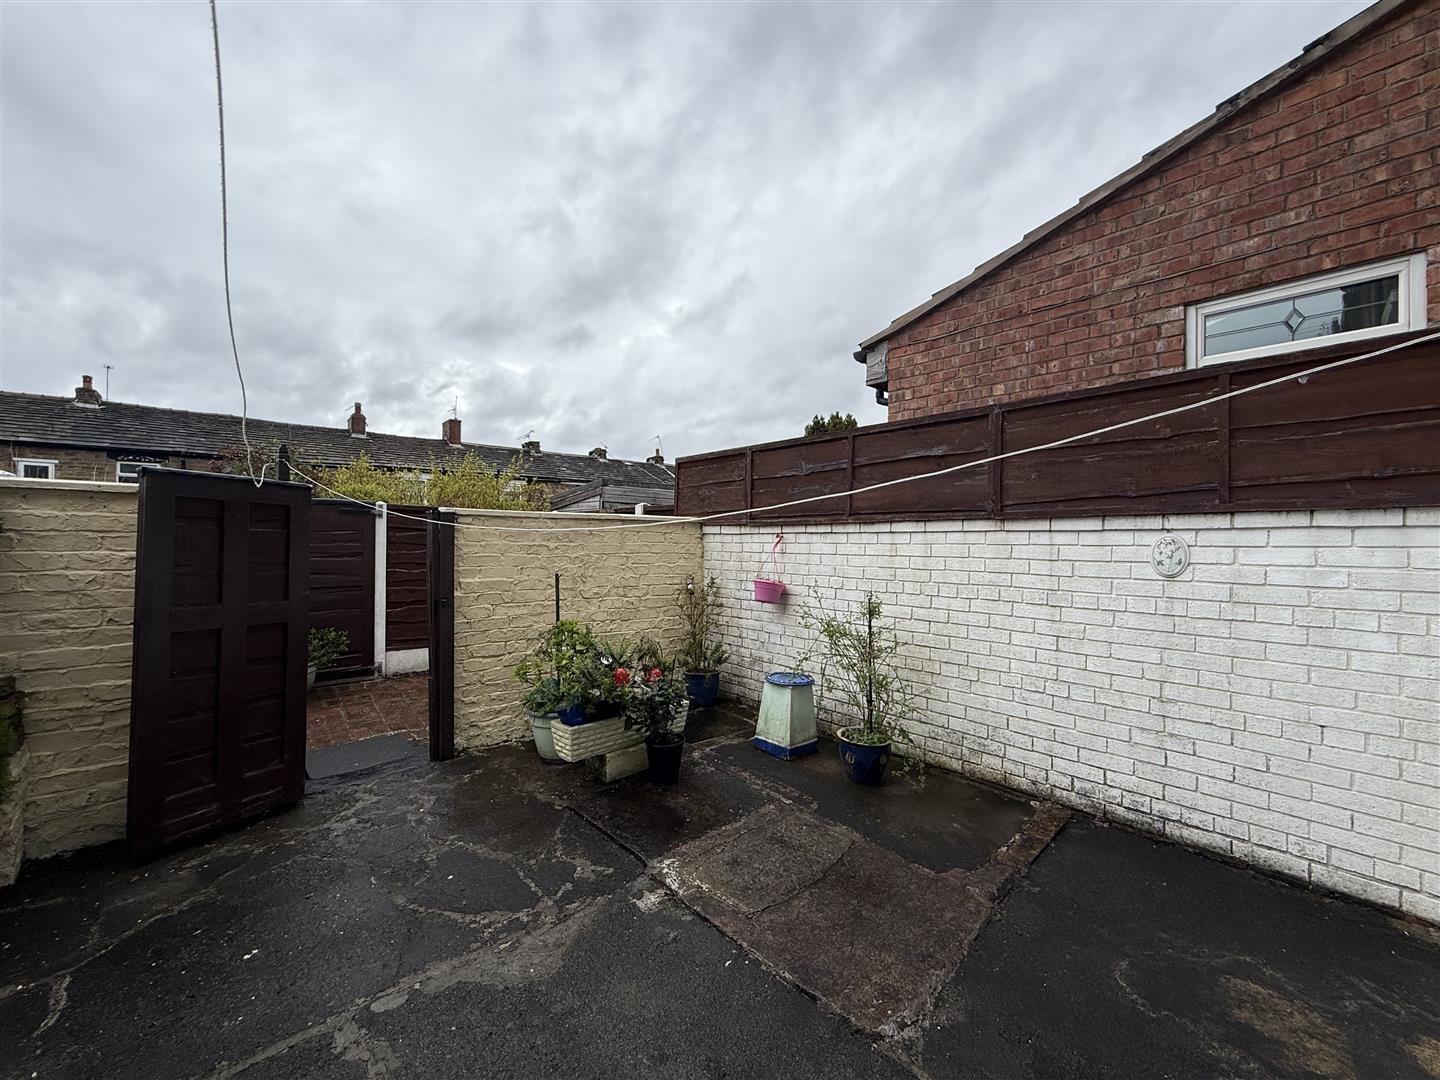
Externally, the property benefits from a forecourt garden to the front and an enclosed yard to the rear, providing a low maintenance outdoor space. This is an excellent opportunity to acquire a well located home with versatile accommodation and no onward chain.
Door to front, door leading to:
4.06m x 4.06m (13'4" x 13'4")
Window to front, built-in storage, open plan to:
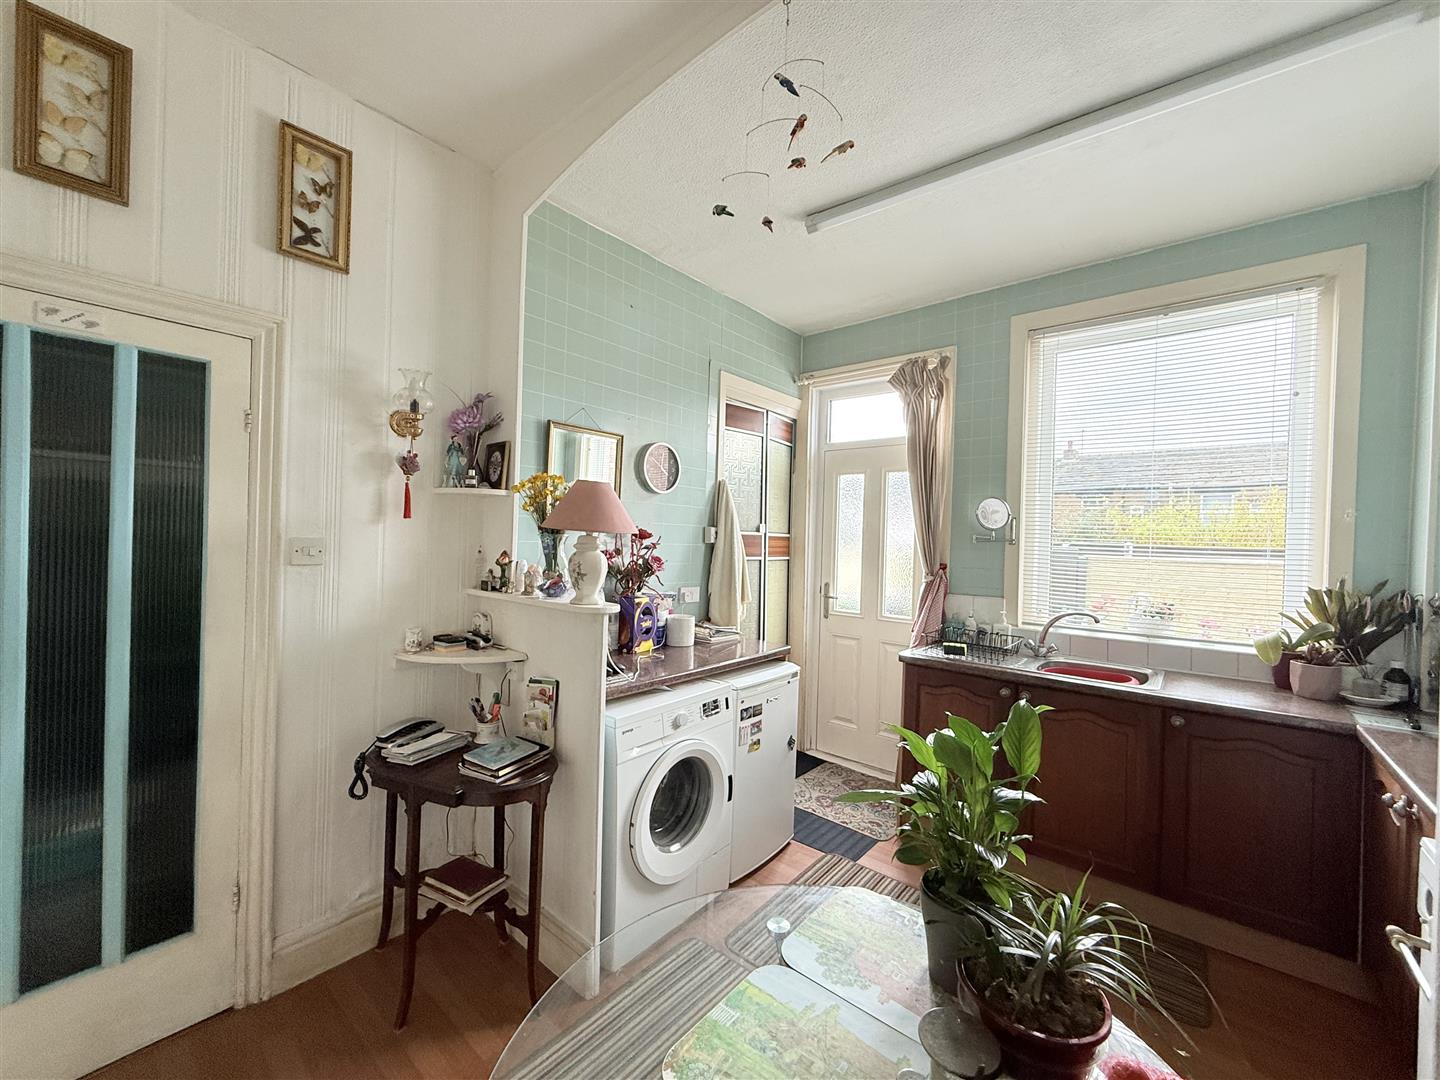
3.86m x 3.26m (12'8" x 10'8")
Fitted with a matching range of base units with worktop space over, inset sink and drainer with taps, plumbing for washing machine, space for fridge/freezer and cooker, window to rear, door to storage cupboard, stairs leading to first floor, door leading out to rear.
Doors leading to:
3.66m x 4.06m (12'0" x 13'4")
Window to front.
3.58m x 2.31m (11'9" x 7'7")
Window to rear.
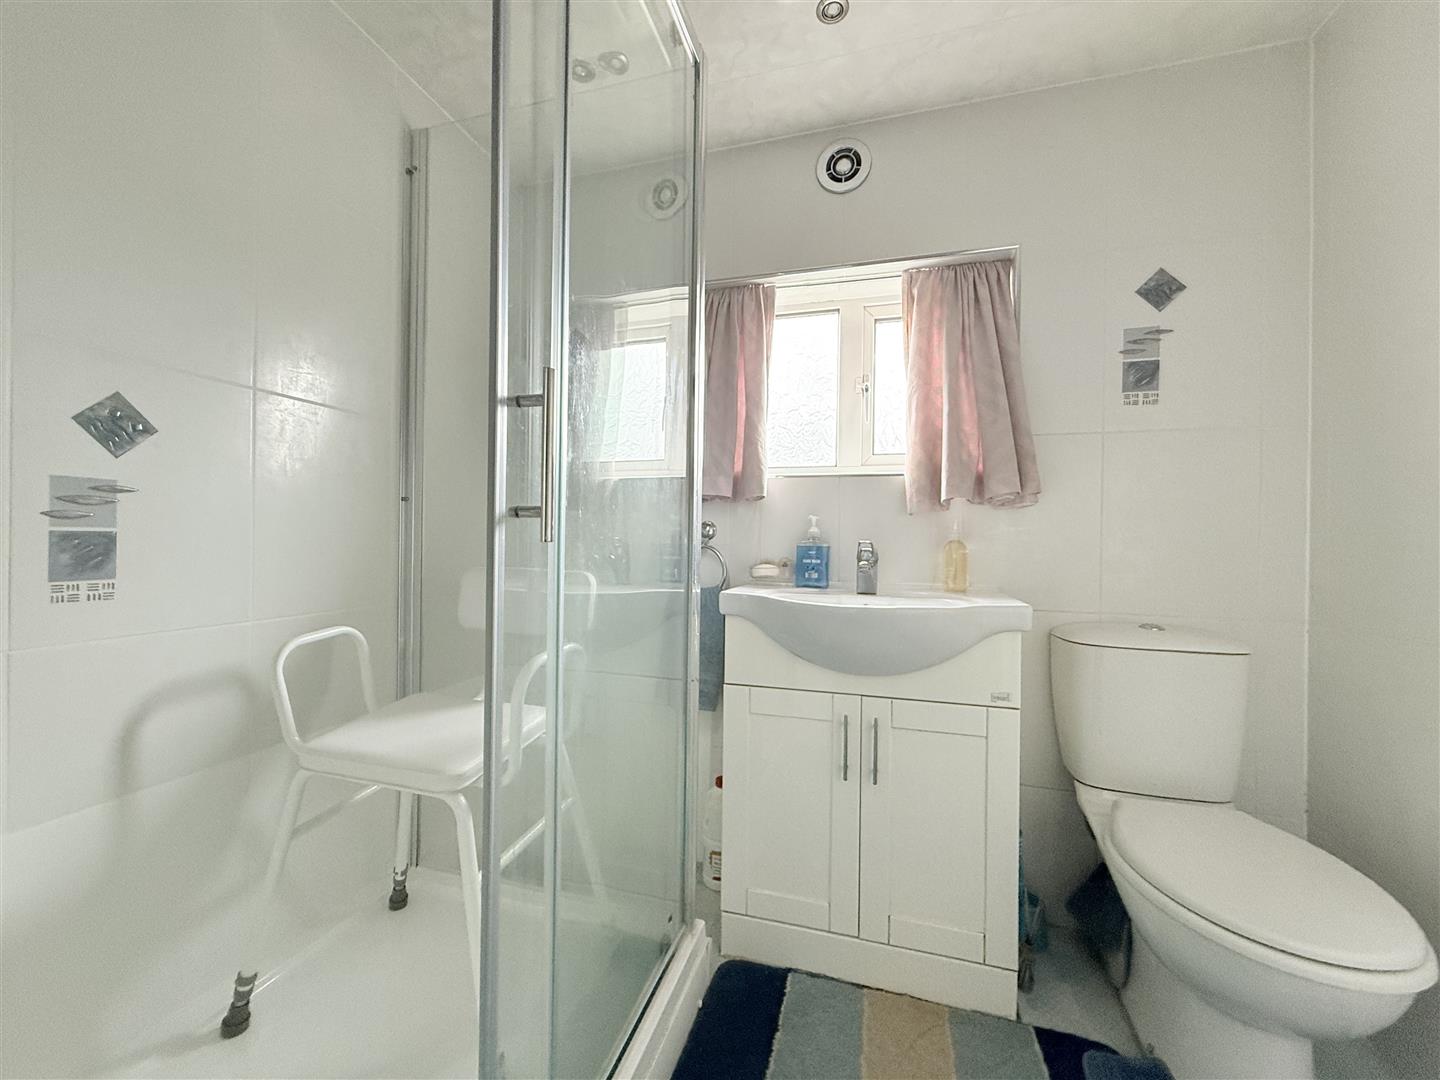
Three piece suite comprising, shower area, vanity wash hand basin and low-level WC, part tiled walls, window to rear.
5.48m x 4.06m (18'0" x 13'4")
Window to front.
Forecourt garden to the front. Enclosed yard to the rear.
Home Estate Agents believe all the particulars given to be accurate. They have not tested or inspected any equipment, apparatus, fixtures or fittings and cannot, therefore, offer any proof or confirmation as to their condition or fitness for purpose thereof. The purchaser is advised to obtain the necessary verification from the solicitor or the surveyor. All measurements given are approximate and for guide purposes only and should not be relied upon as accurate for the purpose of buying fixtures, floor-coverings, etc. The buyer should satisfy him/her self of all measurements prior to purchase.
Before we can accept an offer for any property we will need certain information from you which will enable us to qualify your offer. If you are making a cash offer which is not dependent upon the sale of another property we will require proof of funds. You should be advised that any approach to a bank, building society or solicitor before we have qualified your offer may result in legal or survey fees being lost. In addition, any delay may result in the property being offered to someone else.

Offers over £175,000
Offered for sale with no vendor chain, this three bedroom mid terraced property presents a fantastic opportunity for first time...
Offers over £189,950
Nestled on Harridge Avenue in the charming town of Stalybridge, this modern house presents an excellent opportunity for first-time buyers...
Offers in the region of £170,000
This two bedroom terraced property is offered for sale with no vendor chain, presenting an excellent opportunity for first time...
Find out what your property is worth with a free, no-obligation valuation — it only takes a couple of minutes.
Get Free Valuation