
- 23
Whimberry Drive, Stalybridge
Price £485,000
In the desirable area of Whimberry Drive, Milbrook, Stalybridge this impressive detached house offers a perfect blend of comfort and...
- 4
- 3

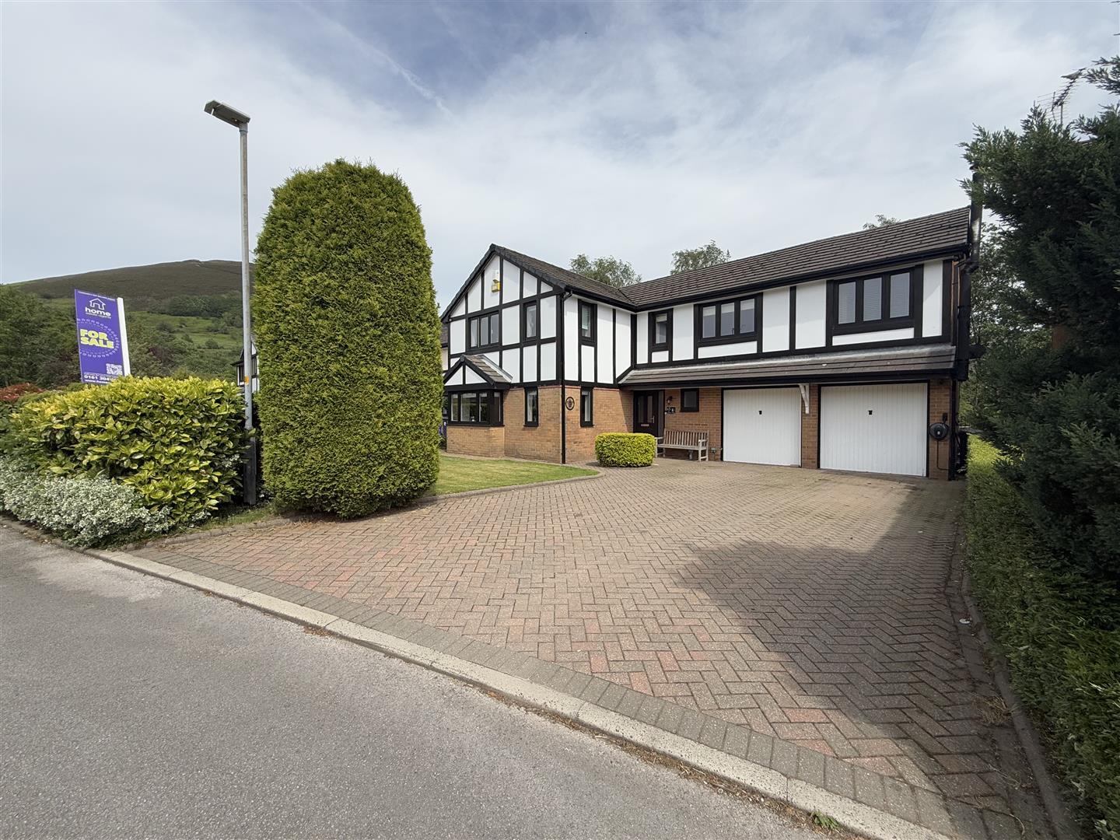
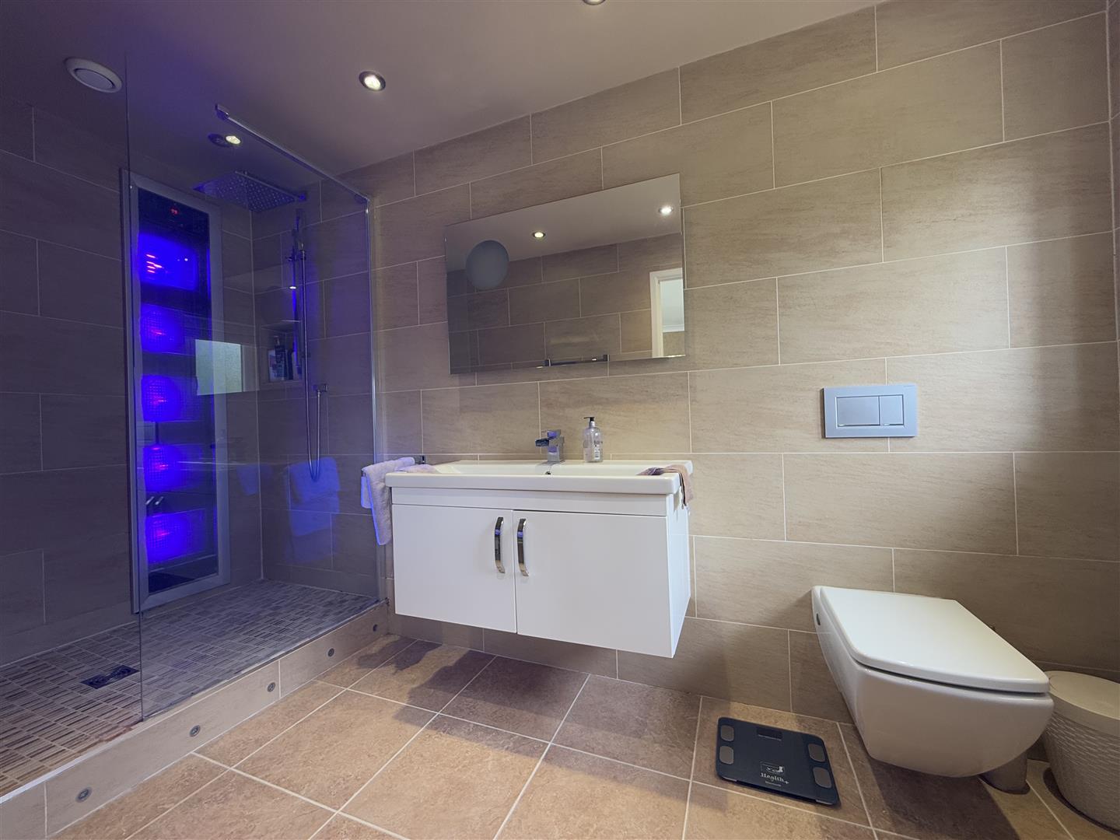
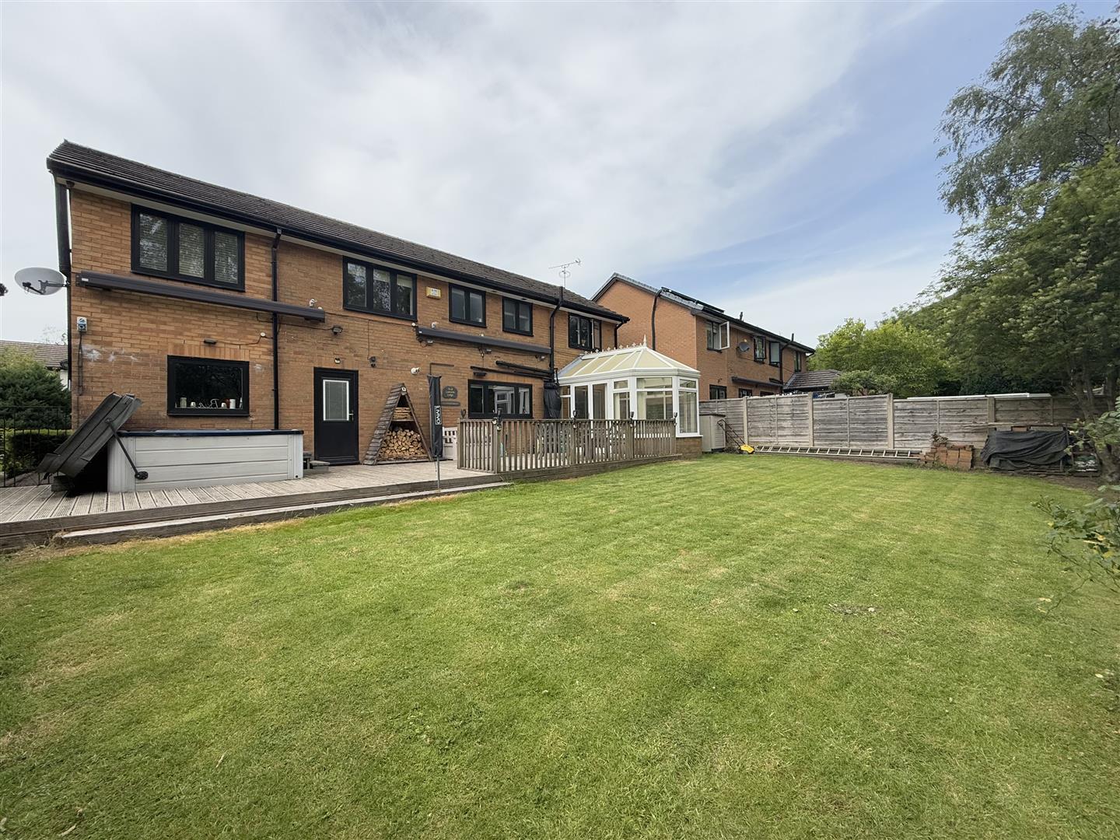
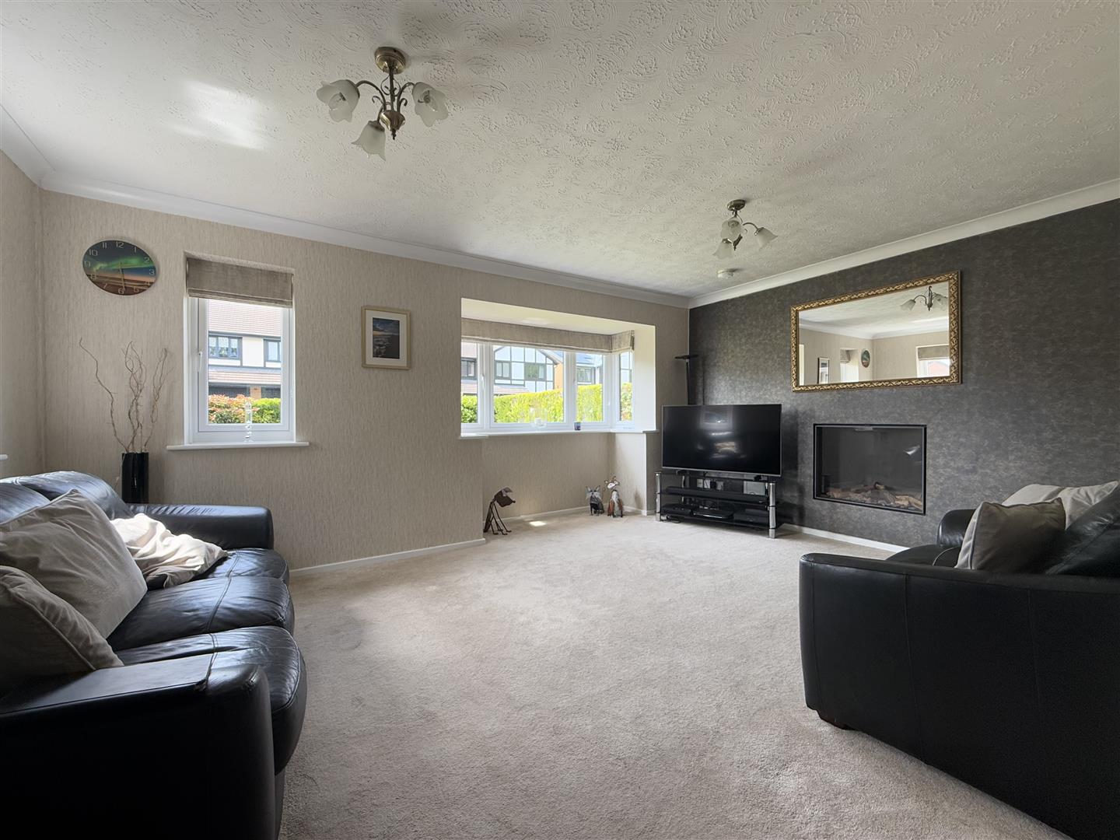
Nestled in the tranquil surroundings of Swallow Close, Carrbrook, Stalybridge, this stunning four-bedroom detached house offers a perfect blend of comfort and convenience. With three spacious reception rooms, this property is ideal for both family living and entertaining guests. The master bedroom features an en-suite bathroom with a sun shower providing a private retreat for relaxation.
The house boasts three well-appointed bathrooms, ensuring ample facilities for the entire family. Parking is a breeze with space for up to four vehicles, making it perfect for those with multiple cars or visiting guests.
Set in a picturesque rural location, residents can enjoy an abundance of scenic walks right on their doorstep, making it a haven for nature lovers. Families will appreciate the proximity to Buckton Vale Primary School, which is just a four-minute walk away, providing an easy and safe route for children.
For those who wish to explore further afield, local bus links are readily available, or you can take a short eight-minute drive into Stalybridge Town Centre, where you will find a variety of shops, restaurants, and amenities. Mossley Train Station is a 10 minute walk with regular 15 minute train ride to Manchester.
This property is not just a house; it is a home that offers a peaceful lifestyle while remaining conveniently close to local conveniences. Whether you are looking for a family residence or a serene retreat, this delightful home in Carrbrook is sure to impress.
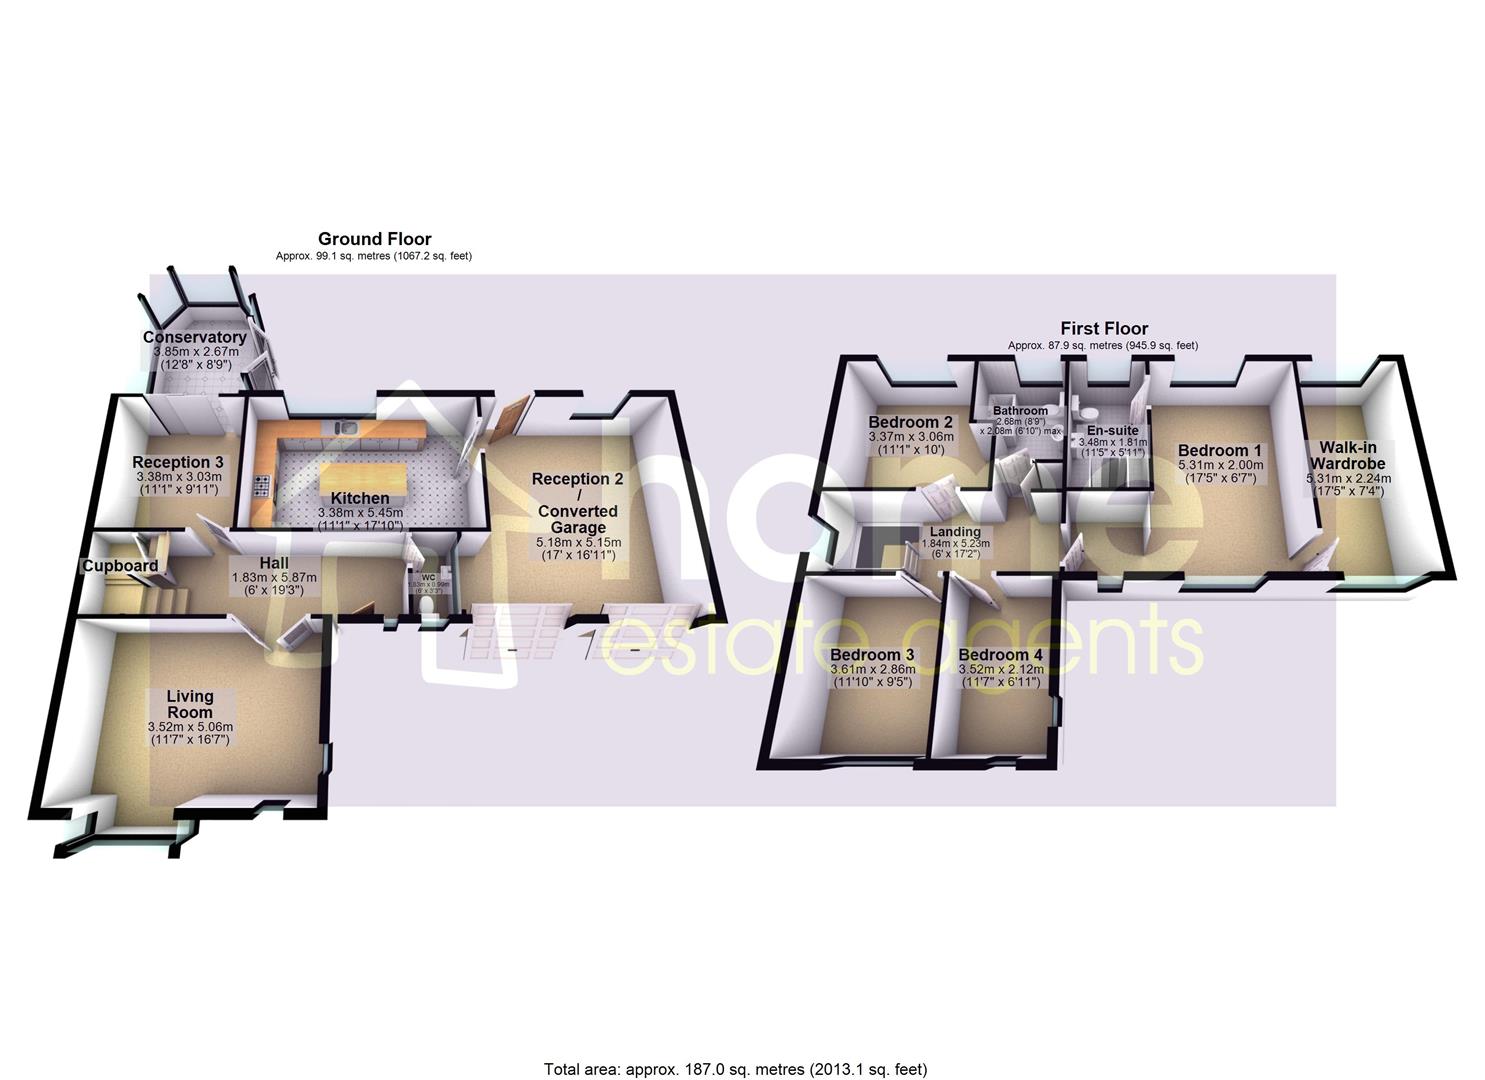
1.83m x 5.87m (6'0" x 19'3")
Main entrance hall to the property. Staircase leafing up. Storage cupboard. Doors leading into Living Room , Reception 3 & WC
1.83m x 0.99m (6'0" x 3'3")
Window to front. toilet & sink basin
3.52m x 5.06m (11'7" x 16'7")
Double glazed box window plus 2 small double glazed windows. Stunning glass fronted remote controlled gas fire. Perfect for cosy evenings
3.38m x 5.45m (11'1" x 17'11")
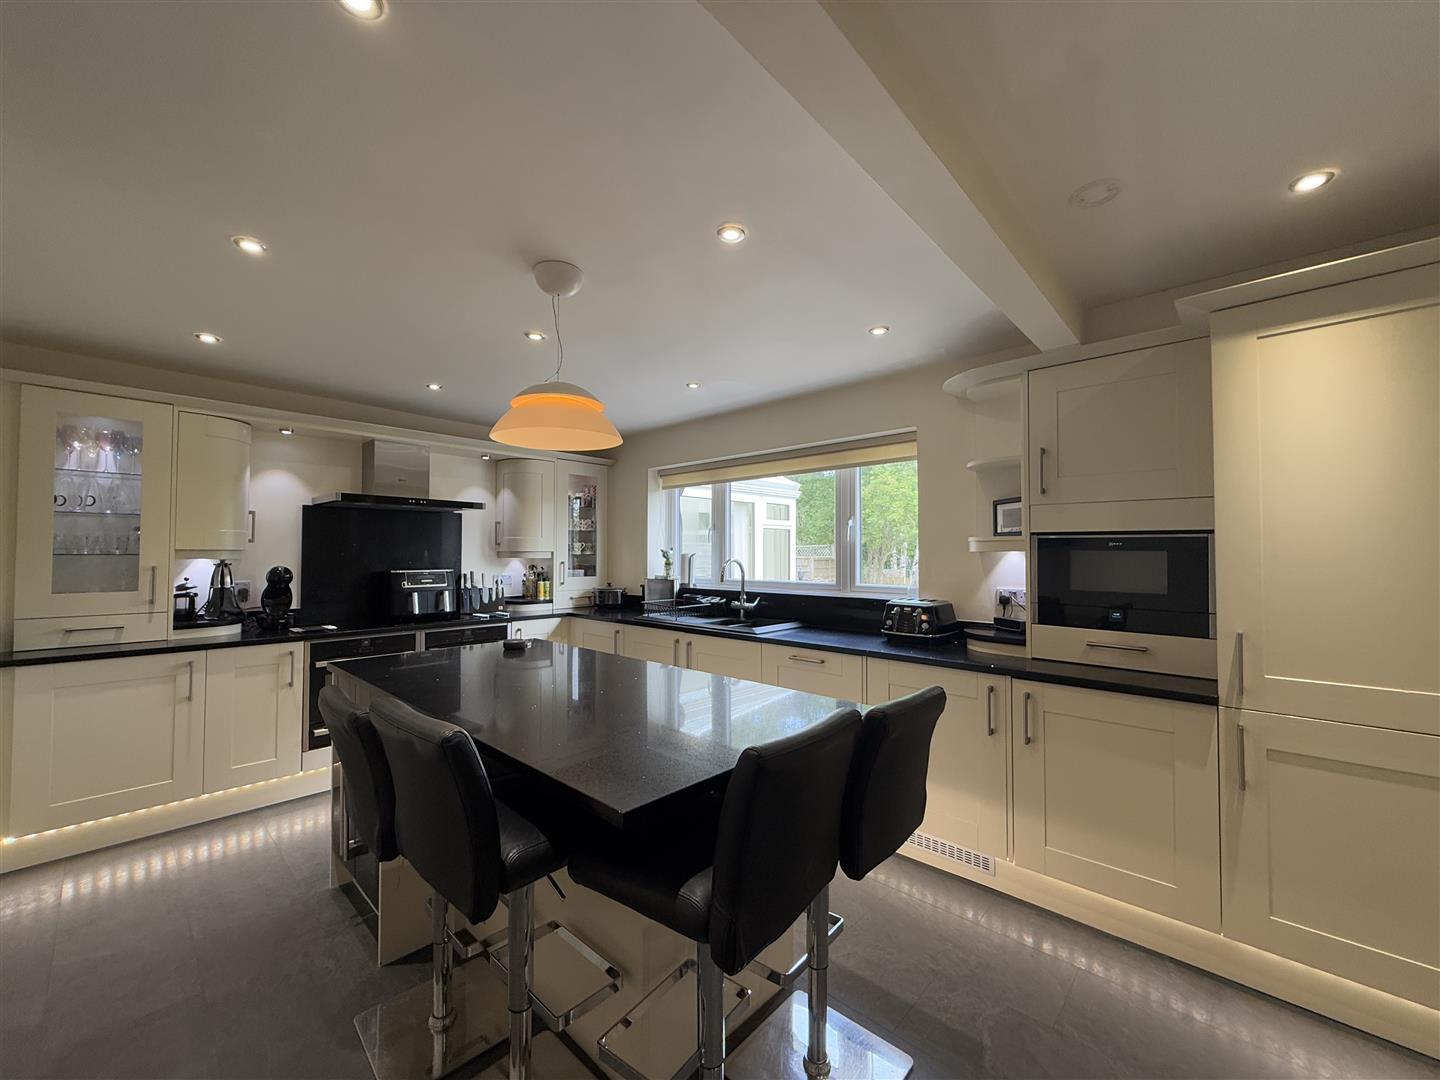
Very large Kitchen with plenty of storage. base & top cupboards. Black granite worktops. Integrated Double oven. Ceramic top with extractor fan. Microwave oven. Dishwasher. Fridge / freezer, wine fridge, washing machine / dryer. The kitchen is 6 years old & Boiler is 6 years old
5.18m x 5.15m (17'0" x 16'11")
Window to rear, door leading into the back garden, double radiator, two Up and over doors. Currently converted to a 2nd reception. Log burner fire and refreshment bar for entertaining while playing the juke box.
3.38m x 3.03m (11'1" x 9'11")
Sliding doors leading into the conservatory
3.85m x 2.67m (12'8" x 8'9")
Full glass double glazed conservatory with door leading into the garden
1.83m x 0.87m (6'0" x 2'10")
Storage for coats, bags & shoes
1.84m x 5.23m (6'0" x 17'2")
Window to side, Storage cupboard, door to:
5.31m x 2.00m (17'5" x 6'7")
2 double glazed windows. door leading into en - suite & door leading into walk in wardrobe
3.48m x 1.81m (11'5" x 5'11")
Window to rear, heated towel rail, Sun Shower , vanity sink basin & toilet. under floor heating
5.31m x 2.24m (17'5 x 7'4)
Window to rear, window to front, fully fitted wardrobes
3.37m x 3.06m (11'1" x 10'0")
Window to rear,
3.61m x 2.86m (11'10" x 9'5")
Window to front,
3.52m x 2.12m (11'7" x 6'11")
Window to front, window to side
2.68m x 2.08m (8'10" x 6'10")
Window to rear, Huge bath , Sink with full vanity storage & toilet. Under floor heating and while you bathe, you have the pleasure of watching your favourite series with a built in TV
Partial decking area with Hot Tub included in the sale price. Huge lawned area with a shed for storage
Home Estate Agents believe all the particulars given to be accurate. They have not tested or inspected any equipment, apparatus, fixtures or fittings and cannot, therefore, offer any proof or confirmation as to their condition or fitness for purpose thereof. The purchaser is advised to obtain the necessary verification from the solicitor or the surveyor. All measurements given are approximate and for guide purposes only and should not be relied upon as accurate for the purpose of buying fixtures, floor-coverings, etc. The buyer should satisfy him/her self of all measurements prior to purchase.
Before we can accept an offer for any property we will need certain information from you which will enable us to qualify your offer. If you are making a cash offer which is not dependent upon the sale of another property we will require proof of funds. You should be advised that any approach to a bank, building society or solicitor before we have qualified your offer may result in legal or survey fees being lost. In addition, any delay may result in the property being offered to someone else.
Price £485,000
In the desirable area of Whimberry Drive, Milbrook, Stalybridge this impressive detached house offers a perfect blend of comfort and...
Offers in the region of £480,000
This stunning four bedroom detached executive family home occupies an enviable position within the highly desirable Cypress Oaks development, offering...
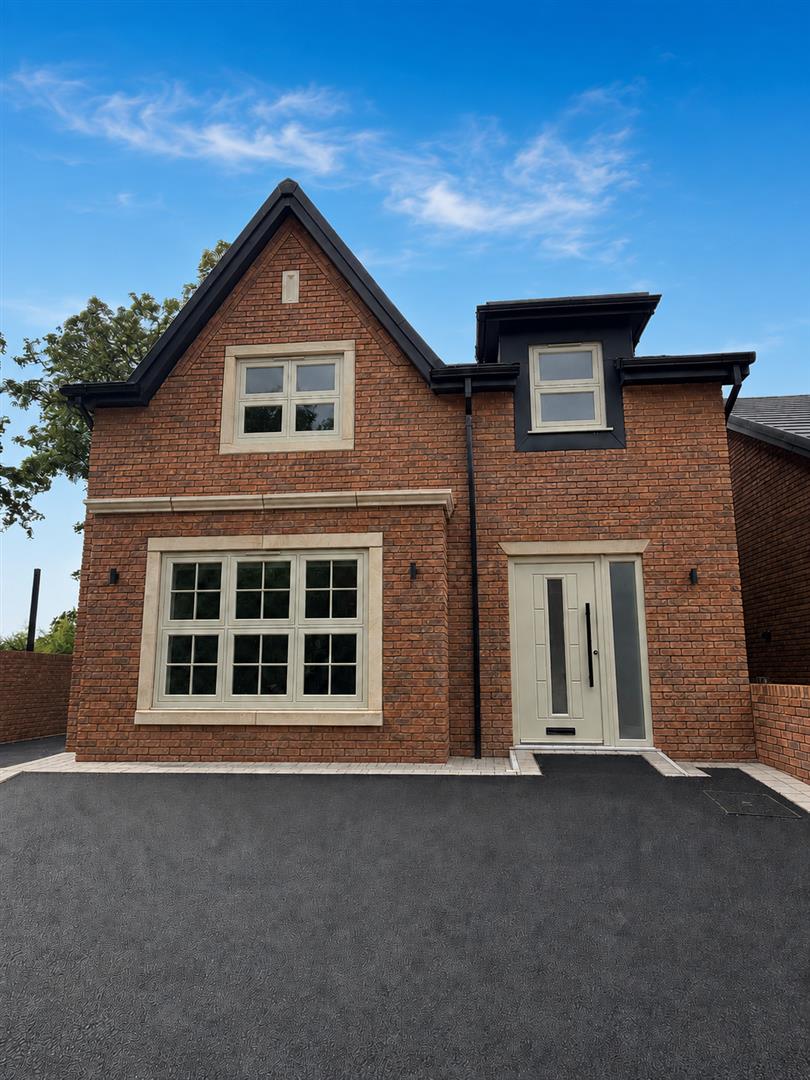
Offers over £699,000
OPEN DAY – Saturday 17th October 12pm–2pm. An exclusive opportunity to view this exceptional home. Early registration is highly recommended...
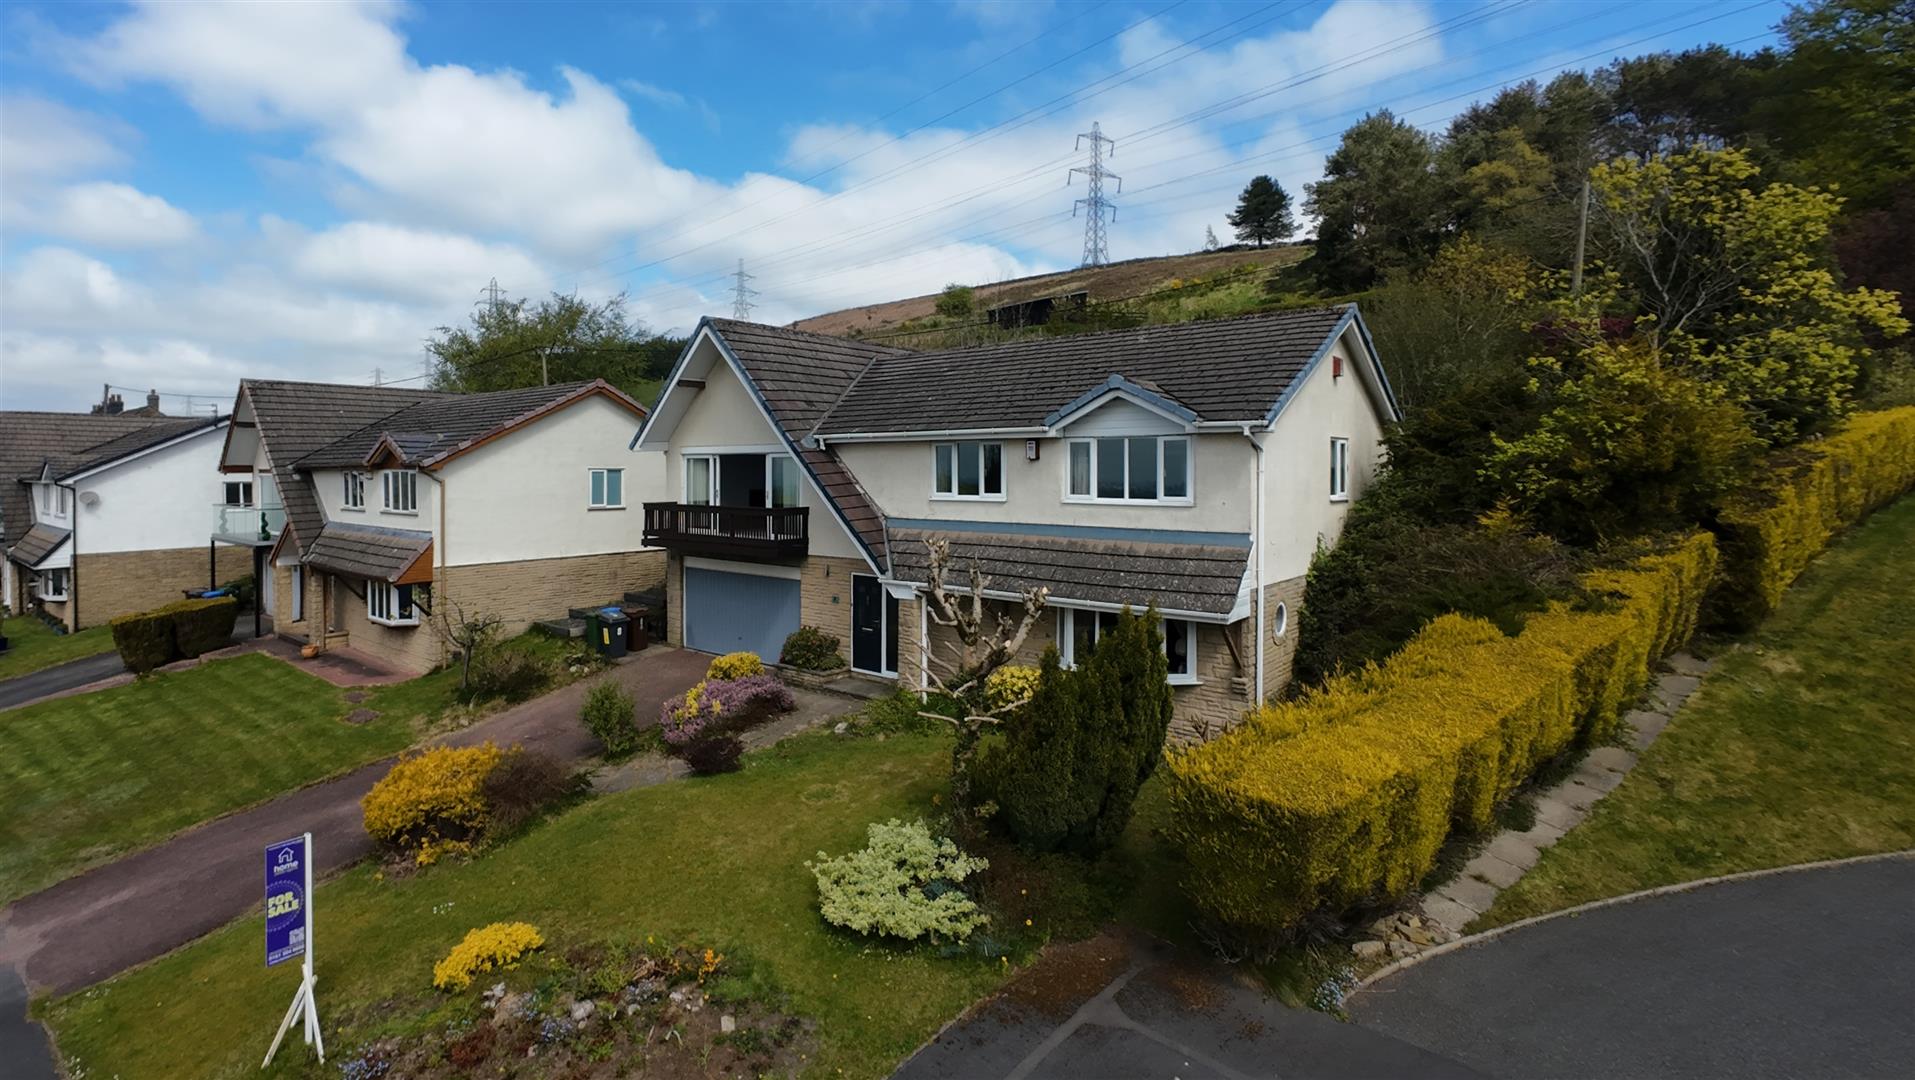
Price £575,000
For sale with no vendor chain, this outstanding four/five bedroom detached family home is positioned on the highly desirable Mottram...
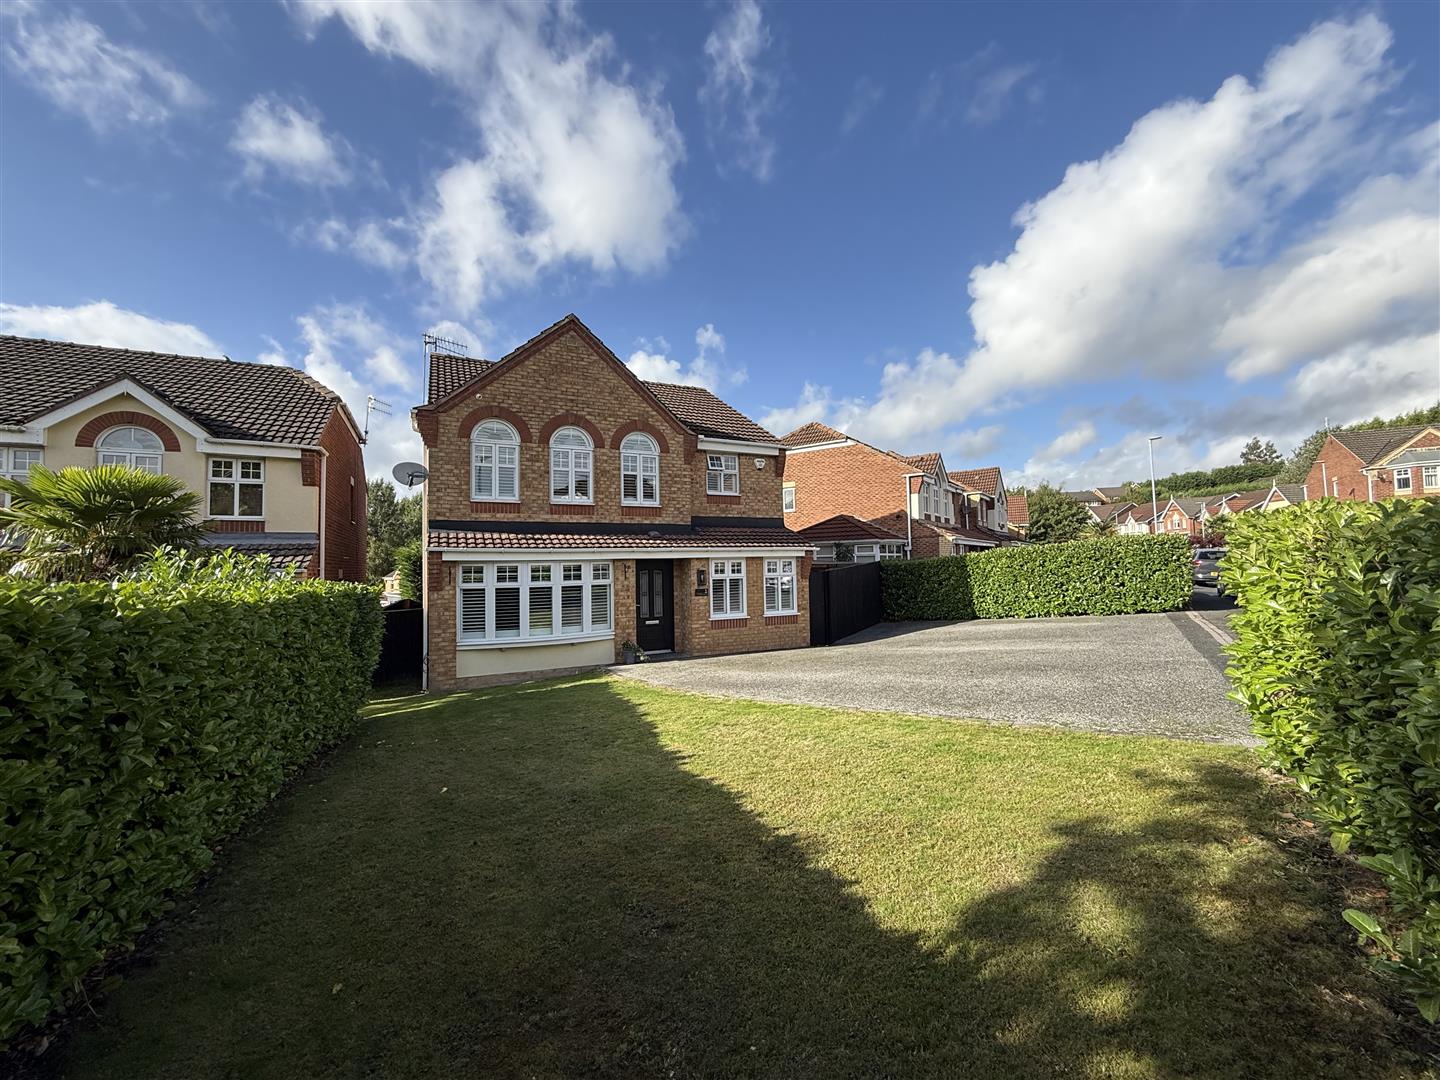
Offers over £525,000
An exceptional four-bedroom family home that has been lovingly upgraded by the current owners to create a truly impressive contemporary...
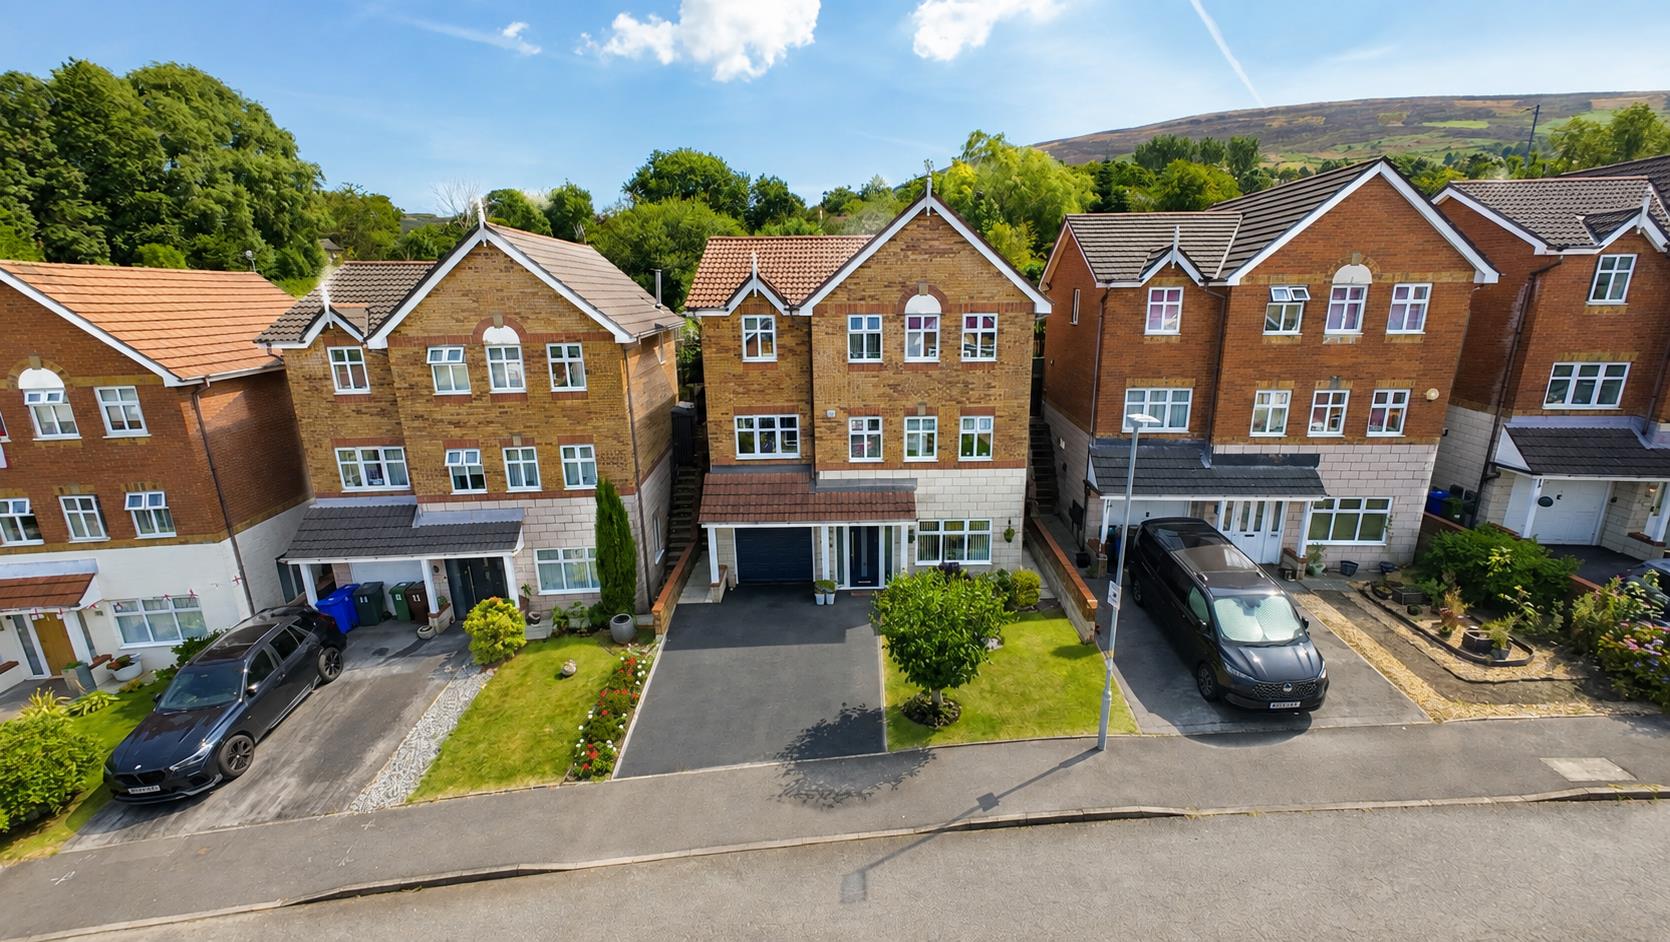
Offers over £600,000
Situated within a quiet cul-de-sac on the highly sought-after Churchfields Estate in Millbrook, this exceptional five-bedroom detached residence offers an...
Find out what your property is worth with a free, no-obligation valuation — it only takes a couple of minutes.
Get Free Valuation