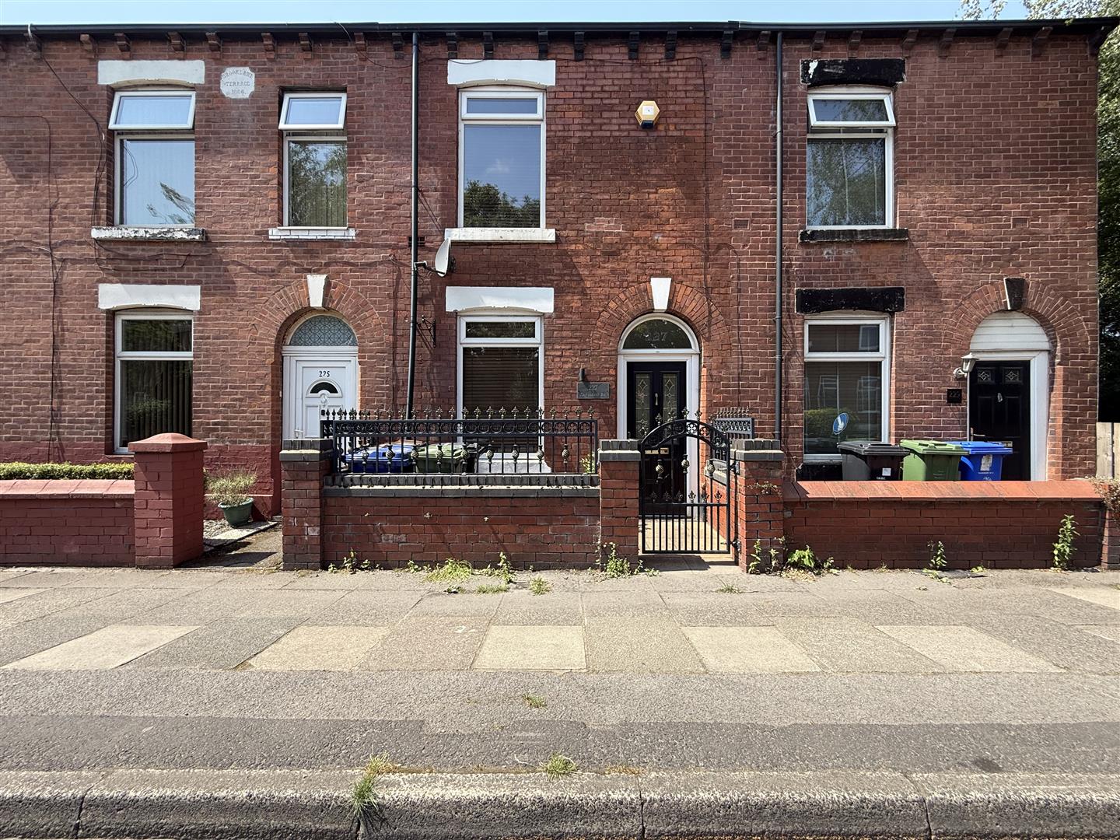
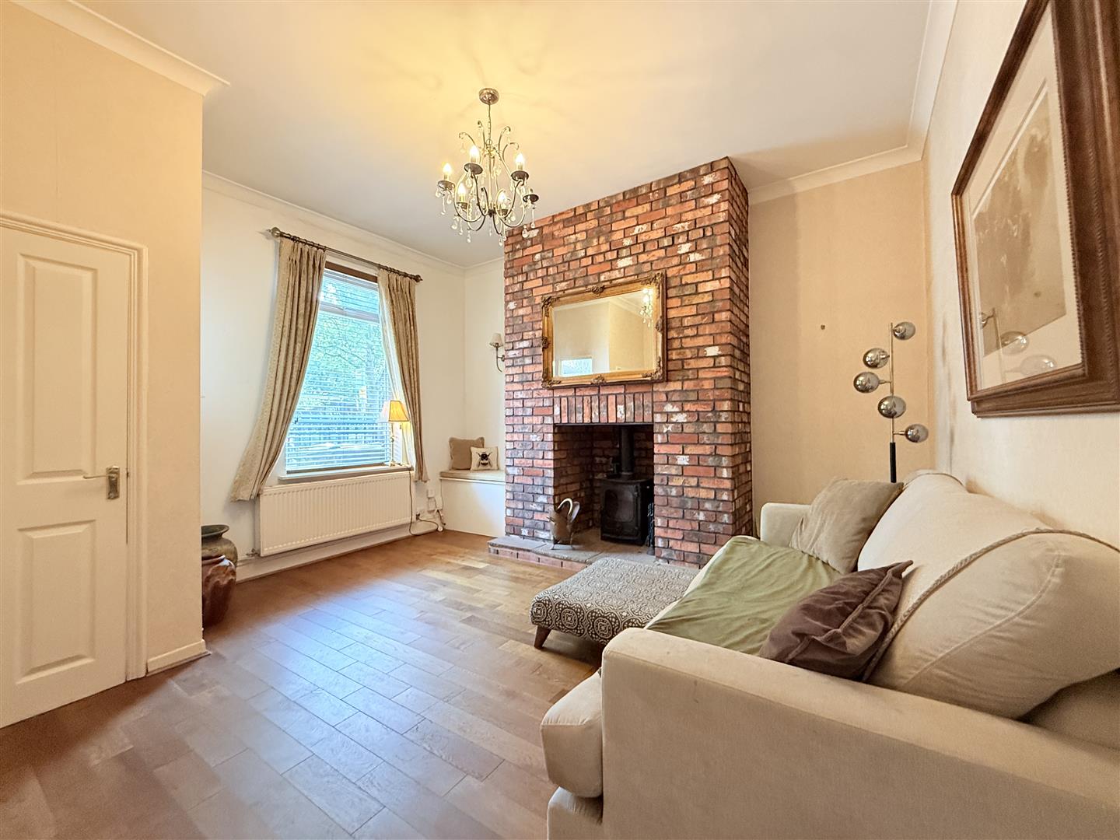
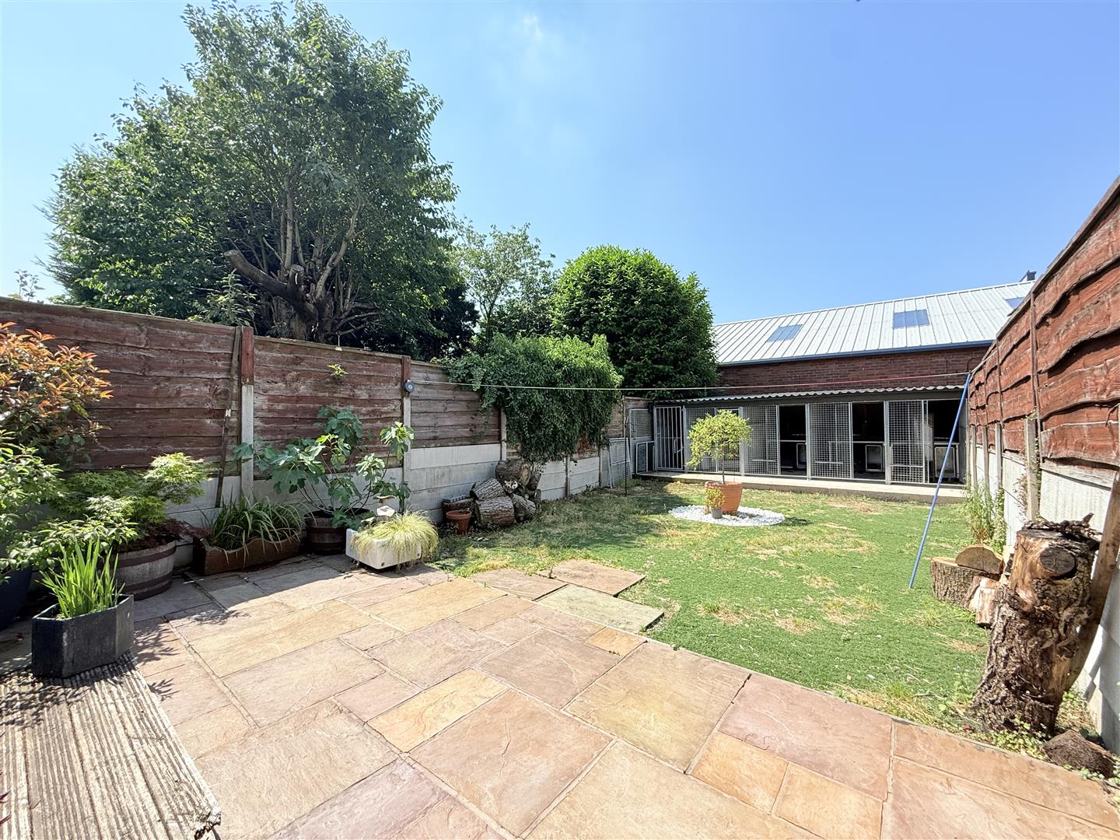
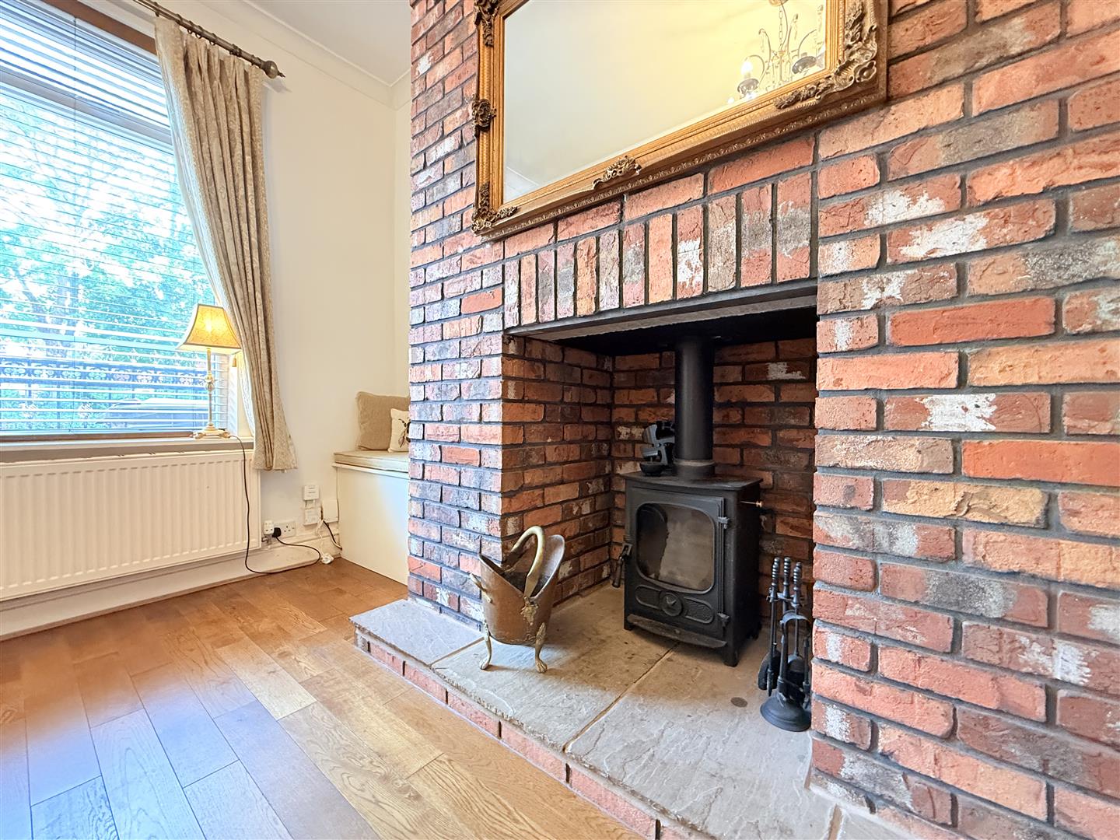
Nestled on Dukinfield Road in Hyde, this charming terraced house presents an excellent opportunity for first-time buyers seeking a delightful home. The property boasts two well-proportioned bedrooms, providing ample space for relaxation and rest. The inviting reception room features a stunning brick-walled fireplace, complete with an open log burner, creating a warm and cosy atmosphere perfect for those chilly evenings.
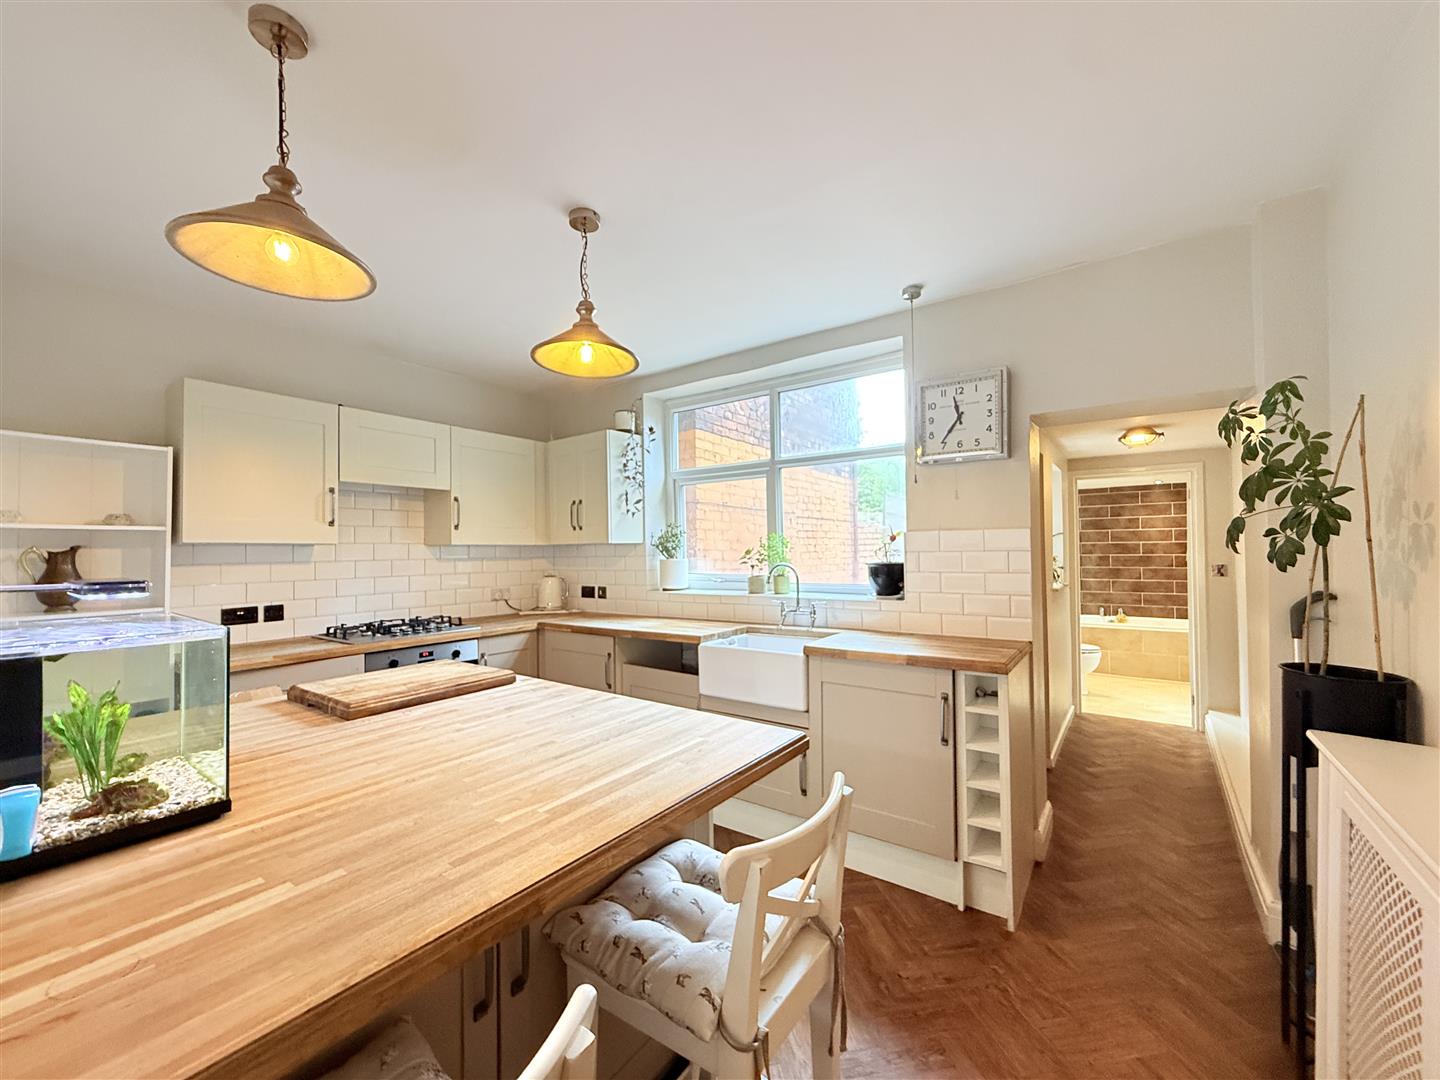
The heart of the home is undoubtedly the beautiful shaker kitchen, which combines style and functionality, making it ideal for both cooking and entertaining. The large family bathroom is thoughtfully designed, offering a comfortable space for daily routines.
This property is ready to move into, allowing you to settle in without the hassle of extensive renovations. With its appealing features and convenient location, this house is not just a place to live, but a wonderful opportunity to create lasting memories. Don’t miss your chance to make this lovely home your own.
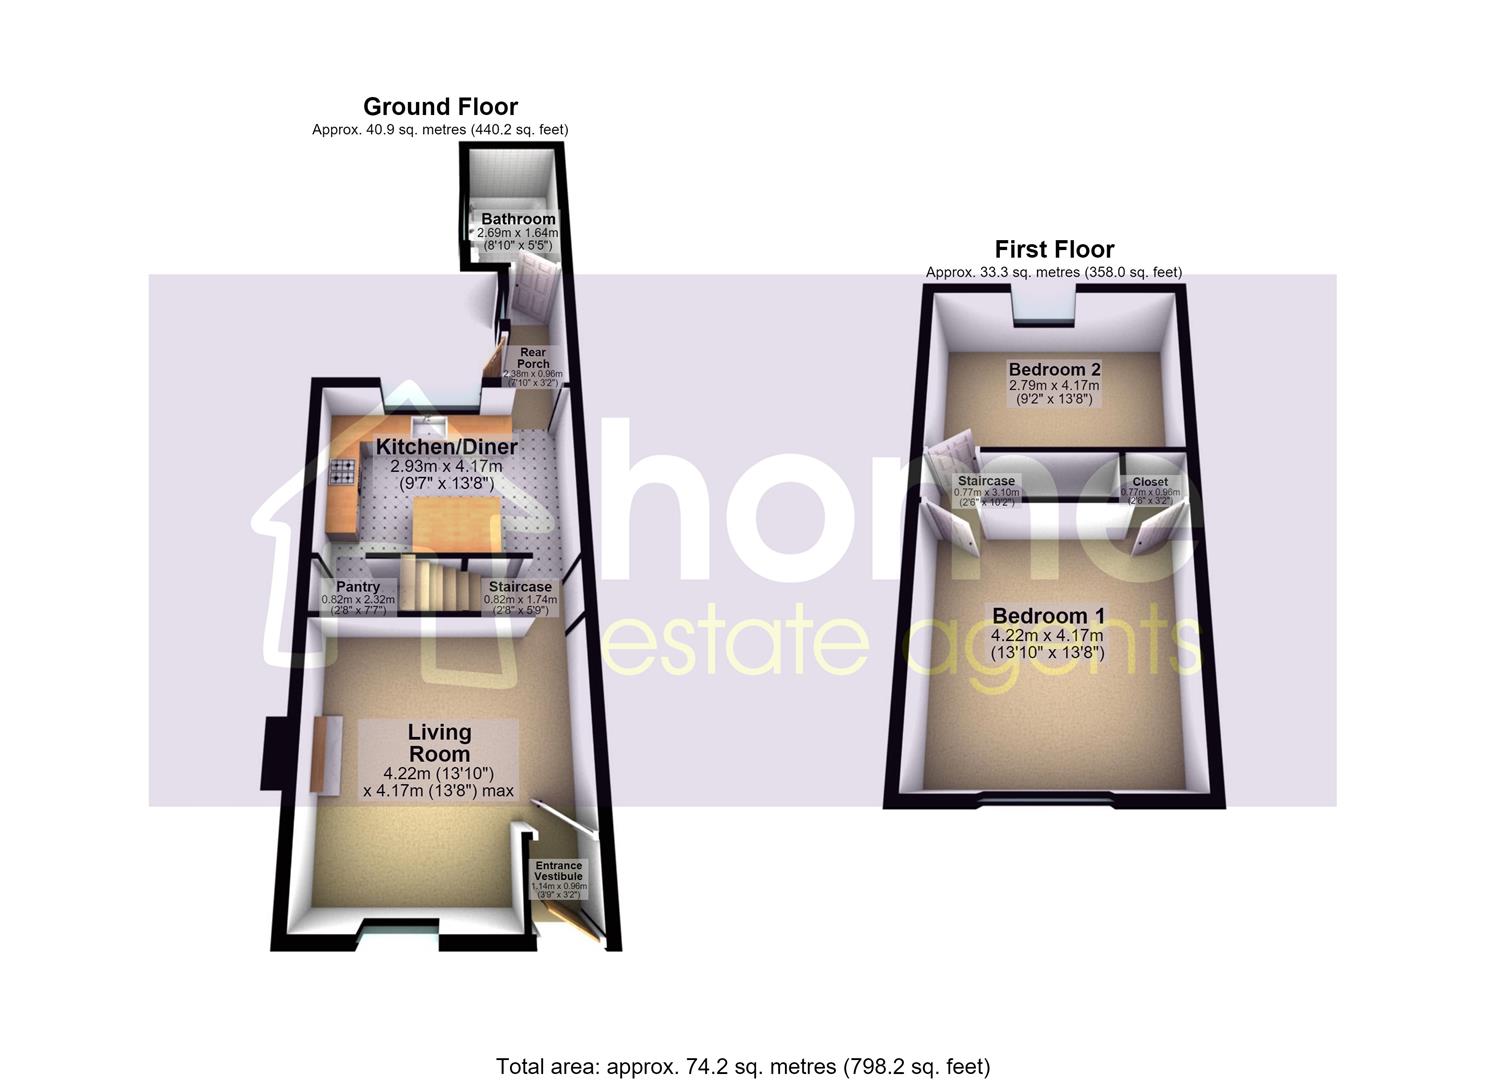
1.14m x 0.96m (3'9" x 3'2")
Main entrance
4.22m x 4.17m (13'10" x 13'8")
Beautiful brick open log burner, double glazed front window
0.82m x 1.74m (2'8" x 5'9")
Stairs up
2.93m x 4.17m (9'7" x 13'8")
Shaker kitchen with base & top units. Built in oven and hob top. Double glazed window to back.
0.82m x 2.32m (2'8" x 7'7")
Large Understairs pantry
2.38m x 0.96m (7'10" x 3'2")
Back door entrance , hallway
2.69m x 1.64m (8'10" x 5'5")
Large bathroom, great condition with bath & over shower, toilet & sink basin
0.77m x 3.10m (2'6" x 10'2")
4.22m x 4.17m (13'10" x 13'8")
Window to front,
0.77m x 0.96m (2'6" x 3'2")
Wardrobe space / storage
2.79m x 4.17m (9'2" x 13'8")
Window to rear, built in wardrobe