GROUND FLOOR
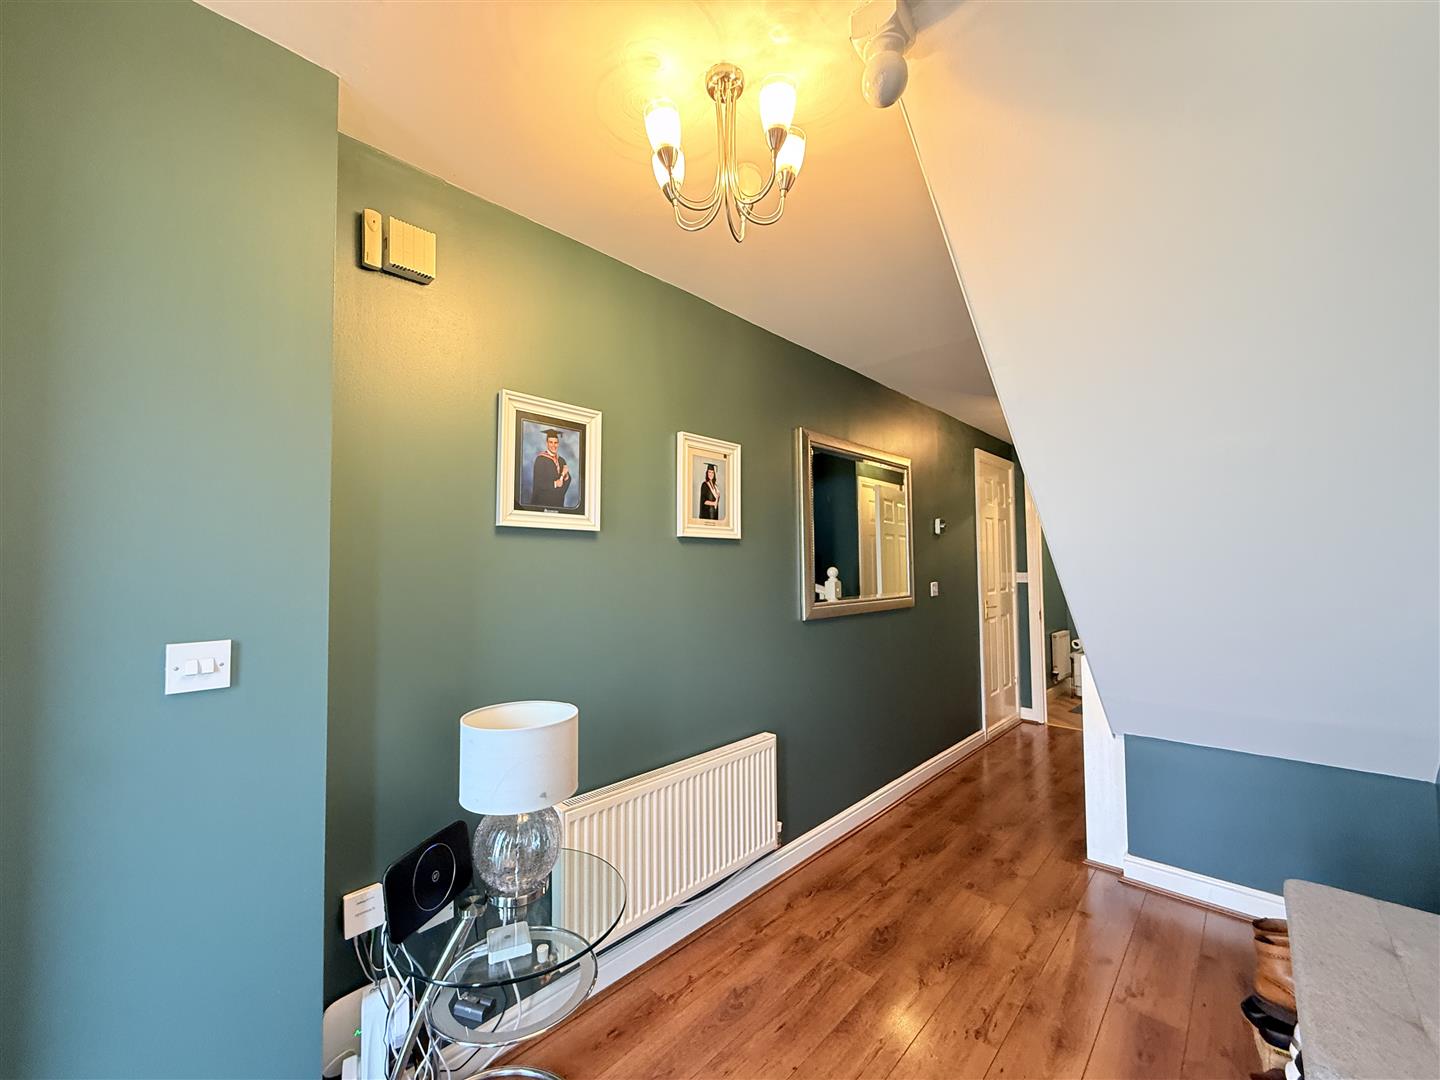
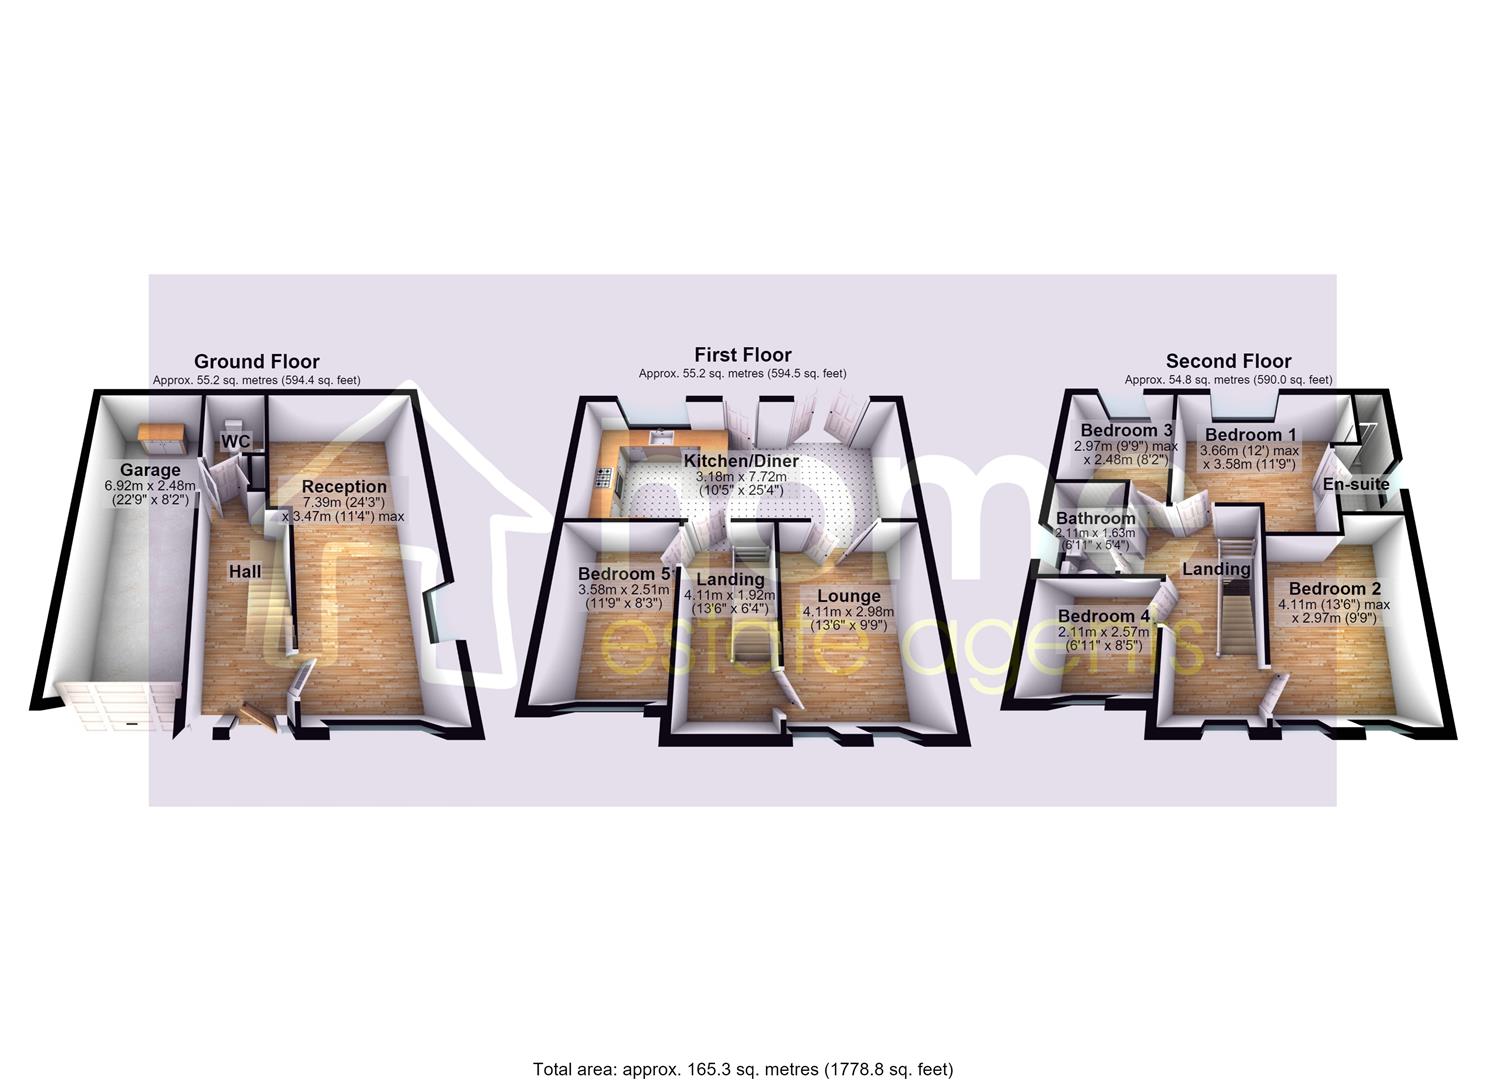
Hall
5.62m x 1.93m (18'5" x 6'4")
Rockdoor to front, door to storage cupboard, stairs leading to first floor, doors leading to:
Reception
7.39m x 3.47m (24'3" x 11'5")
Double glazed windows to front and side, radiator.
WC
Two piece suite comprising, pedestal wash hand basin and low-level WC, radiator.
Garage
6.92m x 2.48m (22'8" x 8'2")
Electric garage door to the front, EV charging point.
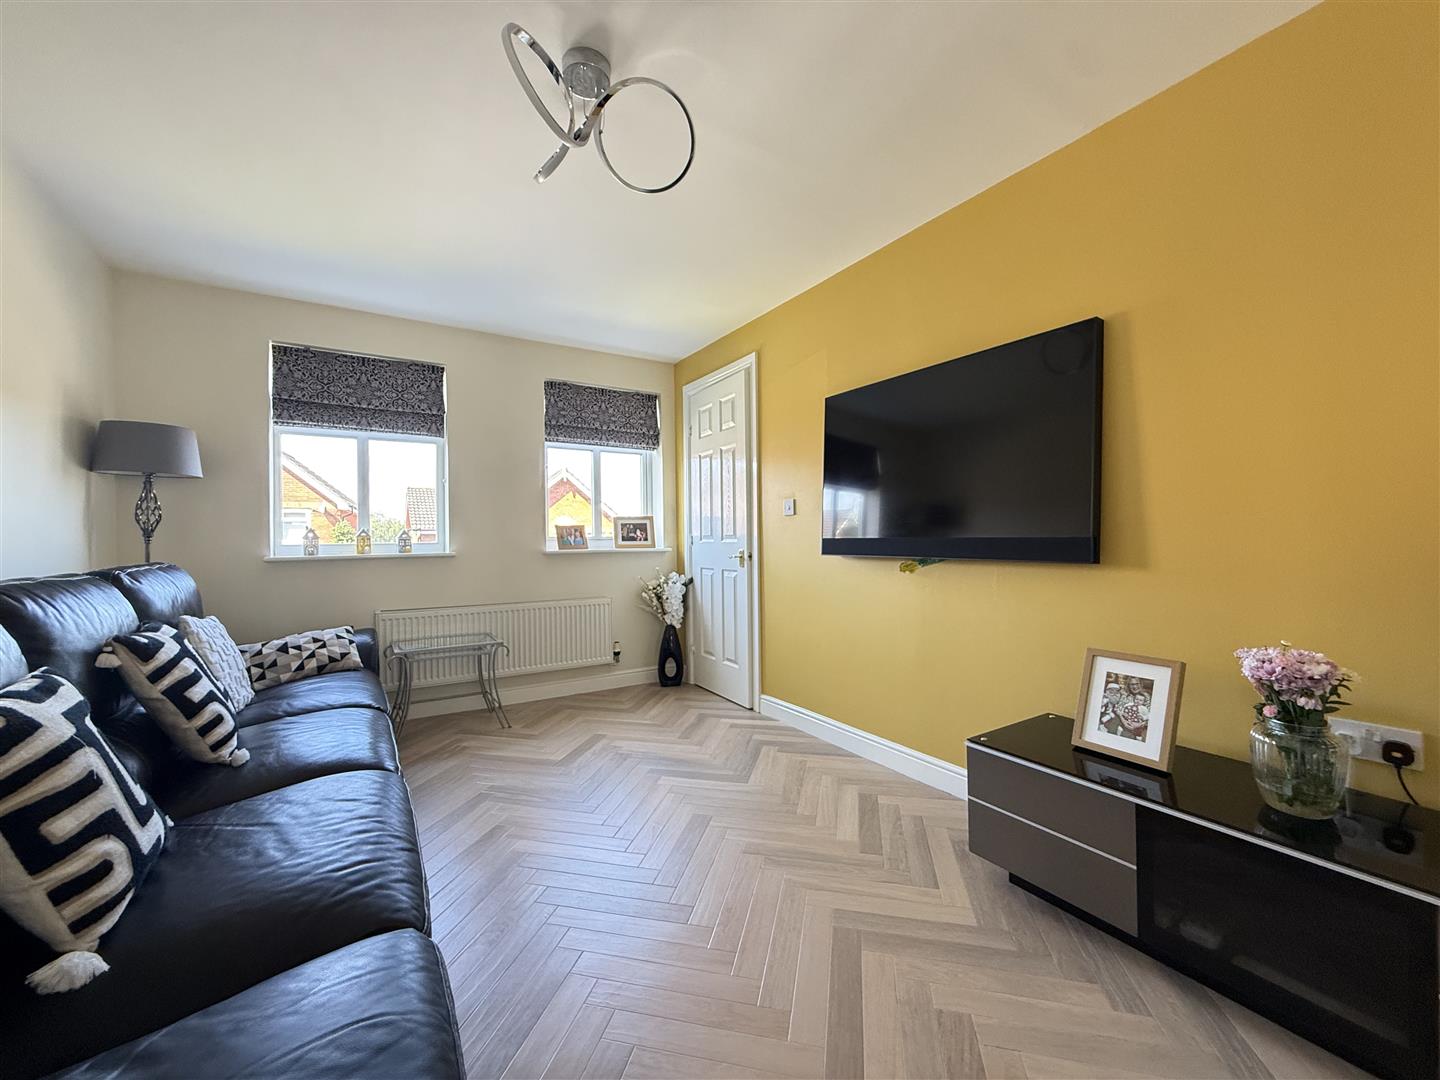
Lounge
4.11m x 2.98m (13'6" x 9'9")
Two double glazed windows to front, radiator, double doors leading to:
FIRST FLOOR
Landing
4.11m x 1.92m (13'6" x 6'4")
Stairs leading to second floor, doors leading to:
Kitchen/Diner
3.18m x 7.72m (10'5" x 25'4")
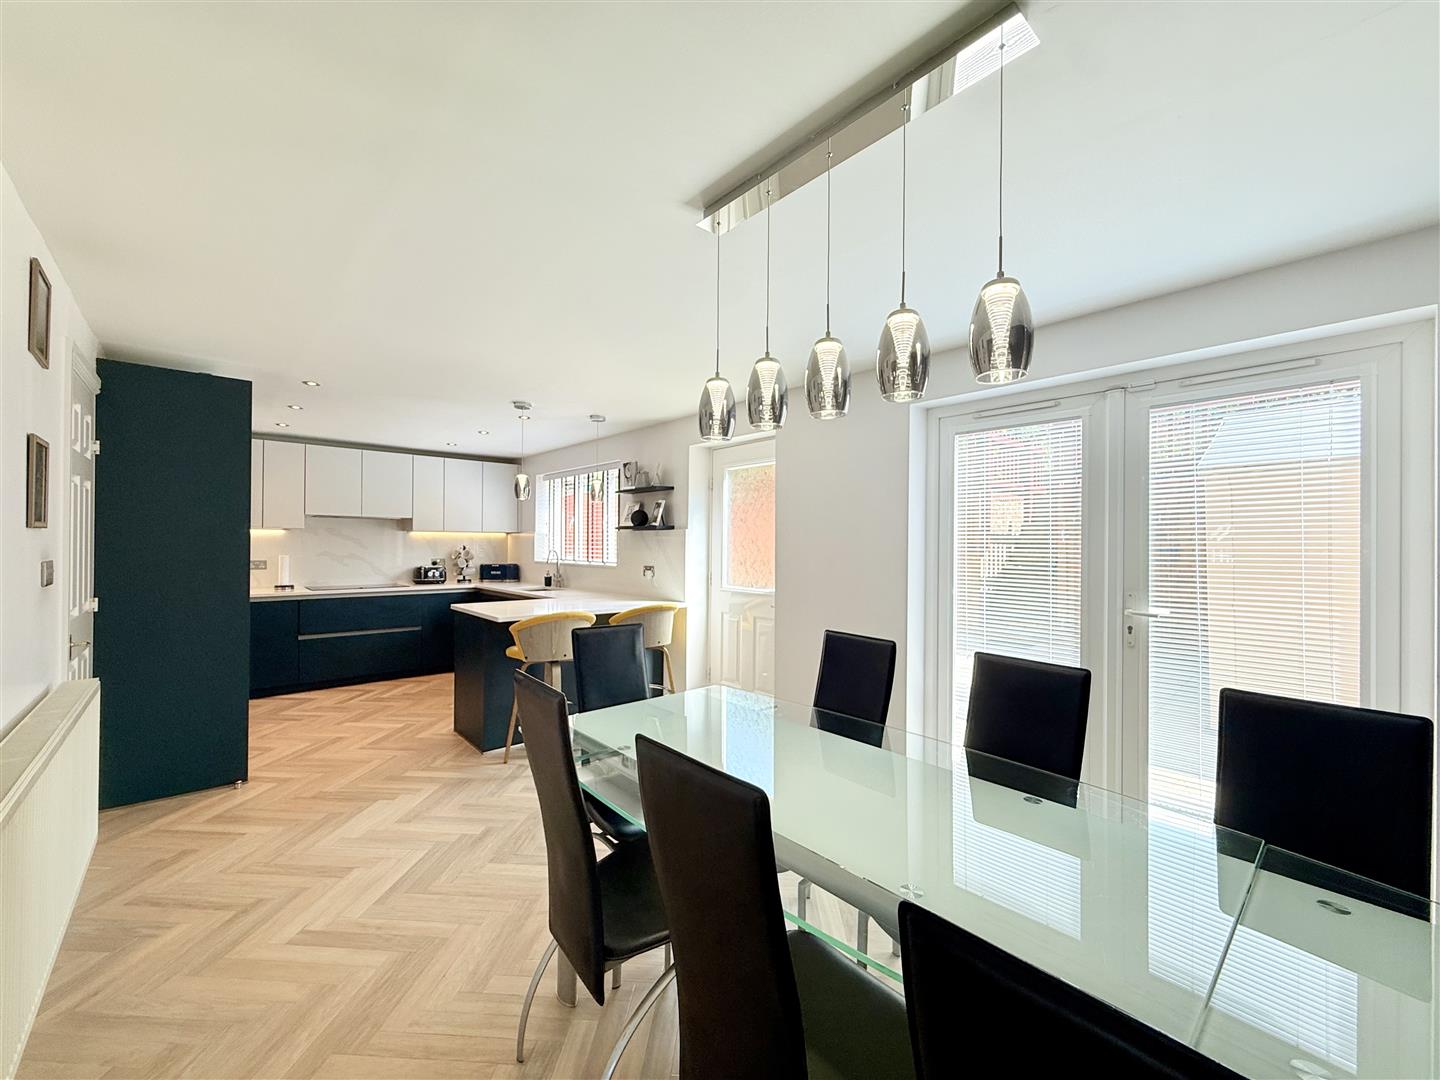
Fitted with a contrasting range of base and eye level units, Quartz worktop space over with matching splashbacks and matching breakfast bar, inset sink with Franke hot top, integrated Bosch fridge/freezer, integrated Bosch dishwasher, built-in eye level Neff slide & hide oven, built-in Neff induction 5 ring hob with integrated extractor hood over, built-in Neff combination microwave/oven, integrated wine cooler, double glazed window to rear, radiator, door leading out to rear garden, double glazed French doors leading out to rear garden.
Bedroom 5
3.58m x 2.51m (11'9" x 8'3")
Double glazed window to front, radiator.
SECOND FLOOR
Landing
4.32m x 1.92m (14'2" x 6'4")
Double glazed window to front, radiator, doors leading to:
Bedroom 1
3.66m x 3.58m (12'0" x 11'9")
Double glazed window to rear, radiator, fitted bedroom furniture, door leading to:
En-suite
Wet room fitted with wall mounted wash hand basin, walk-in shower area and low-level WC, tiled walls, double glazed window to side, heated towel rail.
Bedroom 2
4.11m x 2.97m (13'6" x 9'9")
Two double glazed windows to front, radiator, fitted bedroom furniture.
Bedroom 3
2.97m x 2.48m (9'9" x 8'2")
Double glazed window to rear, radiator, fitted bedroom furniture.
Bedroom 4
2.11m x 2.57m (6'11" x 8'5")
Double glazed window to front, radiator.
Bathroom
2.11m x 1.63m (6'11" x 5'4")
Three piece suite comprising, bath with shower over, vanity wash hand basin and low-level WC, tiled walls, double glazed window to side.
OUTSIDE
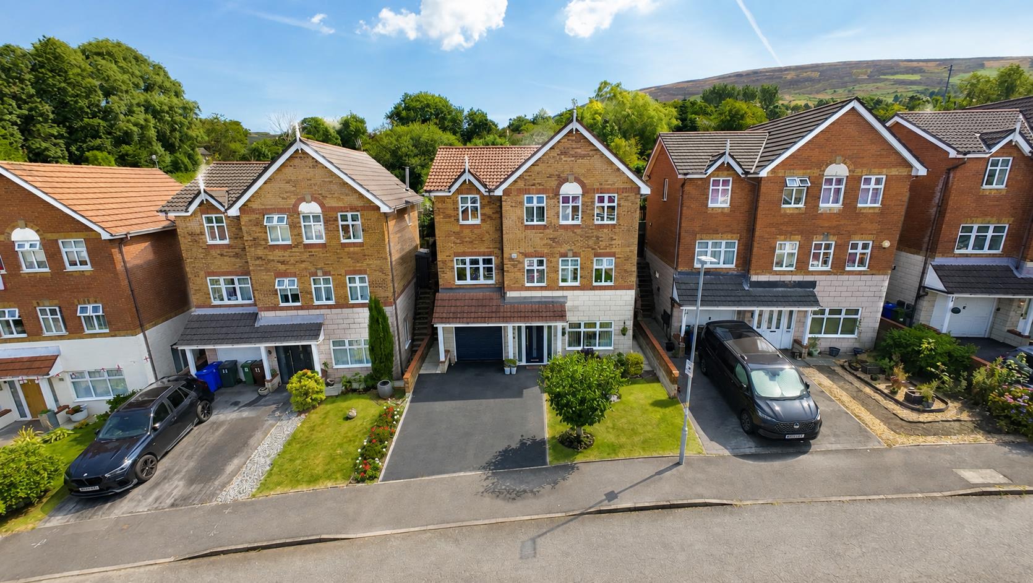
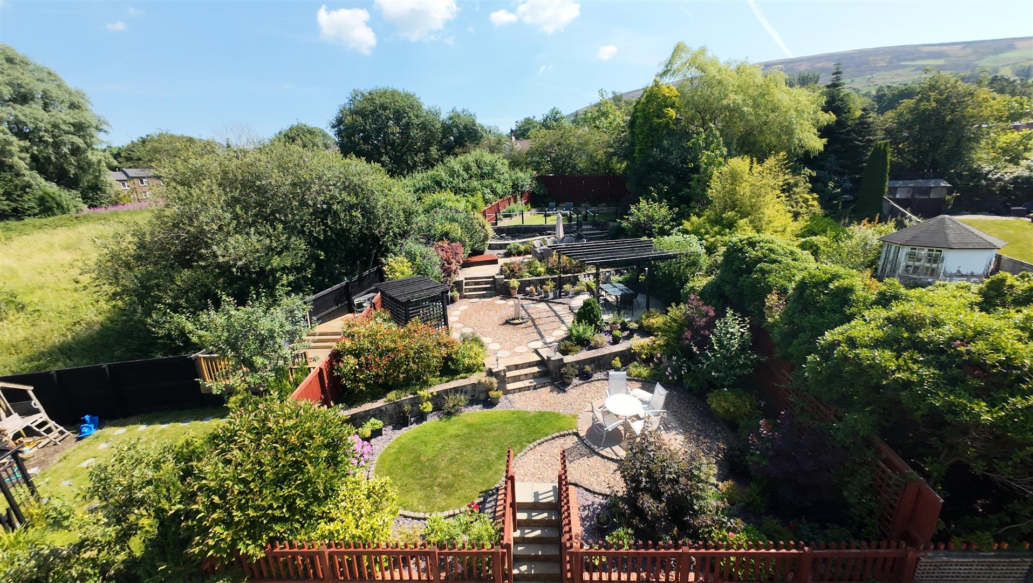
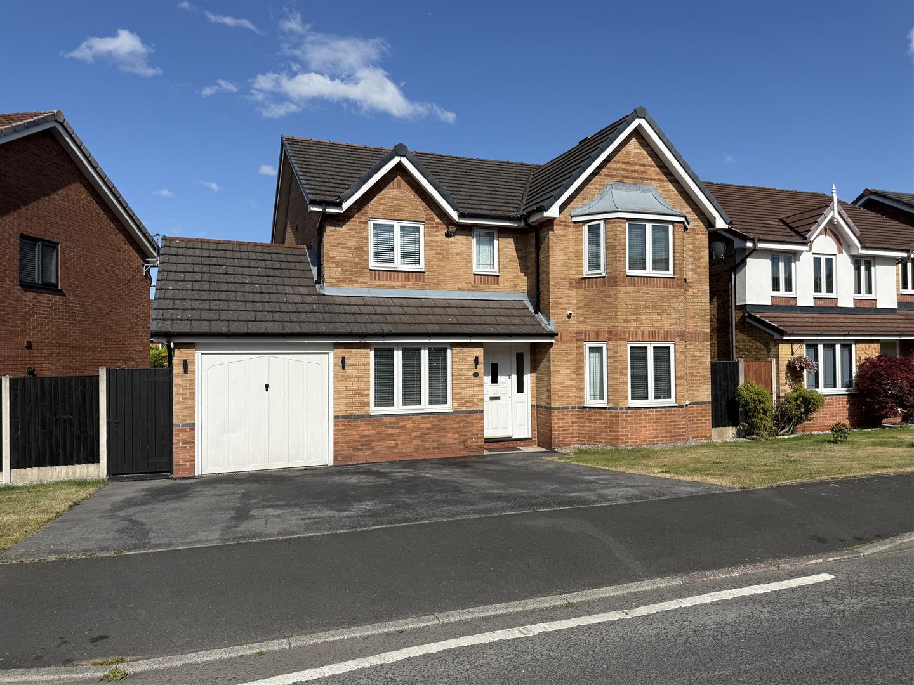
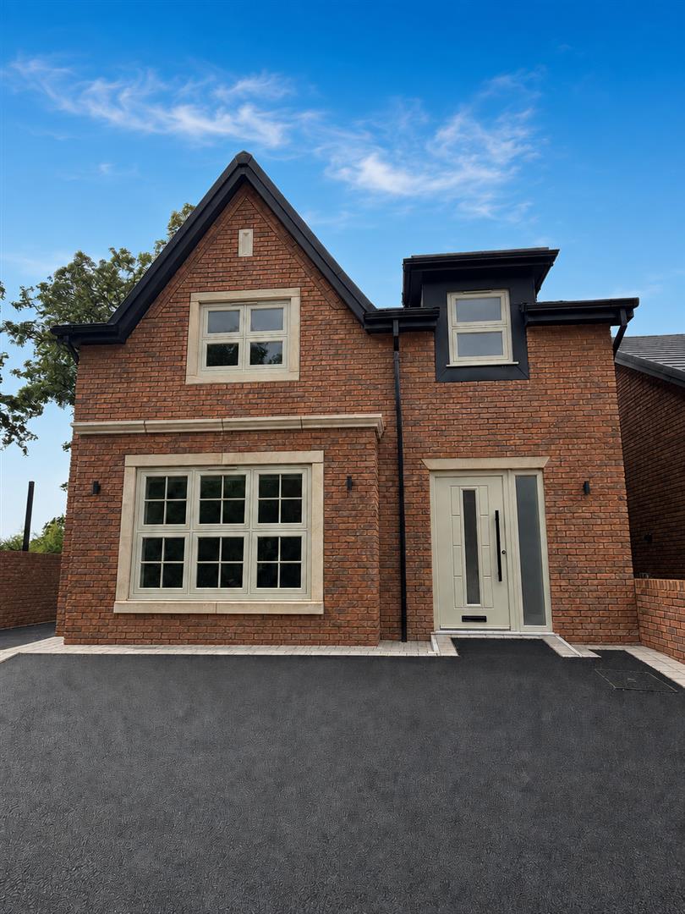
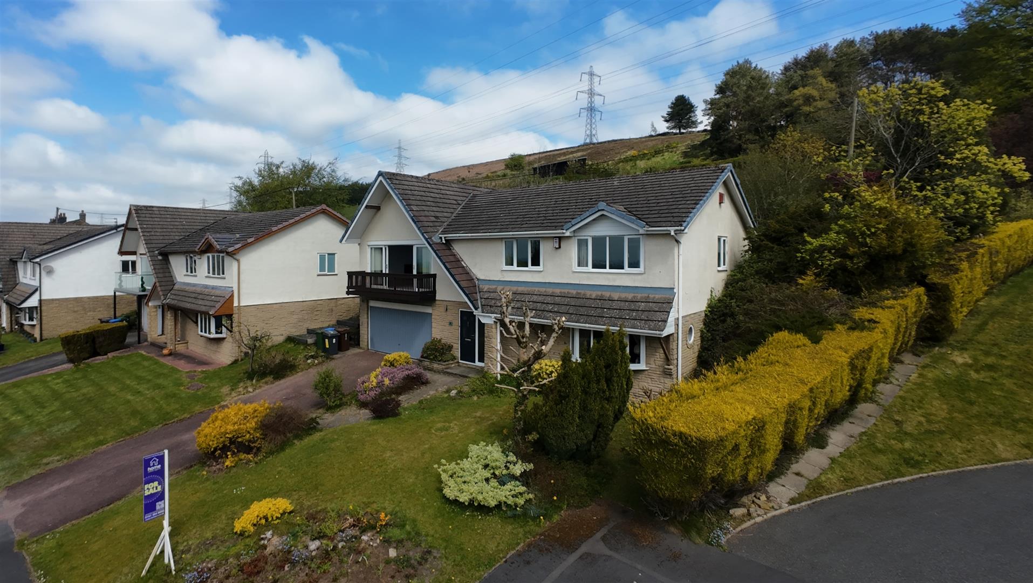
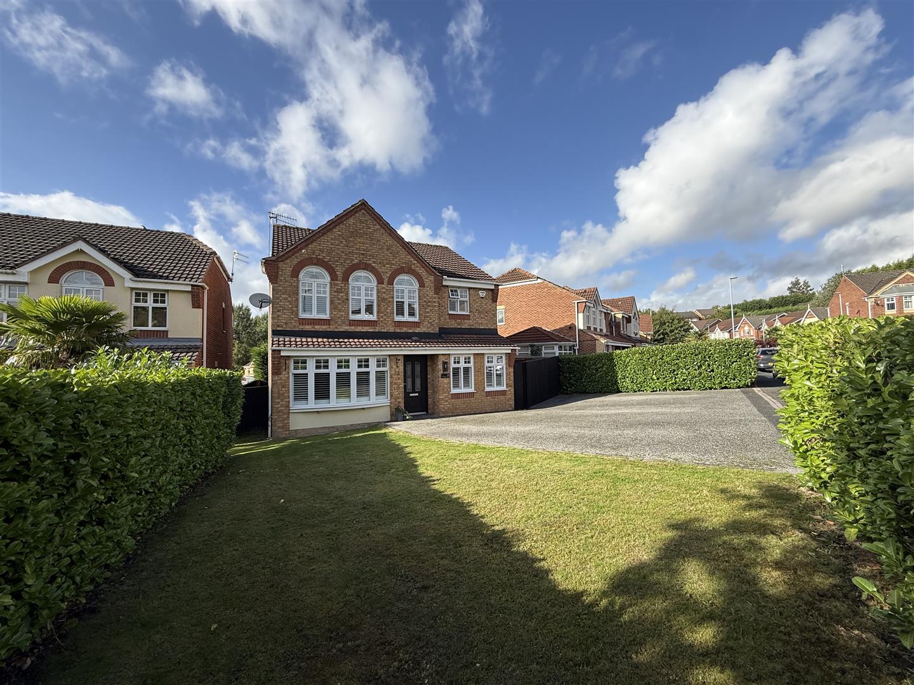
Lawned garden and double driveway to the front leading to the integral garage. Enclosed large tiered garden to the rear with paved patio, lawn and decorative stone sections with feature pond and surrounded by mature shrubs and trees. The rear garden also benefits from electric power points and lighting on all levels.
DISCLAIMER
Home Estate Agents believe all the particulars given to be accurate. They have not tested or inspected any equipment, apparatus, fixtures or fittings and cannot, therefore, offer any proof or confirmation as to their condition or fitness for purpose thereof. The purchaser is advised to obtain the necessary verification from the solicitor or the surveyor. All measurements given are approximate and for guide purposes only and should not be relied upon as accurate for the purpose of buying fixtures, floor-coverings, etc. The buyer should satisfy him/her self of all measurements prior to purchase.
Before we can accept an offer for any property we will need certain information from you which will enable us to qualify your offer. If you are making a cash offer which is not dependent upon the sale of another property we will require proof of funds. You should be advised that any approach to a bank, building society or solicitor before we have qualified your offer may result in legal or survey fees being lost. In addition, any delay may result in the property being offered to someone else.
WWW.HOMEEA.CO.UK