
- 10
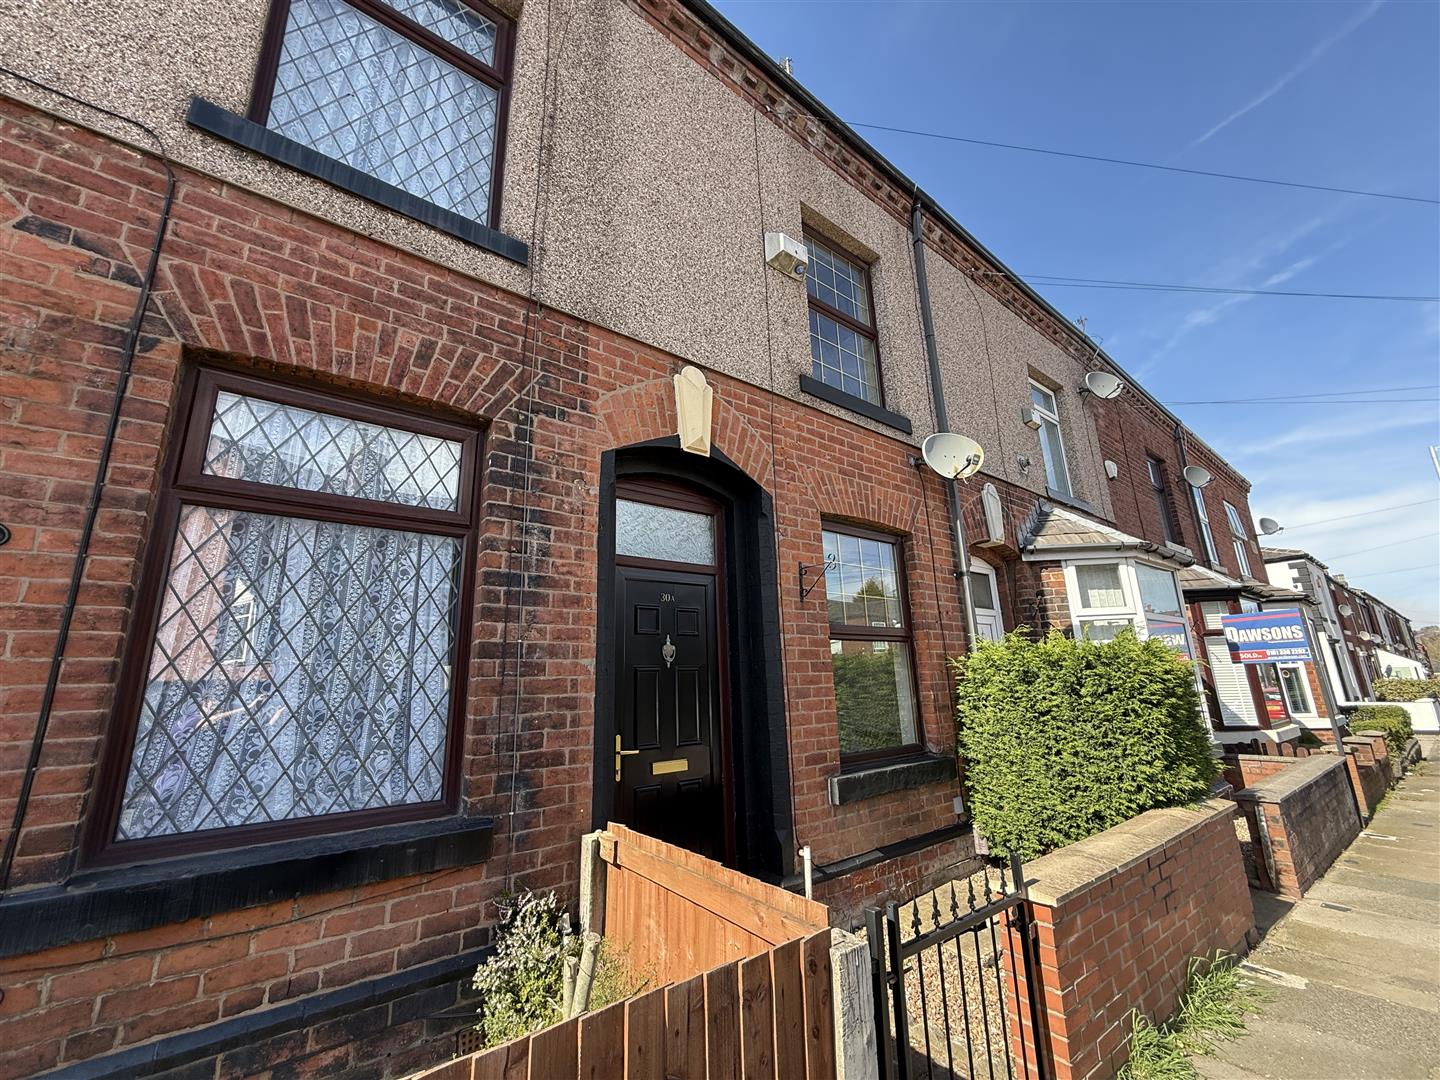
Cheetham Hill Road, Dukinfield
Offers over £189,950
** NO CHAIN ** Nestled on Cheetham Hill Road in the charming area of Dukinfield, this delightful mid-terrace house offers...
- 2
- 1

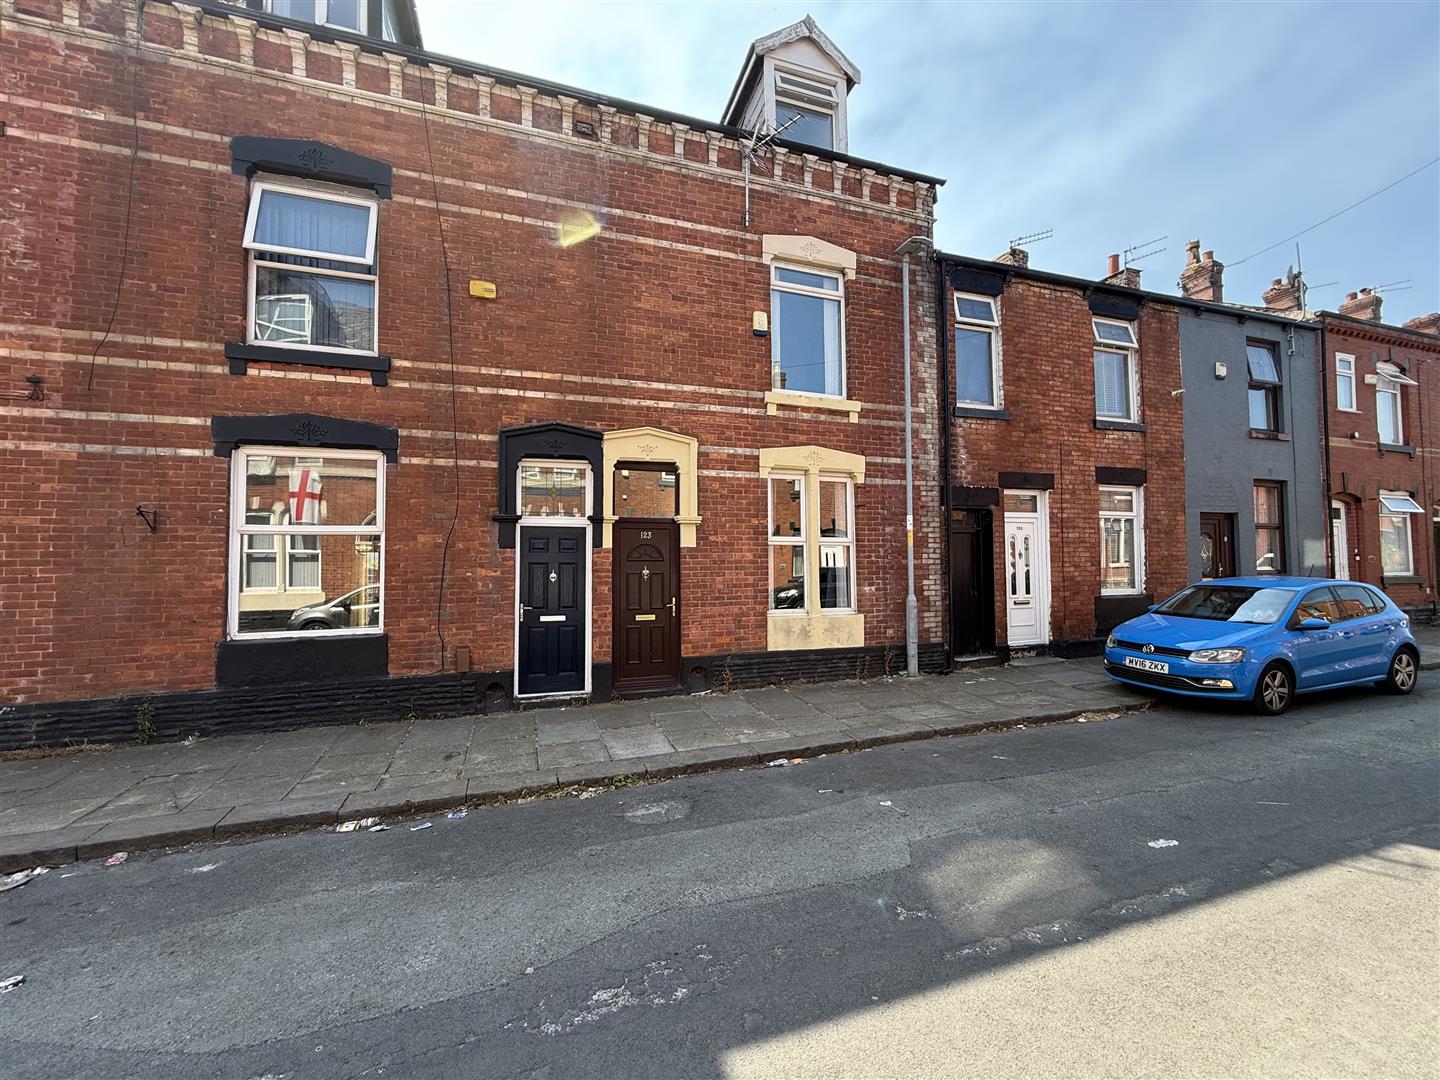
Nestled on the charming Hope Street in Dukinfield, this delightful mid-terrace house offers a perfect blend of classic elegance and modern convenience. The property boasts a stunning Victorian stone façade, which adds character and charm to the home. Spread over three floors, it provides ample space for families or those seeking a comfortable living environment.
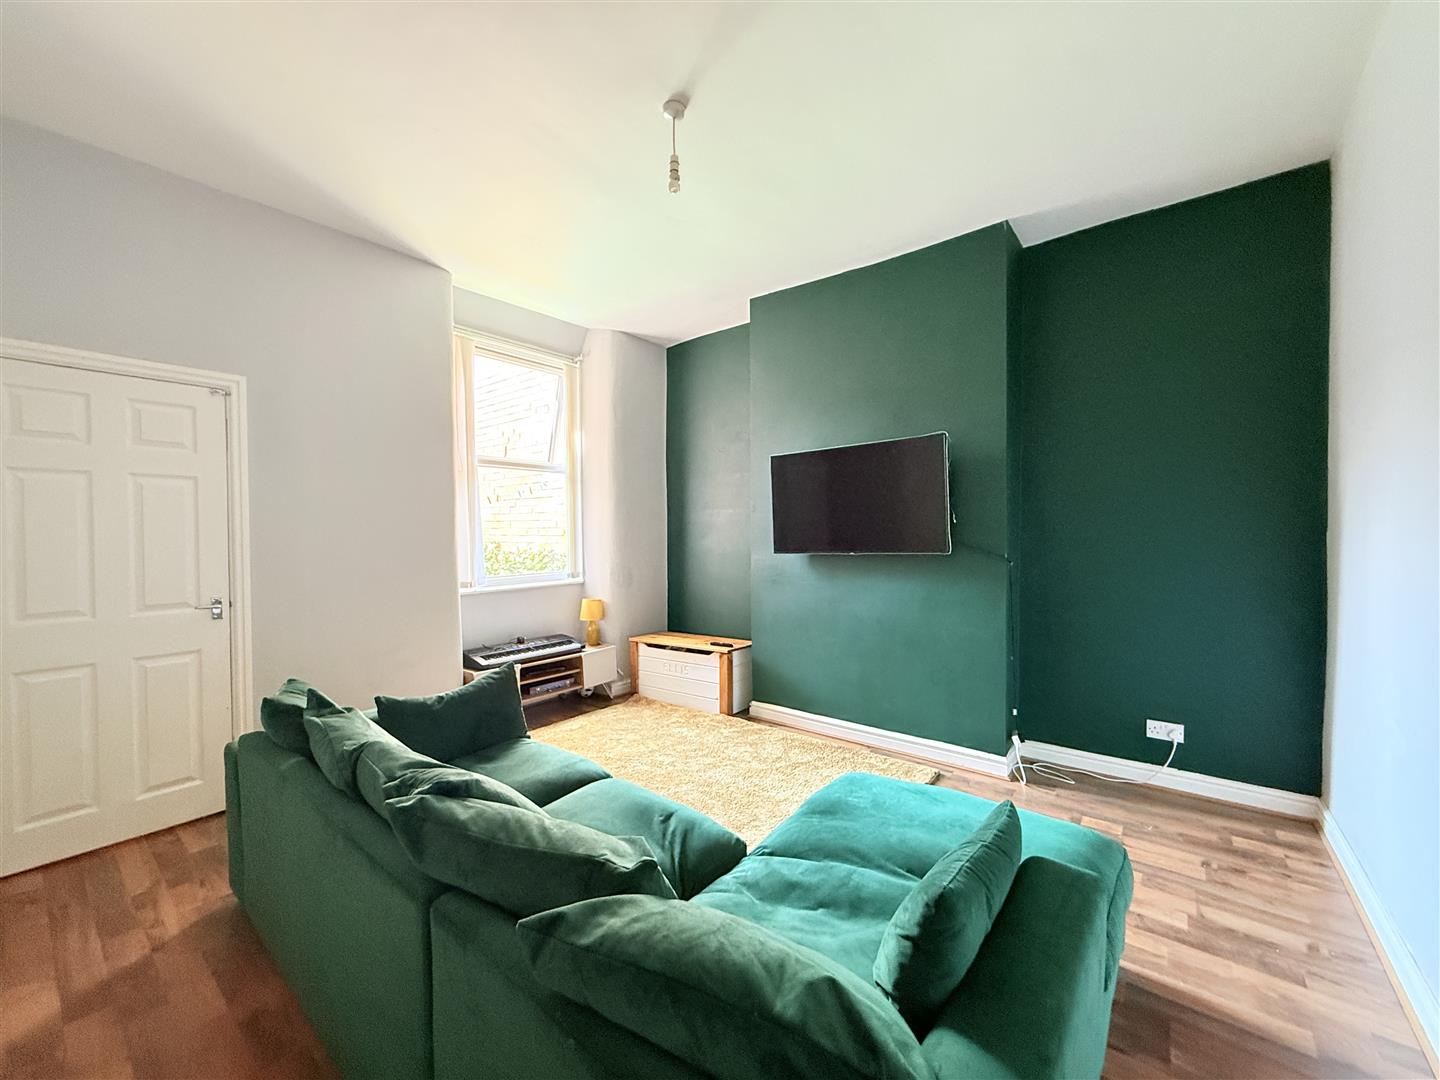
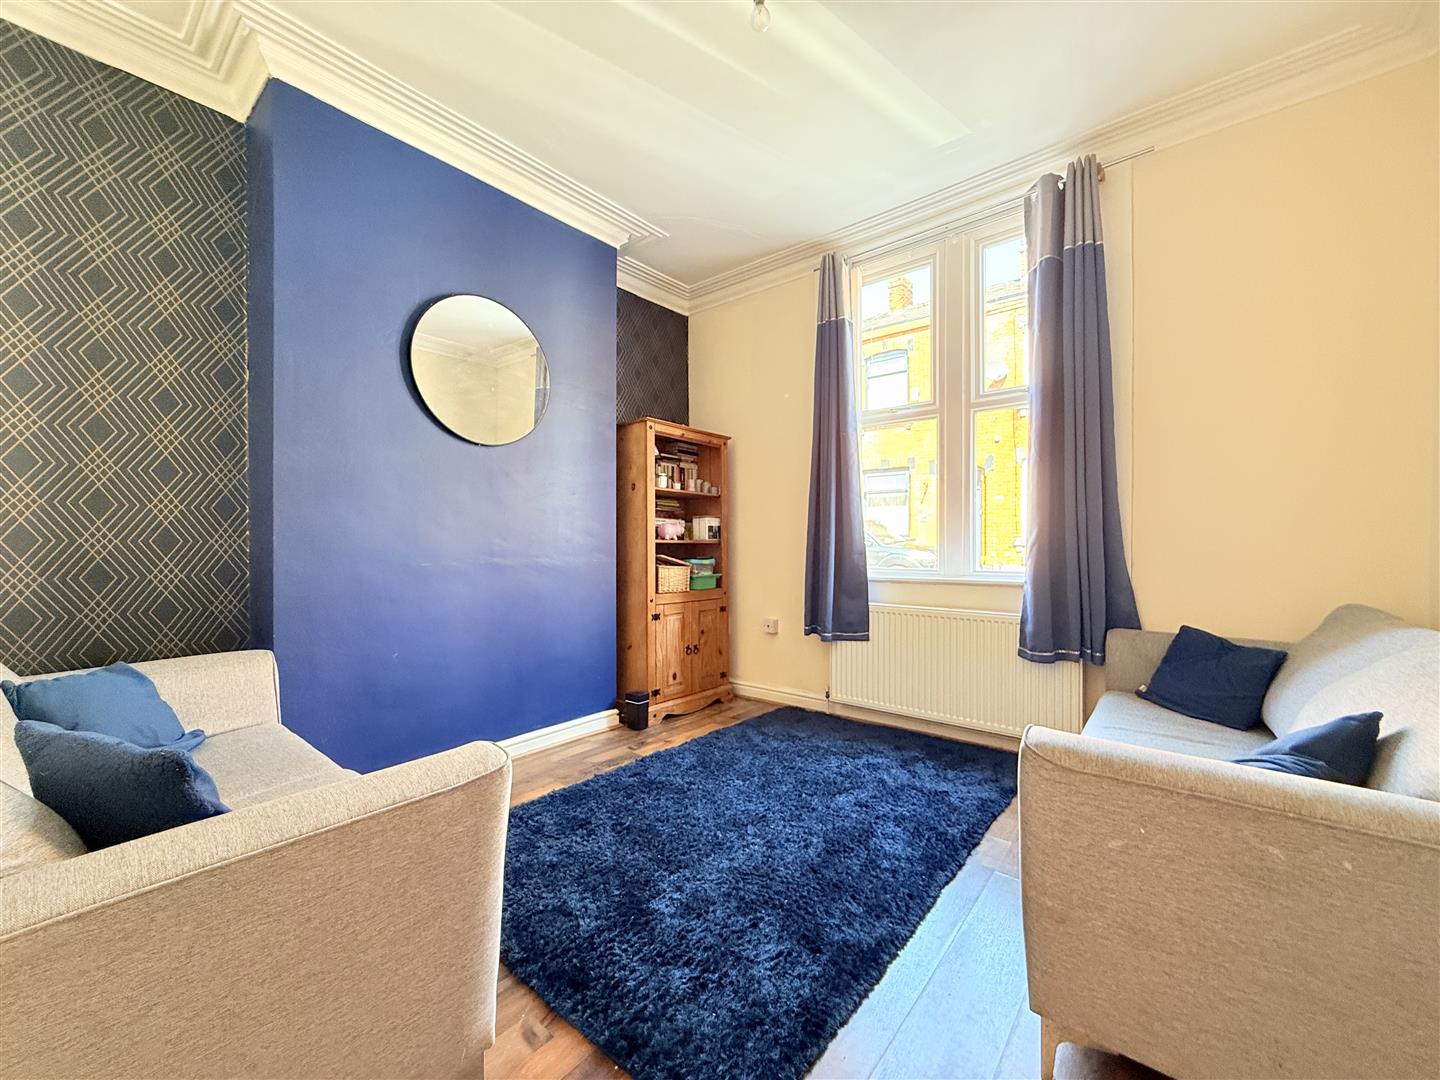
Inside, you will find two inviting reception rooms, ideal for entertaining guests or enjoying quiet evenings with family. The layout is both practical and welcoming, ensuring that each room flows seamlessly into the next. The house features three well-proportioned bedrooms, providing plenty of room for rest and relaxation. A well-appointed bathroom completes the interior, catering to all your daily needs plus a separate toilet.
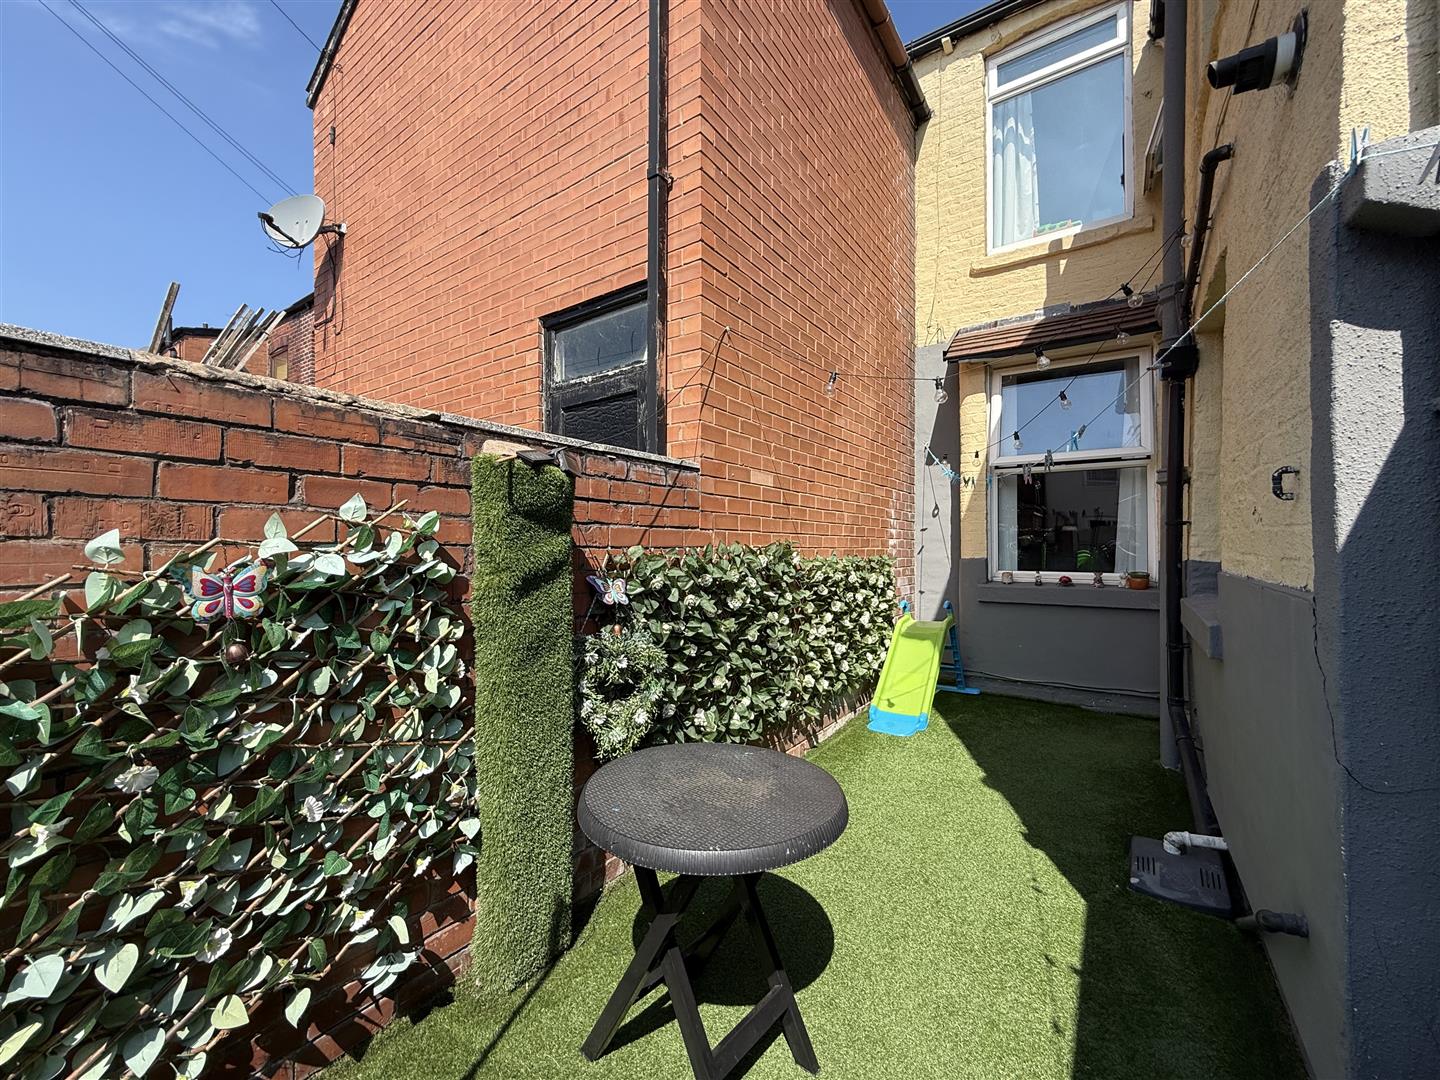
One of the standout features of this property is the private gated alleyway at the back, offering a secure and peaceful outdoor space for children to play or for you to unwind after a long day. The location is particularly advantageous, as it is situated just a stone’s throw away from a local supermarket, making daily errands a breeze and the local train station or tram lines to commute into Manchester in 15 minutes.
This home is perfect for those who appreciate the charm of a Victorian property while enjoying the conveniences of modern living. With its prime location and spacious layout, this house on Hope Street is an excellent opportunity for anyone looking to settle in Dukinfield. Don’t miss the chance to make this lovely property your new home.
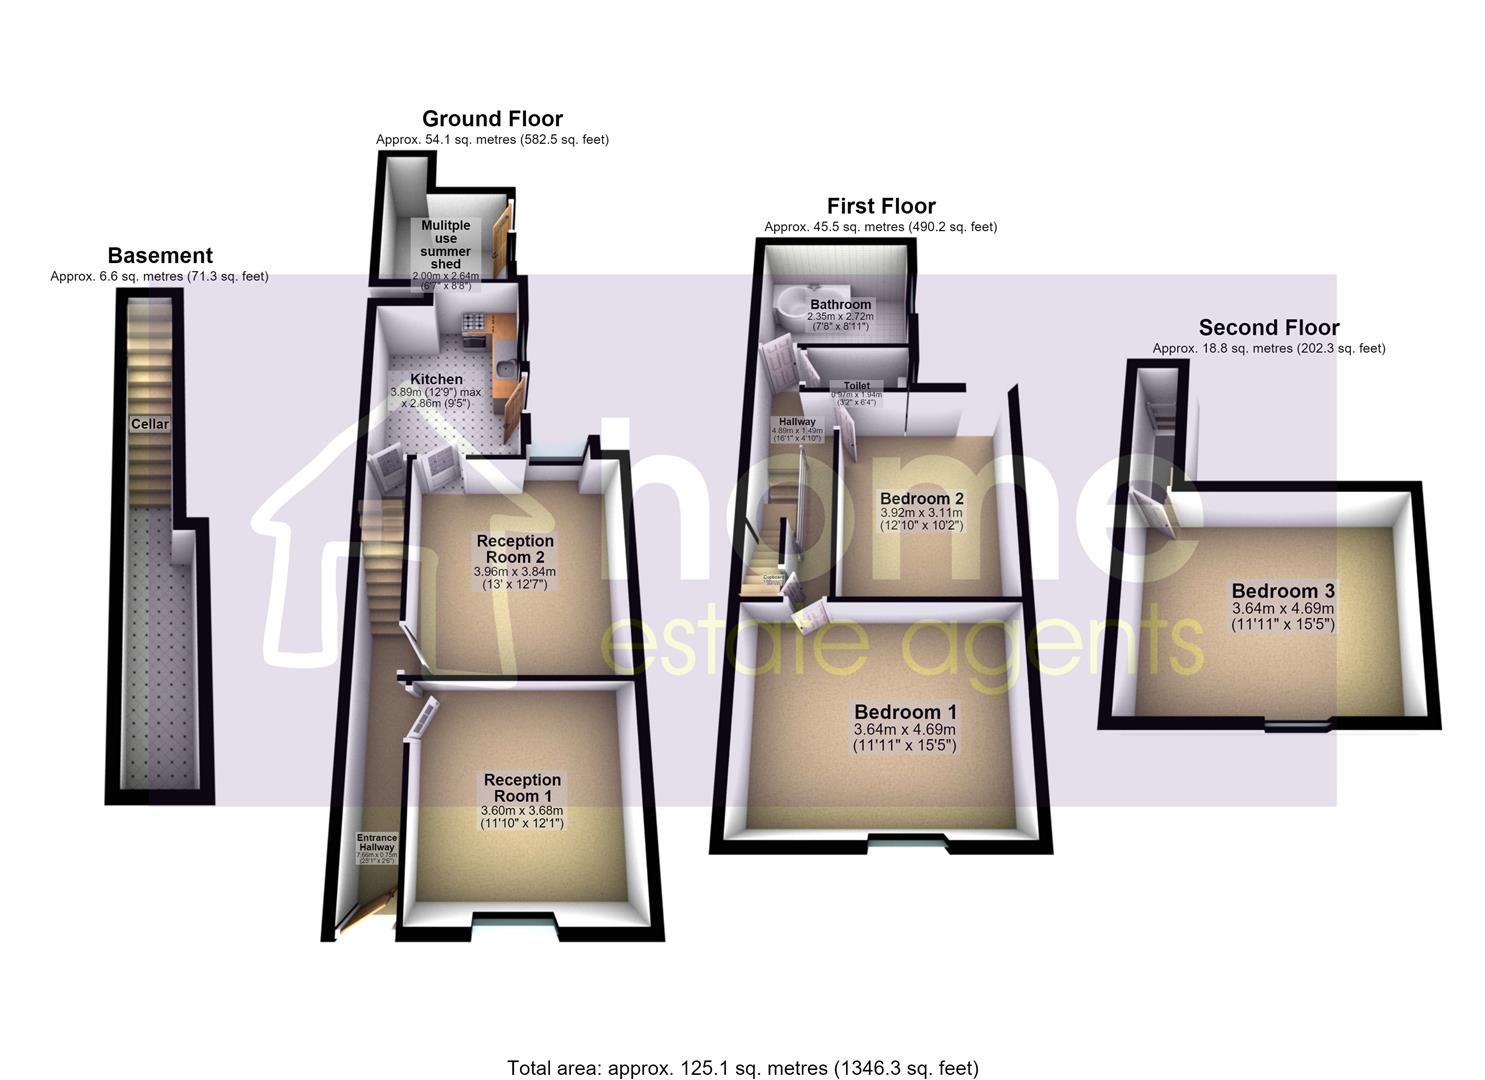
7.66m x 0.75m (25'2" x 2'6")
Main Entrance in to the property. Stunning long Hallway displaying original Victorian features
3.60m x 3.68m (11'10" x 12'1")
Double glazed window to the front of the property.
3.96m x 3.84m (13'0" x 12'7")
Double glazed window to the back of the property
3.89m x 2.86m (12'9" x 9'5")
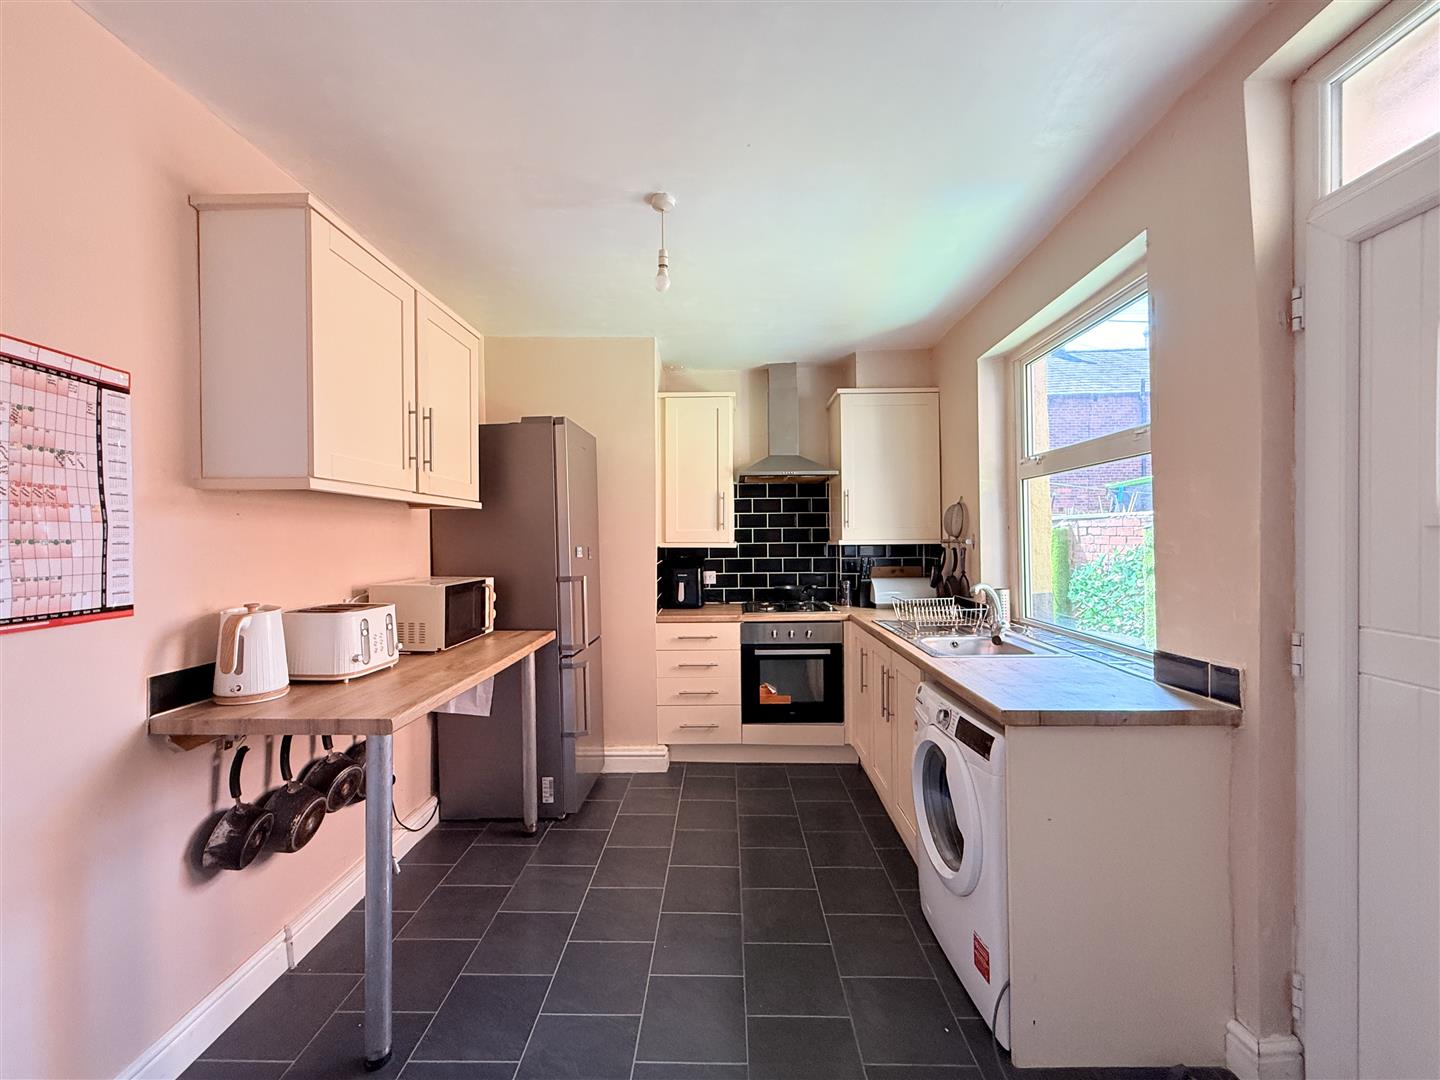
Good size kitchen to the back of the property. Top & base cupboards, sink / drainer. Double glazed window. door leading out into the back garden and a door leading into a small cellar. Perfect for storage
7.66m x 0.71m (25'2" x 2'4")
Small long pathway. great for storage
2.00m x 2.64m (6'7" x 8'8")
Can be used for multiple uses. currently used as a small gym / office / play room
4.89m x 1.49m (16'1" x 4'11")
Stairs leading up. Long hallway and another door leading up to the 2nd floor
3.64m x 4.69m (11'11" x 15'5")
Window to front, double radiator, large main bedroom
3.92m x 3.11m (12'10" x 10'2")
Window to rear, double radiator,
2.35m x 2.72m (7'9" x 8'11")
Window to side, heated towel rail. Bath with over shower & sink basin
0.97m x 1.94m (3'2" x 6'4")
Separate toilet
1.32m x 0.61m (4'4" x 2'0")
Storage
3.64m x 4.69m (11'11" x 15'5")
Window to front, double radiator, Large bedroom
Offers over £189,950
** NO CHAIN ** Nestled on Cheetham Hill Road in the charming area of Dukinfield, this delightful mid-terrace house offers...
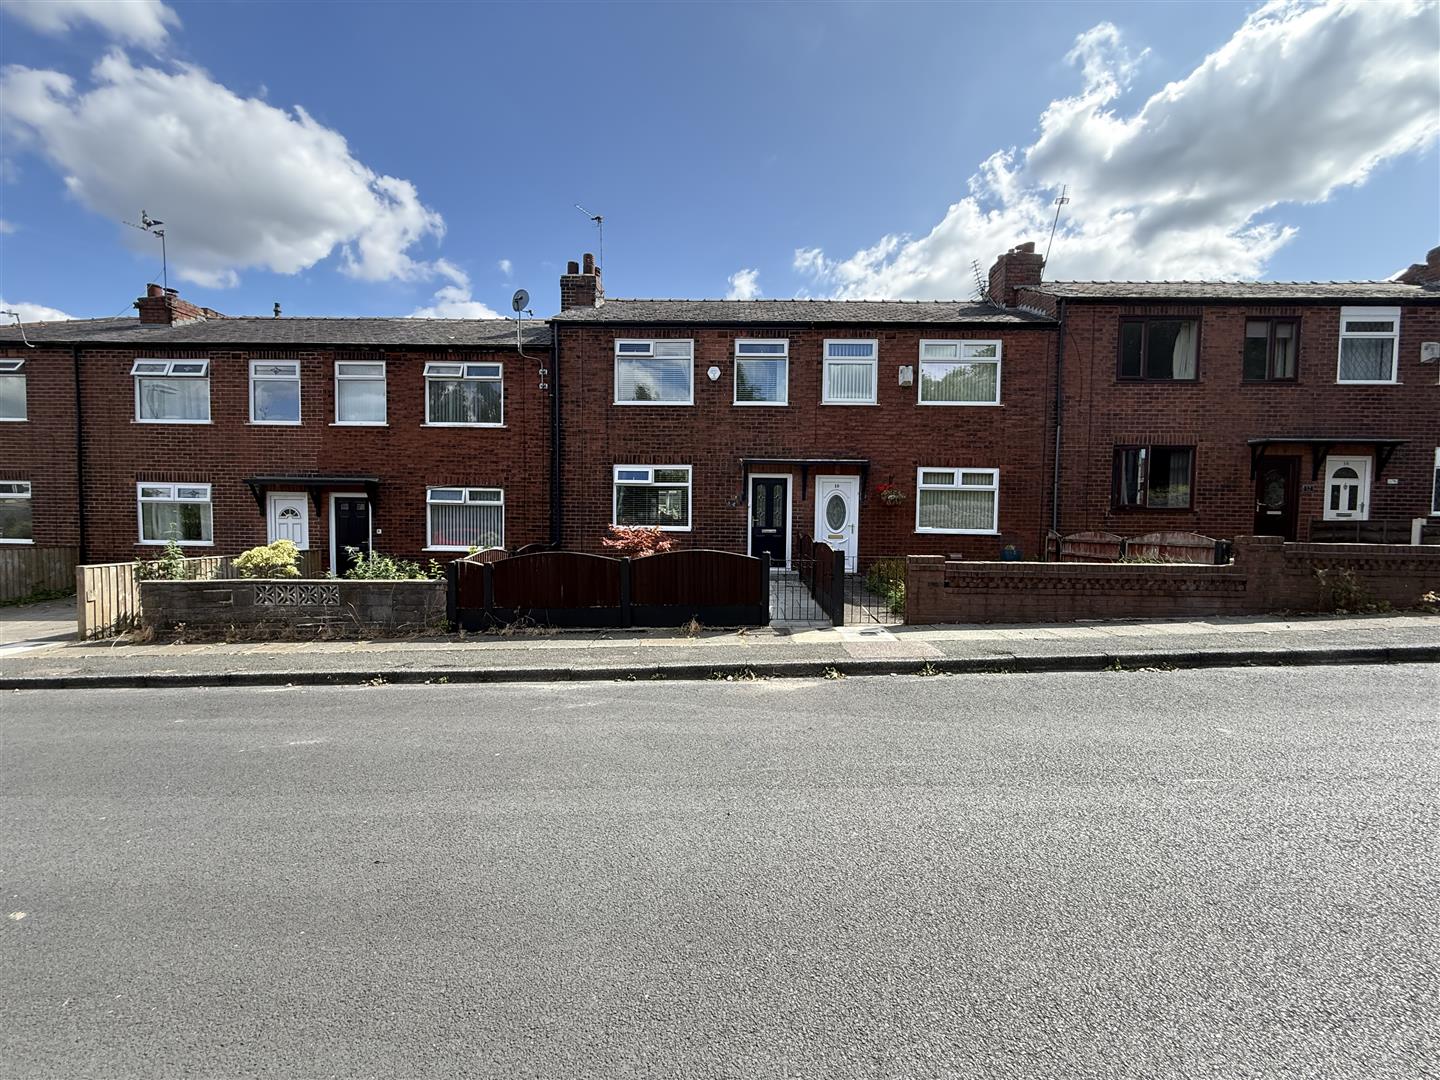
Offers over £210,000
Nestled on the charming Tower Street in Dukinfield, this delightful mid-terrace house, built in 1935, presents an excellent opportunity for...
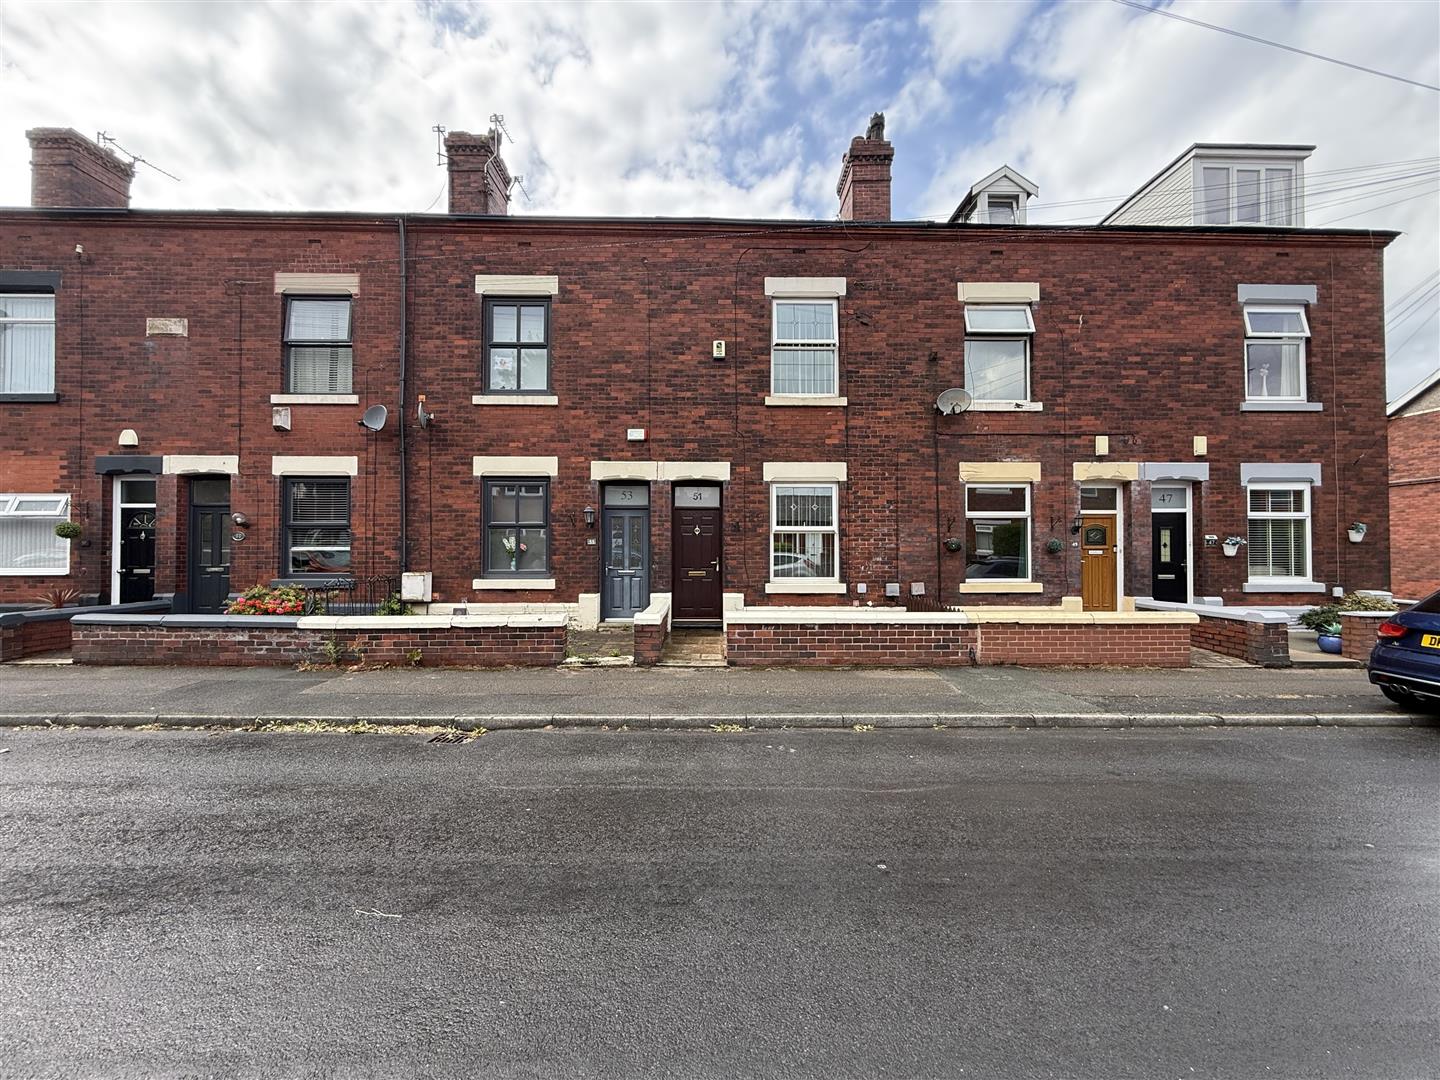
Offers in the region of £229,950
This generously proportioned two-bedroom mid-terraced home offers spacious and versatile accommodation arranged over three floors, together with the added benefit...
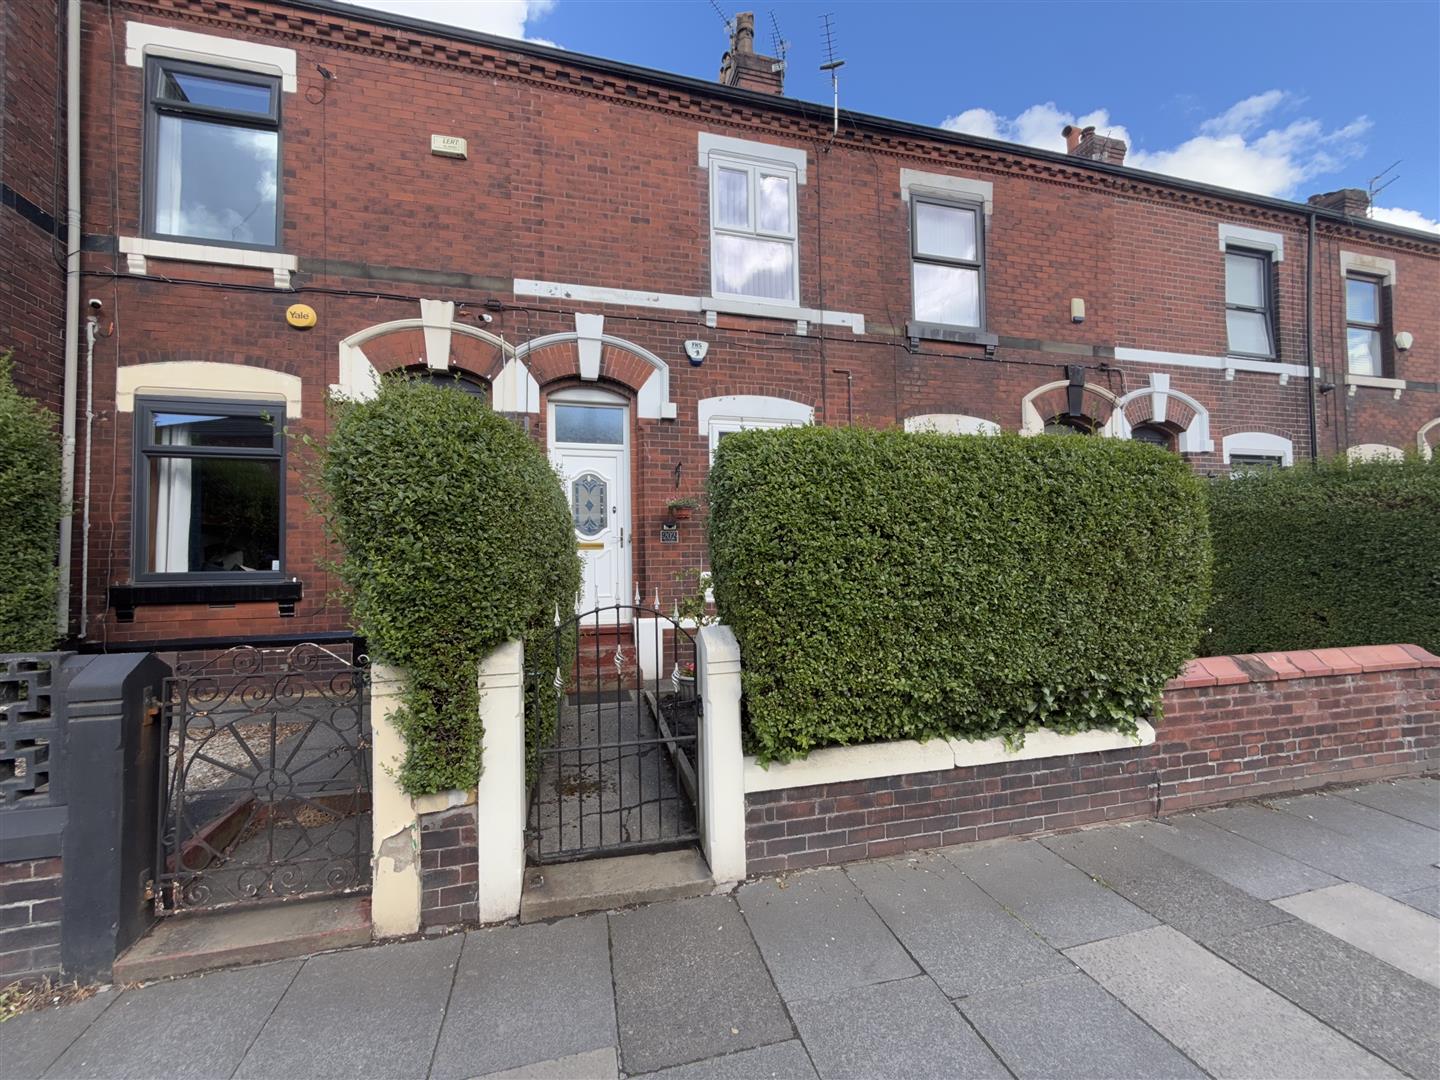
Offers in the region of £185,000
This very well presented two-bedroom mid terraced property is situated in a highly desirable area of Dukinfield, offering an excellent...

Offers over £190,000
** NO CHAIN ** DOUBLE GARAGE ** This two-bedroom mid-terrace property, complete with a versatile loft room, offers an excellent...
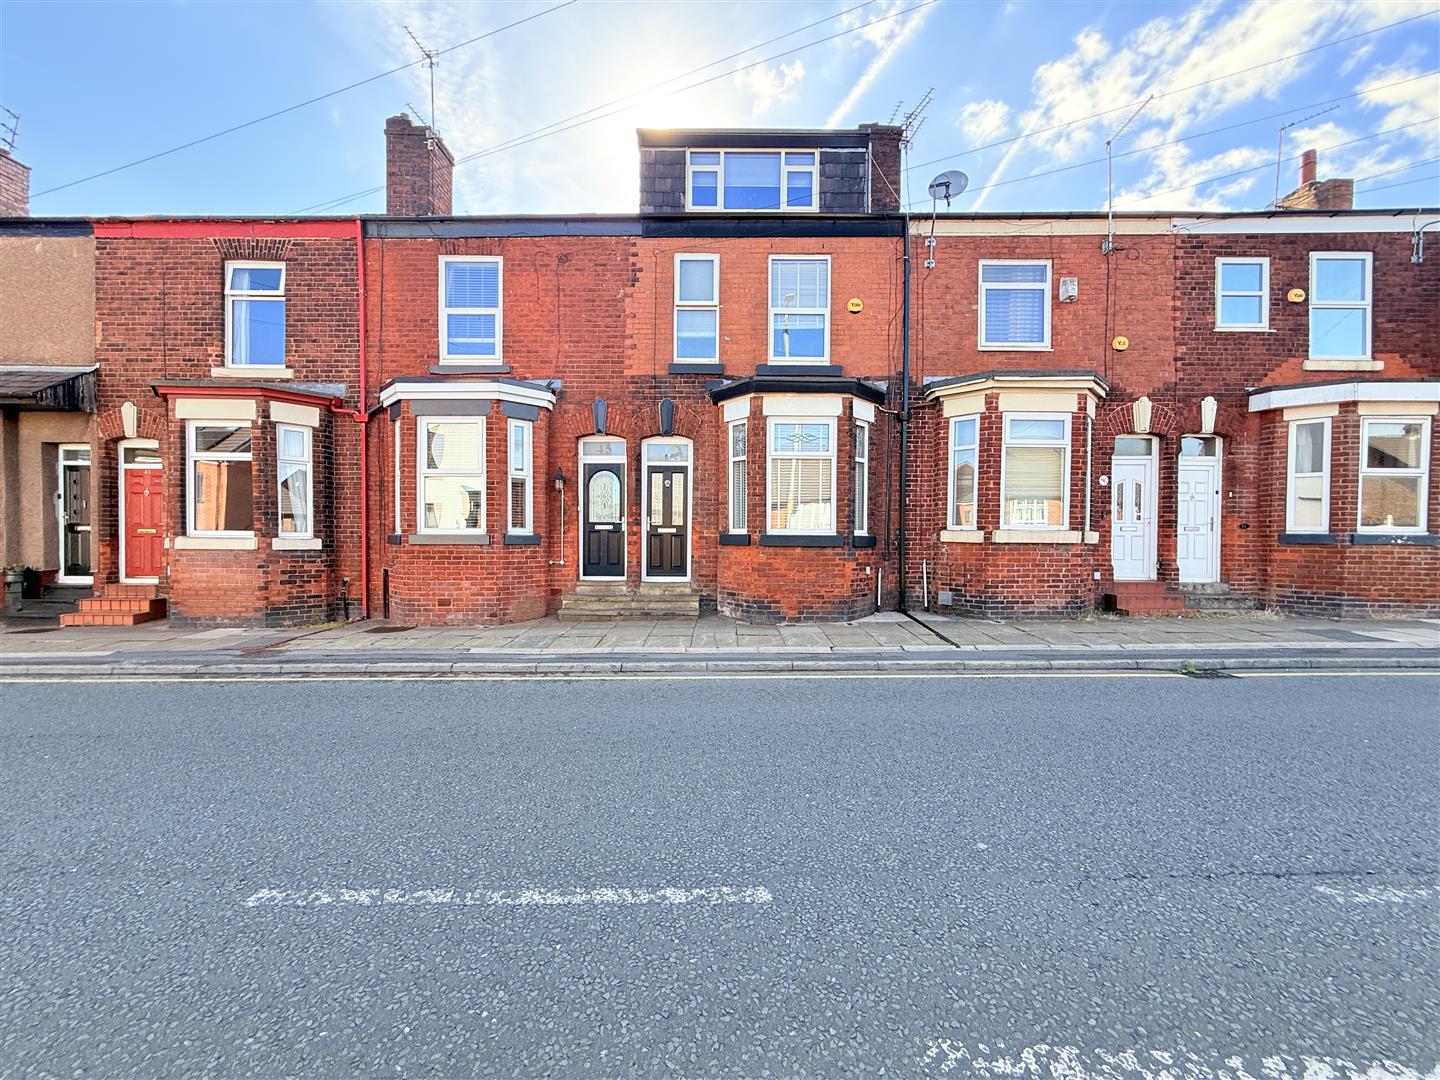
Offers over £265,000
An impressive and particularly well presented four bedroom mid-terraced property, offering spacious and versatile accommodation arranged over three floors. Ideally...
Find out what your property is worth with a free, no-obligation valuation — it only takes a couple of minutes.
Get Free Valuation