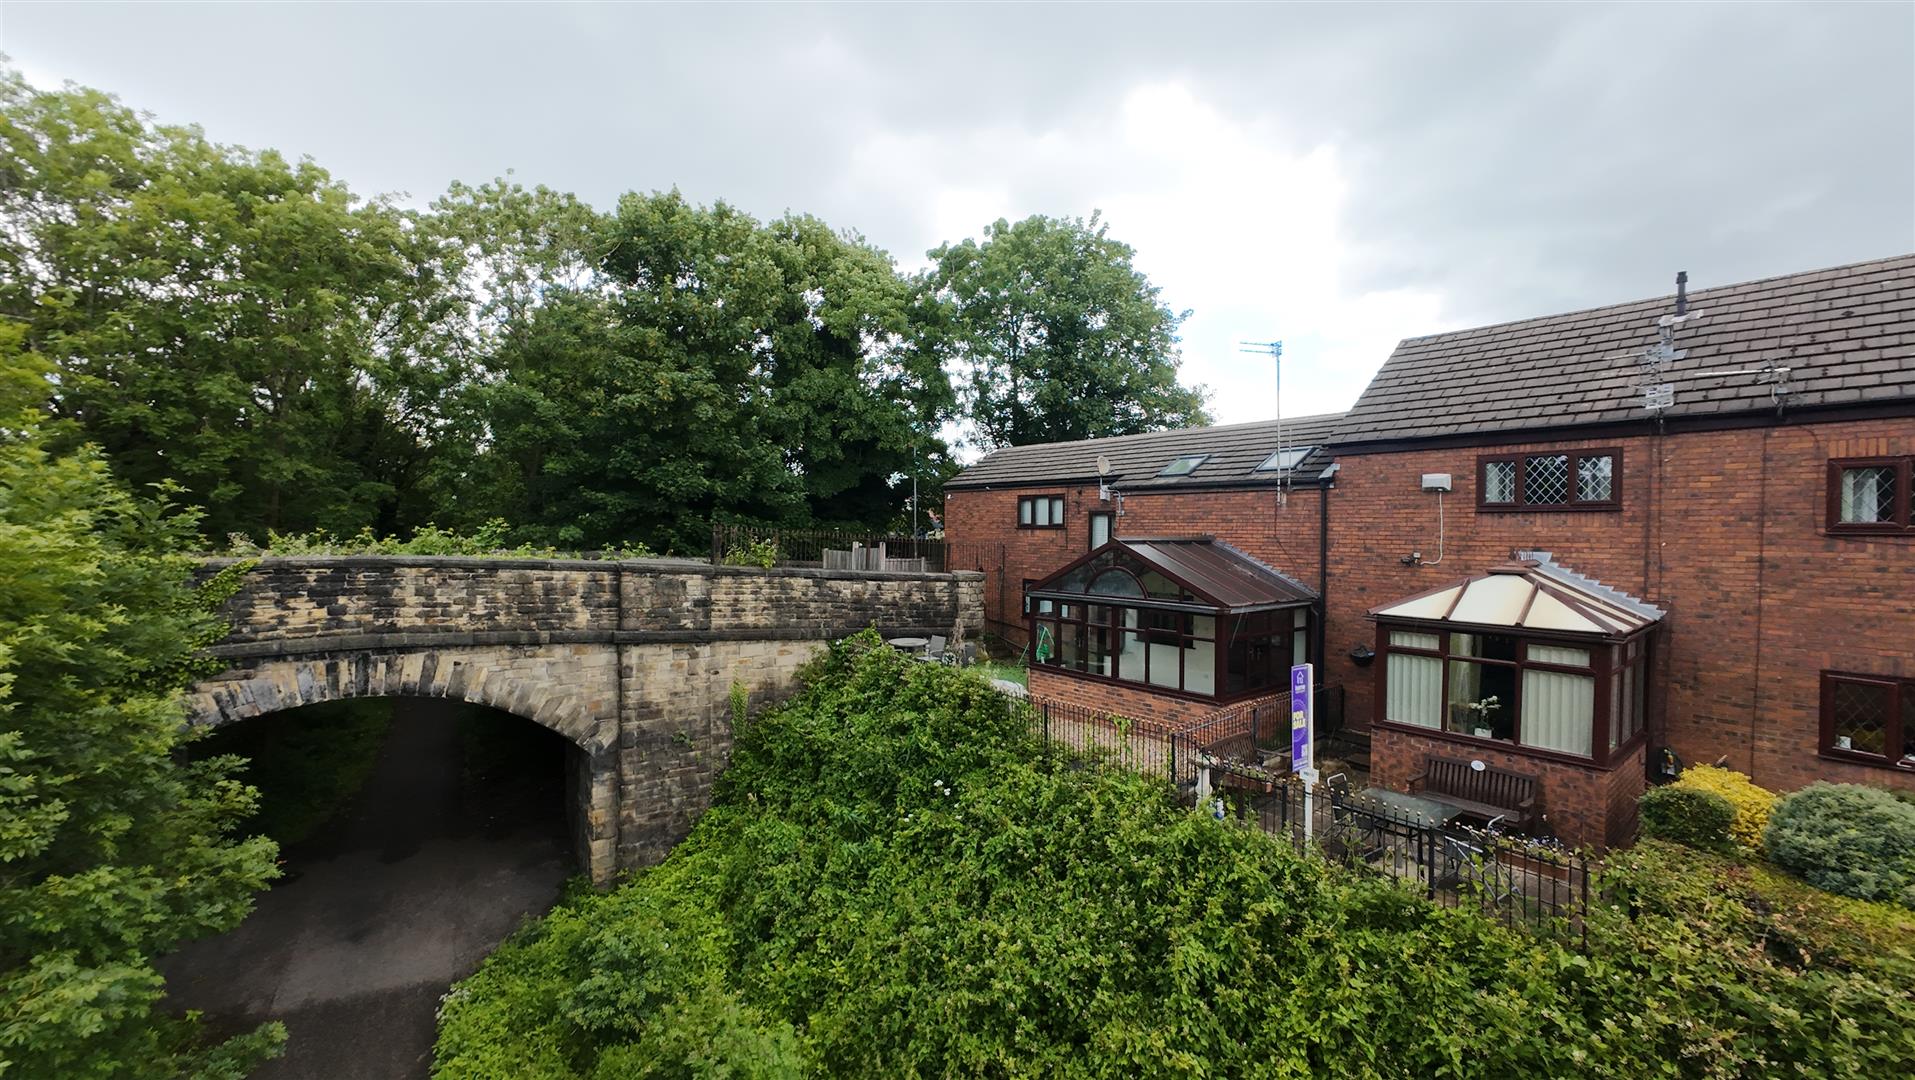
See all 18 photos
  • 2 Reception Rooms
  • 4 Bedrooms
  • 2 Bathrooms
For Sale

4 Bed House - Mid Terrace 

Queen Square, Ashton-Under-Lyne
Offers over £240,000

Enquire / Book Viewing

  • arrange a viewing
  • arrange a valuation
  • be sent further property details
  • register for property updates

Mortgage Enquiry Form

Name(Required)
Please let us know any other info, best time to call etc. and our mortgage advisor will be in touch.

Virtual Tour

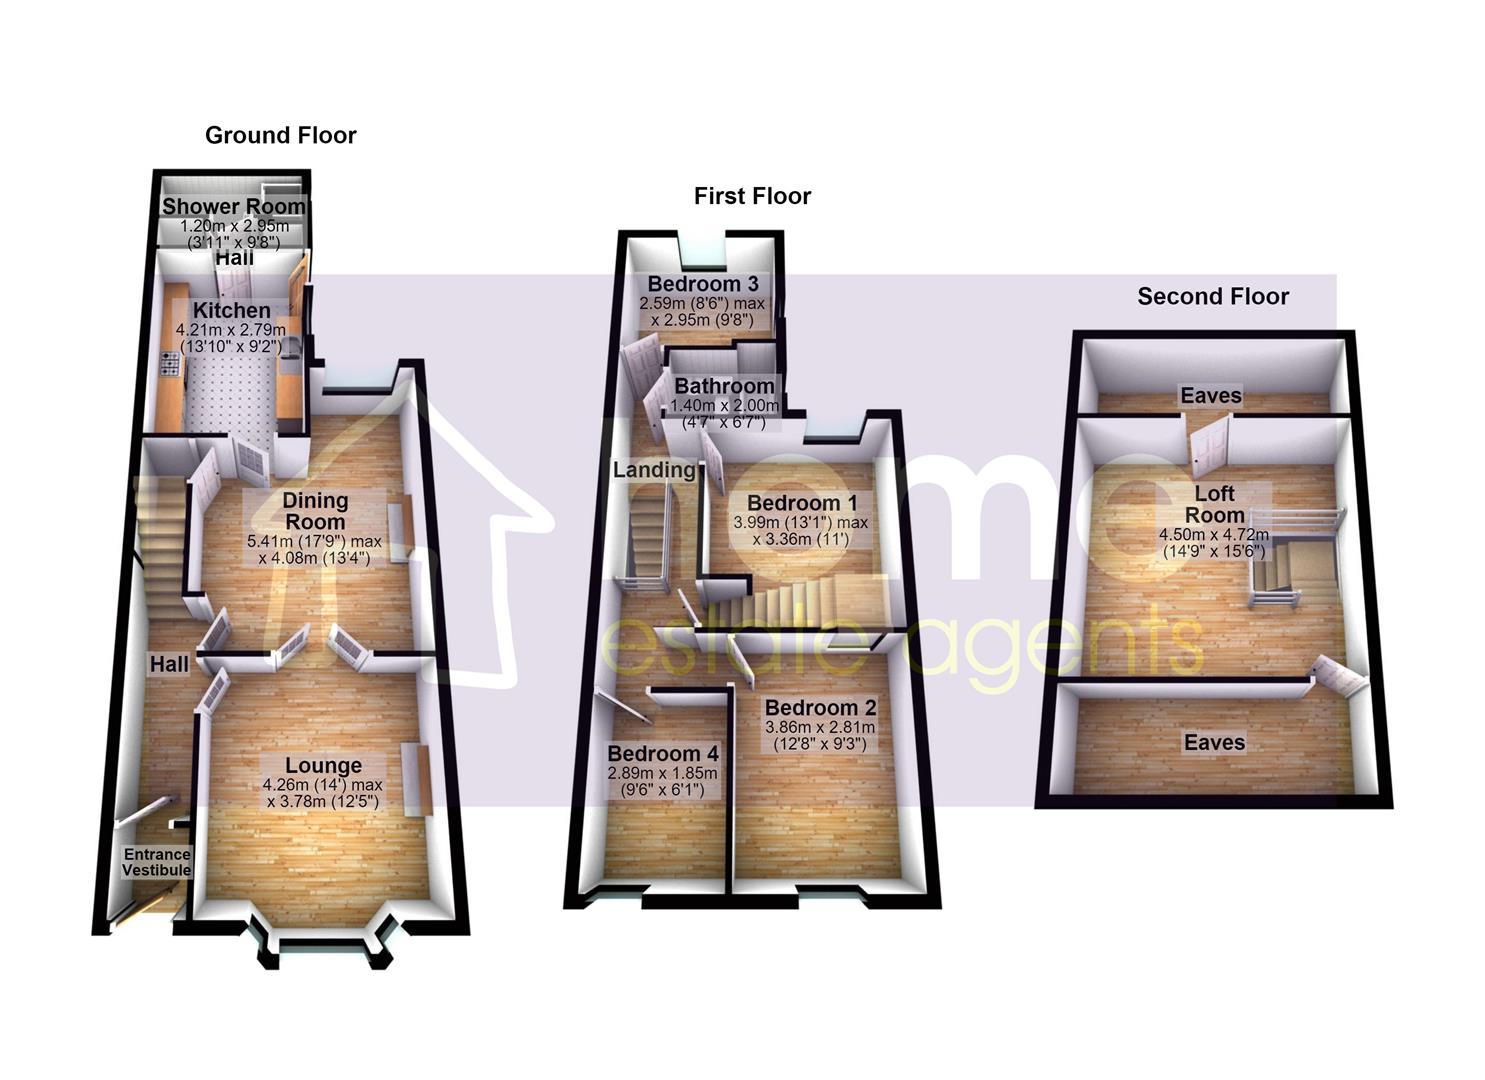
Floorplans

About the Property

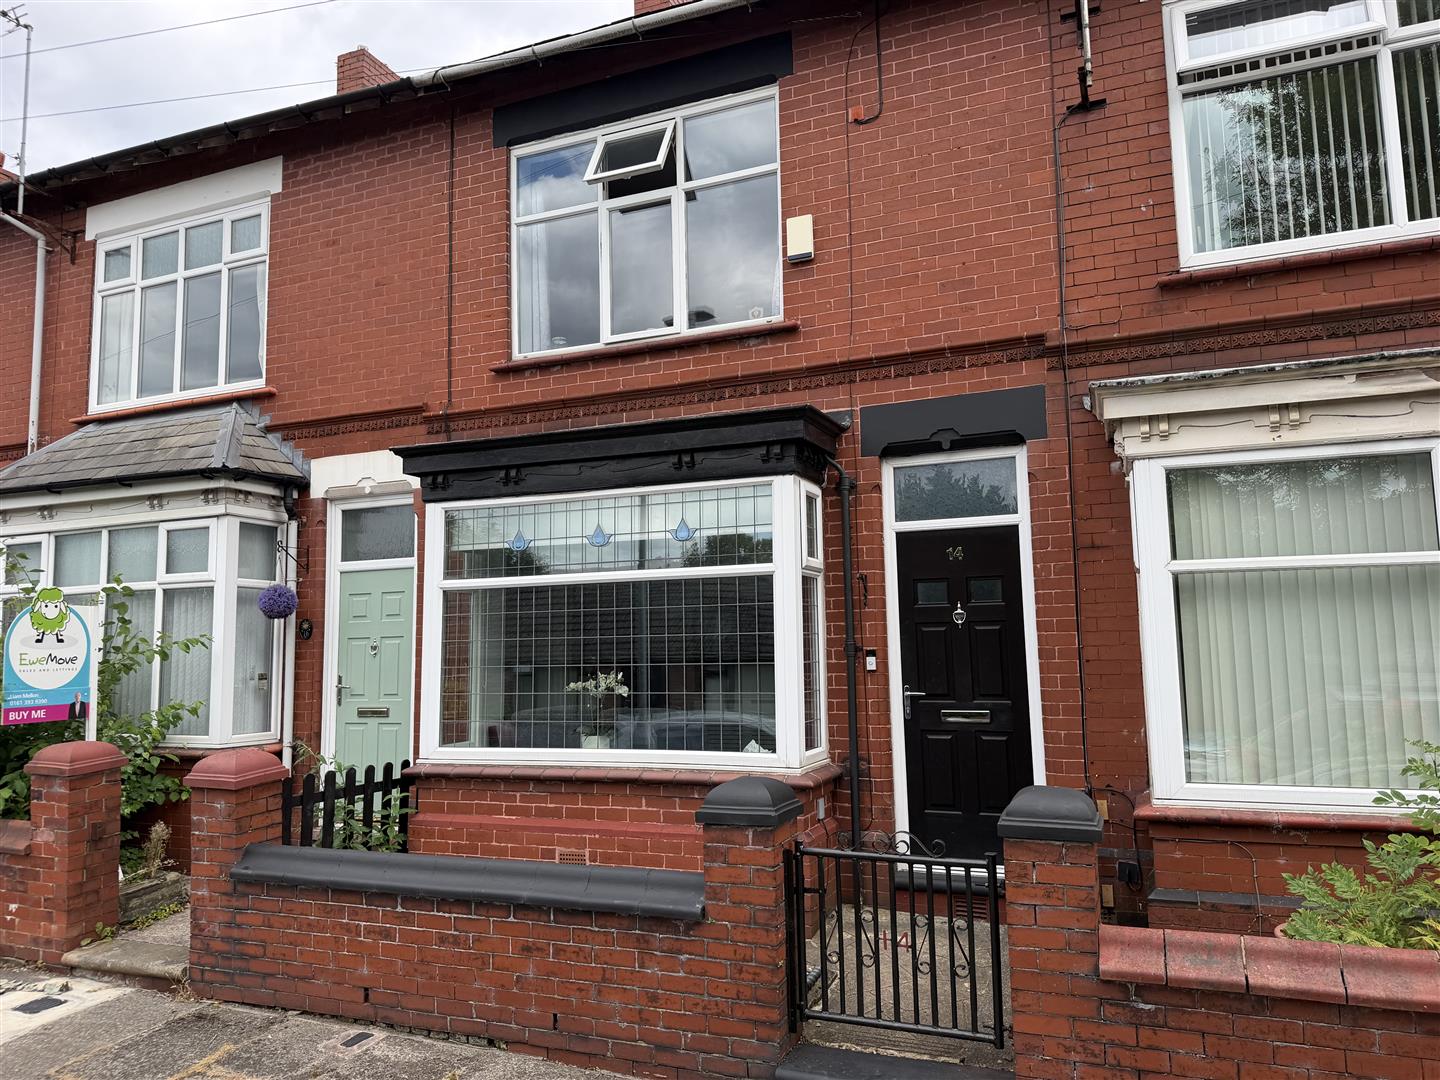
Offering an exceptional amount of accommodation across three floors, this four bedroom mid-terraced period property combines traditional character with generous proportions and excellent versatility. Ideally positioned within a sought after residential location, the property is perfectly placed for everyday convenience, with a wide range of local amenities, schools and excellent transport links all within easy reach. Ashton town centre is just a short walk away, while Tameside Hospital is also conveniently accessible on foot.

Upon entering, the ground floor comprises an entrance vestibule leading through to the hallway, a comfortable lounge, separate dining room providing an ideal space for entertaining and family dining, a fitted kitchen and a useful shower room. The first floor is particularly impressive, providing four bedrooms together with a family bathroom, offering exceptional flexibility for modern family life. The accommodation continues to the second floor where a versatile loft room provides additional space.

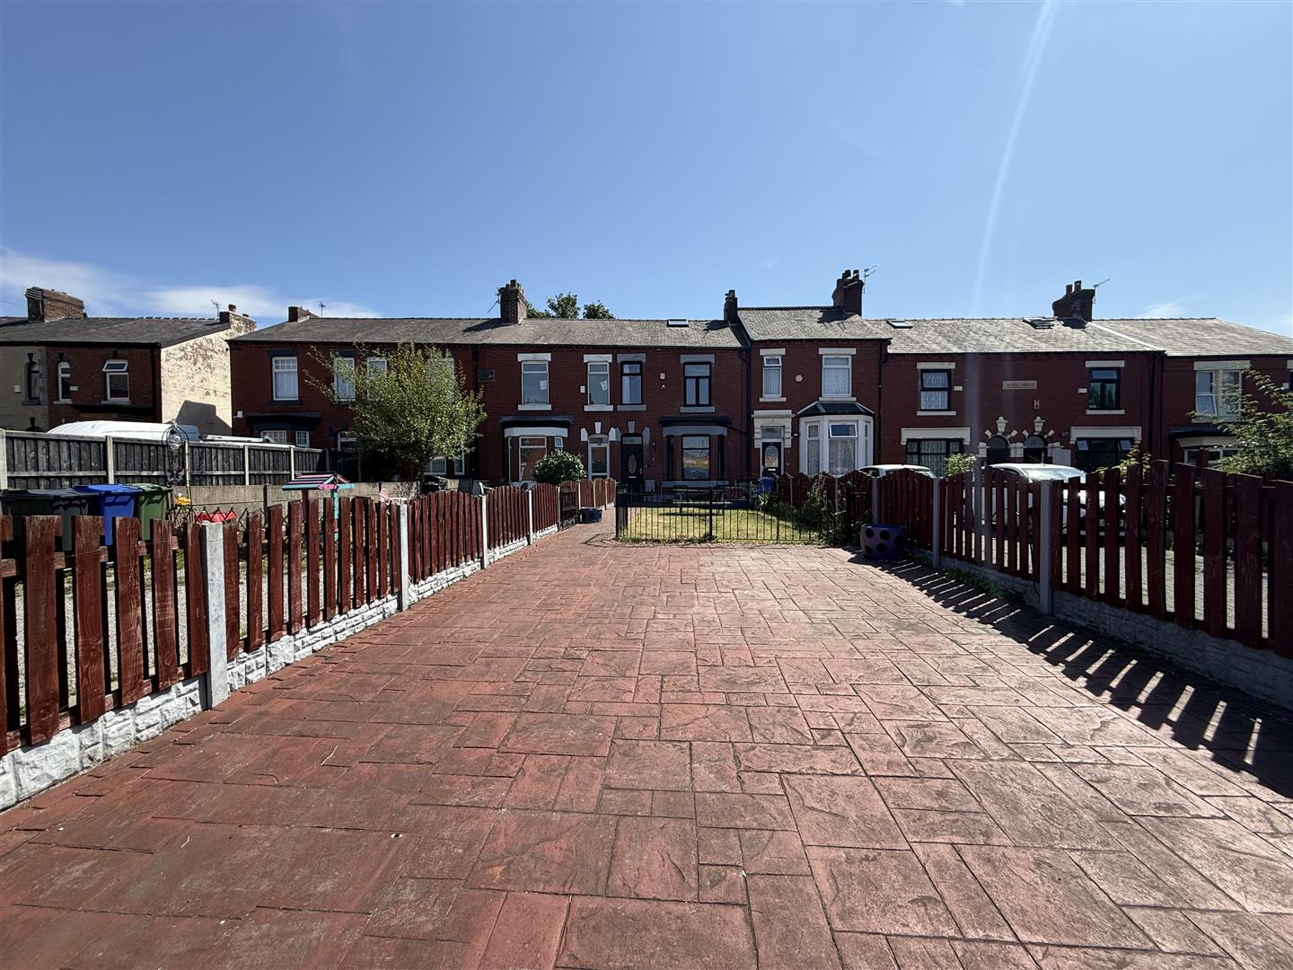
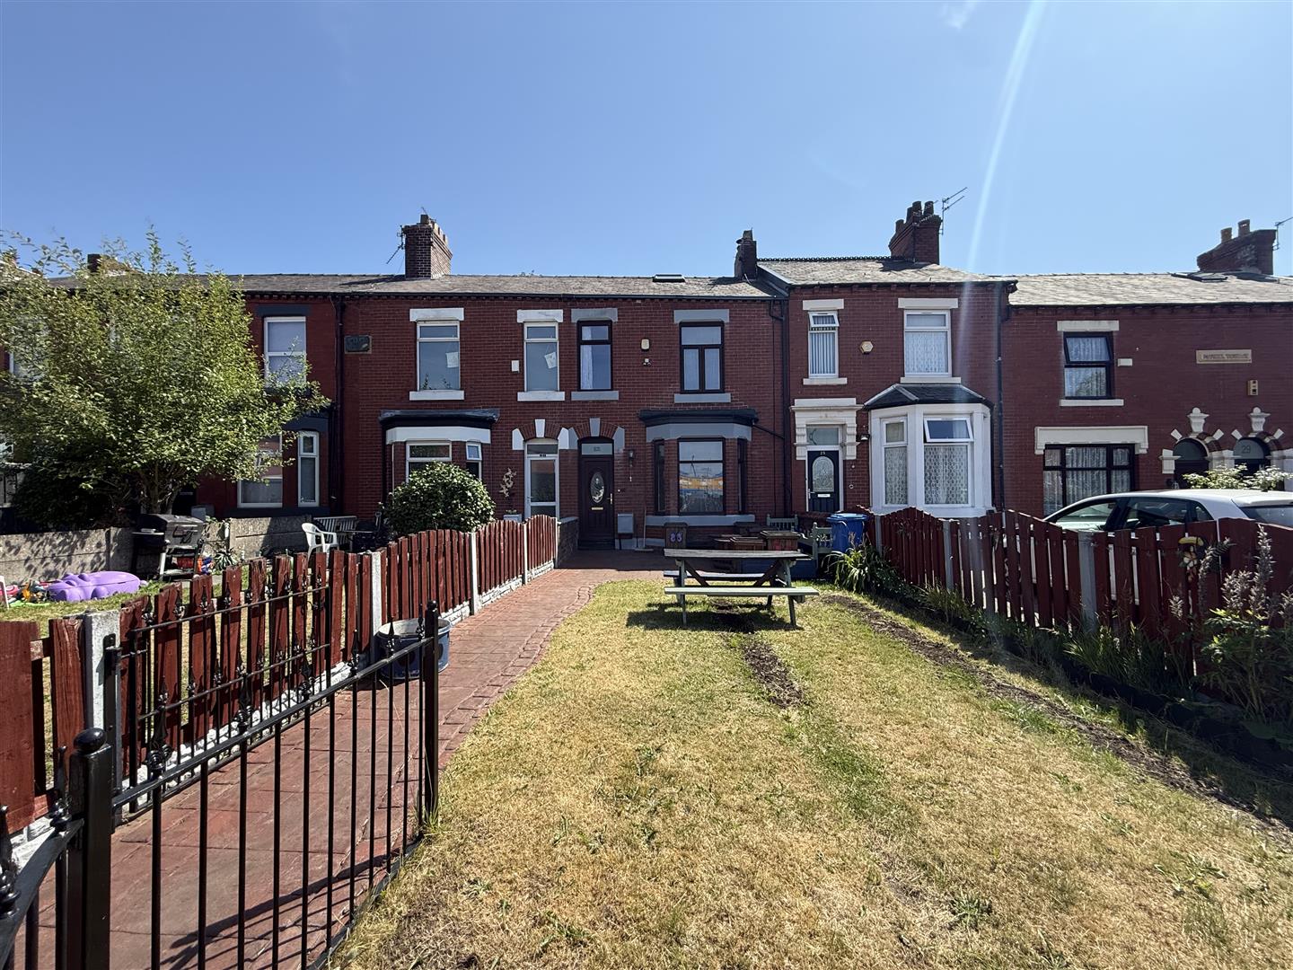
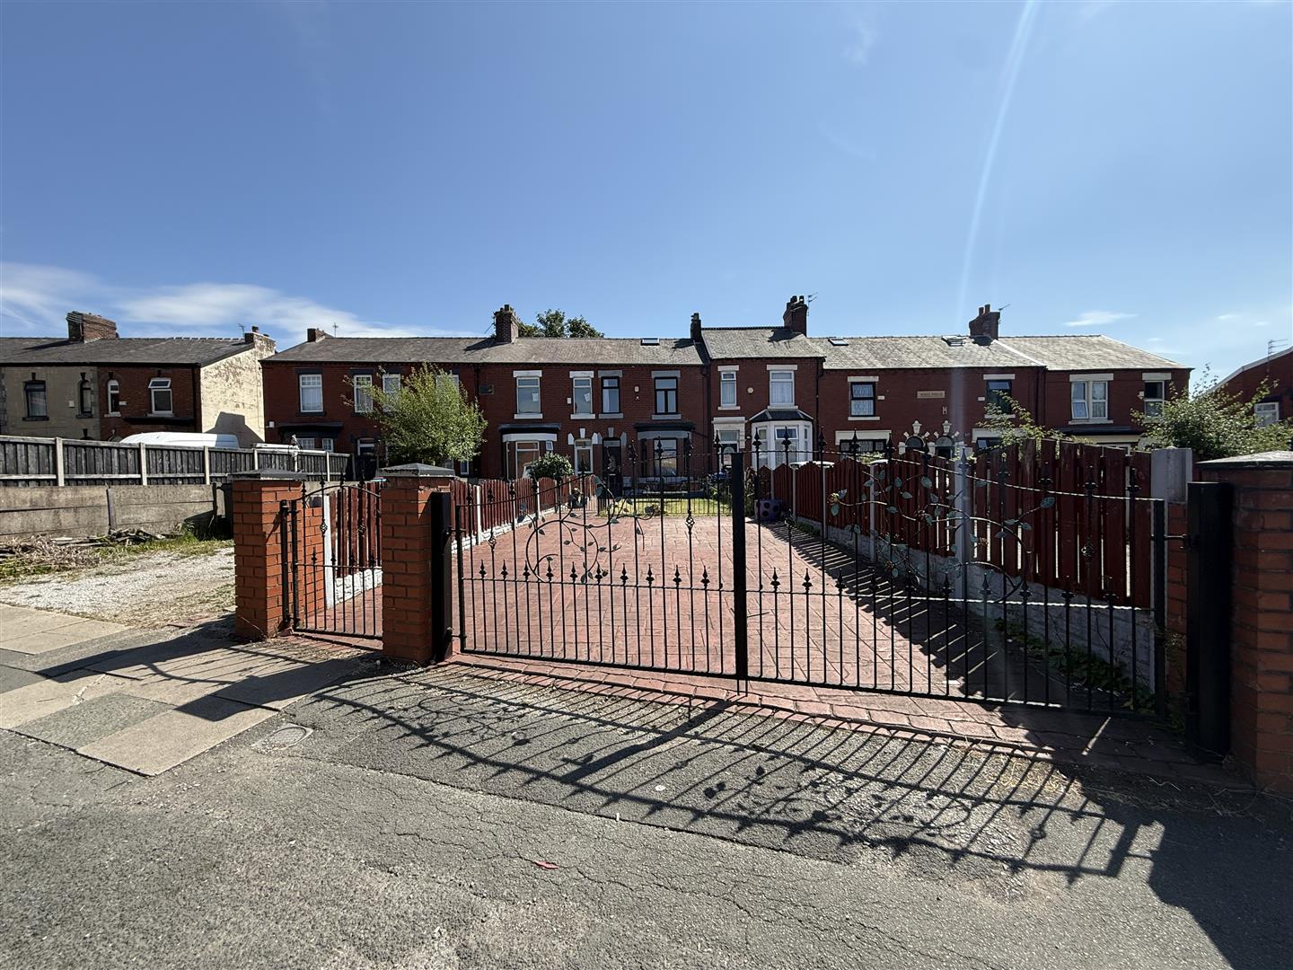
Externally, the property enjoys a generous frontage, incorporating a driveway providing excellent off-road parking alongside a lawned garden area. To the rear is a private enclosed yard with gated access, offering a low-maintenance outdoor space with plenty of potential for creating a stylish seating or entertaining area.

Presented to the market with no vendor chain, this substantial period home offers an exciting opportunity for a purchaser seeking space, versatility and convenience in equal measure. The combination of four bedrooms, additional loft room, multiple reception areas, generous parking and excellent proximity to Ashton town centre and Tameside Hospital makes this a property that deserves an early viewing.

  • No Vendor Chain
  • Four Bedrooms
  • Two Reception Rooms
  • Loft Room
  • Two Bathrooms
  • Viewing Highly Recommended

Details

Location: Queen Square, Ashton-Under-Lyne, OL6 6NB
Reception Rooms: 2
Bedrooms: 4
Bathrooms: 2
Council Tax Band: B
Tenure: Freehold

Property Details

GROUND FLOOR
Entrance Vestibule

1.24m x 1.14m (4'1" x 3'9")
Door to front door leading to:

Hall

4.25m x 1.14m (13'11" x 3'9")
Radiator, stairs leading to first floor, doors leading to:

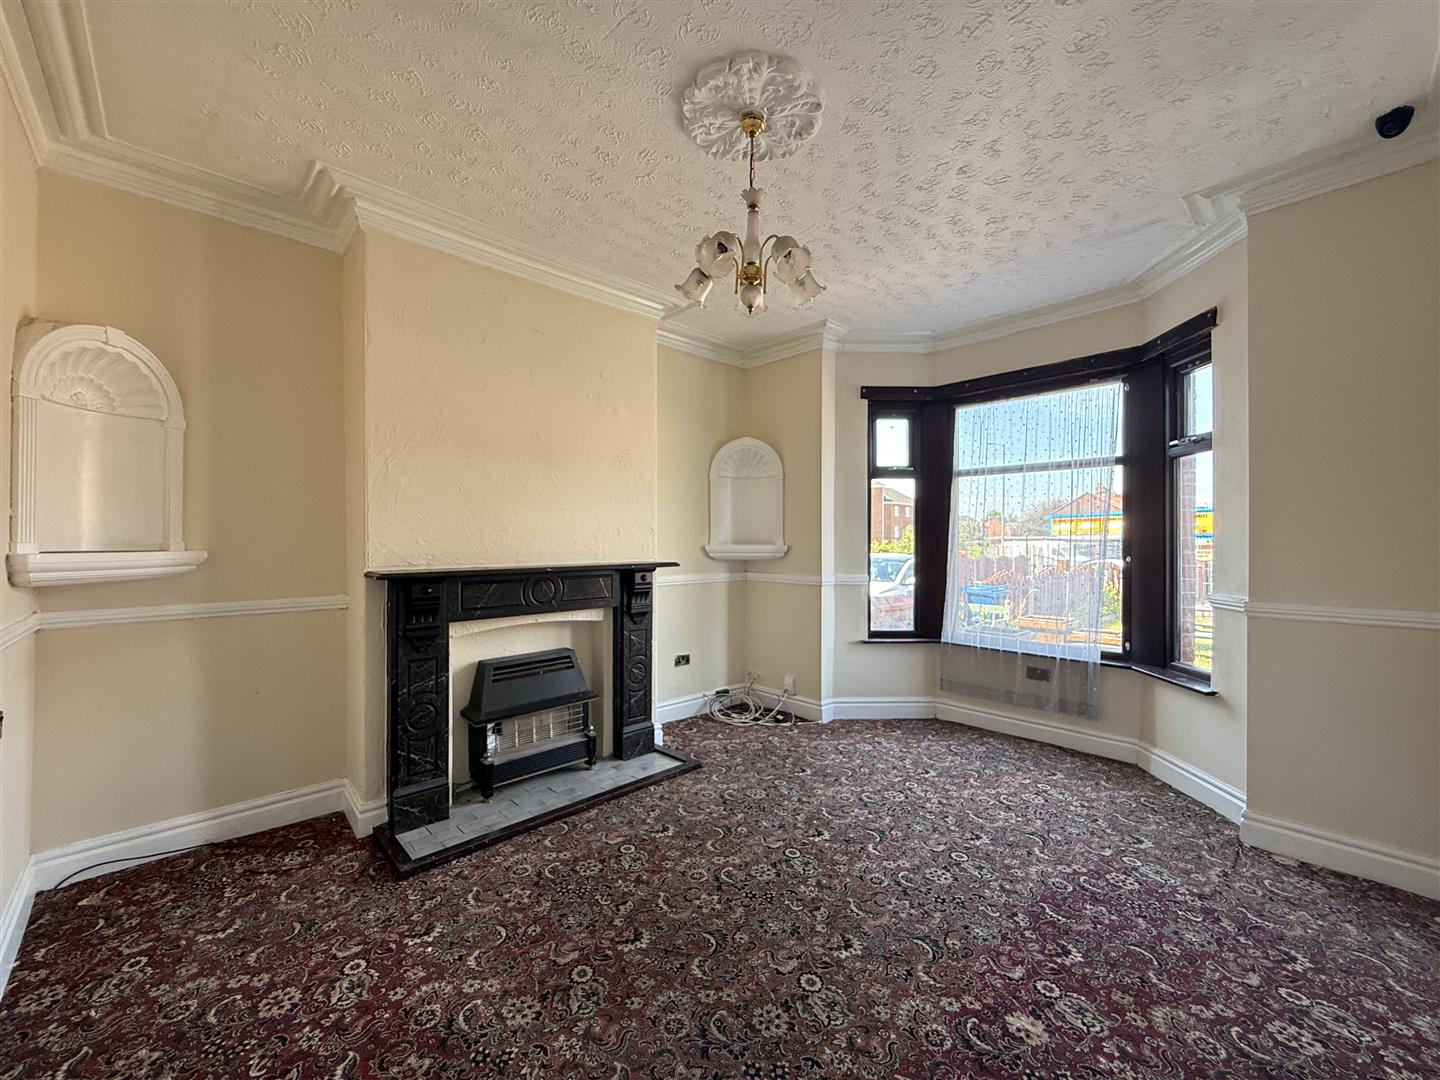
Lounge

4.26m x 3.78m (14'0" x 12'5")
Double glazed bay window to front, feature fireplace with inset fire, radiator, double doors leading to:

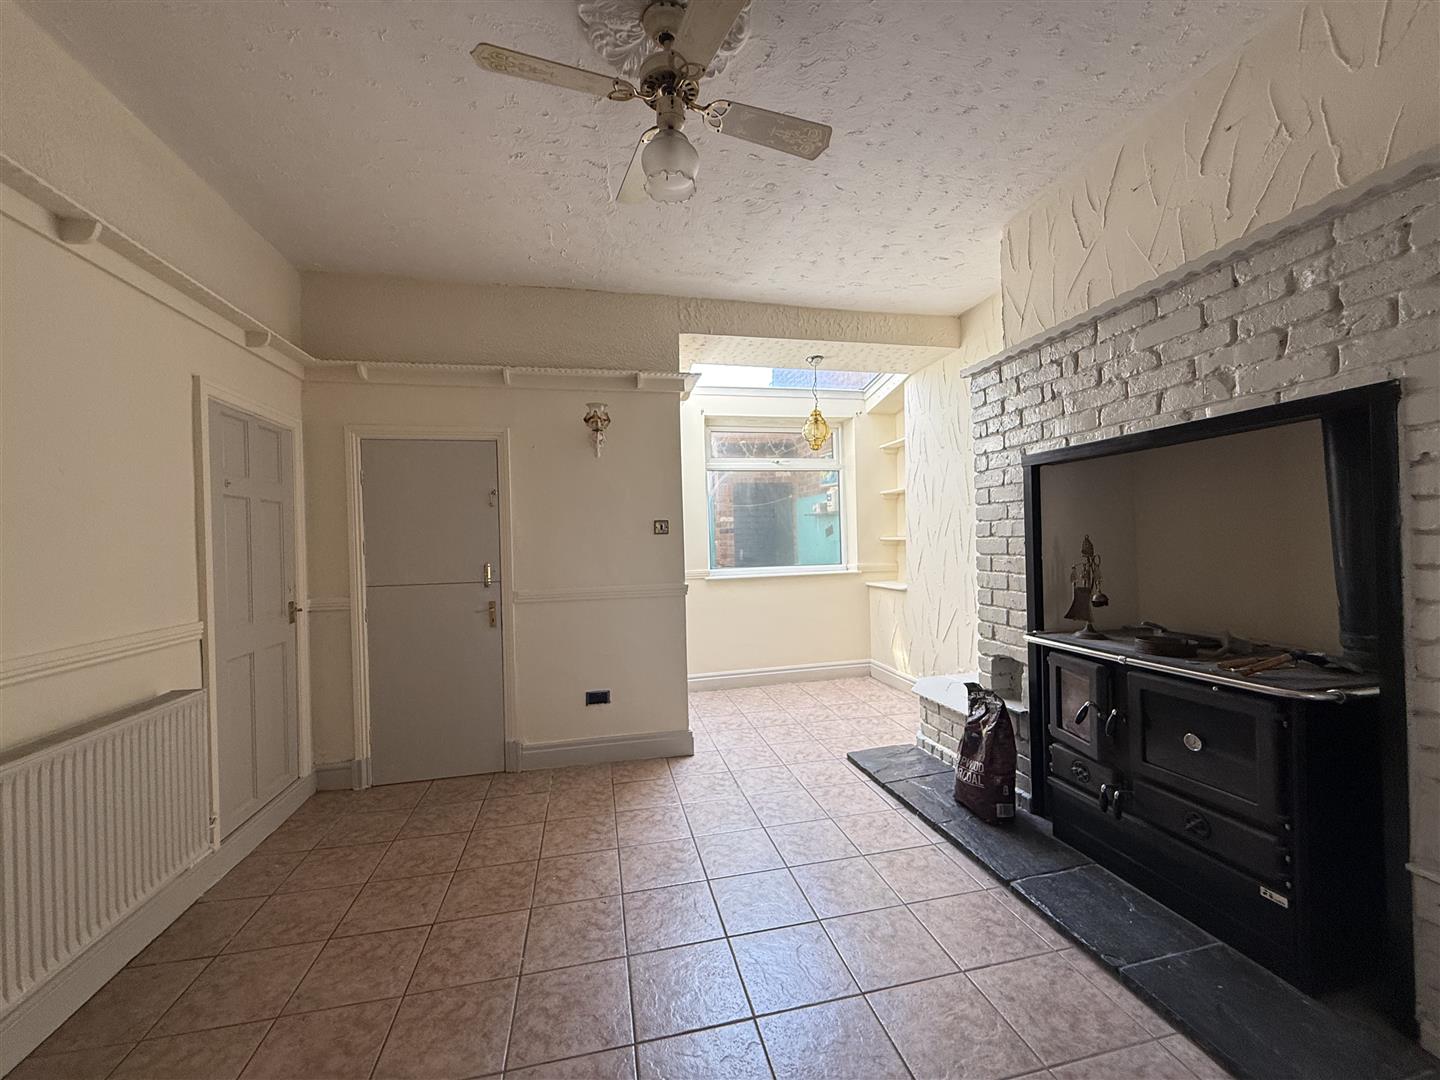
Dining Room

5.41m x 4.08m (17'9" x 13'5")
Double glazed window to rear, feature brick inglenook fireplace, radiator, door leading to:

Kitchen

4.21m x 2.79m (13'10" x 9'2")
Fitted with a matching range of base and eye level units with worktop space over, inset sink and drainer with mixer tap, tiled splashbacks, plumbing for washing machine, space for fridge/freezer, space for range style cooker, double glazed window to side, radiator, door to side, door leading to:

Hall

0.69m x 2.95m (2'3" x 9'8")
Storage cupboard, door leading to:

Shower Room

1.20m x 2.95m (3'11" x 9'8")
Three piece suite comprising, shower enclosure, pedestal wash hand basin and low-level WC, part tiled walls, double glazed window to side, heated towel rail.

FIRST FLOOR
Landing

Stairs leading to second floor, doors leading to:

Bedroom 1

3.99m x 3.36m (13'1" x 11'0")
Double glazed window to rear, radiator.

Bedroom 2

3.86m x 2.81m (12'8" x 9'3")
Double glazed window to front, radiator.

Bedroom 3

2.59m x 2.95m (8'6" x 9'8")
Double glazed window to rear, double glazed window to side, radiator.

Bedroom 4

2.89m x 1.85m (9'6" x 6'1")
Double glazed window to front, radiator.

Bathroom

1.40m x 2.00m (4'7" x 6'7")
Three piece suite comprising, bath, pedestal wash hand basin and low-level WC, tiled walls, double glazed window to side, heated towel rail.

SECOND FLOOR
Loft Room

4.50m x 4.72m (14'9" x 15'6")
Two double glazed velux windows, radiator.

OUTSIDE
DISCLAIMER

Home Estate Agents believe all the particulars given to be accurate. They have not tested or inspected any equipment, apparatus, fixtures or fittings and cannot, therefore, offer any proof or confirmation as to their condition or fitness for purpose thereof. The purchaser is advised to obtain the necessary verification from the solicitor or the surveyor. All measurements given are approximate and for guide purposes only and should not be relied upon as accurate for the purpose of buying fixtures, floor-coverings, etc. The buyer should satisfy him/her self of all measurements prior to purchase.

Before we can accept an offer for any property we will need certain information from you which will enable us to qualify your offer. If you are making a cash offer which is not dependent upon the sale of another property we will require proof of funds. You should be advised that any approach to a bank, building society or solicitor before we have qualified your offer may result in legal or survey fees being lost. In addition, any delay may result in the property being offered to someone else.

WWW.HOMEEA.CO.UK

Location Map


Open in Google Maps

Similar Properties Nearby

For Sale
  • 9
Carlton Road, Ashton-Under-Lyne

Offers over £189,950

A well-presented two bedroom mid-terraced property, ideally positioned within this popular residential location and offering an excellent opportunity for first-time...

  • 2
  • 1

Thinking of selling?

Find out what your property is worth with a free, no-obligation valuation — it only takes a couple of minutes.

Get Free Valuation