See all 12 photos
  • 2 Reception Rooms
  • 4 Bedrooms
  • 1 Bathrooms
For Sale

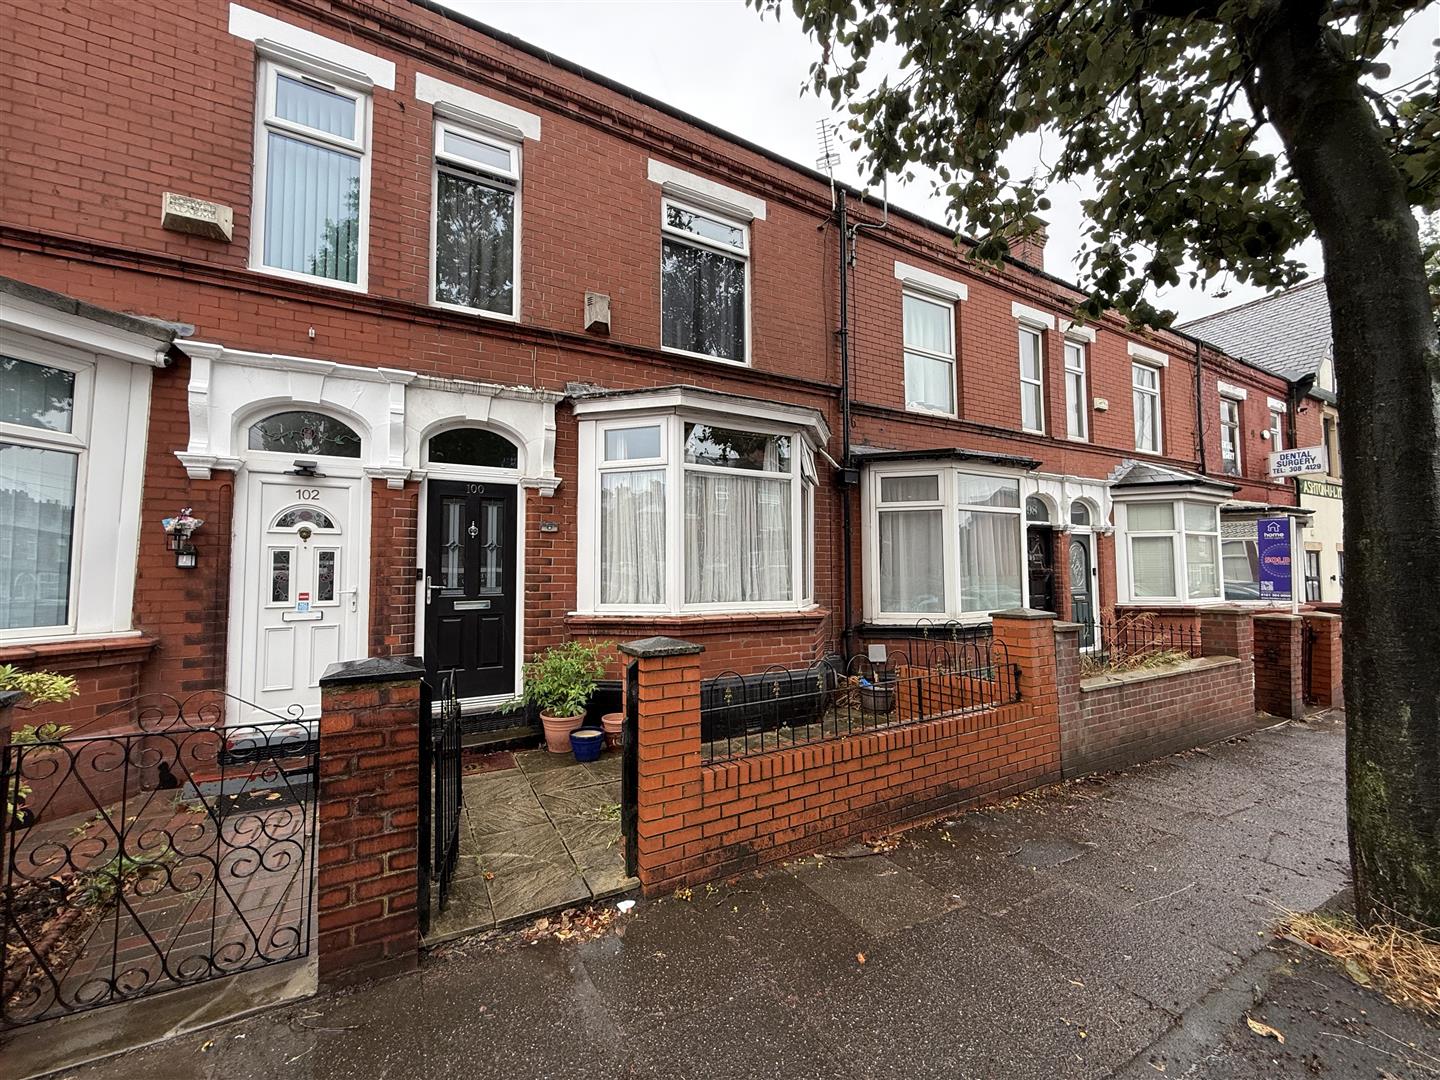
4 Bed House - Mid Terrace 

Henrietta Street, Ashton-under-lyne
Offers over £240,000

Enquire / Book Viewing

  • arrange a viewing
  • arrange a valuation
  • be sent further property details
  • register for property updates

Mortgage Enquiry Form

Name(Required)
Please let us know any other info, best time to call etc. and our mortgage advisor will be in touch.

Virtual Tour

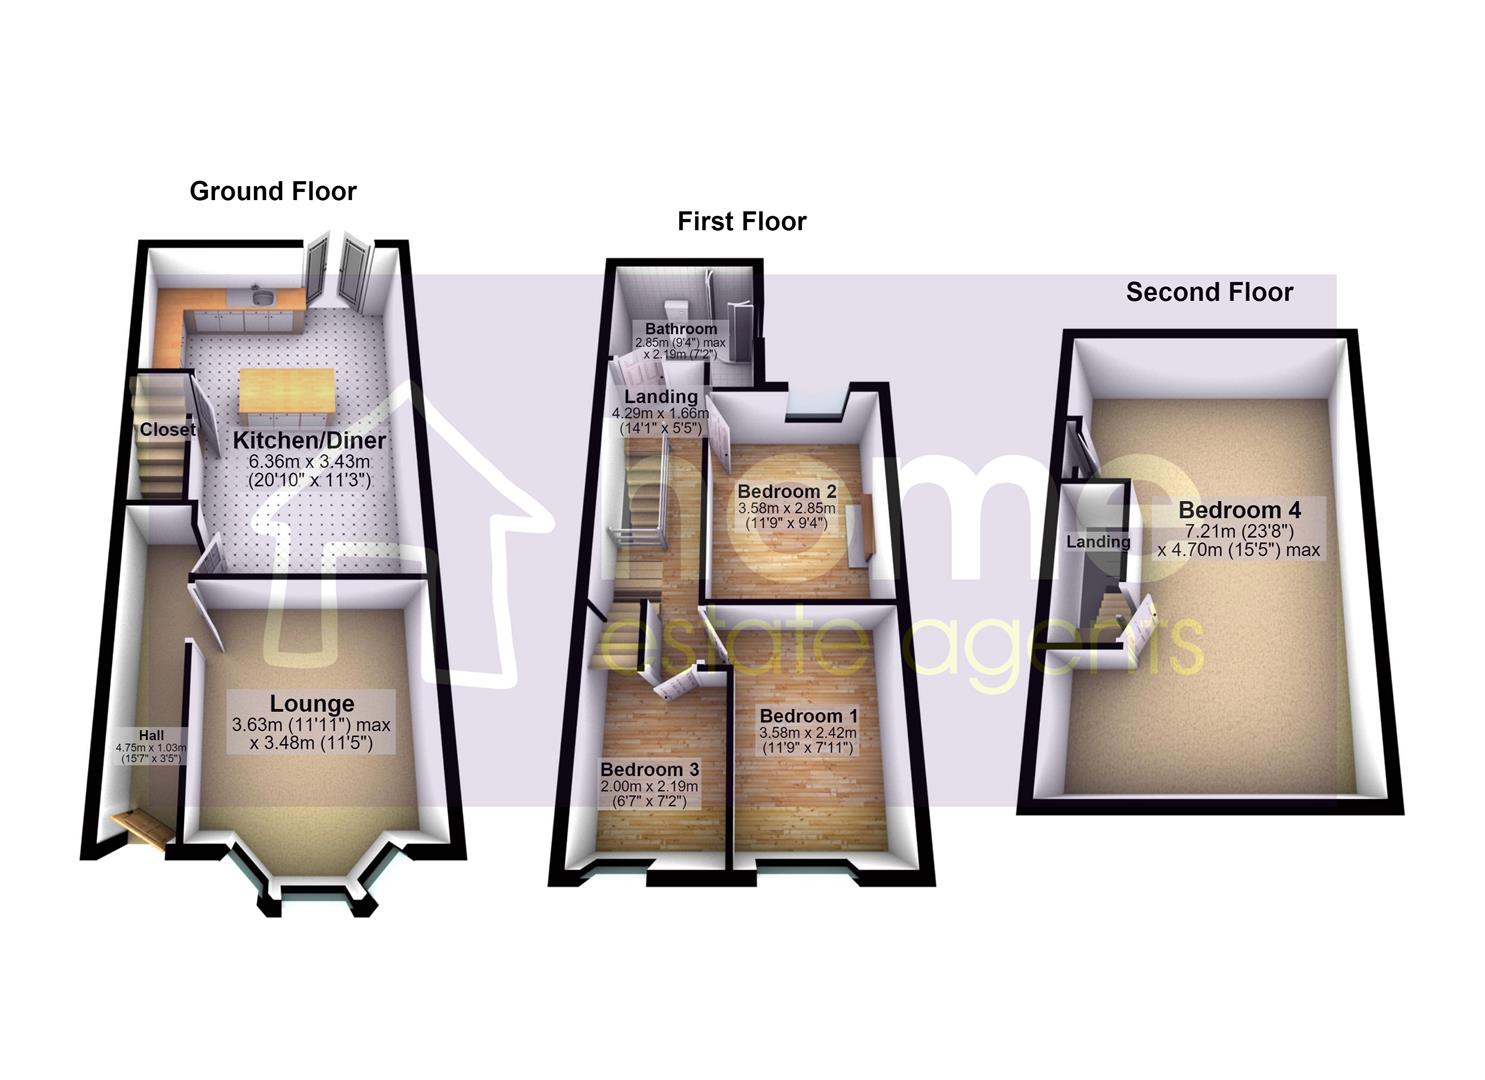
Floorplans

About the Property

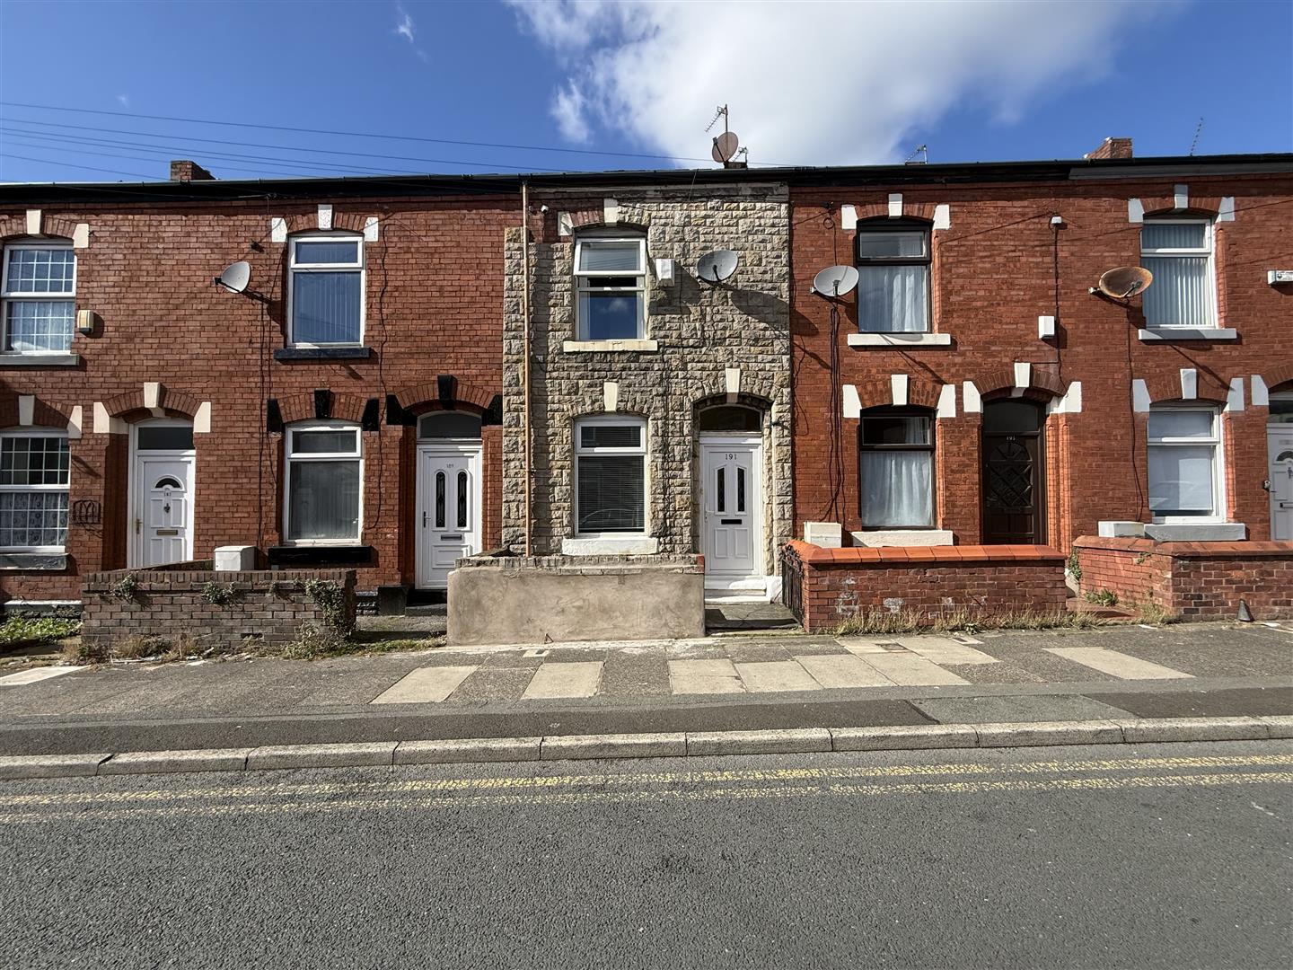
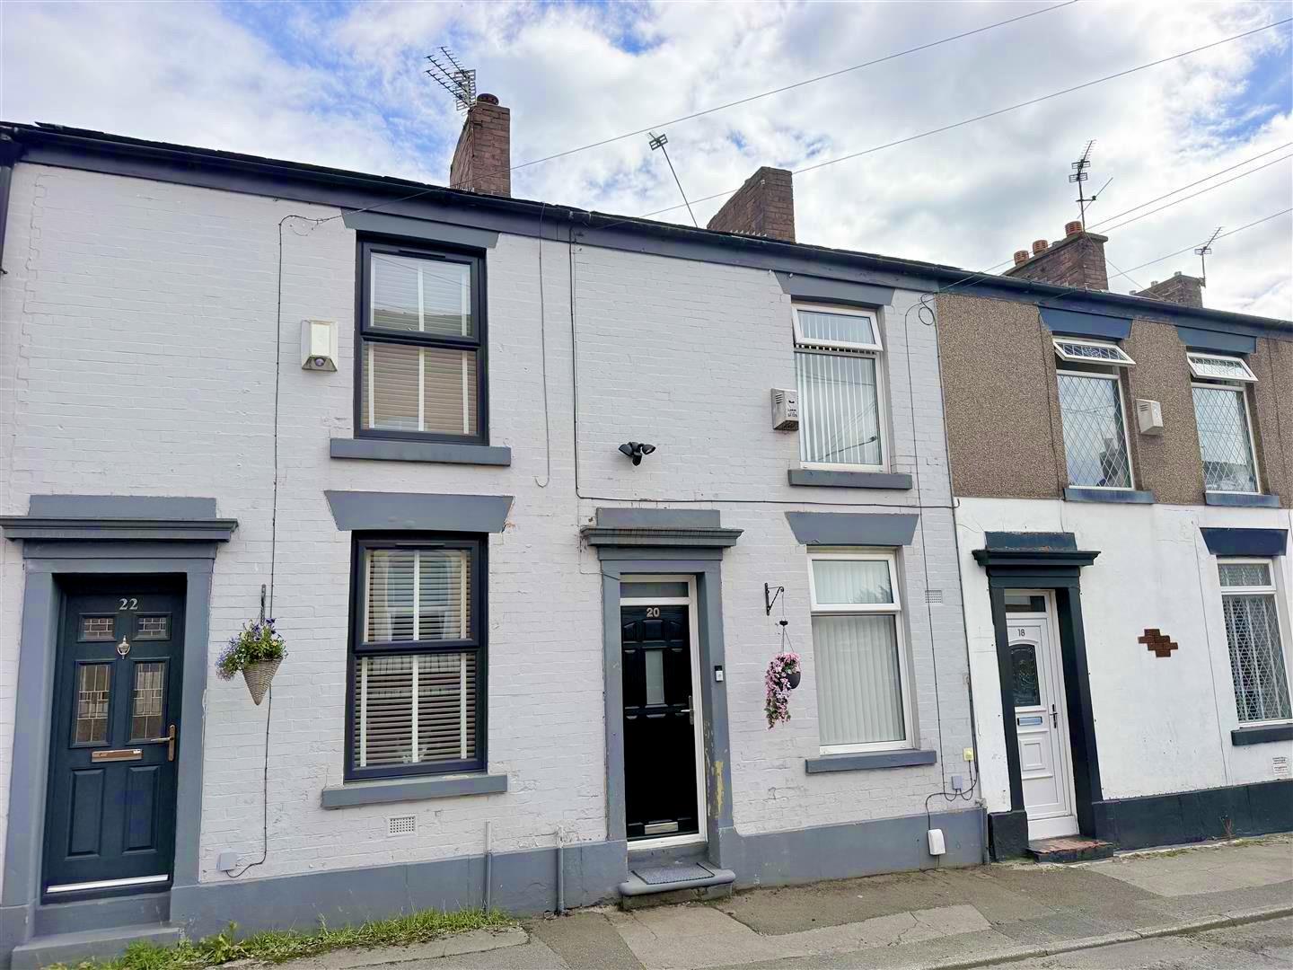
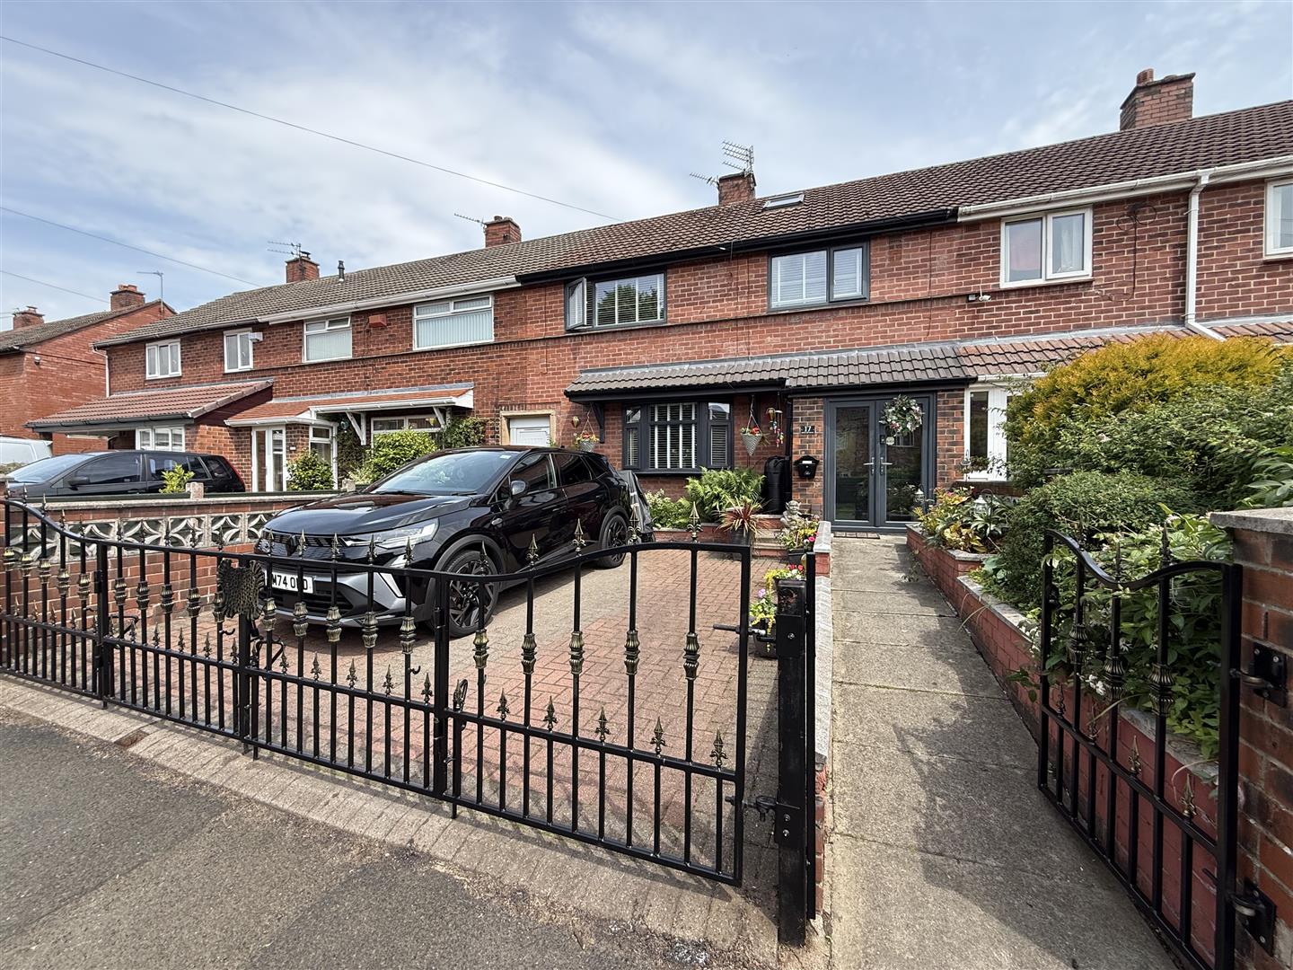
Nestled in the charming area of Ashton-under-Lyne, this delightful mid-terrace house, built in 1900, offers a perfect blend of period features and modern living. Spanning three floors, the property boasts an inviting layout that is ideal for families or those seeking ample space.

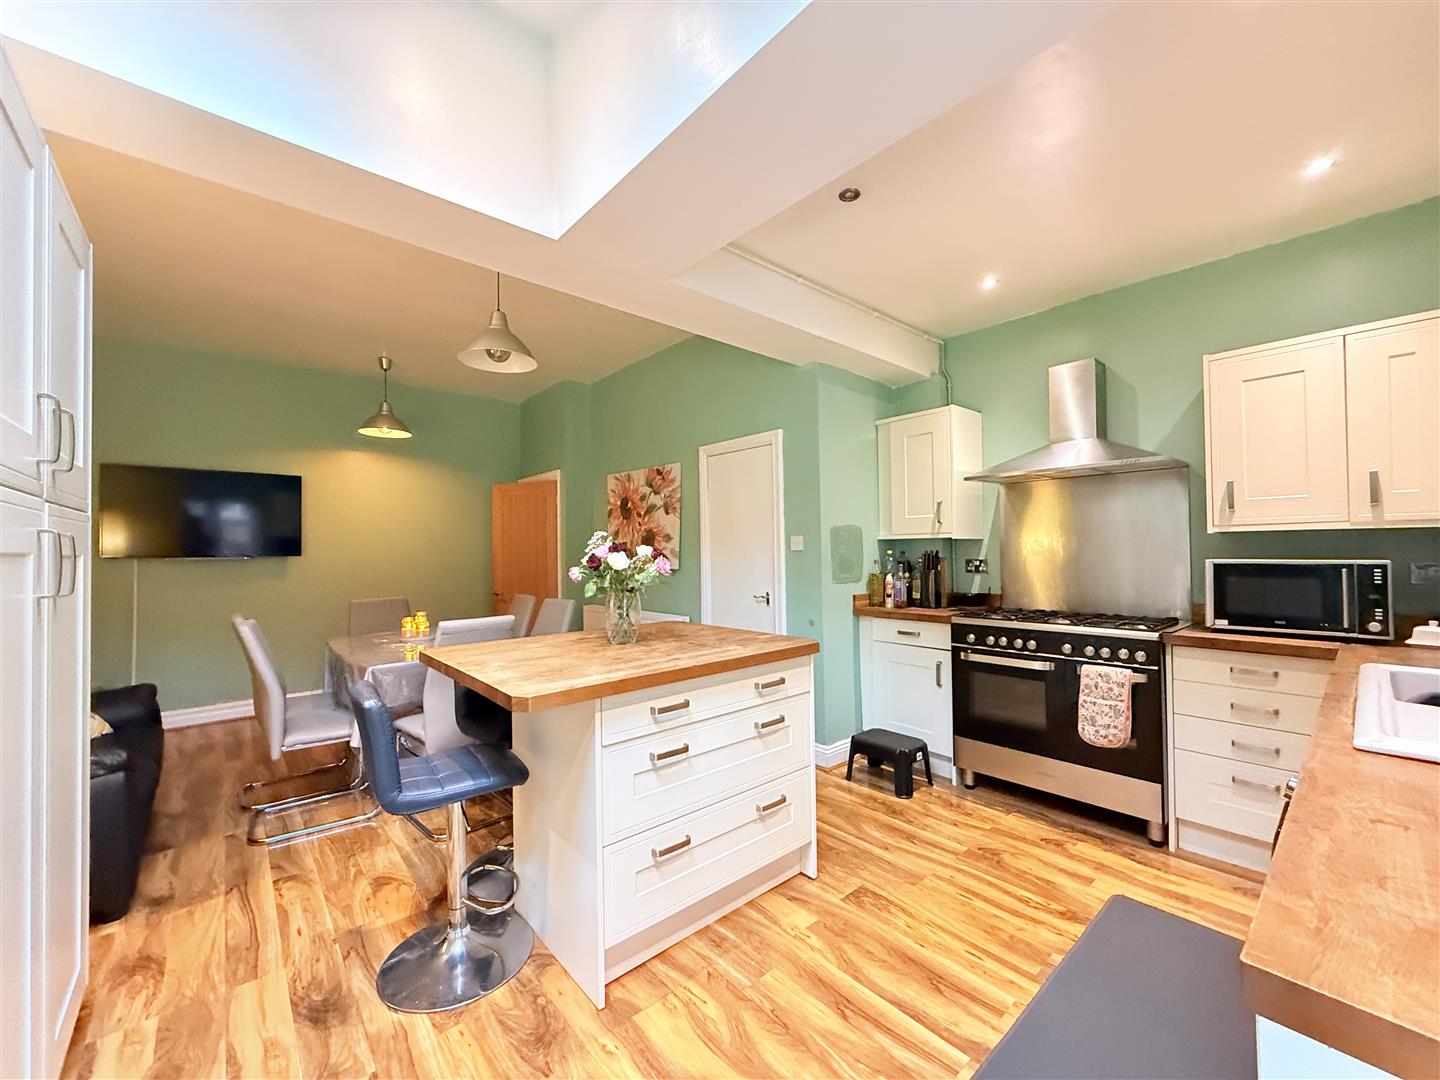
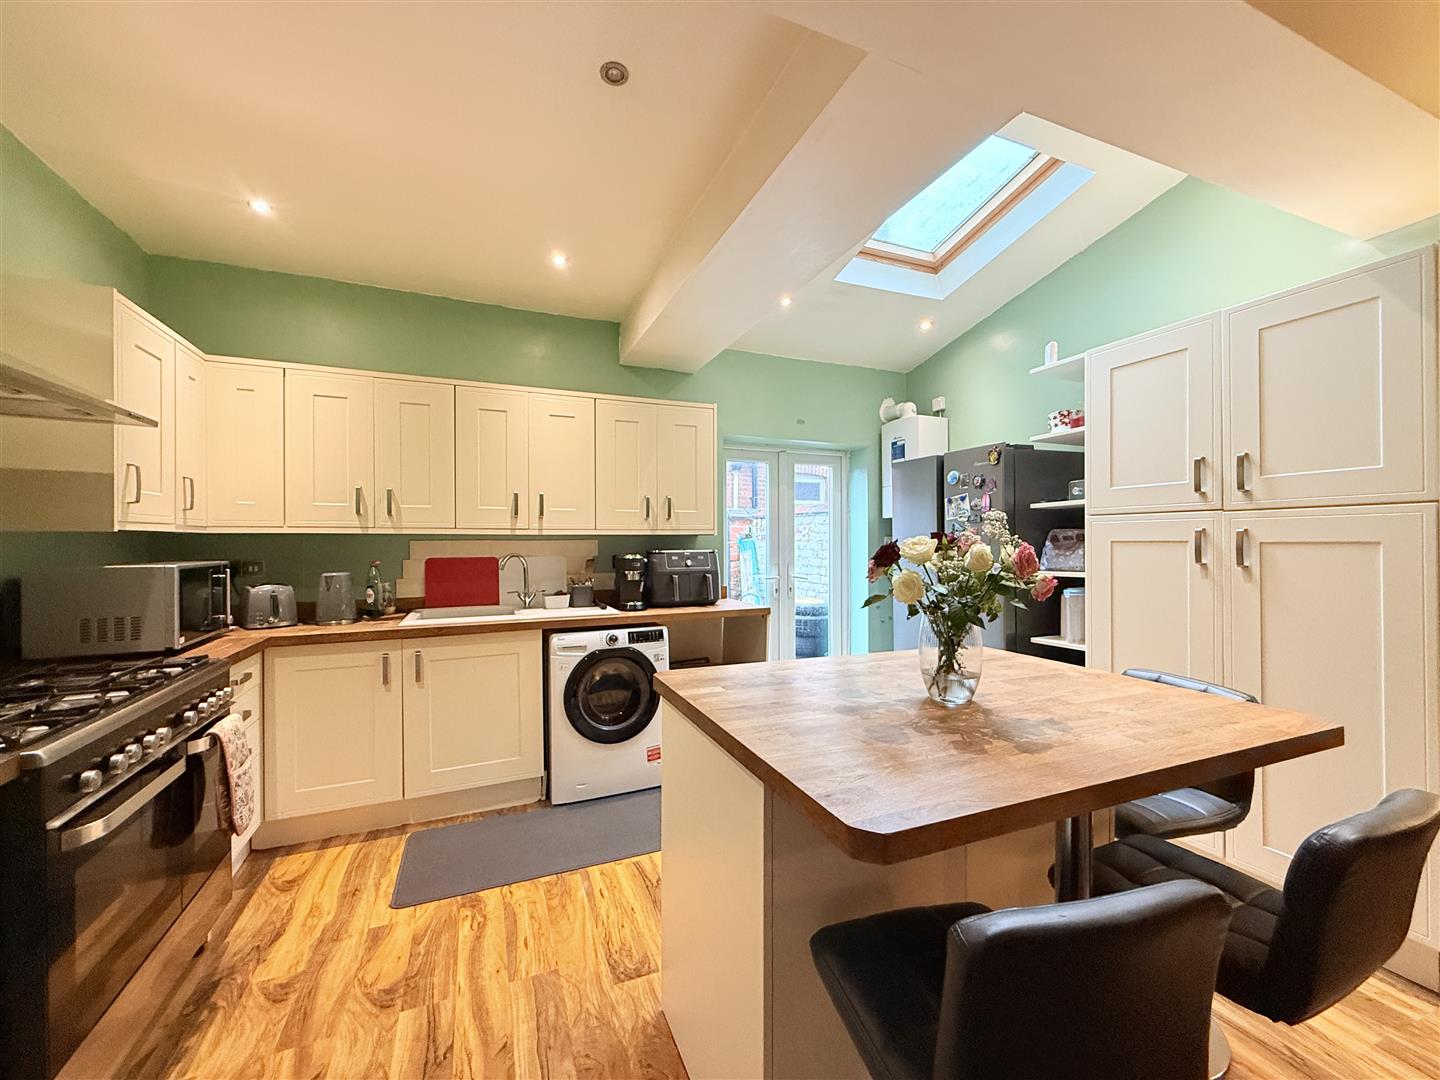
Upon entering, you are greeted by two well-proportioned reception rooms, providing versatile spaces for relaxation and entertainment. The heart of the home is the extended open-plan kitchen diner, which is perfect for family gatherings and social occasions. This contemporary space is designed to be both functional and stylish, making it a joy to cook and dine in.

The property features four generously sized bedrooms, ensuring that everyone has their own comfortable retreat. Whether you need a guest room, a home office, or a children’s bedroom, this house accommodates all your needs. The bathroom is conveniently located, serving the bedrooms and common areas with ease.

As a freehold property, you will enjoy the benefits of ownership without the constraints of leasehold agreements. Additionally, the property falls under Band A for council tax, making it an economical choice for potential buyers.

With its rich history and modern enhancements, this mid-terrace house on Henrietta Street is a wonderful opportunity for those looking to settle in a vibrant community. Don’t miss the chance to make this charming residence your new home.

  • Close to great transport links, Trams, buses & Trains
  • 5 minute walk into Ashton Town Centre
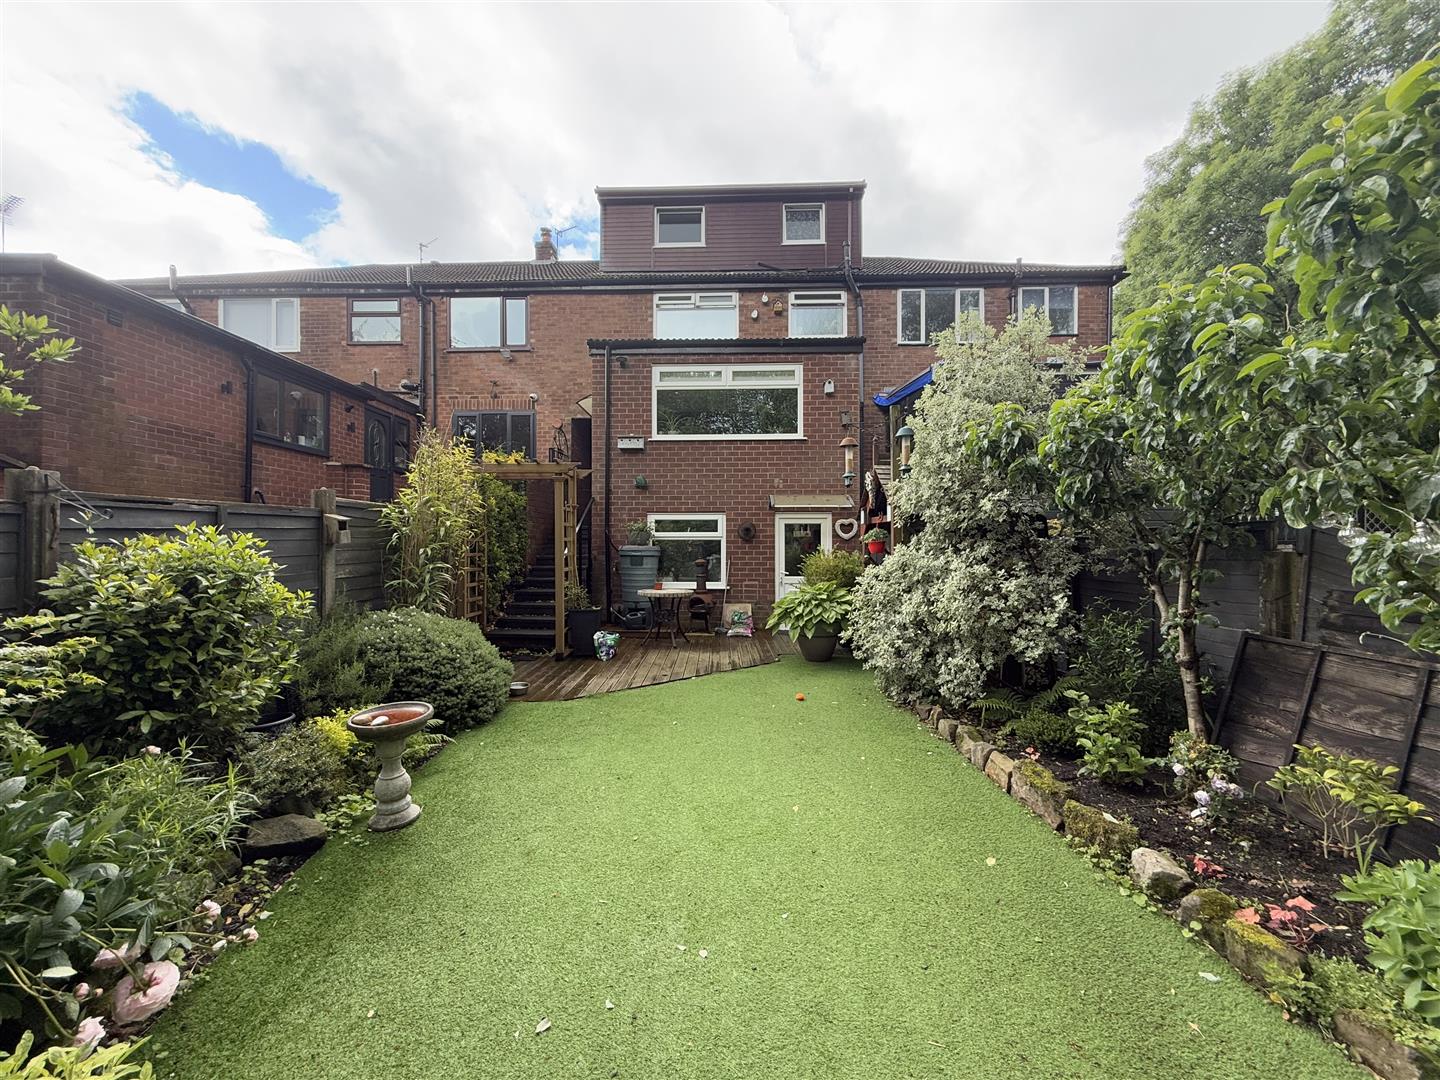
  • Spread over 3 floors
  • 4 Great sized bedrooms
  • Extended Open plan Kitchen / dining room
  • Close to the park & schools

Details

Location: Henrietta Street, Ashton-under-lyne, Tameside, OL6 8NX
Reception Rooms: 2
Bedrooms: 4
Bathrooms: 1
Council Tax Band: A
Tenure: Freehold

Property Details

GROUND FLOOR
Hall

4.75m x 1.03m (15'7" x 3'5")
Long tall hallway with doors leading into lounge , kitchen / diner. Stairs leading up

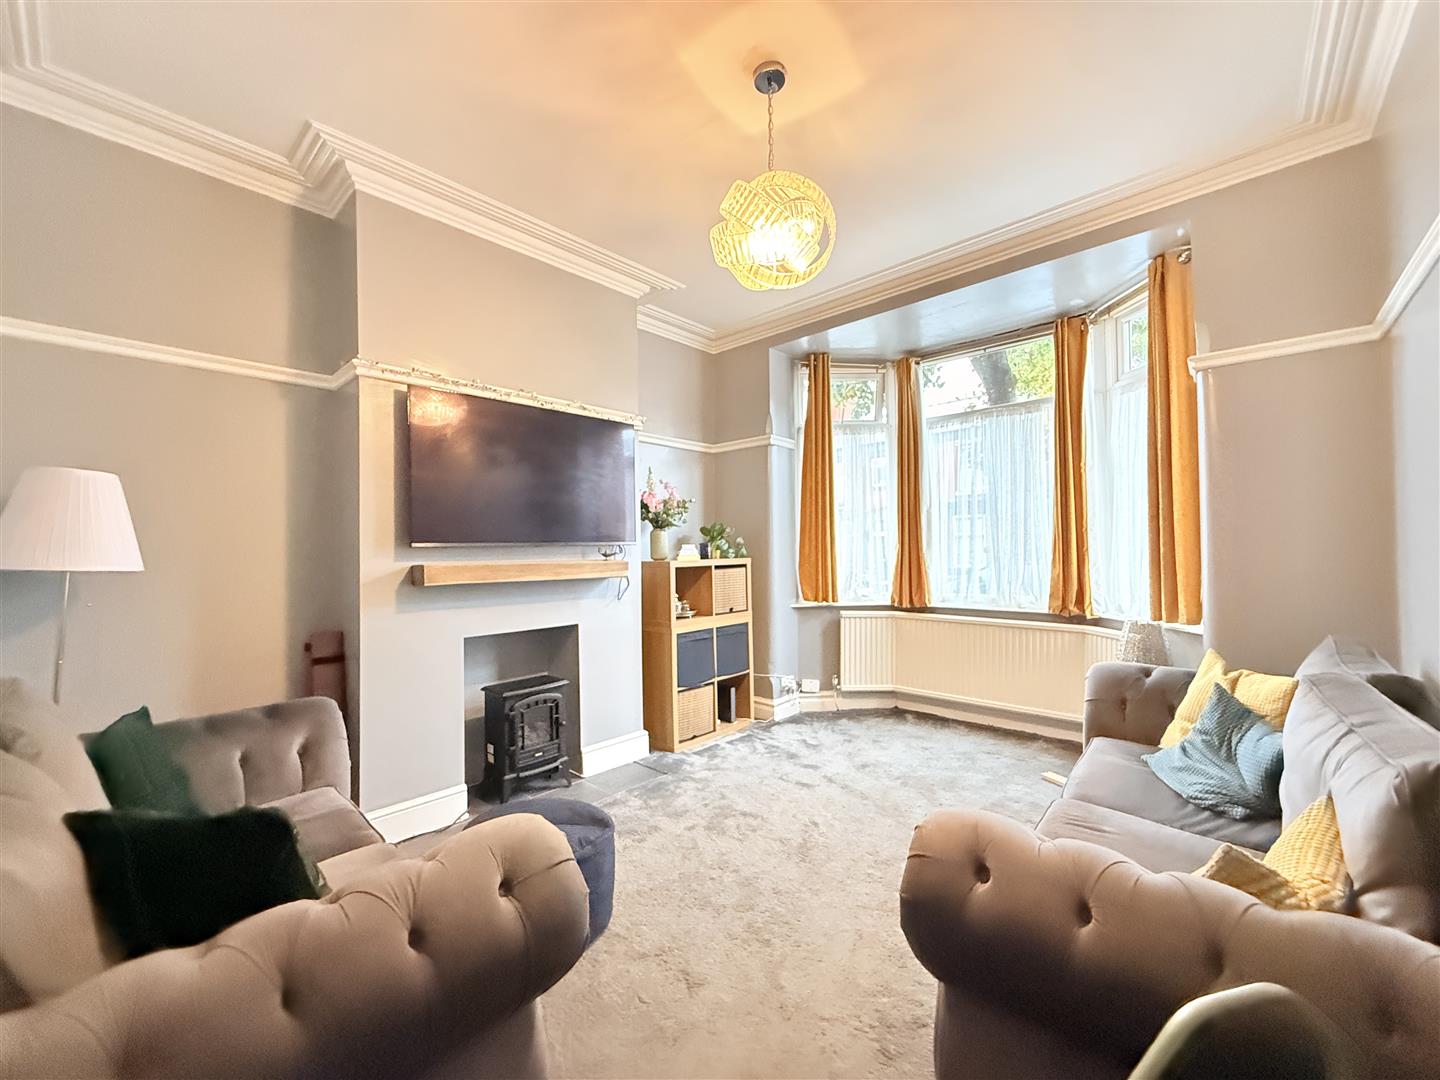
Lounge

3.63m x 3.48m (11'11" x 11'5")
Double glazed bay window to front,

Kitchen/Diner

6.36m x 3.43m (20'10" x 11'3")
Stunning open plan Kitchen / diner with base & top units and integrated appliances.

Closet

2.37m x 0.91m (7'9" x 3'0")
Storage

FIRST FLOOR
Landing

4.29m x 1.66m (14'1" x 5'5")
Stairs,

Bedroom 1

3.58m x 2.42m (11'9" x 7'11")
Double glazed window to front,

Bedroom 2

3.58m x 2.85m (11'9" x 9'4")
Double glazed window to rear,

Bedroom 3

2.00m x 2.19m (6'7" x 7'2")
Double glazed window to front

Bathroom

2.85m x 2.19m (9'4" x 7'2")
3 piece suite with free standing shower

SECOND FLOOR
Landing

2.50m x 0.98m (8'2" x 3'3")

Bedroom 4

7.21m x 4.70m (23'8" x 15'5")
Two skylights, Storage cupboard, two radiators,

DISCLAIMER
WWW.HOMEEA.CO.UK

Location Map


Open in Google Maps

Similar Properties Nearby

Under Offer
  • 18
Queen Square, Ashton-Under-Lyne

Offers over £240,000

Offering an exceptional amount of accommodation across three floors, this four bedroom mid-terraced period property combines traditional character with generous...

  • 4
  • 2
For Sale
  • 9
Carlton Road, Ashton-Under-Lyne

Offers over £189,950

A well-presented two bedroom mid-terraced property, ideally positioned within this popular residential location and offering an excellent opportunity for first-time...

  • 2
  • 1

Thinking of selling?

Find out what your property is worth with a free, no-obligation valuation — it only takes a couple of minutes.

Get Free Valuation