
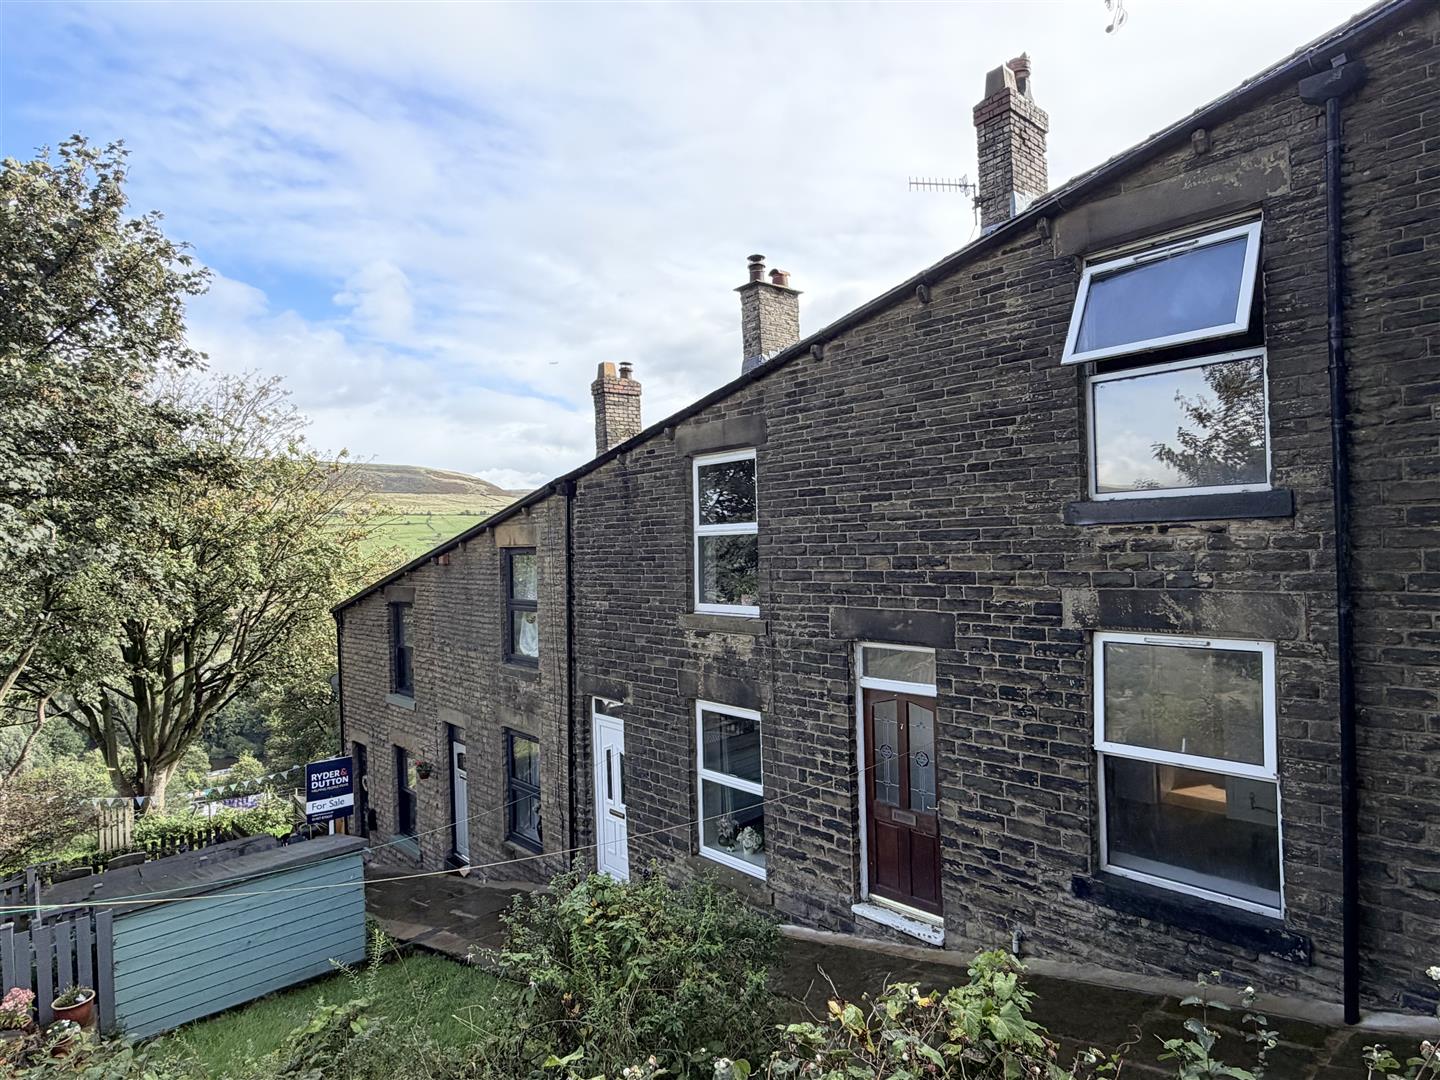
- 7
Roman Street, Mossley
Offers over £165,000
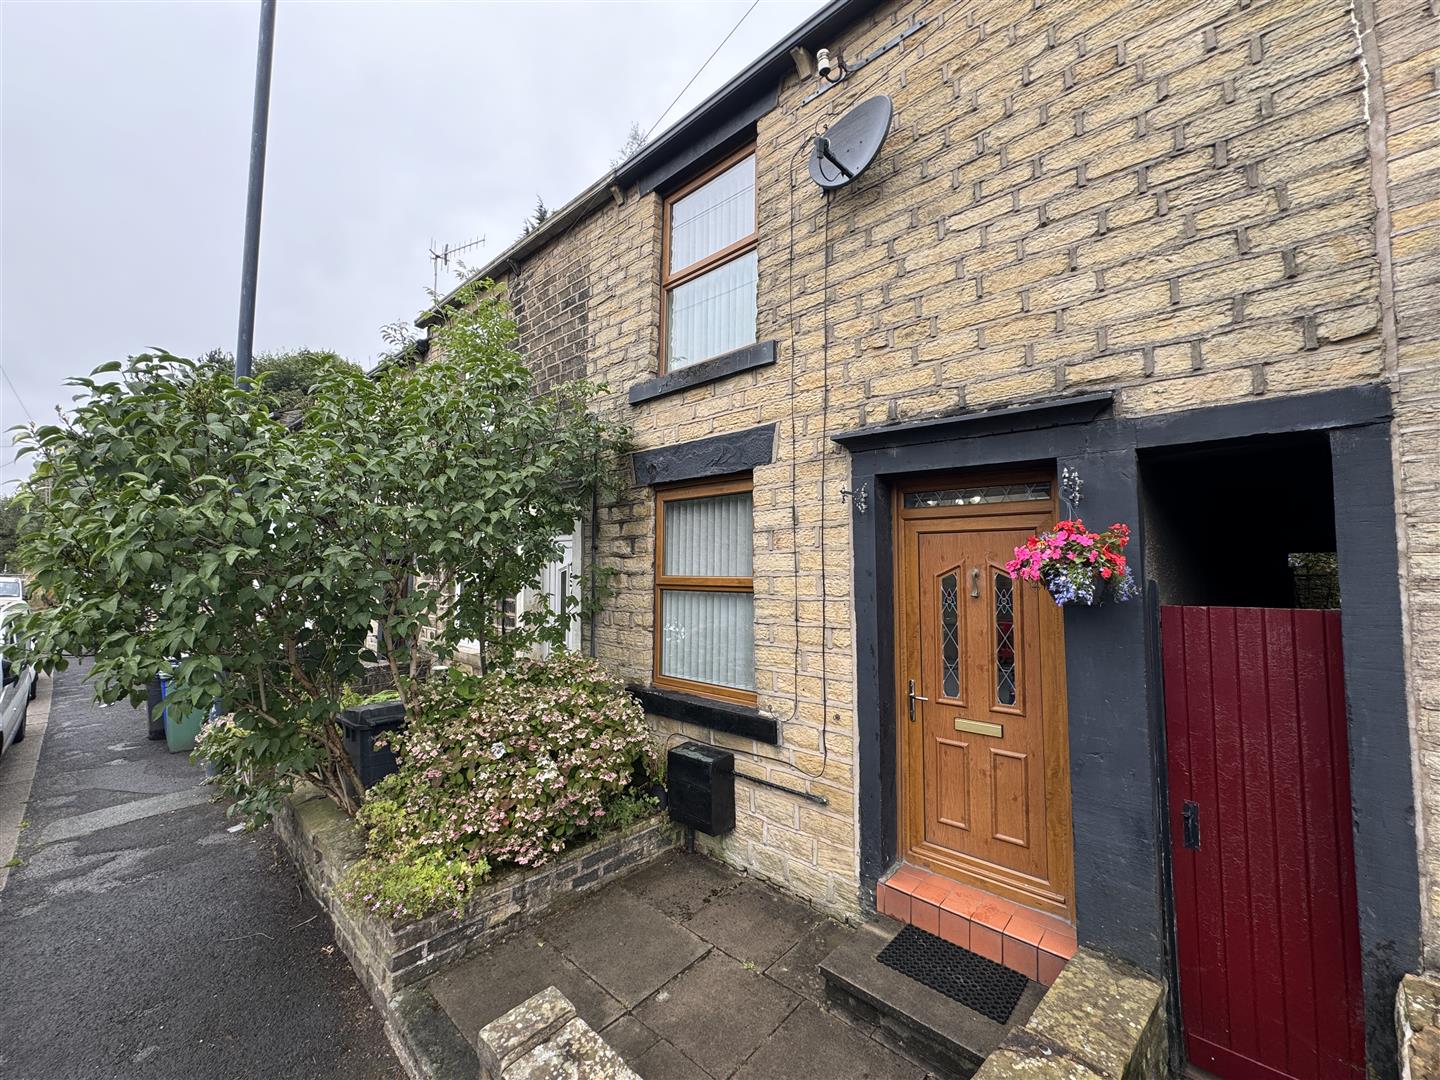
Offered for sale with **no vendor chain**, this two bedroom mid-terraced property presents an excellent opportunity for first-time buyers, downsizers...
- 2
- 1

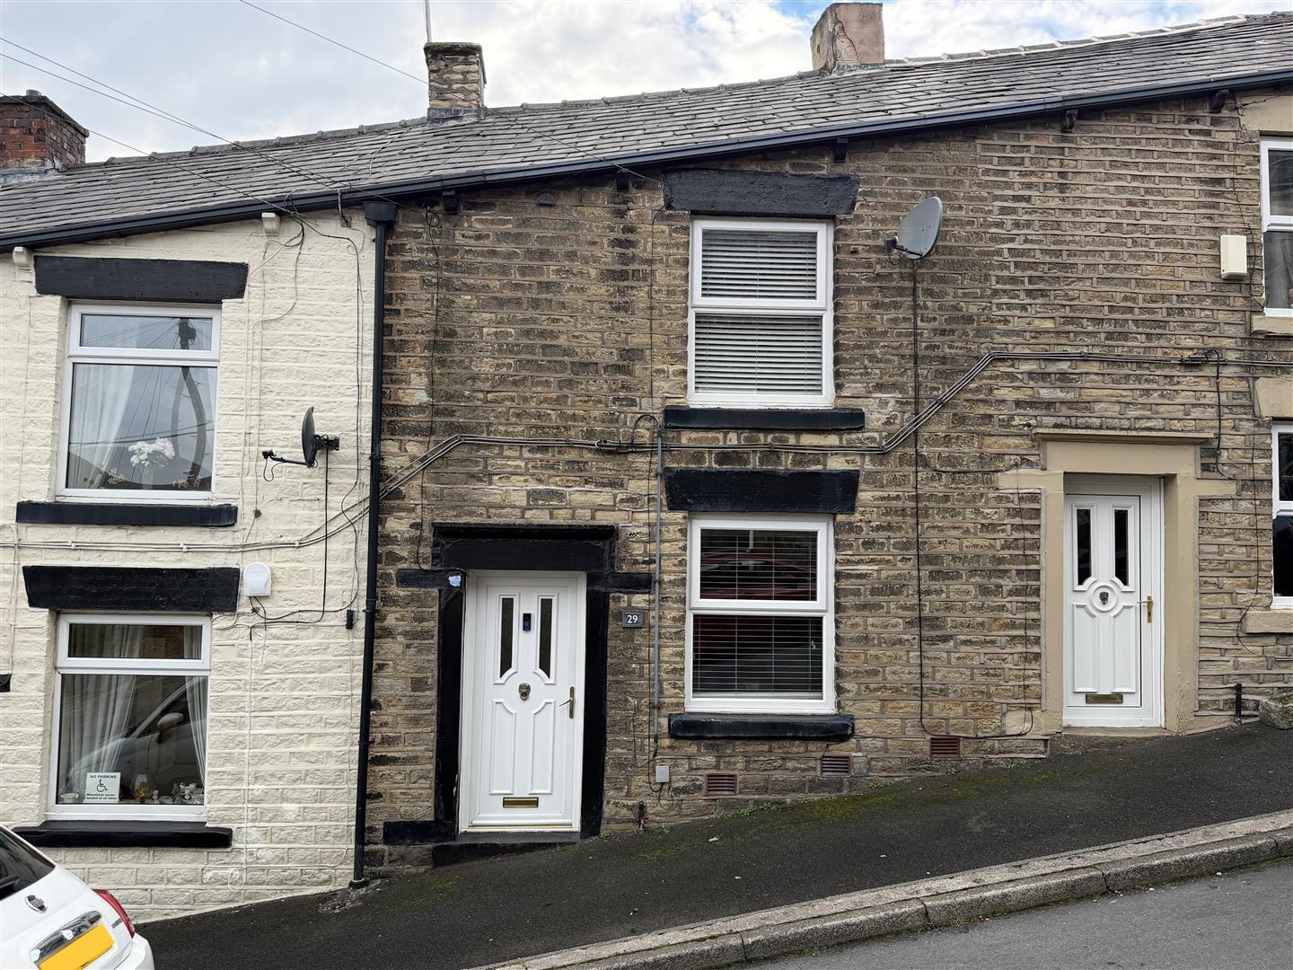
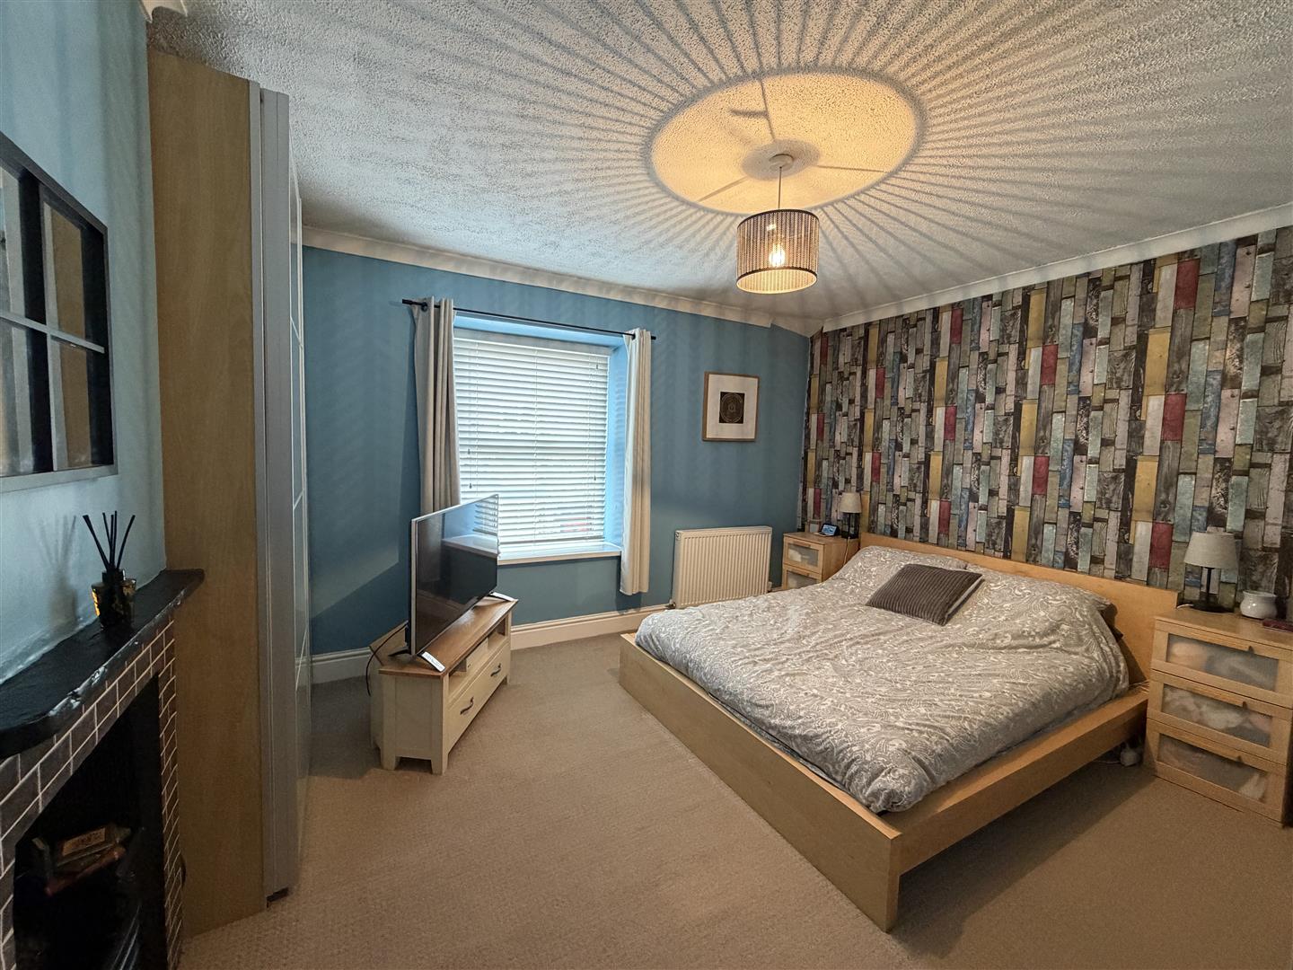
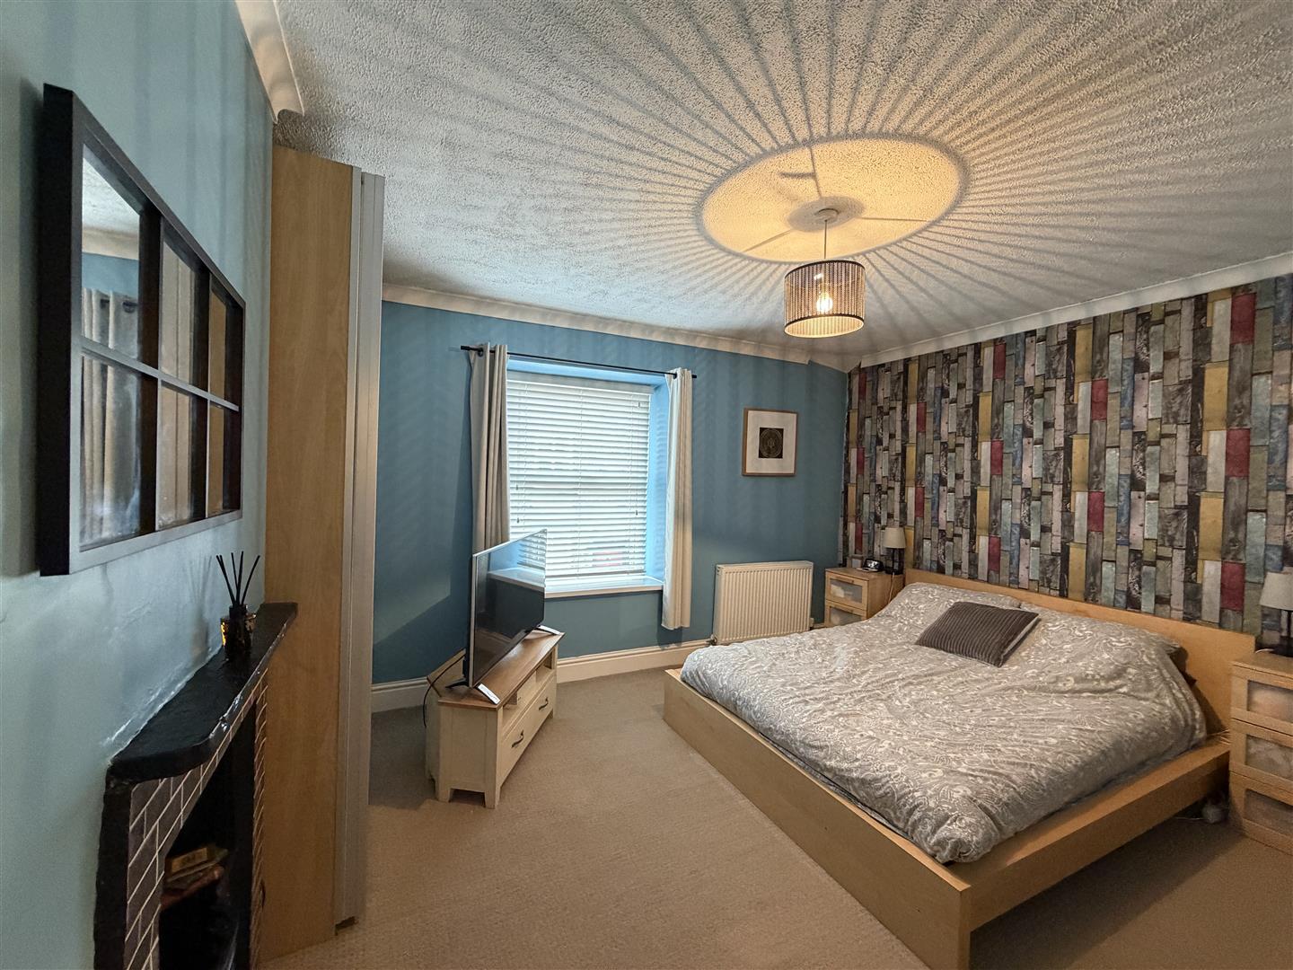
Situated in the popular and sought-after area of Top Mossley, this two bedroom mid-terraced property offers well-proportioned accommodation together with a pleasant rear garden and long-range views. Ideally positioned for access to a wide range of local amenities, the property is within easy reach of shops, schools, transport links and the ever-popular Mossley railway station, which provides direct commuter services to Manchester and surrounding areas.
The location is particularly appealing for those who enjoy the outdoors, with a wealth of countryside walks, canal-side routes and open spaces nearby. The neighbouring Saddleworth villages are also within easy reach, offering a further choice of independent shops, cafés, restaurants and leisure facilities, while the surrounding Pennine landscape provides a fantastic setting for walking and exploring.
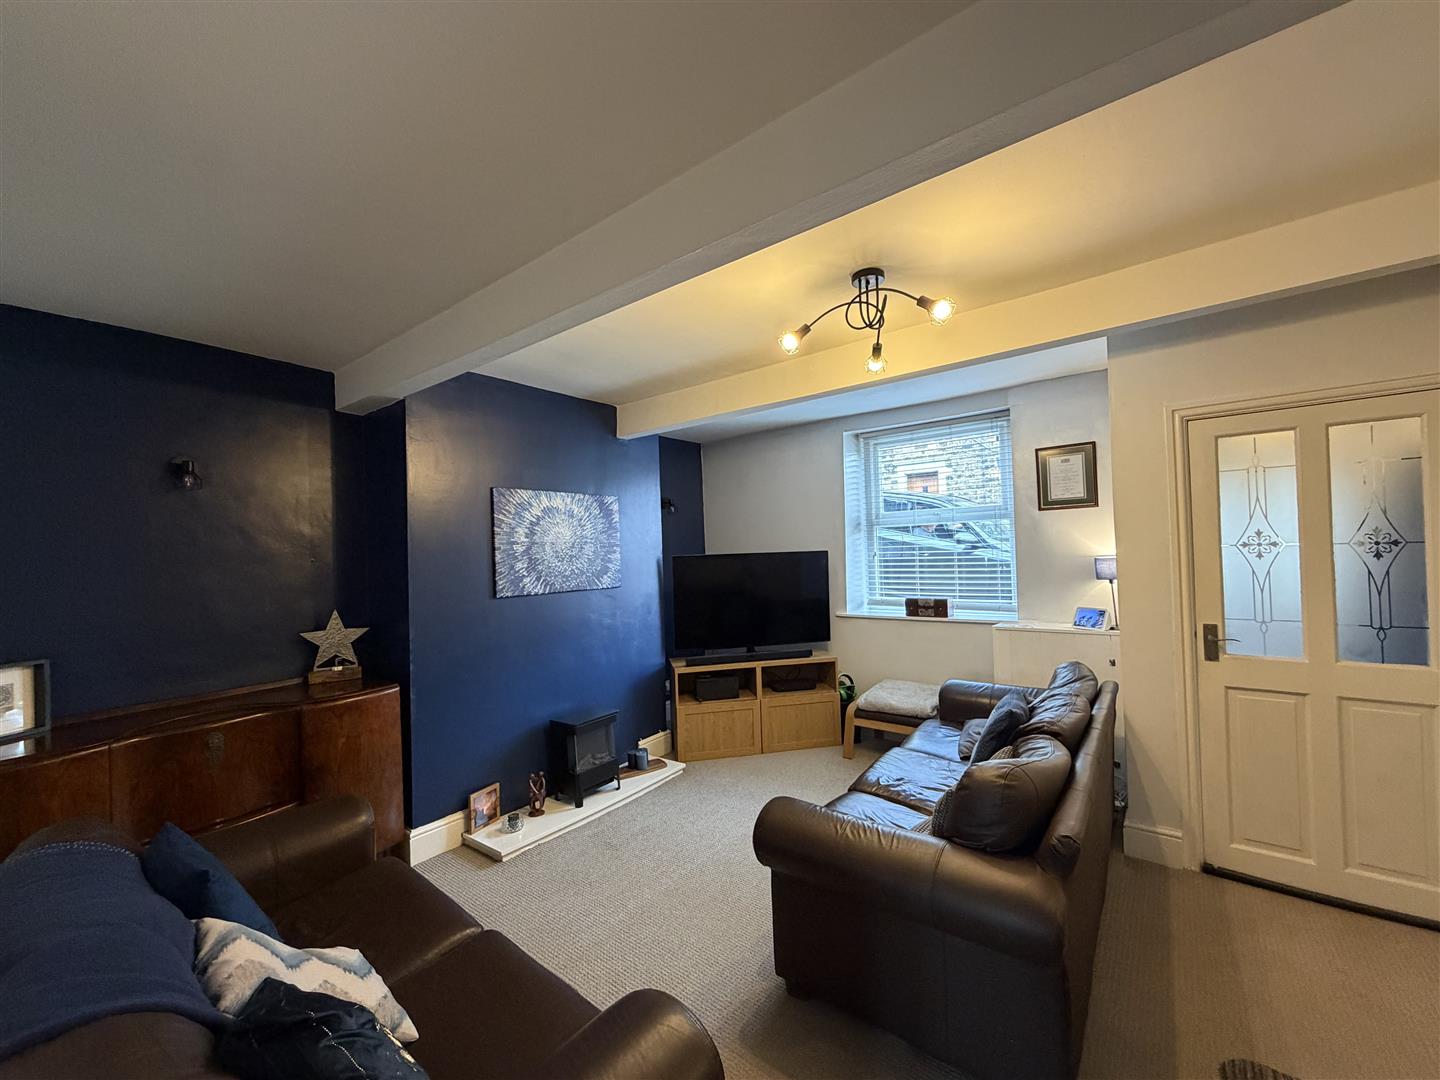
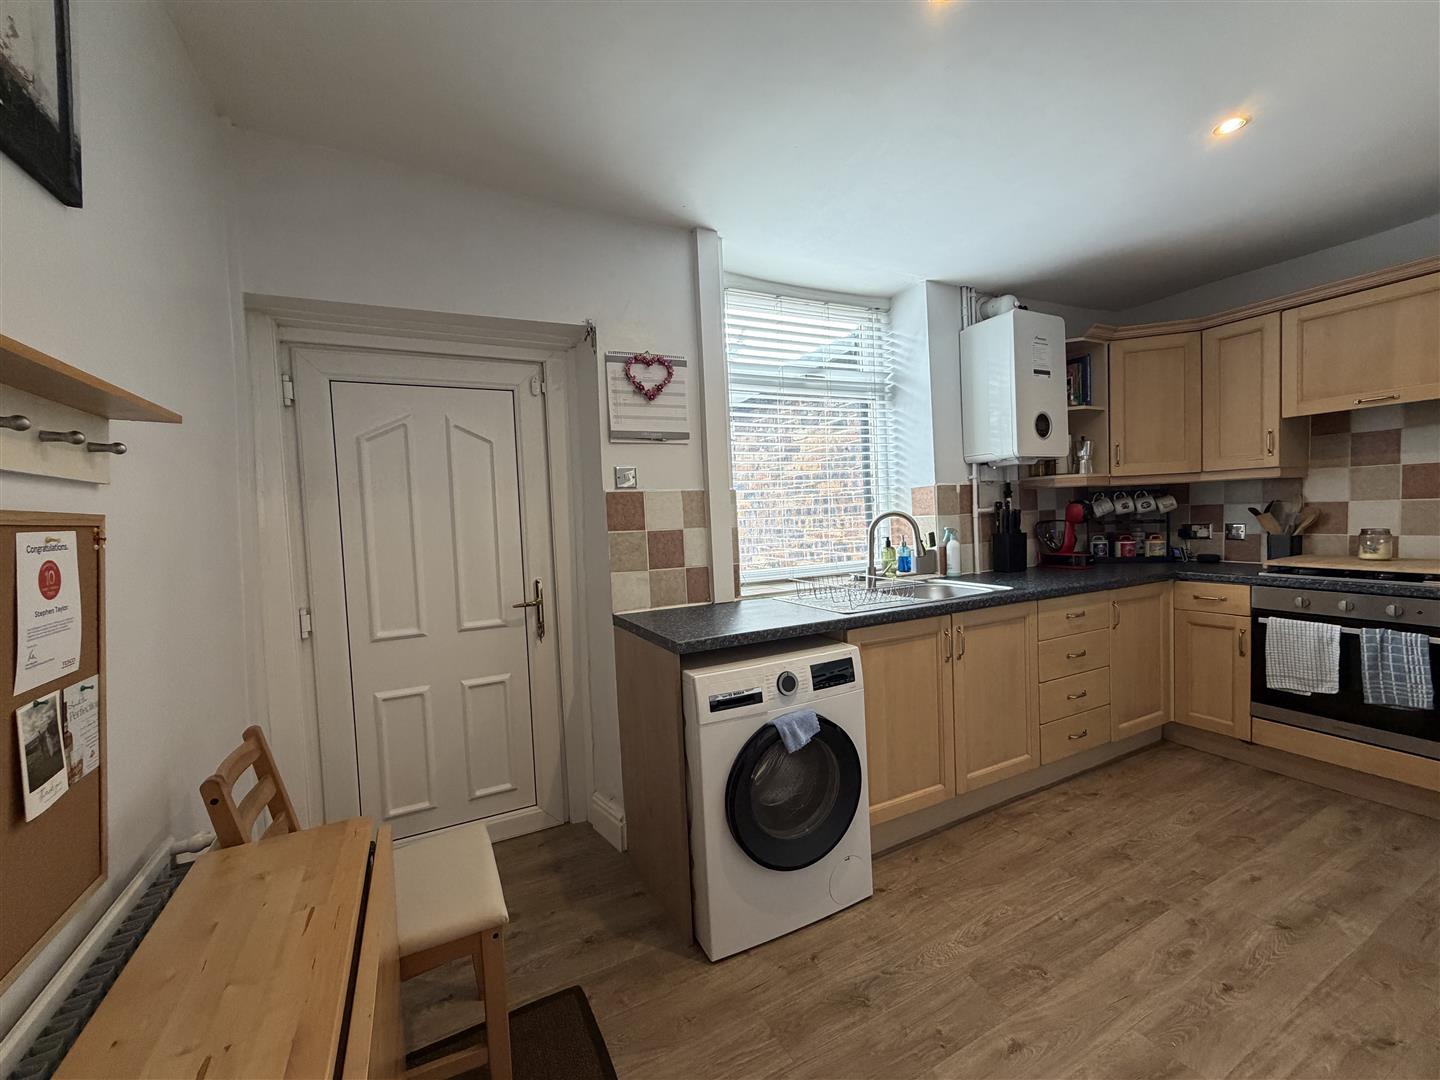
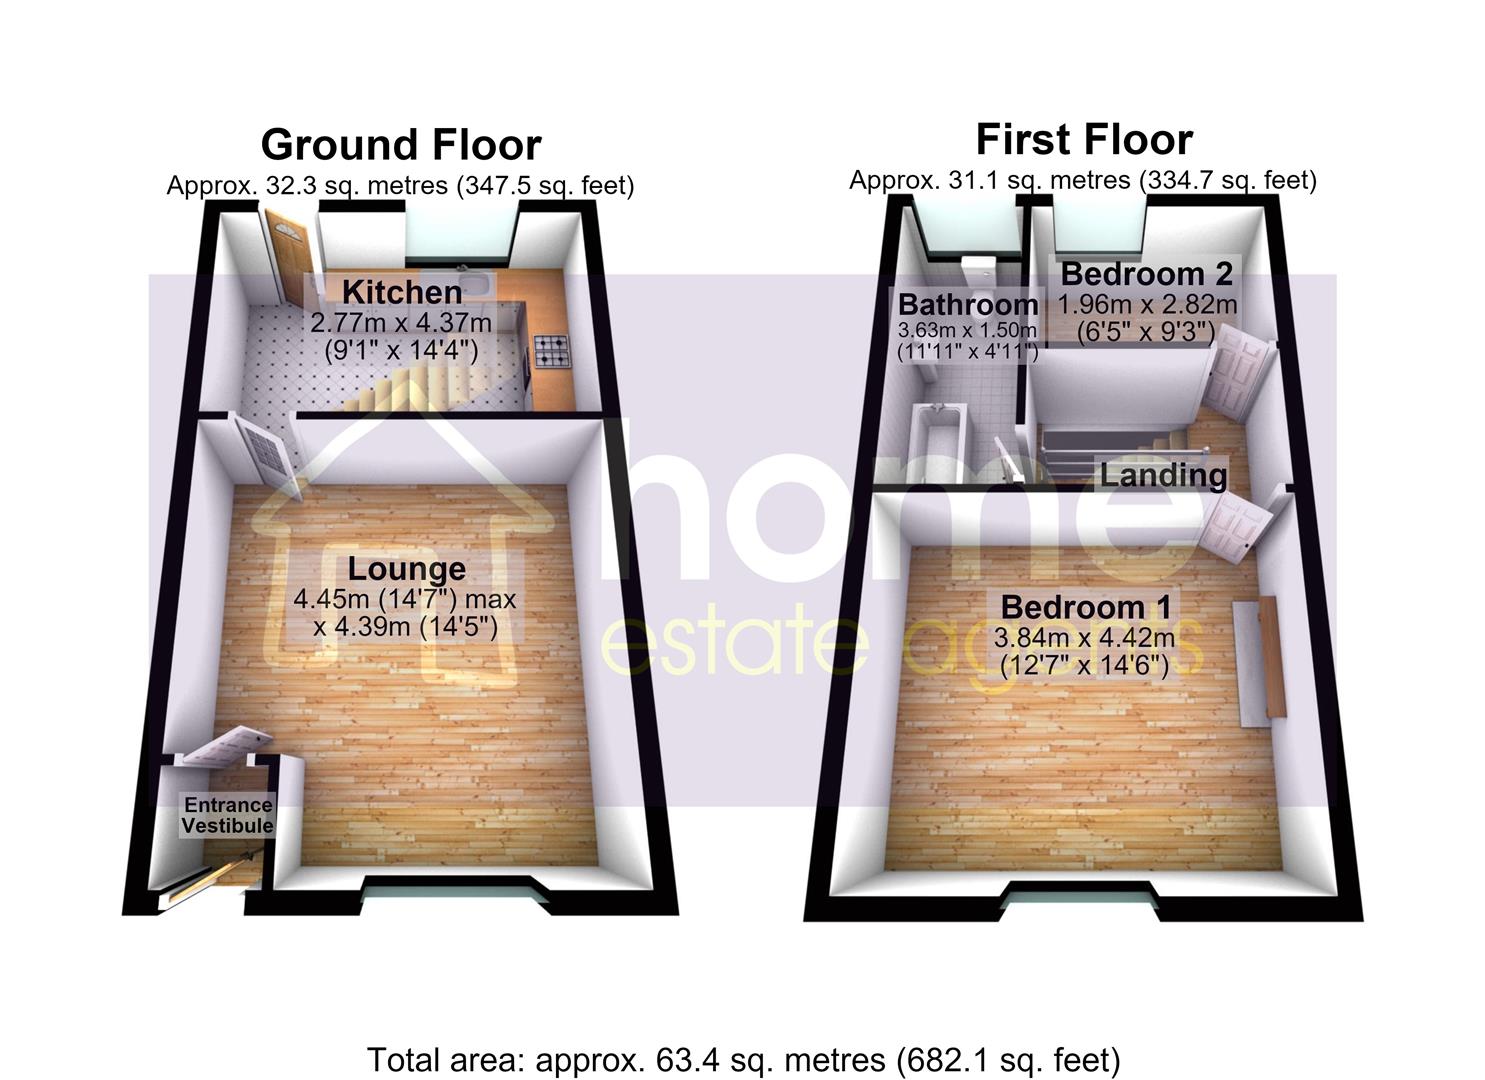
Internally, the property comprises a welcoming lounge to the ground floor, leading through to the kitchen which provides access towards the rear of the property. To the first floor are two bedrooms along with the bathroom, providing practical accommodation for couples, first-time buyers or those looking for an investment opportunity.
Externally, the rear garden provides a great addition to the property, featuring a paved patio area ideal for outdoor seating with long-range views and gated access. The combination of its convenient location, excellent transport connections and attractive outdoor space makes this a property worthy of closer inspection.
1.04m x 0.99m (3'5" x 3'3")
Door to front, door leading to:
4.45m x 4.39m (14'7" x 14'5")
Double glazed window to front, radiator, door leading to:
2.77m x 4.37m (9'1" x 14'4")
Fitted with a matching range of base and eye level units with worktop space over, inset sink and drainer with mixer tap, tiled splashbacks, plumbing for washing machine, space for fridge/freezer, built-in oven, built-in hob, double glazed window to rear, radiator, stairs leading to first floor, door leading out to rear.
Doors leading to:
3.84m x 4.42m (12'7" x 14'6")
Double glazed window to front, feature fireplace, radiator.
1.96m x 2.82m (6'5" x 9'3")
Double glazed window to rear, radiator.
3.63m x 1.50m (11'11" x 4'11")
Three piece suite comprising, bath with shower over, vanity wash hand basin and low-level WC, part tiled walls, double glazed window to rear, heated towel rail.
Garden to the rear with paved patio area and long range views.
Home Estate Agents believe all the particulars given to be accurate. They have not tested or inspected any equipment, apparatus, fixtures or fittings and cannot, therefore, offer any proof or confirmation as to their condition or fitness for purpose thereof. The purchaser is advised to obtain the necessary verification from the solicitor or the surveyor. All measurements given are approximate and for guide purposes only and should not be relied upon as accurate for the purpose of buying fixtures, floor-coverings, etc. The buyer should satisfy him/her self of all measurements prior to purchase.
Before we can accept an offer for any property we will need certain information from you which will enable us to qualify your offer. If you are making a cash offer which is not dependent upon the sale of another property we will require proof of funds. You should be advised that any approach to a bank, building society or solicitor before we have qualified your offer may result in legal or survey fees being lost. In addition, any delay may result in the property being offered to someone else.
Offers over £165,000
Offered for sale with **no vendor chain**, this two bedroom mid-terraced property presents an excellent opportunity for first-time buyers, downsizers...
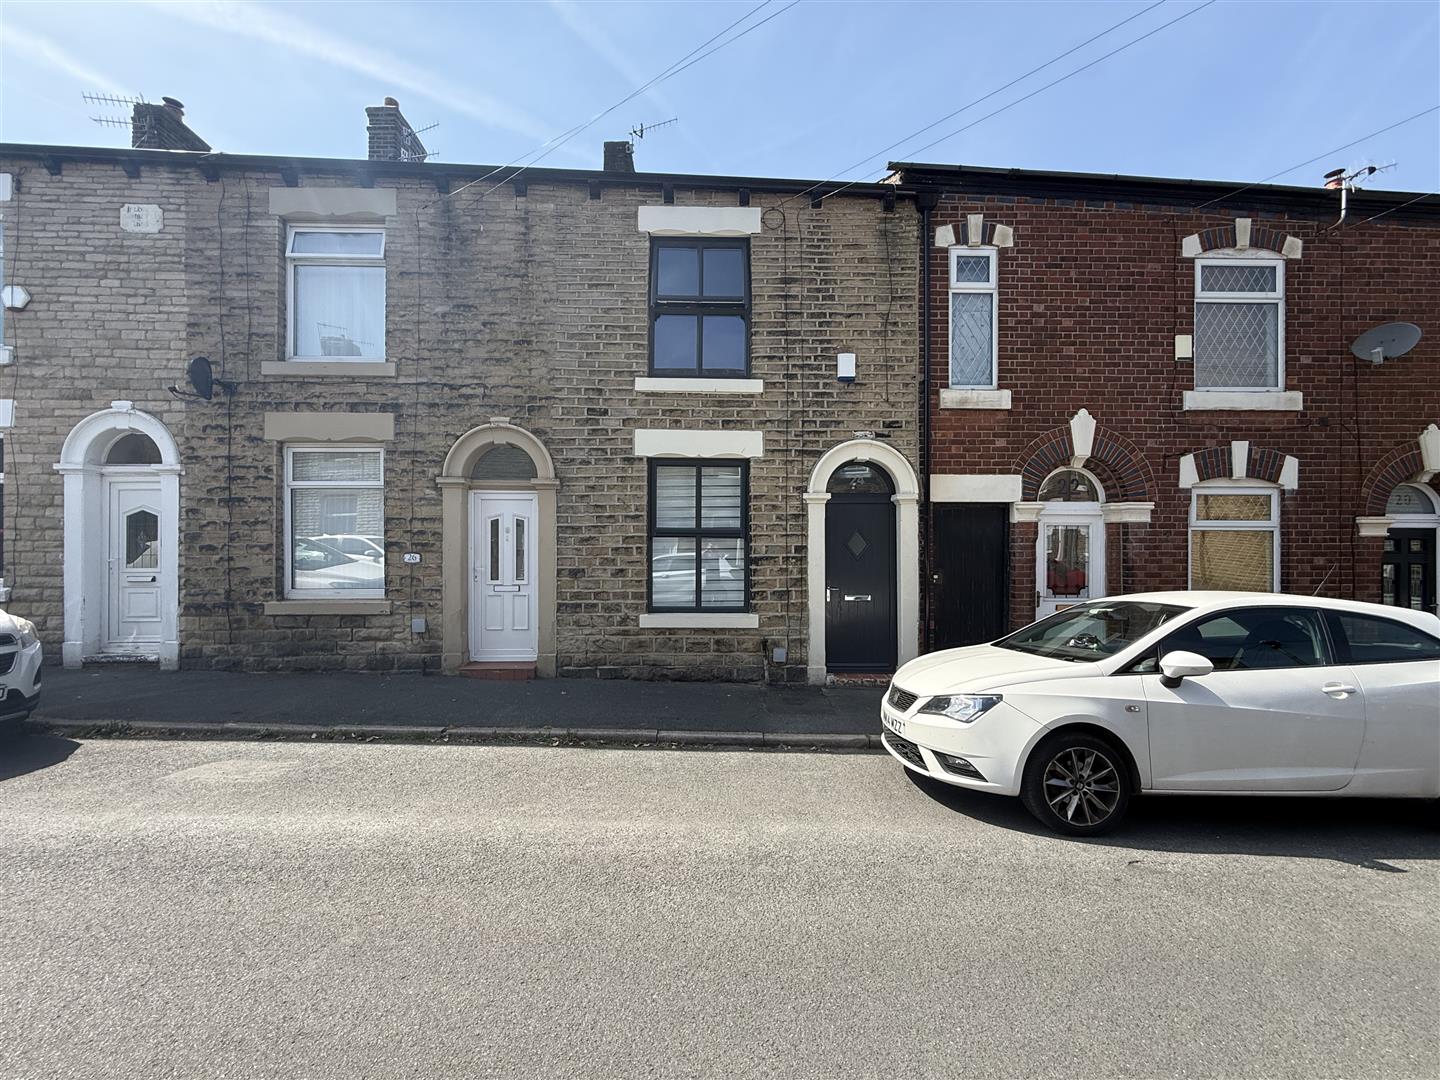
Offers over £219,950
A very well presented and deceptively spacious two-bedroom mid-terraced property with no vendor chain and the added benefit of a...
Offers in the region of £185,000
This charming two-bedroom stone-built mid-terrace property in the desirable Top Mossley area is a hidden gem, ideal for first-time buyers...
Find out what your property is worth with a free, no-obligation valuation — it only takes a couple of minutes.
Get Free Valuation