
- 39
Moorland Fold, Stalybridge
Price £825,000
Nestled in the desirable Moorland Fold area of Stalybridge, this stunning detached family home offers an exceptional living experience. Boasting...
- 5
- 4



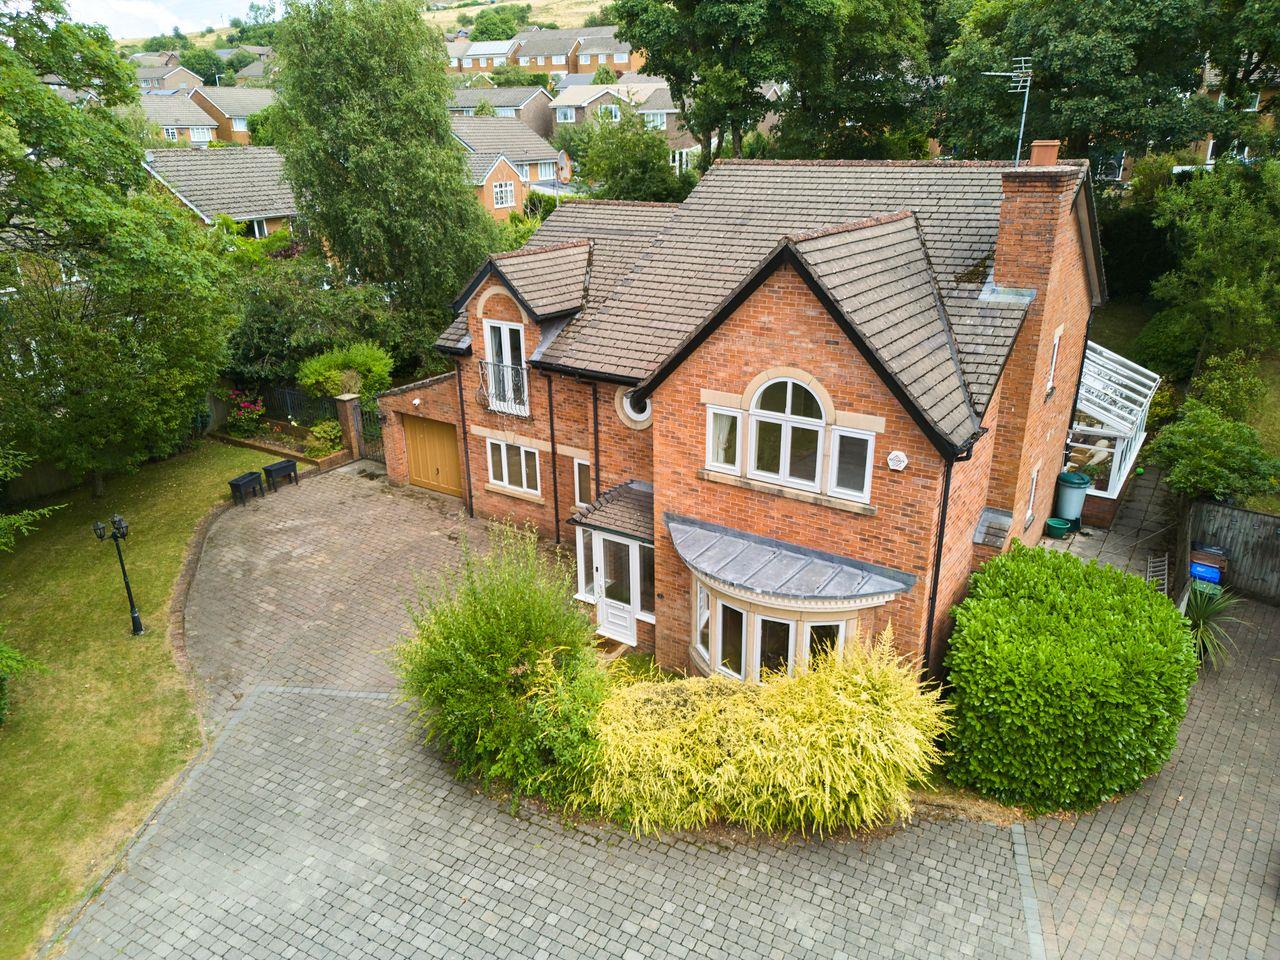
This exquisite five-bedroom executive detached family home is nestled in the highly sought-after area of Mottram Old Road in Stalybridge, offering an unparalleled blend of luxury and comfort. Immaculately presented throughout, this property showcases exceptional living spaces designed with modern family life in mind, while also providing stunning, far-reaching views over the local countryside to the rear.
As you step inside, the entrance hallway sets the tone with its inviting atmosphere, leading you into a spacious lounge, perfect for relaxing or entertaining guests. The heart of the home is undoubtedly the contemporary kitchen/diner, which is equipped with high-end appliances and ample storage. French doors open directly from the dining area onto the expansive rear garden, seamlessly blending indoor and outdoor living. The ground floor also features a versatile fifth bedroom, which can double as a sitting room or guest suite, complete with a stylish en-suite bathroom, as well as a practical utility room for added convenience.
The first floor continues to impress, beginning with the master suite. This private retreat includes an en-suite bathroom and a balcony, where you can unwind while taking in the panoramic views of the countryside. The second bedroom also benefits from an en-suite, while the third and fourth bedrooms are generously sized and share a beautifully appointed family bathroom. A versatile store room provides additional storage.
Outside, the property is equally impressive. A block-paved driveway at the front offers ample parking space, complemented by a landscaped garden and steps lead up to the entrance, illuminated by exterior lighting. Large double storey garage with electricity and plumbing, perfect versatile area. The rear garden is a substantial, private oasis, featuring a lush lawn and two decked patio areas bordered by traditional dry stone walling. The inclusion of a hot tub adds a touch of luxury, all while enjoying uninterrupted views.
Composite door to front, solid oak spindle staircase to first floor, door to understairs storage cupboard, inset ceiling downlights, two vertical radiators, solid oak and glazed double doors to:
7.62m x 3.96m (25'0" x 13'0")
Double glazed window to front, feature marble fireplace and surround with inset Living Flame gas fire, inset ceiling downlights, two radiators, double doors to rear garden.
2.37m x 4.38m (7'9" x 14'4")
Double glazed window to front, radiator, door to:
Enclosed shower cubicle, pedestal wash hand basin, low level WC, extractor fan, part tiled walls.
6.93m x 7.45m (22'9" x 24'5")
Double glazed window to rear, two double glazed windows to sides, three radiators, double doors leading out to rear garden, fitted with a range of wall and base units with Granite worksurface over, inset bowl one and a half bowl sink with mixer tap, Smeg six ring and triple oven range with overhead extractor, and fridge/freezer, integrated dishwasher, wine cooler and microwave, inset ceiling downlights, freestanding island with seating and wine cooler, solid oak flooring,
2.50m x 2.79m (8'2" x 9'2")
Fitted with wall and base units with worksurface over, inset sink and drainer, wall mounted boiler, plumbing for washing machine, wall mounted wash hand basin and low level WC, inset ceiling downlights, extractor fan, radiator.
Double glazed Velux window, radiator, inset ceiling downlights, feature solid oak, glass fronted banister, access to loft, doors to;
5.33m x 3.56m (17'6" x 11'8")
Double doors leading out to balcony, fitted sliding mirrored wardrobes, overbed storage and dressing table, inset ceiling downlights, vertical radiator, door to en-suite.
1.22m x 3.50m (4'0" x 11'6")
Decked with decorative wrought iron balustrade. Far reaching views over the surrounding countryside.
Double glazed window to side, fitted with a double shower enclosure with thermostatic shower, vanity wash hand basin and low level WC, tiled floor, tiled walls, inset ceiling downlights, heated towel rail.
2.60m x 4.36m (8'6" x 14'4")
Double glazed window to front, inset ceiling downlights, radiator.
Fitted with a double shower enclosure, vanity wash basin, low level WC, tiled walls, inset ceiling downlights, heated towel rail.
3.28m x 4.41m (10'9" x 14'6")
Double glazed window to rear, fitted wardrobe and dressing table, inset ceiling downlights, radiator.
3.19m x 2.00m (10'6" x 6'7")
Double glazed window to front, radiator.
3.88m x 3.26m (12'9" x 10'8")
Double glazed window to rear, fitted with a deep panelled bath with rainfall shower over, vanity wash hand basin and low level WC, tiled floor, tiled walls, inset ceiling downlights, radiator/heated towel rail.
Block paved driveway to the front, well maintained landscaped garden to font with steps leading to the entrance, outside lighting. To the rear is a substantial lawned garden with two decked patio areas with dry stone walling and recently added large Indian stone additional seating area. ** Hot Tub Included ** Stunning far reaching views over over the local countryside.
5.89m x 3.65m (19'3" x 11'11")
Remote-controlled electric folding door to front, sink, power and lighting, stairs leading up to first floor store room(which can also be accessed at the rear) Ideal area for additional home office or play/relaxing area.
Home Estate Agents believe all the particulars given to be accurate. They have not tested or inspected any equipment, apparatus, fixtures or fittings and cannot, therefore, offer any proof or confirmation as to their condition or fitness for purpose thereof. The purchaser is advised to obtain the necessary verification from the solicitor or the surveyor. All measurements given are approximate and for guide purposes only and should not be relied upon as accurate for the purpose of buying fixtures, floor-coverings, etc. The buyer should satisfy him/her self of all measurements prior to purchase.
Before we can accept an offer for any property we will need certain information from you which will enable us to qualify your offer. If you are making a cash offer which is not dependent upon the sale of another property we will require proof of funds. You should be advised that any approach to a bank, building society or solicitor before we have qualified your offer may result in legal or survey fees being lost. In addition, any delay may result in the property being offered to someone else.
Price £825,000
Nestled in the desirable Moorland Fold area of Stalybridge, this stunning detached family home offers an exceptional living experience. Boasting...
Offers over £699,000
OPEN DAY – Saturday 17th October 12pm–2pm. An exclusive opportunity to view this exceptional home. Early registration is highly recommended...
Offers over £899,950
An exceptional five-bedroom detached family home, lovingly upgraded, extended and remodelled to create a spacious and stylish family residence. Occupying...
Price £575,000
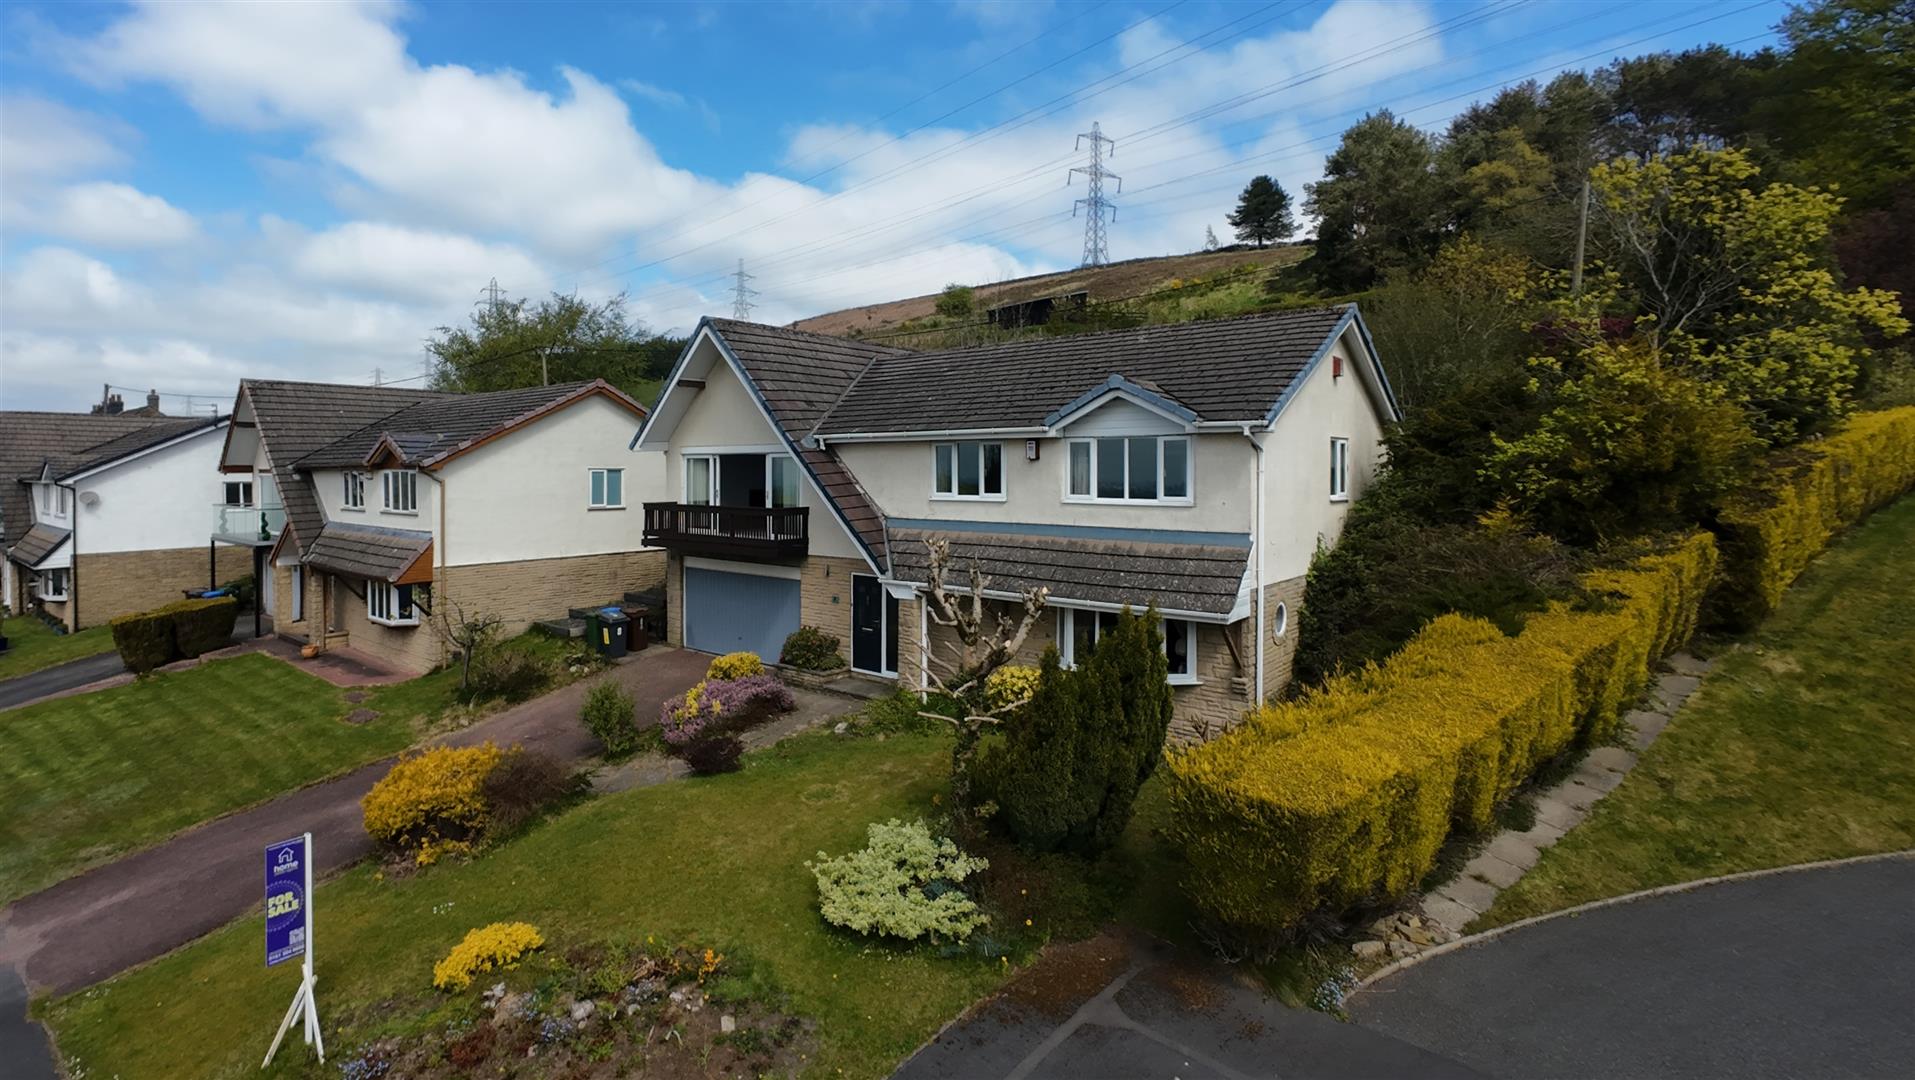
For sale with no vendor chain, this outstanding four/five bedroom detached family home is positioned on the highly desirable Mottram...
Offers over £600,000
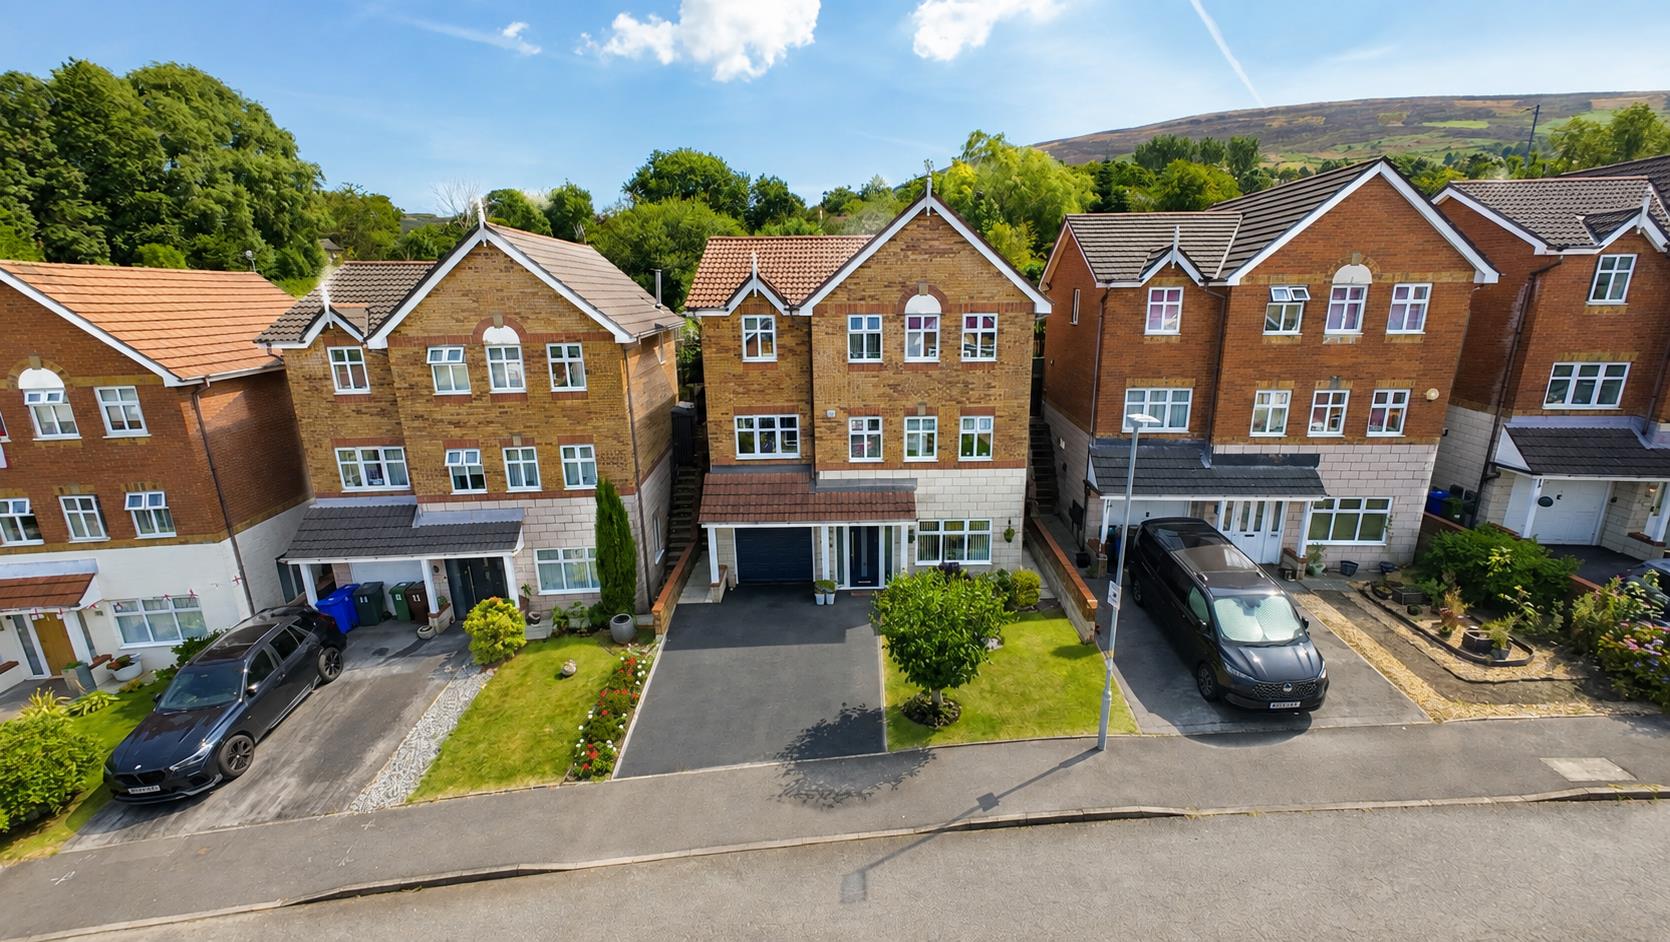
Situated within a quiet cul-de-sac on the highly sought-after Churchfields Estate in Millbrook, this exceptional five-bedroom detached residence offers an...

Price £600,000
Nestled in one of Stalybridge’s most highly regarded cul-de-sacs, this stunning executive detached home has been substantially extended to offer...
Find out what your property is worth with a free, no-obligation valuation — it only takes a couple of minutes.
Get Free Valuation