Home Estate Agents icon
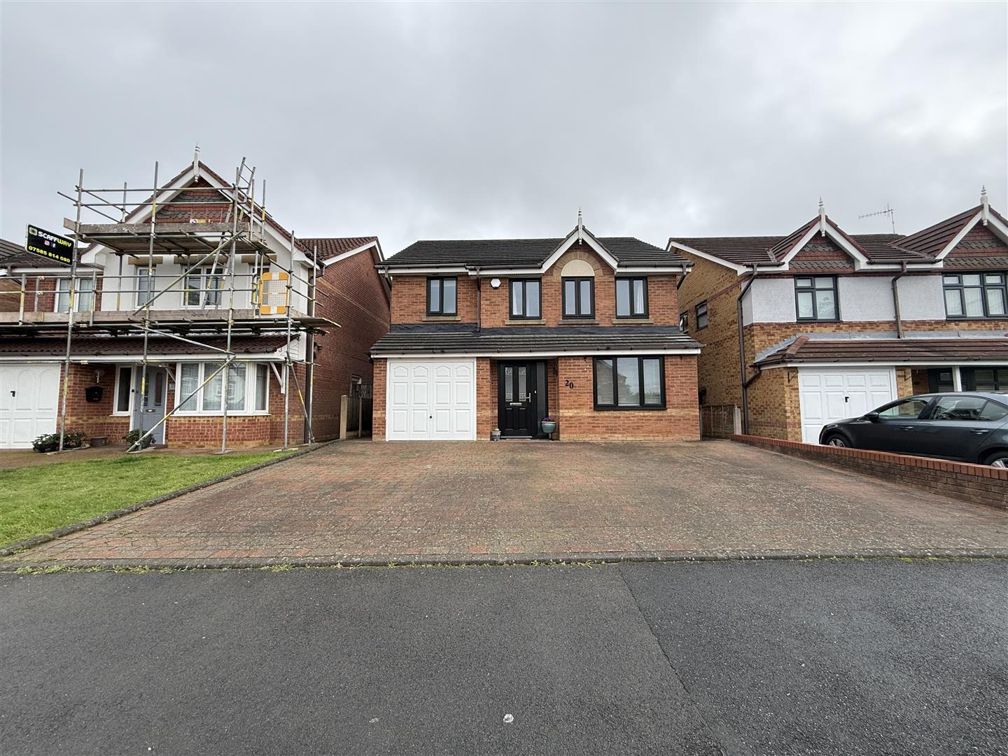
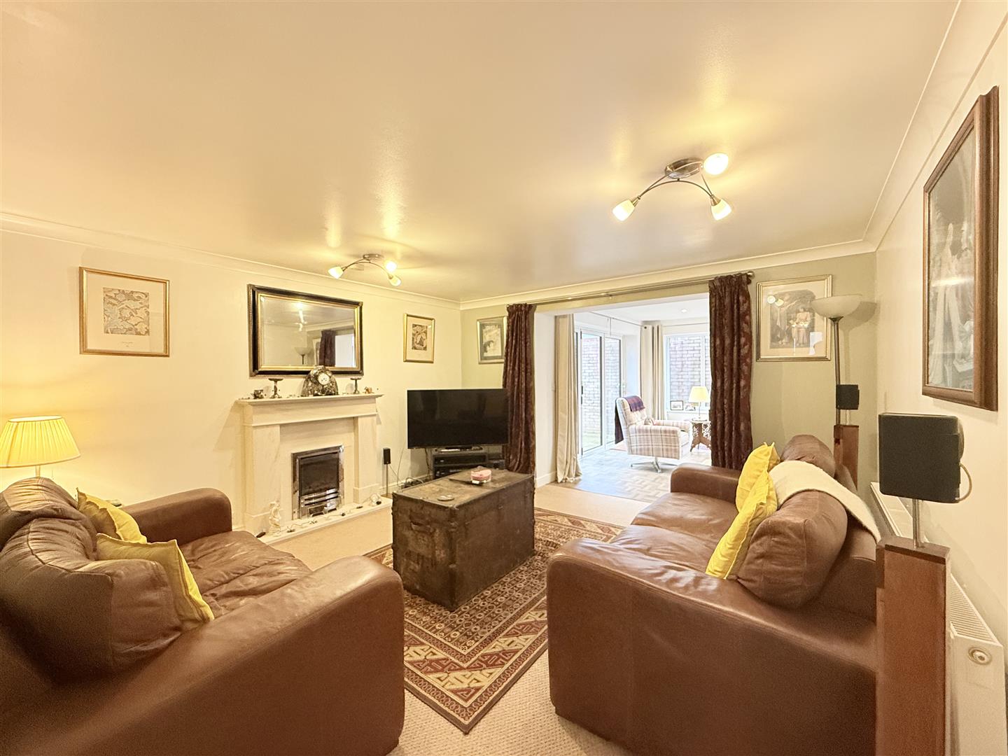
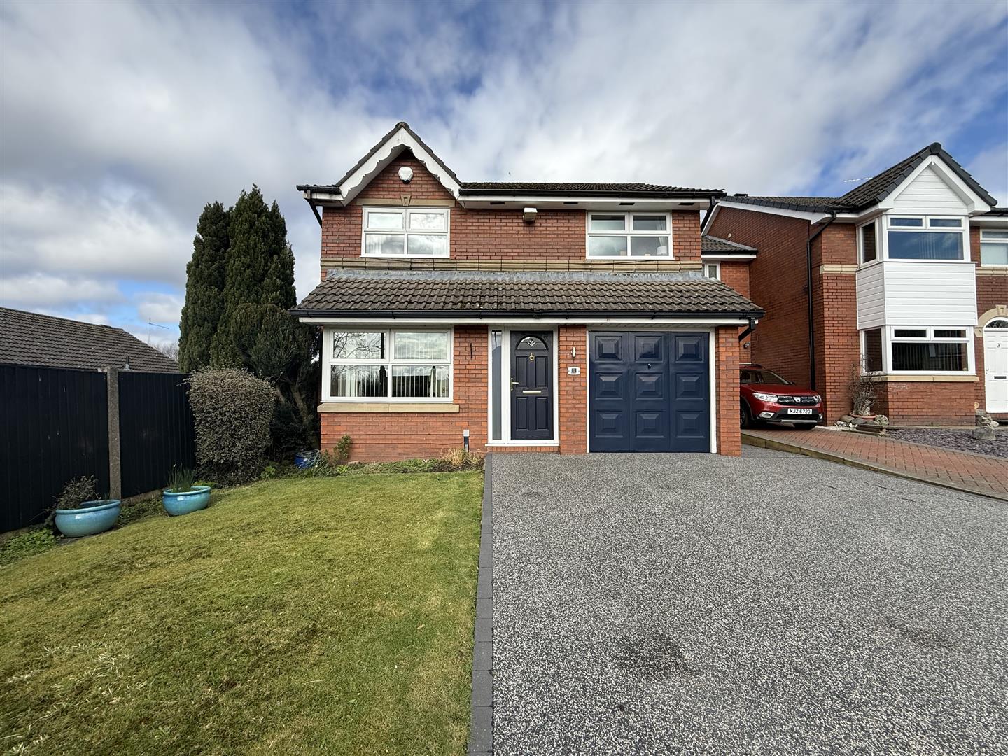
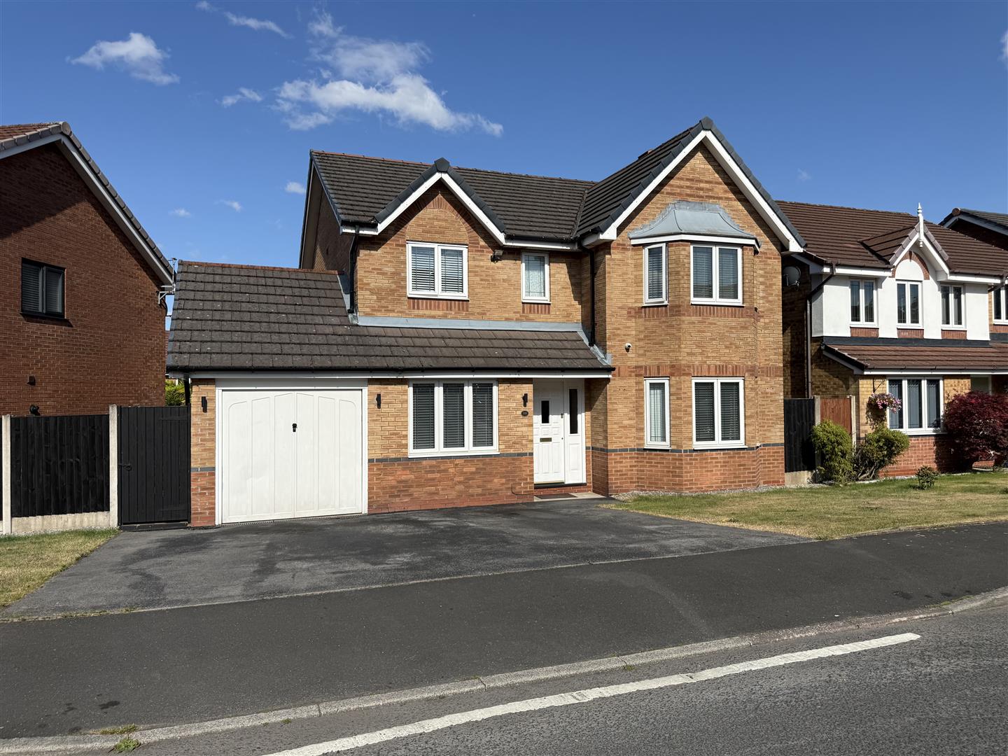
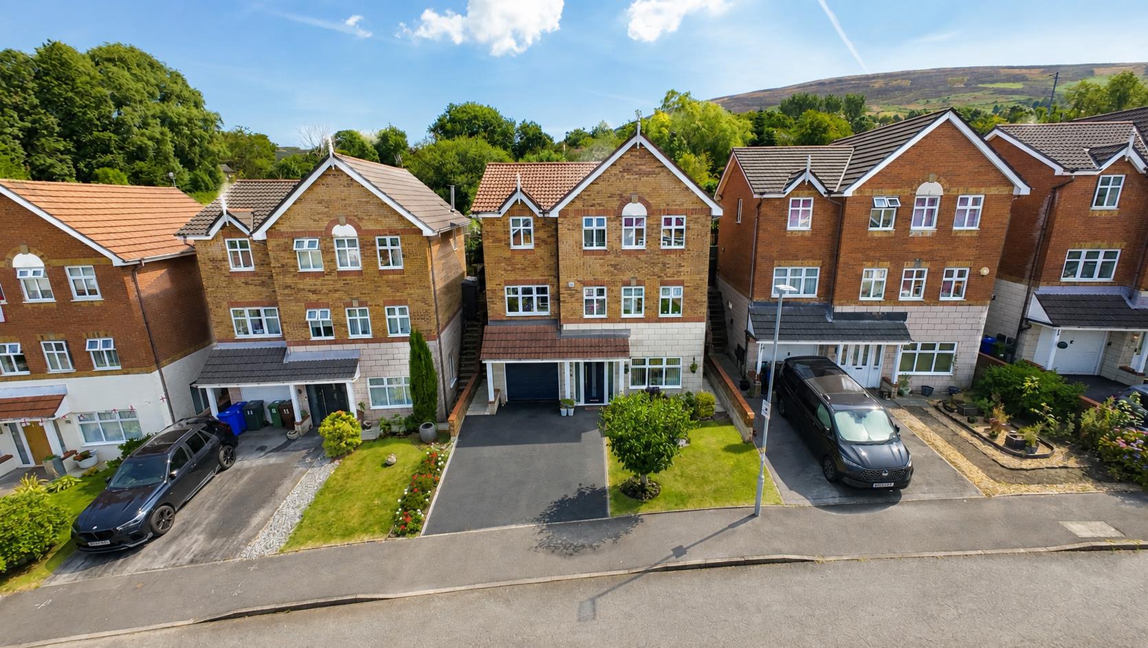
4 bed house - detached in Whimberry Drive, Stalybridge – photo 1
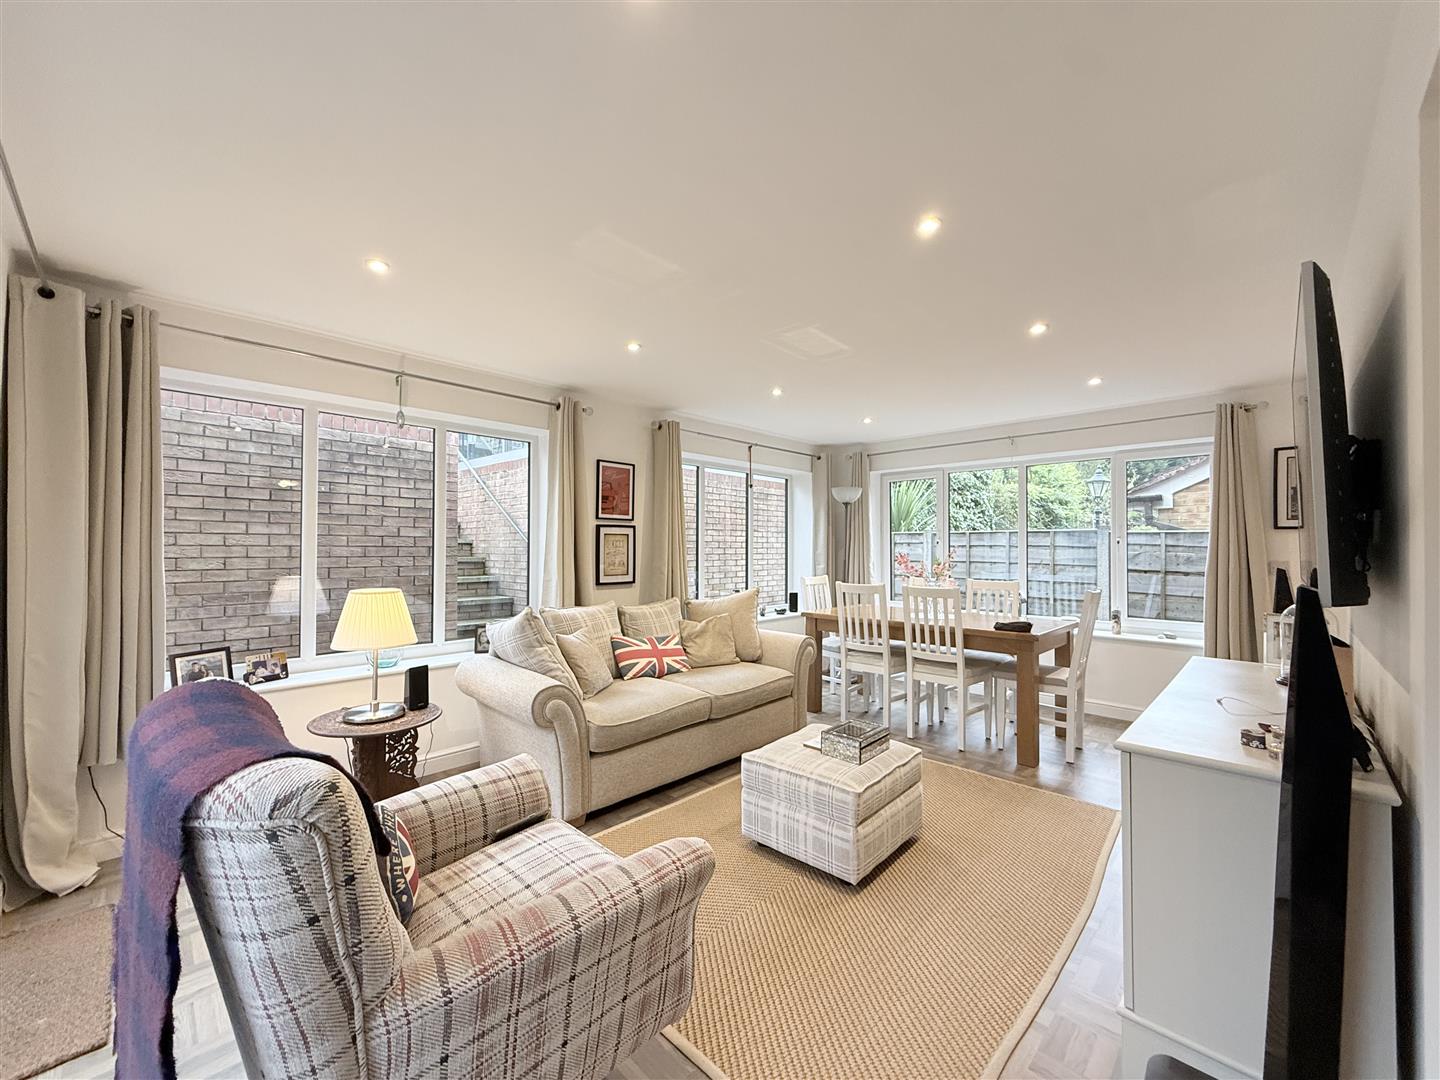
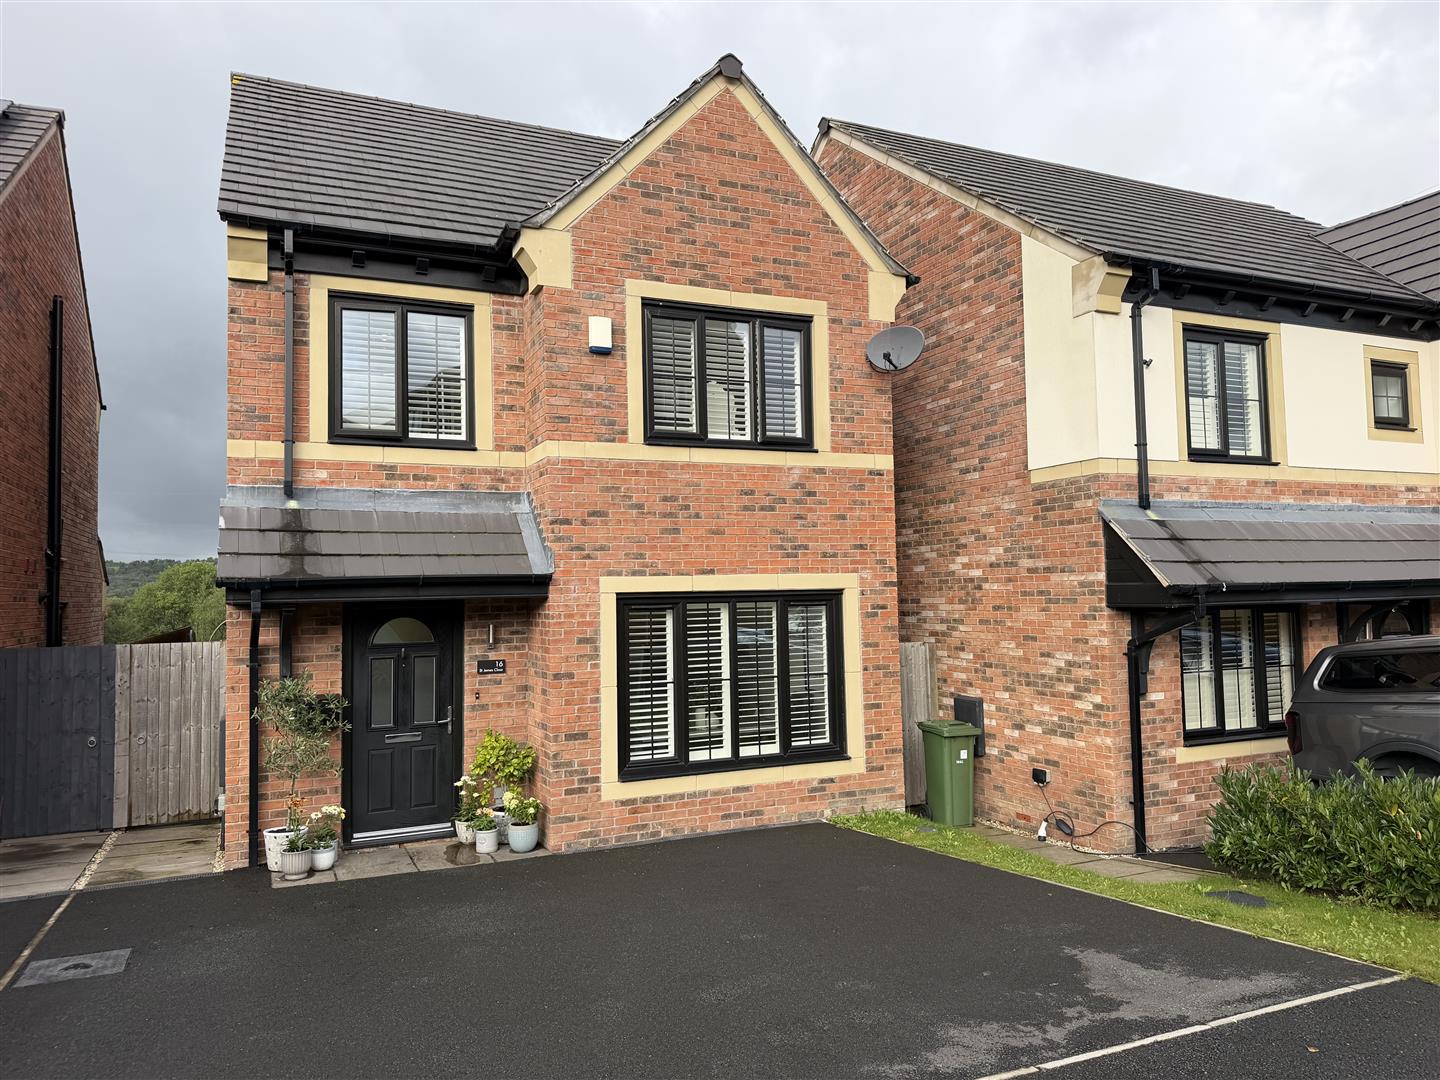
4 bed house - detached in Whimberry Drive, Stalybridge – photo 2
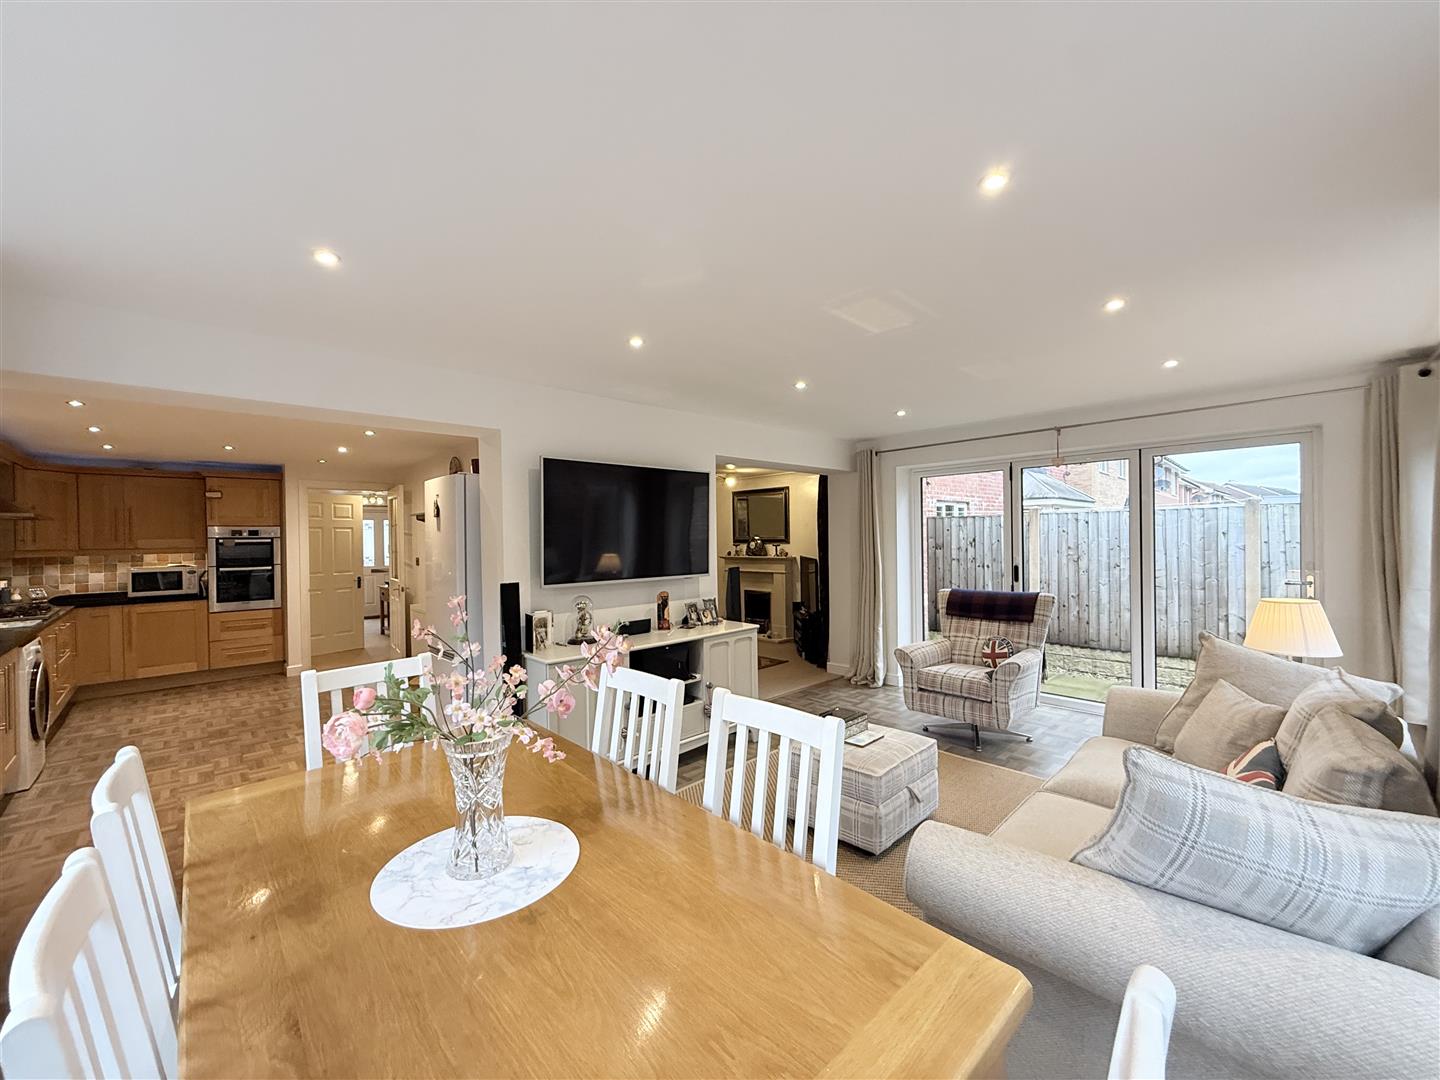
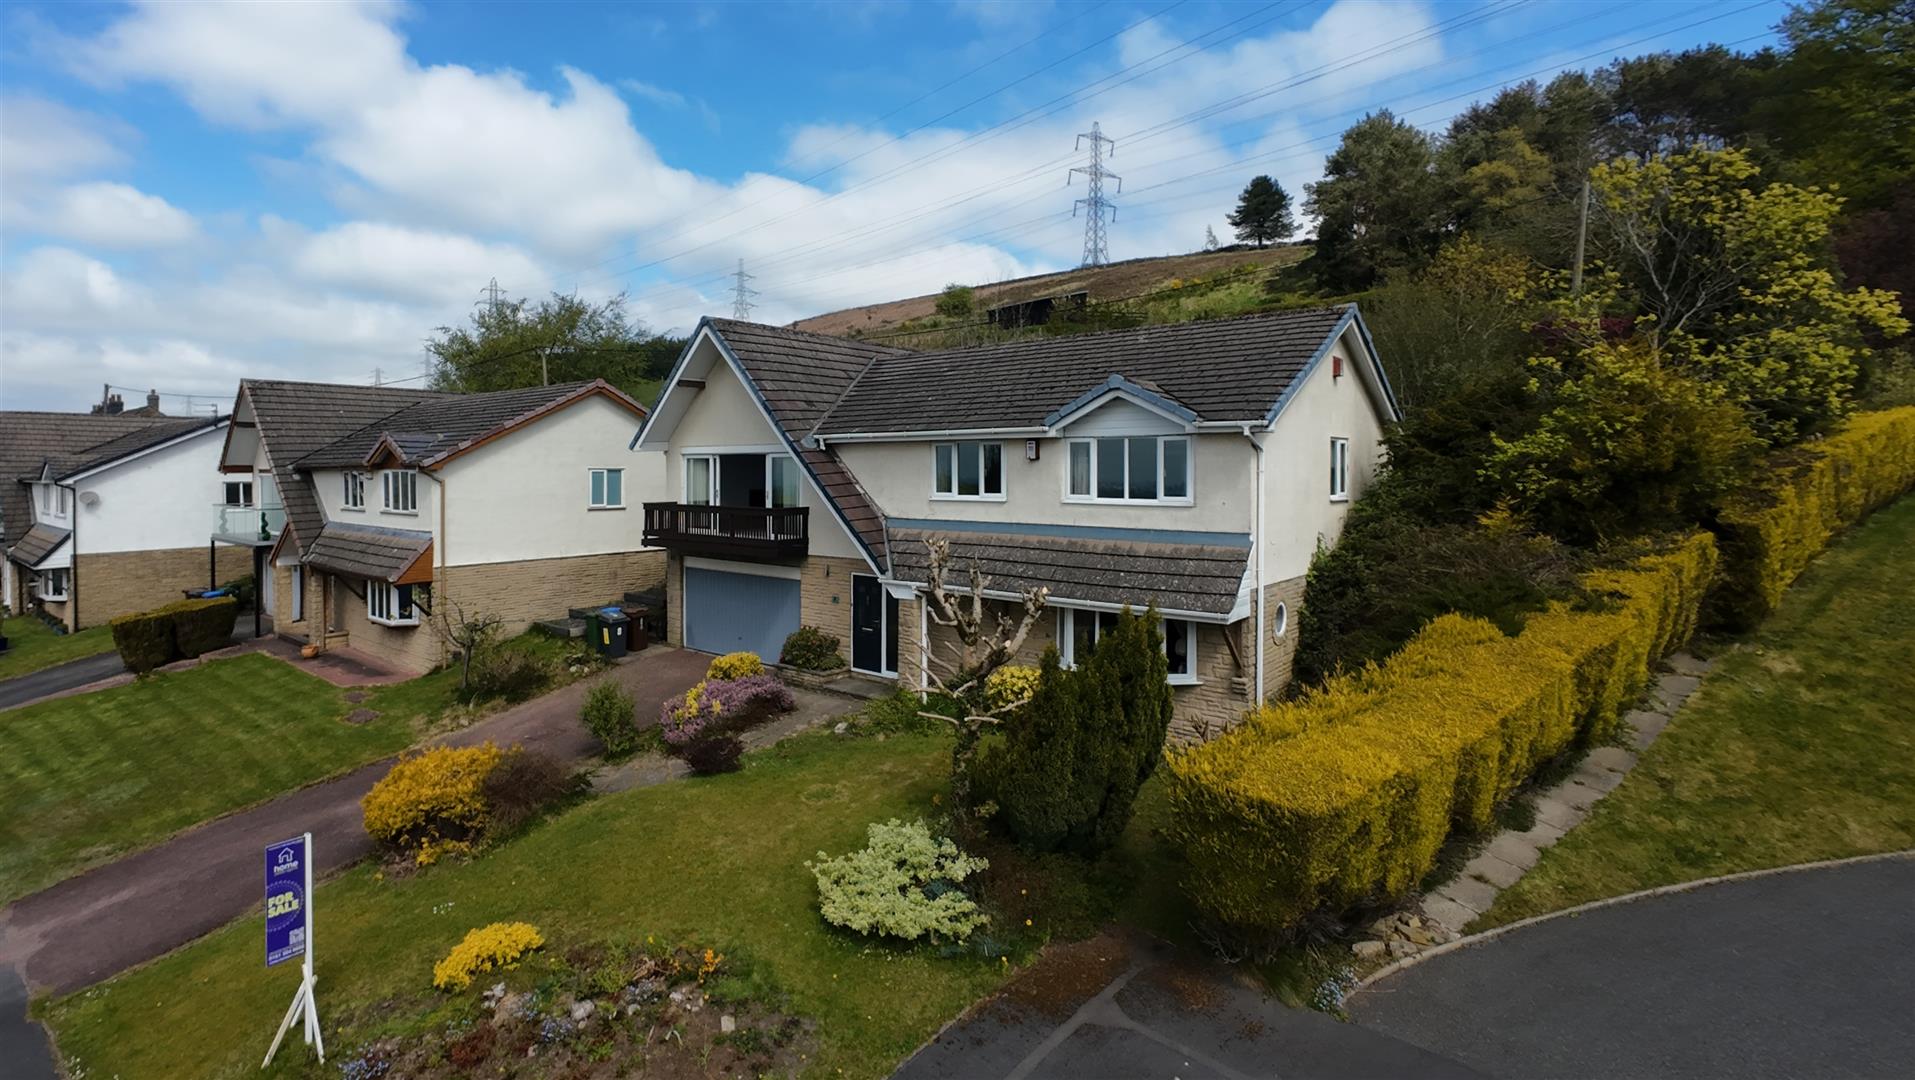
4 bed house - detached in Whimberry Drive, Stalybridge – photo 3
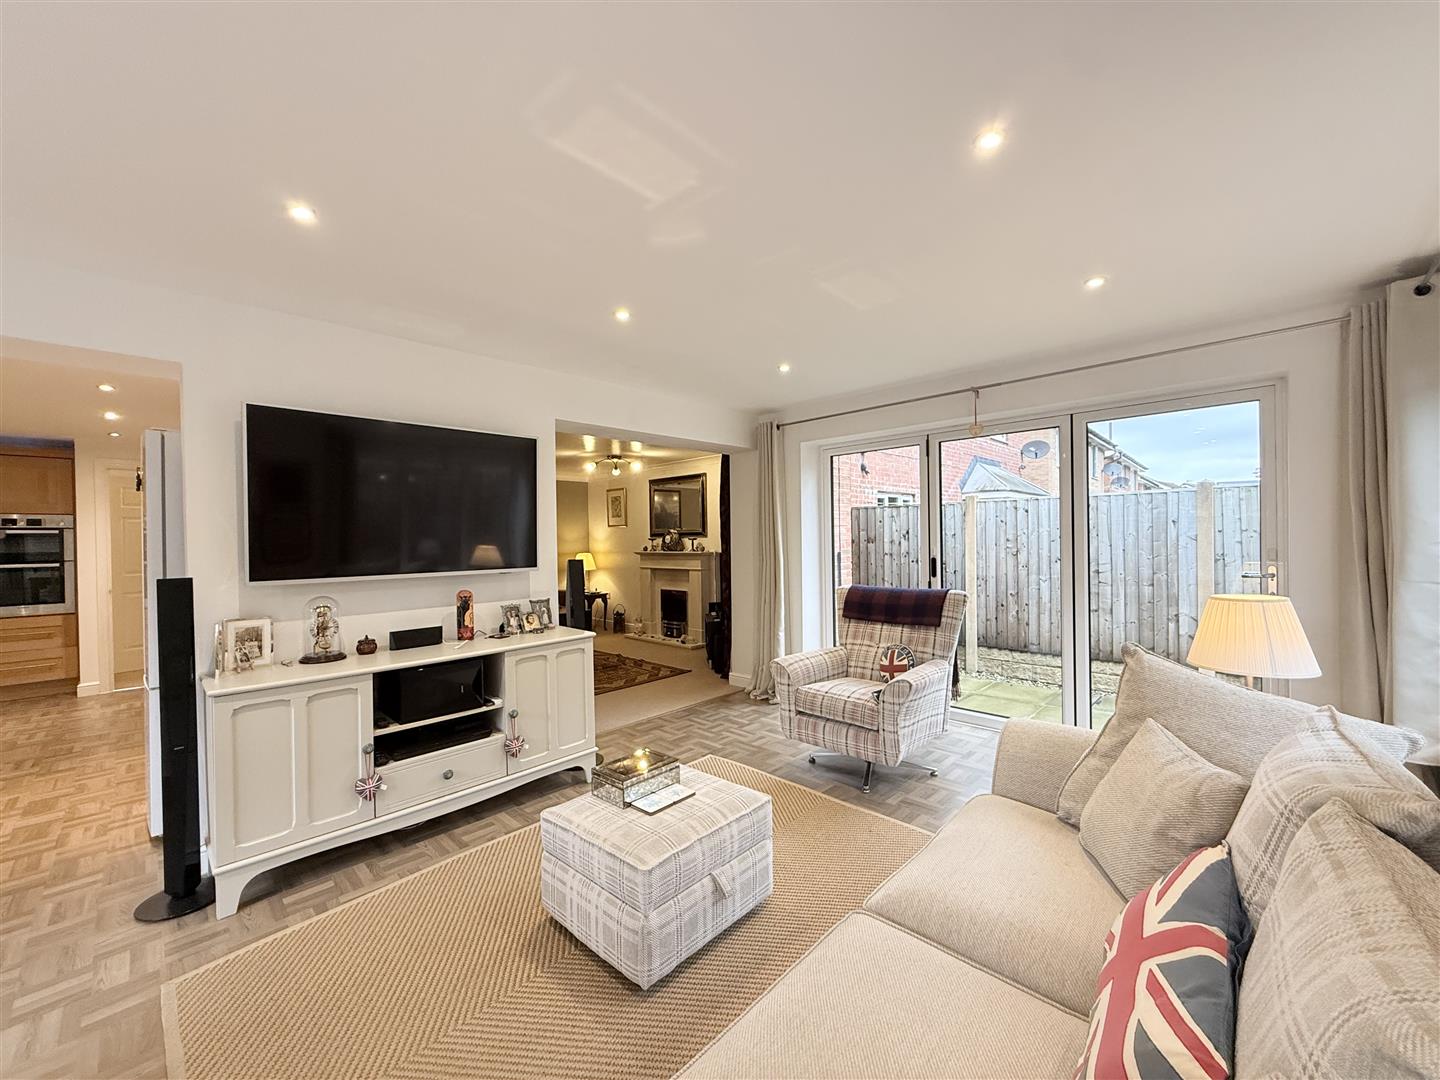
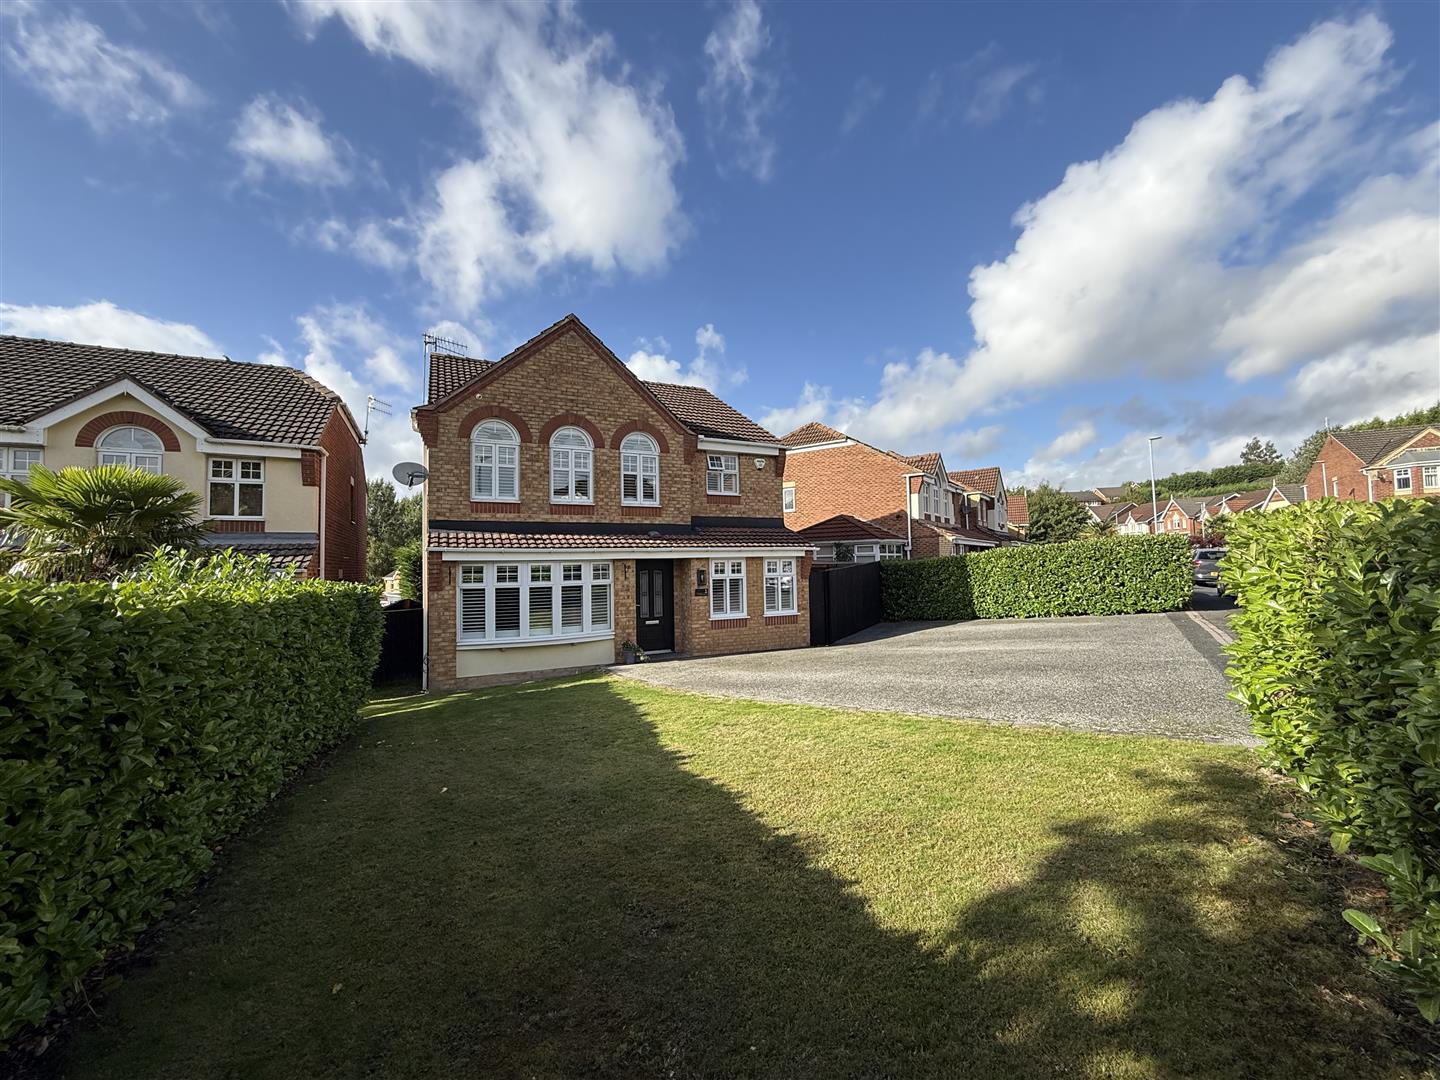
4 bed house - detached in Whimberry Drive, Stalybridge – photo 4
4 bed house - detached in Whimberry Drive, Stalybridge – photo 5
See all 23 photos
  • 3 Reception Rooms
  • 4 Bedrooms
  • 3 Bathrooms
For Sale

4 Bed House - Detached for sale  Whimberry Drive, Stalybridge

Price £485,000

Enquire / Book Viewing

  • arrange a viewing
  • arrange a valuation
  • be sent further property details
  • register for property updates

Mortgage Enquiry Form

Name(Required)
Please let us know any other info, best time to call etc. and our mortgage advisor will be in touch.

Virtual Tour

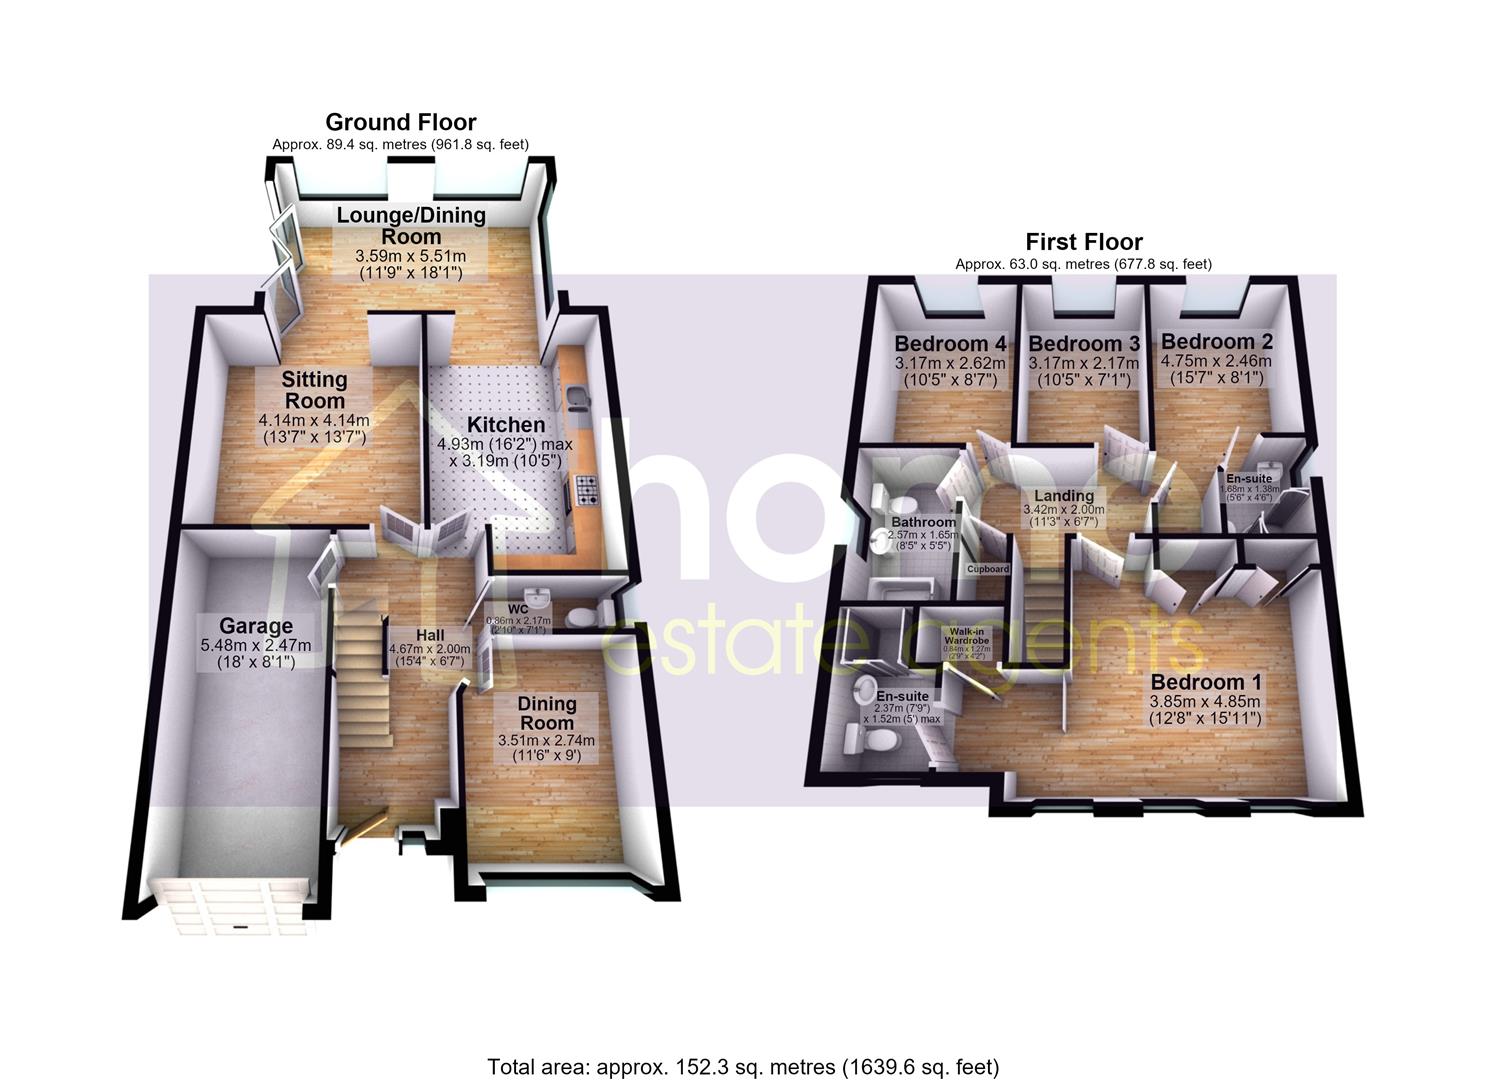
Floorplans

About the Property

In the desirable area of Whimberry Drive, Milbrook, Stalybridge this impressive detached house offers a perfect blend of comfort and modern living. Built in 2002, the property is designed with a spacious layout that is ideal for families or those who enjoy entertaining.

Upon entering, you are greeted by three well-appointed reception rooms, providing ample space for relaxation and social gatherings. The versatile layout allows for various uses, whether it be a formal dining area, a cosy lounge, or a playroom for children. The ground floor also features a convenient downstairs WC, enhancing the practicality of the home.

The property comprises four generously sized bedrooms, ensuring that everyone has their own private space. The master bedroom and bedroom 2 benefit from an en-suite bathrooms, with an additional family bathroom making morning routines a breeze.

Outside, the property is complemented by a garage, providing secure parking and additional storage options, also having a spacious driveway for additional cars. The surrounding area is known for its friendly community and convenient access to local amenities, schools, and transport links and great outdoor spaces and walks making it an ideal location for families.

In summary, this detached house on Whimberry Drive is a wonderful opportunity for those seeking a spacious and modern family home in Stalybridge. With its thoughtful design and excellent location, it is sure to appeal to a wide range of buyers.

  • Garage
  • Driveway
  • Master bedroom with en-suite and walk-in wardrobe
  • Location in Millbrook with Beautiful outdoor spaces
  • Four bedrooms
  • Three reception rooms

Details

Location: Whimberry Drive, Stalybridge, Cheshire, SK15 3RU
Reception Rooms: 3
Bedrooms: 4
Bathrooms: 3
Council Tax Band: E
Tenure: Freehold

Property Details

GROUND FLOOR
Hall

4.67m x 2.00m (15'4" x 6'7")
Window to front, door to storage cupboard, radiator, stairs leading up to first floor, doors leading to:

Dining Room

3.51m x 2.74m (11'6" x 9'0")
Double glazed window to front, currently used as a hobby room.

WC

0.86m x 2.17m (2'10" x 7'1")
Two piece suite comprising wash hand basin and low-level WC, double glazed window to side.

Lounge

4.14m x 4.14m (13'7" x 13'7")
Double radiator, open plan to:

Lounge Area

3.59m x 5.51m (11'9" x 18'1")
Two double glazed windows to rear, double glazed window to side, radiator, bi-fold door opening to rear garden, open plan to:

Kitchen

4.93m x 3.19m (16'2" x 10'6")
Fitted with a matching range of base and eye-level units with worktop space over, inset sink with mixer tap, built-in hob with extractor hood over, built-in oven, plumbing for washing machine, space for tumble dryer, space for fridge/freezer, double radiator.

FIRST FLOOR
Landing

3.42m x 2.00m (11'3" x 6'7")
Door to storage cupboard, doors leading to:

Bedroom 1

3.85m x 4.85m (12'8" x 15'11")
Three double glazed windows to front, radiator, built-in storage cupboards, door to walk in wardrobe, door leading to:

En-suite

2.37m x 1.52m (7'9" x 5'0")
Three piece suite comprising wash hand basin, shower enclosure and low-level WC, double glazed window to front, heated towel rail.

Bedroom 2

4.75m x 2.46m (15'7" x 8'1")
Double glazed window to rear, door leading to:

En-suite

1.68m x 1.38m (5'6" x 4'6")
Three piece suite comprising shower enclosure, wash hand basin and low-level WC, double glazed window to side.

Bedroom 3

3.17m x 2.17m (10'5" x 7'1")
Double glazed window to rear

Bedroom 4

3.17m x 2.62m (10'5" x 8'7")
Double glazed window to rear

Bathroom

2.57m x 1.65m (8'5" x 5'5")
Three piece suite comprising bath, pedestal wash hand basin and low-level WC, double glazed window to side, heated towel rail

OUTSIDE

Spacious driveway to front leading to the integral garage. Enclosed good sized tiered garden to the rear outdoor area with stairs leading to lawn and secondary stairs up to decked area.

Garage

5.48m x 2.47m (18'0" x 8'1")
Up and over door, internal access door.

WWW.HOMEEA.CO.UK
DISCLAIMER

Home Estate Agents believe all the particulars given to be accurate. They have not tested or inspected any equipment, apparatus, fixtures or fittings and cannot, therefore, offer any proof or confirmation as to their condition or fitness for purpose thereof. The purchaser is advised to obtain the necessary verification from the solicitor or the surveyor. All measurements given are approximate and for guide purposes only and should not be relied upon as accurate for the purpose of buying fixtures, floor-coverings, etc. The buyer should satisfy him/her self of all measurements prior to purchase.

Before we can accept an offer for any property we will need certain information from you which will enable us to qualify your offer. If you are making a cash offer which is not dependent upon the sale of another property we will require proof of funds. You should be advised that any approach to a bank, building society or solicitor before we have qualified your offer may result in legal or survey fees being lost. In addition, any delay may result in the property being offered to someone else.


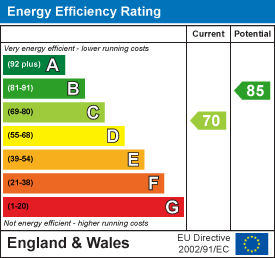
Energy Performance Certificates

EPC – Whimberry Drive, Stalybridge

Location Map


Open in Google Maps

Similar Properties Nearby

For Sale
  • 18
Cedar Avenue, Stalybridge

Offers in the region of £480,000

This stunning four bedroom detached executive family home occupies an enviable position within the highly desirable Cypress Oaks development, offering...

  • 4
  • 3
For Sale
  • 14
St. James Close, Stalybridge

Offers over £435,000

Offered with no onward chain, situated within an exclusive and highly sought-after development in the picturesque Millbrook area, this stunning...

  • 4
  • 2
For Sale
  • 22
Fawns Keep, Stalybridge

Price £575,000

For sale with no vendor chain, this outstanding four/five bedroom detached family home is positioned on the highly desirable Mottram...

  • 4
  • 2
For Sale
  • 26
Whimberry Drive, Stalybridge

Offers over £525,000

An exceptional four-bedroom family home that has been lovingly upgraded by the current owners to create a truly impressive contemporary...

  • 4
  • 3
For Sale
  • 32
Standrick Hill Rise, Stalybridge

Offers over £600,000

Situated within a quiet cul-de-sac on the highly sought-after Churchfields Estate in Millbrook, this exceptional five-bedroom detached residence offers an...

  • 5
  • 2
For Sale
  • 20
Cornfield, Stalybridge

Price £600,000

Nestled in one of Stalybridge’s most highly regarded cul-de-sacs, this stunning executive detached home has been substantially extended to offer...

  • 5
  • 2

Thinking of selling?

Find out what your property is worth with a free, no-obligation valuation — it only takes a couple of minutes.

Get Free Valuation