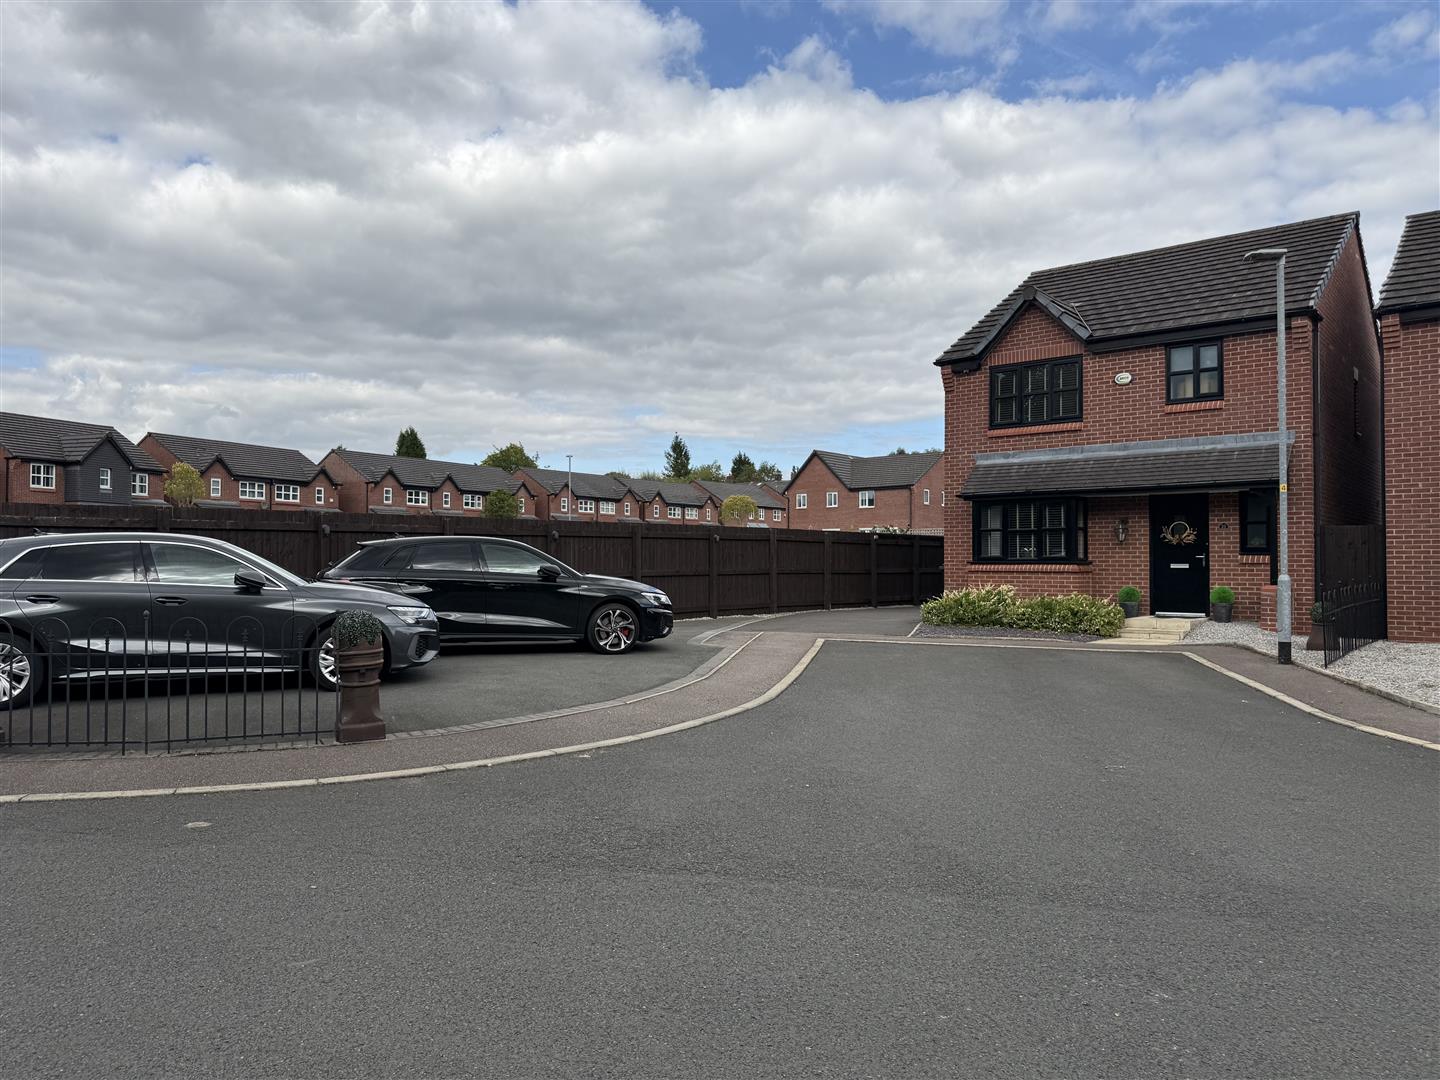
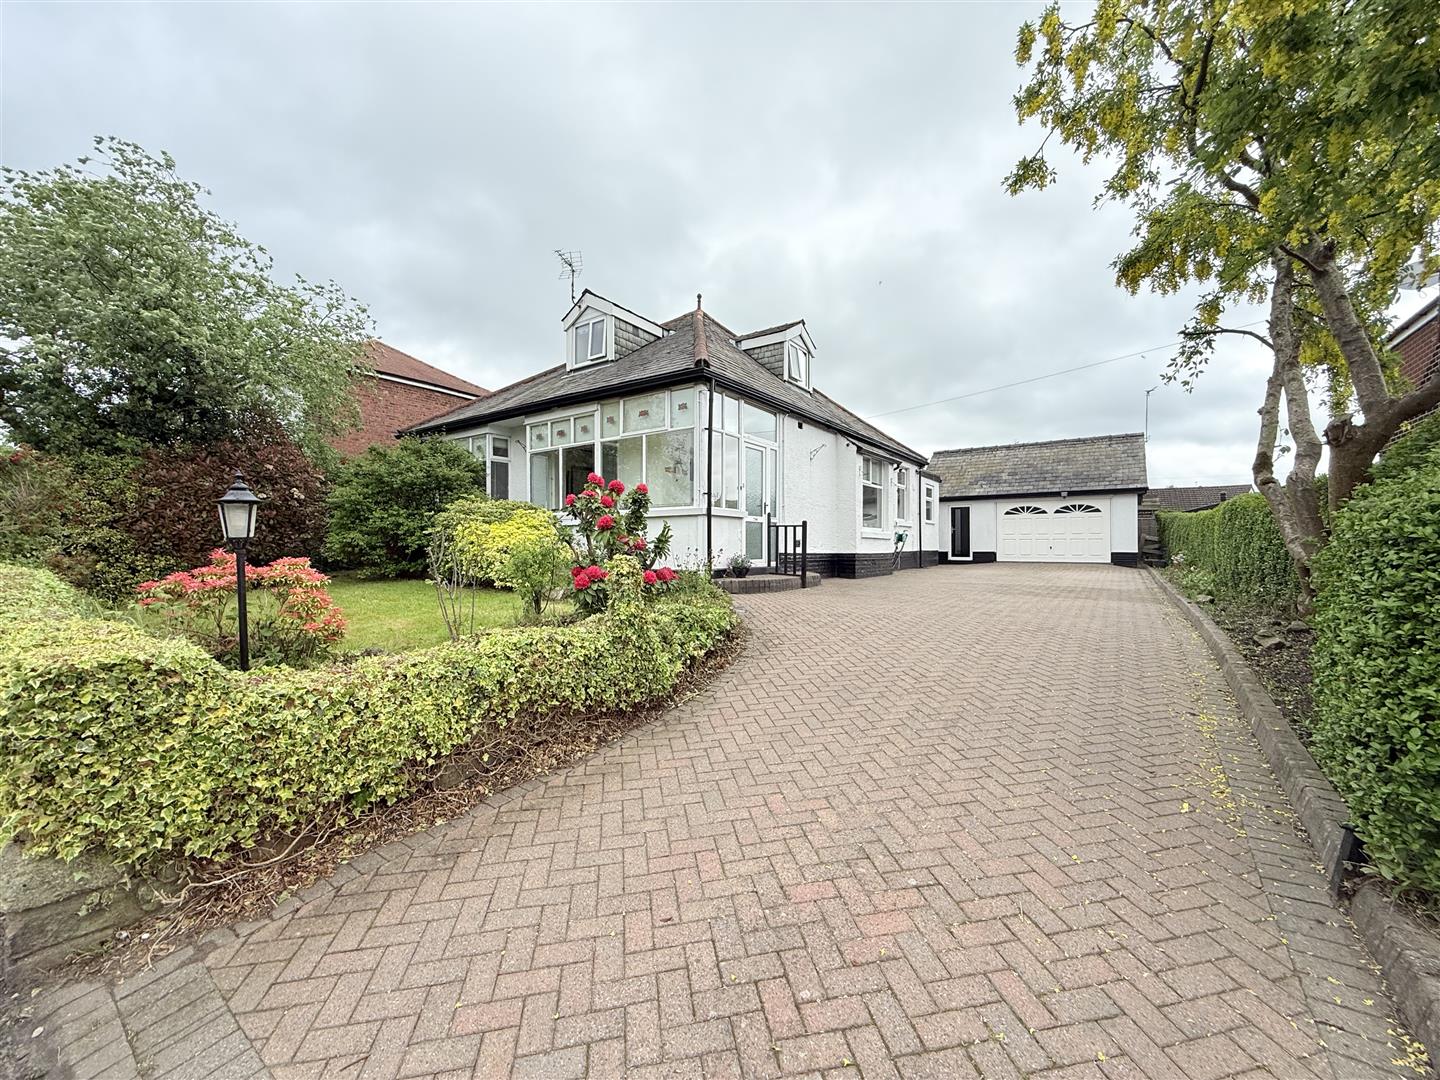
See all 58 photos
  • 2 Reception Rooms
  • 5 Bedrooms
  • 2 Bathrooms
For Sale

5 Bed House - Detached 

Harrop Edge Road, Mottram, Hyde
Offers over £1,499,950

Enquire / Book Viewing

  • arrange a viewing
  • arrange a valuation
  • be sent further property details
  • register for property updates

Mortgage Enquiry Form

Name(Required)
Please let us know any other info, best time to call etc. and our mortgage advisor will be in touch.

Virtual Tour

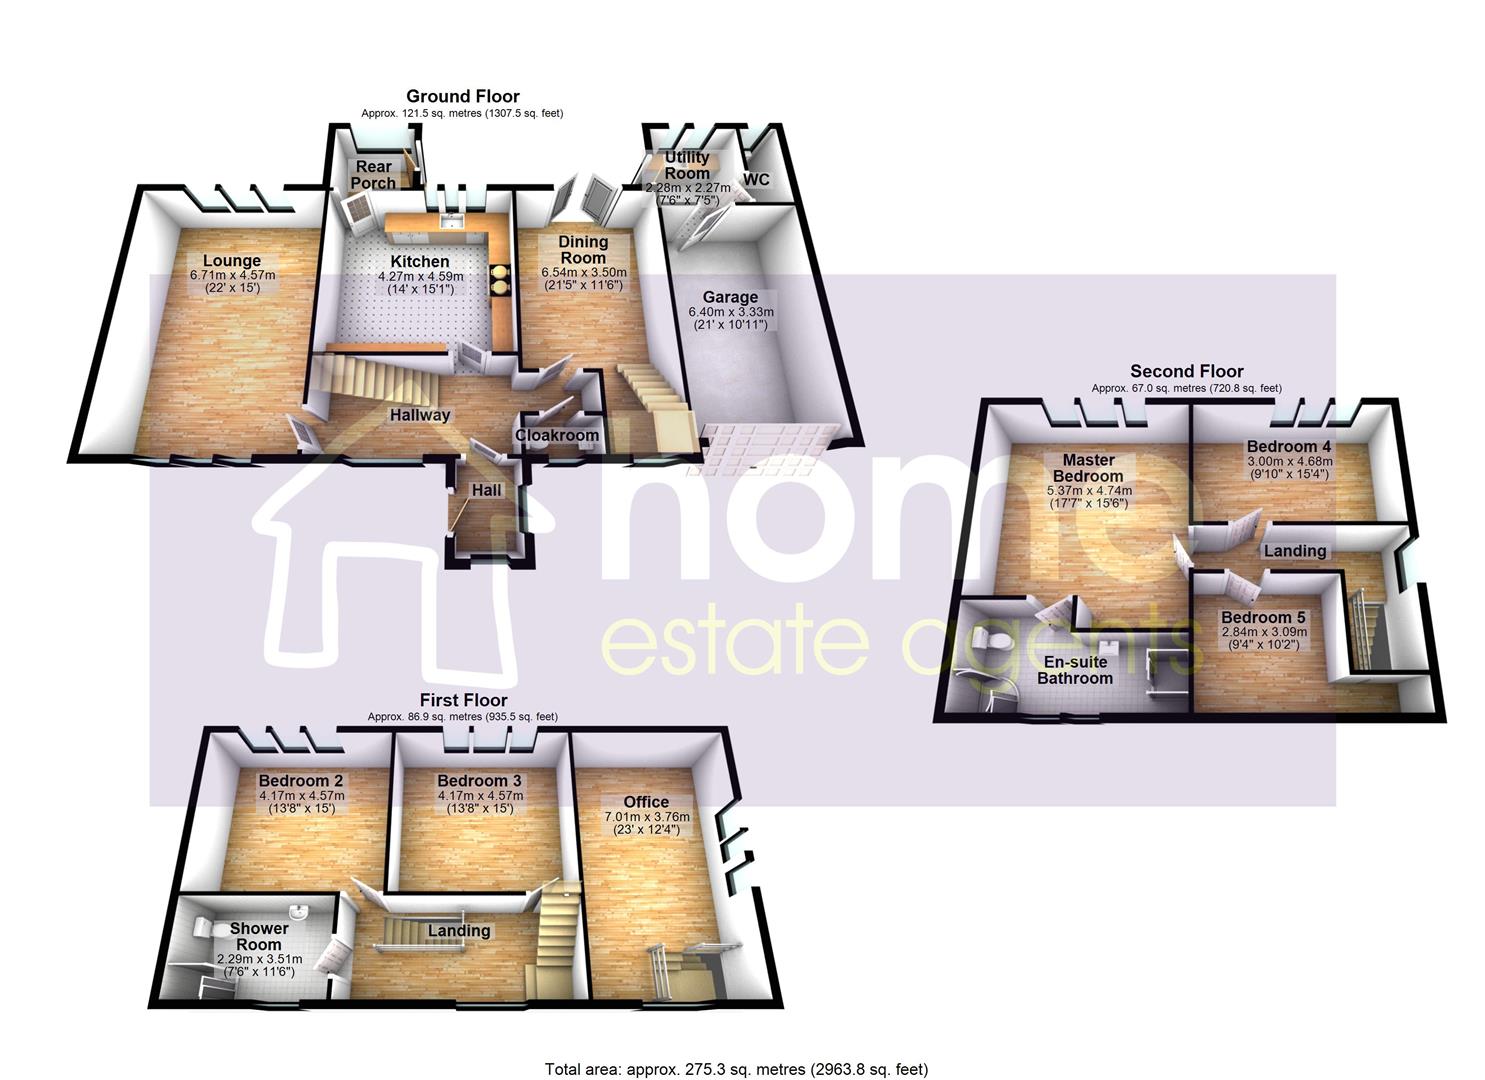
Floorplans

About the Property

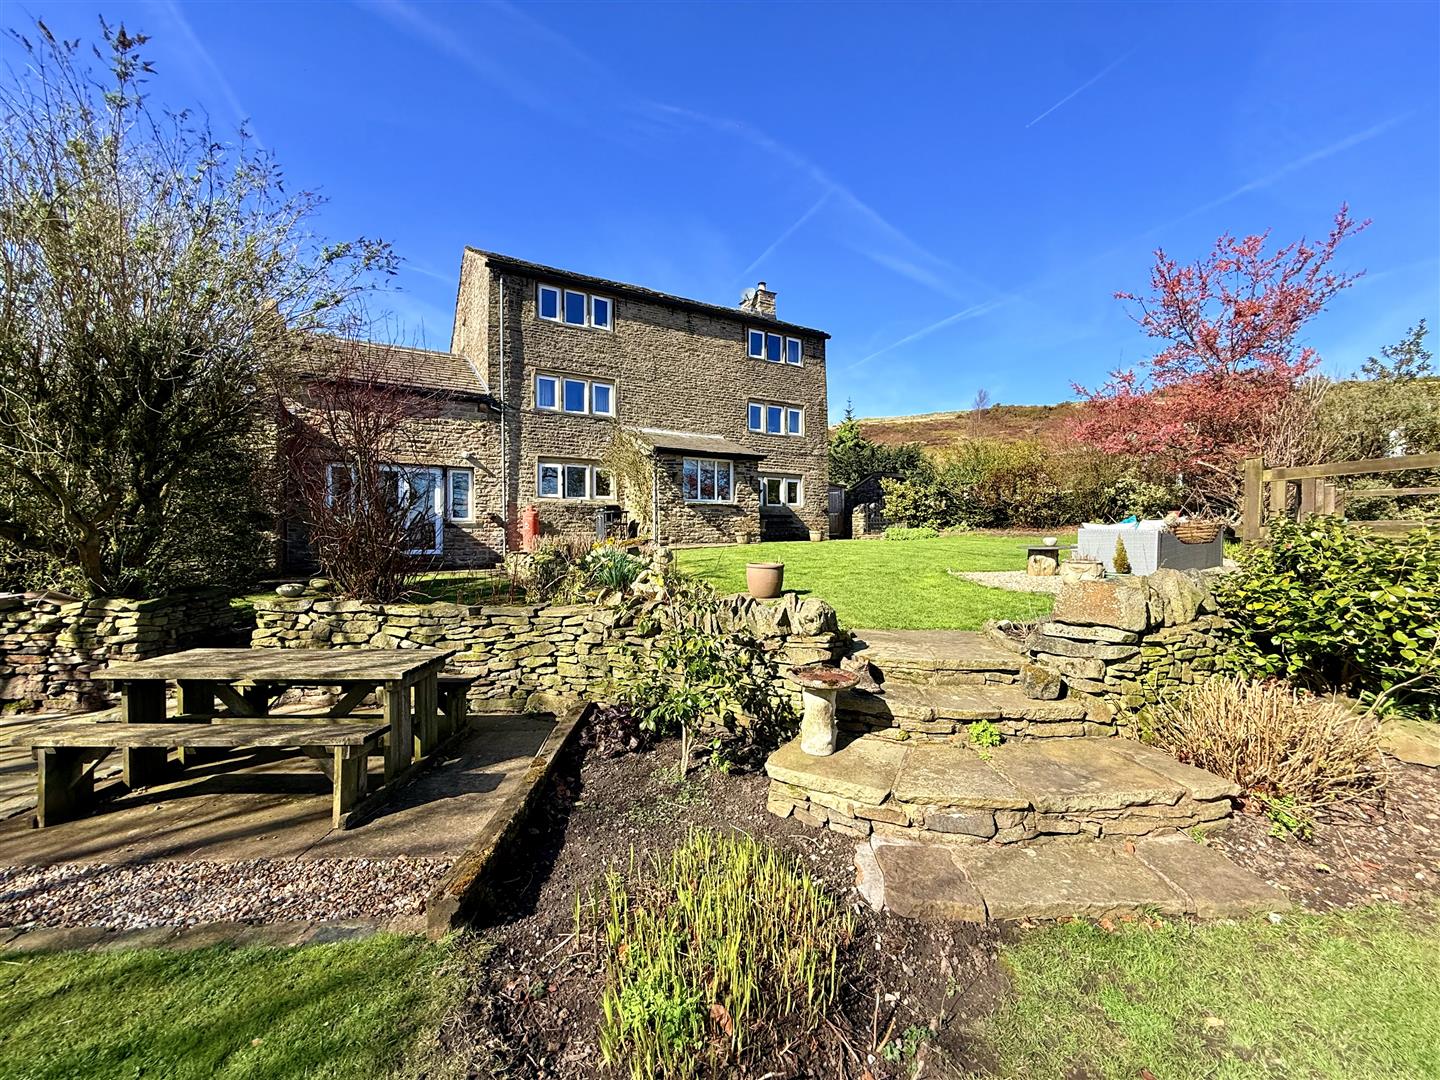
Paddock Farm presents a truly exceptional opportunity to acquire a remarkable lifestyle property set within approximately four acres of beautiful countryside. Combining a substantial character residence with established equestrian facilities within the grounds, this unique property offers a rare blend of rural living and business potential in a stunning setting.

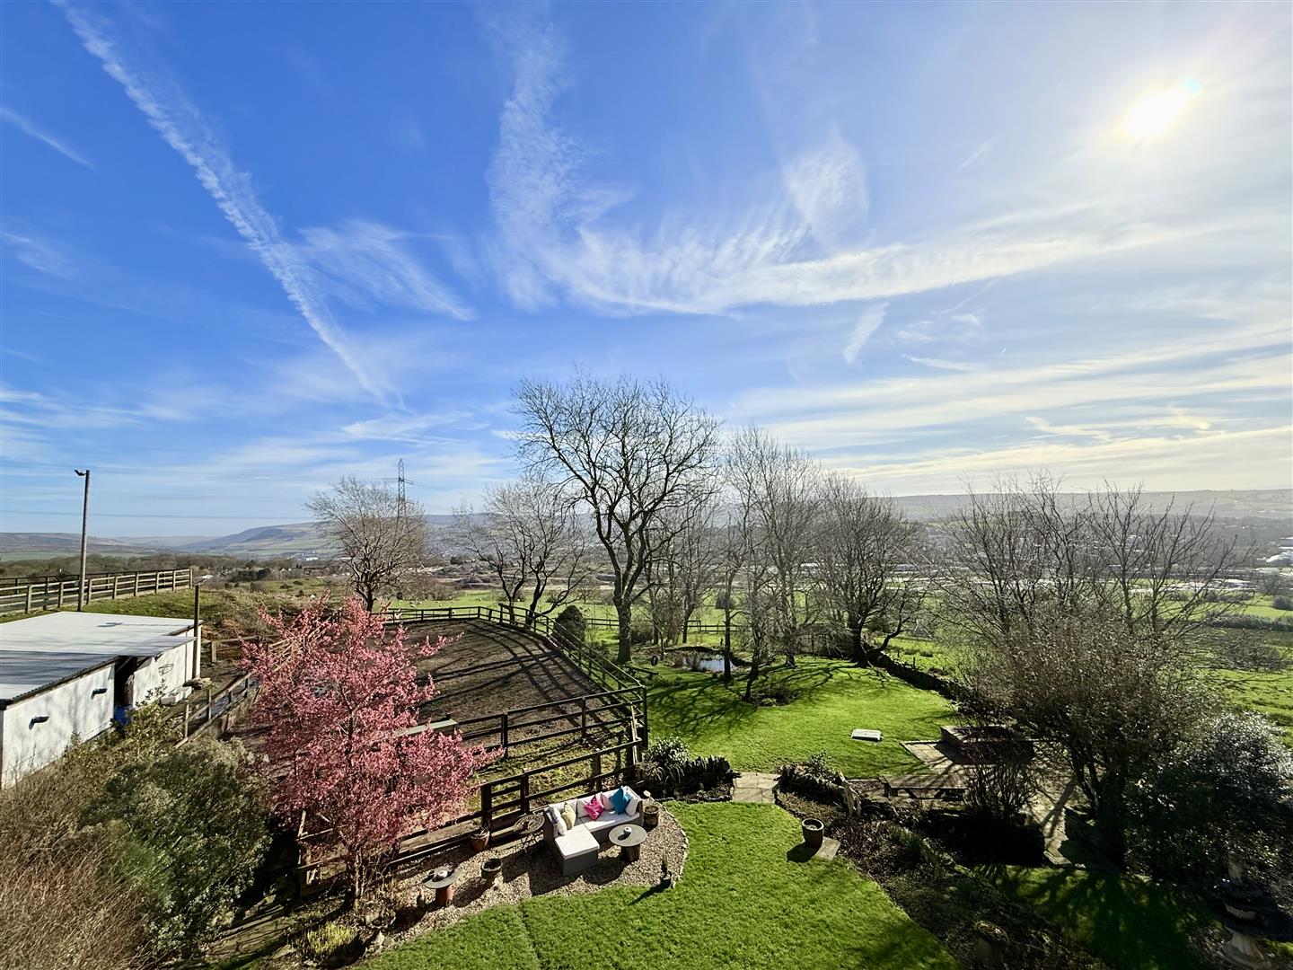
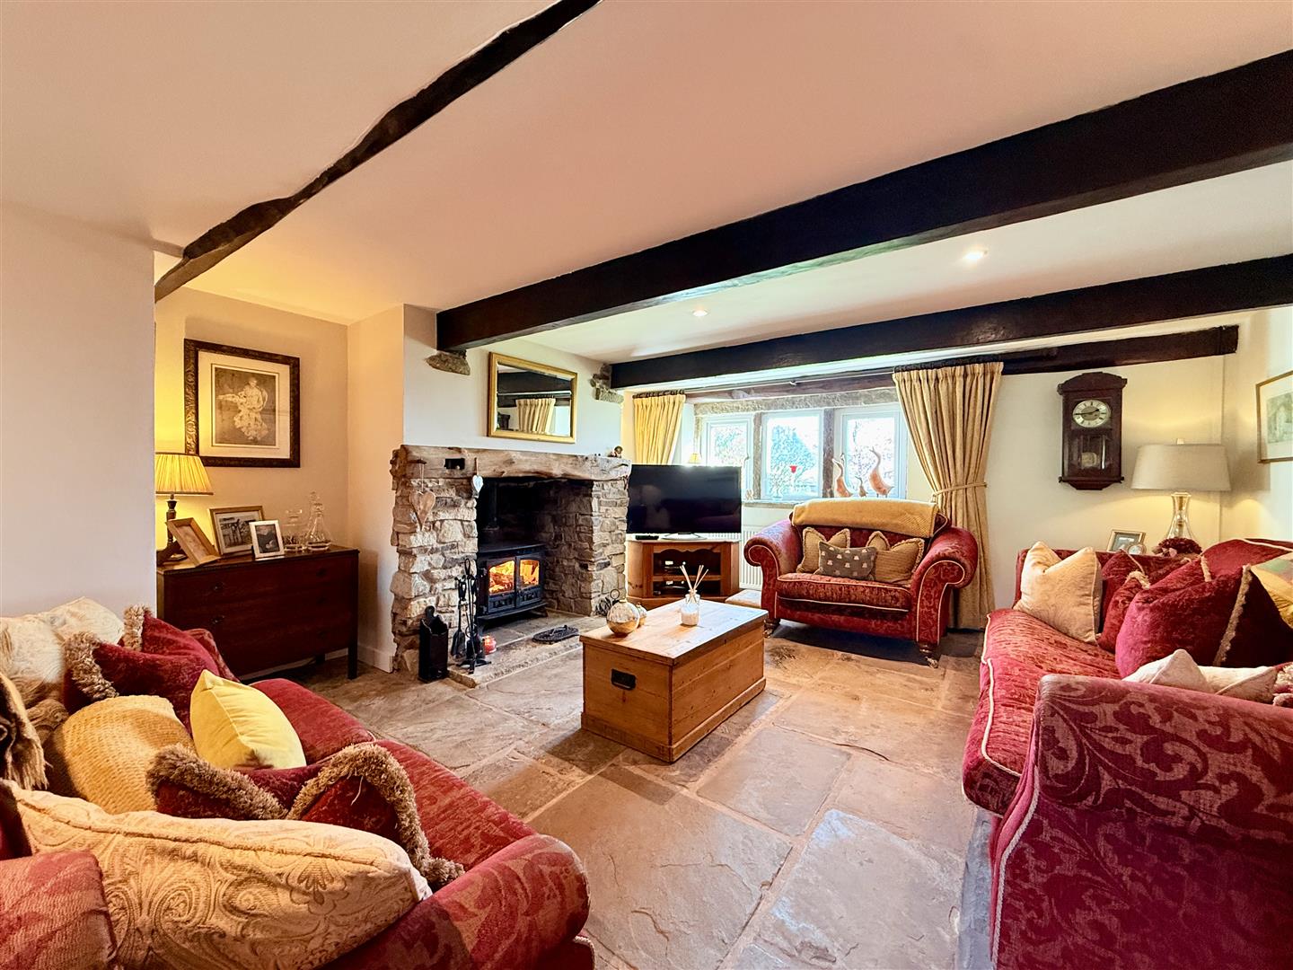
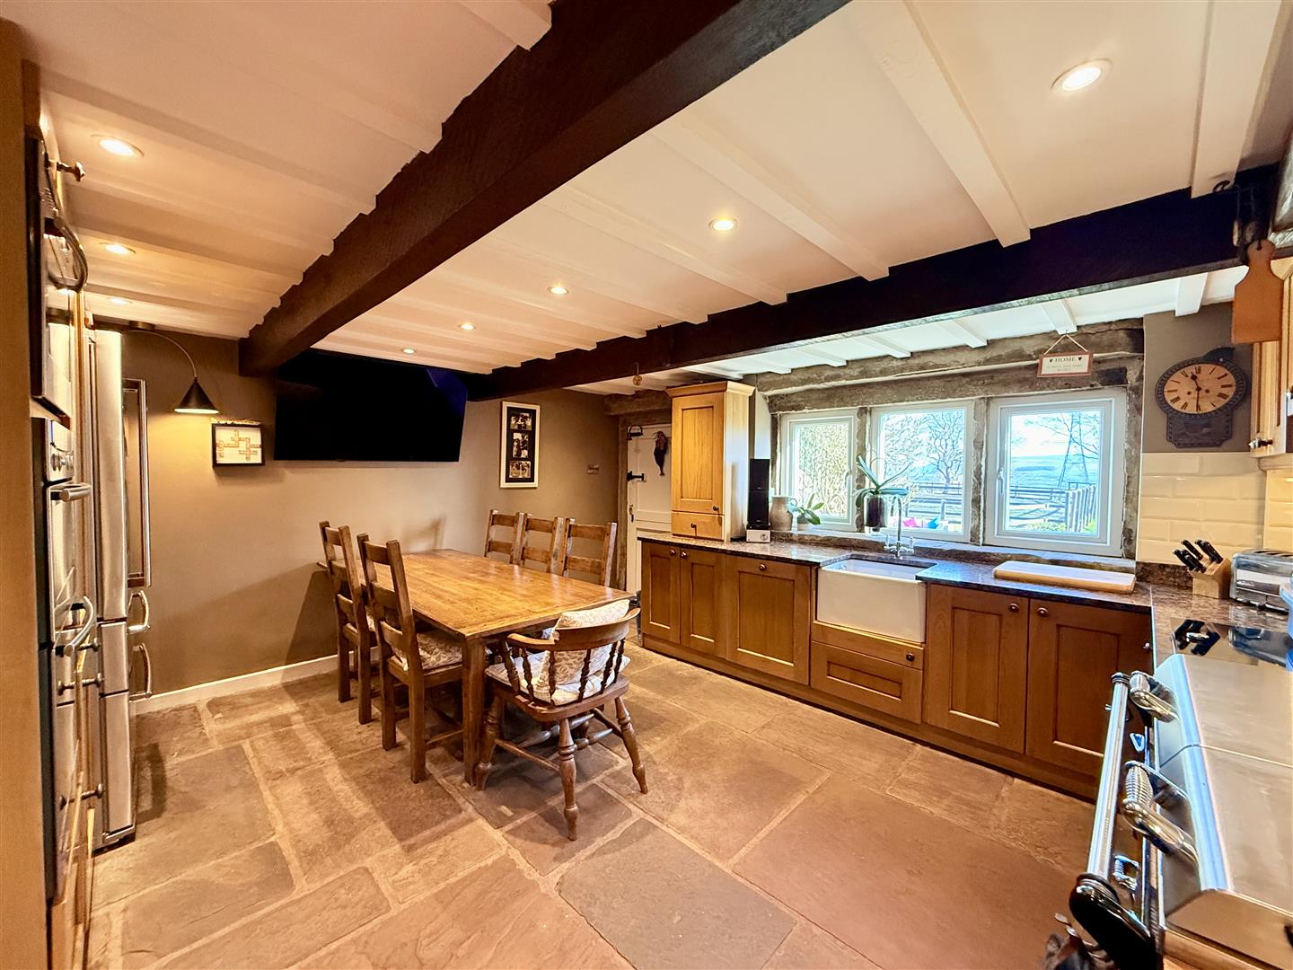
The main residence is an impressive five bedroom detached stone-built farmhouse arranged over three spacious floors. Rich in charm and period detail, the property showcases traditional stone mullion windows, exposed timber beams and striking stone fireplaces that create a warm and characterful atmosphere throughout. The accommodation is generous and versatile, perfectly suited to family life while enjoying far-reaching panoramic views across the surrounding countryside.

Situated in an enviable rural position, the property enjoys a peaceful setting while still remaining within convenient reach of local amenities. The surrounding landscape offers immediate access to a wealth of bridleways, countryside walks and mountain biking routes, making it ideal for those who appreciate the outdoors. Transport links are also easily accessible, with Manchester reachable within approximately twenty five minutes by car and rail connections available from nearby Stalybridge.

Within the grounds, the property benefits from extensive outdoor space including attractive gardens, mature trees, lawned areas and patio seating spaces ideal for enjoying the spectacular setting. The equestrian facilities are particularly noteworthy and include nine stables, two floodlit ménages, one of which was constructed by Charles Britton, along with barns and useful storage buildings. The site also provides ample parking for a large number of vehicles, making it highly practical for both residential and business use.

    Details

    Location: Harrop Edge Road, Mottram, Hyde, SK14 6SJ
    Reception Rooms: 2
    Bedrooms: 5
    Bathrooms: 2
    Tenure: Freehold

    Property Details

    Paddock Farm benefits from a private borehole providing crystal clear water, oil fired central heating, mains electricity and septic tank drainage.

    Altogether, Paddock Farm offers a rare chance to secure a truly special property that effortlessly combines a substantial character home, established business opportunity and outstanding equestrian facilities within an idyllic countryside setting.

    GROUND FLOOR
    Hall

    Door to side, double glazed windows to front and side, door leading to:

    Hallway

    Double glazed window to front, radiator, stairs leading to first floor, doors leading to:

    Cloakroom

    Two piece suite comprising vanity wash hand basin and low-level WC, double glazed window to front, radiator.

    Lounge

    6.71m x 4.57m (22'0" x 15'0")
    Three stone mullion windows to rear, three stone mullion windows to front, feature stone inglenook fireplace with multi-fuel stove, radiator.

    Kitchen

    4.27m x 4.59m (14'0" x 15'1")
    Fitted with a matching range of base and eye level units with worktop space over, Belfast sink with mixer tap, tiled splashbacks, three stone mullion windows to rear, door leading to:

    Rear Porch

    Window to rear, door leading out to rear.

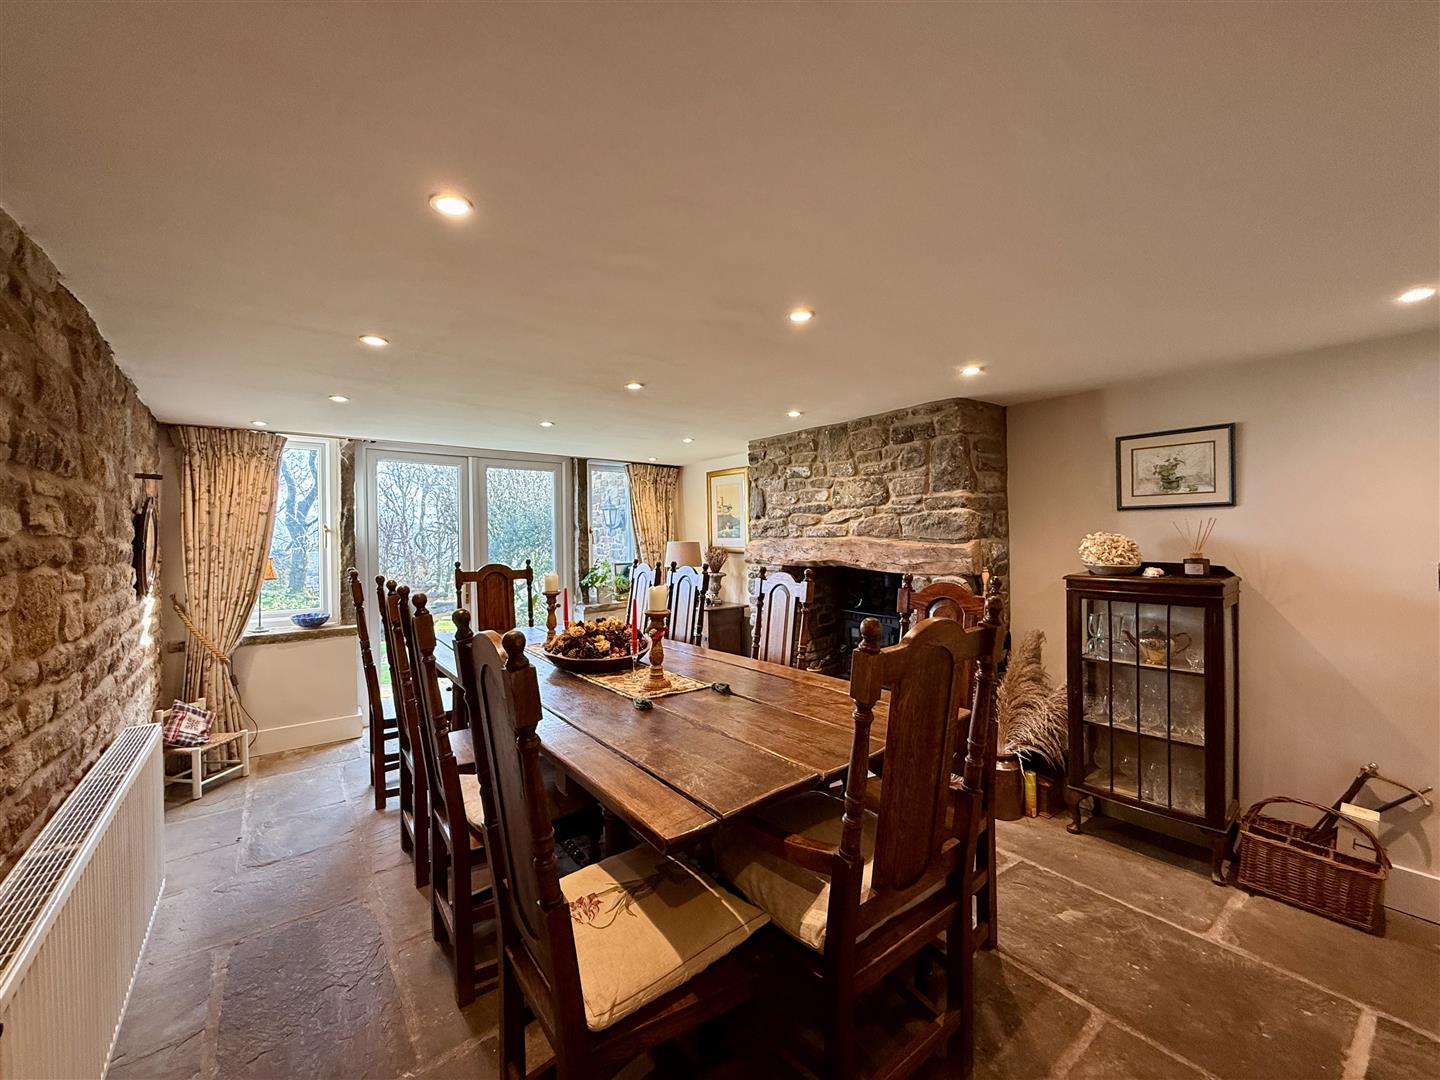
    Dining Room

    6.54m x 3.50m (21'5" x 11'6")
    Windows to front and rear, stairs leading to first floor, French doors opening to rear garden.

    Utility Room

    2.28m x 2.27m (7'6" x 7'5")
    Plumbing for washing machine, space for tumble dryer, two windows to rear, doors leading to:

    WC

    Two piece suite comprising, wash hand basin and low-level WC, radiator, window to rear.

    Garage

    Up and over door to the front.

    FIRST FLOOR
    Landing

    Window to front, stairs leading to second floor, doors leading to:

    Bedroom 2

    4.17m x 4.57m (13'8" x 15'0")
    Three windows to rear, radiator.

    Bedroom 3

    4.17m x 4.57m (13'8" x 15'0")
    Three windows to rear, radiator.

    Shower Room

    Three piece suite comprising tiled shower area, vanity wash hand basin and low-level WC, window to front, radiator.

    Office

    7.01m x 3.76m (23'0" x 12'4")
    Three windows to side, window to front, radiator.

    SECOND FLOOR
    Landing

    Window to side, doors leading to:

    Master Bedroom

    5.37m x 4.74m (17'7" x 15'7")
    Three windows to rear, radiator, door leading to:

    En-suite Bathroom

    Four piece suite comprising, corner jacuzzi bath with hand shower attachment, vanity wash hand basin, tiled shower area and low-level WC, two windows to front, radiator.

    Bedroom 4

    3.00m x 4.68m (9'10" x 15'4")
    Three windows to rear, radiator.

    Bedroom 5

    2.84m x 3.09m (9'4" x 10'2")
    Window to front, radiator.

    DISCLAIMER

    Home Estate Agents believe all the particulars given to be accurate. They have not tested or inspected any equipment, apparatus, fixtures or fittings and cannot, therefore, offer any proof or confirmation as to their condition or fitness for purpose thereof. The purchaser is advised to obtain the necessary verification from the solicitor or the surveyor. All measurements given are approximate and for guide purposes only and should not be relied upon as accurate for the purpose of buying fixtures, floor-coverings, etc. The buyer should satisfy him/her self of all measurements prior to purchase.

    Before we can accept an offer for any property we will need certain information from you which will enable us to qualify your offer. If you are making a cash offer which is not dependent upon the sale of another property we will require proof of funds. You should be advised that any approach to a bank, building society or solicitor before we have qualified your offer may result in legal or survey fees being lost. In addition, any delay may result in the property being offered to someone else.

    WWW.HOMEEA.CO.UK

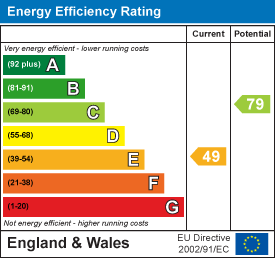
    Energy Performance Certificates

    EPC

    Location Map


    Open in Google Maps

    Similar Properties Nearby

    For Sale
    • 13
    Chapman Avenue, Hyde

    Offers in the region of £300,000

    Nestled in the serene Chapman Avenue, Hyde, this immaculate semi-detached house is a stunning family home that promises comfort and...

    • 3
    • 2
    For Sale
    • 15
    St. Barnabas Close, Hyde

    75% Shared ownership £200,000

    ****75% SHARED OWNERSHIP****Nestled in the desirable St. Barnabas Close in Hyde, this nearly new semi-detached house, built in 2023, presents...

    • 3
    • 2
    For Sale
    • 14
    Green Lane, Hollingworth, Hyde

    Offers in the region of £310,000

    This well presented three-bedroom semi-detached property offers an excellent opportunity for families, first-time buyers or those looking to upsize, occupying...

    • 3
    • 1
    For Sale
    • 18
    Victoria Street, Hyde

    Offers in the region of £495,000

    Nestled on the charming Victoria Street in Hyde, this stunning detached house, built in 1921, offers a perfect blend of...

    • 4
    • 2
    For Sale
    • 11
    Corona Avenue, Hyde

    Offers in the region of £200,000

    Nestled on the charming Corona Avenue in Hyde, this immaculate mid-terrace house presents an excellent opportunity for first-time buyers. The...

    • 2
    • 1
    For Sale
    • 12
    Atherton Court, Mottram

    Offers over £169,950

    Situated within the popular Atherton Court development in the sought-after village of Mottram, this stunning two-bedroom mews property offers stylish,...

    • 2
    • 1
    For Sale
    • 21
    Talbot Road, Hyde

    Offers in the region of £240,000

    *** HUGE GARDEN & DOUBLE PARKING ****Situated in a popular residential area of Hyde and within walking distance of Flowery...

    • 2
    • 1
    • 877 sqft

    Thinking of selling?

    Find out what your property is worth with a free, no-obligation valuation — it only takes a couple of minutes.

    Get Free Valuation