See all 22 photos
  • 1 Reception Rooms
  • 3 Bedrooms
  • 2 Bathrooms
For Sale

3 Bed House - End Terrace 

Brassey Street, Ashton-Under-Lyne
Offers in the region of £315,000

Enquire / Book Viewing

  • arrange a viewing
  • arrange a valuation
  • be sent further property details
  • register for property updates

Mortgage Enquiry Form

Name(Required)
Please let us know any other info, best time to call etc. and our mortgage advisor will be in touch.

Virtual Tour

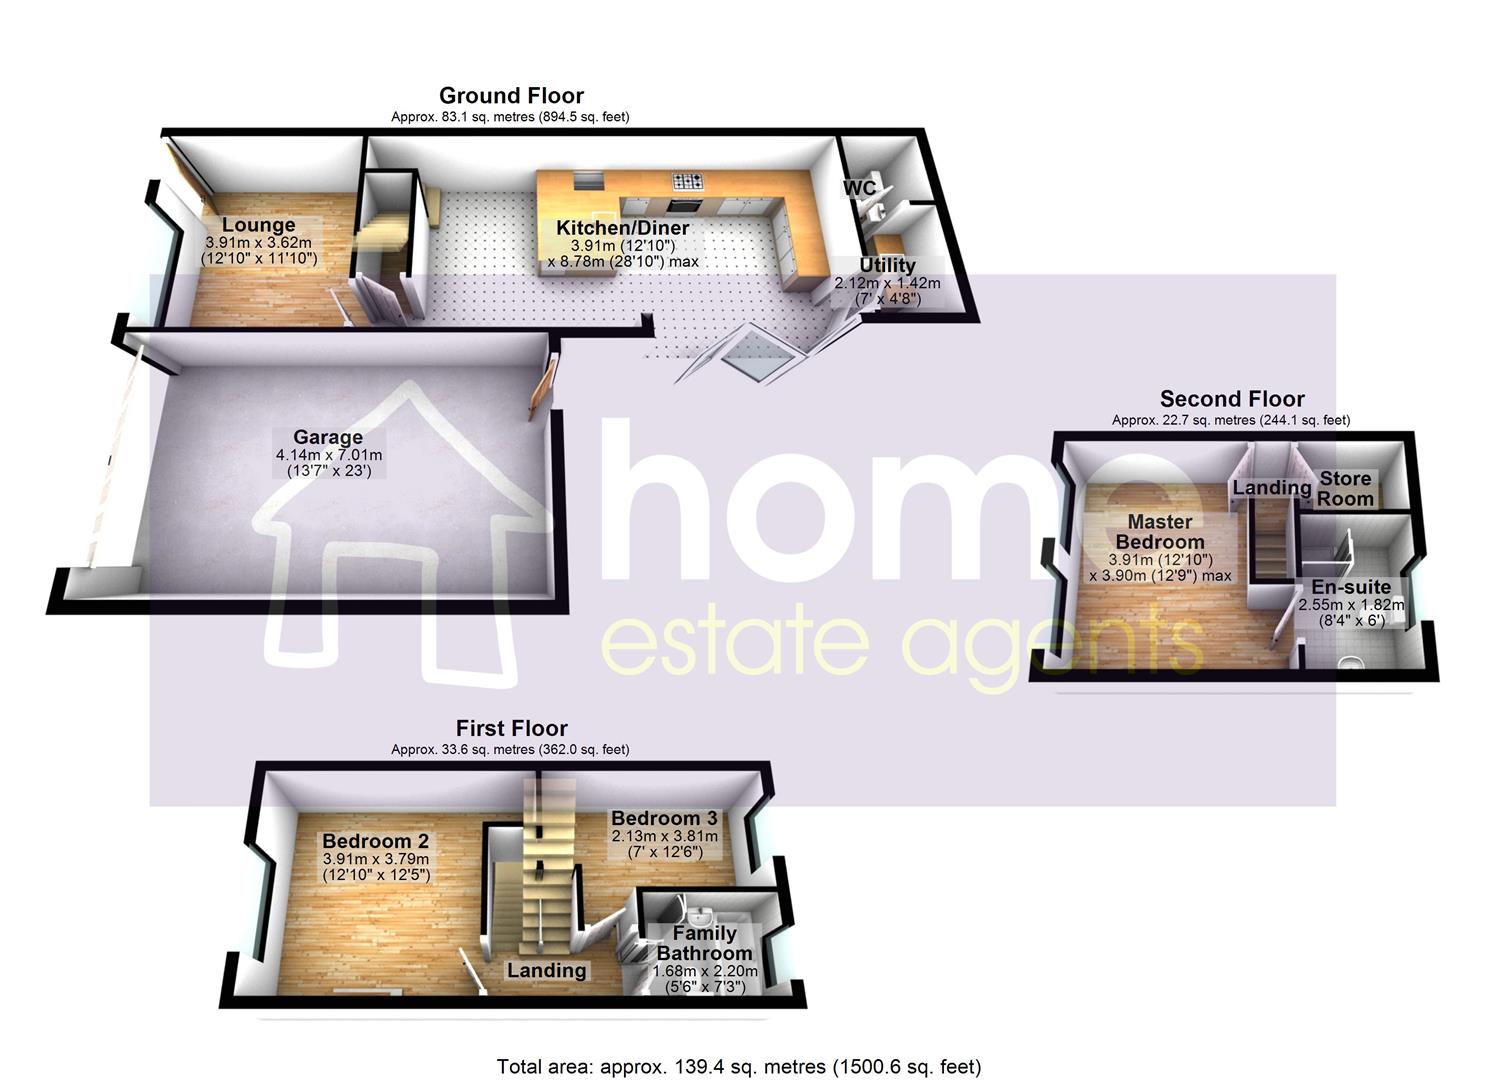
Floorplans

About the Property

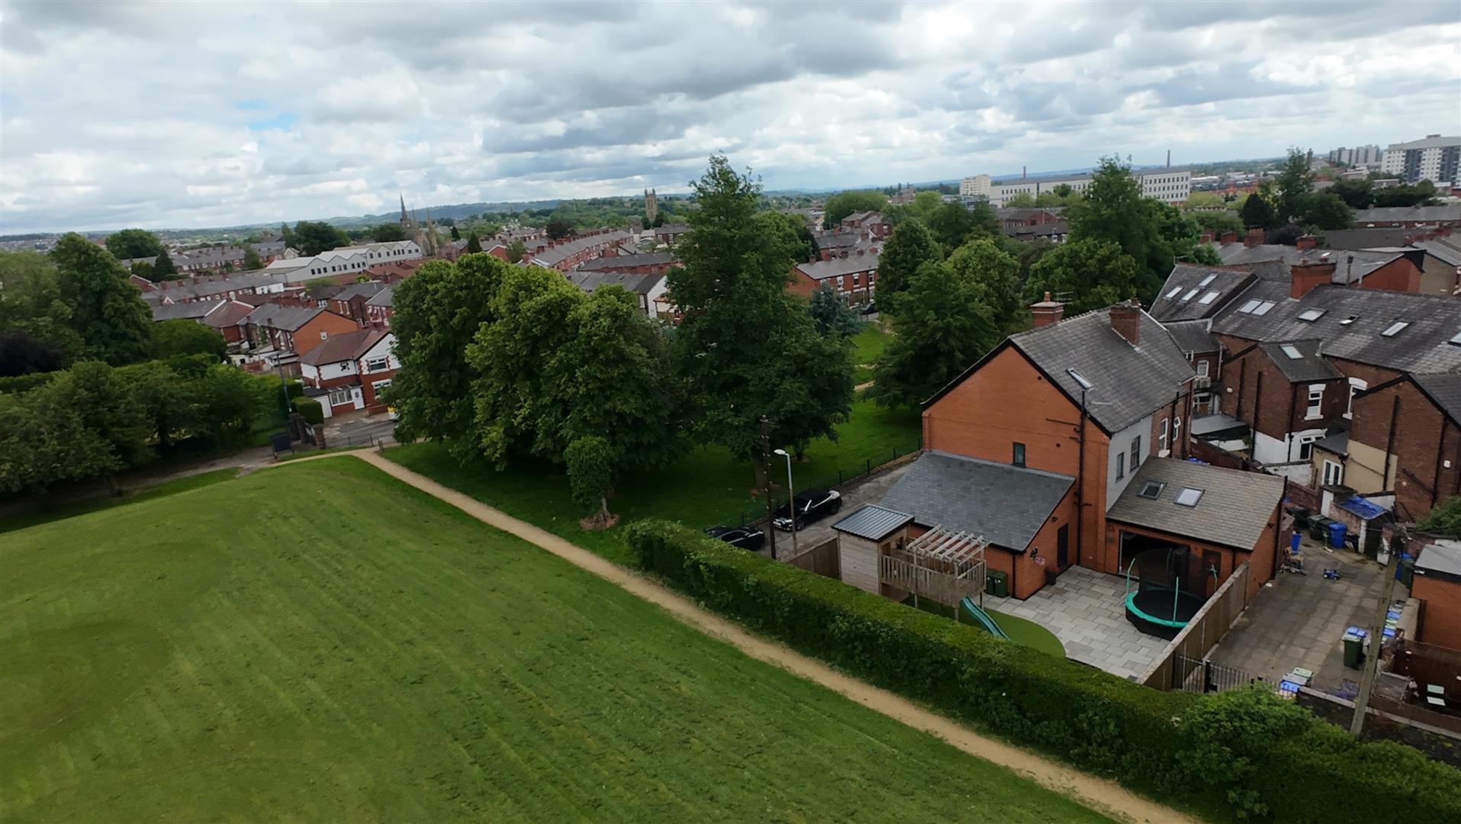
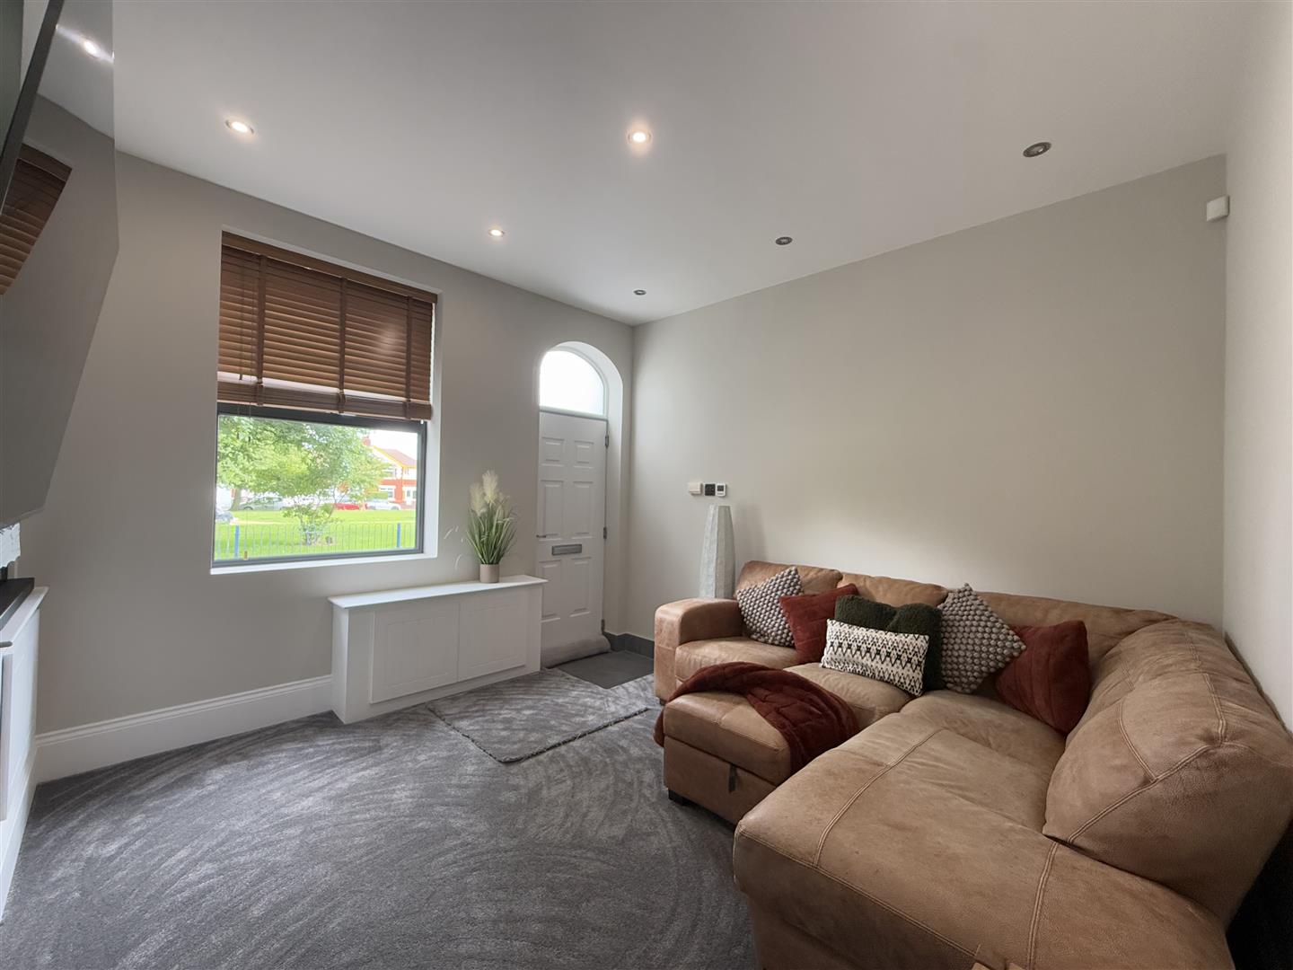
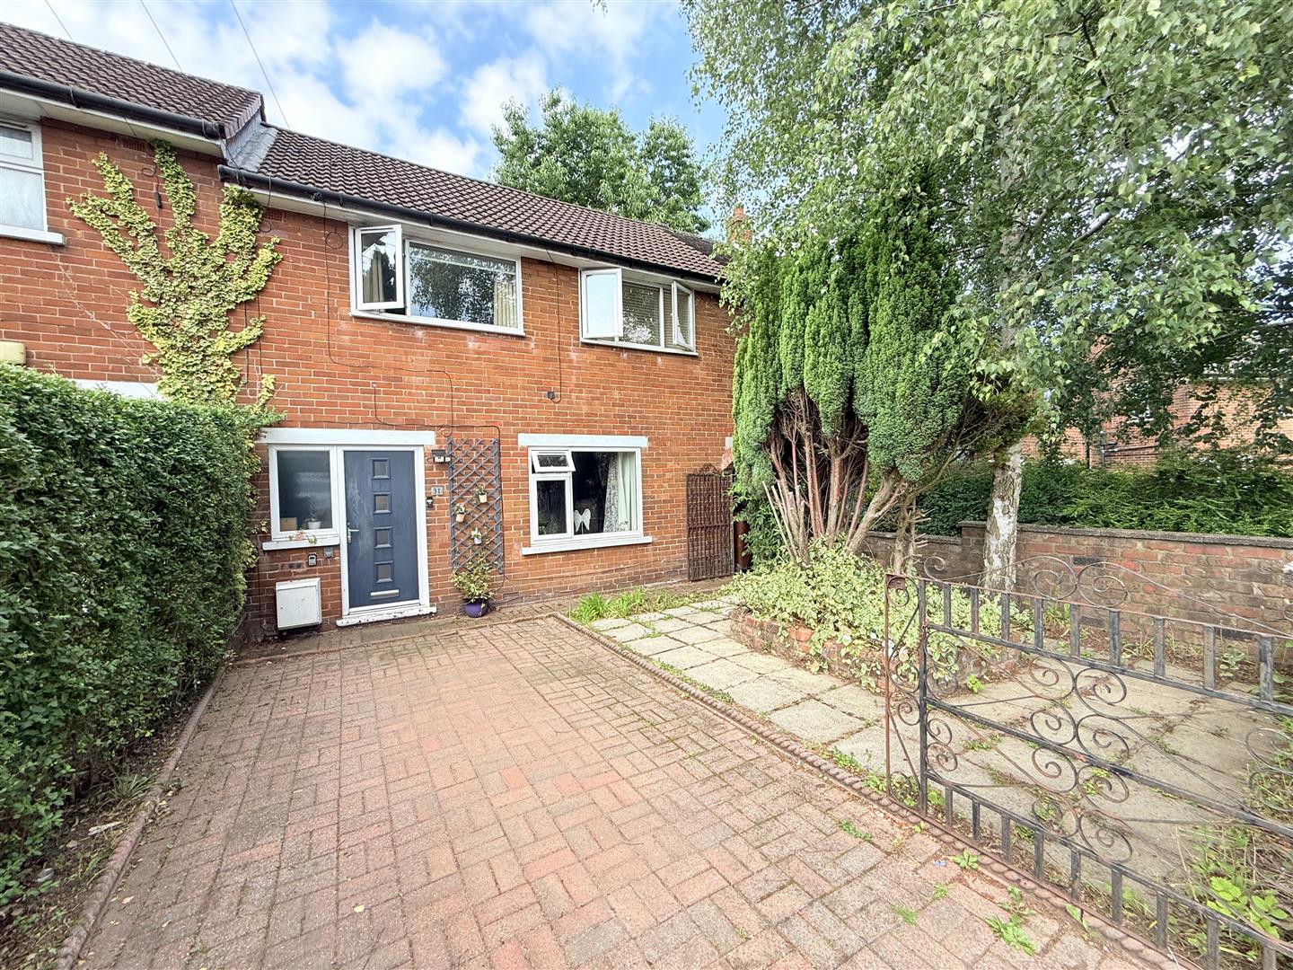
This deceptively spacious and beautifully presented three-bedroom family home has been lovingly extended and significantly upgraded by the current owners to create a stunning property offering accommodation over three floors. Situated on a well-regarded street in Ashton-under-Lyne, the home enjoys an attractive position overlooking King George V Playing Fields, providing pleasant open views and a fantastic setting for family life.

The location offers the perfect balance of convenience and accessibility, with a range of local amenities close by and excellent transport links via road, bus, tram and train providing easy access to neighbouring towns, Manchester city centre and beyond.

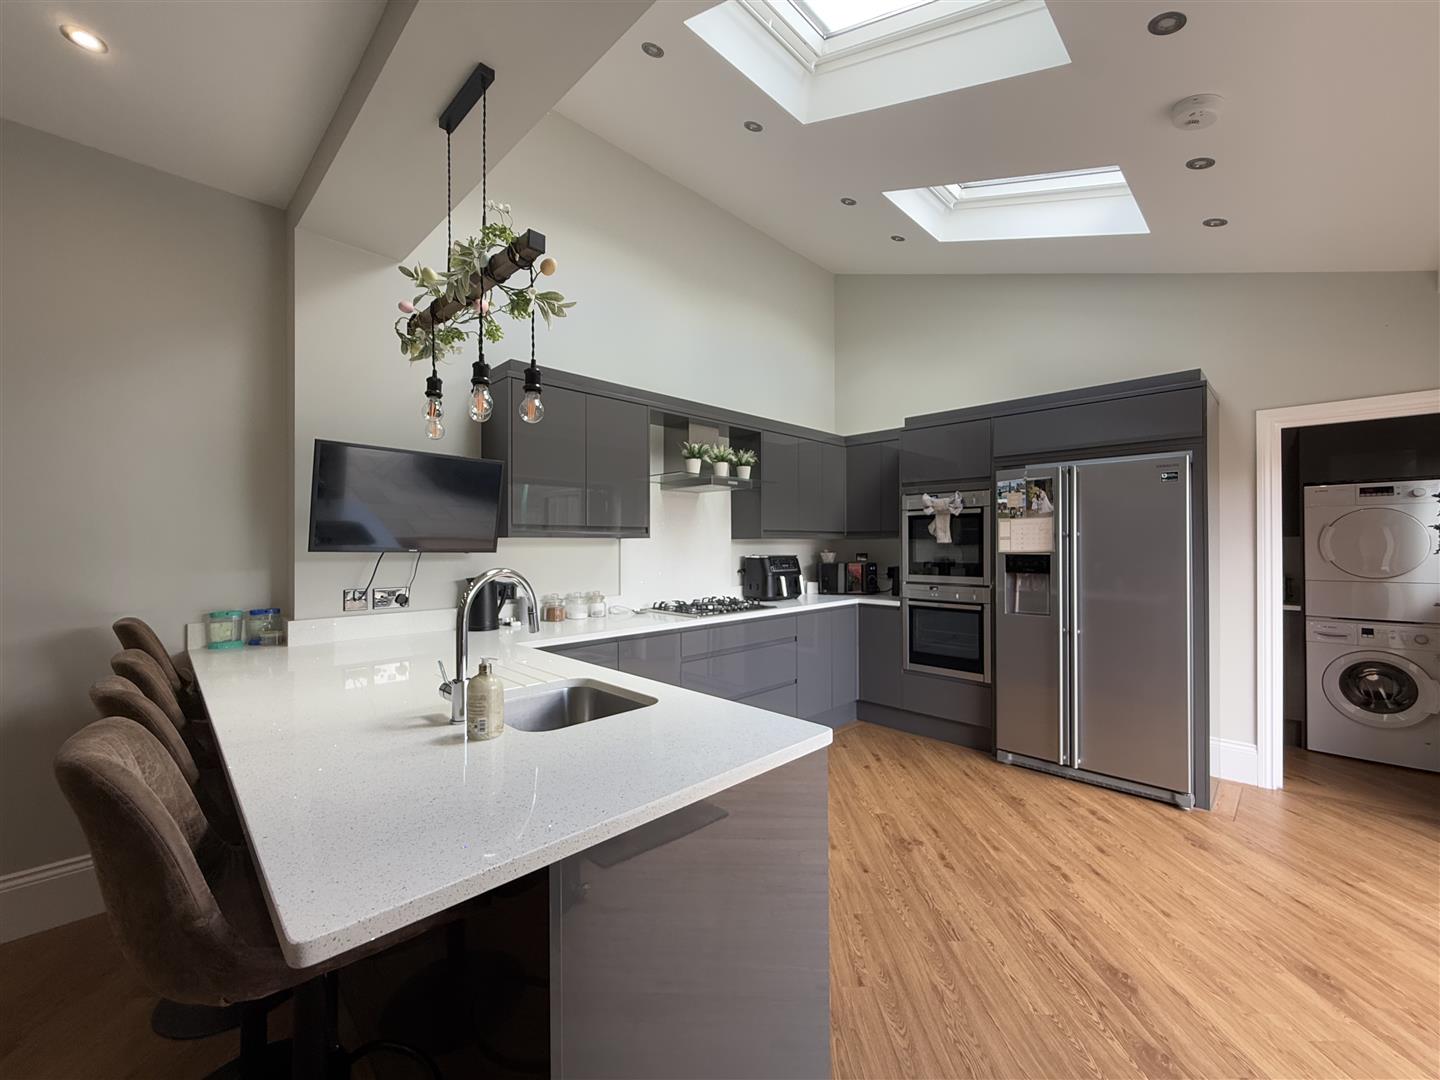
Internally, the property has been thoughtfully designed for modern living. The ground floor comprises a welcoming lounge and an impressive open-plan kitchen/dining area, which forms the heart of the home. Featuring skylights and bi-fold doors opening onto the rear garden, this bright and spacious room creates a fantastic space for entertaining and everyday family life. A useful utility room and downstairs WC complete the ground floor accommodation. Underfloor heating throughout the ground floor provides additional comfort and luxury.

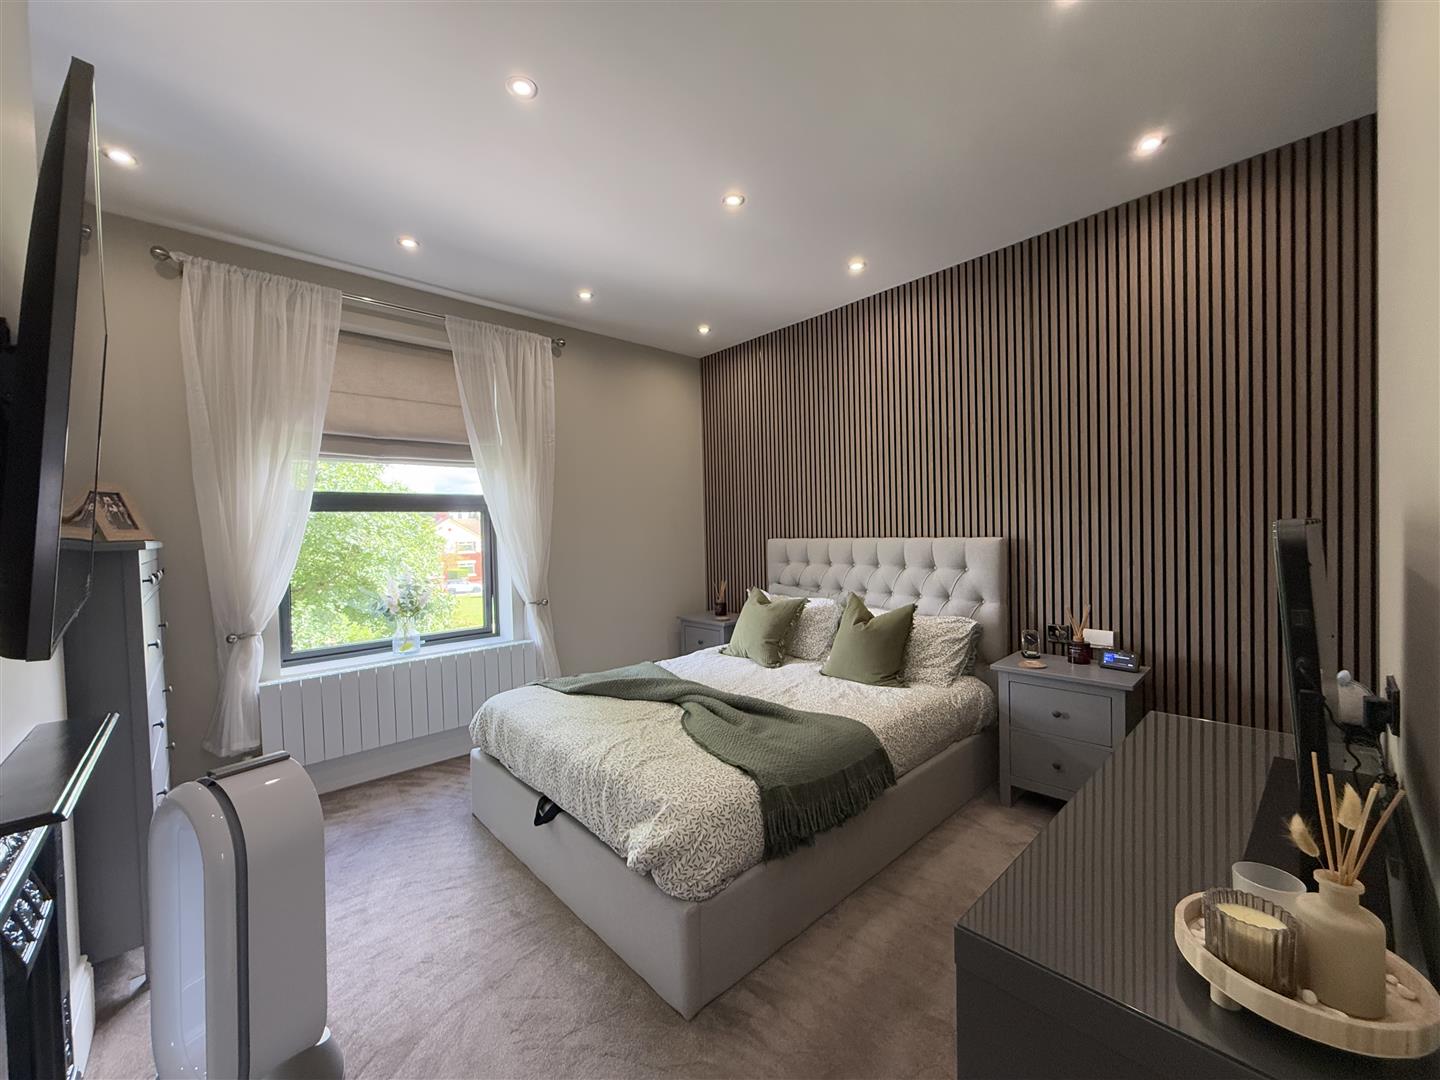
To the first floor are two well-proportioned bedrooms and a stylish four-piece family bathroom, while the second floor is dedicated to the superb principal bedroom, benefiting from its own en-suite shower room and offering a private retreat away from the rest of the home.

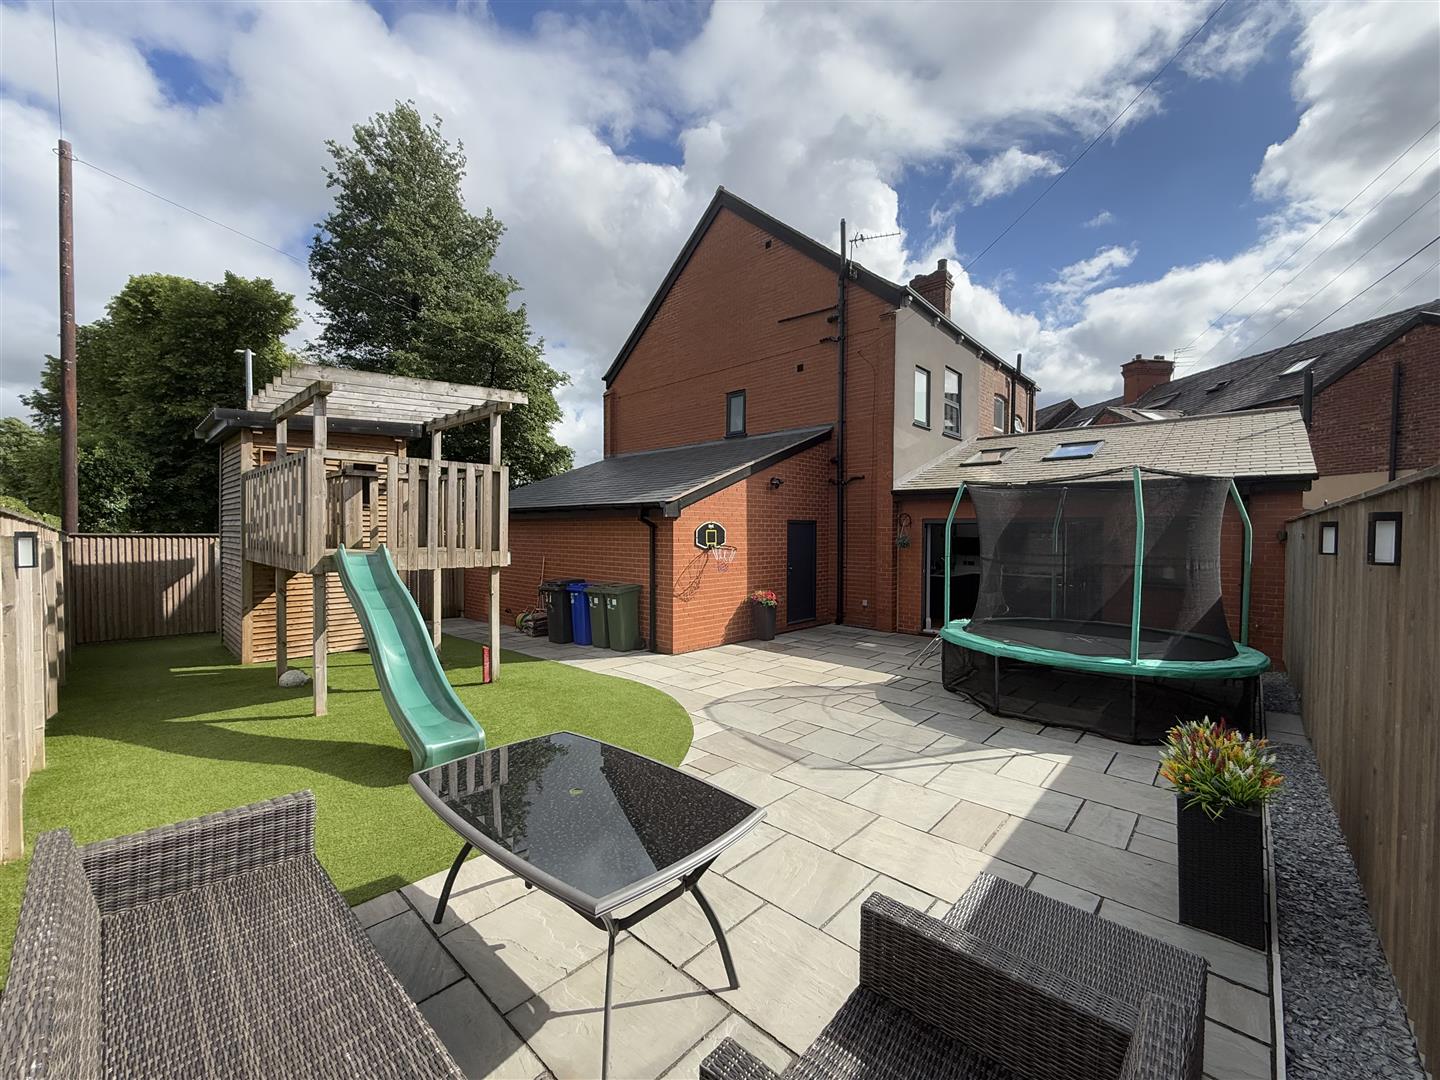
Externally, the property continues to impress with a garage to the front providing additional storage and parking. To the rear is a stunning enclosed landscaped garden, designed for low maintenance and year-round enjoyment, featuring a paved patio seating area and artificial lawn, making it perfect for relaxing, entertaining and family activities.

Finished to a high standard throughout and offering generous, versatile living space, this truly is a must-see property that is ready to mov

  • Huge corner terrace property / plot
  • Extended and spread over 3 floors
  • Impressive open-plan kitchen/diner with skylights and bi-fold doors.
  • Principal bedroom with en-suite occupying the entire second floor.
  • Definitely not your average terrace ! wait until you view this property
  • Would suit a large Family

Details

Location: Brassey Street, Ashton-Under-Lyne, OL6 8NY
Reception Rooms: 1
Bedrooms: 3
Bathrooms: 2
Council Tax Band: B
Tenure: Freehold

Property Details

GROUND FLOOR
Lounge

3.91m x 3.62m (12'10" x 11'11")
Door to front, double glazed window to side, door leading to:

Kitchen/Diner

3.91m x 8.78m (12'10" x 28'10")
Fitted with a matching range of base and eye level units with worktop space over, inset sink with mixer tap, space for American style fridge/freezer, built-in eye level double oven, built-in hob with extractor hood over, stairs leading to first floor, door to storage cupboard, two ceiling skylights, bi-fold door opening to rear garden, door leading to:

Utility

2.12m x 1.42m (6'11" x 4'8")
Fitted with a matching range of base and eye level units with worktop space over, inset sink with mixer tap, plumbing for washing machine, space for tumble dryer, door leading to:

WC

Two piece suite comprising, vanity wash hand basin and low-level WC.

FIRST FLOOR
Landing

Stairs leading to second floor, doors leading to:

Bedroom 2

3.91m x 3.79m (12'10" x 12'5")
Double glazed window to side, feature fireplace, radiator.

Bedroom 3

2.13m x 3.81m (7'0" x 12'6")
Double glazed window to side, radiator.

Family Bathroom

1.68m x 2.20m (5'6" x 7'3")
Four piece suite comprising, bath, vanity wash hand basin, shower area and low-level WC, tiled walls, double glazed window to side.

SECOND FLOOR
Landing

Door to storage room, door leading to:

Master Bedroom

3.91m x 3.90m (12'10" x 12'10")
Two double glazed velux windows to side, radiator, door leading to:

En-suite

2.55m x 1.82m (8'4" x 6'0")
Three piece suite comprising, vanity wash hand basin, walk-in shower area and low-level WC, double glazed velux window to side.

OUTSIDE

Landscaped spacious garden with paved patio and artificial lawn area.

Garage

4.14m x 7.01m (13'7" x 23'0")
Up and over door to the front, access door to the rear.

DISCLAIMER

Home Estate Agents believe all the particulars given to be accurate. They have not tested or inspected any equipment, apparatus, fixtures or fittings and cannot, therefore, offer any proof or confirmation as to their condition or fitness for purpose thereof. The purchaser is advised to obtain the necessary verification from the solicitor or the surveyor. All measurements given are approximate and for guide purposes only and should not be relied upon as accurate for the purpose of buying fixtures, floor-coverings, etc. The buyer should satisfy him/her self of all measurements prior to purchase.

Before we can accept an offer for any property we will need certain information from you which will enable us to qualify your offer. If you are making a cash offer which is not dependent upon the sale of another property we will require proof of funds. You should be advised that any approach to a bank, building society or solicitor before we have qualified your offer may result in legal or survey fees being lost. In addition, any delay may result in the property being offered to someone else.

WWW.HOMEEA.CO.UK

Energy Performance Certificates

EPC

Location Map


Open in Google Maps

Similar Properties Nearby

For Sale
  • 8
Cherry Avenue, Ashton-Under-Lyne

Offers over £210,000

Offered for sale with no onward vendor chain, this attractive three-bedroom semi-detached property occupies a cul-de-sac position within the highly...

  • 3
  • 1
For Sale
  • 14
Elgin Street, Ashton-Under-Lyne

Offers in the region of £320,000

A stunning three bedroom detached dormer bungalow, offering beautifully presented and versatile accommodation within a sought-after and well-established residential area....

  • 3
  • 2
For Sale
  • 19
Gorsey Way, Ashton-Under-Lyne

Offers in the region of £440,000

This impressive four-bedroom detached family home offers spacious and versatile accommodation, perfectly suited to modern family living and benefits from...

  • 4
  • 3
For Sale
  • 6
Cravenwood, Ashton-Under-Lyne

Offers over £135,000

Situated in a quiet yet convenient part of Ashton-under-Lyne, this well-positioned one bedroom ground floor apartment offers an excellent opportunity...

  • 1
  • 1
For Sale
  • 22
Grove Street, Ashton-Under-Lyne

Offers over £565,000

An exceptional and truly unique extended five double bedroom semi-detached property, occupying a generous plot within a highly sought-after location....

  • 5
  • 2
For Sale
  • 15
Everest Avenue, Ashton-Under-Lyne

Offers in the region of £325,000

Nestled on the charming Everest Avenue in Ashton-Under-Lyne, this immaculate semi-detached house, built in 1956, presents an excellent opportunity for...

  • 3
  • 1
For Sale
  • 27
Currier Lane, Ashton-Under-Lyne

Offers over £625,000

A rare opportunity to acquire this unique and stunning four-bedroom detached family home, finished to an exceptional specification throughout and...

  • 4
  • 3

Thinking of selling?

Find out what your property is worth with a free, no-obligation valuation — it only takes a couple of minutes.

Get Free Valuation