
- 17
The Mill, Castle Street, Stalybridge
Offers over £135,000
Located in the heart of Stalybridge, this stunning third-floor apartment in The Mill on Castle Street offers a unique blend...
- 1
- 1

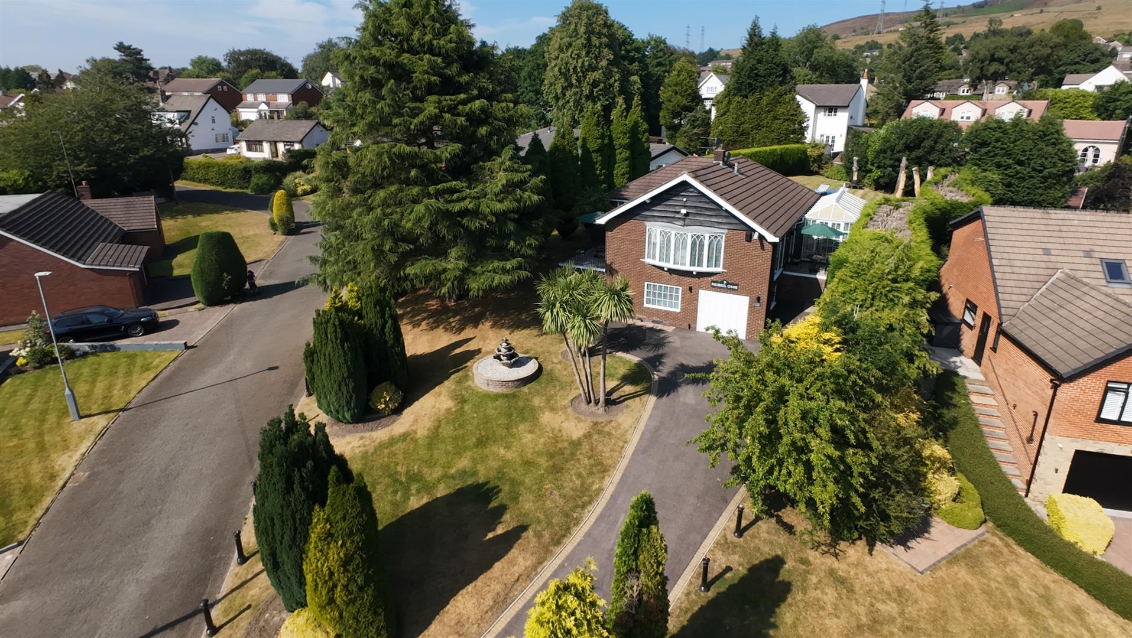
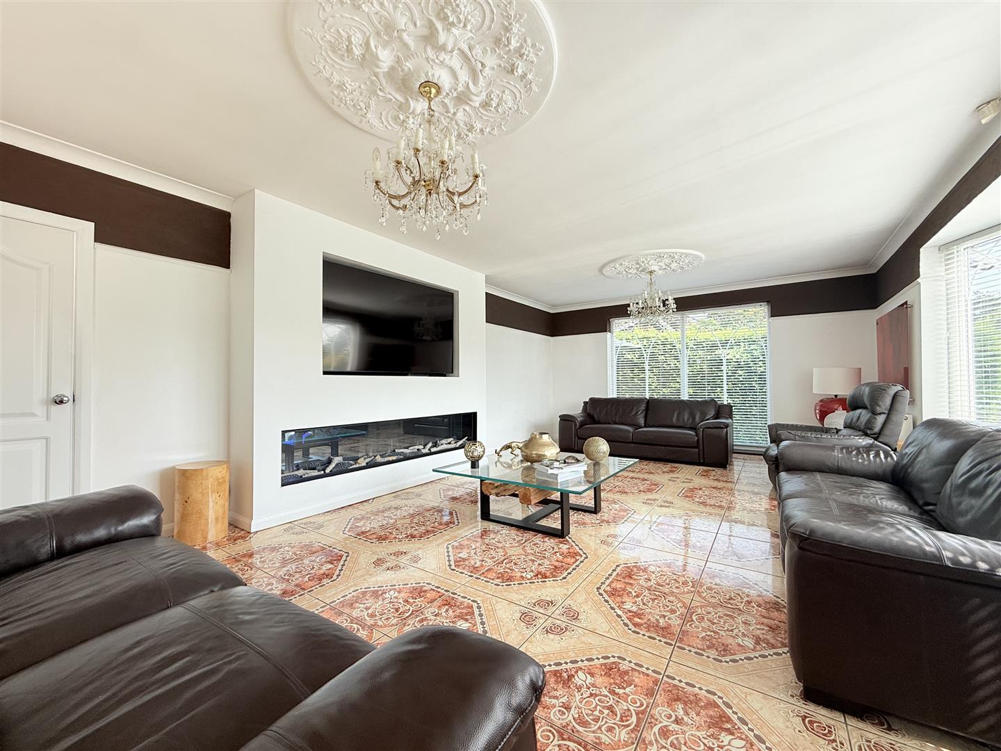
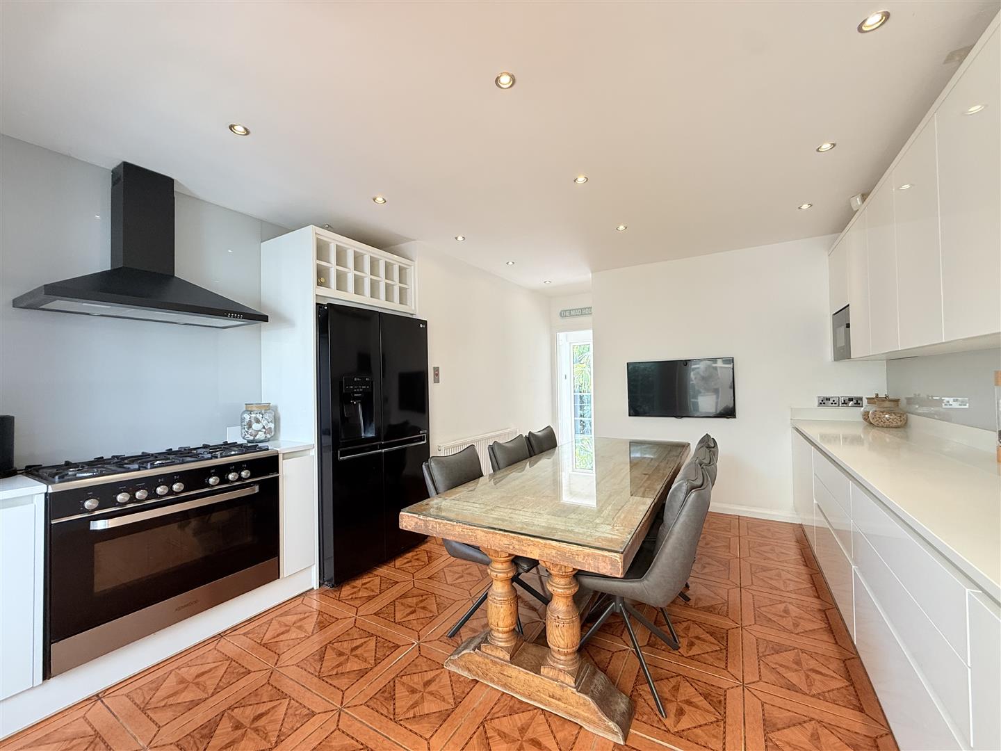
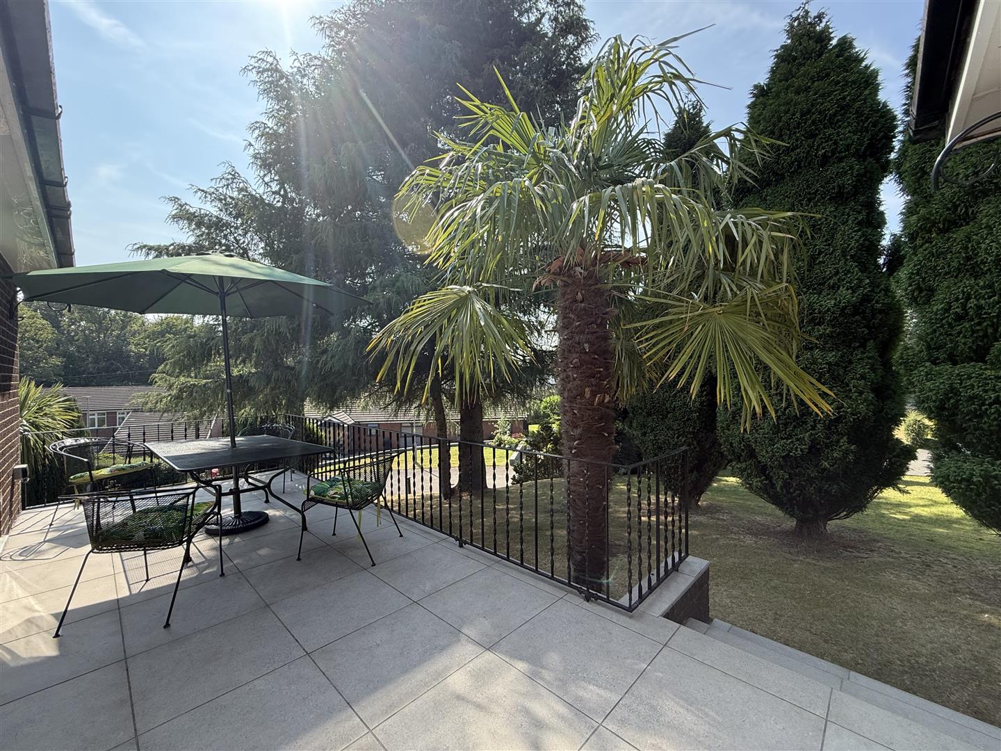
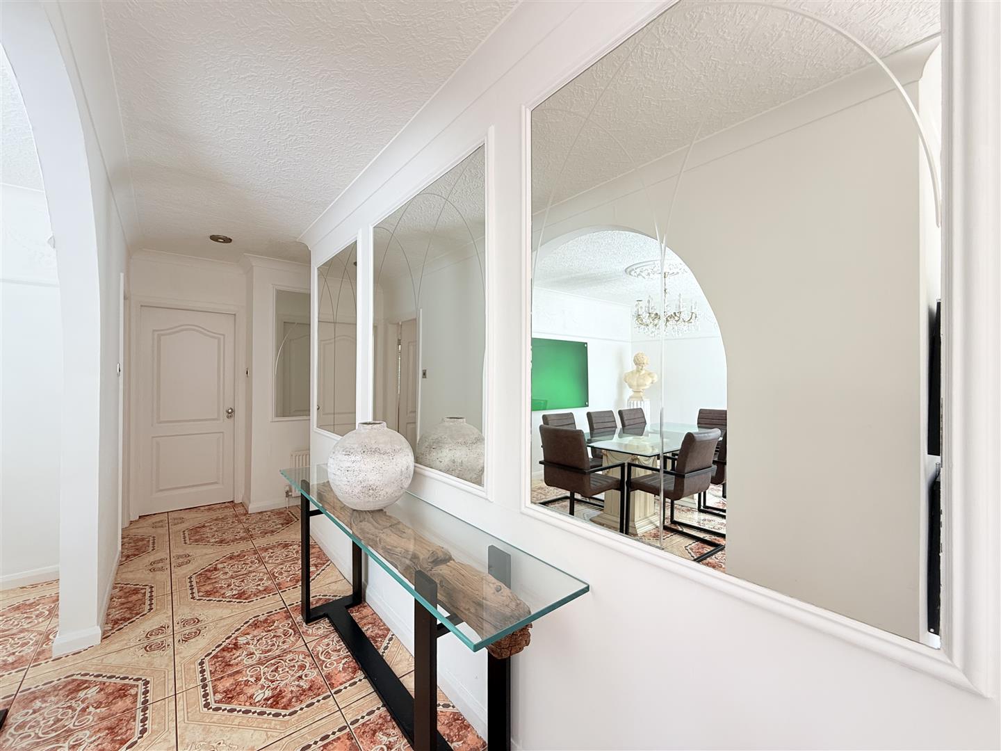
Nestled in the tranquil area of Burnside Close, Stalybridge, this charming house offers an exceptional living experience on a substantial private plot. The property is perfect for those seeking a peaceful retreat while still being conveniently located near local amenities.
As you approach the house, you will be greeted by a large driveway, providing ample parking space for multiple vehicles. This feature is particularly advantageous for families or those who enjoy entertaining guests.
One of the standout features of this home is the massive conservatory, which floods the interior with natural light and offers a versatile space that can be used for relaxation or entertaining. This is an ideal setting for those who work from home, as the property has its very own office allowing for a productive yet comfortable environment.
The beautifully landscaped gardens surrounding the property are a true delight, providing a serene outdoor space for gardening enthusiasts or anyone looking to unwind in nature. The expansive grounds offer plenty of room for children to play or for hosting summer gatherings with family and friends.
In summary, this house on Burnside Close is a rare find, combining spacious living with the beauty of nature. It is perfect for families or professionals seeking a peaceful yet functional home. Do not miss the opportunity to make this delightful property your own.
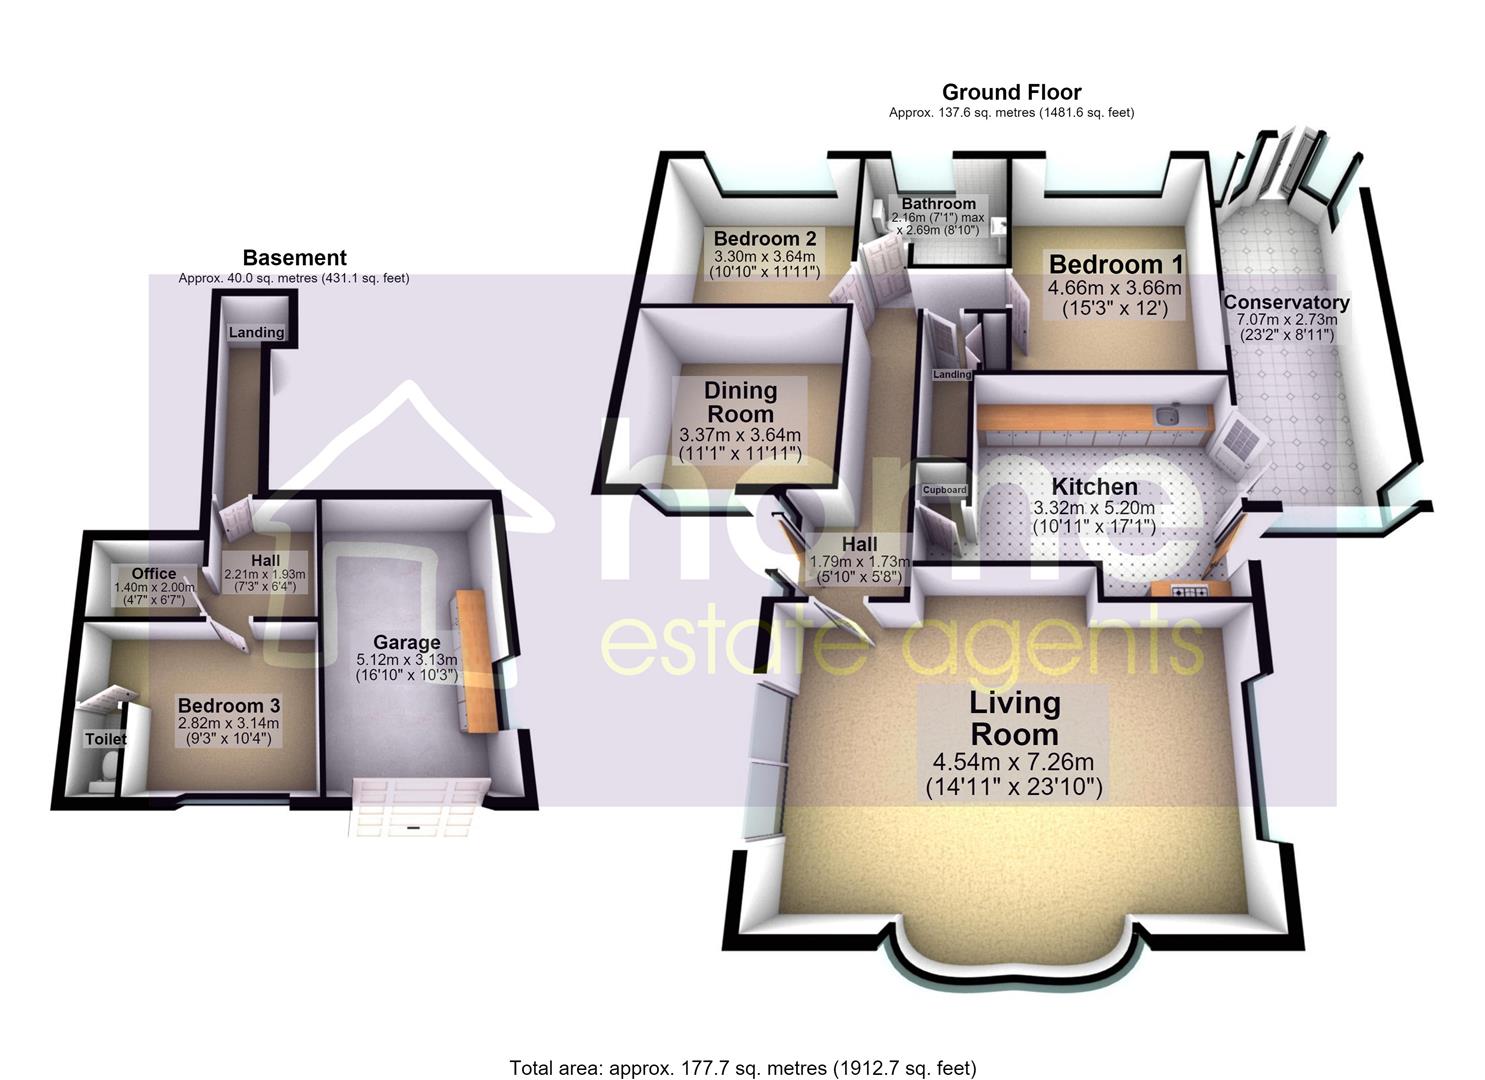
1.79m x 1.73m (5'10" x 5'8")
Two windows to side, radiator, main entrance
4.54m x 7.26m (14'11" x 23'10")
Window to side, bow window to front, two double radiators, sliding door,
3.32m x 5.20m (10'11" x 17'1")
Radiator, double door, kitchen has top and base units. Large oven. Dining area
3.37m x 3.64m (11'1" x 11'11")
Window to front, double radiator.
4.66m x 3.66m (15'3" x 12'0")
Window to rear, radiator,
3.30m x 3.64m (10'10" x 11'11")
Window to rear, radiator,
2.16m x 2.69m (7'1" x 8'10")
Window to rear, radiator, 3 piece bath with over shower
7.07m x 2.73m (23'2" x 8'11")
Three windows to rear, two windows to side, window to front, double door.
4.53m x 2.00m (14'10" x 6'7")
2.21m x 1.93m (7'3" x 6'4")
1.40m x 2.00m (4'7" x 6'7")
Perfect for home workers
2.82m x 3.14m (9'3" x 10'4")
Window to front, radiator,
1.37m x 0.79m (4'6" x 2'7")
Toilet & sink
5.12m x 3.13m (16'10" x 10'3")
Window to side, Up and over door.
Offers over £135,000
Located in the heart of Stalybridge, this stunning third-floor apartment in The Mill on Castle Street offers a unique blend...
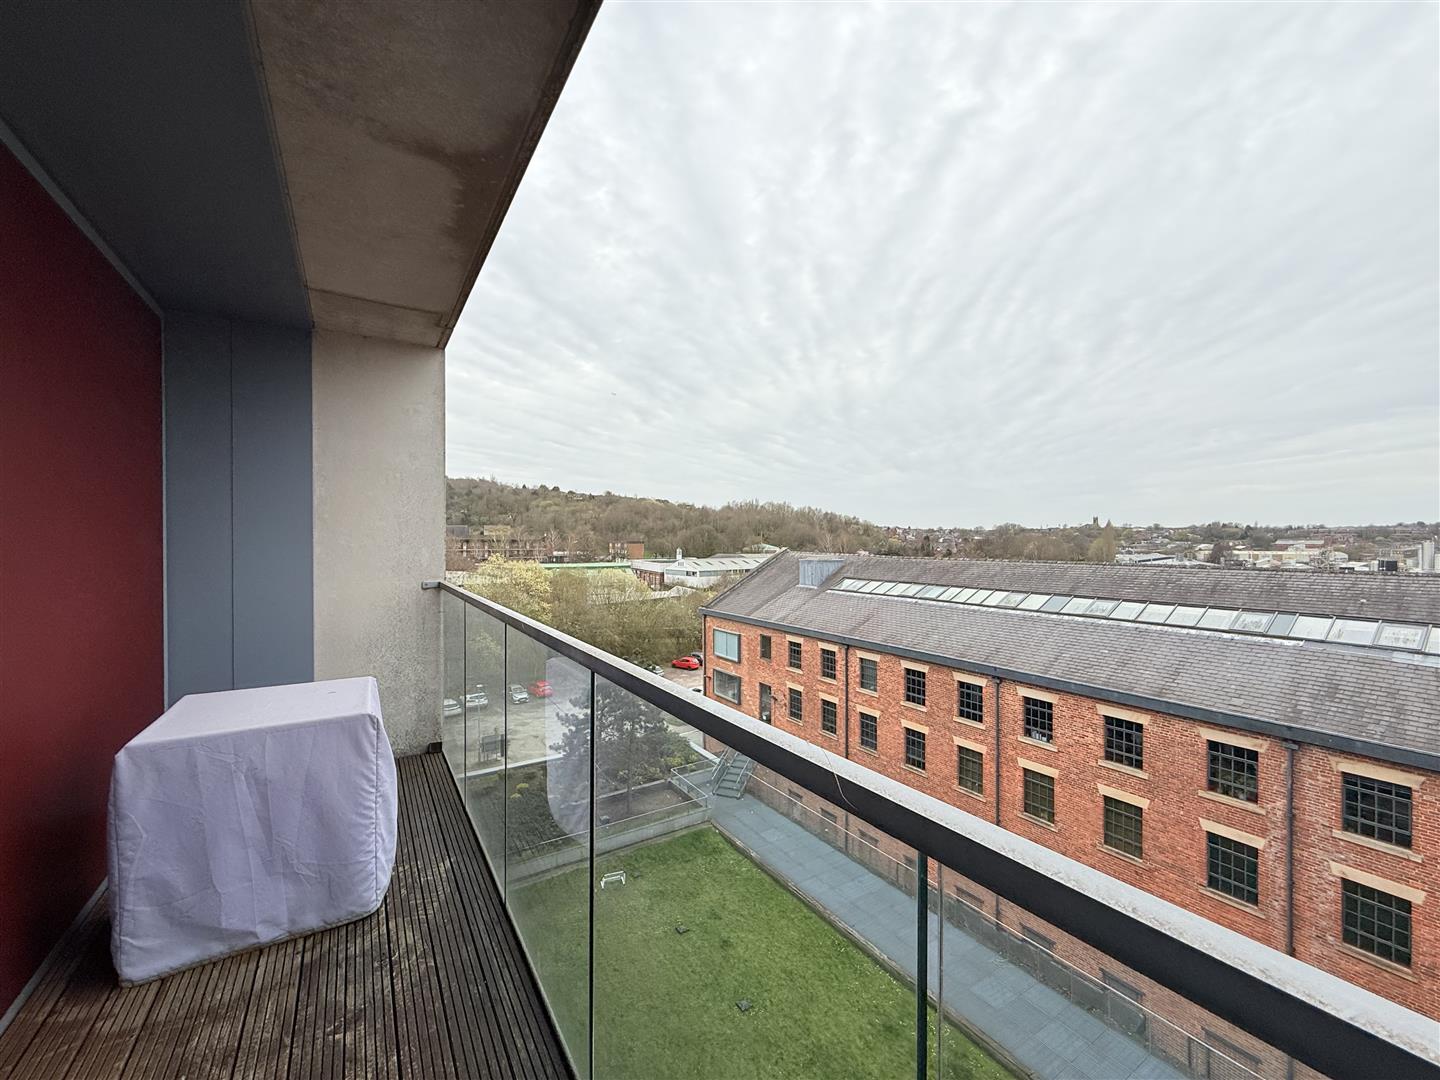
Price £135,000
Nestled in the heart of Stalybridge on the desirable Castle Street, this modern fifth-floor apartment offers a perfect blend of...
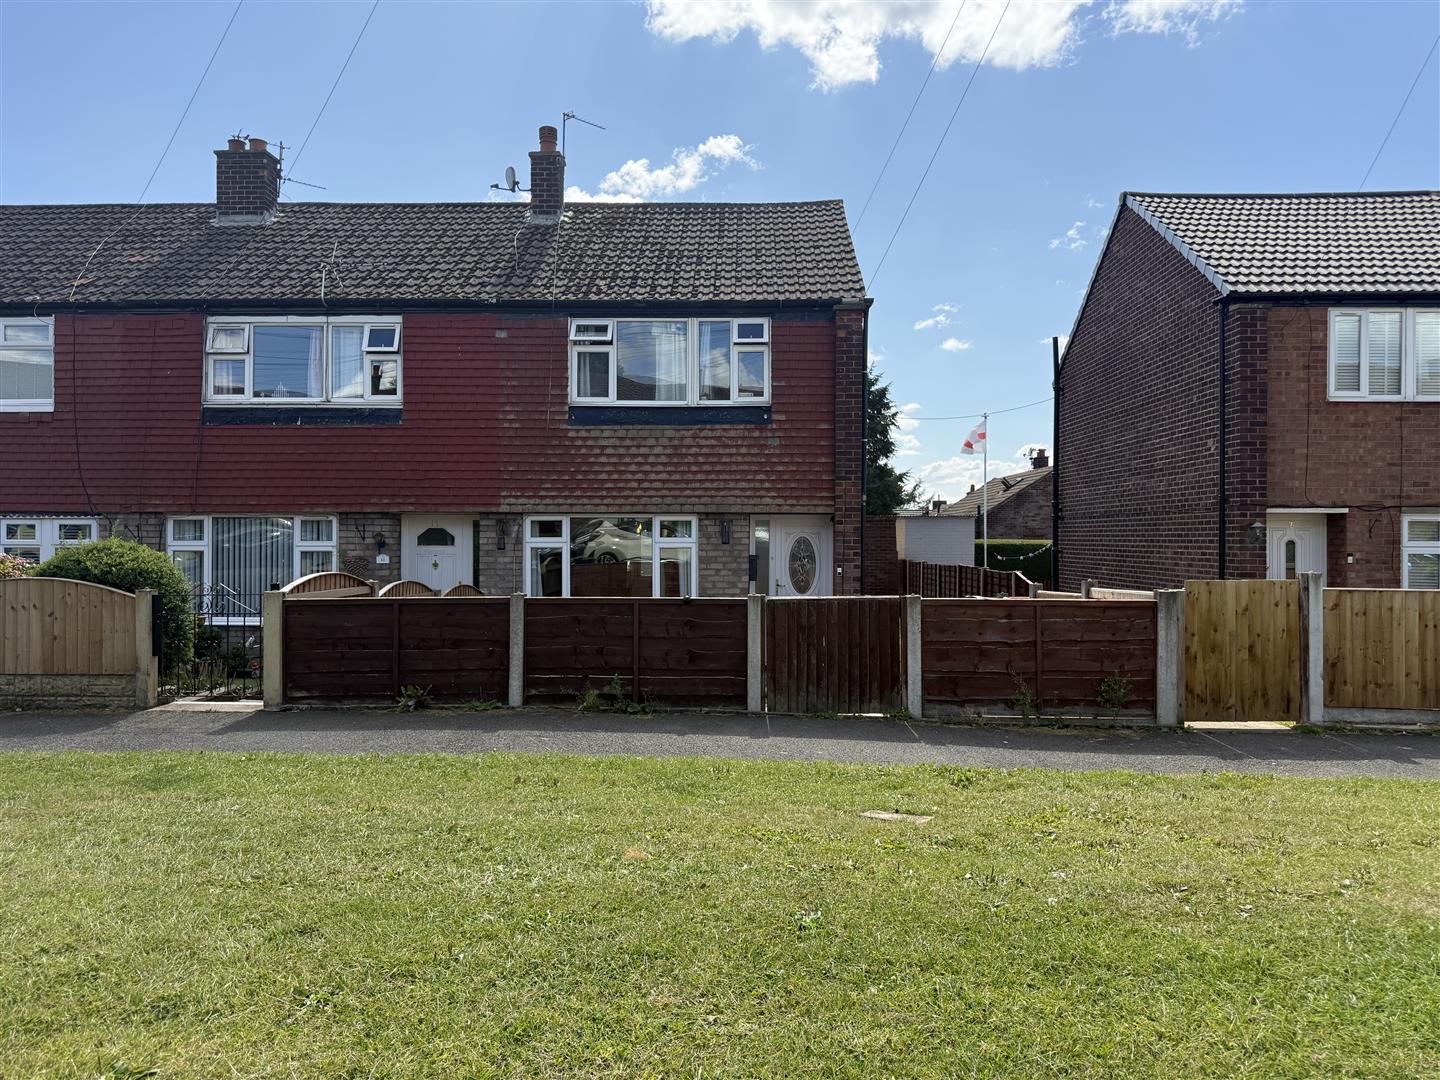
Offers over £200,000
Situated within a popular residential area, this well-presented three-bedroom end-terraced property offers an excellent opportunity for first-time buyers, young families...
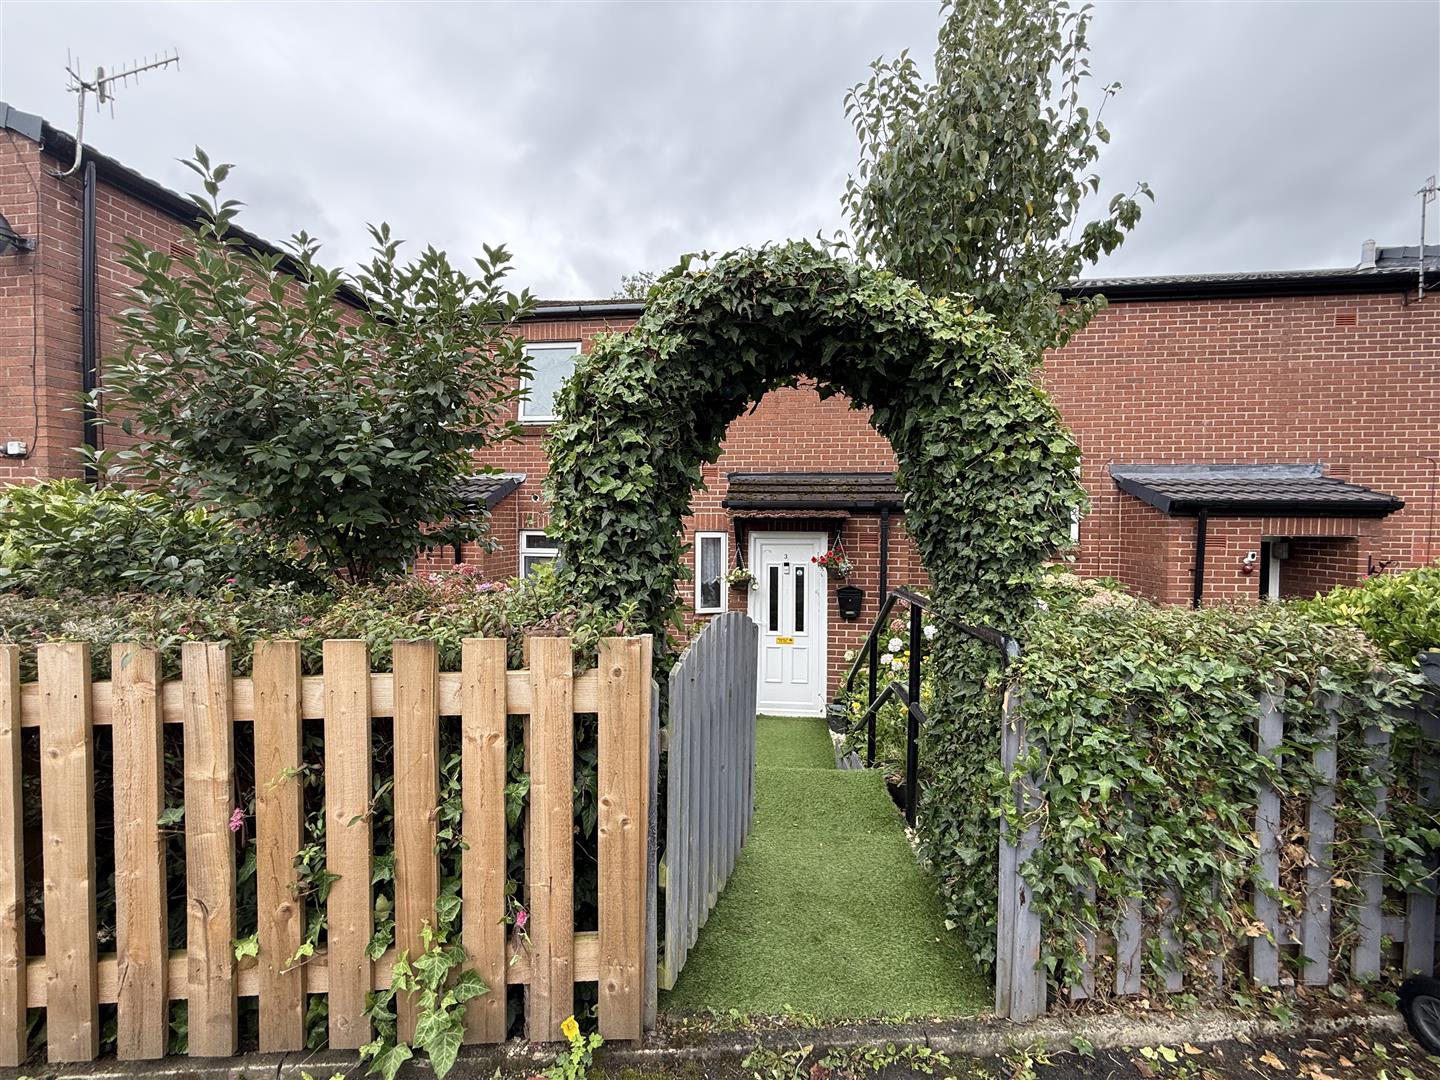
Offers in the region of £210,000
Nestled in the charming area of Carrbrook, Stalybridge, this delightful mid-terrace house on Woodside Street offers a perfect blend of...
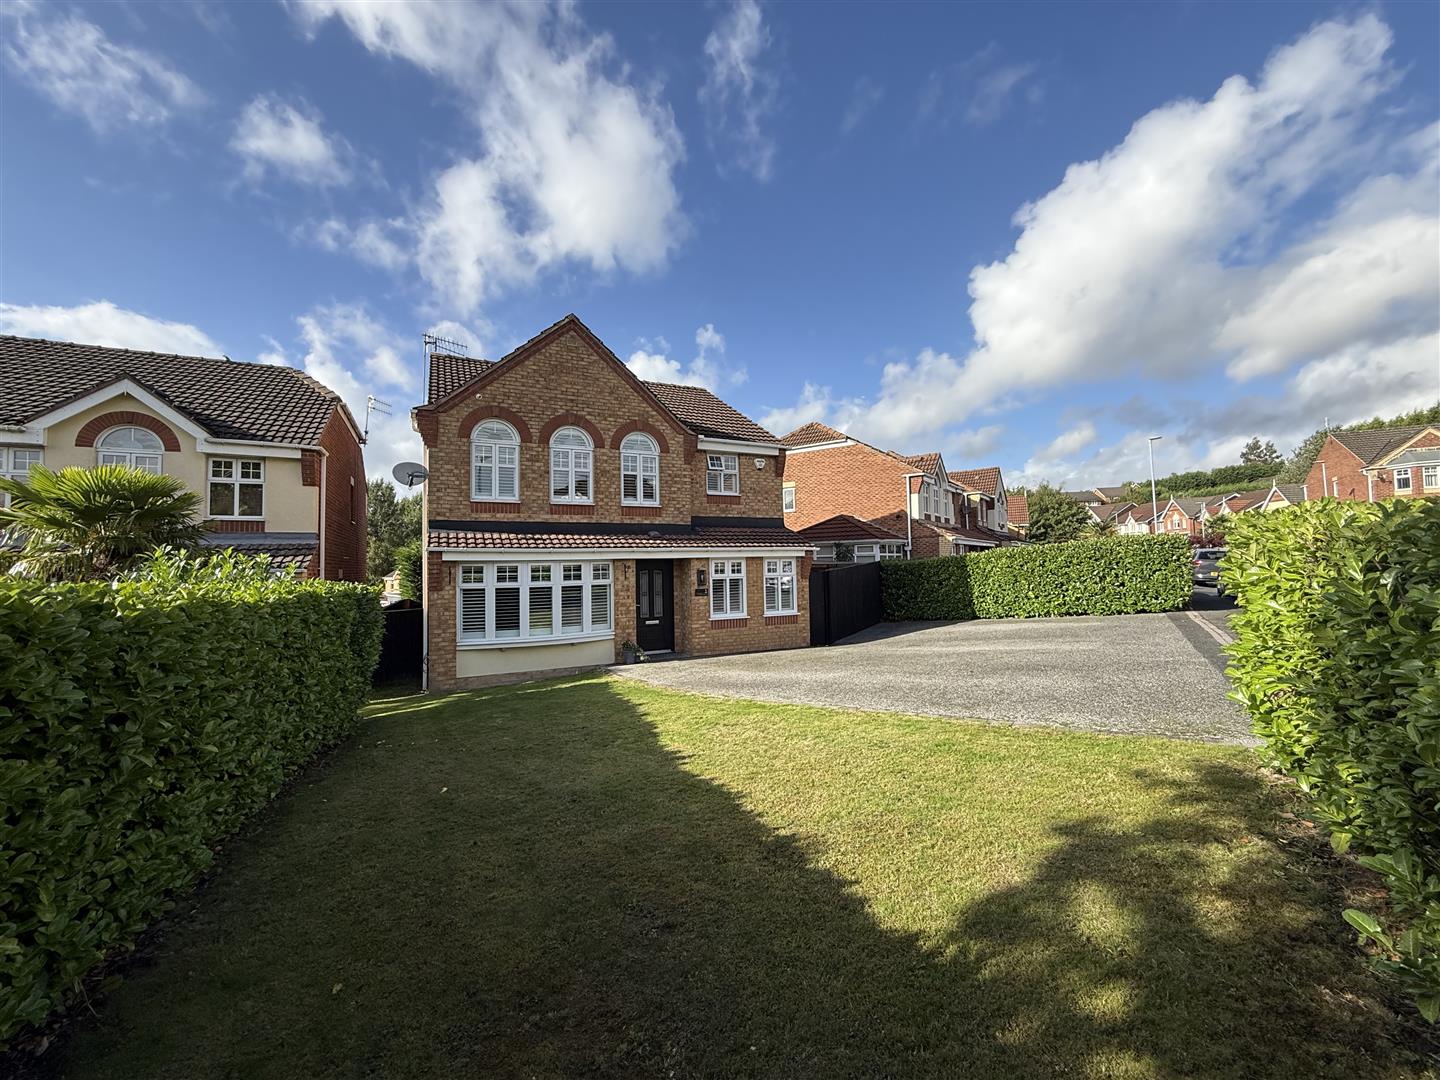
Offers over £525,000
An exceptional four-bedroom family home that has been lovingly upgraded by the current owners to create a truly impressive contemporary...
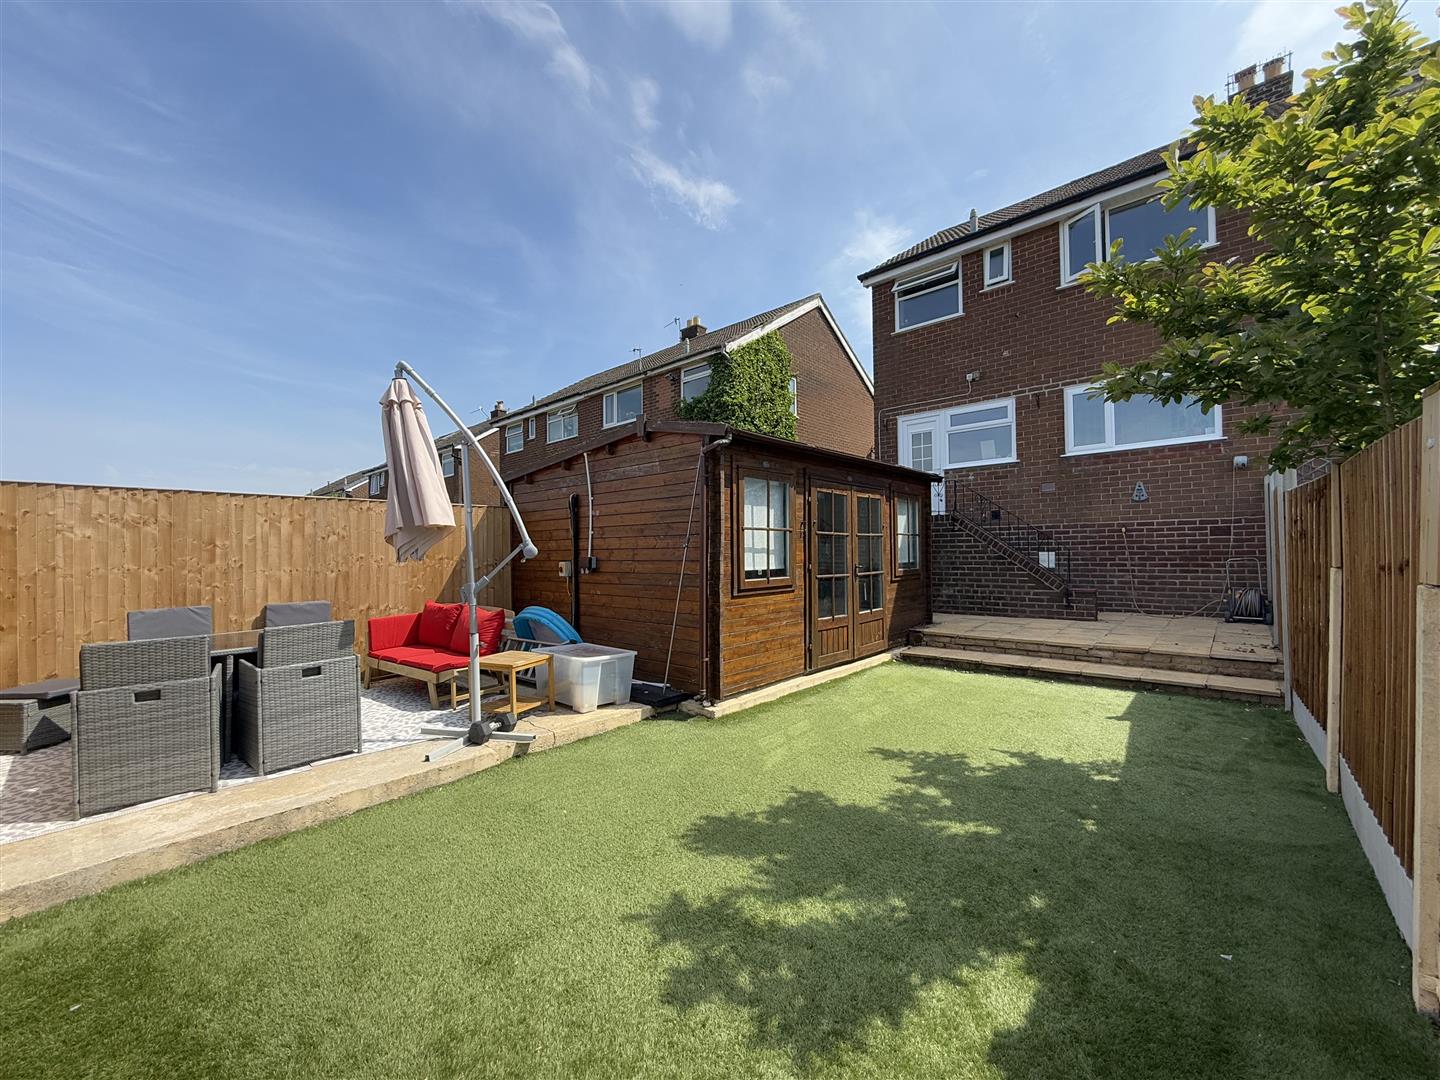
Offers in the region of £285,000
Nestled in the picturesque Carrbrook Crescent, this charming semi-detached house offers a delightful blend of comfort and convenience. Built in...
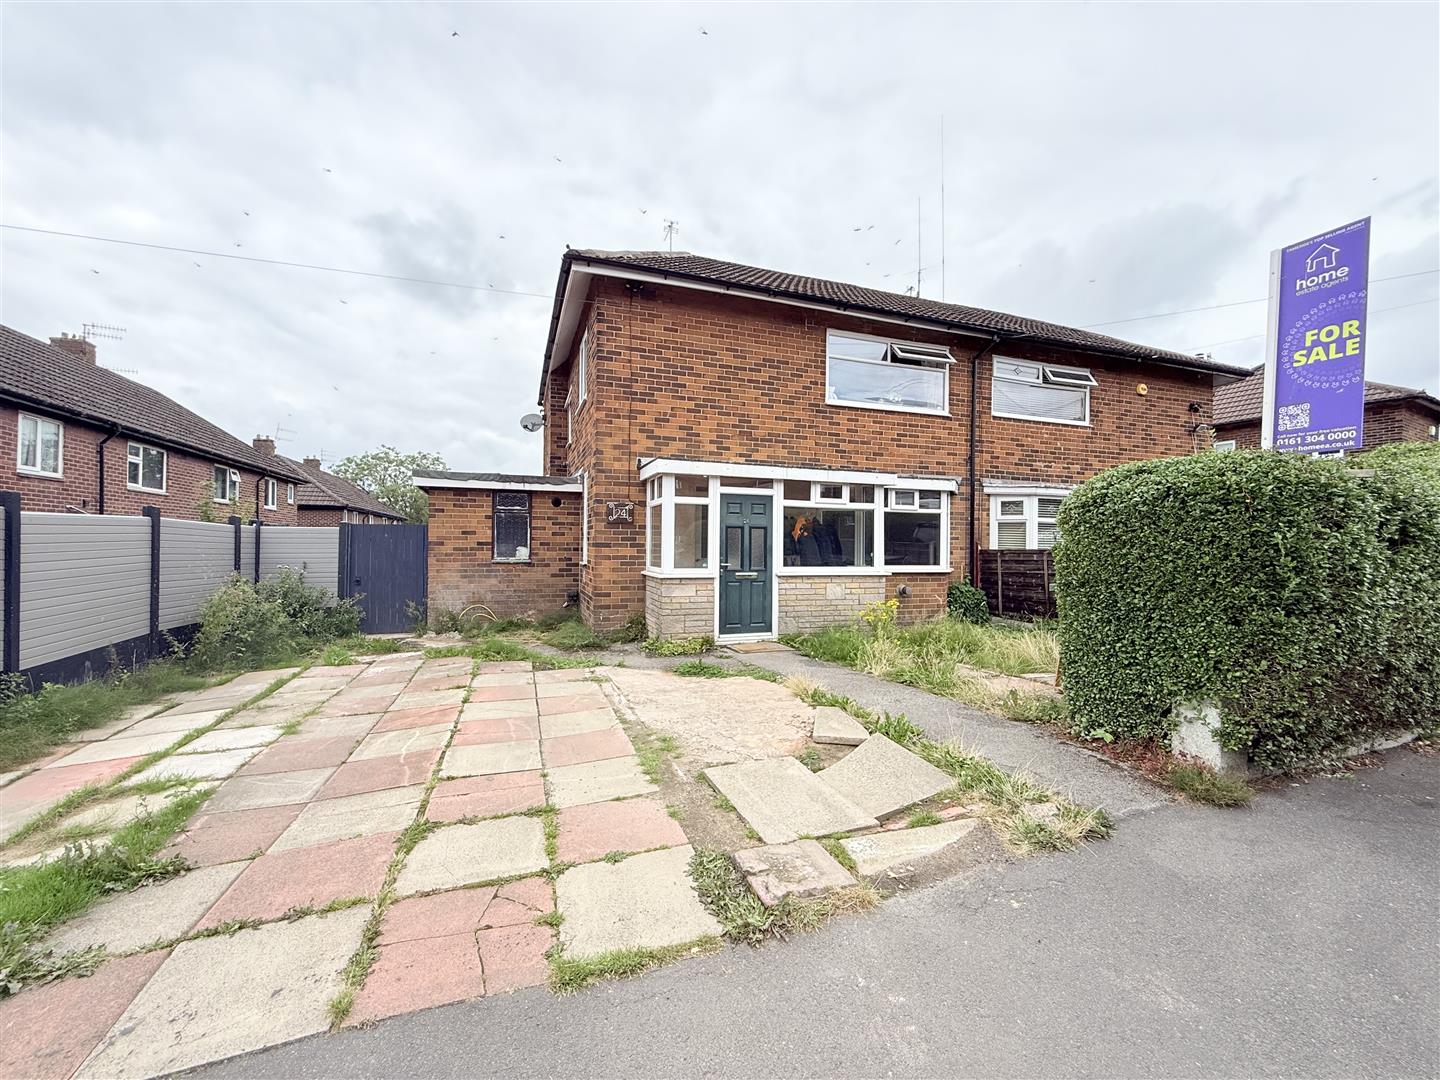
Offers in the region of £240,000
Welcome to this beautifully modernised semi-detached house located on Shakespeare Avenue in the charming area of Millbrook, Stalybridge. This delightful...
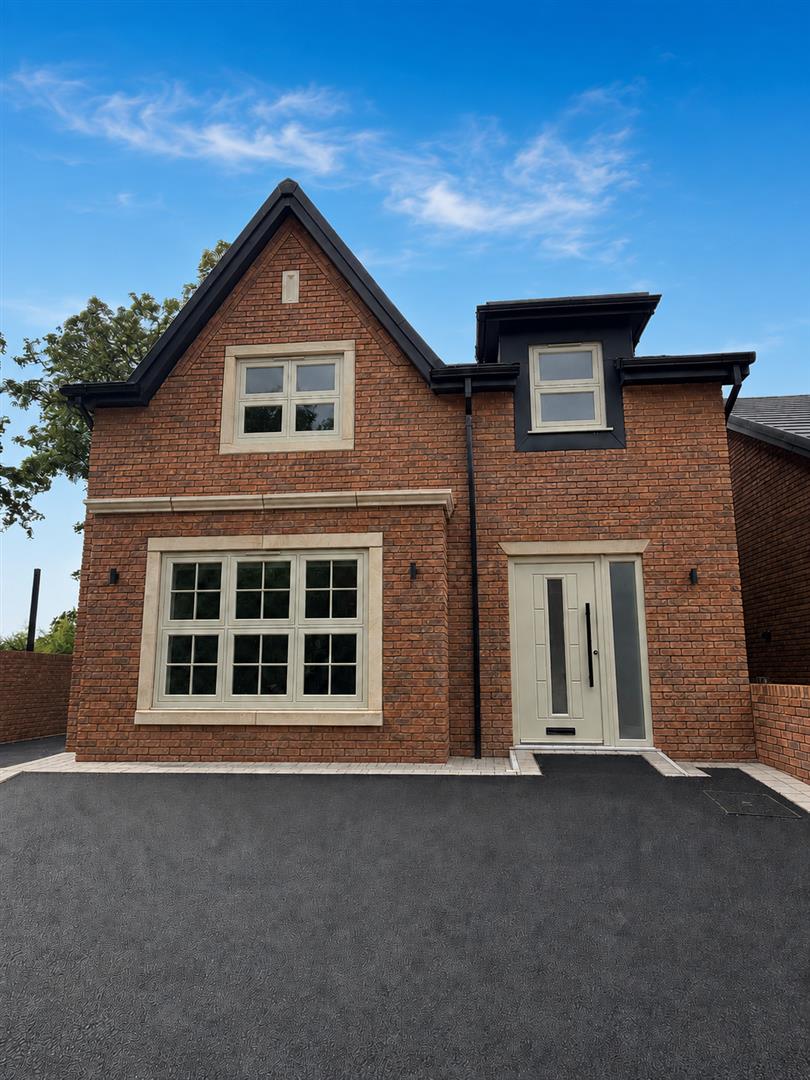
Offers over £699,000
OPEN DAY – Saturday 12th September, 12pm–2pm. An exclusive opportunity to view this exceptional home. Early registration is highly recommended...
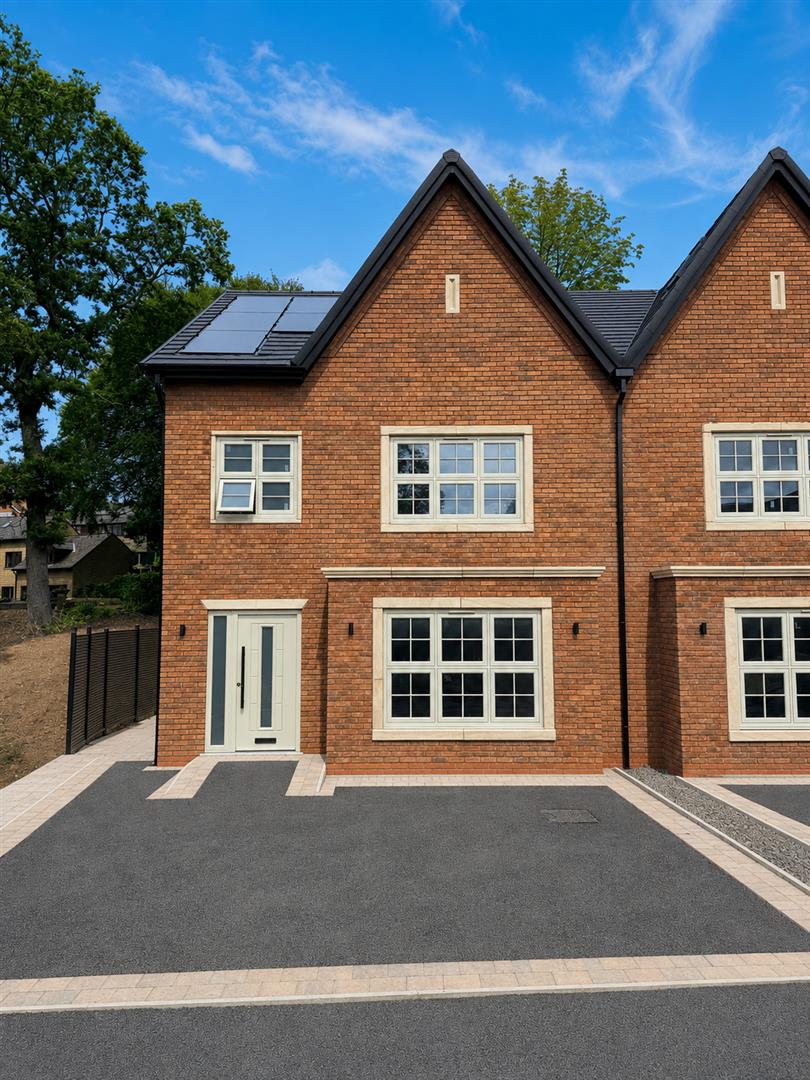
Offers over £599,000
OPEN DAY – Saturday 12th September, 12pm–2pm. An exclusive opportunity to view this exceptional home. Early registration is highly recommended...
Find out what your property is worth with a free, no-obligation valuation — it only takes a couple of minutes.
Get Free Valuation