See all 19 photos
  • 2 Reception Rooms
  • 4 Bedrooms
  • 2 Bathrooms
SSTC

4 Bed House - Link Detached 

Churchbank, Stalybridge
Offers over £325,000

Enquire / Book Viewing

  • arrange a viewing
  • arrange a valuation
  • be sent further property details
  • register for property updates

Mortgage Enquiry Form

Name(Required)
Please let us know any other info, best time to call etc. and our mortgage advisor will be in touch.

Virtual Tour

Floorplans

About the Property

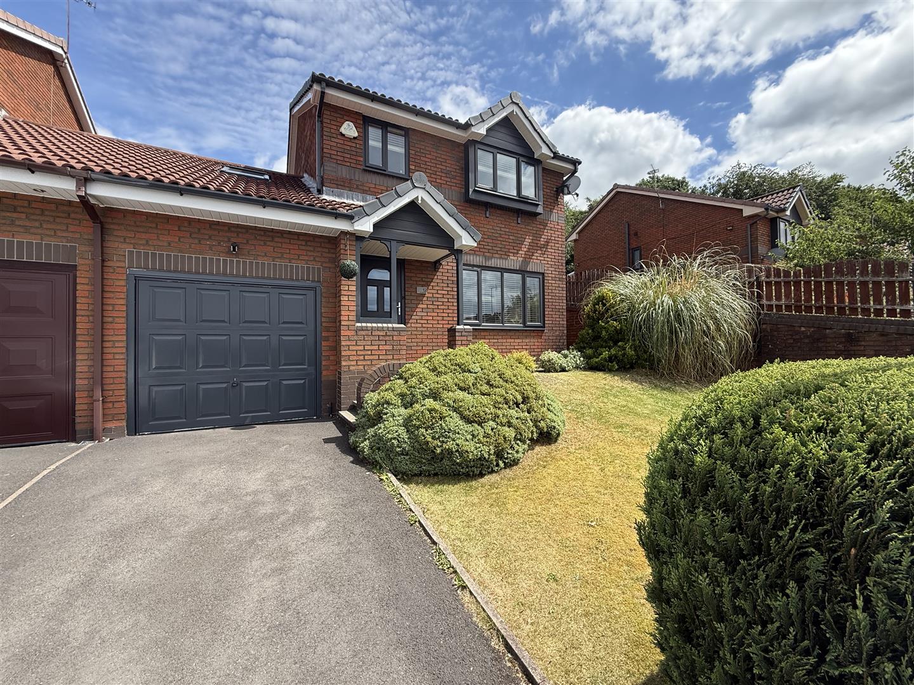
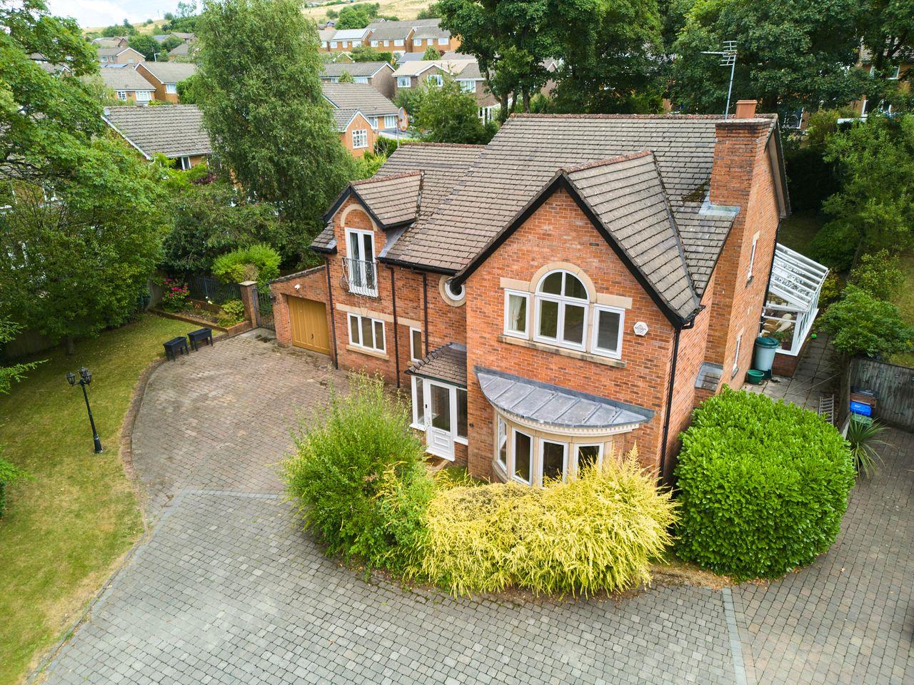
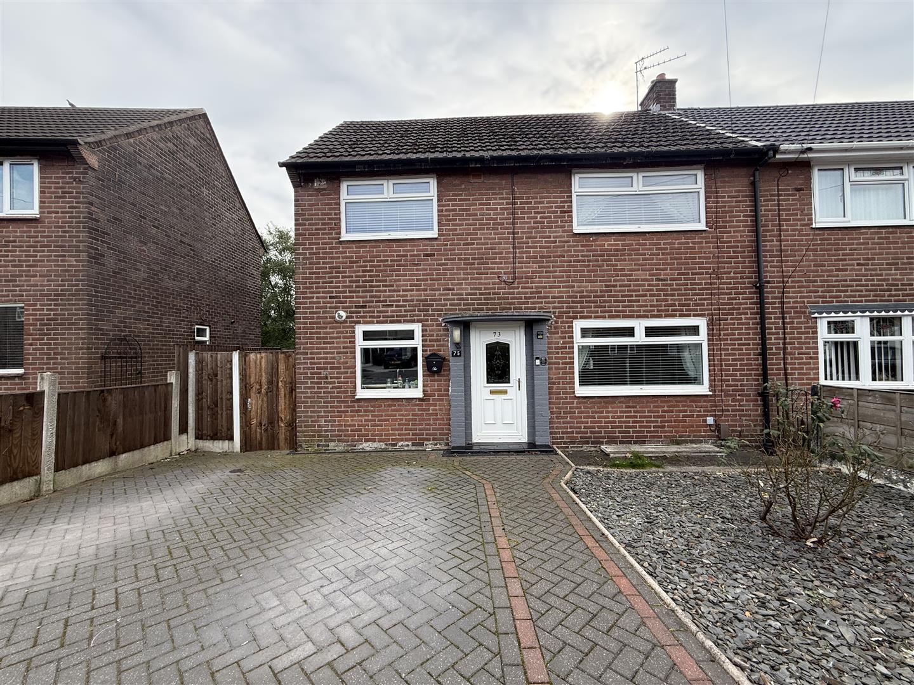
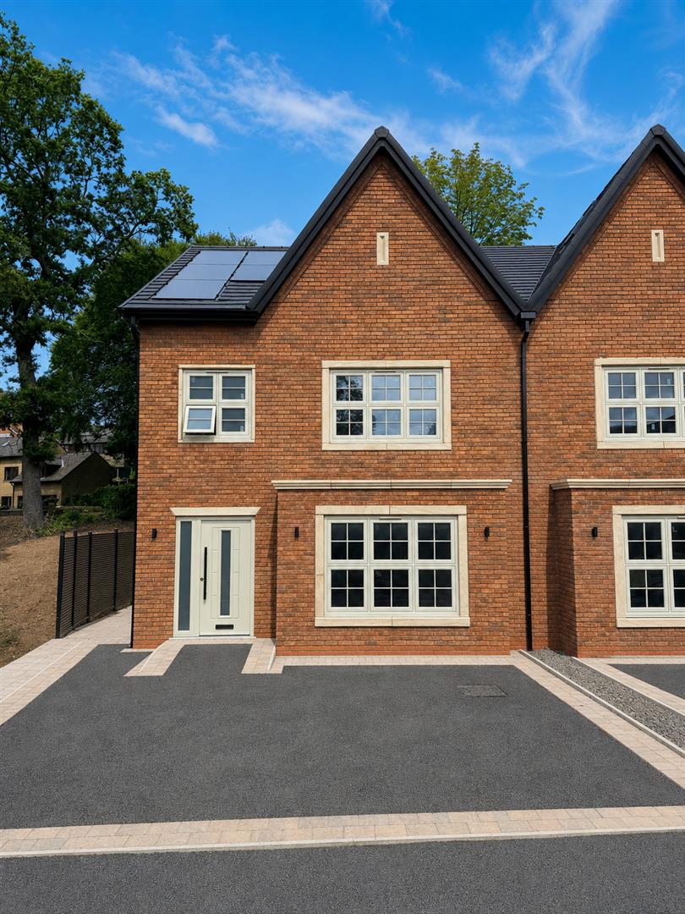
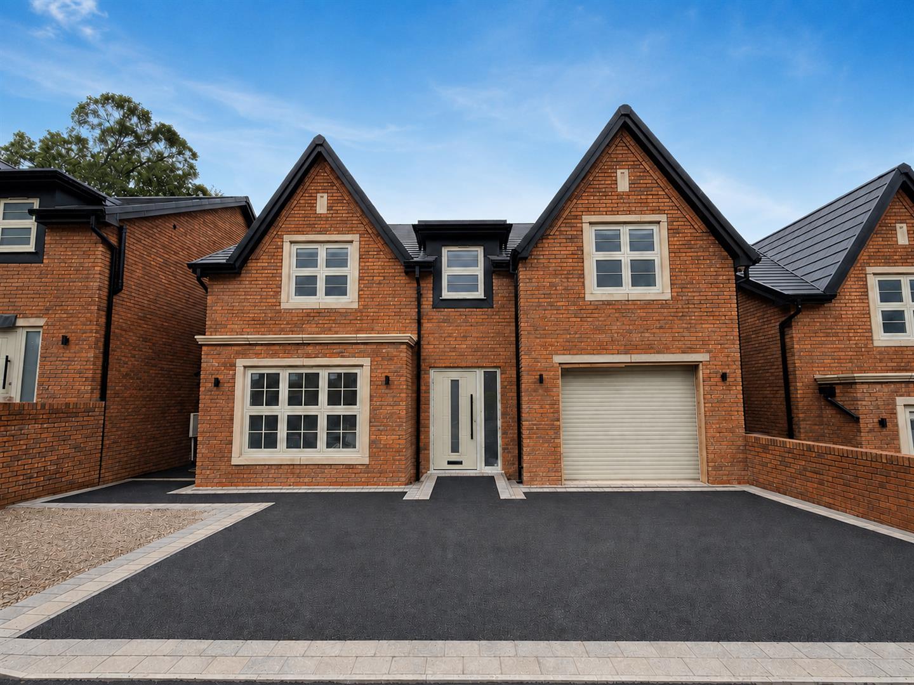
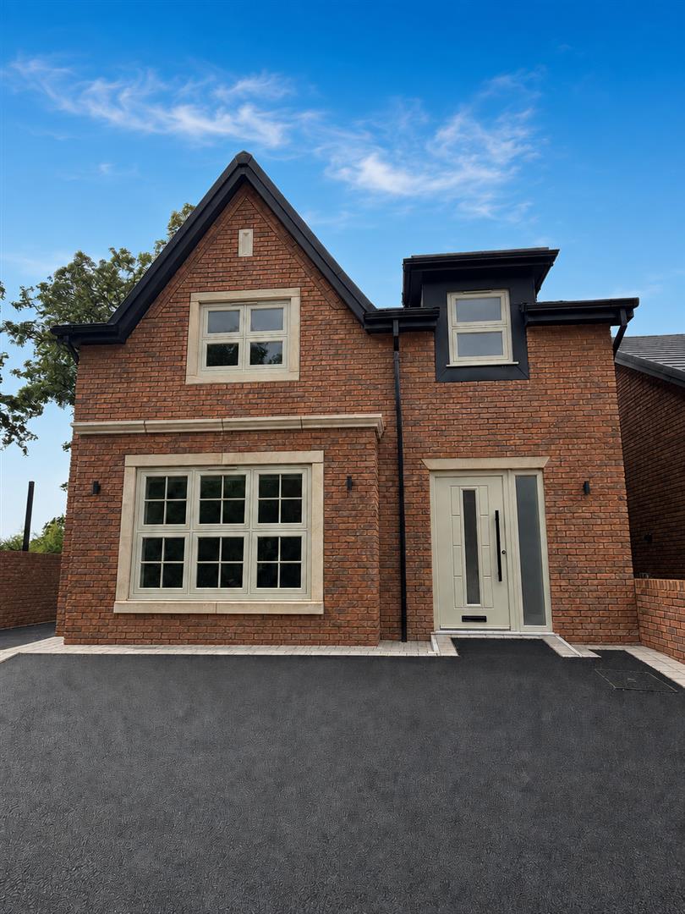
Occupying an enviable position within a highly sought-after cul-de-sac, this impressive four-bedroom link-detached split-level residence offers spacious and beautifully proportioned accommodation, perfectly suited to modern family living. Combining a versatile layout with generous room sizes and attractive outdoor space, this exceptional home enjoys a peaceful setting while remaining conveniently close to a wealth of local amenities.

Ideally situated for families and commuters alike, the property is within easy reach of well-regarded schools, local shops and everyday amenities. Stalybridge town centre is just a short distance away, together with superb transport links, including Stalybridge railway station, providing direct connections to Manchester and beyond.

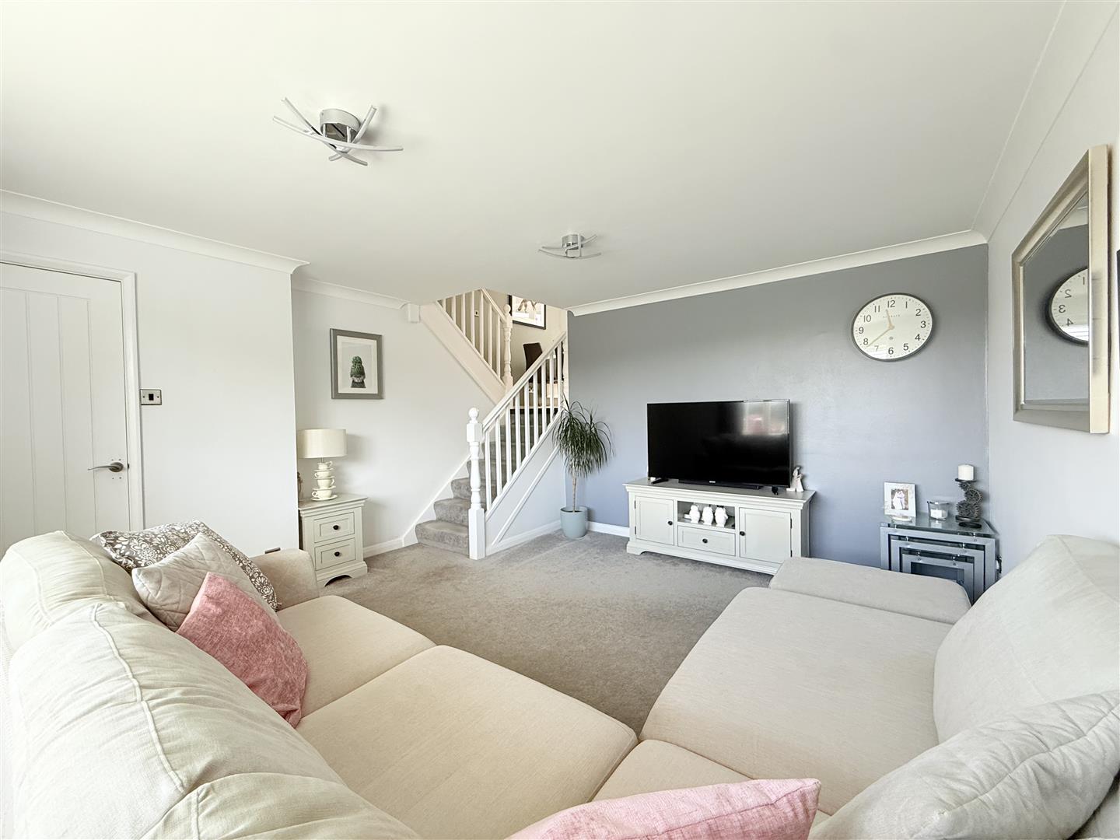
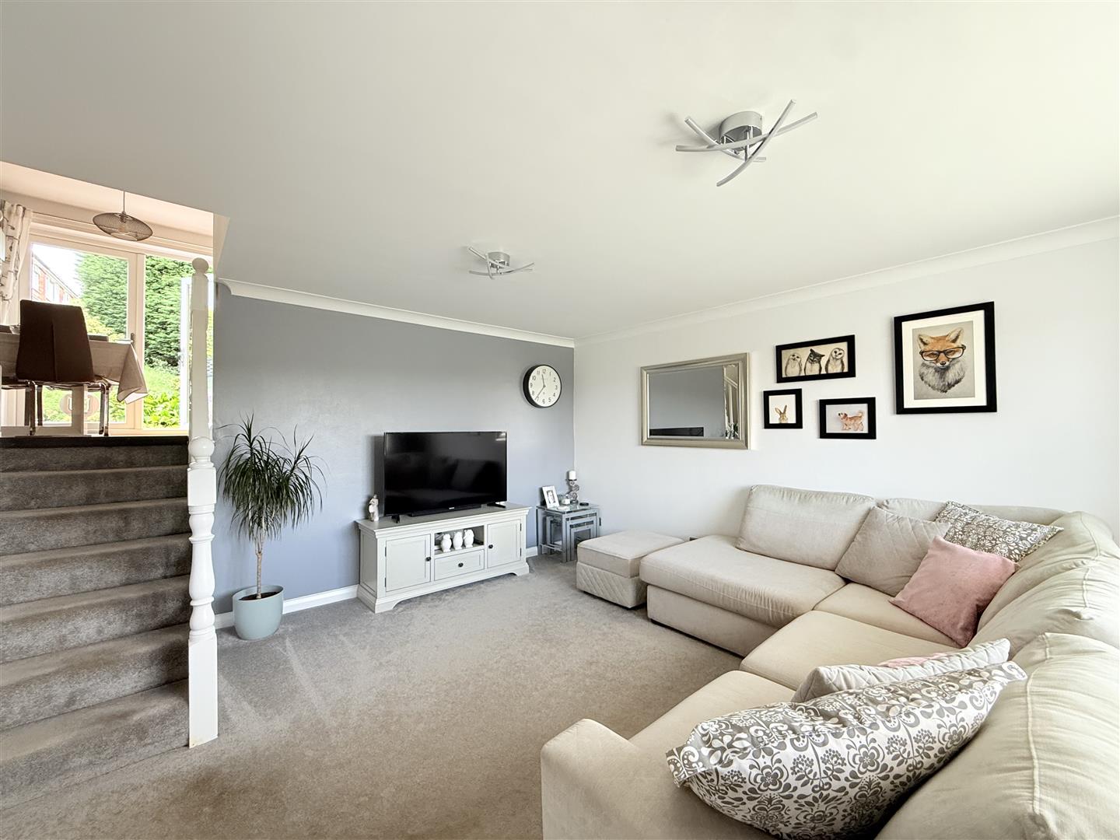
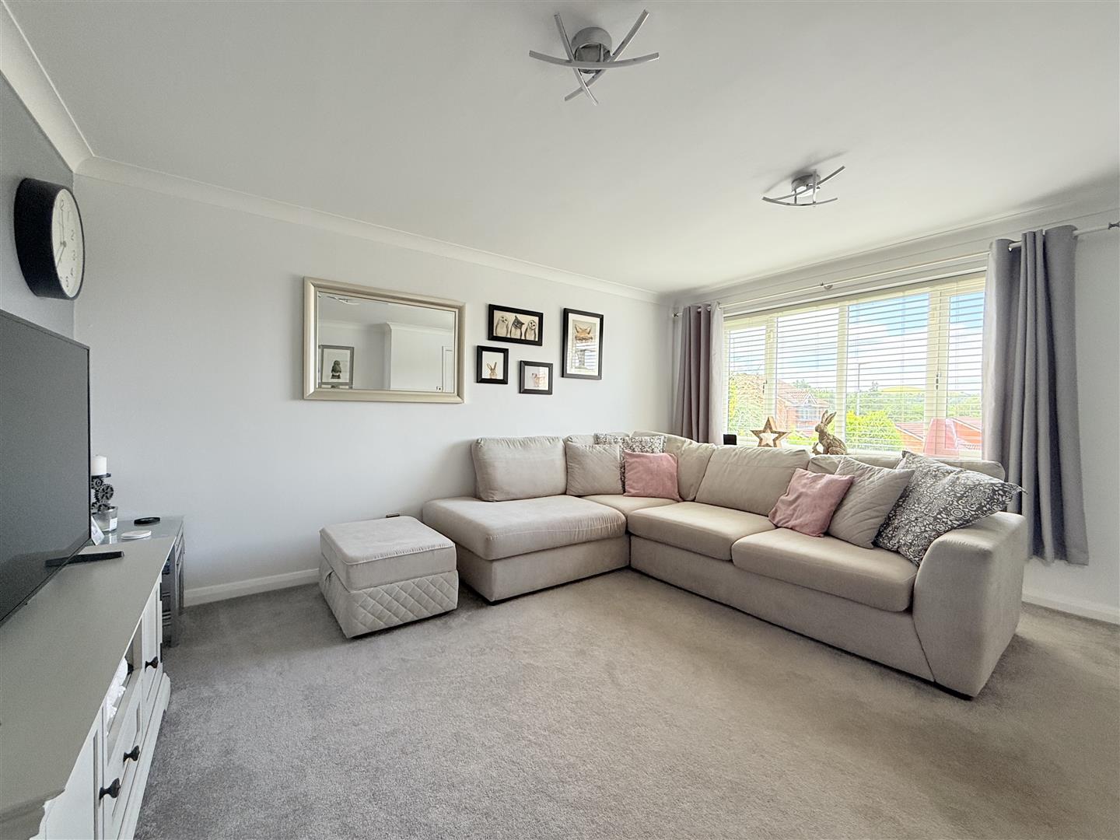
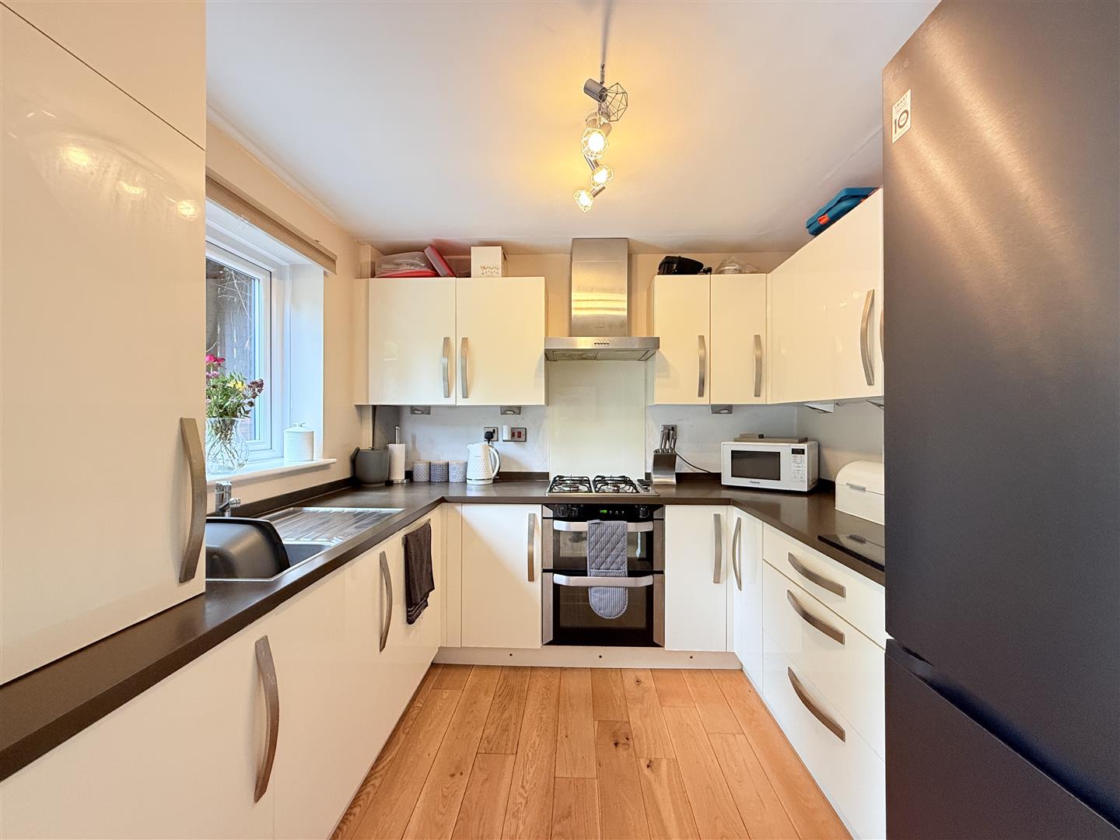
The thoughtfully designed split-level accommodation creates a wonderful sense of space and character. A welcoming entrance hall leads to a spacious and light-filled lounge, perfect for relaxing with family, while a separate dining room provides an ideal setting for entertaining and special occasions. The well-appointed kitchen offers ample storage and preparation space, making it both practical and stylish for everyday living.

To the upper level are four well-proportioned bedrooms, including an impressive principal bedroom benefiting from its own en-suite shower room. The remaining bedrooms are served by a contemporary family bathroom, creating flexible accommodation for growing families or those requiring home office space.

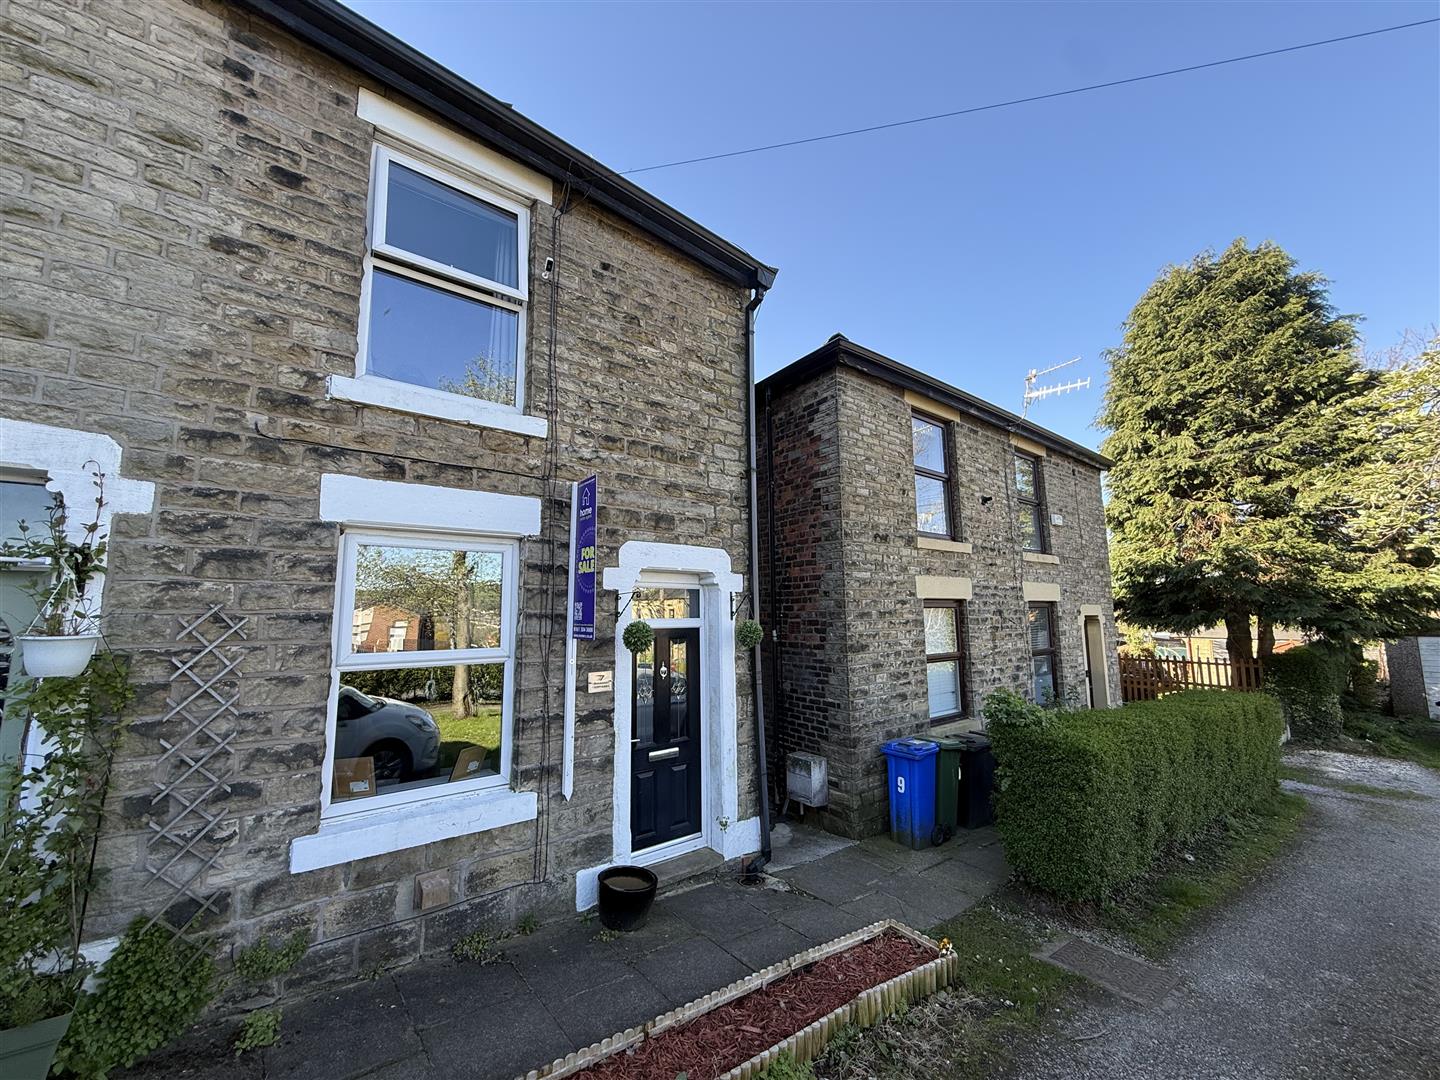
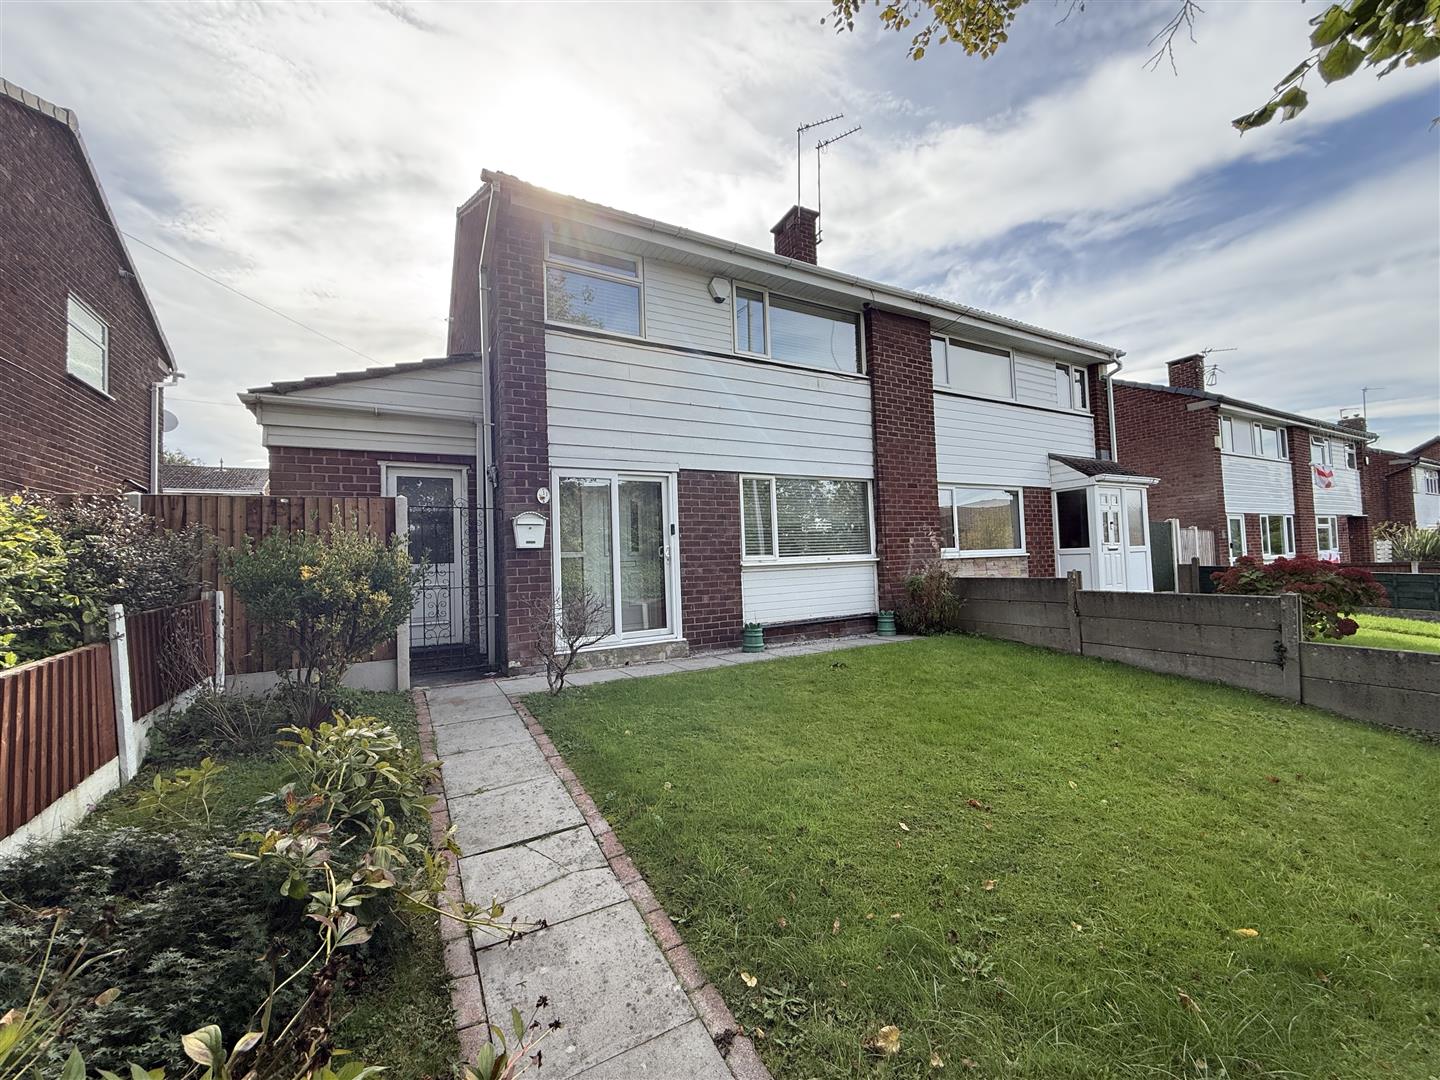
Externally, the property enjoys excellent kerb appeal with a beautifully maintained lawned front garden enhanced by mature planted shrubs, together with a driveway providing ample off-road parking and access to the garage. The enclosed rear garden has been thoughtfully landscaped to provide a private haven for outdoor living, featuring a decked seating area, paved patio and decorative stone area, creating the perfect space for relaxing or entertaining.

  • Four Bedrooms
  • Split Levels
  • Gardens To Front & Rear
  • Driveway & Garage
  • Sought After Cul-De-Sac
  • Viewing Highly Recommended

Details

Location: Churchbank, Stalybridge, SK15 2QJ
Reception Rooms: 2
Bedrooms: 4
Bathrooms: 2
Council Tax Band: D
Tenure: Leasehold
Lease:

Property Details

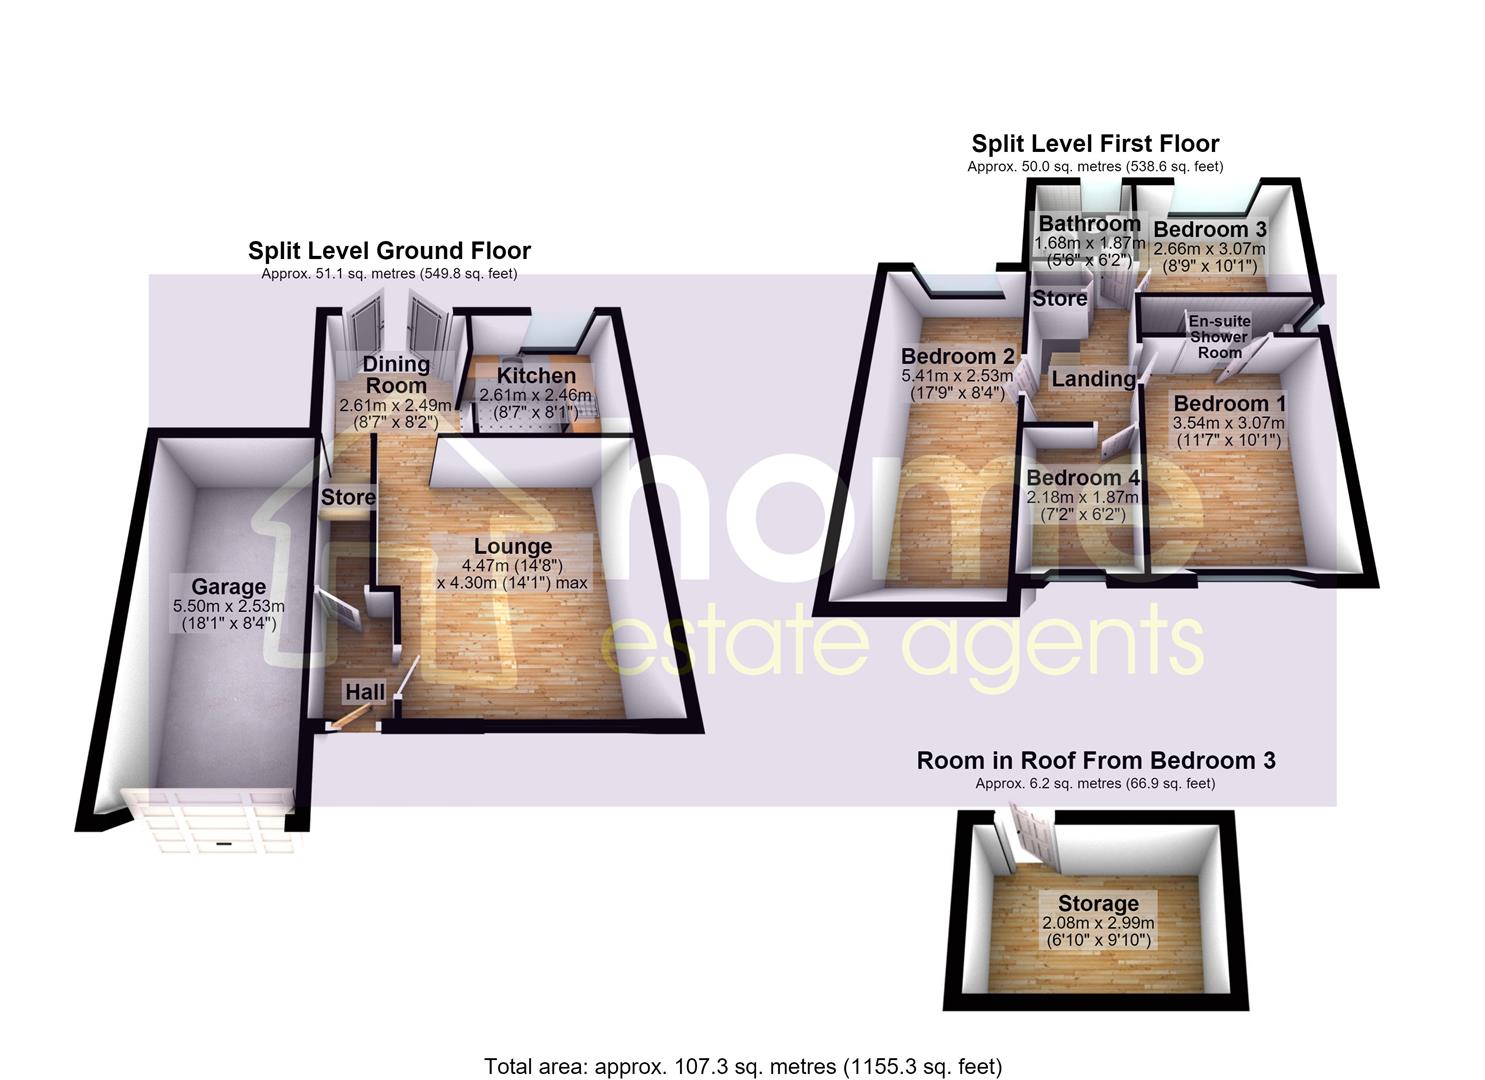
SPLIT LEVEL GROUND FLOOR
Hall

1.75m x 1.16m (5'9" x 3'10")
Door to front, door to storage cupboard, door leading to:

Lounge

4.47m x 4.30m (14'8" x 14'1")
Double glazed window to front, radiator, stairs leading to:

Dining Room

2.61m x 2.49m (8'7" x 8'2")
Stairs leading to first floor, double glazed French doors opening to rear garden, open plan to:

Kitchen

2.61m x 2.46m (8'7" x 8'1")
Fitted with a matching range of base and eye level units with worktop space over, inset sink and drainer with mixer tap, built-in oven, built-in hob with extractor hood over, double glazed window to rear.

SPLIT LEVEL FIRST FLOOR
Landing

2.31m x 1.87m (7'7" x 6'2")
Door to storage cupboard, doors leading to:

Bedroom 1

3.54m x 3.07m (11'7" x 10'1")
Double glazed window to front, radiator, door leading to:

En-suite Shower Room

0.70m x 3.07m (2'4" x 10'1")
Three piece suite comprising shower enclosure, vanity wash hand basin and low-level WC, tiled walls, double glazed window to side.

Bedroom 2

5.41m x 2.53m (17'9" x 8'4")
Double glazed window to rear, double glazed velux window, radiator.

Bedroom 3

2.66m x 3.07m (8'9" x 10'1")
Double glazed window to rear, radiator.

Bedroom 4

2.18m x 1.87m (7'2" x 6'2")
Double glazed window to front, radiator.

Bathroom

1.68m x 1.87m (5'6" x 6'2")
Three piece suite comprising, bath with shower over, pedestal wash hand basin and low-level WC, tiled walls, double glazed window to rear.

OUTSIDE

Lawned garden and driveway leading to the garage at the front. Enclosed garden to the rear with decked seating area, paved patio and decorative stone areas.

Garage

5.50m x 2.53m (18'1" x 8'4")
Up and over door to the front.

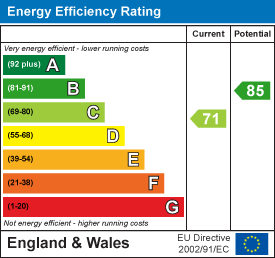
Energy Performance Certificates

EPC

Location Map


Open in Google Maps

Similar Properties Nearby

For Sale
  • 13
Norman Road, Stalybridge

Offers over £325,000

A deceptively spacious three-bedroom end terraced property offering well-proportioned and flexible accommodation arranged over three floors, together with a useful...

  • 3
  • 1
For Sale
  • 18
Boulderstone Road, Stalybridge

Offers over £350,000

Occupying a desirable position on the popular and highly sought-after Arlies Estate in Stalybridge, this spacious four-bedroom detached bungalow with...

  • 4
  • 2
For Sale
  • 27
Mottram Road, Matley, Stalybridge

Offers in the region of £410,000

A rare opportunity to acquire this exceptional four-bedroom semi-detached period residence, occupying a prestigious position on the highly sought-after Mottram...

  • 4
  • 1
For Sale
  • 9
Waterloo Road, Stalybridge

Offers over £105,000

Nestled on the vibrant Waterloo Road in Stalybridge, this charming flat offers a delightful living experience in a well-connected area....

  • 1
  • 1

Thinking of selling?

Find out what your property is worth with a free, no-obligation valuation — it only takes a couple of minutes.

Get Free Valuation