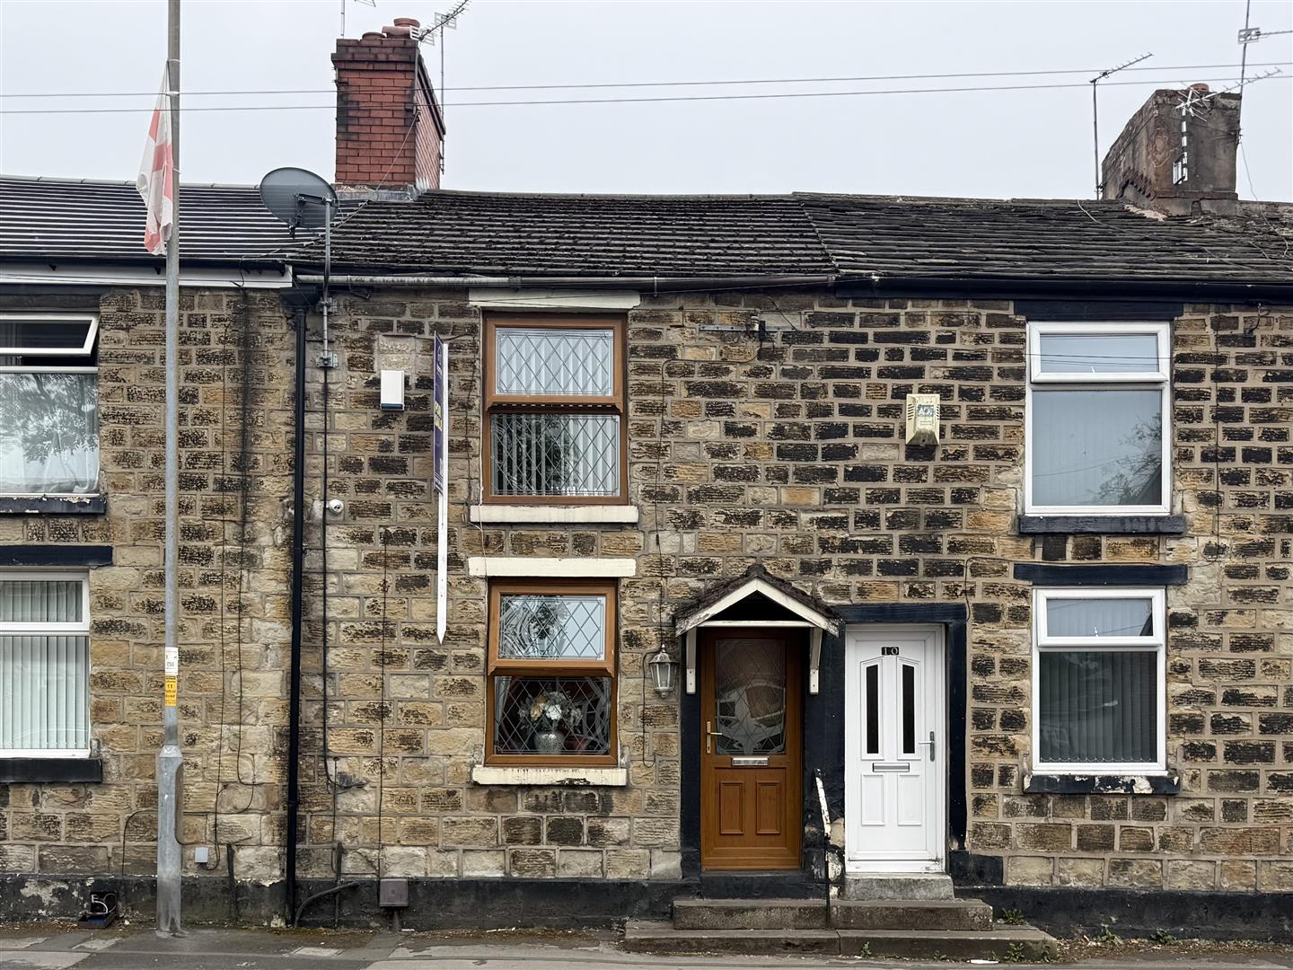
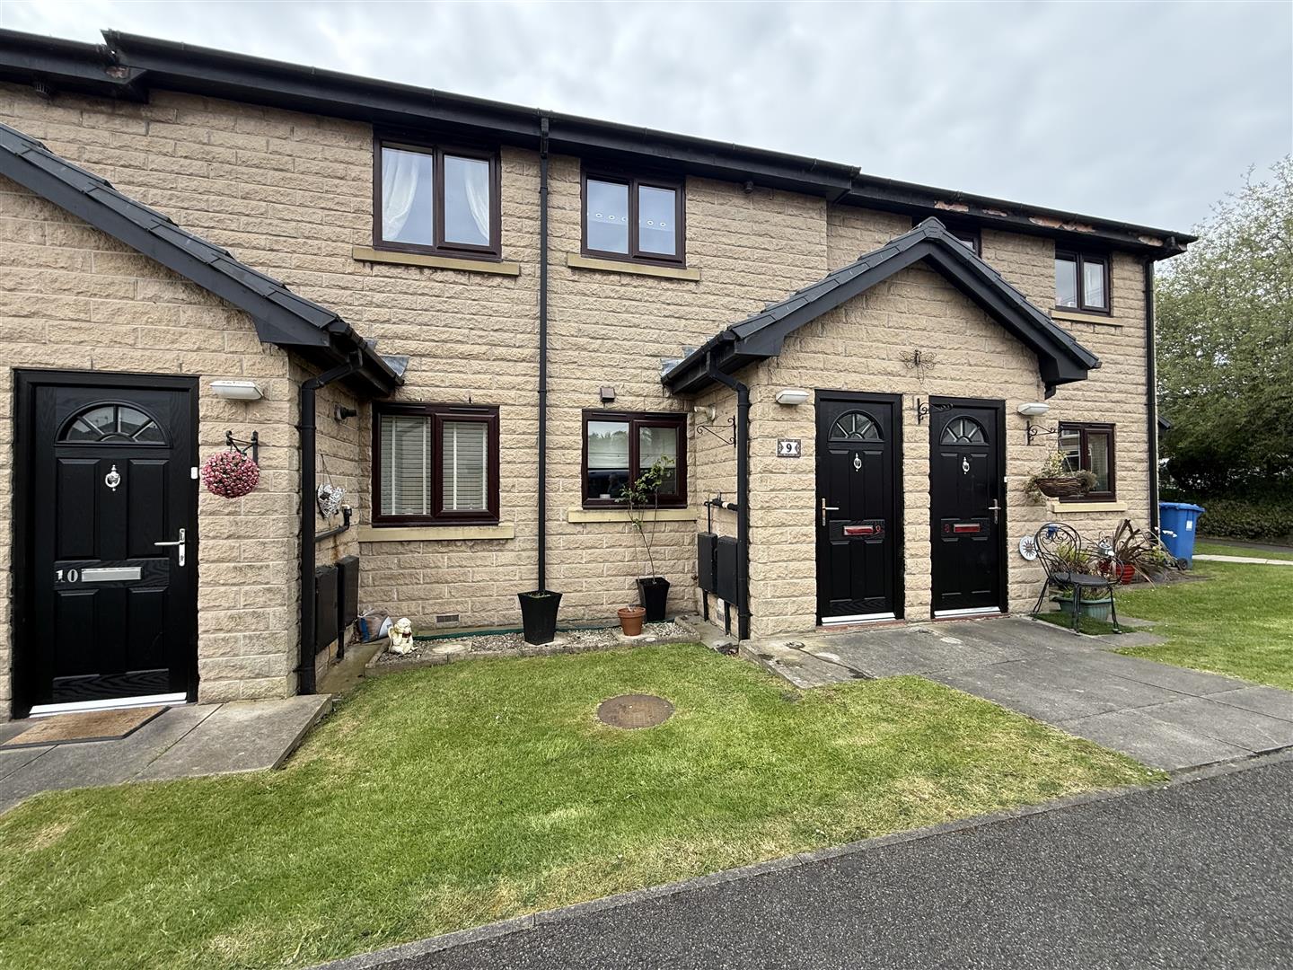
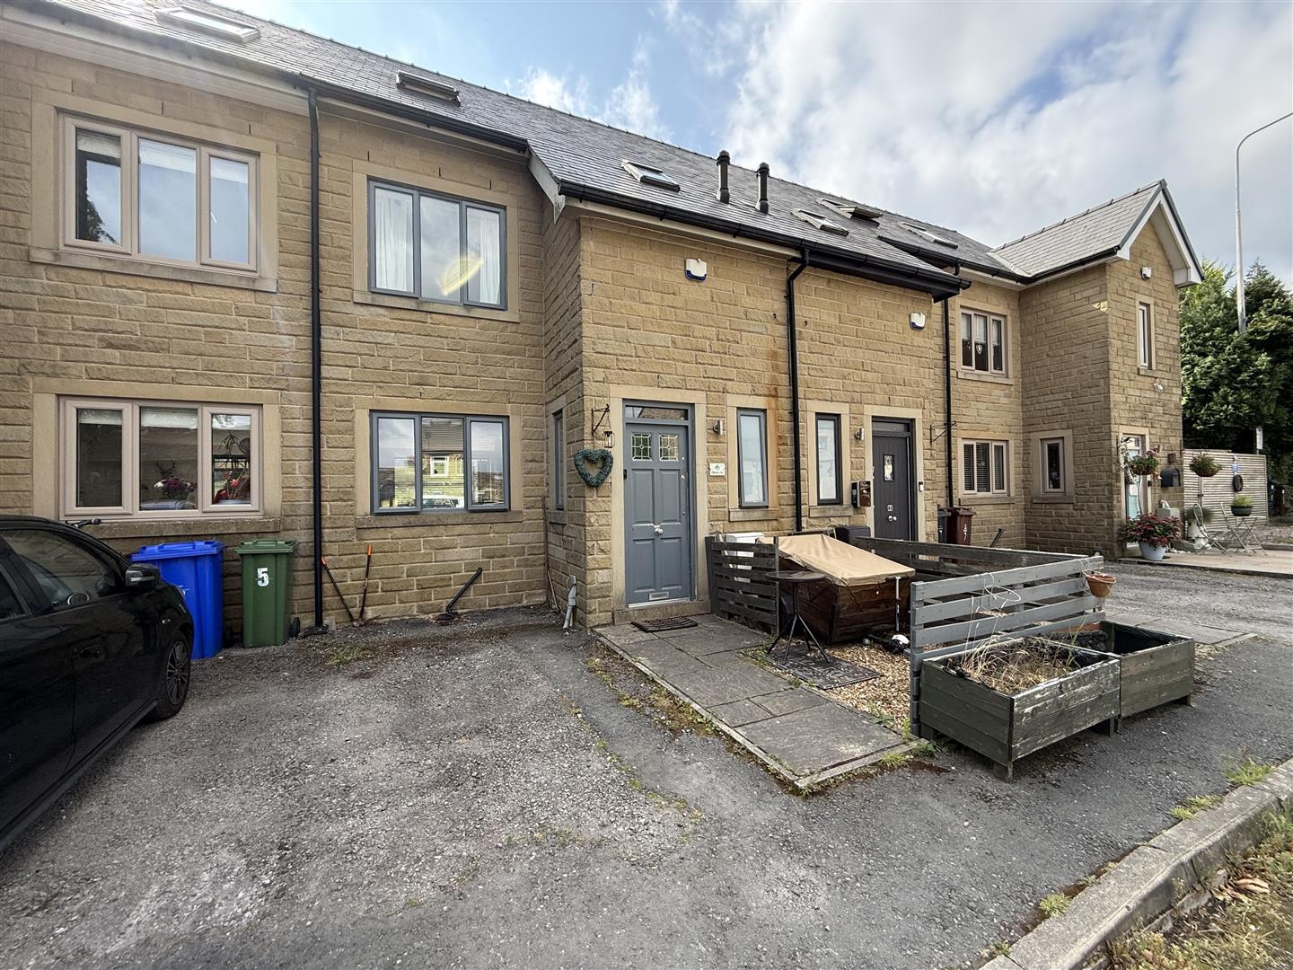
See all 21 photos
  • 1 Reception Rooms
  • 3 Bedrooms
  • 2 Bathrooms
SSTC

3 Bed House - End Terrace 

Etherow Brow, Broadbottom, Hyde
Offers over £399,950

Enquire / Book Viewing

  • arrange a viewing
  • arrange a valuation
  • be sent further property details
  • register for property updates

Mortgage Enquiry Form

Name(Required)
Please let us know any other info, best time to call etc. and our mortgage advisor will be in touch.

Floorplans

About the Property

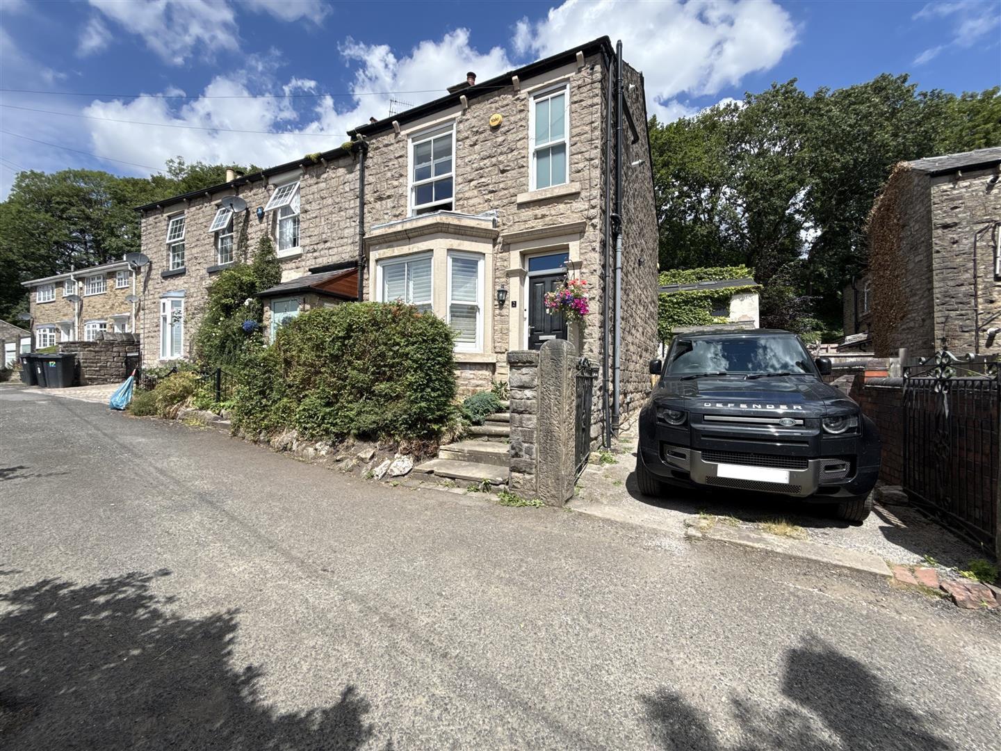
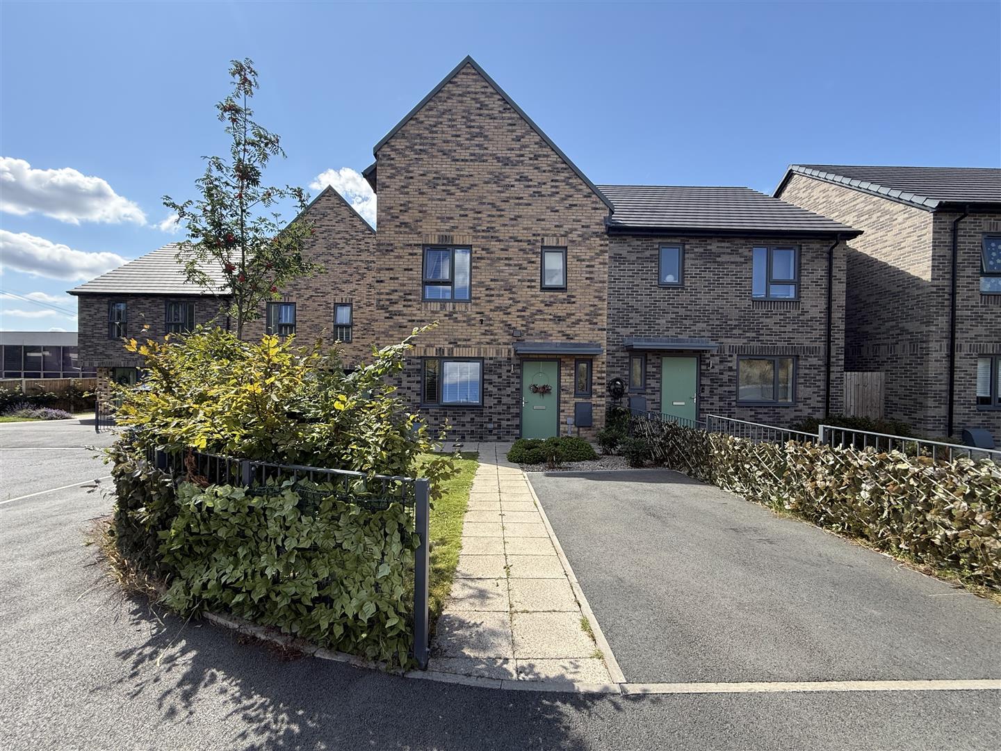
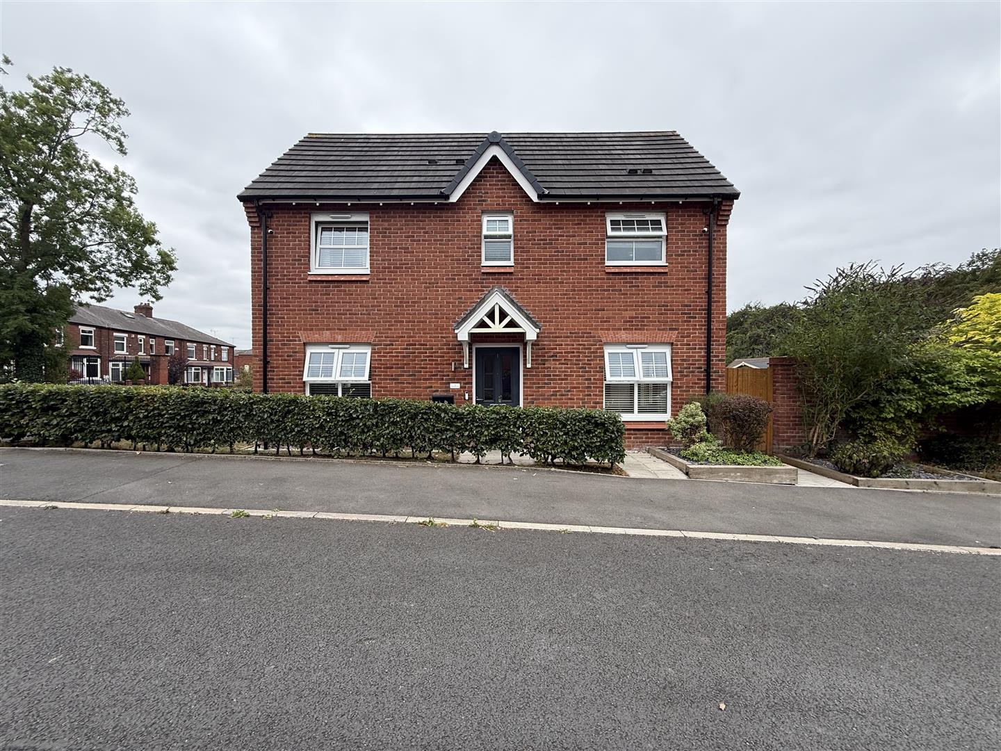
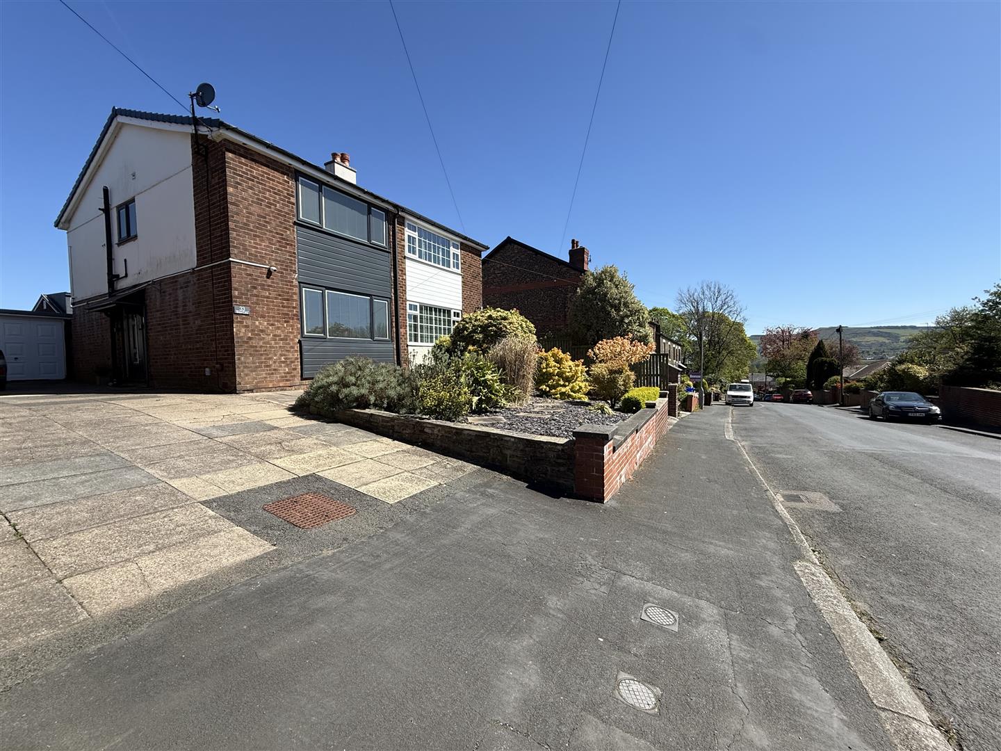
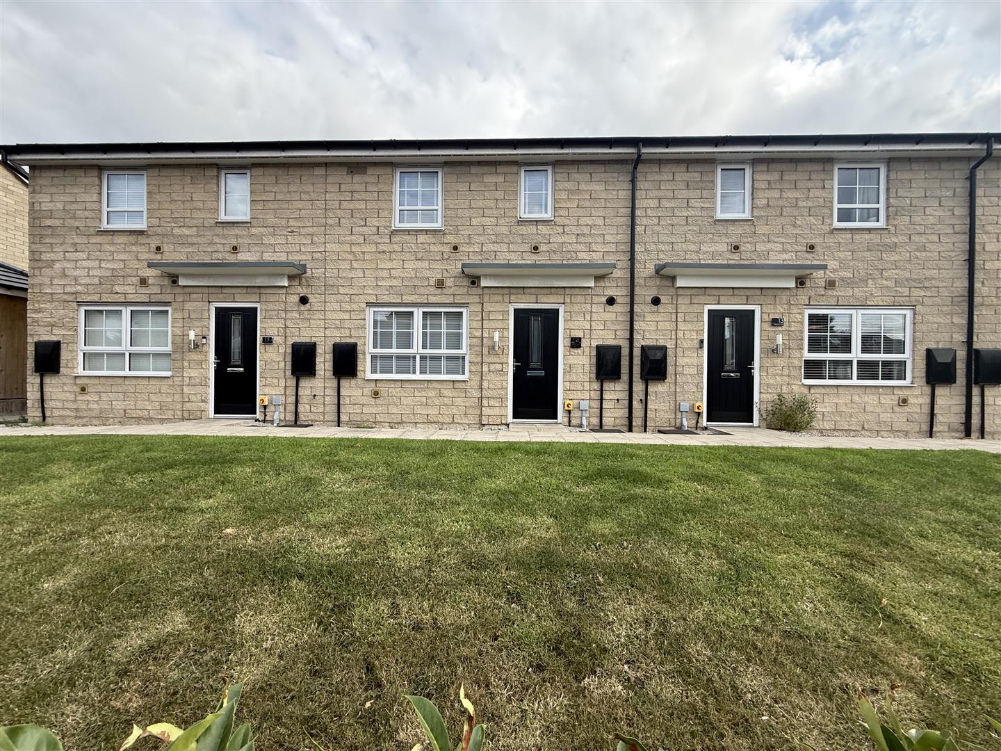
Stunningly presented and extensively refurbished, this stone-built bay-fronted end terraced property offers spacious and versatile accommodation, including three double bedrooms, together with a driveway and detached garage. Lovingly upgraded by the current owners to a high standard throughout, the property creates a superb family home in a popular semi-rural location, enjoying far-reaching views to the front and situated within a quiet residential area of Broadbottom.

The property occupies a highly desirable position close to a range of local amenities, schools, and parks. The nearby M67 provides convenient access to Manchester City Centre and surrounding areas, while regular bus and train services are within easy reach, with Broadbottom railway station just a short walk away, making it an ideal choice for commuters.

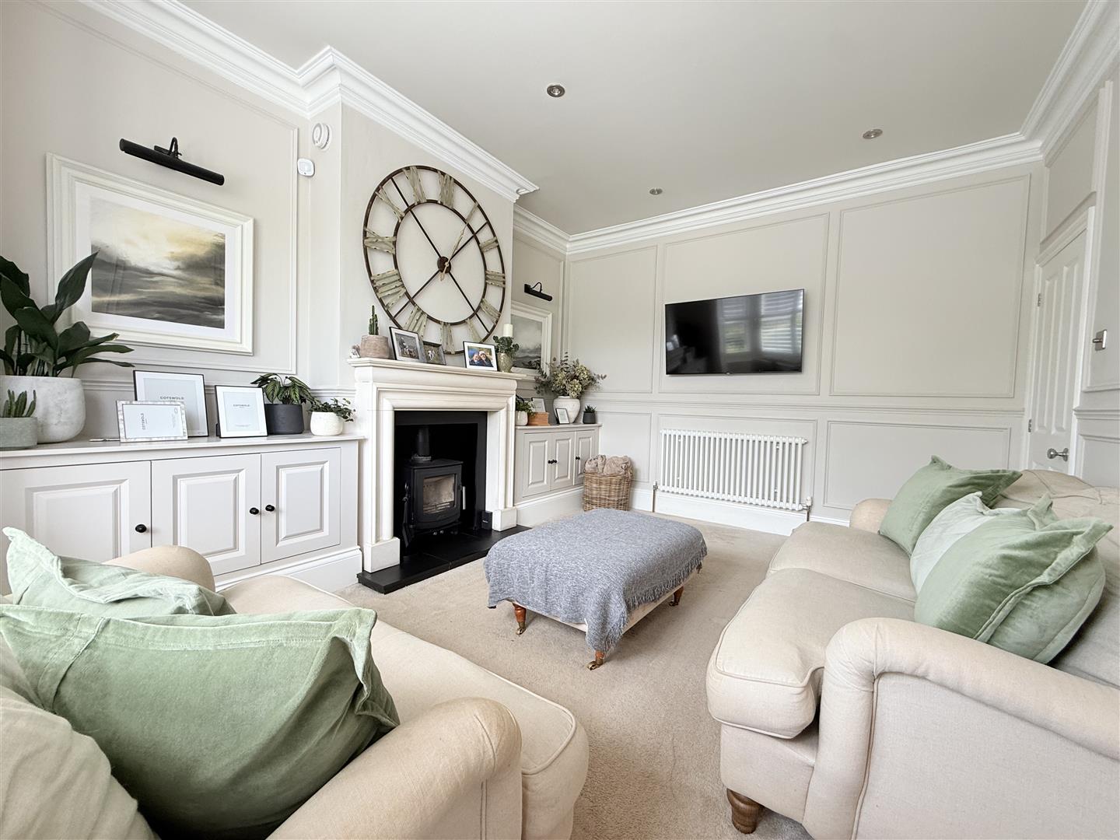
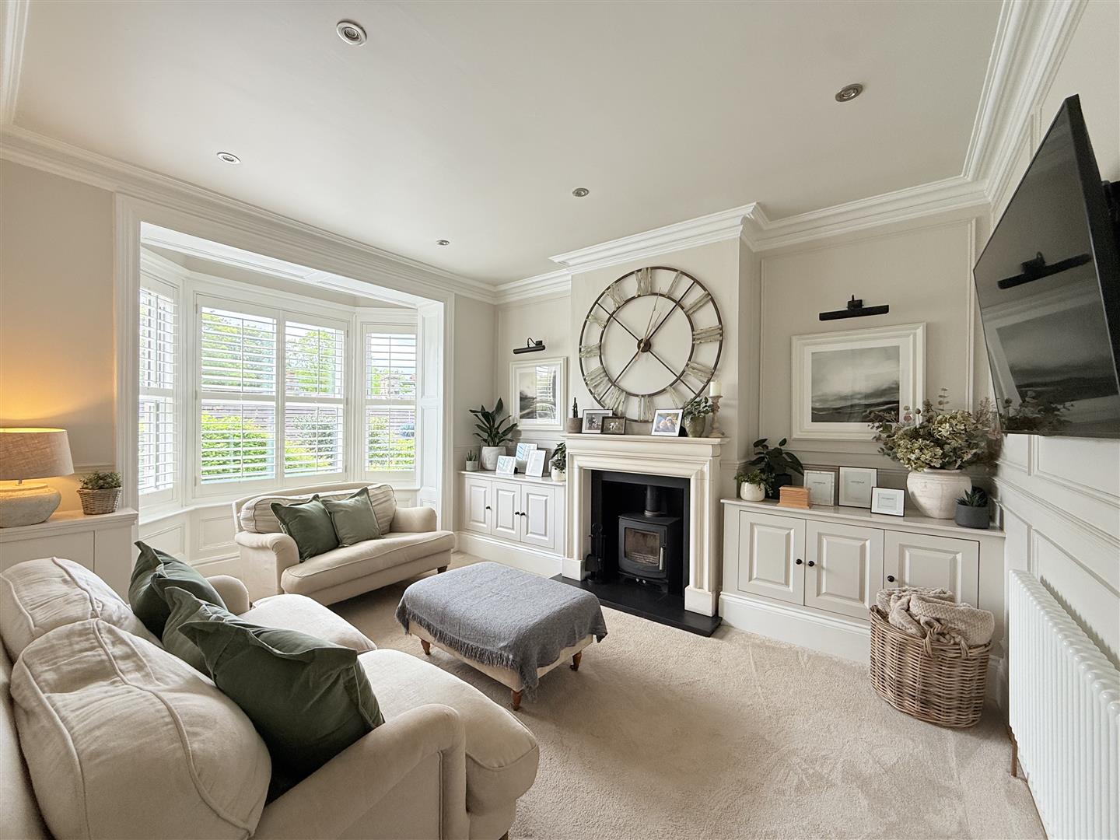
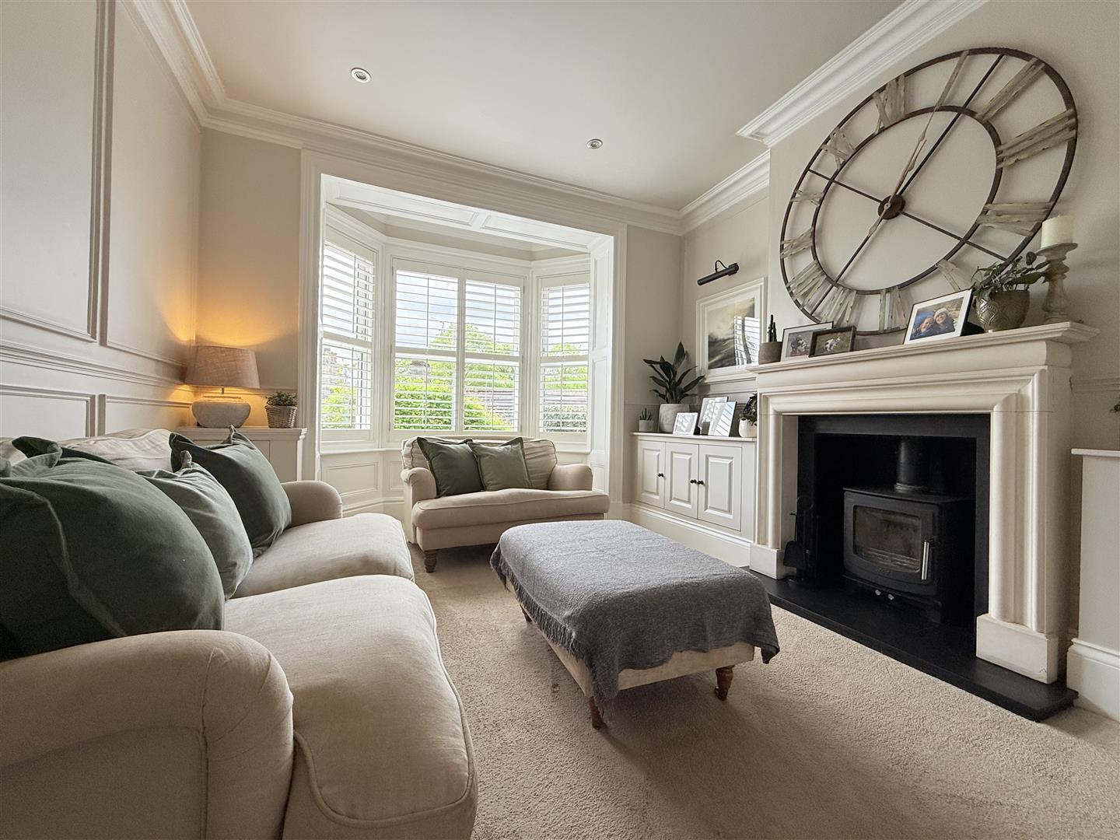
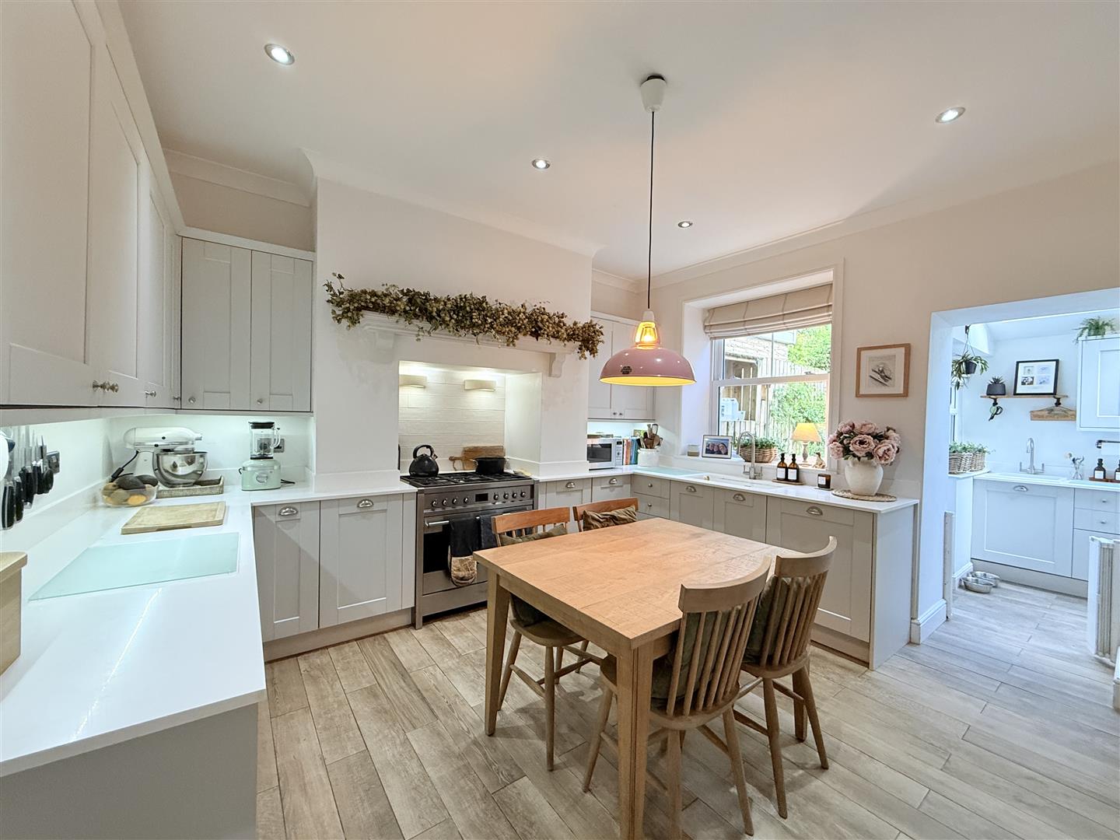
The accommodation comprises an entrance vestibule, welcoming hallway, spacious lounge featuring a bay window and attractive log-burning stove, a stylish kitchen/dining room which opens into the utility area, benefitting from velux windows to create a bright and airy addition to the home. To the first floor are two well-proportioned bedrooms and a contemporary shower room, while the second floor offers an impressive double bedroom with its own en-suite facilities.

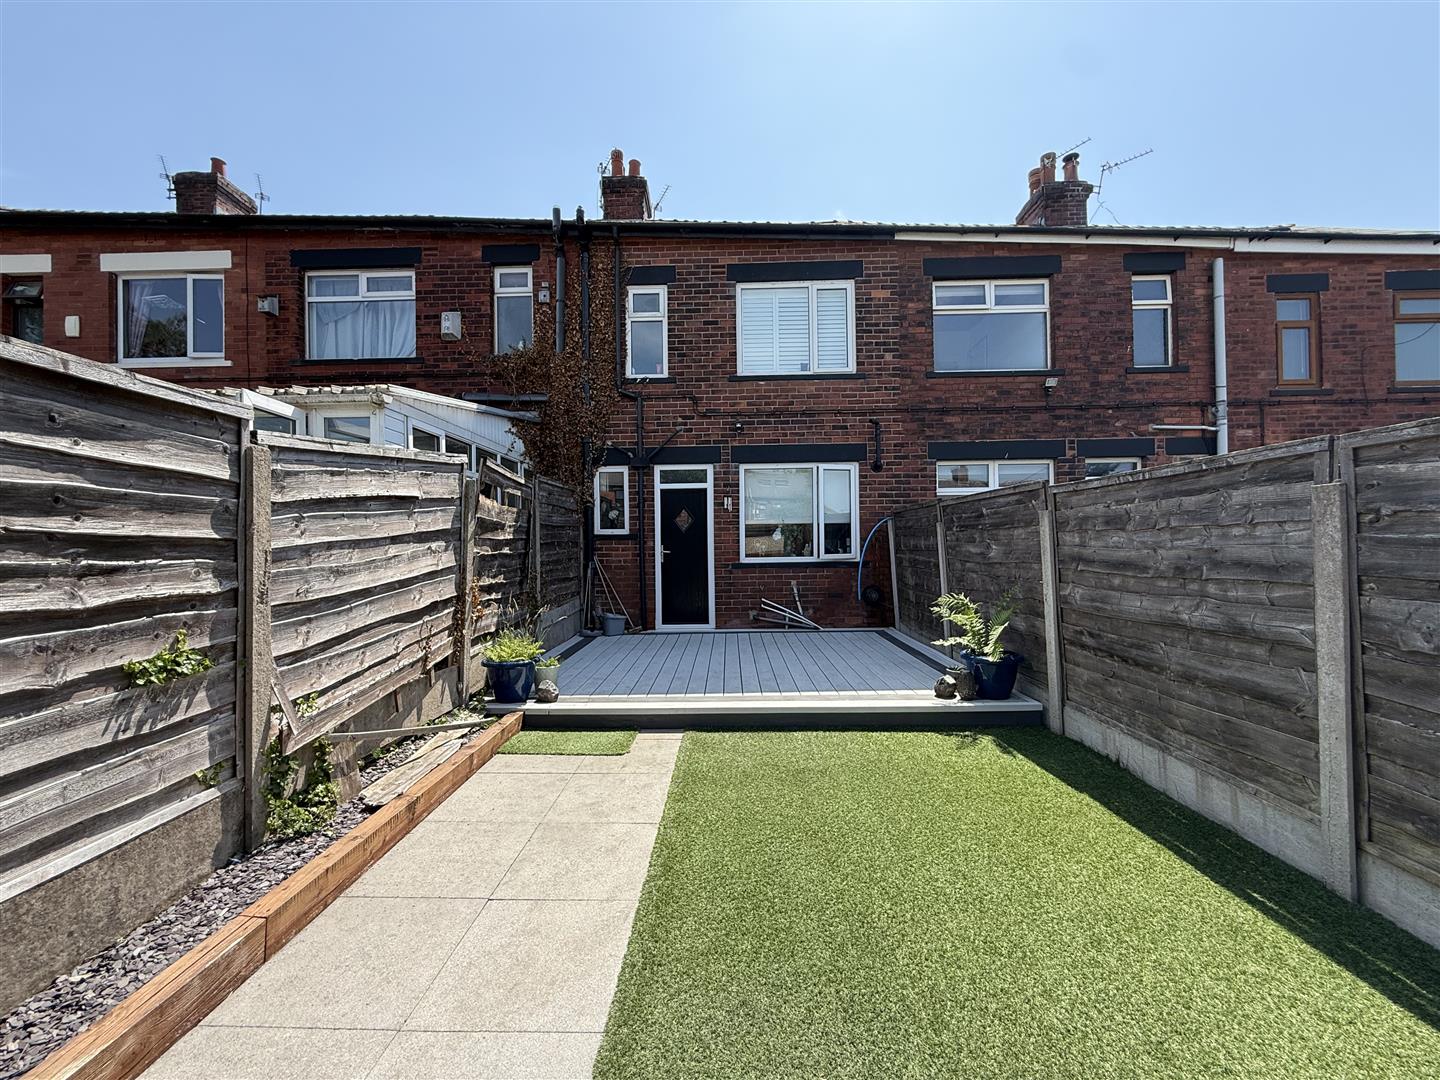
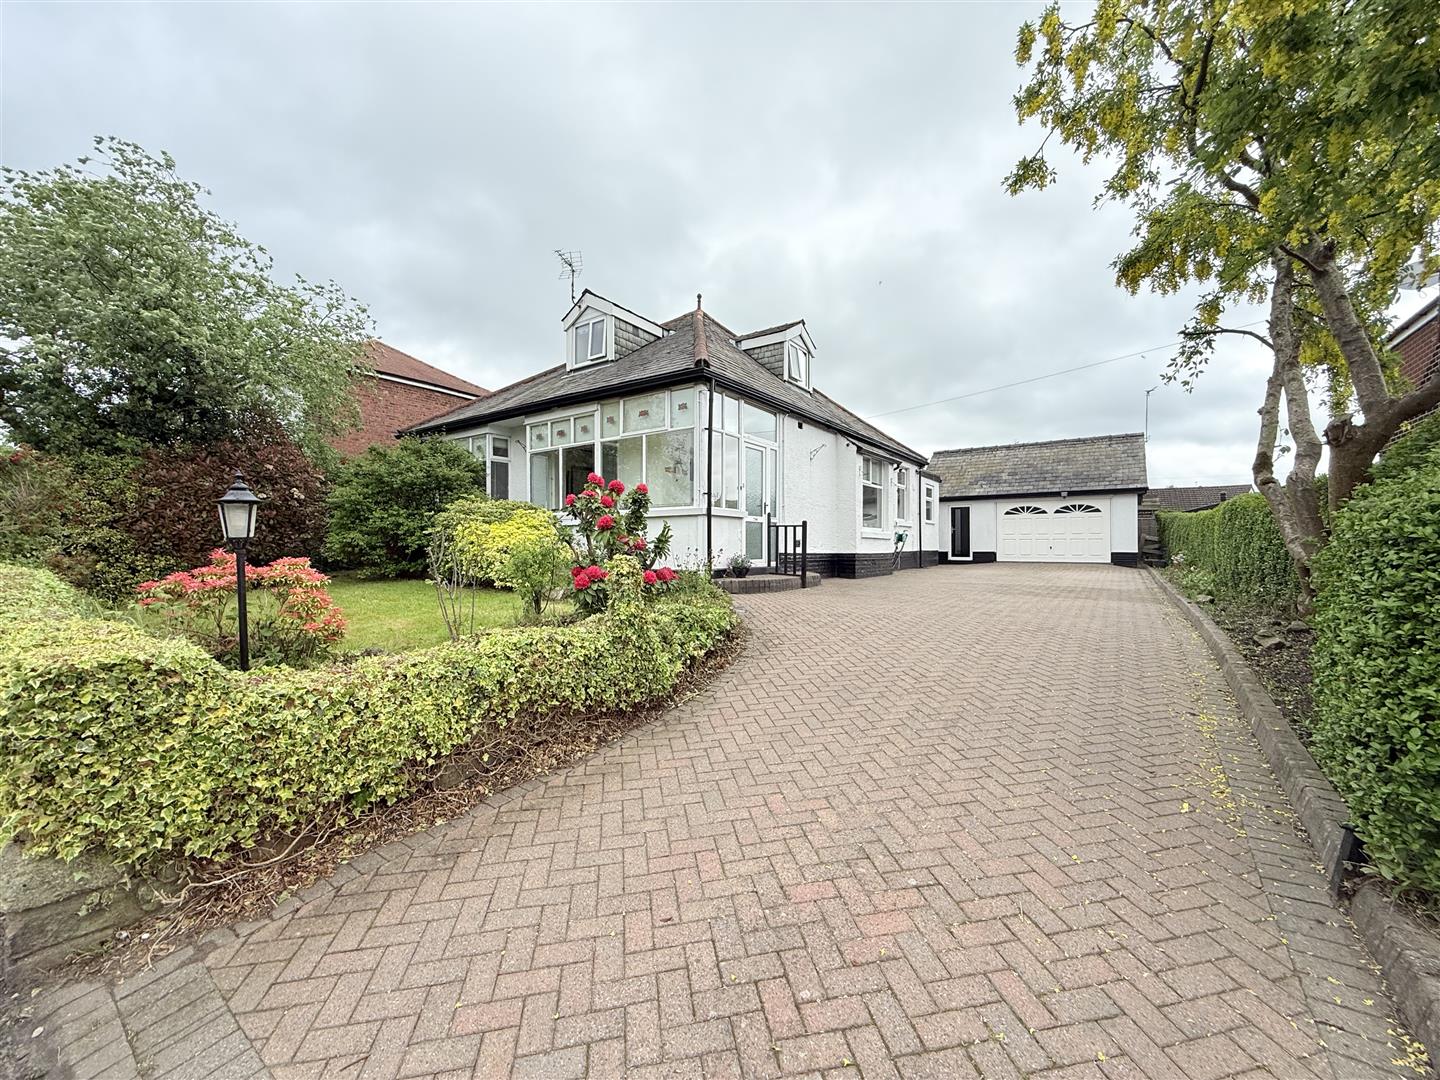
Externally, a driveway to the side provides off-road parking and leads to a detached garage, offering a superb and highly versatile space that is currently utilised as a home gym. Complete with a ground-floor WC and useful first-floor office space, making it ideal for those working from home, running a hobby business or those requiring workshop space. To the rear is a secluded paved courtyard garden with a decked seating area and raised planters, providing an attractive and low-maintenance outdoor space for relaxing and entertaining.

This exceptional home combines character features with modern living and must be viewed to be fully appreciated.

  • Stunning Family Home
  • Three Double Bedrooms
  • Garage With Office Space Above
  • Driveway
  • Sought After Location
  • Viewing Highly Recommended

Details

Location: Etherow Brow, Broadbottom, Hyde, SK14 6AB
Reception Rooms: 1
Bedrooms: 3
Bathrooms: 2
Council Tax Band: B
Tenure: Freehold

Property Details

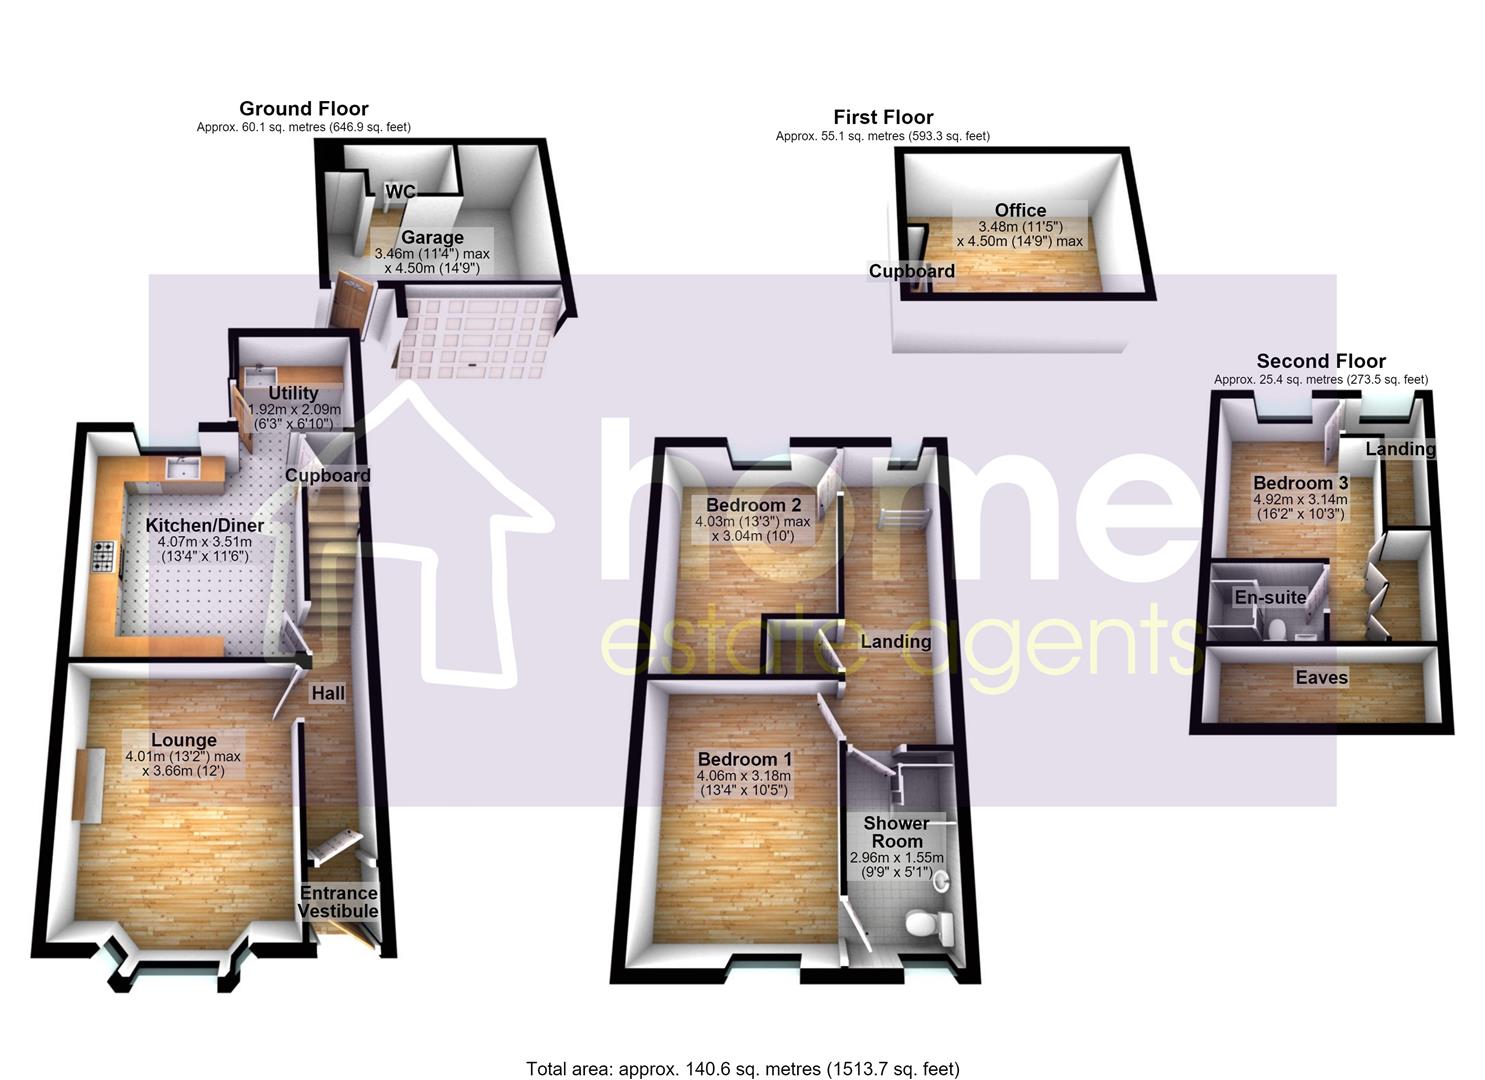
GROUND FLOOR
Entrance Vestibule

0.99m x 1.04m (3'3" x 3'5")
Door to front, door leading to:

Hall

Radiator, stairs leading to first floor, doors leading to:

Lounge

4.01m x 3.66m (13'2" x 12'0")
Double glazed bay window to front, feature inglenook fireplace with log burner, radiator.

Kitchen/Diner

4.07m x 3.51m (13'4" x 11'6")
Fitted with a matching range of base and eye level units with worktop space over, inset sink with mixer tap, integrated dishwasher, space for cooker, double glazed window to rear, radiator, door to storage cupboard, open plan to:

Utility

1.92m x 2.09m (6'4" x 6'10")
Fitted with a matching range of base and eye level units with worktop space over, inset sink with mixer tap, plumbing for washing machine, space for tumble dryer, window to side, two velux windows, door leading out to rear garden.

FIRST FLOOR
Landing

Double glazed window to rear, stairs leading to second floor, doors leading to:

Bedroom 1

4.06m x 3.18m (13'4" x 10'5")
Double glazed window to front, radiator, door leading to shower room.

Bedroom 2

4.03m x 3.04m (13'3" x 10'0")
Double glazed window to rear, radiator.

Shower Room

2.96m x 1.55m (9'9" x 5'1")
Three piece suite comprising, shower area, wash hand basin and low-level WC, double glazed window to front, heated towel rail.

SECOND FLOOR
Landing

2.74m x 0.79m (9'0" x 2'7")
Double glazed window to rear.

Bedroom 3

4.92m x 3.14m (16'2" x 10'4")
Velux windows, built-in storage cupboards, door leading to:

En-suite

Three piece suite comprising, wash hand basin, shower area and low-level WC, velux window.

Garage

3.46m x 4.50m (11'4" x 14'9")
Up and over door to the front, access door to the front, stairs leading to office.

WC

1.28m x 2.29m (4'2" x 7'6")
Two piece suite comprising wash hand basin and low-level WC.

Office

3.48m x 4.50m (11'5" x 14'9")
Two velux windows.

OUTSIDE

Driveway to the side of the property leading to the detached garage. Enclosed secluded paved yard area to the rear with decked area and raised planters.

DISCLAIMER

Home Estate Agents believe all the particulars given to be accurate. They have not tested or inspected any equipment, apparatus, fixtures or fittings and cannot, therefore, offer any proof or confirmation as to their condition or fitness for purpose thereof. The purchaser is advised to obtain the necessary verification from the solicitor or the surveyor. All measurements given are approximate and for guide purposes only and should not be relied upon as accurate for the purpose of buying fixtures, floor-coverings, etc. The buyer should satisfy him/her self of all measurements prior to purchase.

Before we can accept an offer for any property we will need certain information from you which will enable us to qualify your offer. If you are making a cash offer which is not dependent upon the sale of another property we will require proof of funds. You should be advised that any approach to a bank, building society or solicitor before we have qualified your offer may result in legal or survey fees being lost. In addition, any delay may result in the property being offered to someone else.

WWW.HOMEEA.CO.UK

Location Map


Open in Google Maps

Similar Properties Nearby

For Sale
  • 15
St. Barnabas Close, Hyde

75% Shared ownership £200,000

****75% SHARED OWNERSHIP****Nestled in the desirable St. Barnabas Close in Hyde, this nearly new semi-detached house, built in 2023, presents...

  • 3
  • 2
For Sale
  • 13
Chapman Avenue, Hyde

Offers in the region of £300,000

Nestled in the serene Chapman Avenue, Hyde, this immaculate semi-detached house is a stunning family home that promises comfort and...

  • 3
  • 2
For Sale
  • 14
Green Lane, Hollingworth, Hyde

Offers in the region of £310,000

This well presented three-bedroom semi-detached property offers an excellent opportunity for families, first-time buyers or those looking to upsize, occupying...

  • 3
  • 1
For Sale
  • 11
Corona Avenue, Hyde

Offers in the region of £200,000

Nestled on the charming Corona Avenue in Hyde, this immaculate mid-terrace house presents an excellent opportunity for first-time buyers. The...

  • 2
  • 1
For Sale
  • 18
Victoria Street, Hyde

Offers in the region of £495,000

Nestled on the charming Victoria Street in Hyde, this stunning detached house, built in 1921, offers a perfect blend of...

  • 4
  • 2
For Sale
  • 12
Atherton Court, Mottram

Offers over £169,950

Situated within the popular Atherton Court development in the sought-after village of Mottram, this stunning two-bedroom mews property offers stylish,...

  • 2
  • 1
For Sale
  • 21
Talbot Road, Hyde

Offers in the region of £240,000

*** HUGE GARDEN & DOUBLE PARKING ****Situated in a popular residential area of Hyde and within walking distance of Flowery...

  • 2
  • 1
  • 877 sqft

Thinking of selling?

Find out what your property is worth with a free, no-obligation valuation — it only takes a couple of minutes.

Get Free Valuation