
- 20
Weavers Gate, Hyde
Offers in the region of £385,000
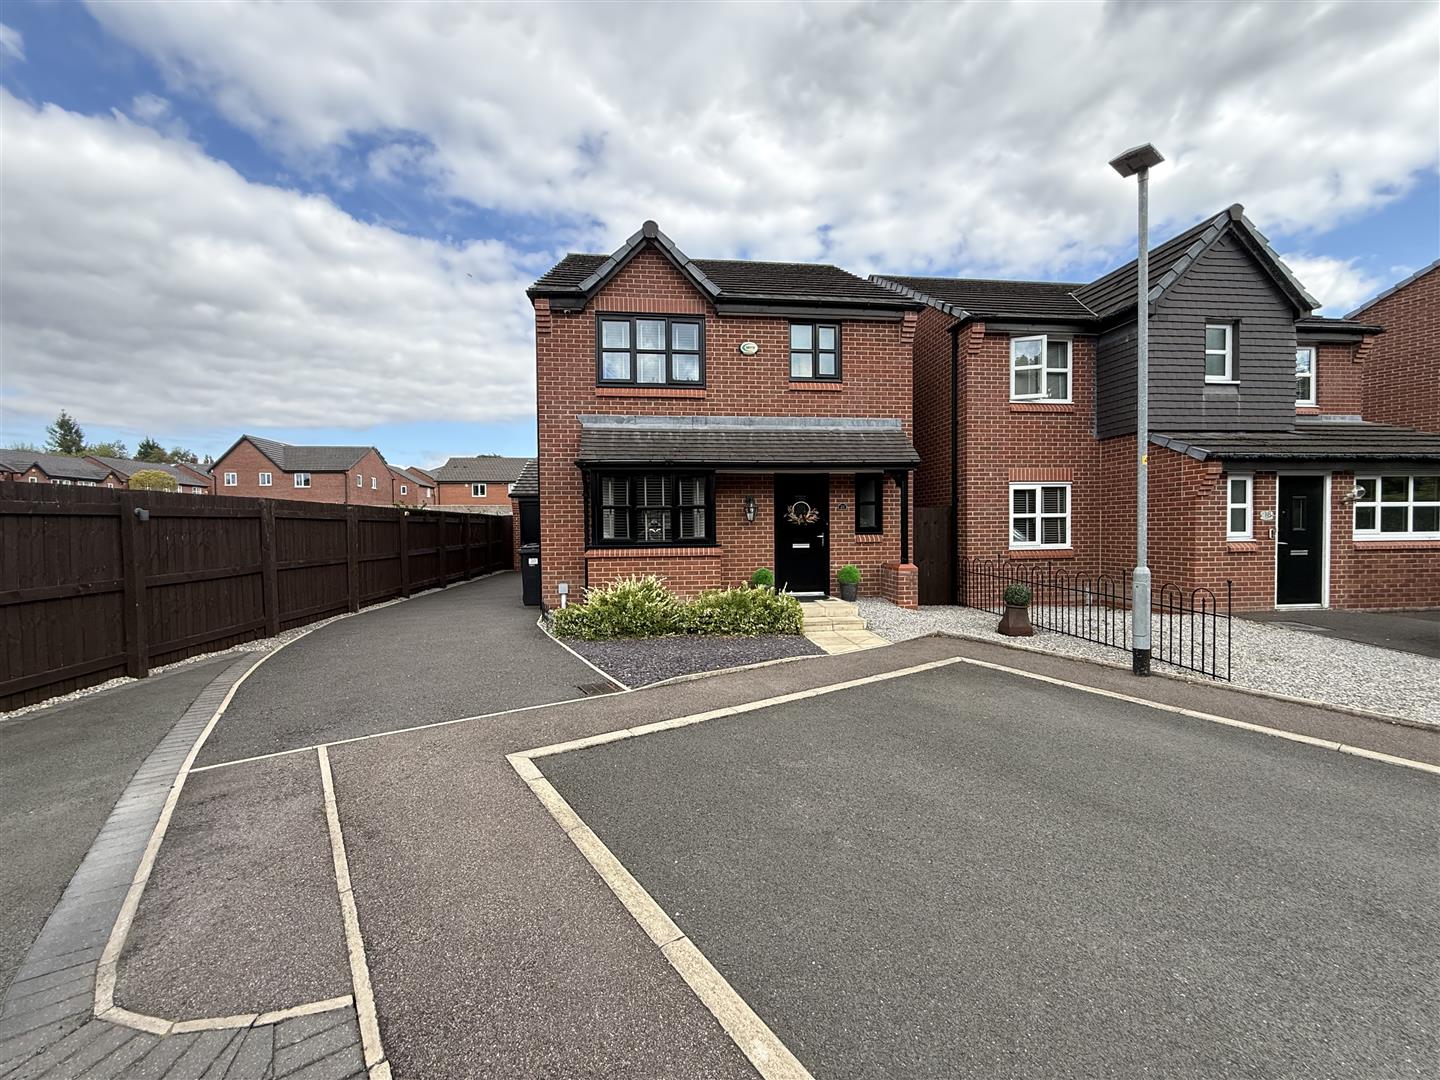
Welcome to this stunning detached house located in the desirable area of Weavers Gate, Hyde. This modern property, built in...
- 3
- 2

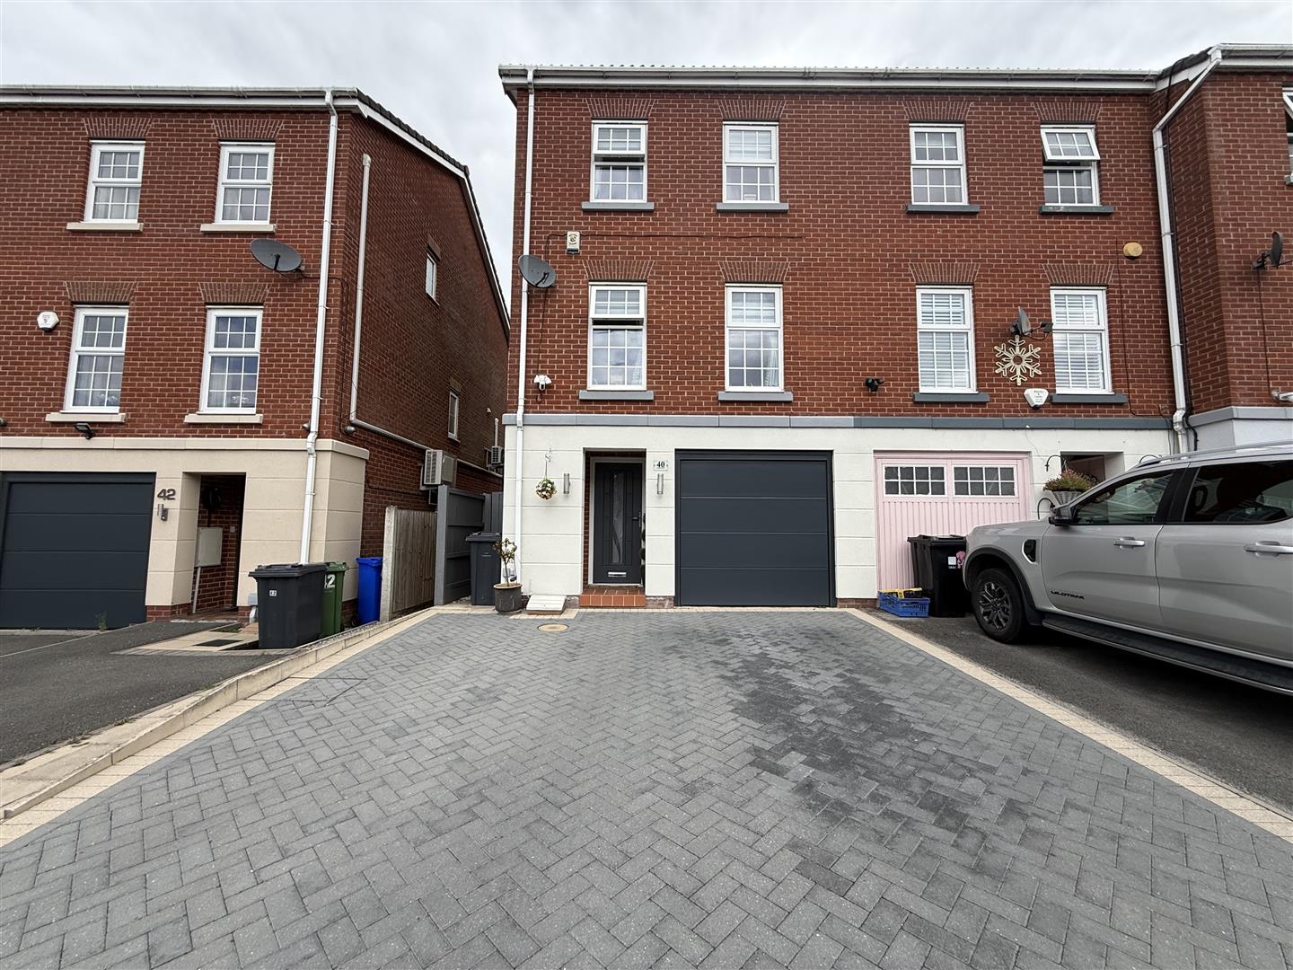
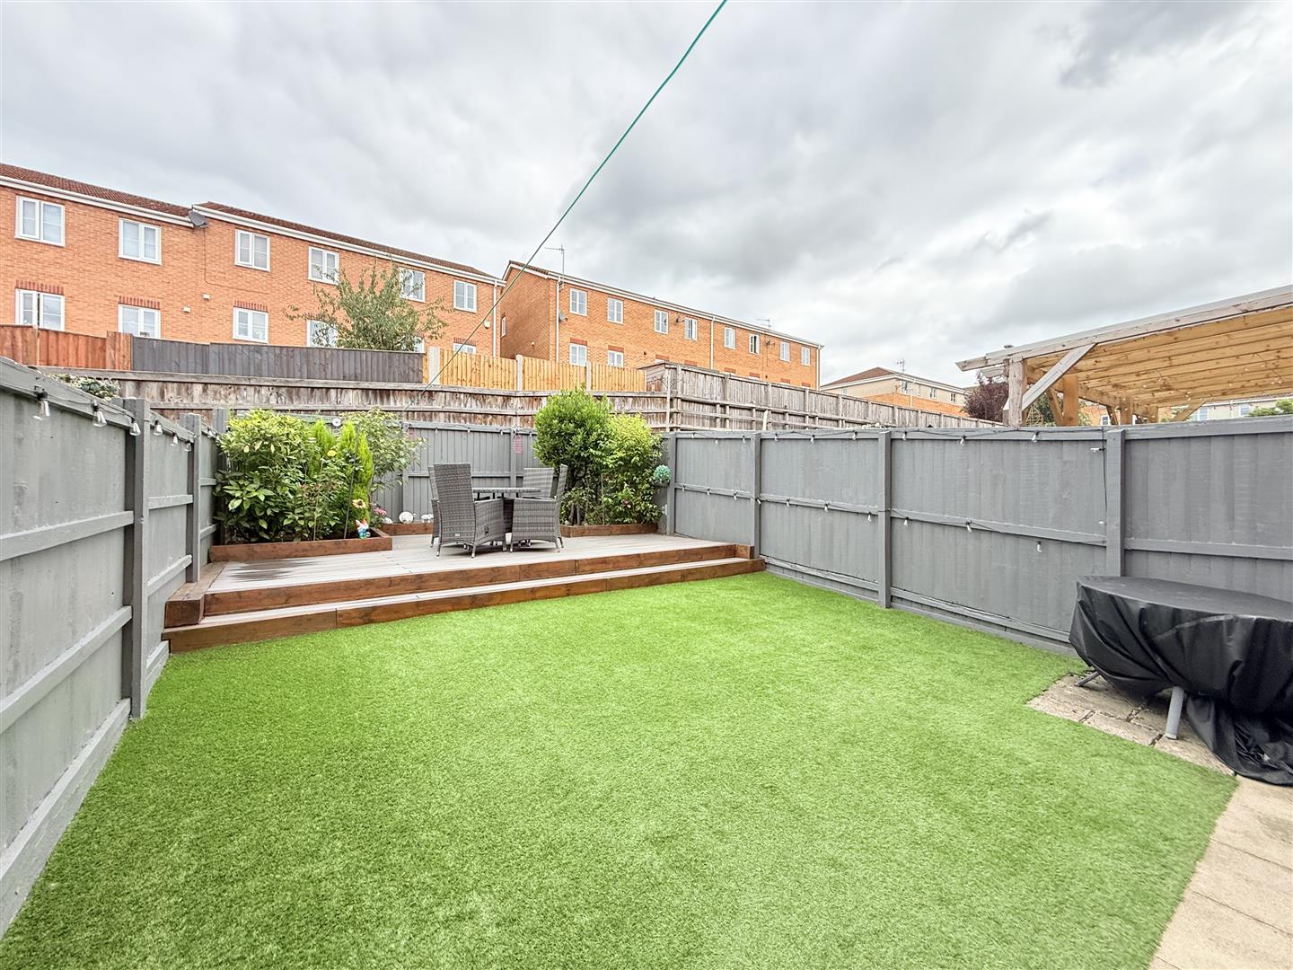
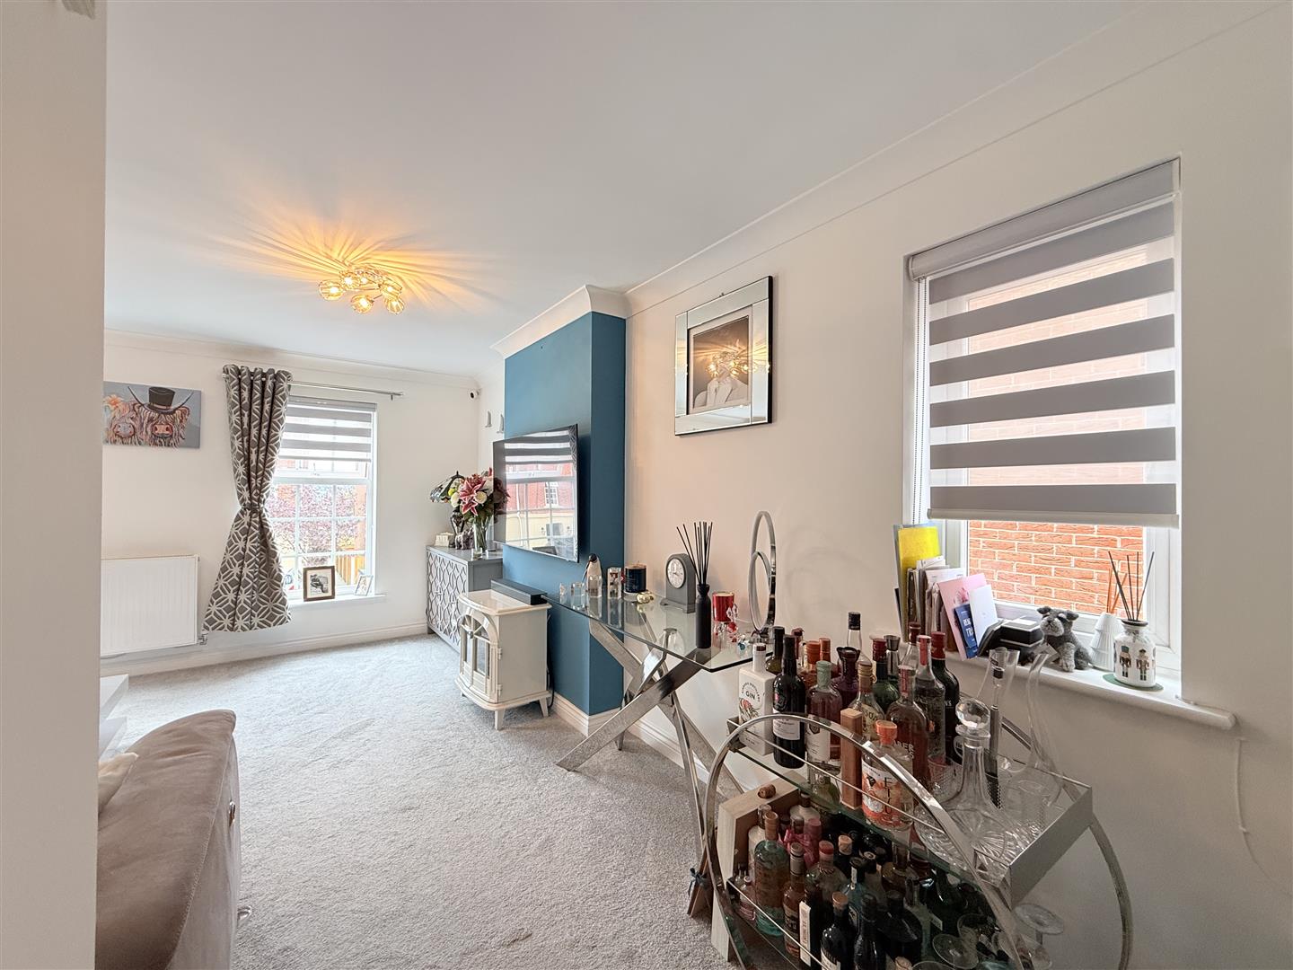
Nestled in the charming area of Ferndale, Hyde, this immaculate townhouse offers a perfect blend of modern living and comfort, making it an ideal family home. Built in 2008, the property is spread over three spacious floors, providing ample room for both relaxation and entertainment.
The townhouse boasts three well-appointed bedrooms, each with its own en-suite bathroom, ensuring privacy and convenience for all family members. This thoughtful layout is particularly appealing for families or those who enjoy hosting guests.
The property also features a utility room, adding to the practicality of the home. With parking available for up to three vehicles, you will never have to worry about finding a space for your cars.
The immaculate condition of this townhouse means it is ready for you to move in without the need for any renovations or repairs. Its modern design and thoughtful features make it a standout choice for anyone seeking a comfortable and stylish living space.
In summary, this townhouse in Ferndale is not just a house; it is a home that offers everything a family could desire. With its prime location, spacious layout, and modern amenities, it is a must-see for those looking to settle in a welcoming community.
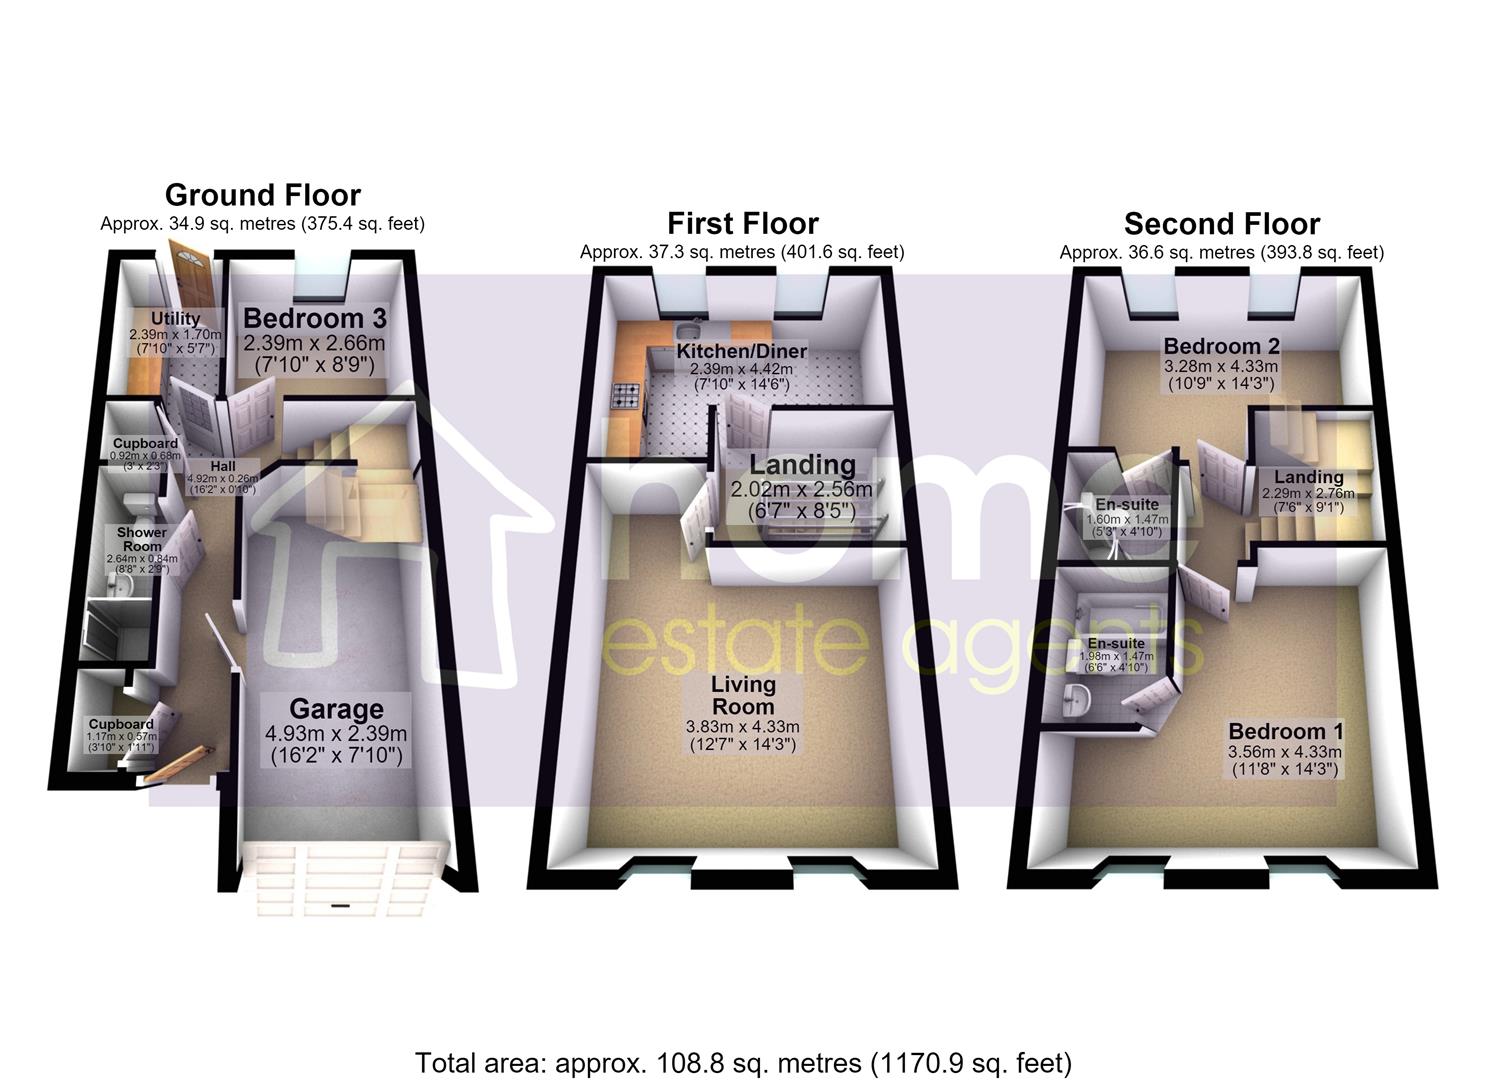
4.92m x 0.26m (16'2" x 0'10")
Main entrance. Long hallway. Doors to garage, bedroom 3, shower room, utility and 2 storage cupboards
1.17m x 0.57m (3'10" x 1'10")
Storage
0.92m x 0.68m (3'0" x 2'3")
Storage
2.64m x 0.84m (8'8" x 2'9")
3 piece suite with standing shower, sink & toilet
2.39m x 2.66m (7'10" x 8'9")
Double glazed window, radiator
2.39m x 1.70m (7'10" x 5'7")
Plumbing for washing machine , electric for dryer. Great space for family
4.93m x 2.39m (16'2" x 7'10")
Up and over door. Very large garage. Lots of uses
2.02m x 2.56m (6'8" x 8'5")
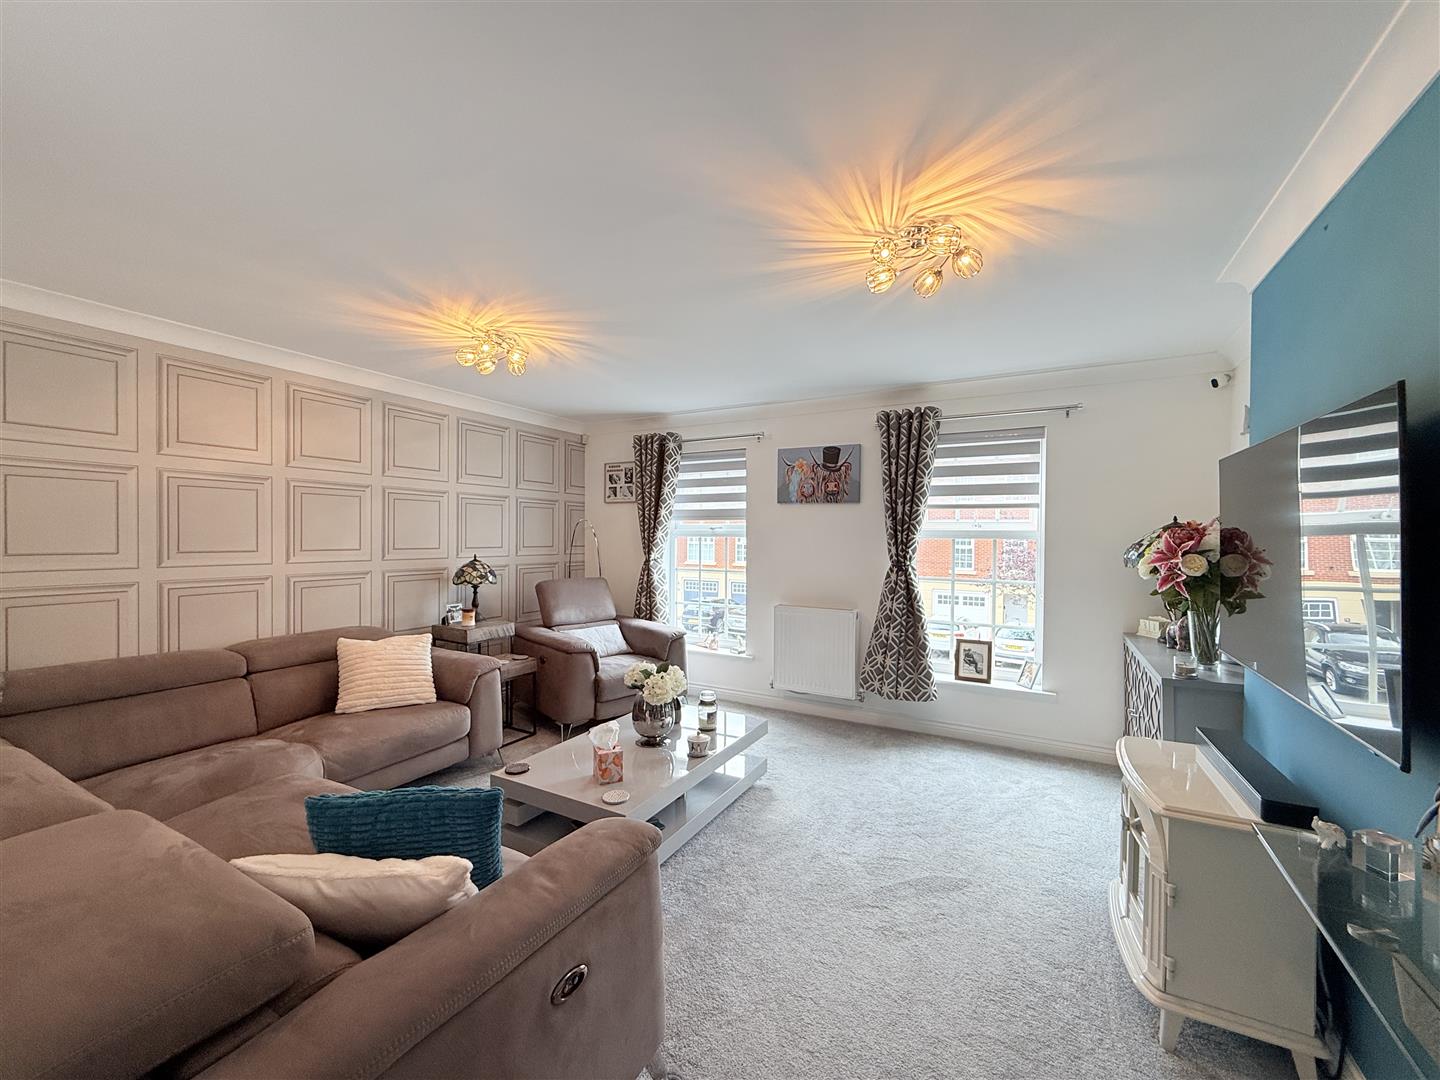
3.83m x 4.33m (12'7" x 14'2")
Two windows to front, radiator,
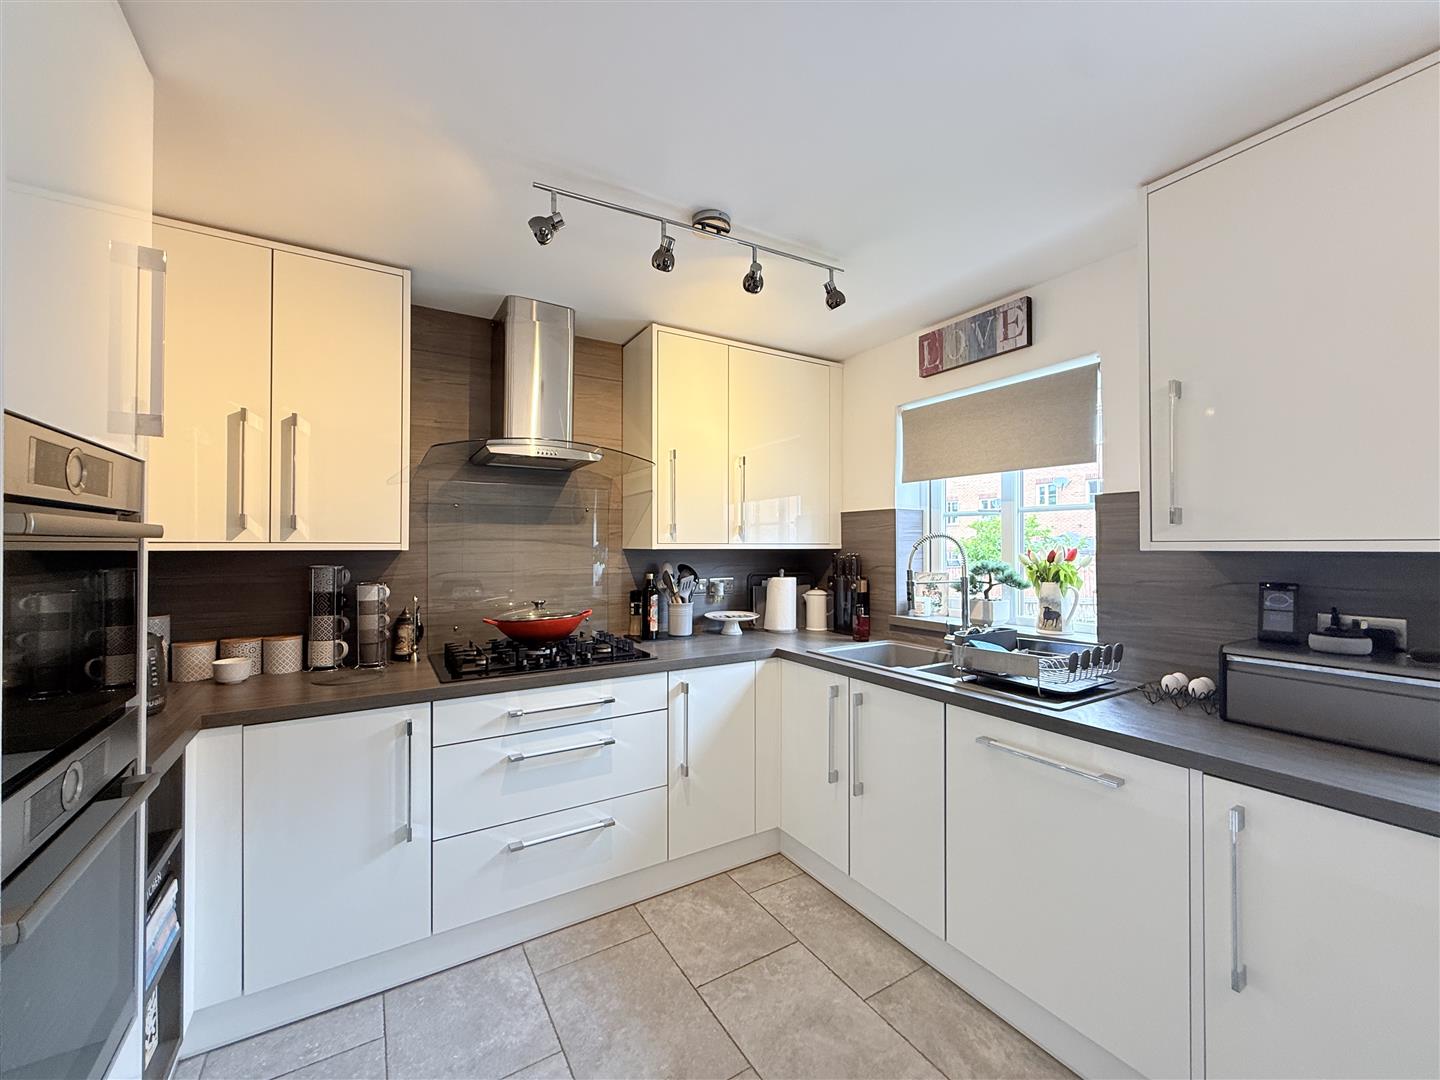
2.39m x 4.42m (7'10" x 14'6")
Two windows to rear, immaculate new integrated kitchen with base & top units. Sink drainer, 4 ring gas hob, extractor fan, fridge freezer. Separate dining space for a table & chairs
2.29m x 2.76m (7'6" x 9'1")
Stairs.
3.56m x 4.33m (11'8" x 14'2")
Two windows to front, radiator, fully fitted wardrobes
1.98m x 1.47m (6'6" x 4'10")
3 piece suite with bath, toilet & sink
3.28m x 4.33m (10'9" x 14'2")
Two windows to rear, radiator, fully fitted wardrobes
1.60m x 1.47m (5'3" x 4'10")
3 piece suite with standing shower, toilet & sink
Home Estate Agents believe all the particulars given to be accurate. They have not tested or inspected any equipment, apparatus, fixtures or fittings and cannot, therefore, offer any proof or confirmation as to their condition or fitness for purpose thereof. The purchaser is advised to obtain the necessary verification from the solicitor or the surveyor. All measurements given are approximate and for guide purposes only and should not be relied upon as accurate for the purpose of buying fixtures, floor-coverings, etc. The buyer should satisfy him/her self of all measurements prior to purchase.
Offers in the region of £385,000
Welcome to this stunning detached house located in the desirable area of Weavers Gate, Hyde. This modern property, built in...

Price £120,000
*** NO VENDOR CHAIN ***Nestled in the charming area of Carrfield, Hyde, this delightful first floor 1 bedroom apartment offers...
Offers in the region of £200,000
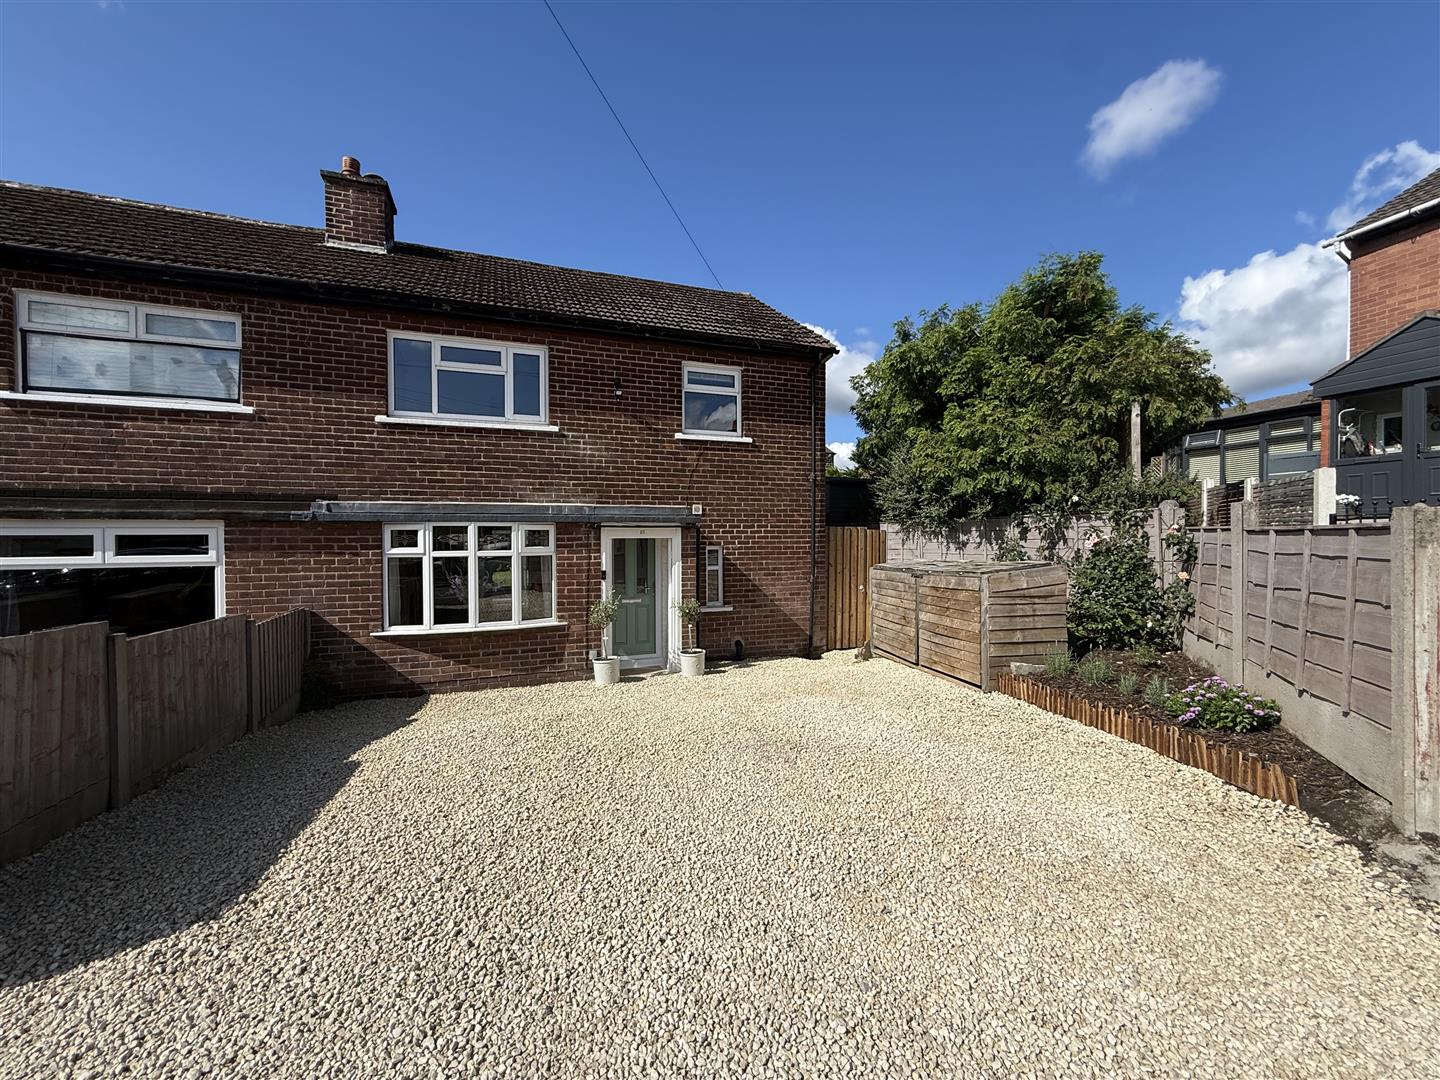
Nestled in the tranquil Blue Bell Close, Hyde, this charming semi-detached house, presents an excellent opportunity for first-time buyers and...
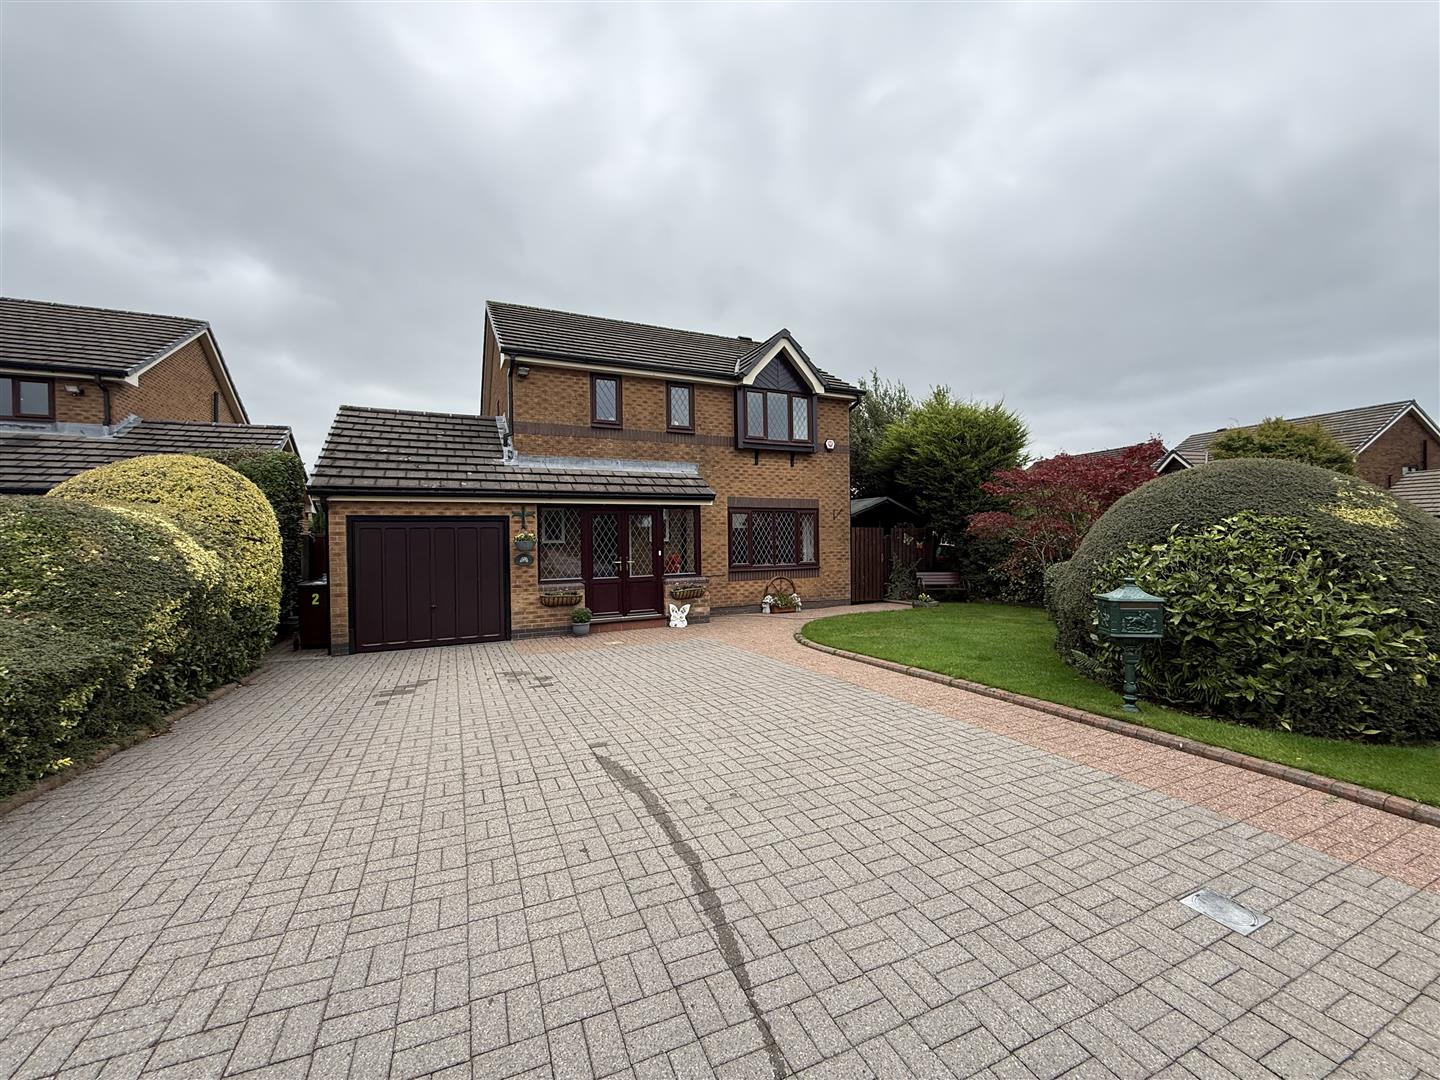
Offers over £425,000
Occupying an enviable cul-de-sac position on the popular Lowry Gardens development, this impressive four-bedroom detached family home offers generous and...
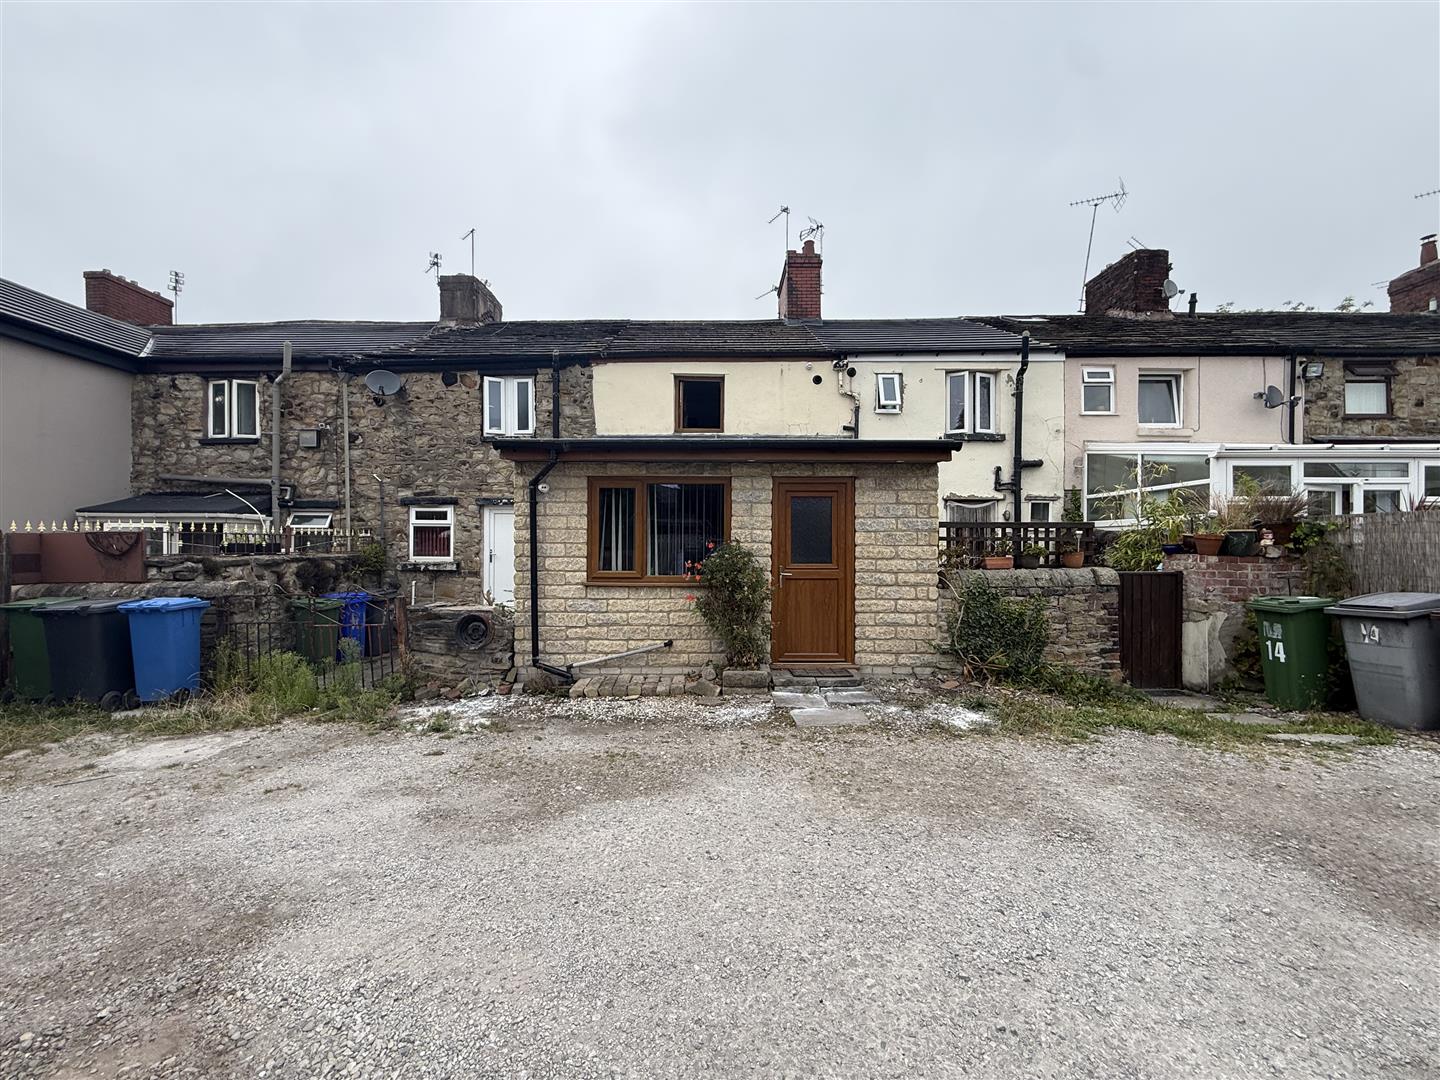
Offers in the region of £235,000
*** HUGE GARDEN & DOUBLE PARKING ****Situated in a popular residential area of Hyde and within walking distance of Flowery...
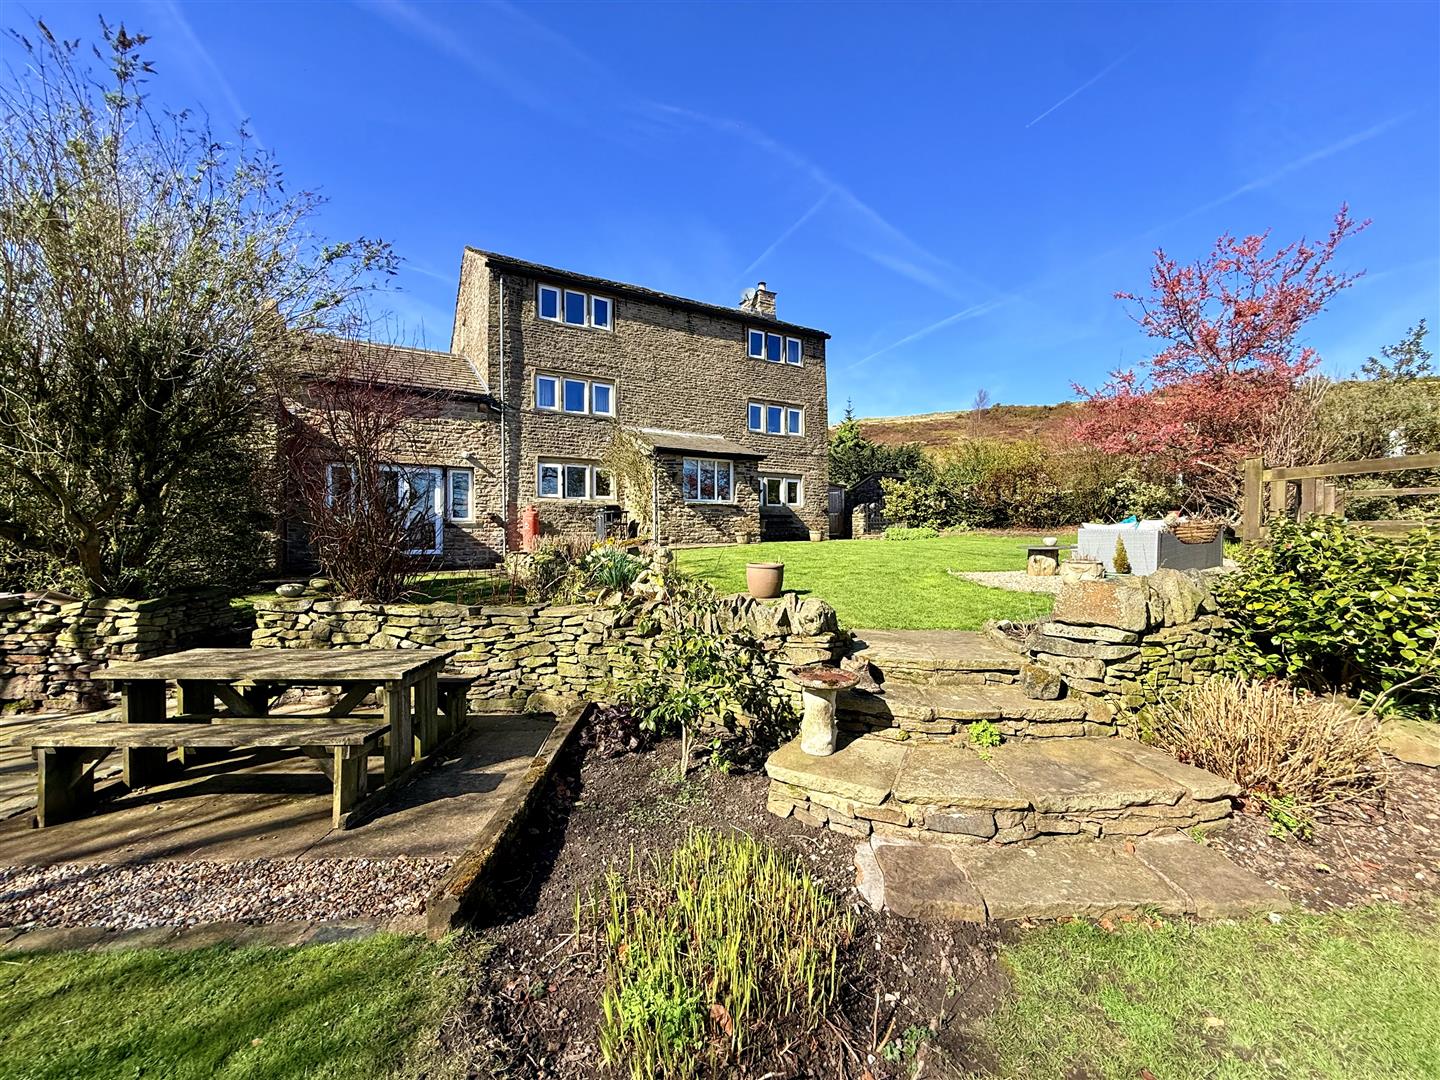
Offers over £1,499,950
Paddock Farm presents a truly exceptional opportunity to acquire a remarkable lifestyle property set within approximately four acres of beautiful...
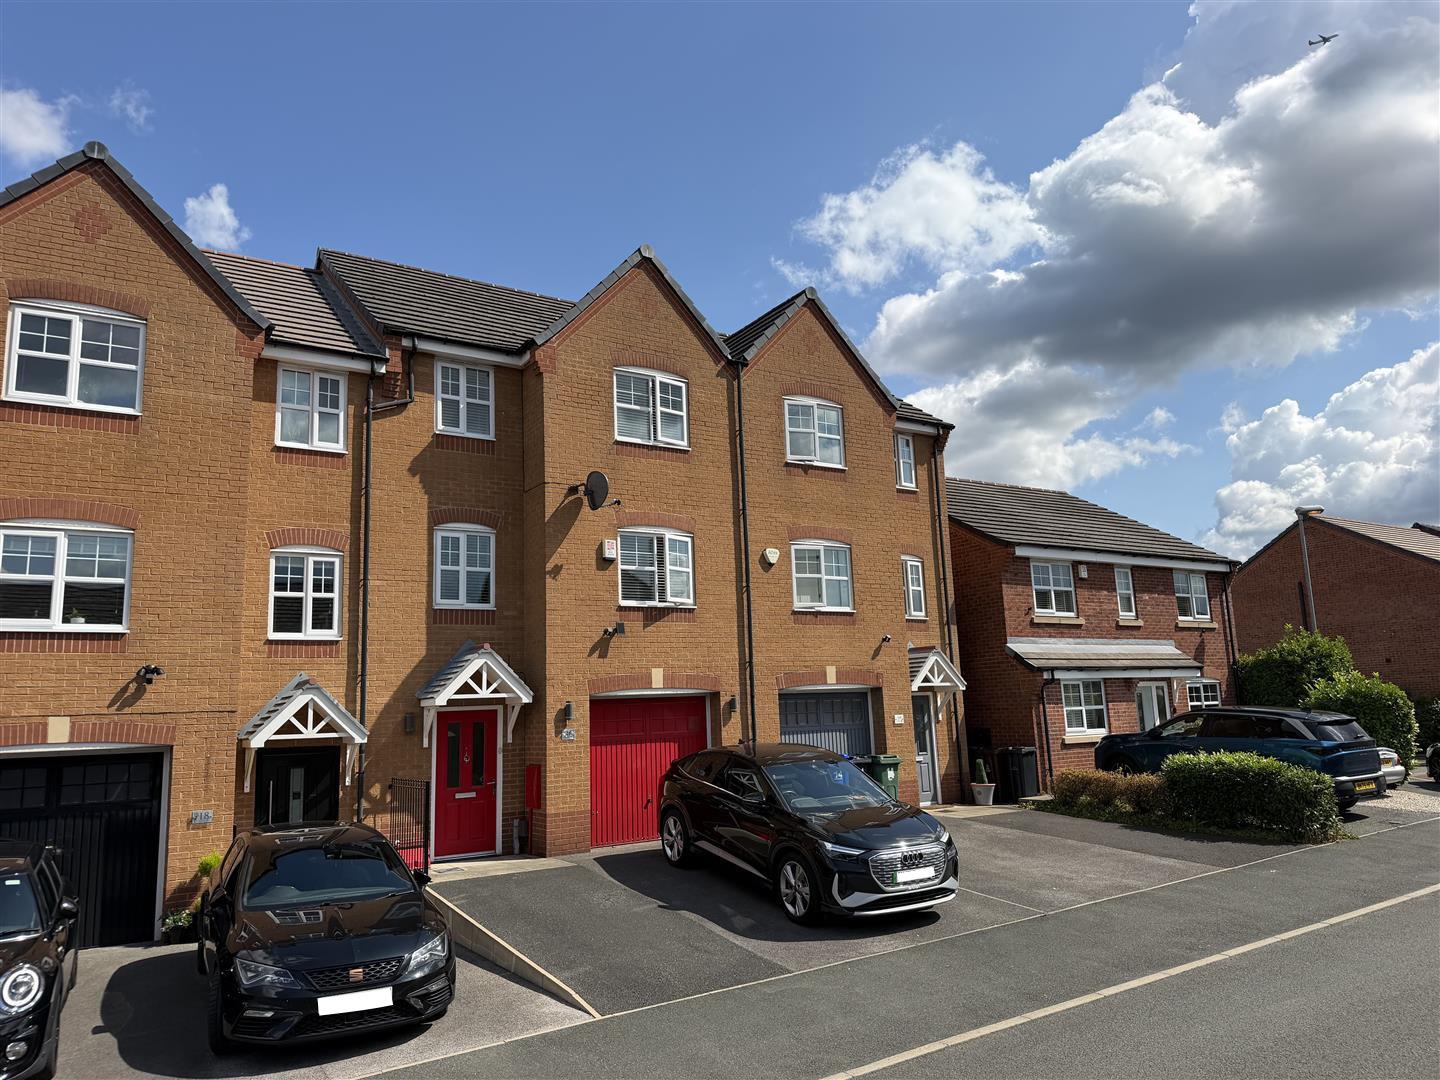
Offers over £325,000
Welcome to this splendid townhouse located on Admiral Way in Hyde, a perfect family home that combines modern living with...
Offers over £279,950
Nestled in the charming area of Fields Grove, Hollingworth, Hyde, this beautifully modernised end terrace house presents an excellent opportunity...

Offers over £675,000
A rare opportunity to acquire a part-complete, detached four-bedroom farmhouse style property set within approximately six acres of land, complete...
Find out what your property is worth with a free, no-obligation valuation — it only takes a couple of minutes.
Get Free Valuation