
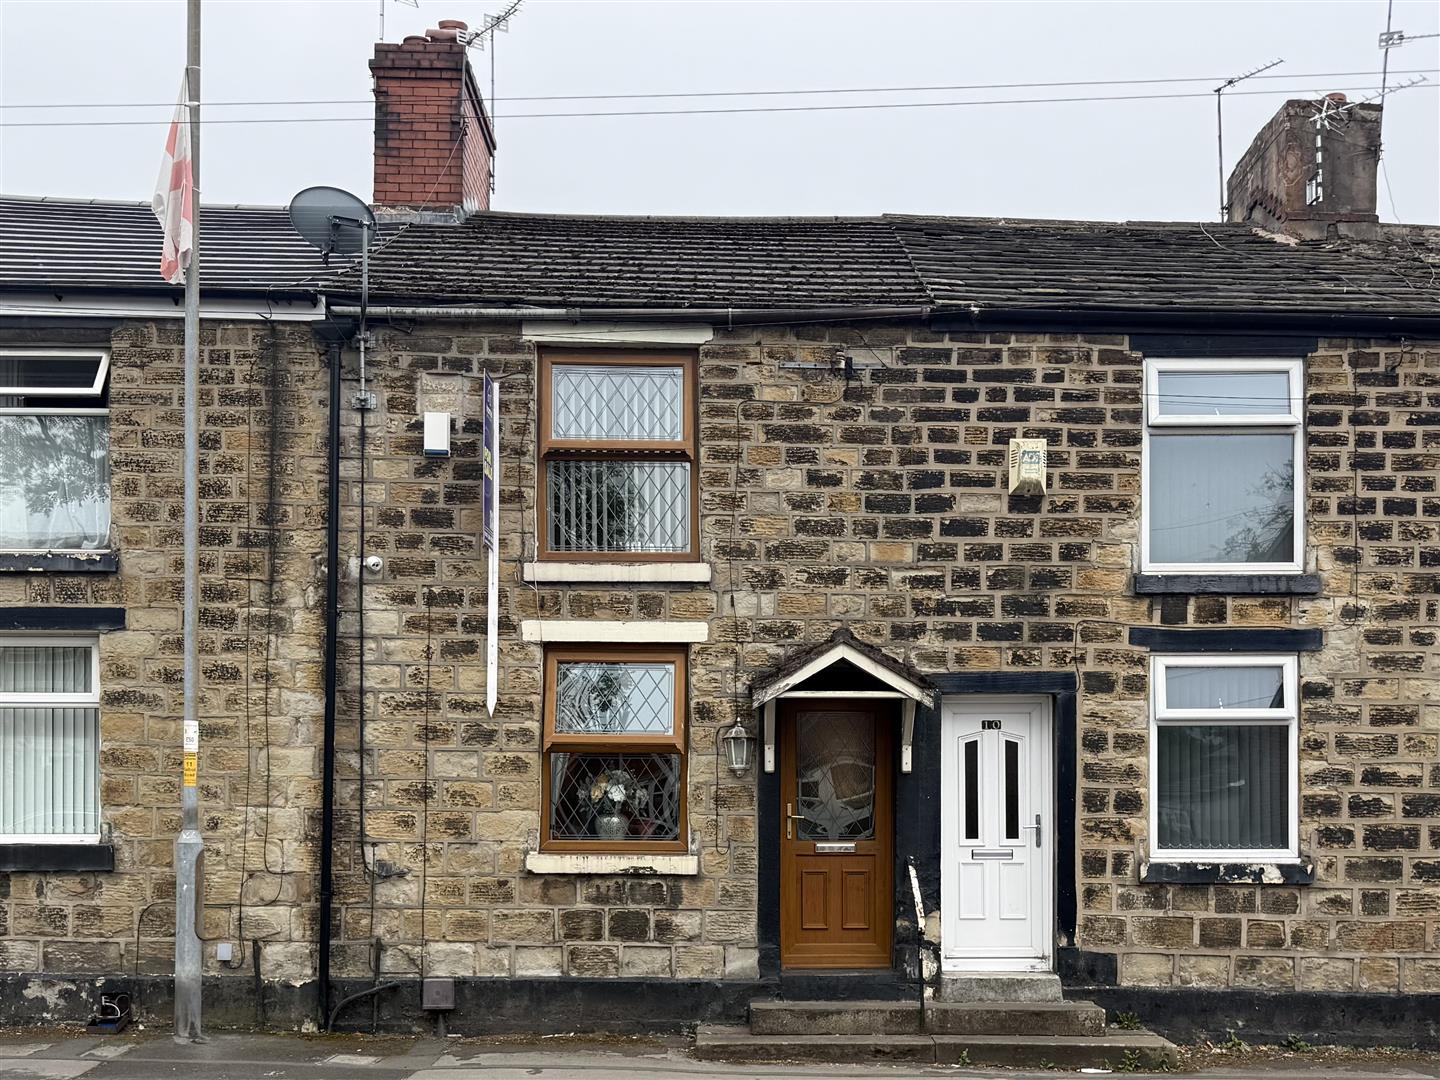
- 19
Talbot Road, Hyde
Offers in the region of £235,000
*** HUGE GARDEN & DOUBLE PARKING ****Situated in a popular residential area of Hyde and within walking distance of Flowery...
- 2
- 1
- 877 sqft

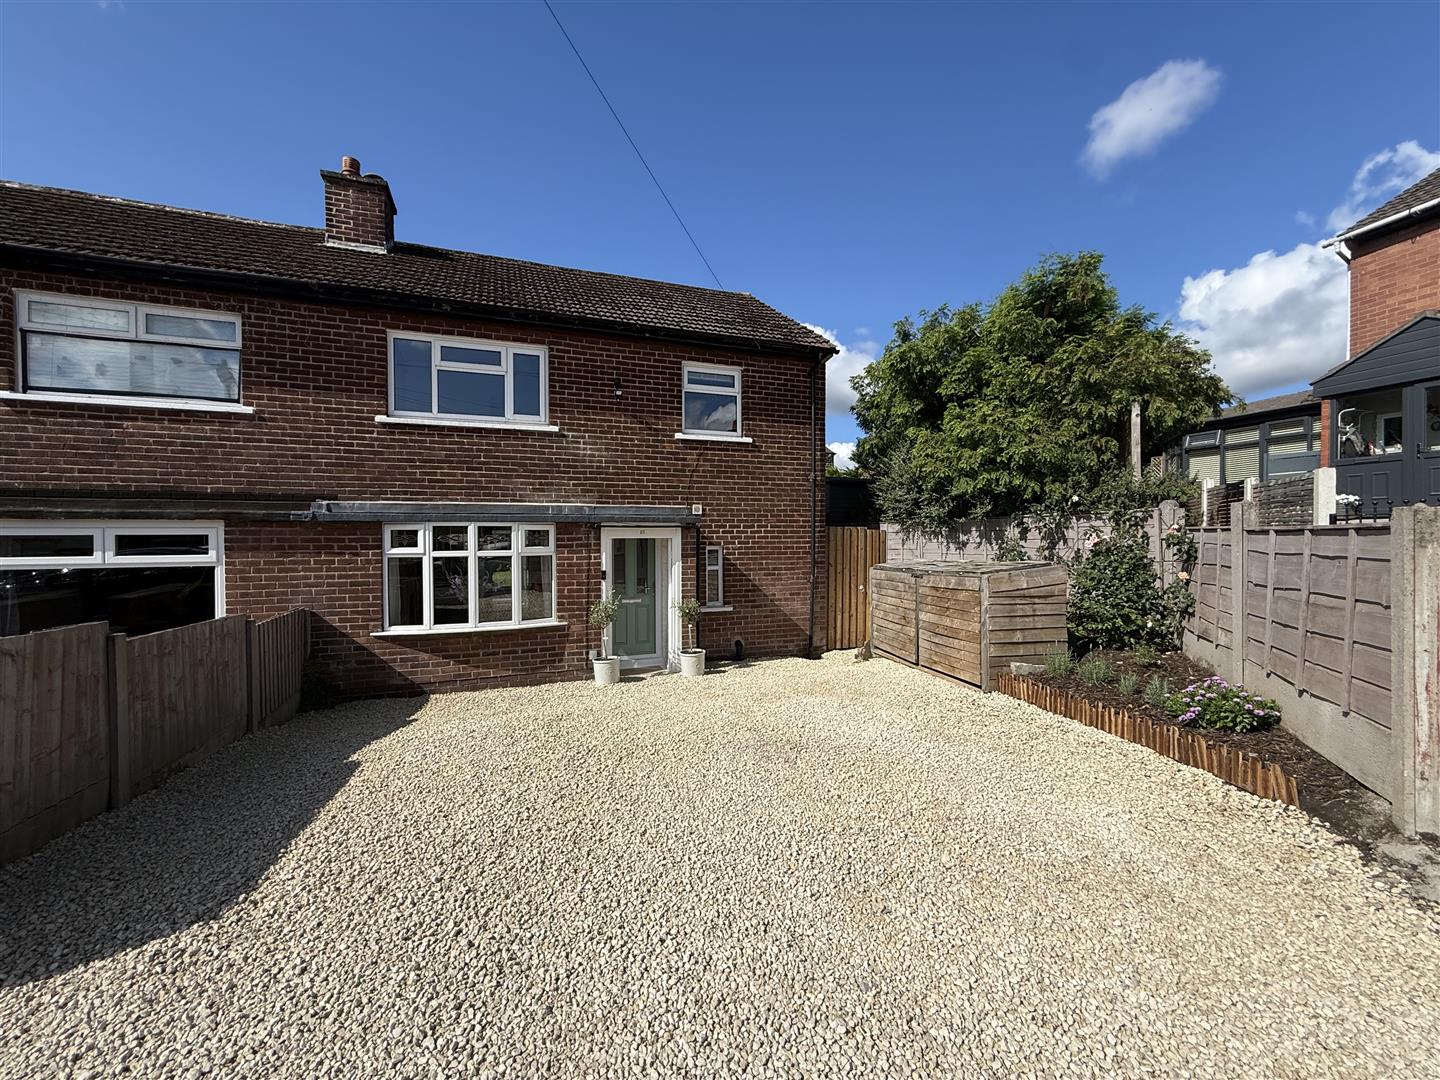
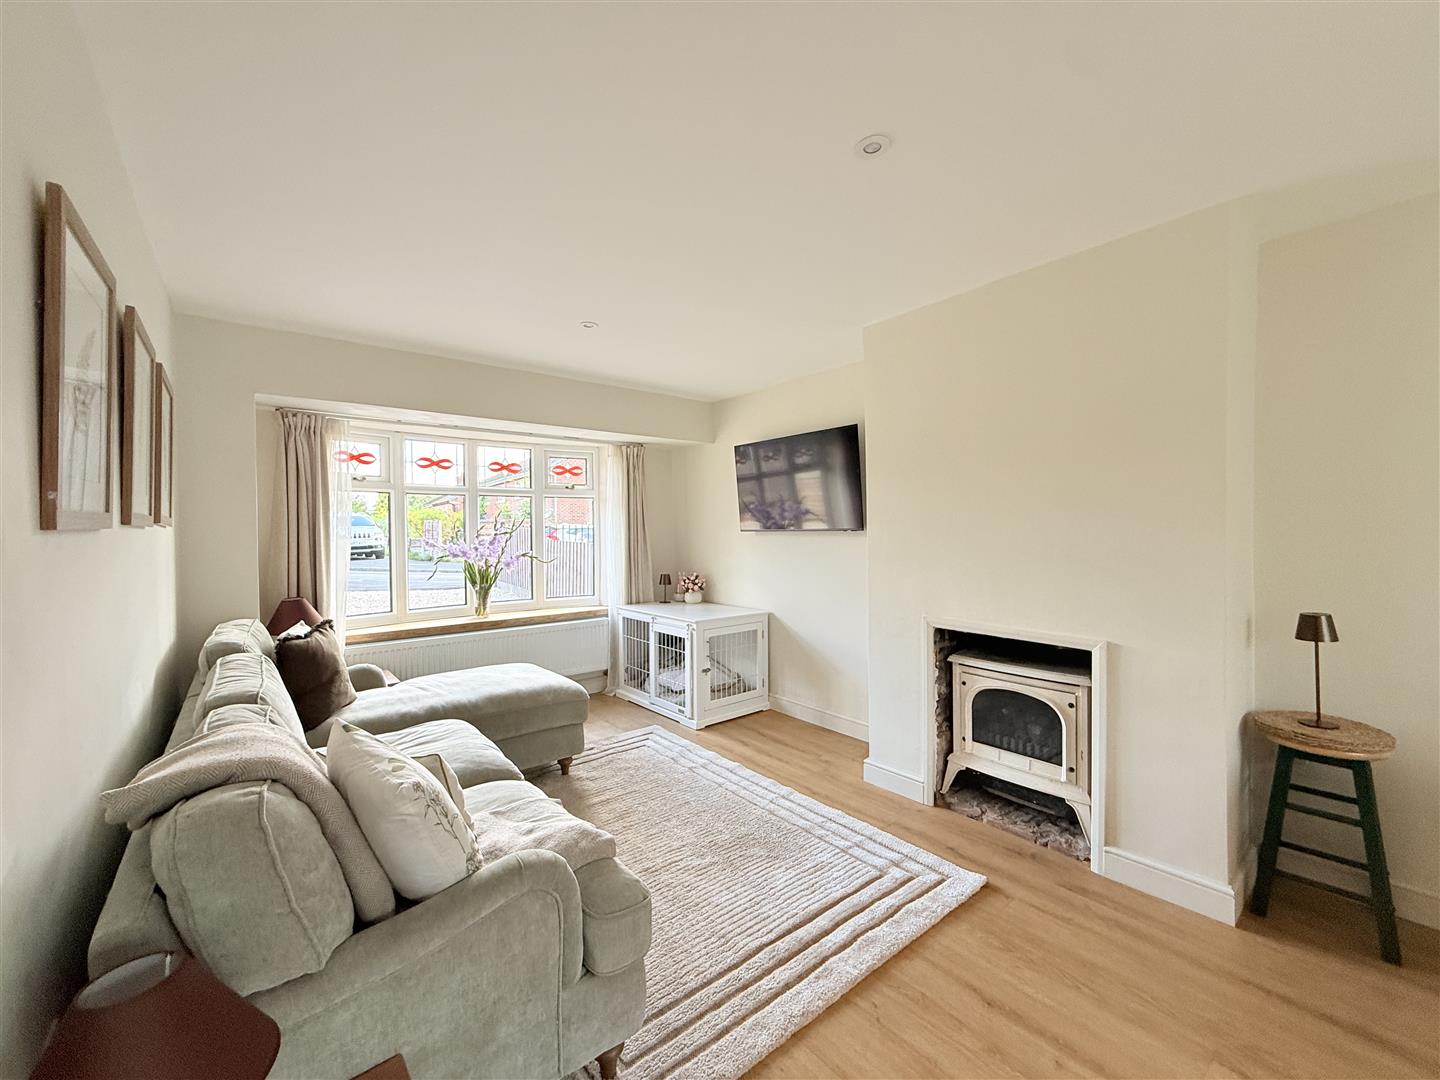
Nestled in the charming area of Fields Grove, Hollingworth, Hyde, this beautifully renovated end terrace house presents an exceptional opportunity for both first-time buyers and those seeking a delightful new home. The property boasts two well-proportioned bedrooms and a modern bathroom, making it ideal for small families or couples.
Upon entering, you will be greeted by a spacious reception room that is both inviting and versatile, perfect for entertaining guests or enjoying quiet evenings at home. The entire house has been meticulously renovated from top to bottom, featuring new electrics, freshly plastered walls, and tasteful decorations throughout. The new carpets and flooring add a touch of elegance and comfort to the living spaces.
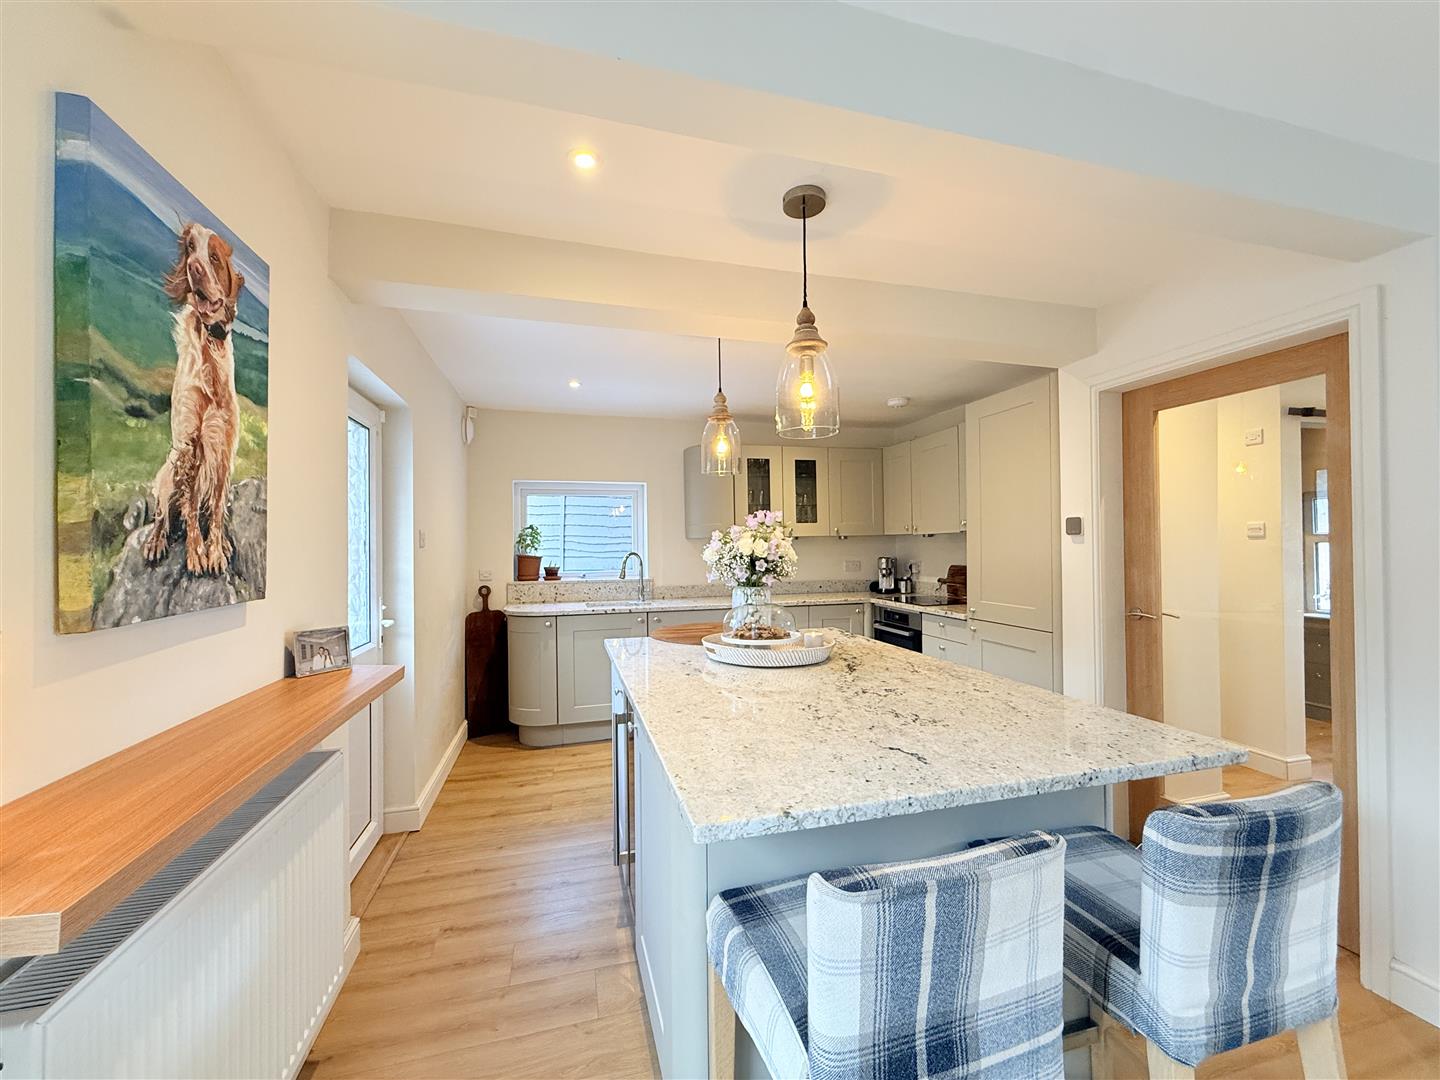
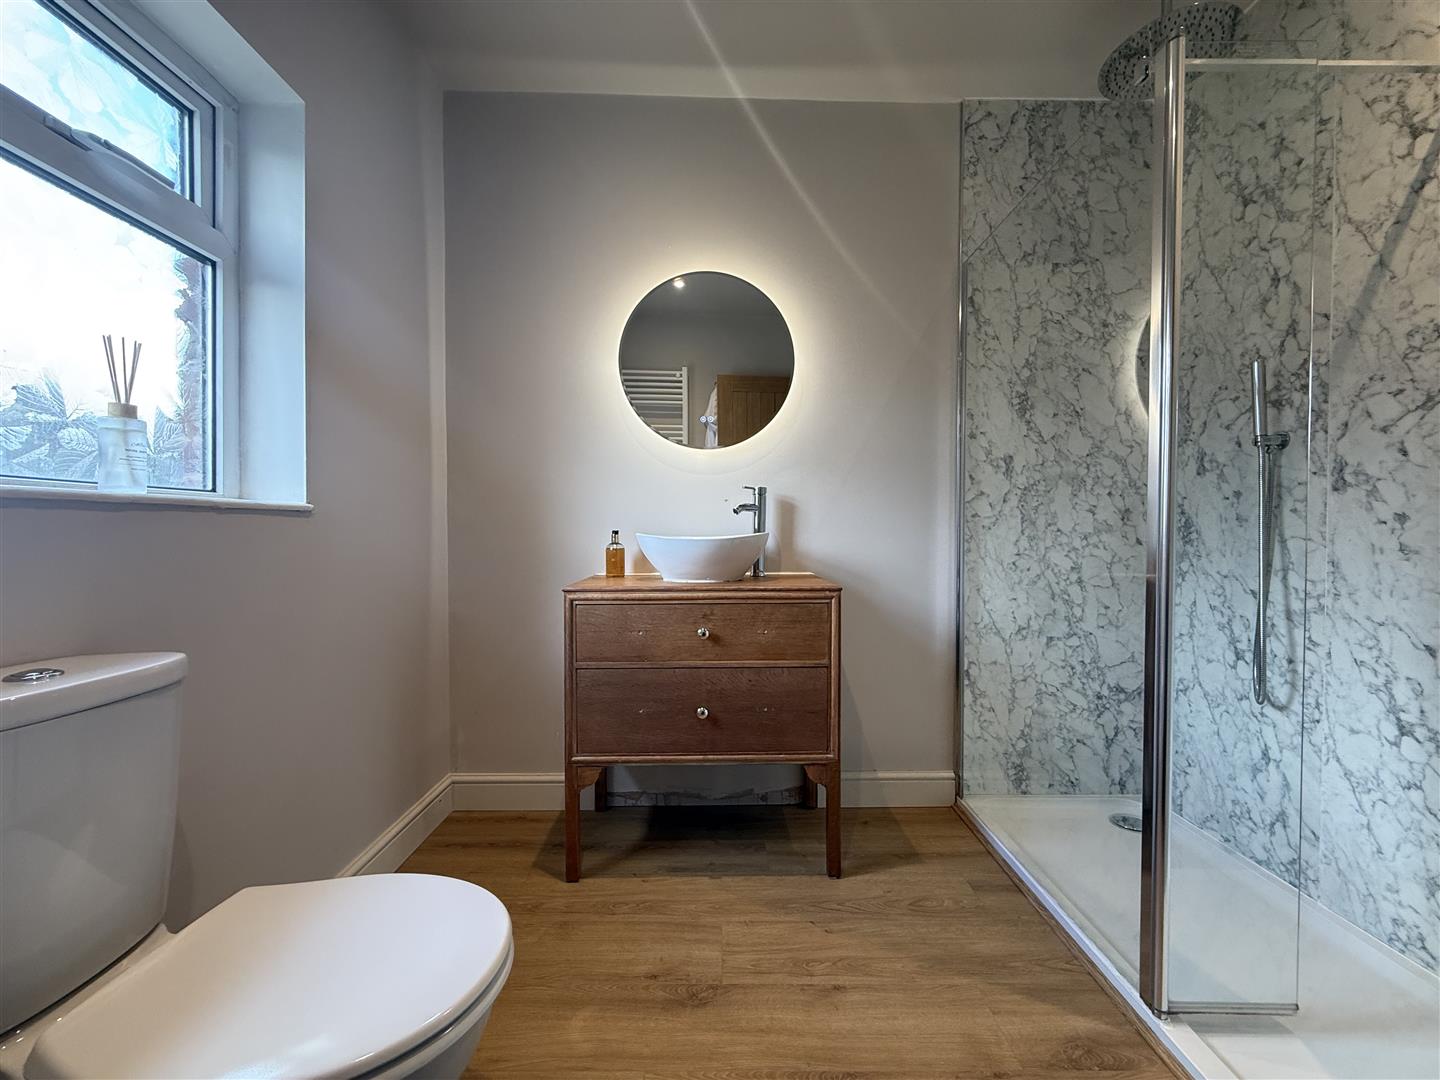
The heart of the home is undoubtedly the brand new kitchen, which is equipped with modern appliances and ample storage, making it a joy for any cooking enthusiast. The newly fitted bathroom offers a serene retreat, designed with contemporary fixtures and finishes.
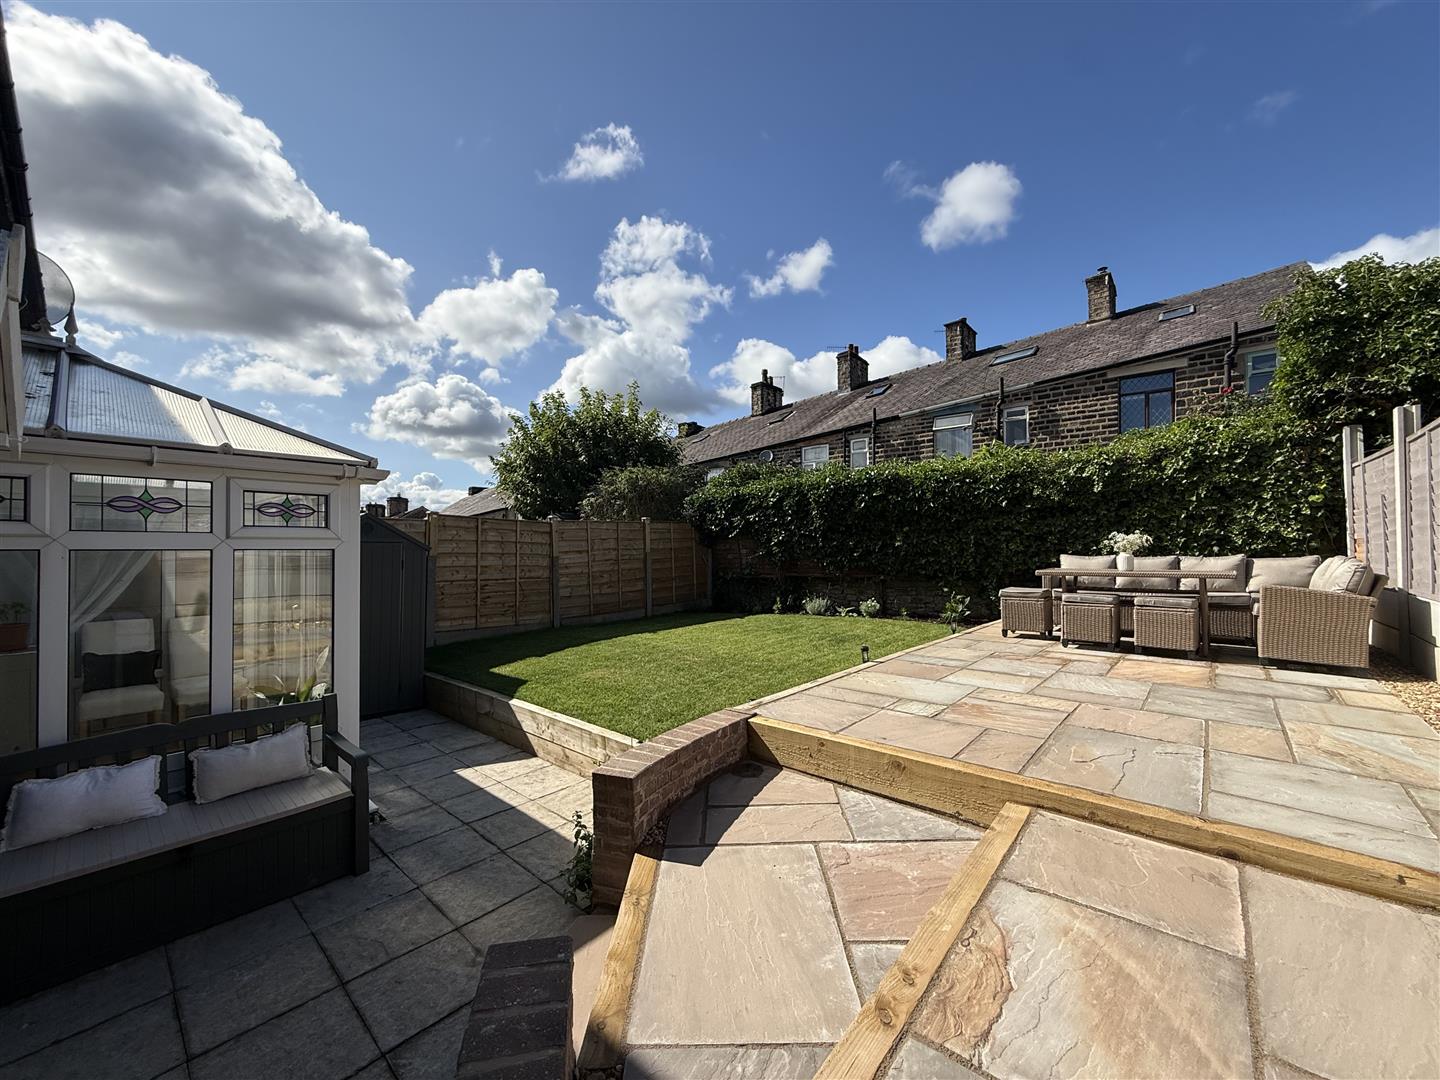
Outside, the landscaped garden is a true highlight, featuring Indian stone flagging that creates a stylish outdoor space for relaxation or entertaining. This private garden is perfect for enjoying sunny days or hosting barbecues with friends and family.
Additionally, the property offers parking for two vehicles, a valuable asset in this desirable location. With no vendor chain, this home is ready for you to move in and start creating lasting memories. Conveniently situated close to local primary schools, this property is perfect for families looking for a friendly community atmosphere.
In summary, this end terrace house in Hollingworth is a rare find, combining modern living with a welcoming environment. Do not miss the chance to make this stunning property your new home.
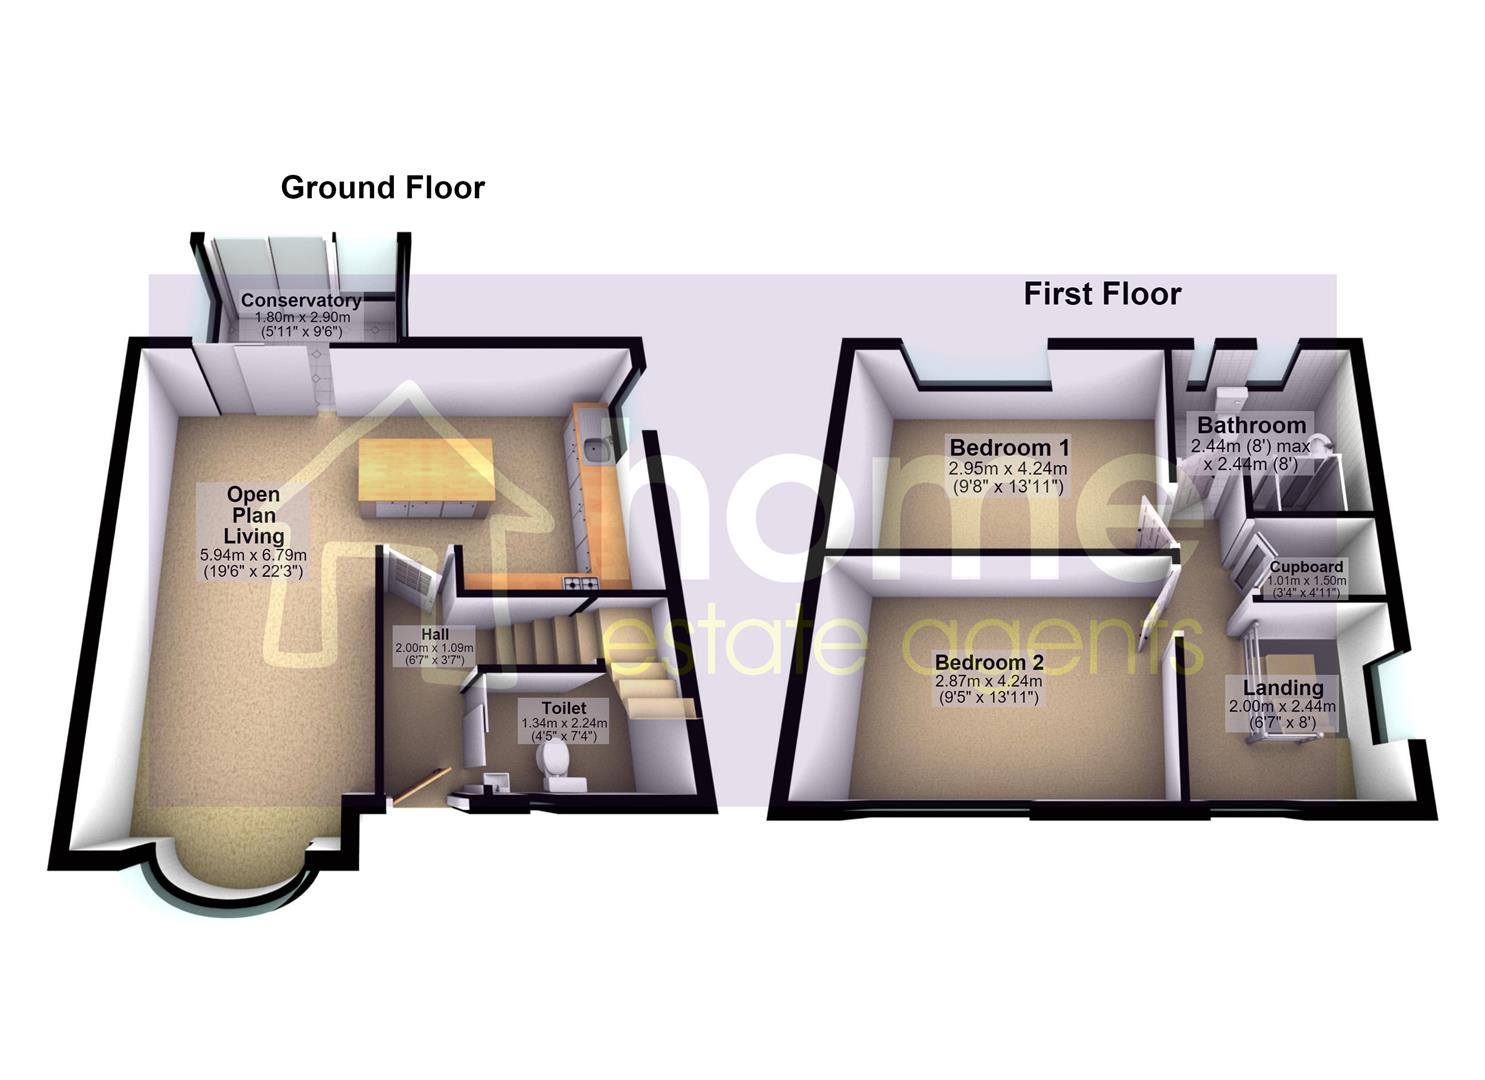
2.00m x 1.09m (6'7" x 3'7")
main entrance into the property Radiator stairs leading up, sliding door to toilet, door to open plan living room/kitchen
1.34m x 2.24m (4'5" x 7'4")
downstairs wc toilet and sink basin
5.94m x 6.79m (19'6" x 22'3")
open plan lounge/kitchen diner with sliding doors leading into conservatory
1.80m x 2.90m (5'11" x 9'6")
lovely summer room for relaxing with sliding doors to back garden
2.00m x 2.44m (6'7" x 8'0")
Window to front, window to side.
2.95m x 4.24m (9'8" x 13'11")
Window to rear, radiator,
2.87m x 4.24m (9'5" x 13'11")
Window to front, radiator,
2.44m x 2.44m (8'0" x 8'0")
Two windows to rear, heated towel rail. 3 piece suite with free standing shower, toilet and sink basin
1.01m x 1.50m (3'4" x 4'11")
storage
Home Estate Agents believe all the particulars given to be accurate. They have not tested or inspected any equipment, apparatus, fixtures or fittings and cannot, therefore, offer any proof or confirmation as to their condition or fitness for purpose thereof. The purchaser is advised to obtain the necessary verification from the solicitor or the surveyor. All measurements given are approximate and for guide purposes only and should not be relied upon as accurate for the purpose of buying fixtures, floor-coverings, etc. The buyer should satisfy him/her self of all measurements prior to purchase.
Before we can accept an offer for any property we will need certain information from you which will enable us to qualify your offer. If you are making a cash offer which is not dependent upon the sale of another property we will require proof of funds. You should be advised that any approach to a bank, building society or solicitor before we have qualified your offer may result in legal or survey fees being lost. In addition, any delay may result in the property being offered to someone else.
Offers in the region of £235,000
*** HUGE GARDEN & DOUBLE PARKING ****Situated in a popular residential area of Hyde and within walking distance of Flowery...

Offers in the region of £229,950
Occupying a pleasant position on the ever-popular Wentworth Walk, this beautifully presented three-bedroom mid mews home offers stylish, ready-to-move-into accommodation,...
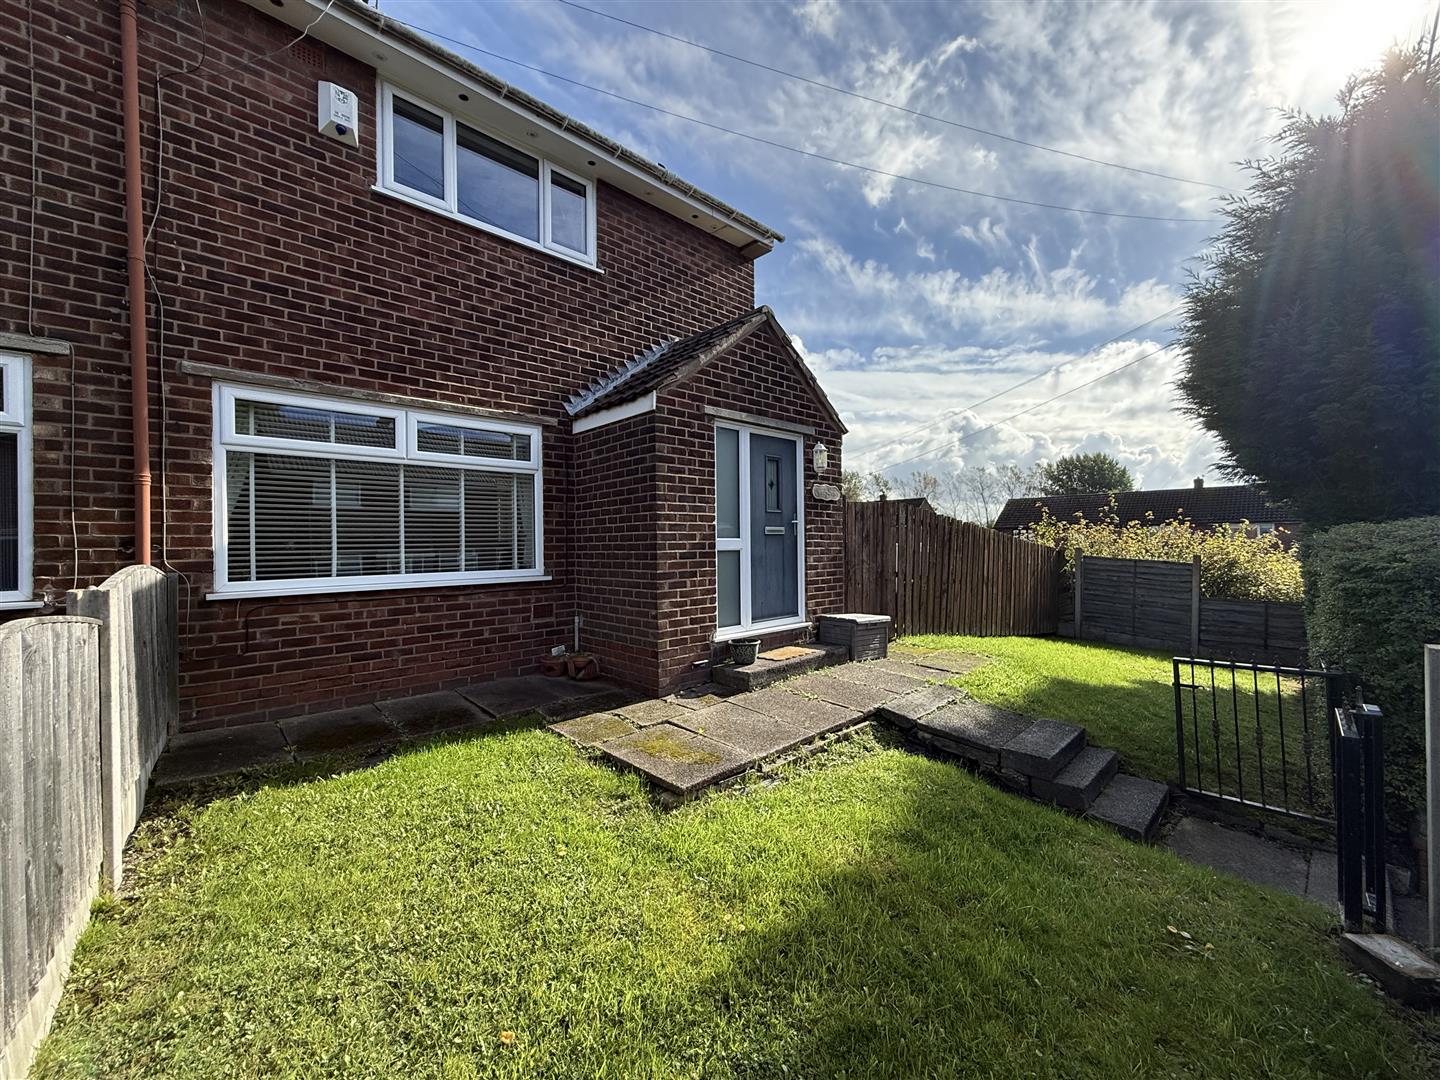
Offers in the region of £250,000
Nestled on Hickenfield Road in the area of Hyde, this semi-detached house, built in 1950, presents an exceptional opportunity for...
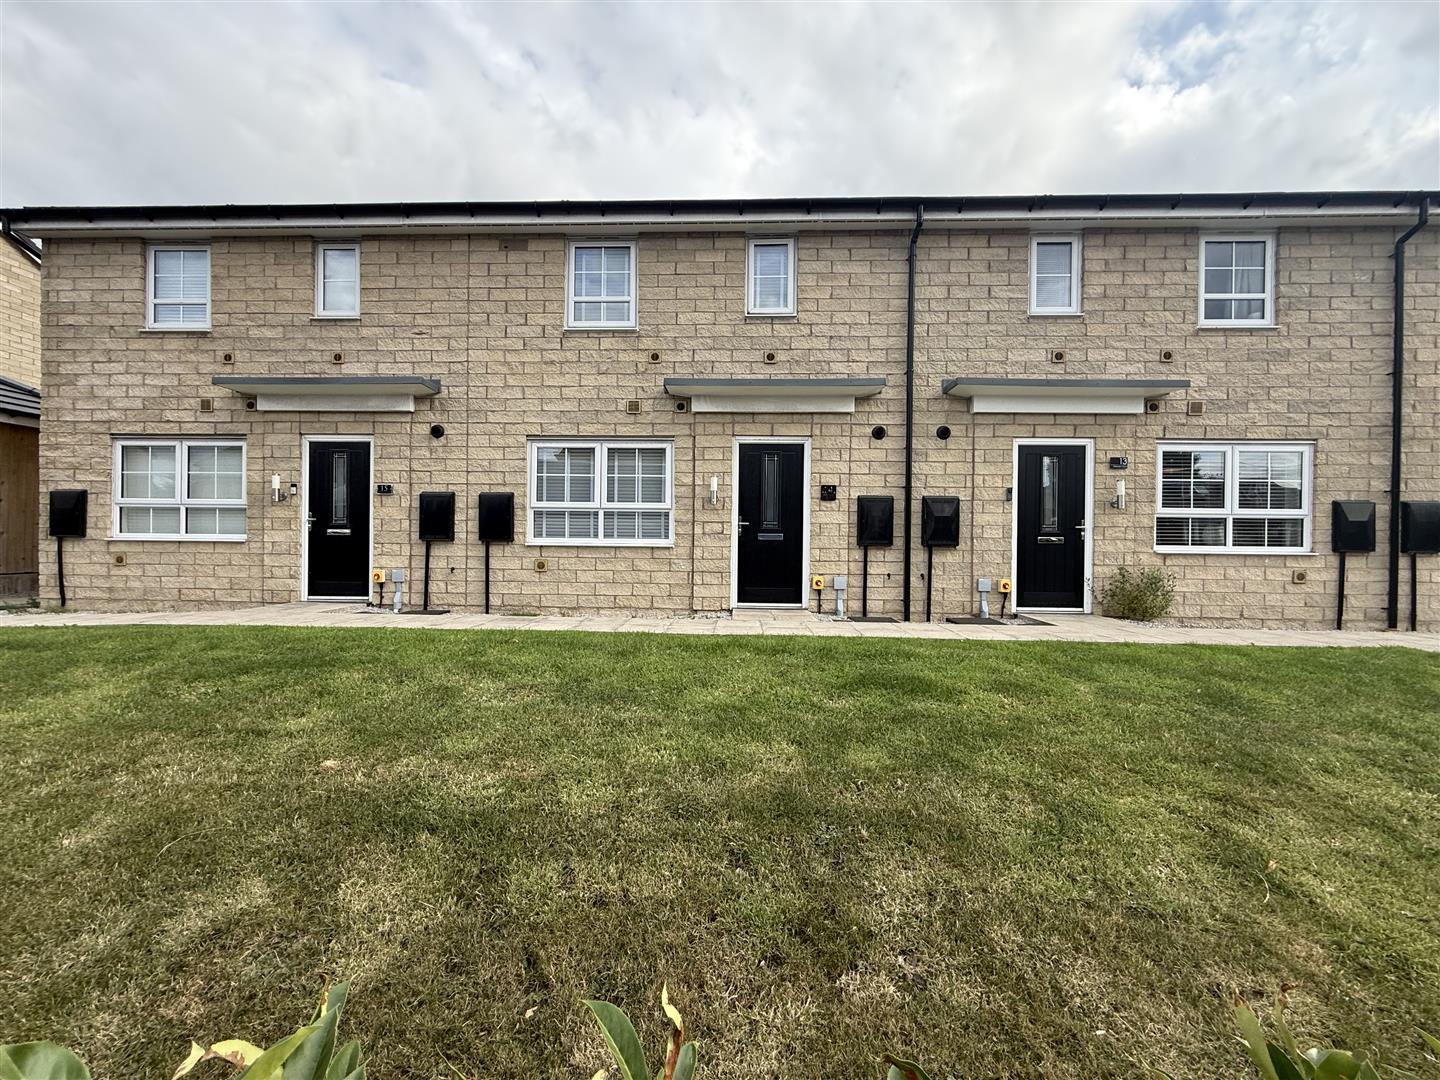
Offers over £169,950
Situated within the popular Atherton Court development in the sought-after village of Mottram, this stunning two-bedroom mews property offers stylish,...
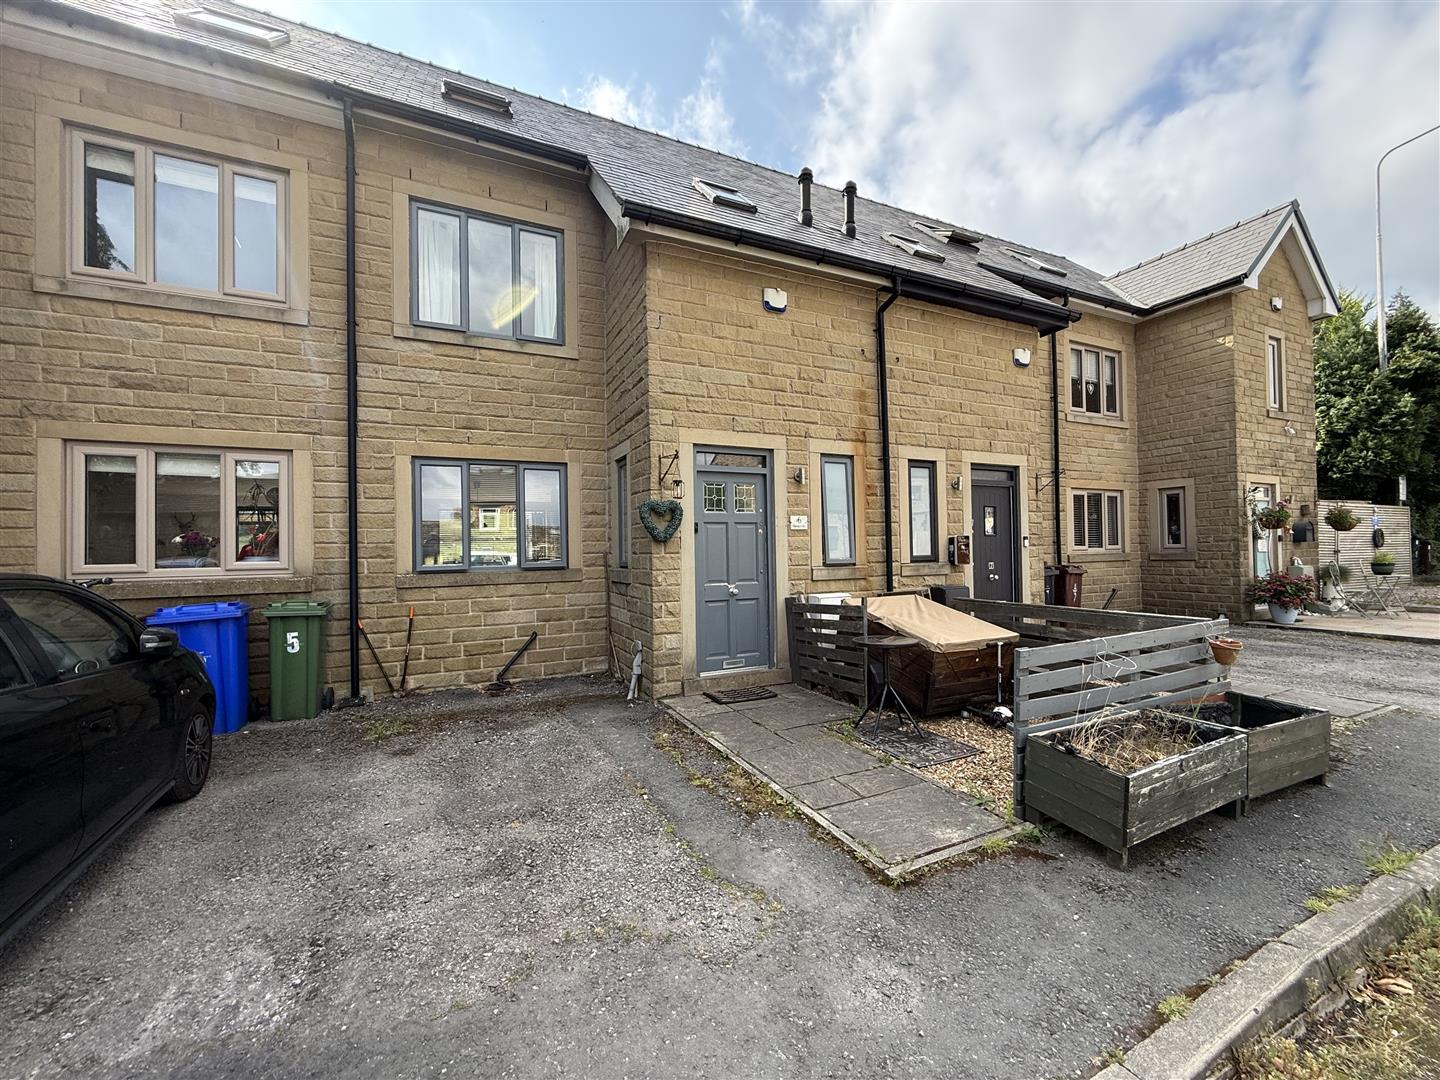
Offers over £285,000
This impressive modern stone-built family home offers beautifully proportioned accommodation arranged over three floors, combining contemporary living with a truly...
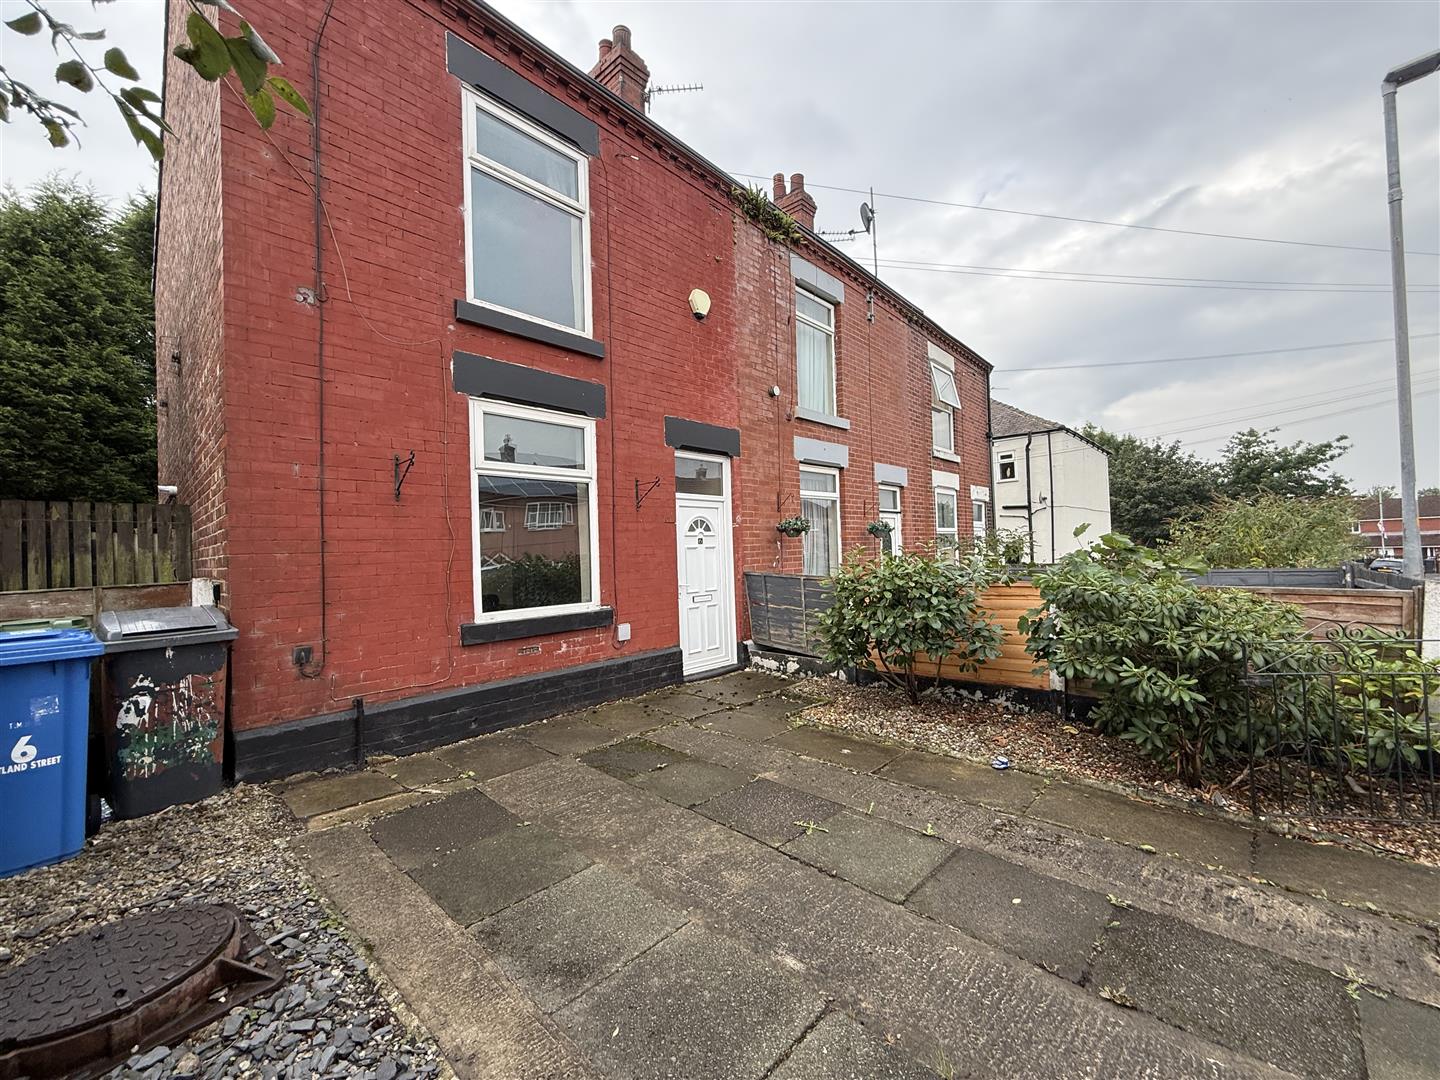
Offers in the region of £160,000
Nestled on the charming Rutland Street in Hyde, this delightful end-terrace house, built in 1900, presents an excellent opportunity for...
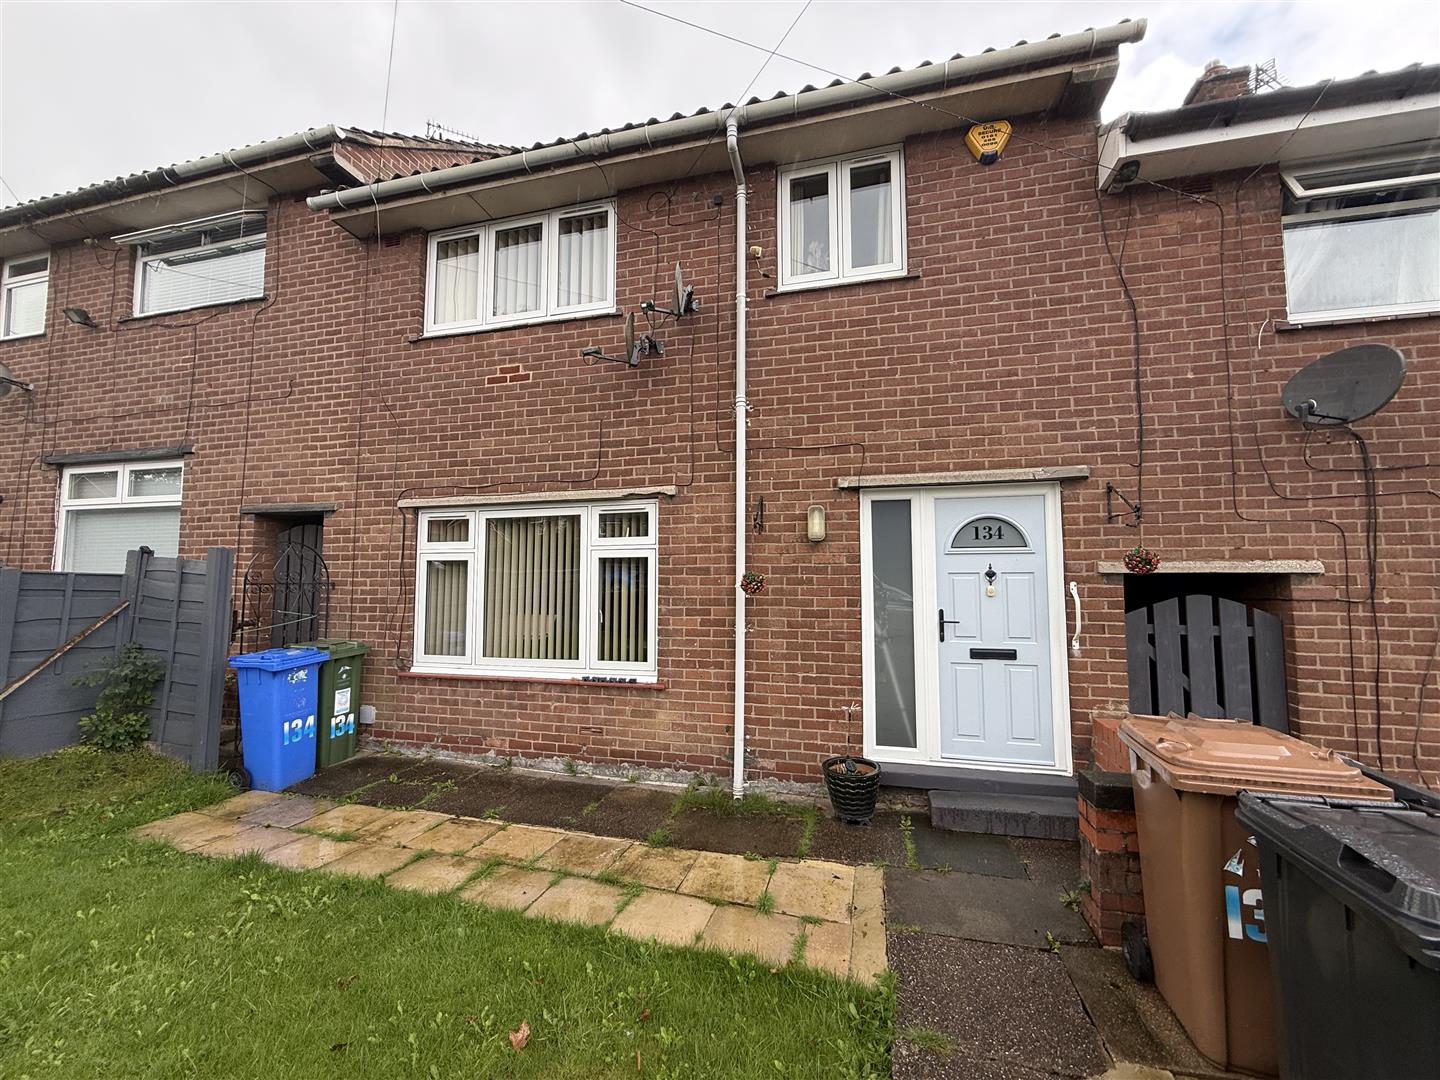
Offers in the region of £210,000
Nestled on Grange Road South in Hyde, this fantastic mid-terrace family home offers a perfect blend of comfort and convenience....
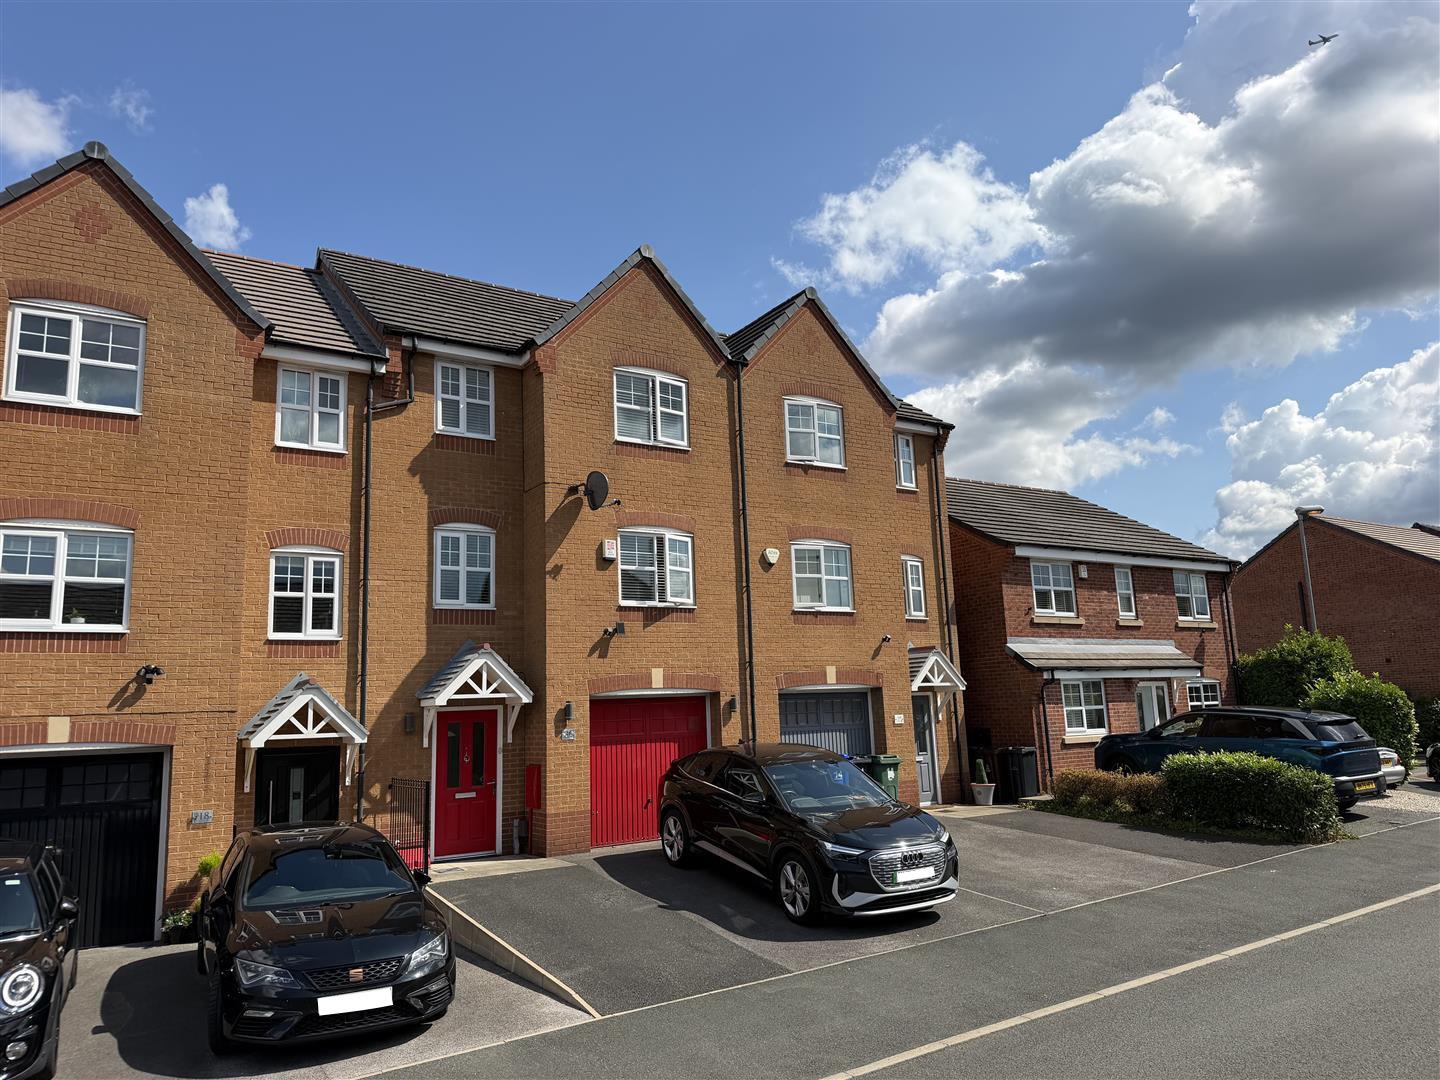
Offers over £325,000
Welcome to this splendid townhouse located on Admiral Way in Hyde, a perfect family home that combines modern living with...
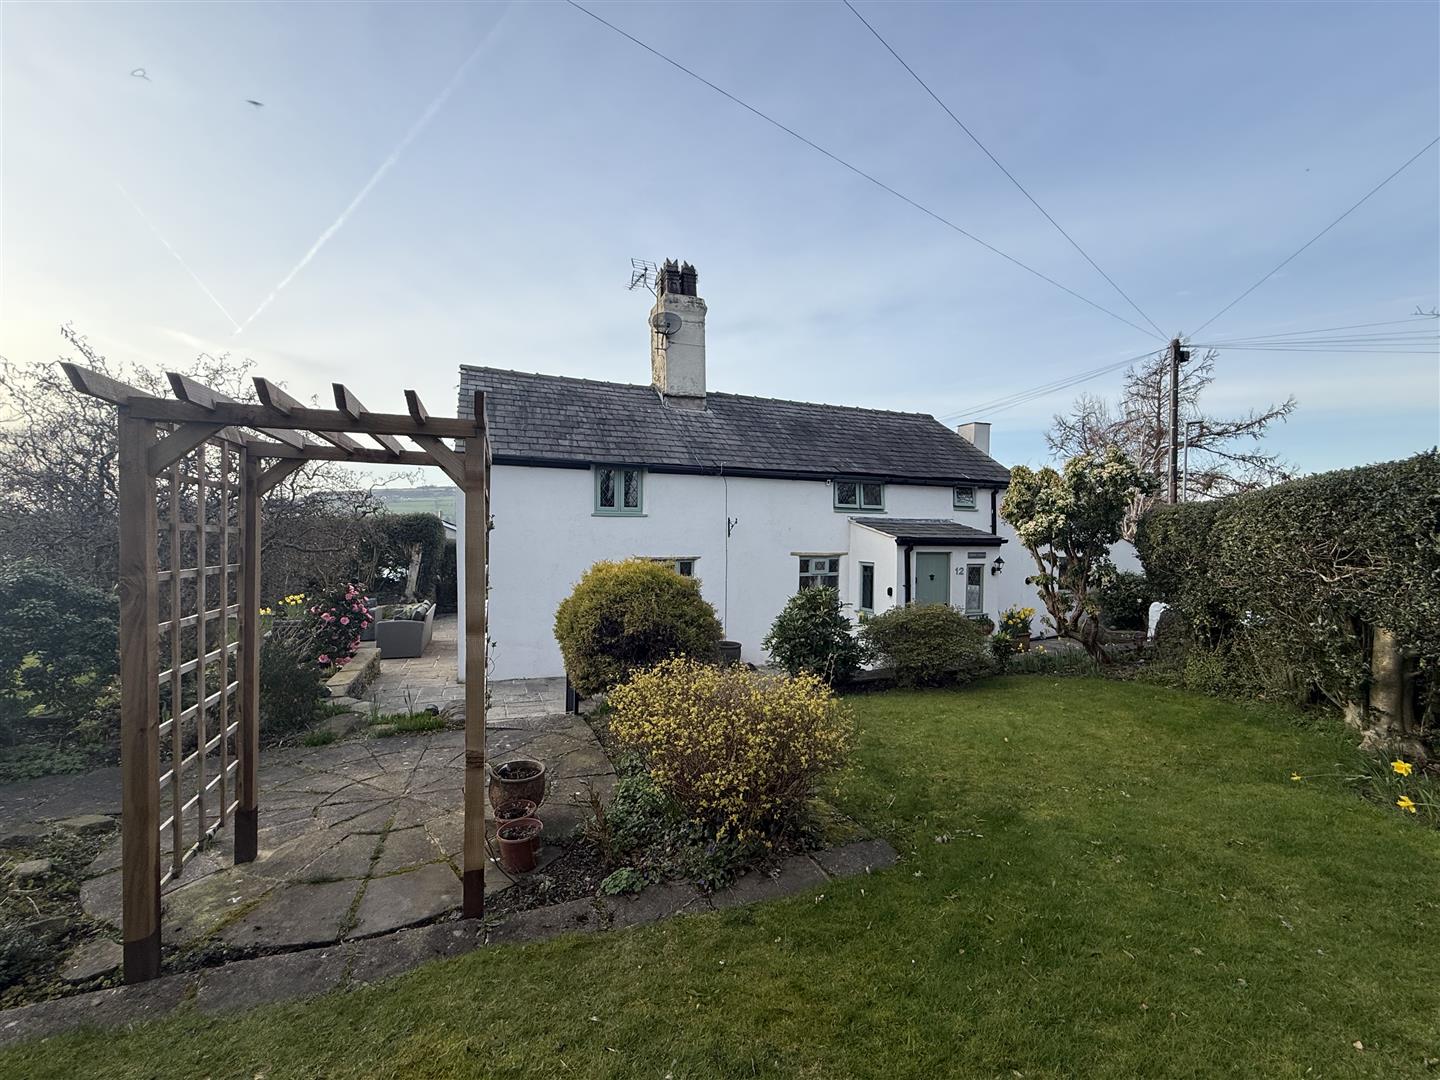
Offers in the region of £550,000
Situated in the heart of the highly desirable Mottram Village, this detached cottage occupies a generous plot of approximately one...
Find out what your property is worth with a free, no-obligation valuation — it only takes a couple of minutes.
Get Free Valuation