Home Estate Agents icon
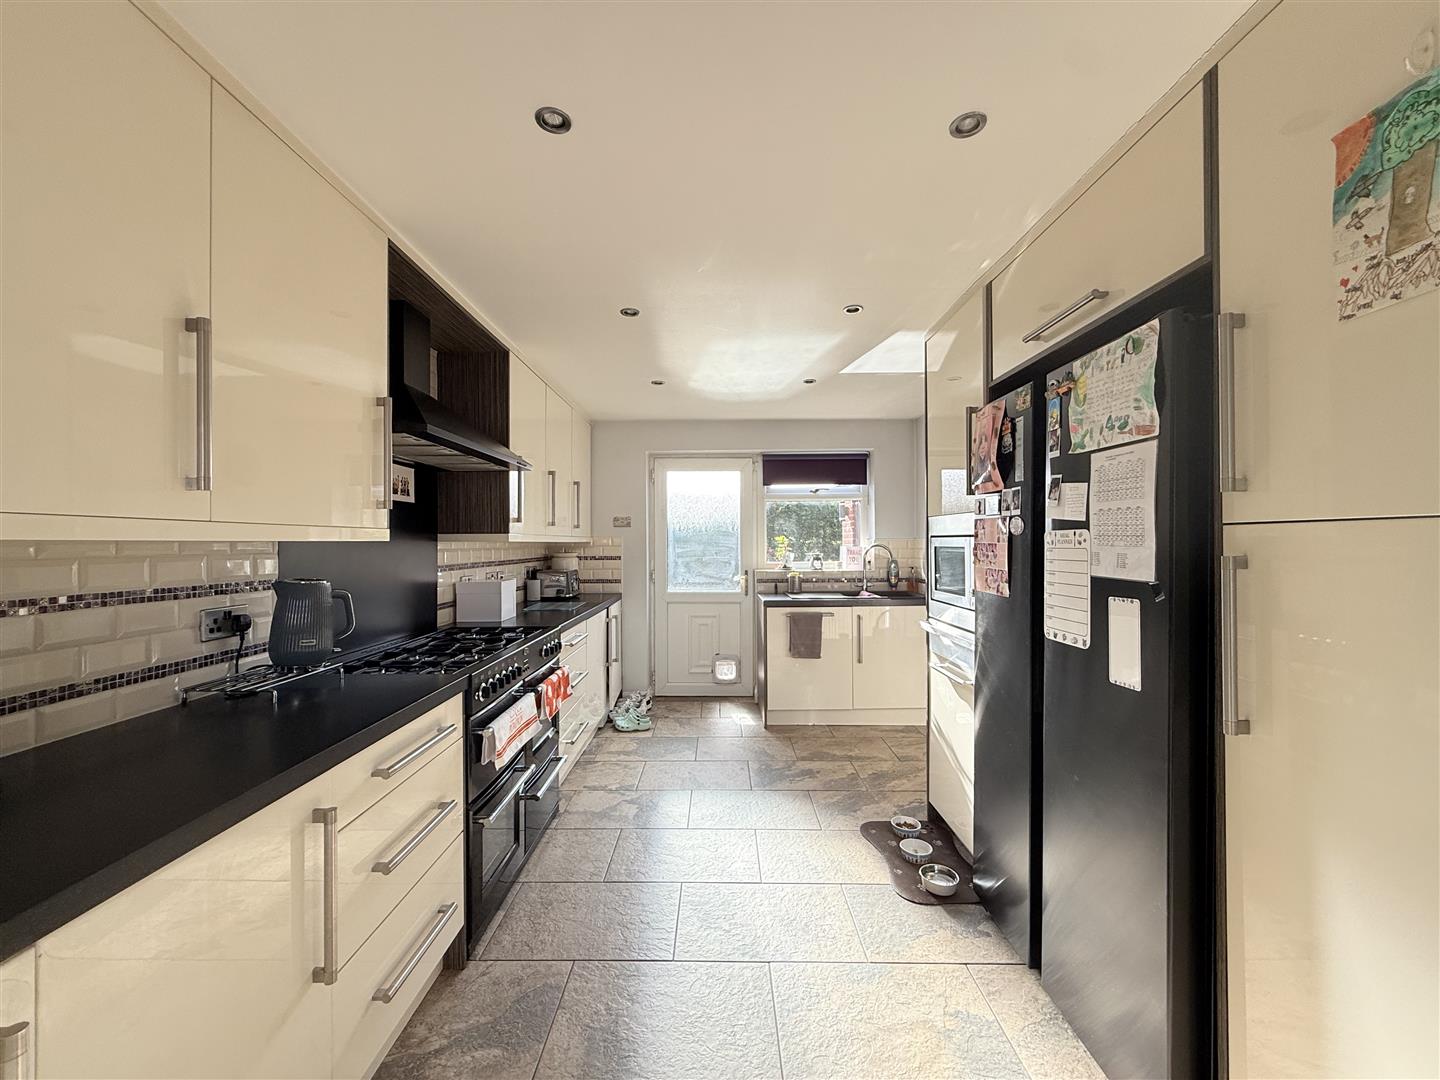
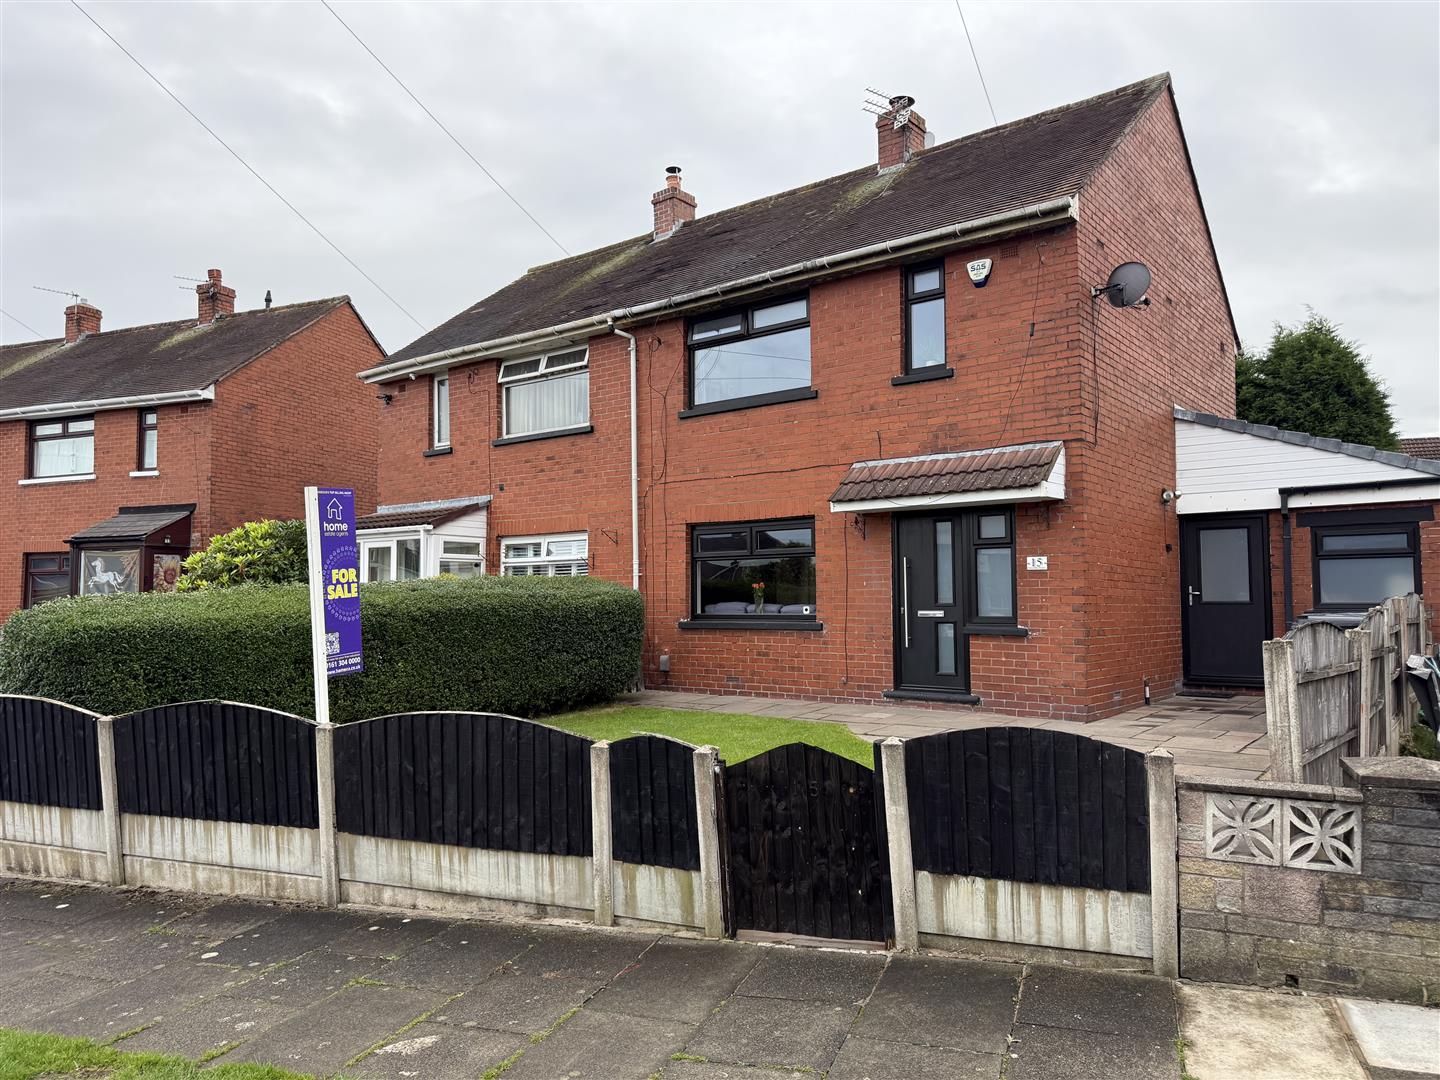
4 bed house - semi-detached in Lynwood Close, Ashton-Under-Lyne – photo 1
4 bed house - semi-detached in Lynwood Close, Ashton-Under-Lyne – photo 2
4 bed house - semi-detached in Lynwood Close, Ashton-Under-Lyne – photo 3
4 bed house - semi-detached in Lynwood Close, Ashton-Under-Lyne – photo 4
4 bed house - semi-detached in Lynwood Close, Ashton-Under-Lyne – photo 5
See all 20 photos
  • 2 Reception Rooms
  • 4 Bedrooms
  • 2 Bathrooms
For Sale

4 Bed House - Semi-Detached for sale  Lynwood Close, Ashton-Under-Lyne

Offers over £375,000

Enquire / Book Viewing

  • arrange a viewing
  • arrange a valuation
  • be sent further property details
  • register for property updates

Mortgage Enquiry Form

Name(Required)
Please let us know any other info, best time to call etc. and our mortgage advisor will be in touch.

Virtual Tour

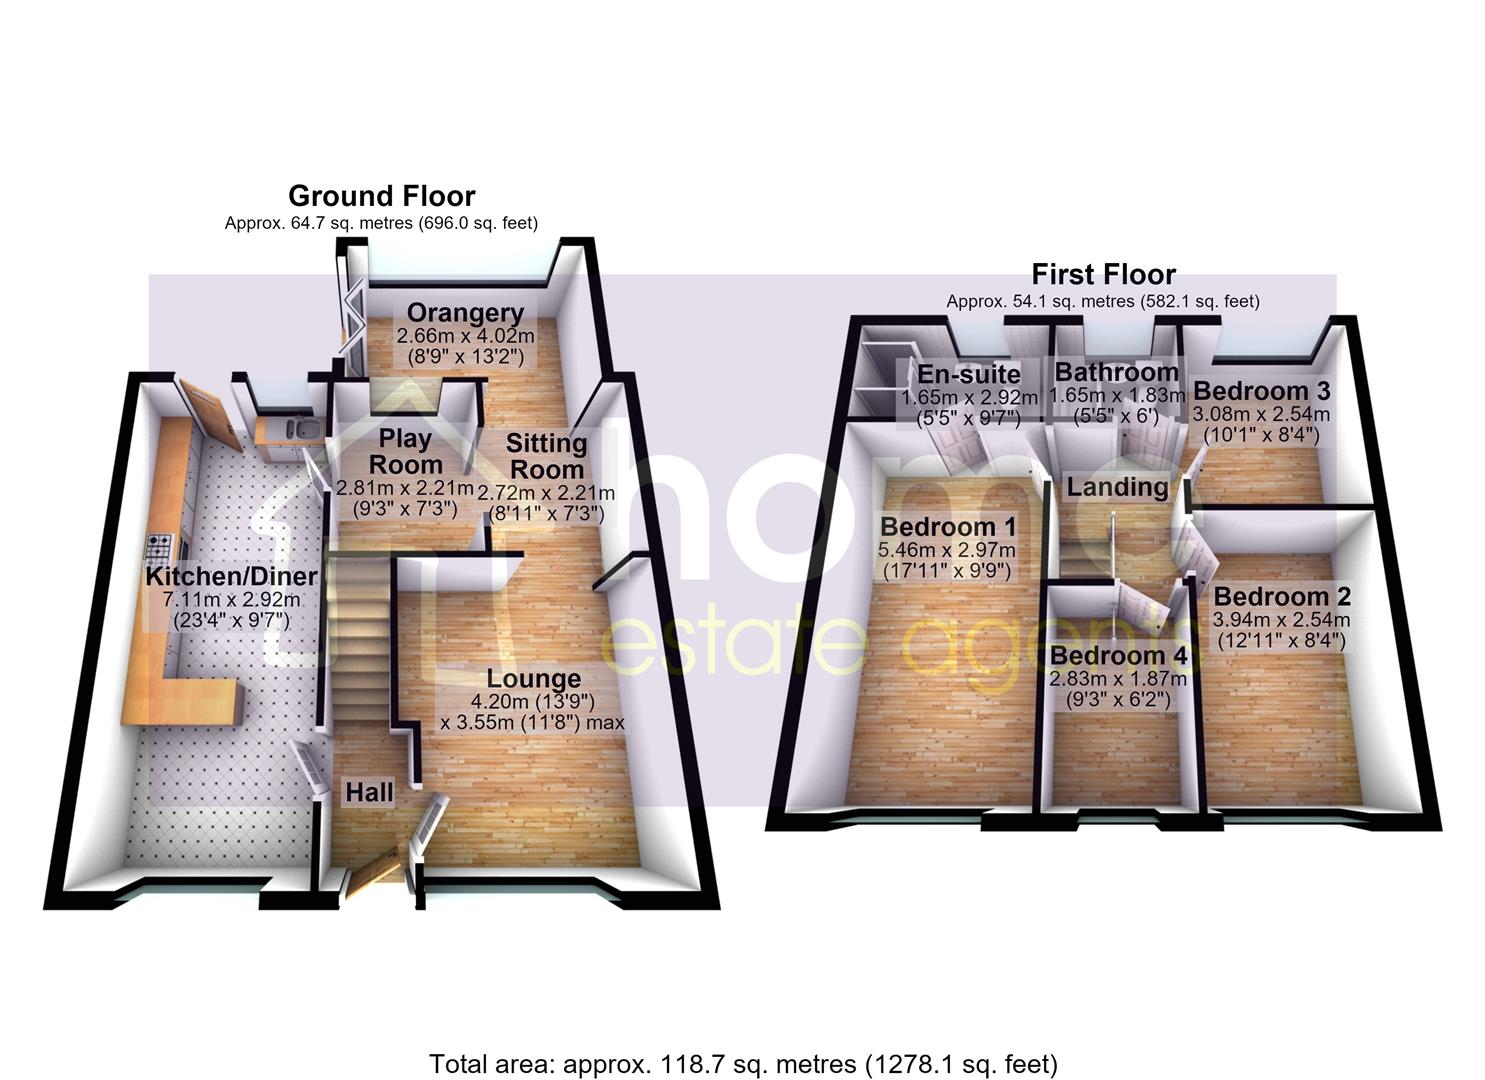
Floorplans

About the Property

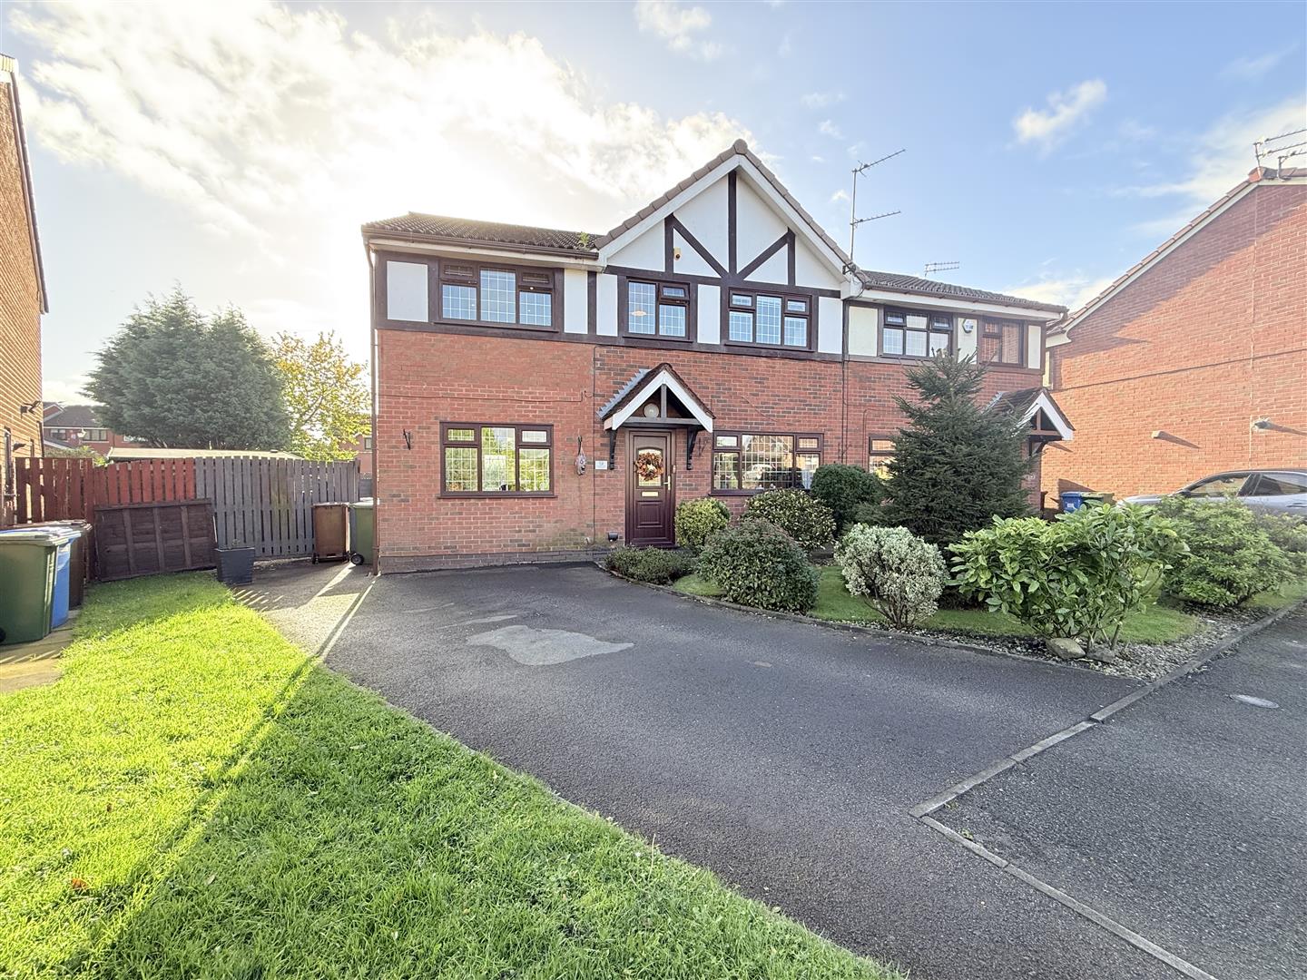
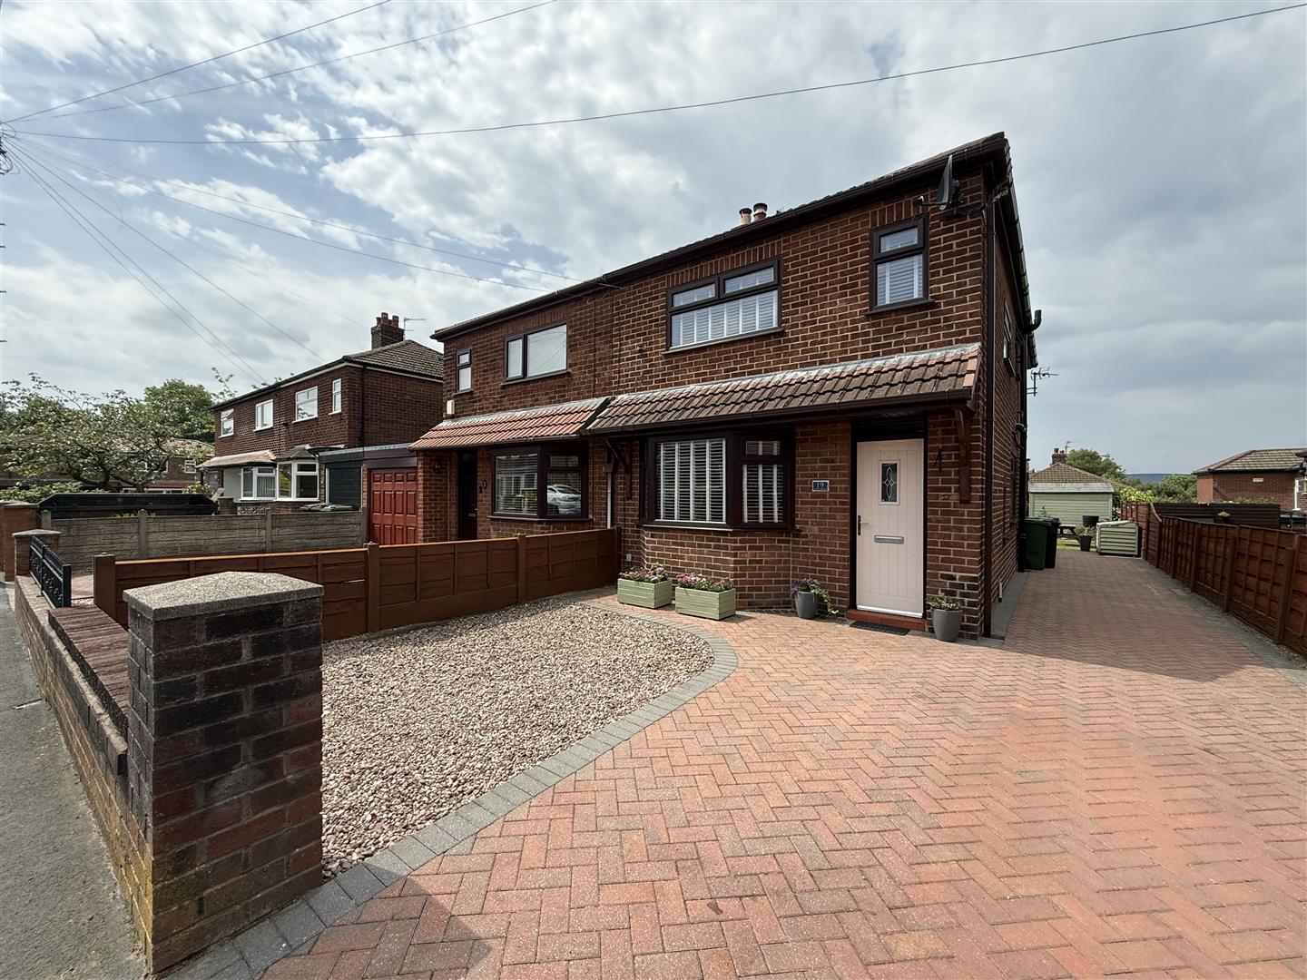
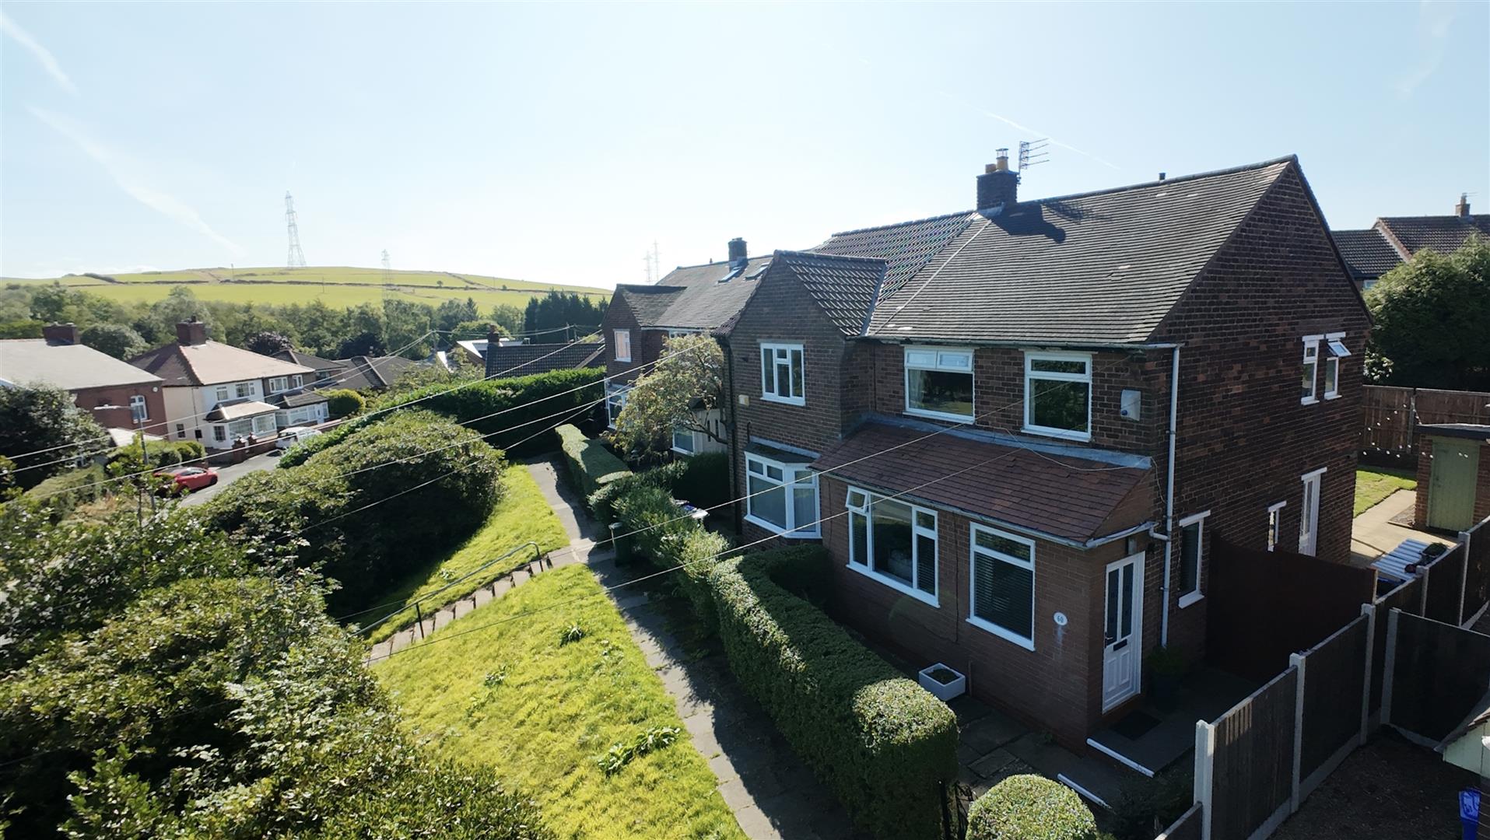
Situated within a popular residential cul-de-sac in Ashton-under-Lyne, this spacious and well-presented four-bedroom semi-detached home offers generous and versatile accommodation throughout, making it an excellent choice for growing families seeking a home with plenty of space to relax, entertain and enjoy family life. The property is conveniently located for a wide range of local amenities, shops and well-regarded schools, alongside excellent transport links, including nearby bus routes, train stations and easy access to the M60 motorway network, providing convenient connections to Manchester and surrounding areas. For those who enjoy the outdoors, Daisy Nook Country Park is just a short distance away, offering scenic walks and open green spaces to explore.

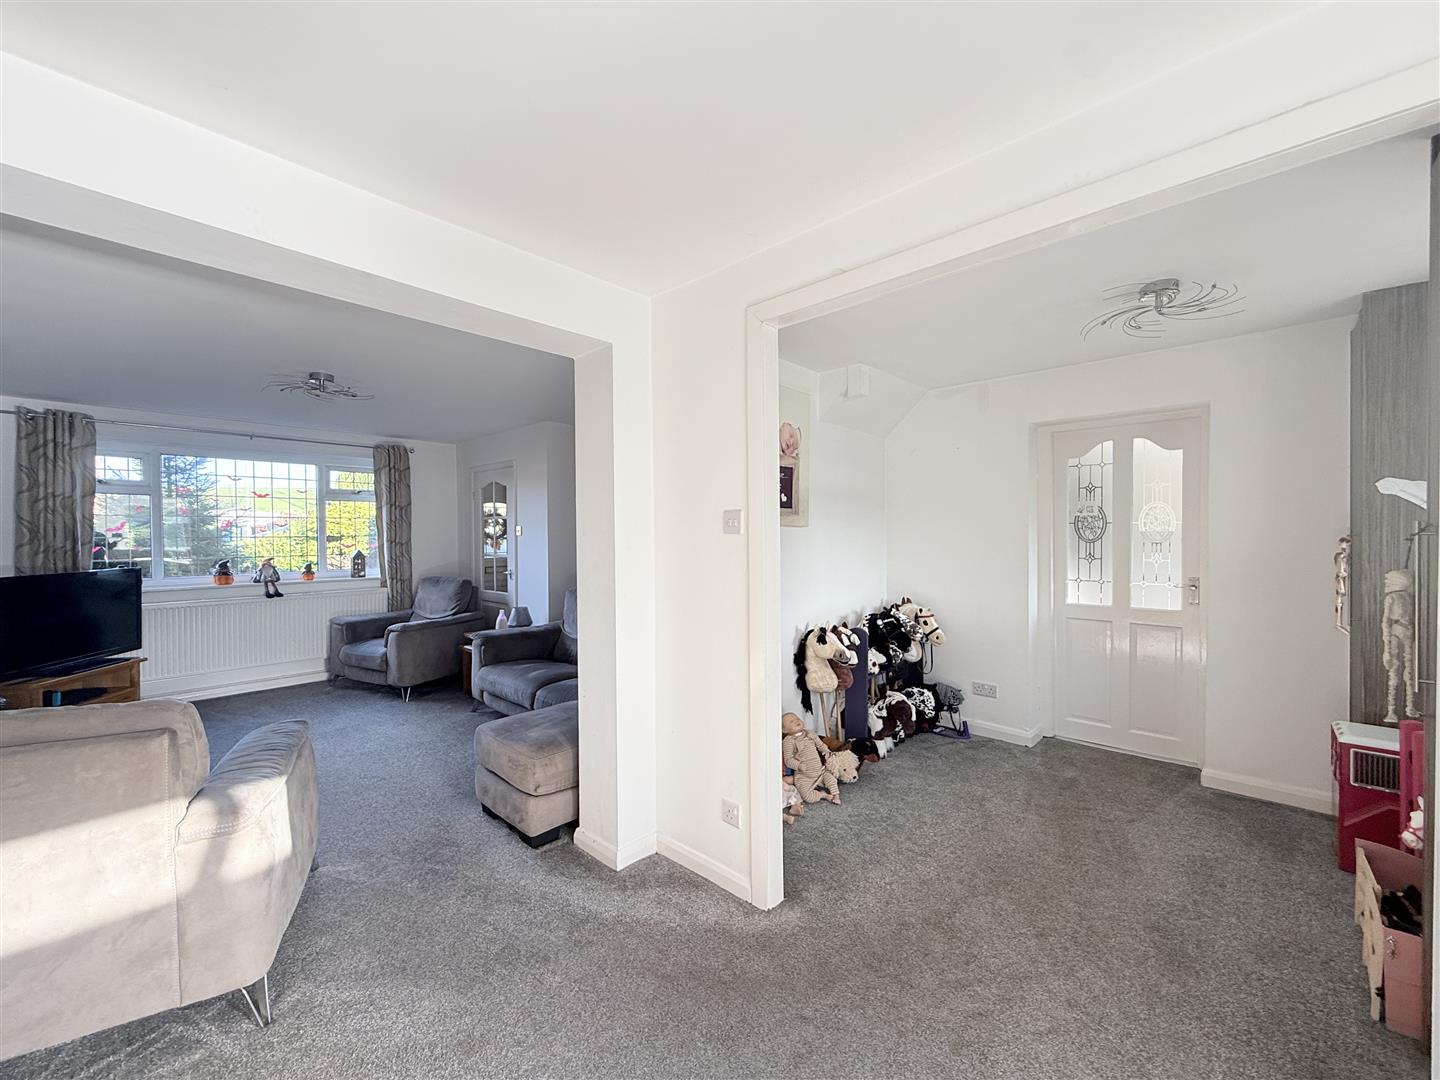
The accommodation begins with an entrance hall leading through to the lounge, providing a comfortable setting for relaxing. The kitchen/diner offers a practical and sociable space for family meals and entertaining, while the additional playroom opens into a further sitting room and orangery, creating an impressive and flexible arrangement of reception space. This versatile layout lends itself perfectly to modern family living.

To the first floor are four well-proportioned bedrooms, providing ample space for family members, guests or those requiring a home office. The principal bedroom benefits from its own en-suite facilities, while the remaining bedrooms are served by a family bathroom.

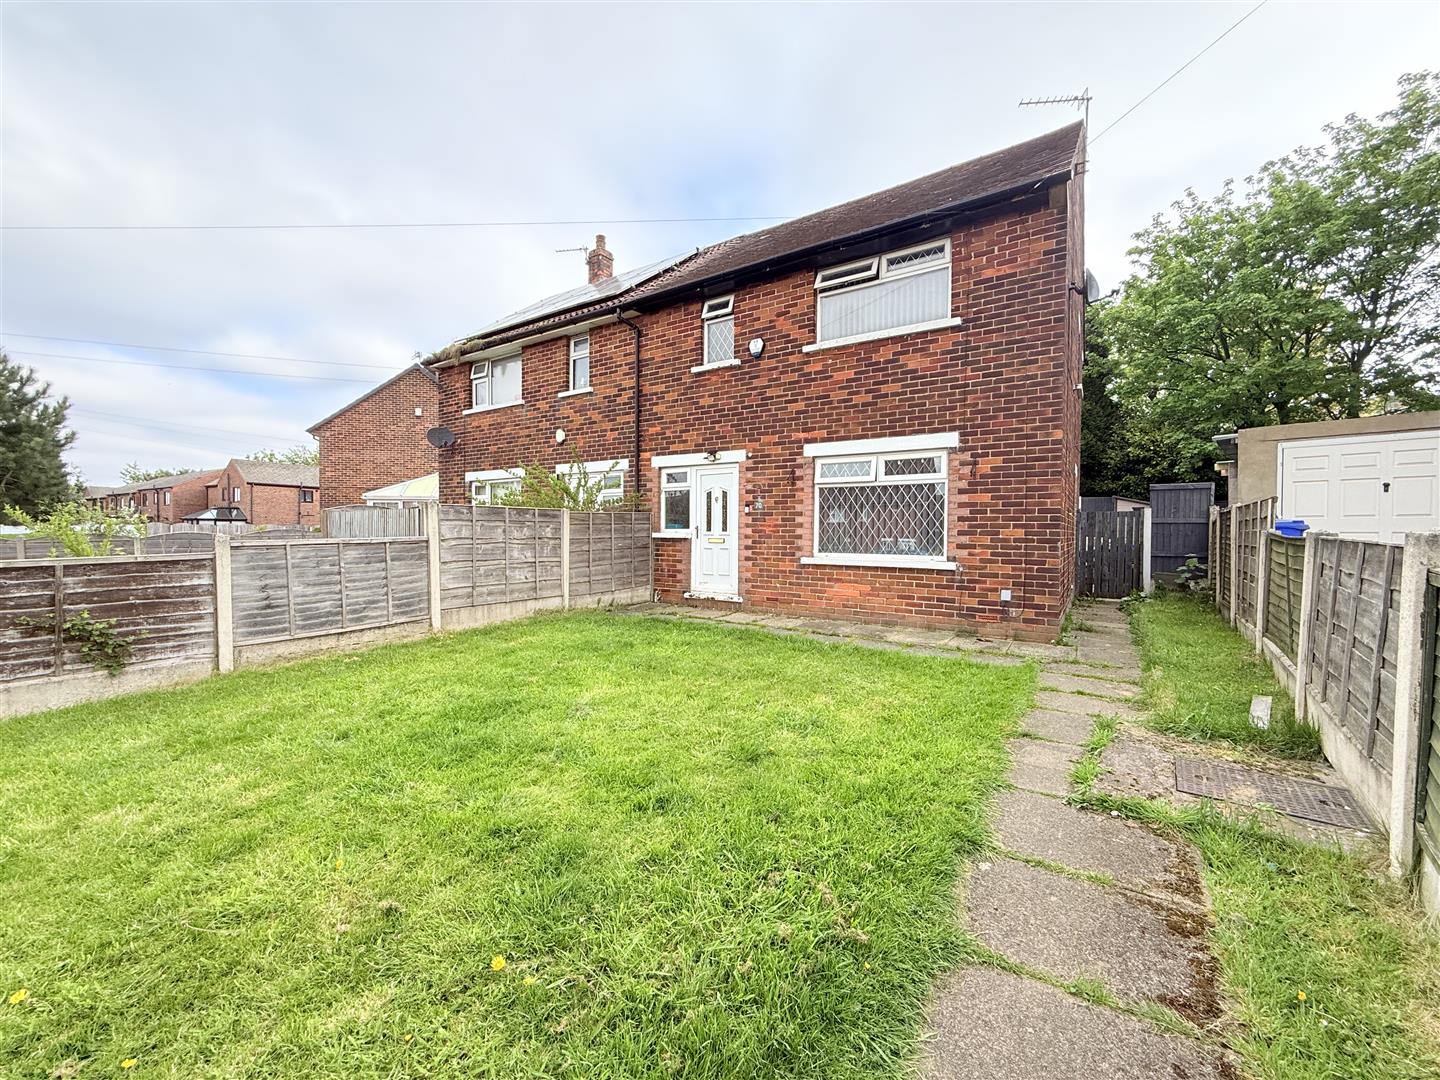
Externally, the property benefits from a driveway to the front providing valuable off-road parking, alongside a lawned garden area complemented by mature planted shrubs. To the rear is a good-sized enclosed garden, offering a pleasant outdoor space for families to enjoy, with paved patio areas ideal for outdoor dining, together with a lawned section providing additional space for children to play.

Combining generous living accommodation and multiple reception areas this appealing family home is a must see.

  • Four Bedrooms
  • Spacious Family Living
  • Orangery
  • Spacious Rear Garden
  • En-Suite
  • Viewing Highly Recommended

Details

Location: Lynwood Close, Ashton-Under-Lyne, OL7 9SS
Reception Rooms: 2
Bedrooms: 4
Bathrooms: 2
Council Tax Band: C
Tenure: Leasehold

Property Details

GROUND FLOOR
Hall

4.20m x 1.14m (13'9" x 3'9")
Door to front, stairs leading to first floor, doors leading to:

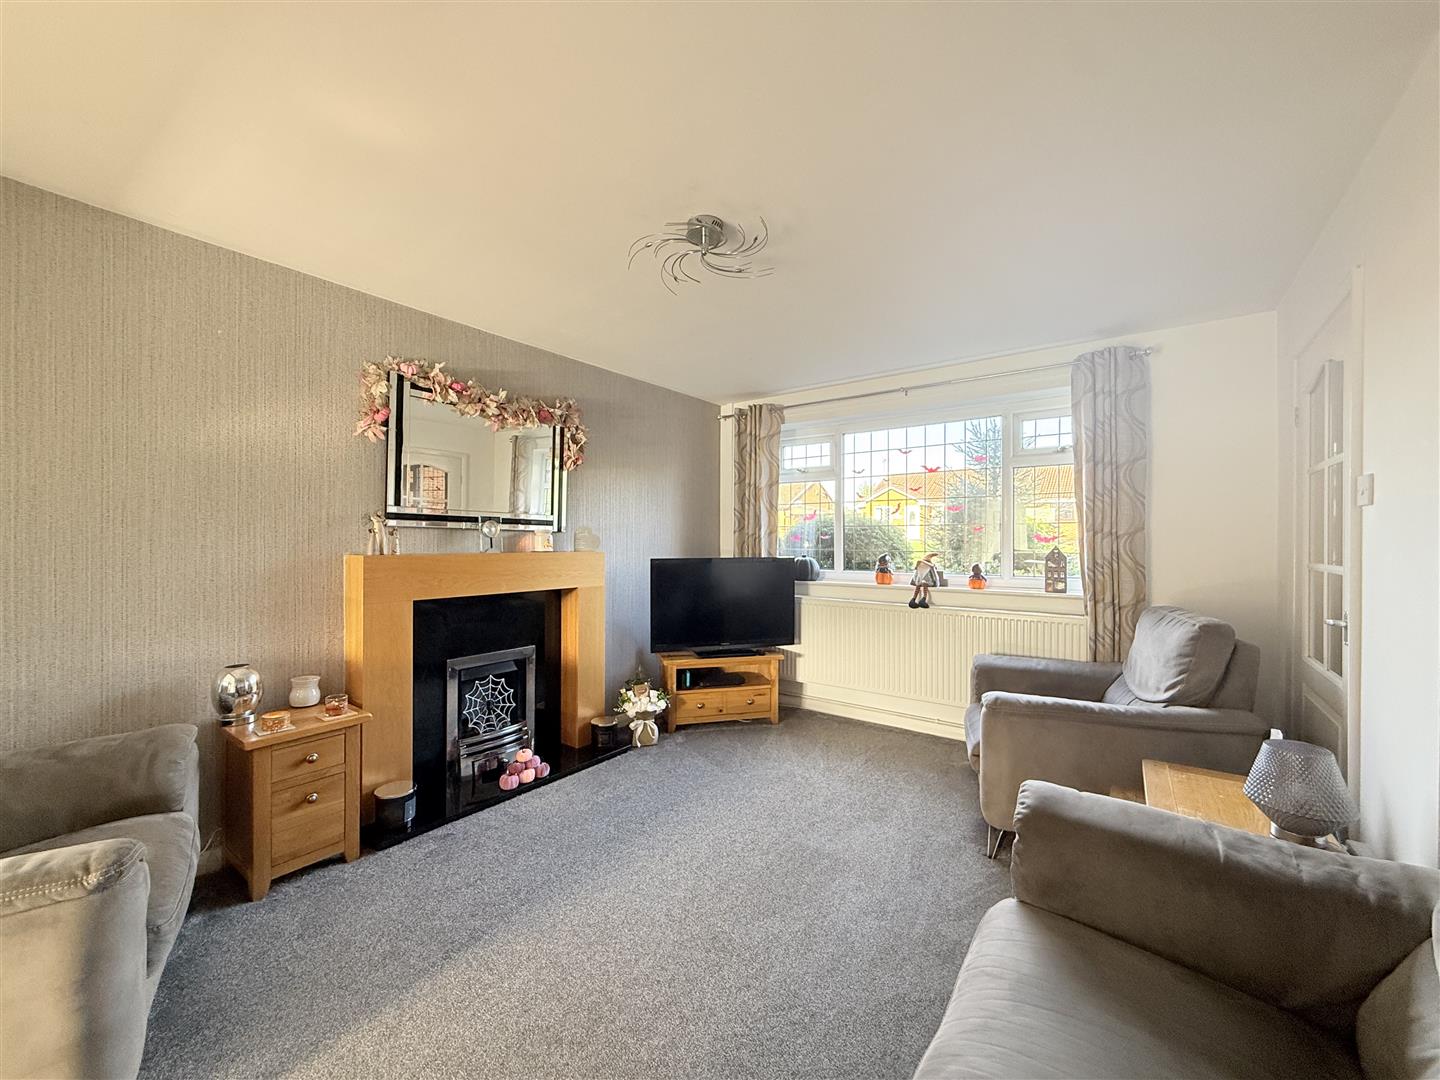
Lounge

4.20m x 3.55m (13'9" x 11'8")
Double glazed window to front, radiator, open plan to sitting room.

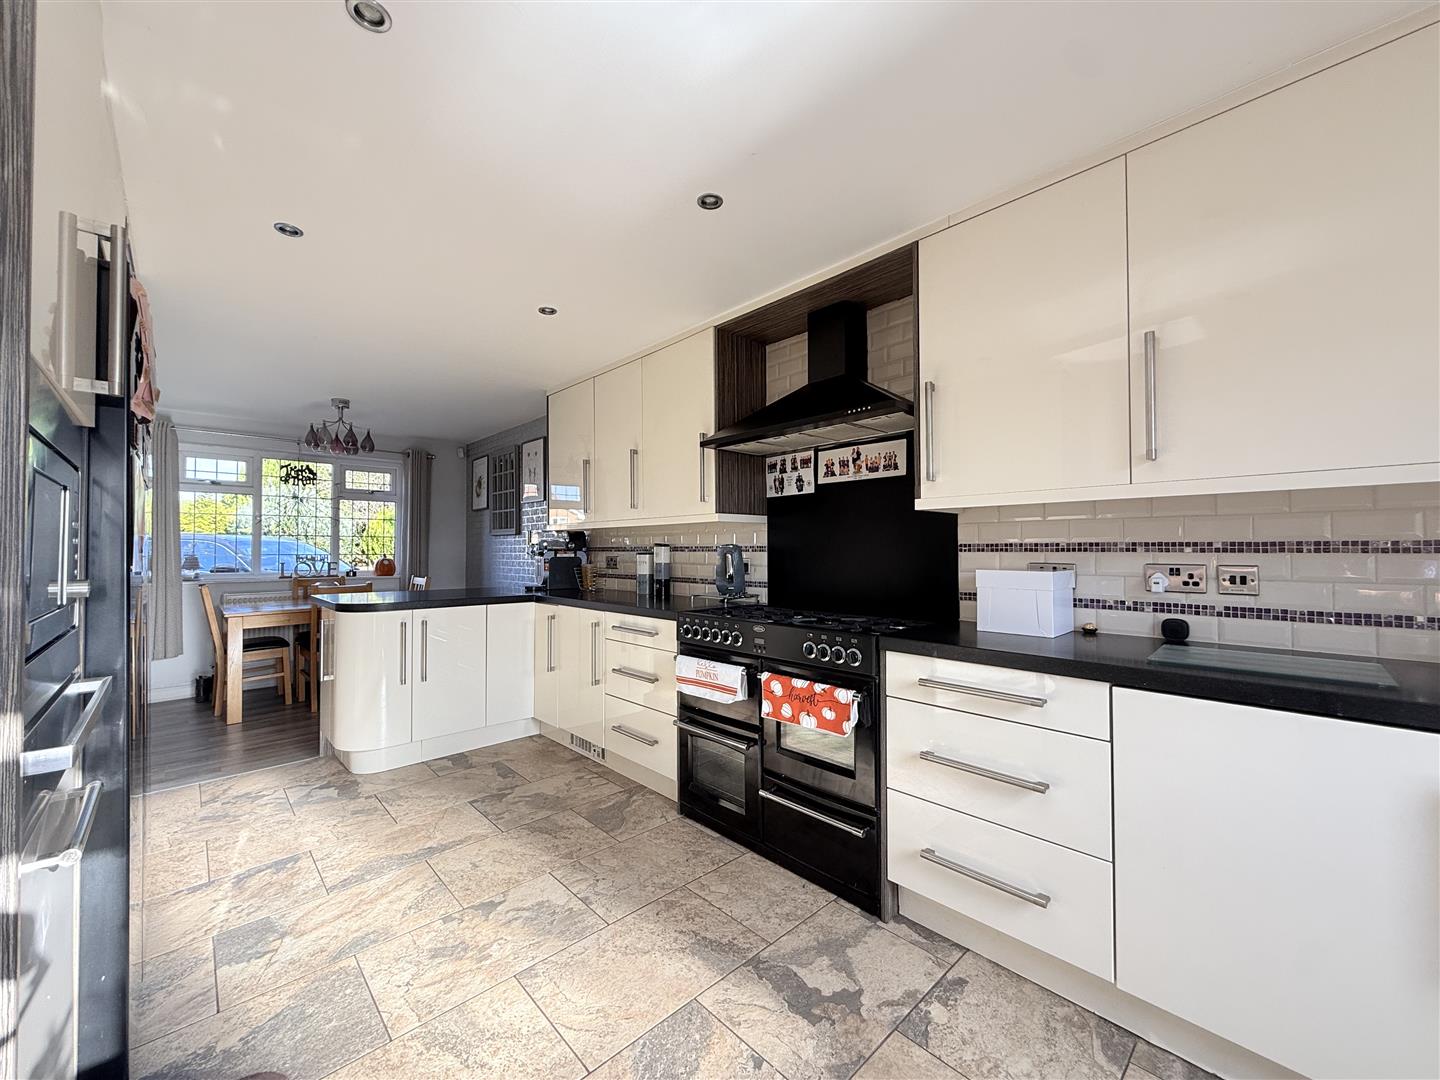
Kitchen/Diner

7.11m x 2.92m (23'4" x 9'7")
Fitted with a matching range of base and eye level units with worktop space over, inset sink and drainer with mixer tap, tiled splashbacks, integrated dishwasher and washing machine, space for fridge/freezer and range style cooker, built-in microwave, double glazed window to front, double glazed window to rear, radiator, door leading out to rear, door leading to:

Play Room

2.81m x 2.21m (9'3" x 7'3")
Double glazed window to rear, open plan to:

Sitting Room

2.72m x 2.21m (8'11" x 7'3")
Radiator, open plan to:

Orangery

2.66m x 4.02m (8'9" x 13'2")
Double glazed window to rear, radiator, glazed roof lantern, bi-fold door opening to rear garden.

FIRST FLOOR
Landing

Radiator, access to partially boarded loft via pull down ladder, doors leading to:

Bedroom 1

5.46m x 2.97m (17'11" x 9'9")
Double glazed window to front, radiator, door leading to:

En-suite

1.65m x 2.92m (5'5" x 9'7")
Three piece suite comprising, vanity wash hand basin, shower enclosure and low-level WC, part tiled walls, double glazed window to rear, heated towel rail.

Bedroom 2

3.94m x 2.54m (12'11" x 8'4")
Double glazed window to front, radiator.

Bedroom 3

3.08m x 2.54m (10'1" x 8'4")
Double glazed window to rear, radiator.

Bedroom 4

2.83m x 1.87m (9'3" x 6'2")
Double glazed window to front, radiator.

Bathroom

1.65m x 1.83m (5'5" x 6'0")
Three piece suite comprising, bath with shower over, vanity wash hand basin and low-level WC, tiled walls, double glazed window to rear, heated towel rail.

OUTSIDE

Driveway to the front of the property and lawned garden area with mature planted shrubs. Enclosed good sized garden to the rear with paved patio areas and lawned section.

DISCLAIMER

Home Estate Agents believe all the particulars given to be accurate. They have not tested or inspected any equipment, apparatus, fixtures or fittings and cannot, therefore, offer any proof or confirmation as to their condition or fitness for purpose thereof. The purchaser is advised to obtain the necessary verification from the solicitor or the surveyor. All measurements given are approximate and for guide purposes only and should not be relied upon as accurate for the purpose of buying fixtures, floor-coverings, etc. The buyer should satisfy him/her self of all measurements prior to purchase.

Before we can accept an offer for any property we will need certain information from you which will enable us to qualify your offer. If you are making a cash offer which is not dependent upon the sale of another property we will require proof of funds. You should be advised that any approach to a bank, building society or solicitor before we have qualified your offer may result in legal or survey fees being lost. In addition, any delay may result in the property being offered to someone else.

WWW.HOMEEA.CO.UK

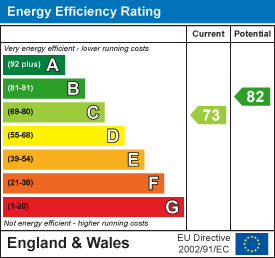
Energy Performance Certificates

EPC – Lynwood Close, Ashton-Under-Lyne

Location Map


Open in Google Maps

Similar Properties Nearby

For Sale
  • 15
Everest Avenue, Ashton-Under-Lyne

Offers in the region of £325,000

Nestled on the charming Everest Avenue in Ashton-Under-Lyne, this immaculate semi-detached house, built in 1956, presents an excellent opportunity for...

  • 3
  • 1
For Sale
  • 22
Grove Street, Ashton-Under-Lyne

Offers over £565,000

An exceptional and truly unique extended five double bedroom semi-detached property, occupying a generous plot within a highly sought-after location....

  • 5
  • 2

Thinking of selling?

Find out what your property is worth with a free, no-obligation valuation — it only takes a couple of minutes.

Get Free Valuation