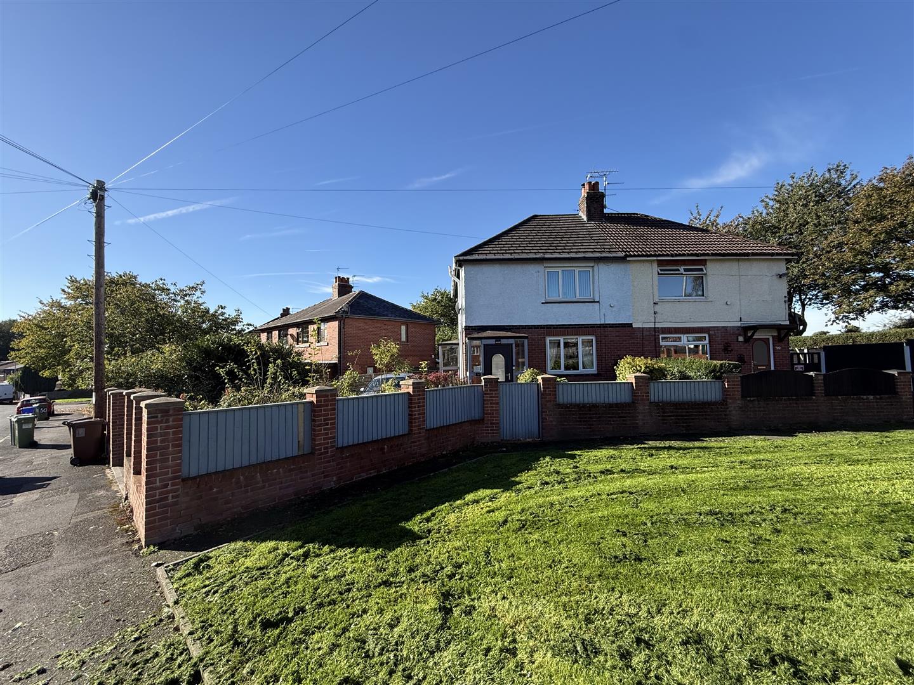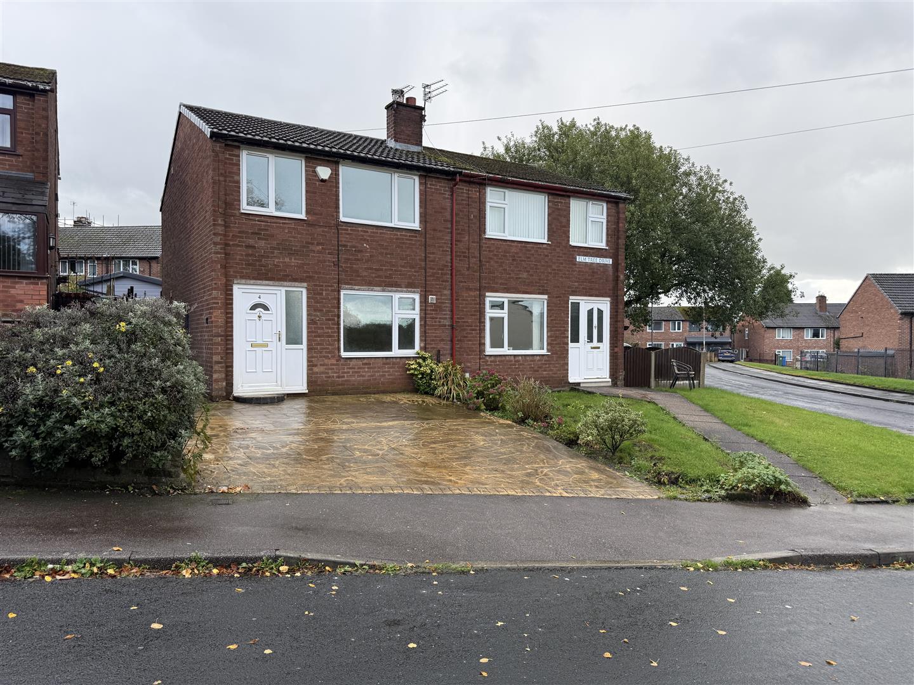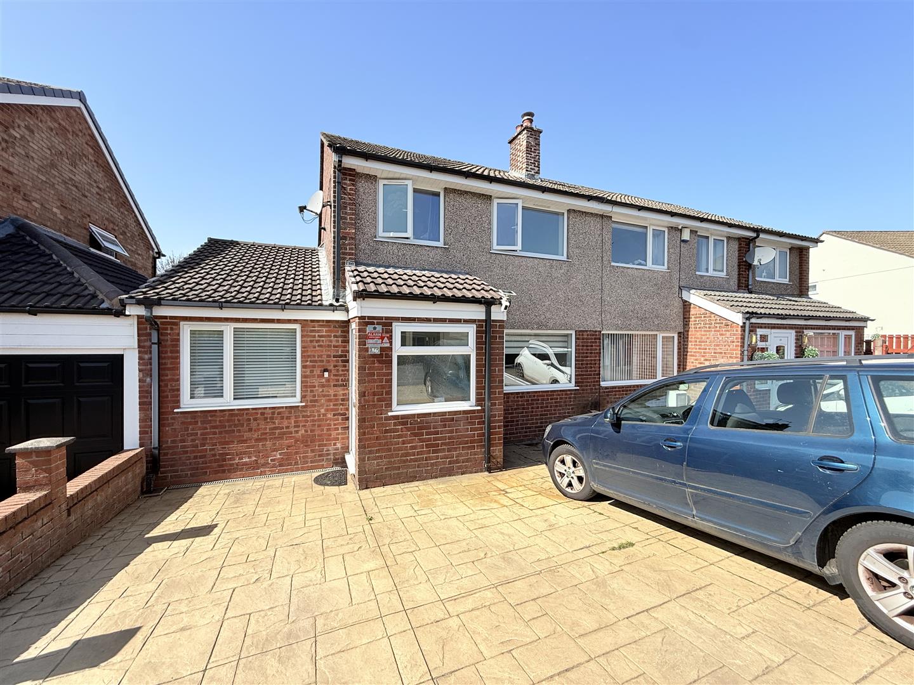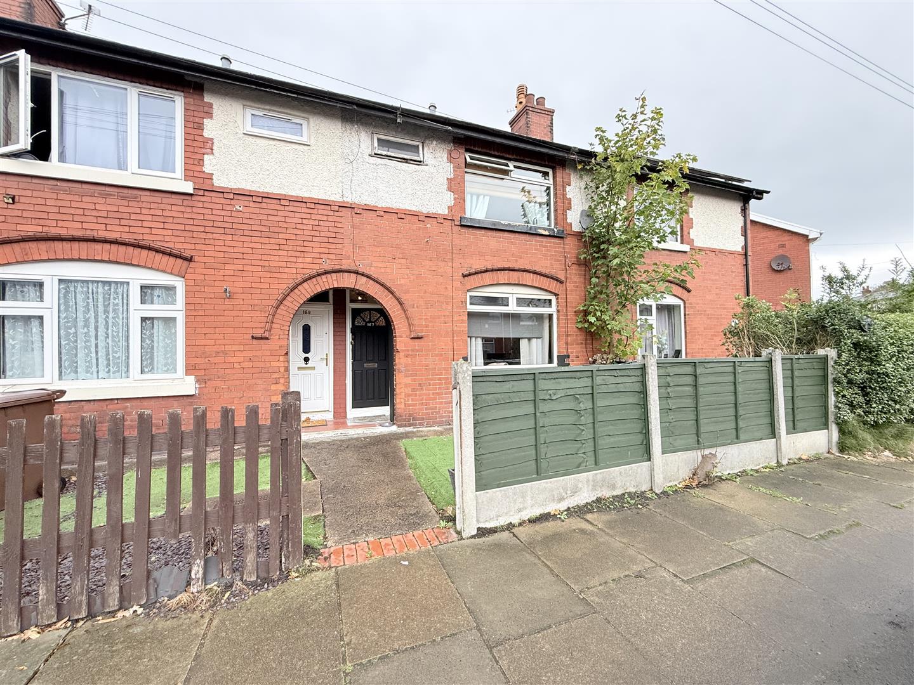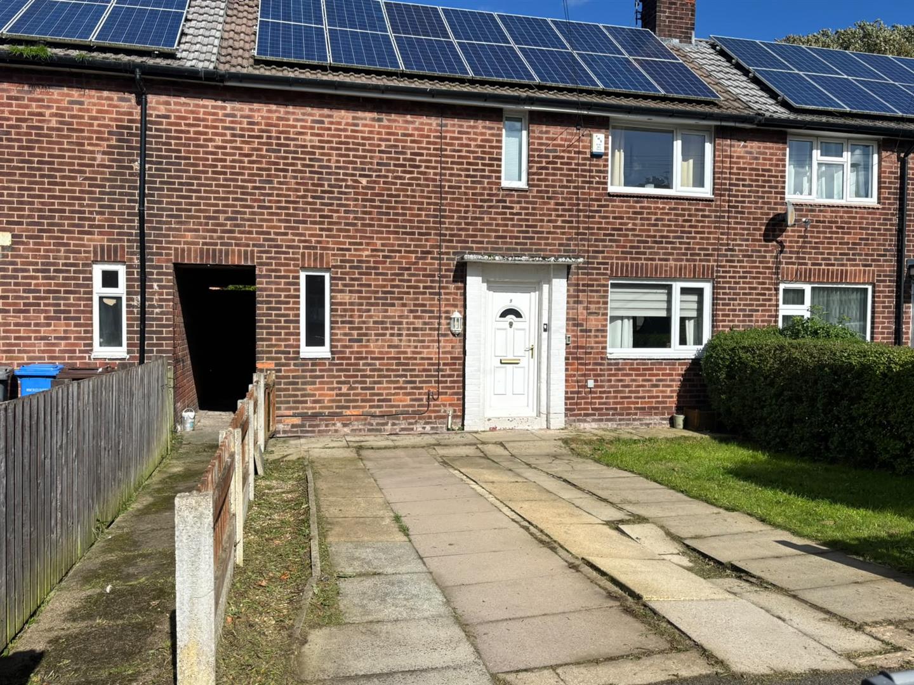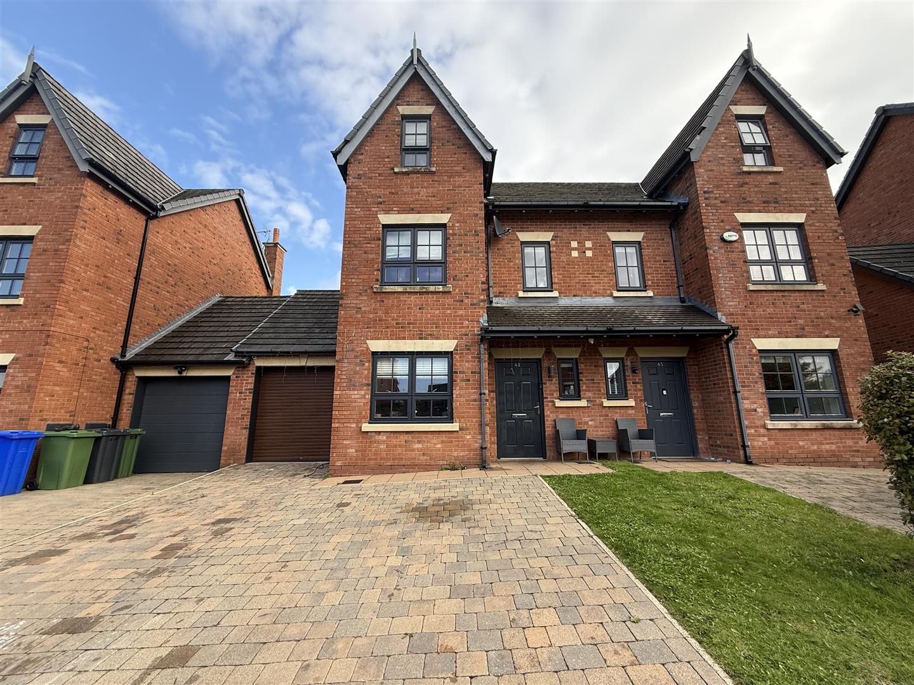
See all 15 photos
  • 1 Reception Rooms
  • 3 Bedrooms
  • 2 Bathrooms
For Sale

3 Bed House - Detached 

Milne Close, Dukinfield
Offers over £400,000

Enquire / Book Viewing

  • arrange a viewing
  • arrange a valuation
  • be sent further property details
  • register for property updates

Virtual Tour

Floorplans

About the Property

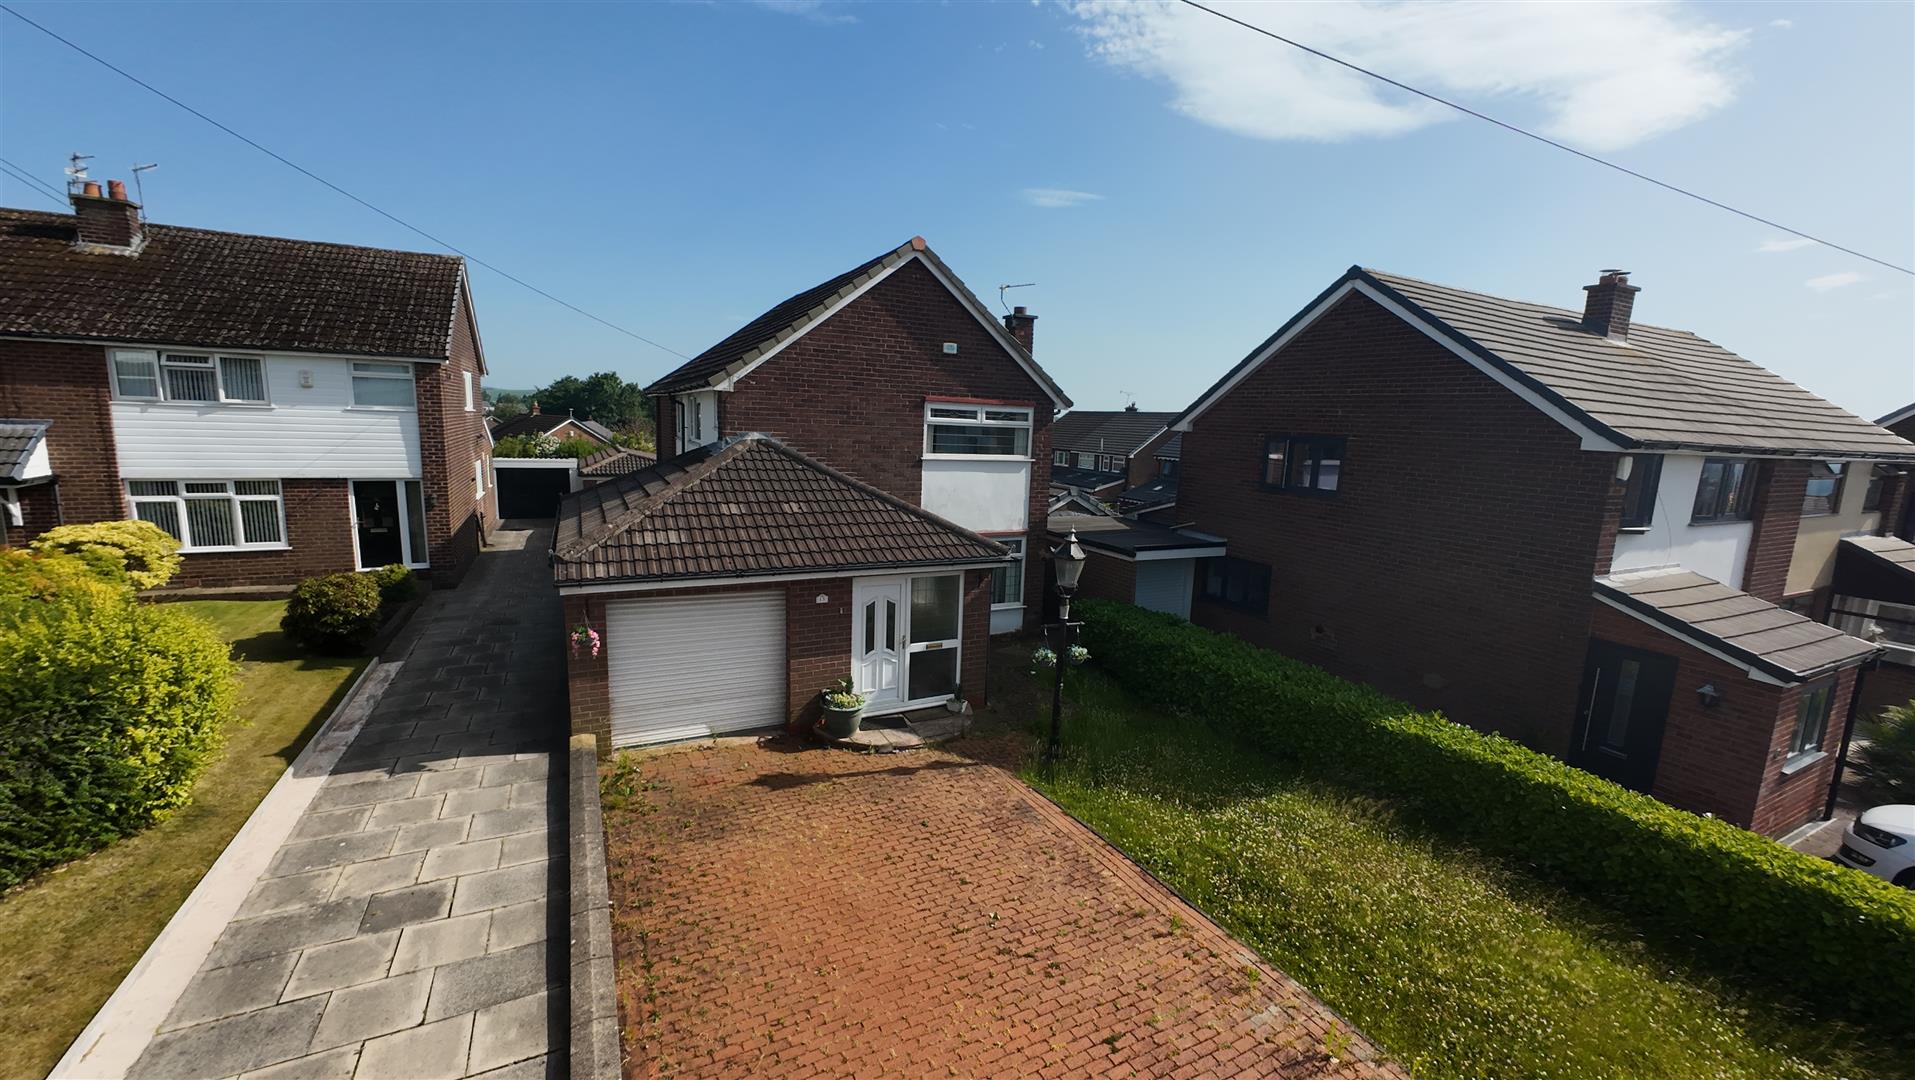
Welcome to this charming detached house located on Milne Close in the desirable area of Dukinfield. Built in 2008, this modern property offers a perfect blend of comfort and style, making it an ideal family home.

As you enter, you will be greeted by a spacious reception room that provides a warm and inviting atmosphere, perfect for both relaxation and entertaining. The ground floor features elegant laminate flooring throughout, enhancing the contemporary feel of the home. The well-appointed kitchen is designed for practicality and ease, making meal preparation a delight.

This property boasts three generously sized bedrooms, providing ample space for family members or guests. The two bathrooms, including a convenient downstairs WC, ensure that morning routines run smoothly for everyone.

Outside, you will find parking for up to three vehicles, along with a garage that offers additional storage or the potential for a workshop. The house is situated within a beautiful private estate, providing a peaceful and secure environment for you and your loved ones.

In summary, this delightful home on Milne Close is a wonderful opportunity for those seeking a modern, spacious, and well-located property in Dukinfield. With its attractive features and family-friendly layout, it is sure to impress. Do not miss the chance to make this house your new home.

  • Hot & Cold Air conditioning
  • Boiler 7 yrs old & fully serviced
  • Log burner in conservatory
  • Situated on a private cul - de - sac
  • On the doorstep of Dukinfield Park
  • Excellent transport links

Details

Location: Milne Close, Dukinfield, Cheshire, SK16 4SN
Reception Rooms: 1
Bedrooms: 3
Bathrooms: 2
Council Tax Band: D
Tenure: Leasehold
Lease:

Property Details

GROUND FLOOR
Hall

2.06m x 2.24m (6'9 x 7'4)
Entrance Hall

Living Room

4.72m x 2.92m (15'6" x 9'7")
Bay window to front double glazed, radiator, Laminate wooden flooring covering the whole downstairs

Kitchen

4.75m x 4.31m (15'7" x 14'2")
Double glazed window to rear, doors leading into conservatory. Kitchen has top & base cupboards. 4 ring gas hob, electric oven, dishwasher, boiler in kitchen

Conservatory

2.79m x 4.24m (9'2 x 13'11)
Log burner for cosy nights in, two double doors leading into garden. Hot & cold air conditioning so usable all year round.

Garage

4.95m x 3.33m (16'3 x 10'11)
Currently used as a small business

Toilet

1.07m x 1.98m (3'6 x 6'6 )
Window to side, radiator, toilet & base sink

FIRST FLOOR
Landing

Window to front, radiator, door to:

Bedroom 1

3.62m x 2.92m (11'11" x 9'7")
Double glazed window & door to en-suite

En-suite

1.37m x 2.16m (4'6 x 7'1)
Shower , toilet & sink

Bedroom 2

3.05m x 2.62m (10'0" x 8'7")
Double glazed window & radiator

Bedroom 3

2.76m x 2.24m (9'1" x 7'4")
Double glazed window & radiator

Bathroom

1.65m x 2.62m (5'5 x 8'7)
Double glazed window. Family bathroom with bath over head shower, toilet & sink

DISCLAIMER

Home Estate Agents believe all the particulars given to be accurate. They have not tested or inspected any equipment, apparatus, fixtures or fittings and cannot, therefore, offer any proof or confirmation as to their condition or fitness for purpose thereof. The purchaser is advised to obtain the necessary verification from the solicitor or the surveyor. All measurements given are approximate and for guide purposes only and should not be relied upon as accurate for the purpose of buying fixtures, floor-coverings, etc. The buyer should satisfy him/her self of all measurements prior to purchase.

Before we can accept an offer for any property we will need certain information from you which will enable us to qualify your offer. If you are making a cash offer which is not dependent upon the sale of another property we will require proof of funds. You should be advised that any approach to a bank, building society or solicitor before we have qualified your offer may result in legal or survey fees being lost. In addition, any delay may result in the property being offered to someone else.

WWW.HOMEEA.CO.UK

Energy Performance Certificates

EPC

Location Map


Open in Google Maps