
- 14
Grange Road South, Hyde
Offers in the region of £210,000
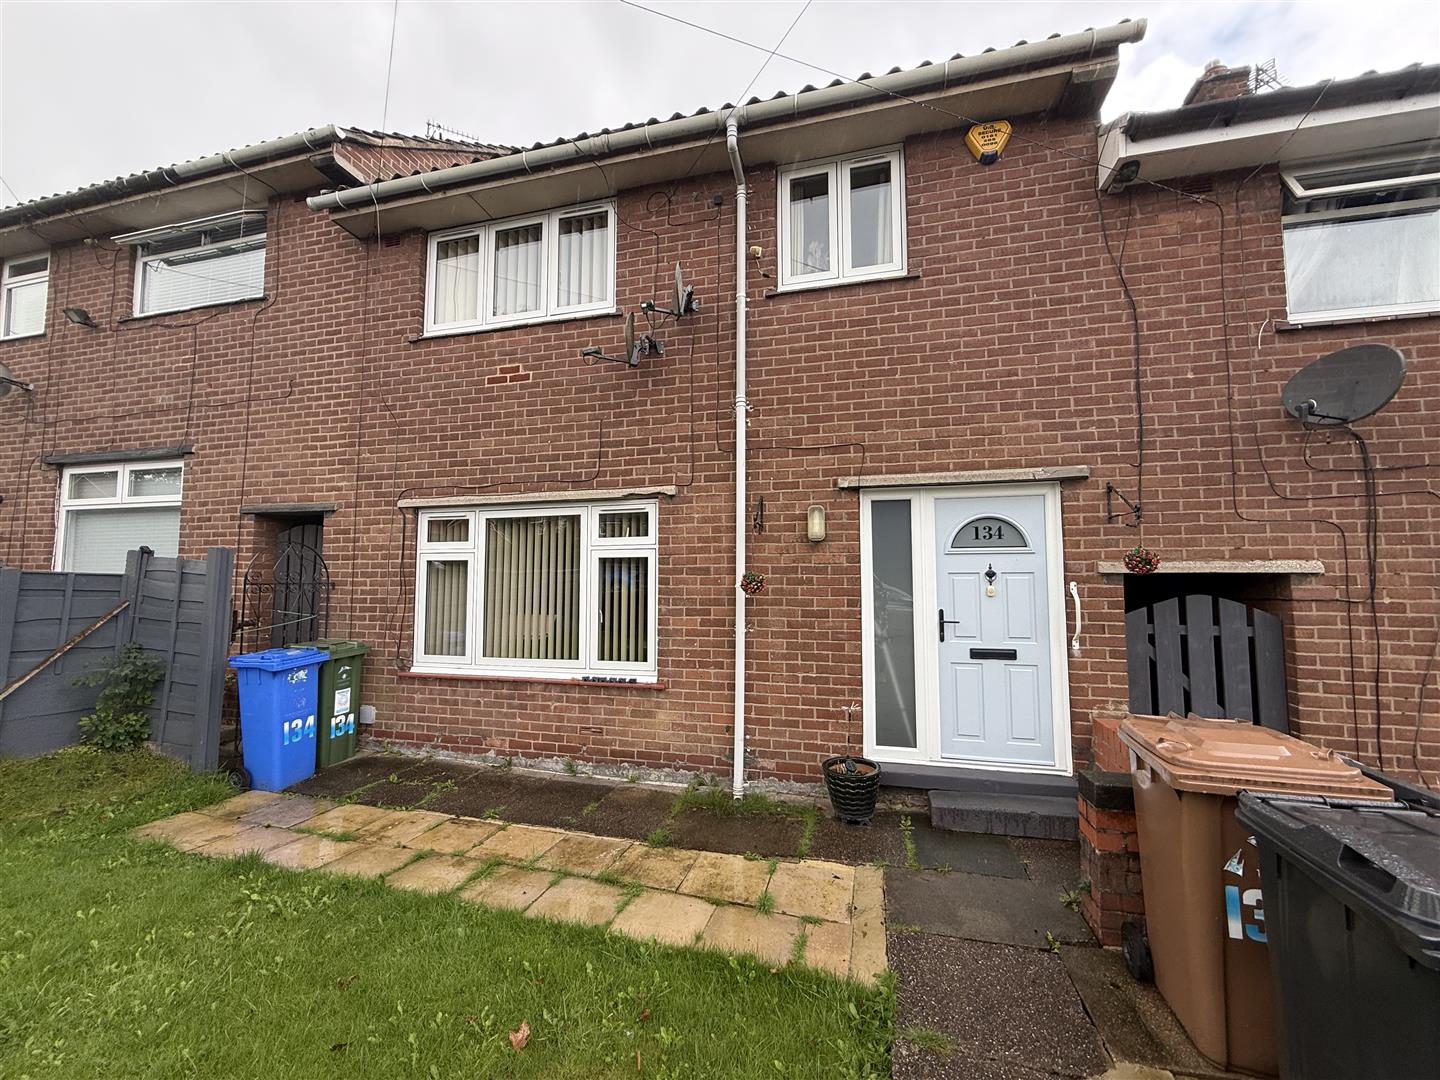
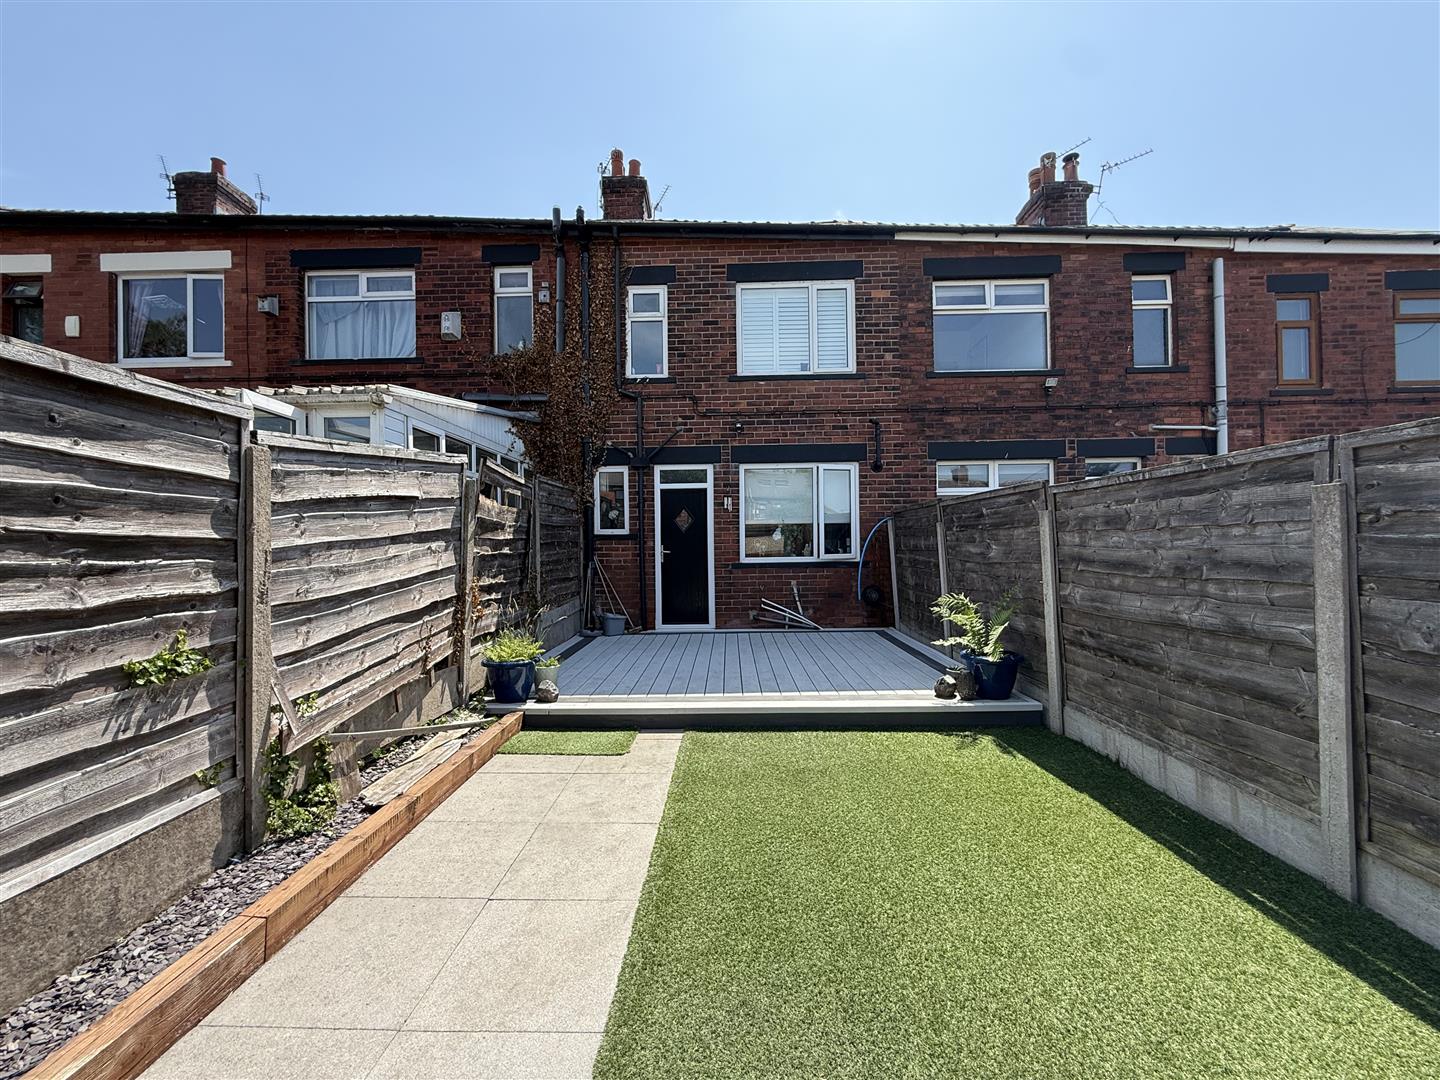
Nestled on Grange Road South in Hyde, this fantastic mid-terrace family home offers a perfect blend of comfort and convenience....
- 3
- 1

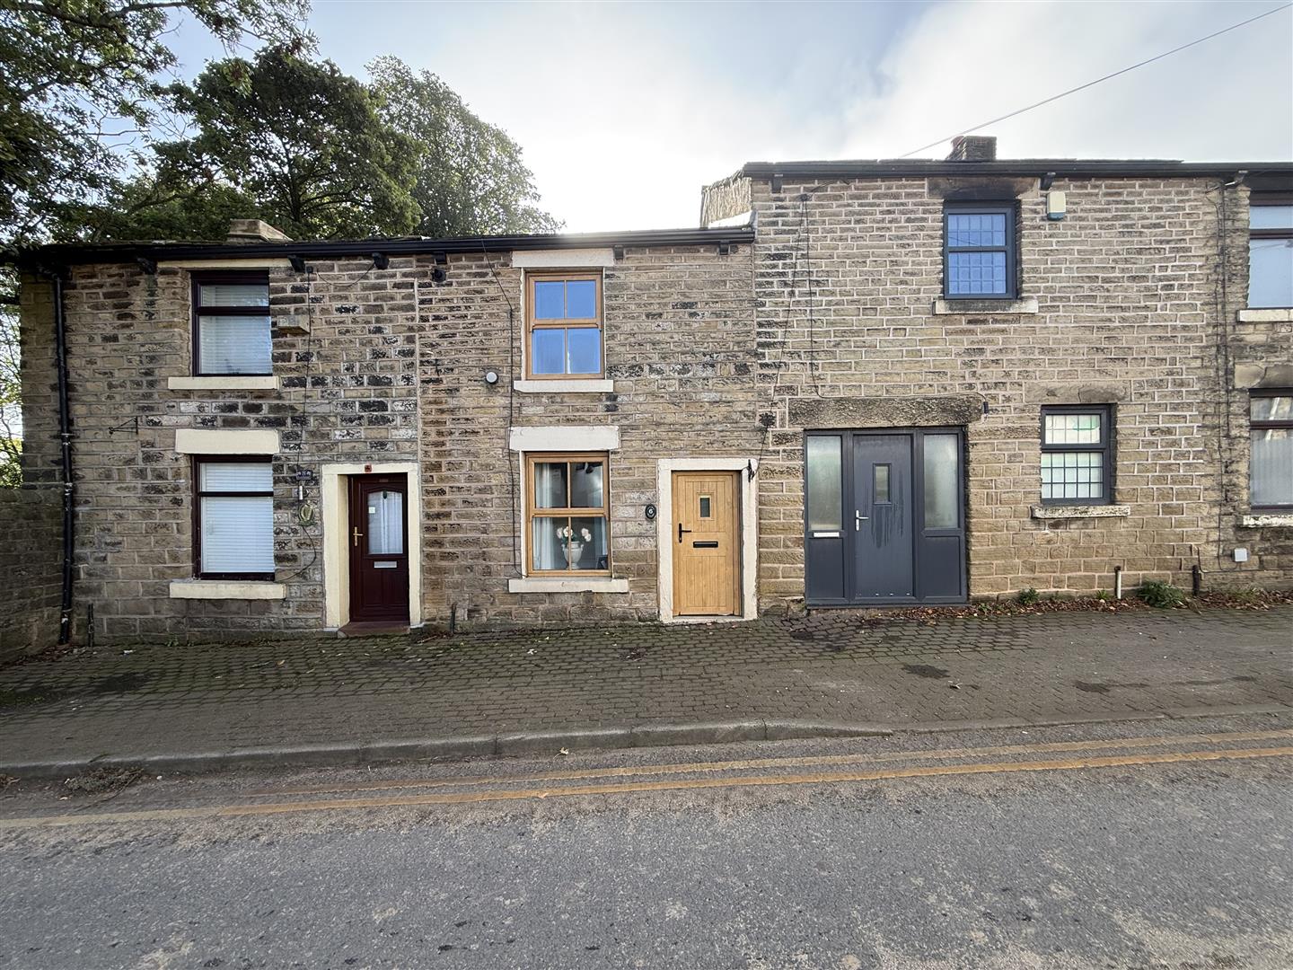
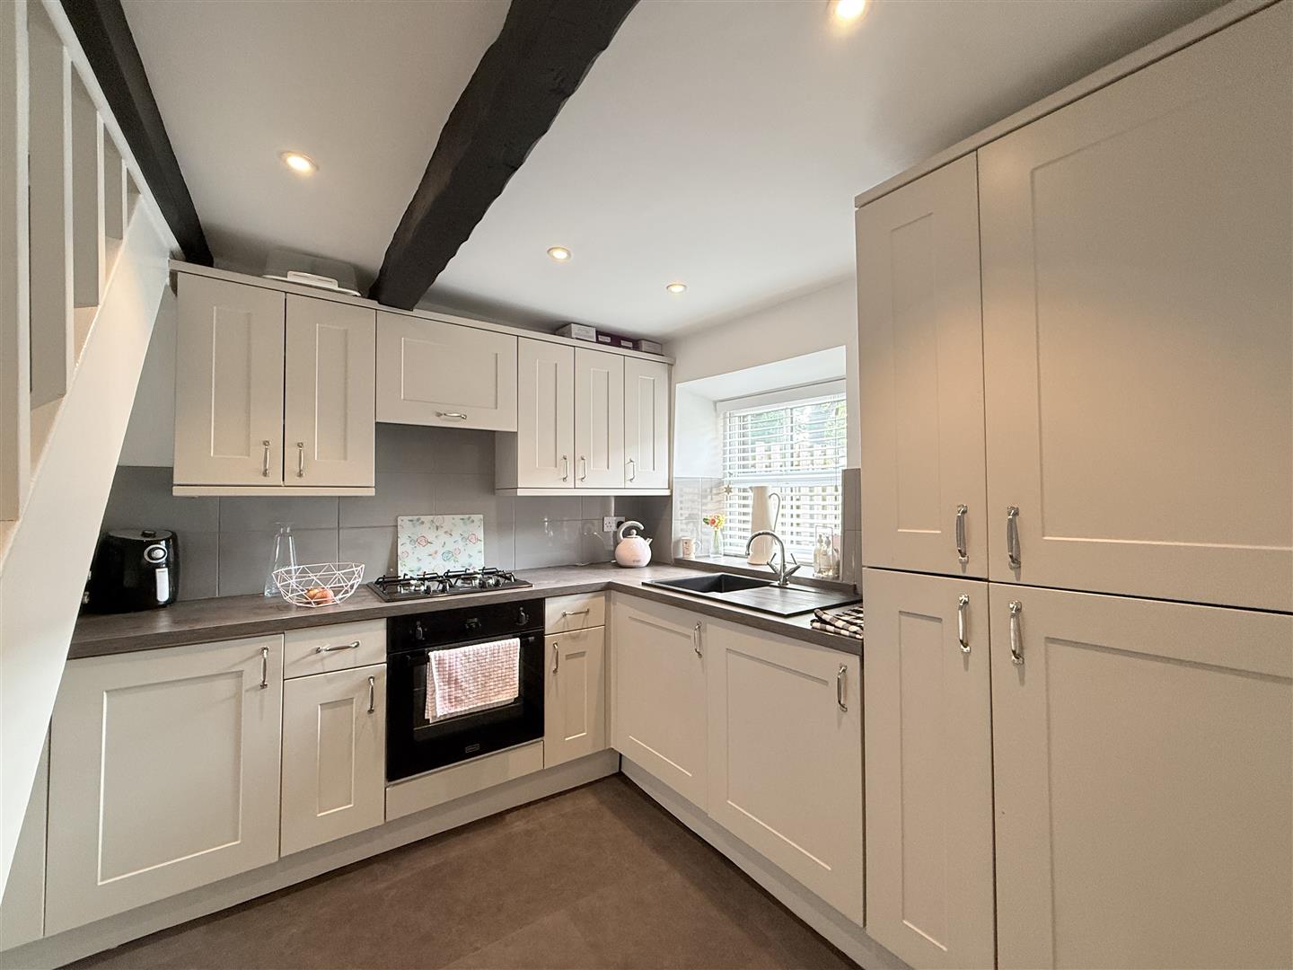
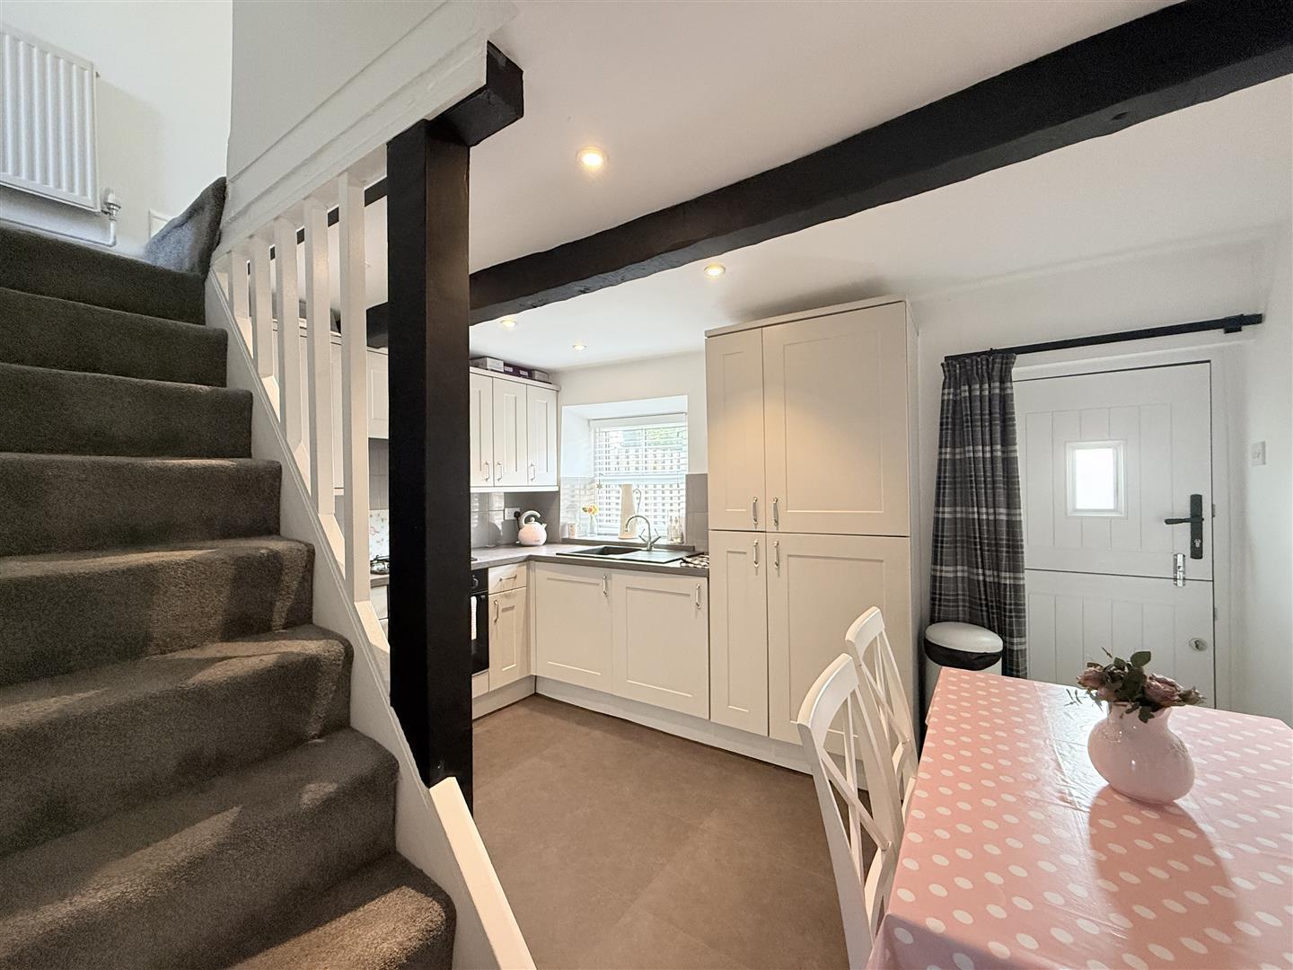
A charming and beautifully presented two-bedroom stone cottage, ideally positioned within the heart of the highly regarded Mottram Village and offered to the market with the significant advantage of being chain free.
This delightful period property seamlessly combines traditional character with comfortable modern living, making it an appealing home for a range of buyers. Set within a desirable village location, the property enjoys excellent access to local amenities, while the nearby M60 motorway network provides connectivity for commuters travelling towards Manchester and the surrounding areas.
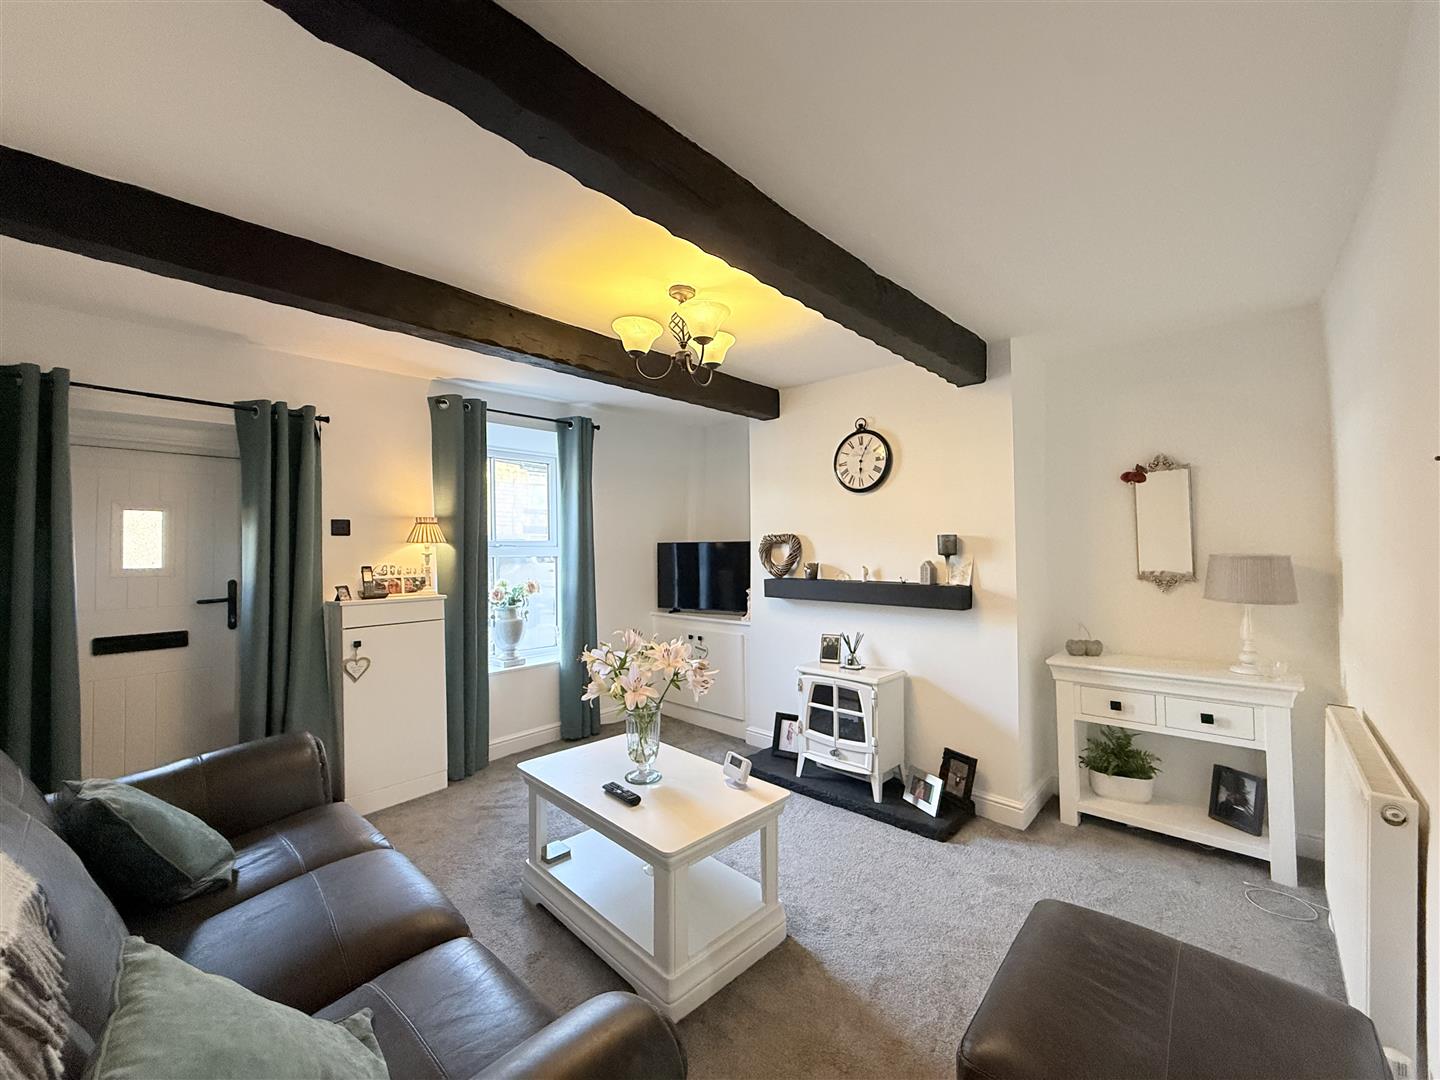
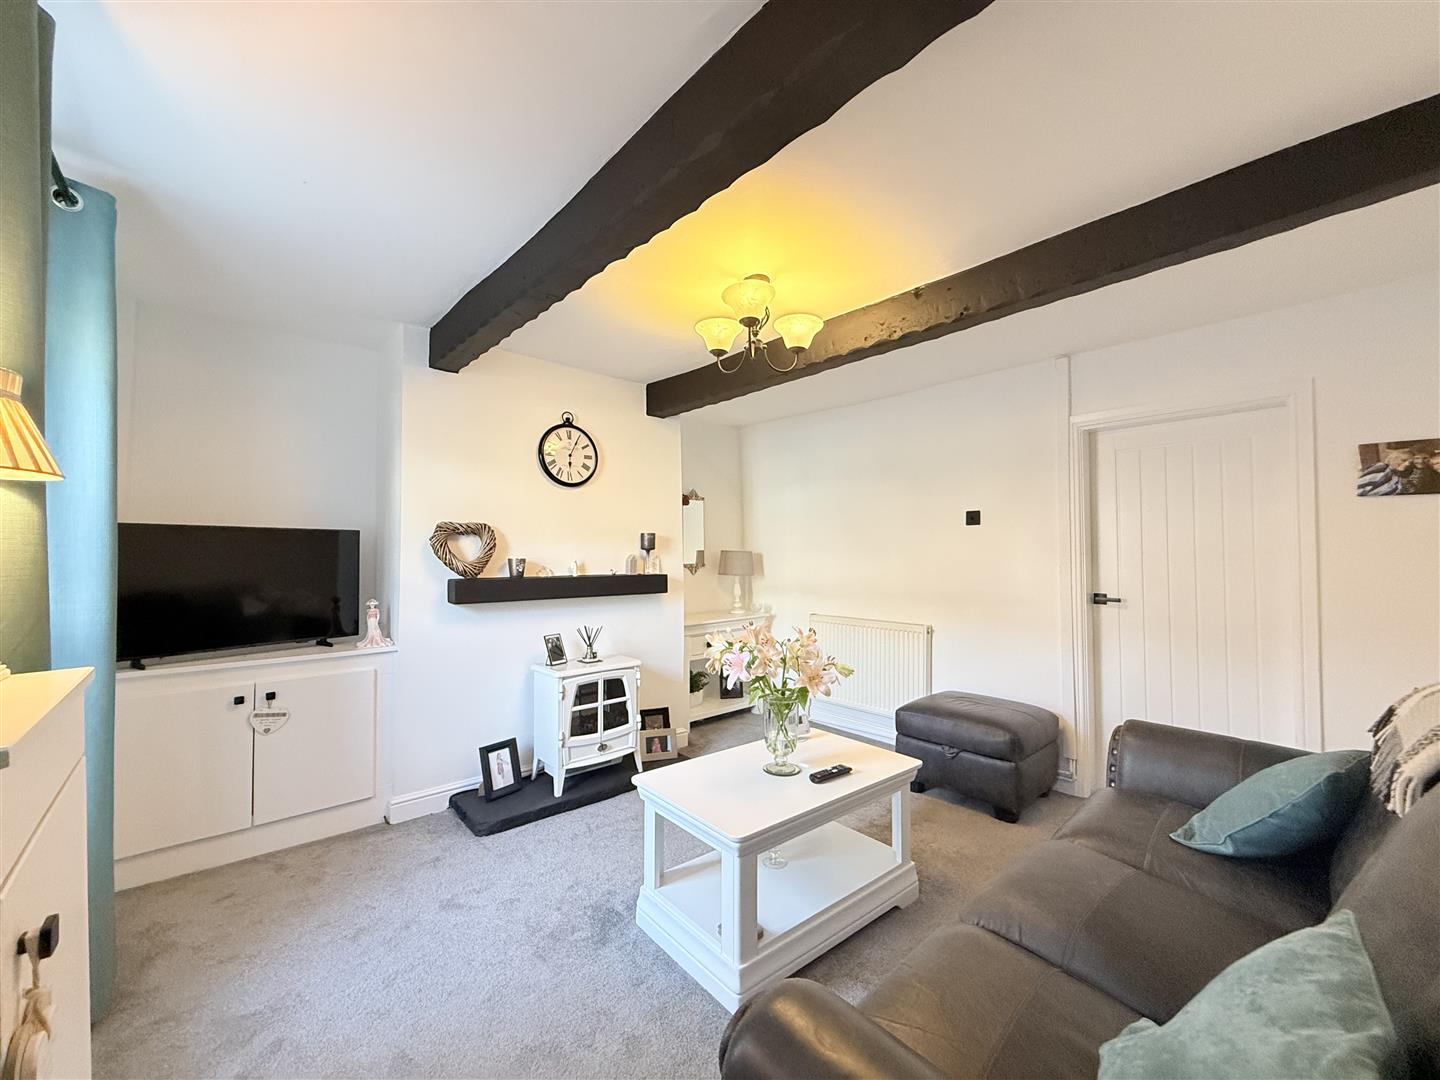
Stepping inside, the ground floor reveals a warm and inviting lounge, where exposed timber beams provide a wealth of character and create an instantly welcoming atmosphere. The adjoining kitchen continues the property’s traditional charm, again featuring attractive exposed beams and offering a practical and well-appointed space for everyday living.
To the first floor are two bedrooms, together with a contemporary shower room. The accommodation provides a comfortable layout, ideally suited to modern living while retaining the charm and individuality expected of a traditional stone cottage.
Externally, the property benefits from a generously proportioned, low-maintenance paved rear garden, providing a private and practical outdoor setting for relaxing, entertaining or enjoying the warmer months.
Situated within the heart of Mottram Village, the property is particularly well placed for those wishing to enjoy the balance of village living and excellent transport connections. A variety of countryside walks are also readily accessible, providing an attractive setting for those who enjoy the outdoors.
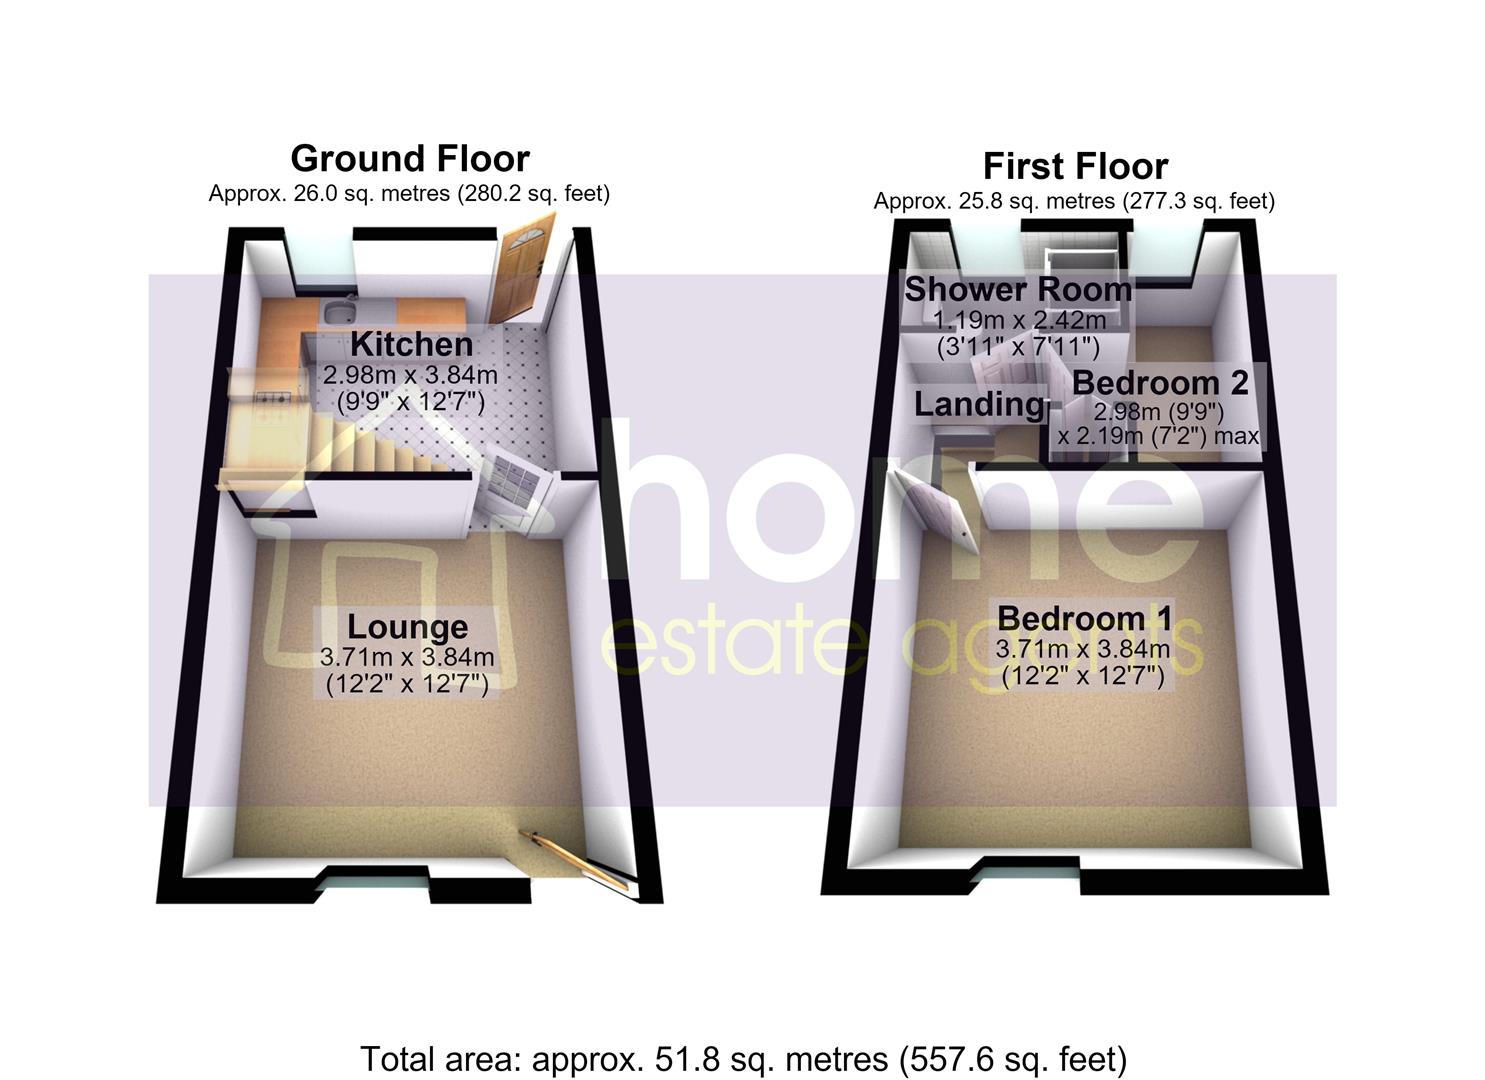
3.71m x 3.84m (12'2" x 12'7")
Door to front, double glazed window to front, radiator, door leading to:
2.98m x 3.84m (9'9" x 12'7")
Fitted with a matching range of base and eye level units with worktop space over, inset sink and drainer with mixer tap, tiled splashbacks, integrated fridge/freezer, built-in oven, built-in hob, double glazed window to rear, radiator, stairs leading to first floor, door leading out to rear.
Radiator, doors leading to:
3.71m x 3.84m (12'2" x 12'7")
Double glazed window to front, radiator.
2.98m x 2.19m (9'9" x 7'2")
Double glazed window to rear, door to storage cupboard, radiator.
1.19m x 2.42m (3'11" x 7'11")
Three piece suite comprising, tiled shower area, vanity wash hand basin and low-level WC, double glazed window to rear, radiator.
Low maintenance paved garden to the rear.
Home Estate Agents believe all the particulars given to be accurate. They have not tested or inspected any equipment, apparatus, fixtures or fittings and cannot, therefore, offer any proof or confirmation as to their condition or fitness for purpose thereof. The purchaser is advised to obtain the necessary verification from the solicitor or the surveyor. All measurements given are approximate and for guide purposes only and should not be relied upon as accurate for the purpose of buying fixtures, floor-coverings, etc. The buyer should satisfy him/her self of all measurements prior to purchase.
Before we can accept an offer for any property we will need certain information from you which will enable us to qualify your offer. If you are making a cash offer which is not dependent upon the sale of another property we will require proof of funds. You should be advised that any approach to a bank, building society or solicitor before we have qualified your offer may result in legal or survey fees being lost. In addition, any delay may result in the property being offered to someone else.
Offers in the region of £210,000
Nestled on Grange Road South in Hyde, this fantastic mid-terrace family home offers a perfect blend of comfort and convenience....
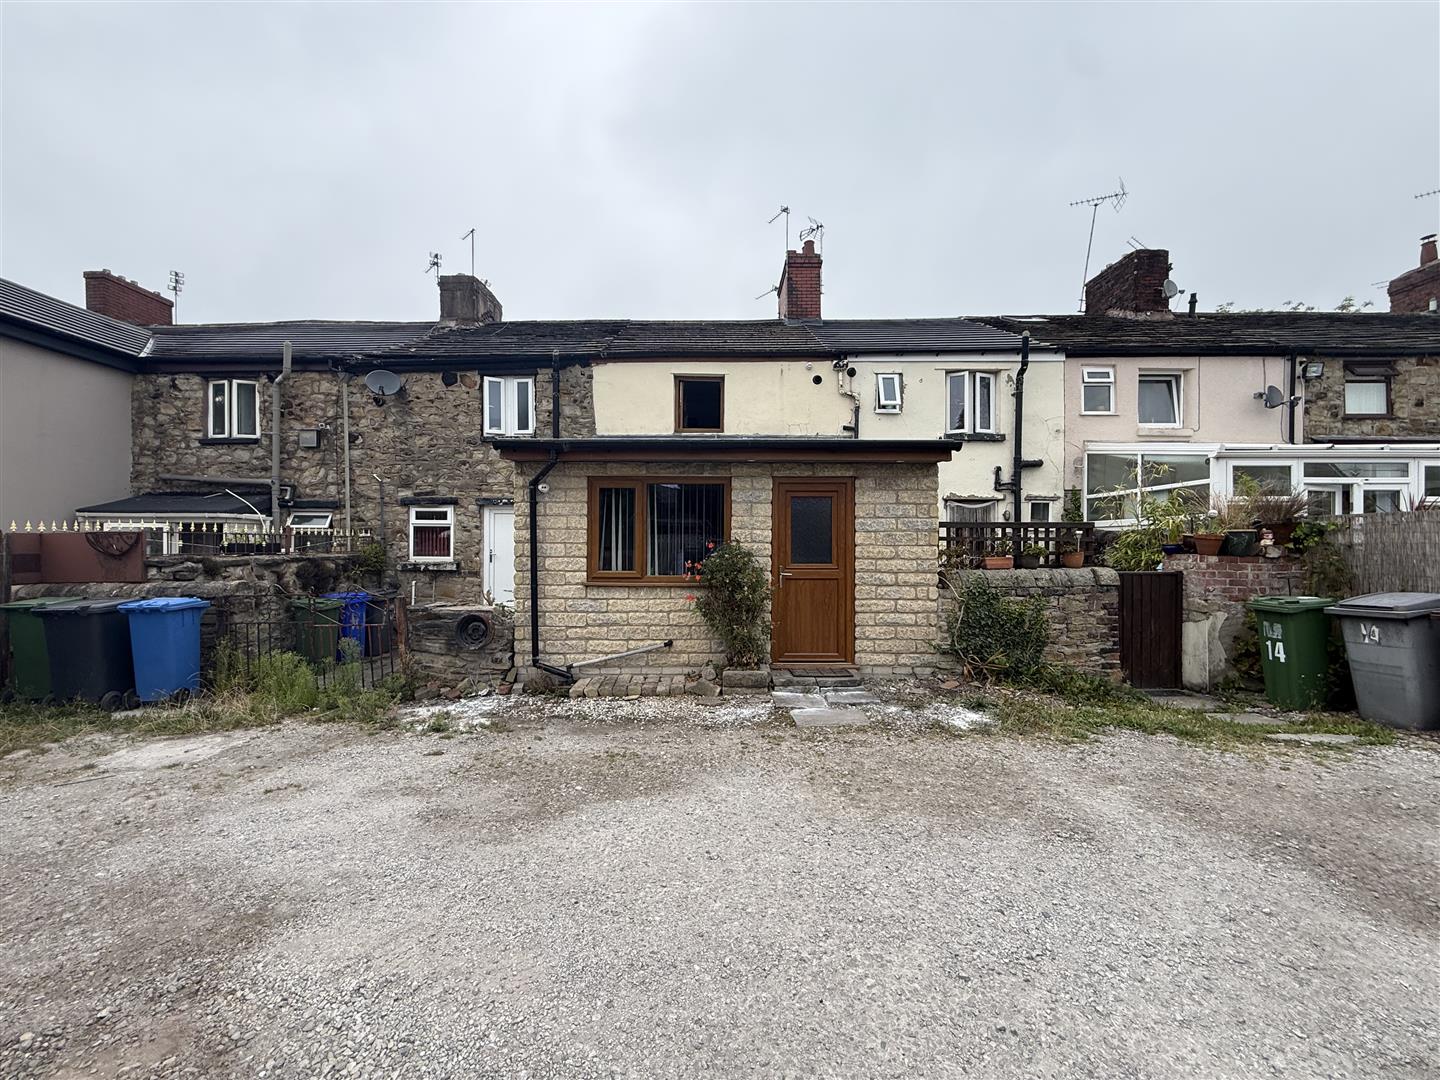
Offers in the region of £235,000
*** HUGE GARDEN & DOUBLE PARKING ****Situated in a popular residential area of Hyde and within walking distance of Flowery...
Offers in the region of £200,000
Nestled on the charming Corona Avenue in Hyde, this immaculate mid-terrace house presents an excellent opportunity for first-time buyers. The...
Find out what your property is worth with a free, no-obligation valuation — it only takes a couple of minutes.
Get Free Valuation