

- 9
Mottram Road, Stalybridge
Price £699,999
***OPEN DAY SATURDAY 28TH FEB 10:30 - 12:30 ***A rare opportunity awaits with the launch of an exclusive gated development...
- 4
- 3

***OPEN DAY SATURDAY 28TH FEB 10:30 – 12:30 ***
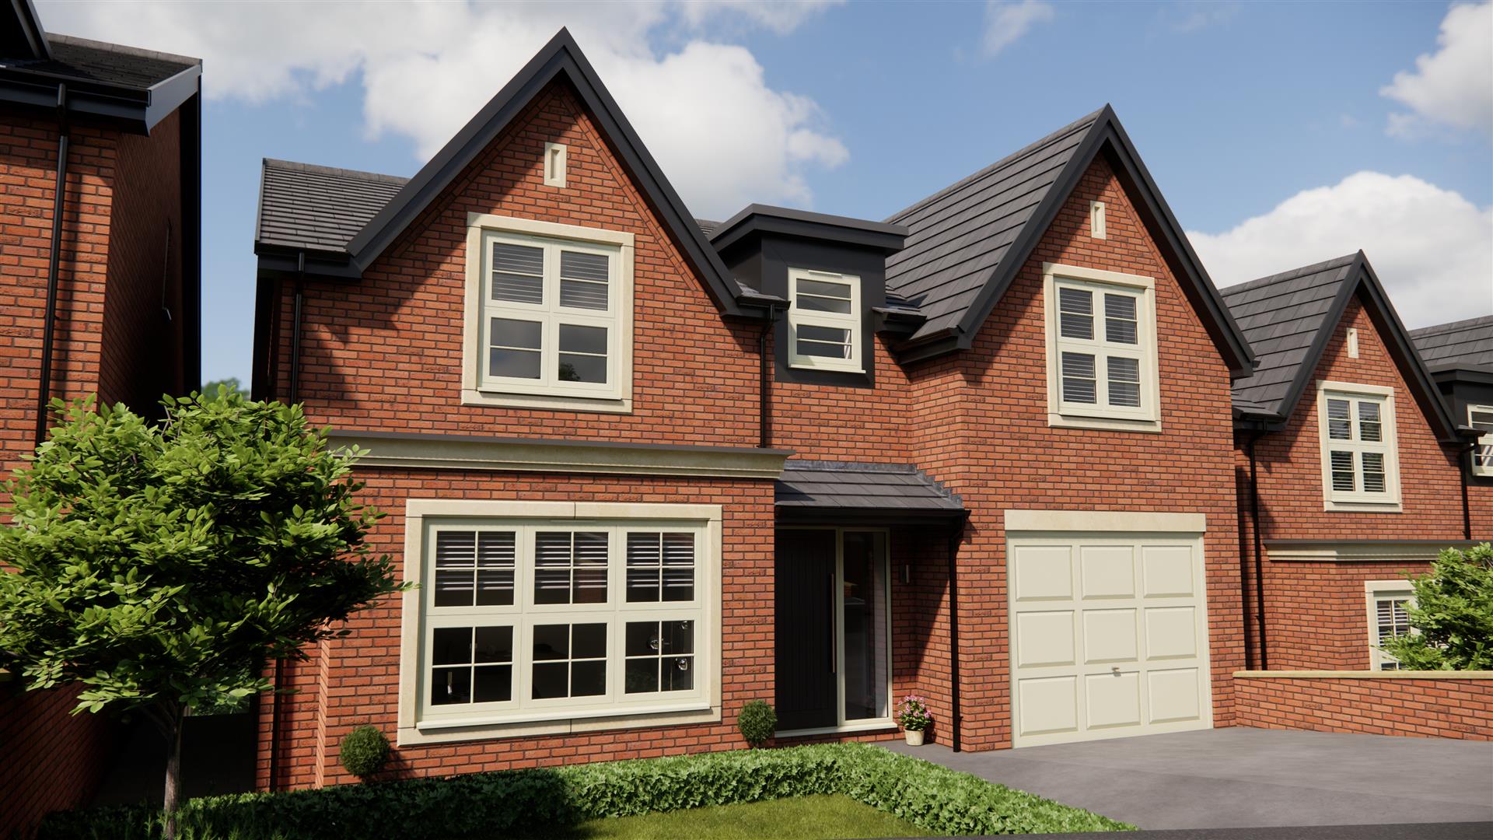
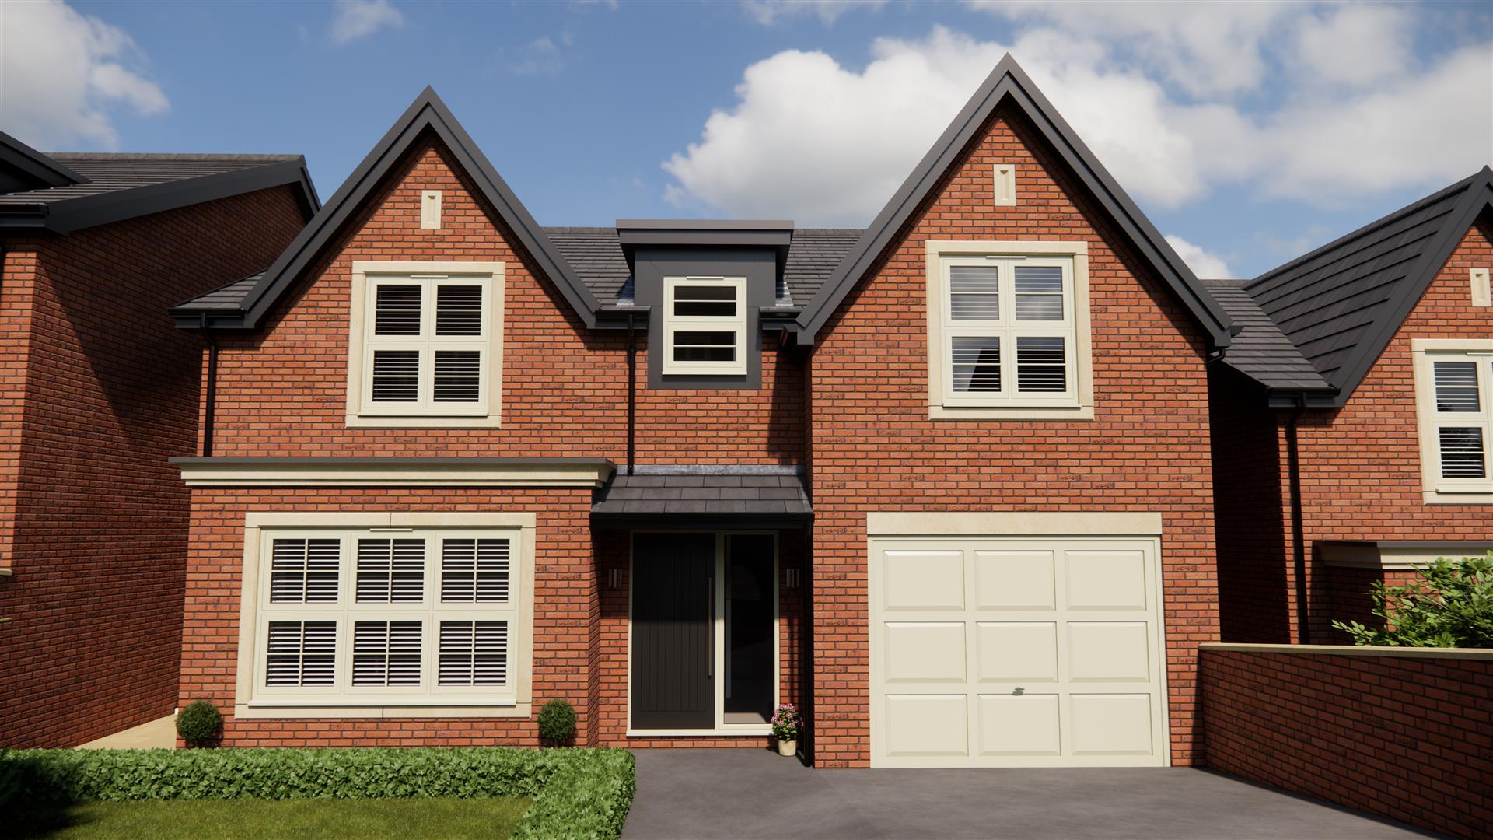
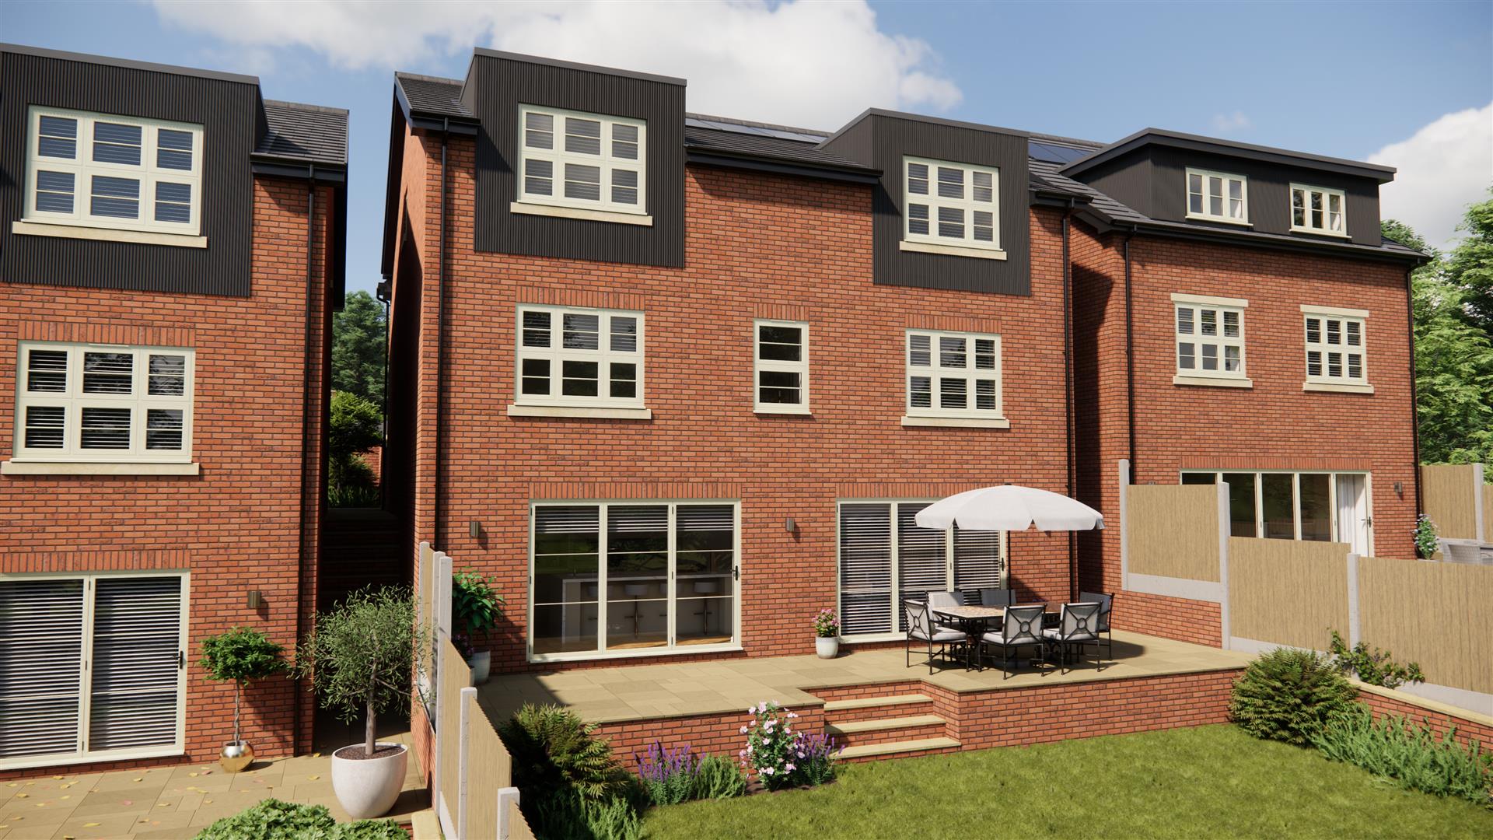
The Hawthorn is an exceptional five-bedroom detached home set across three generous floors, located within an exclusive gated development of just seven high-specification residences on the highly regarded Mottram Road in Stalybridge. Combining striking modern architecture with carefully considered interiors, premium finishes, and an abundance of natural light, this outstanding home offers the perfect blend of style, comfort, and practicality for modern family living.
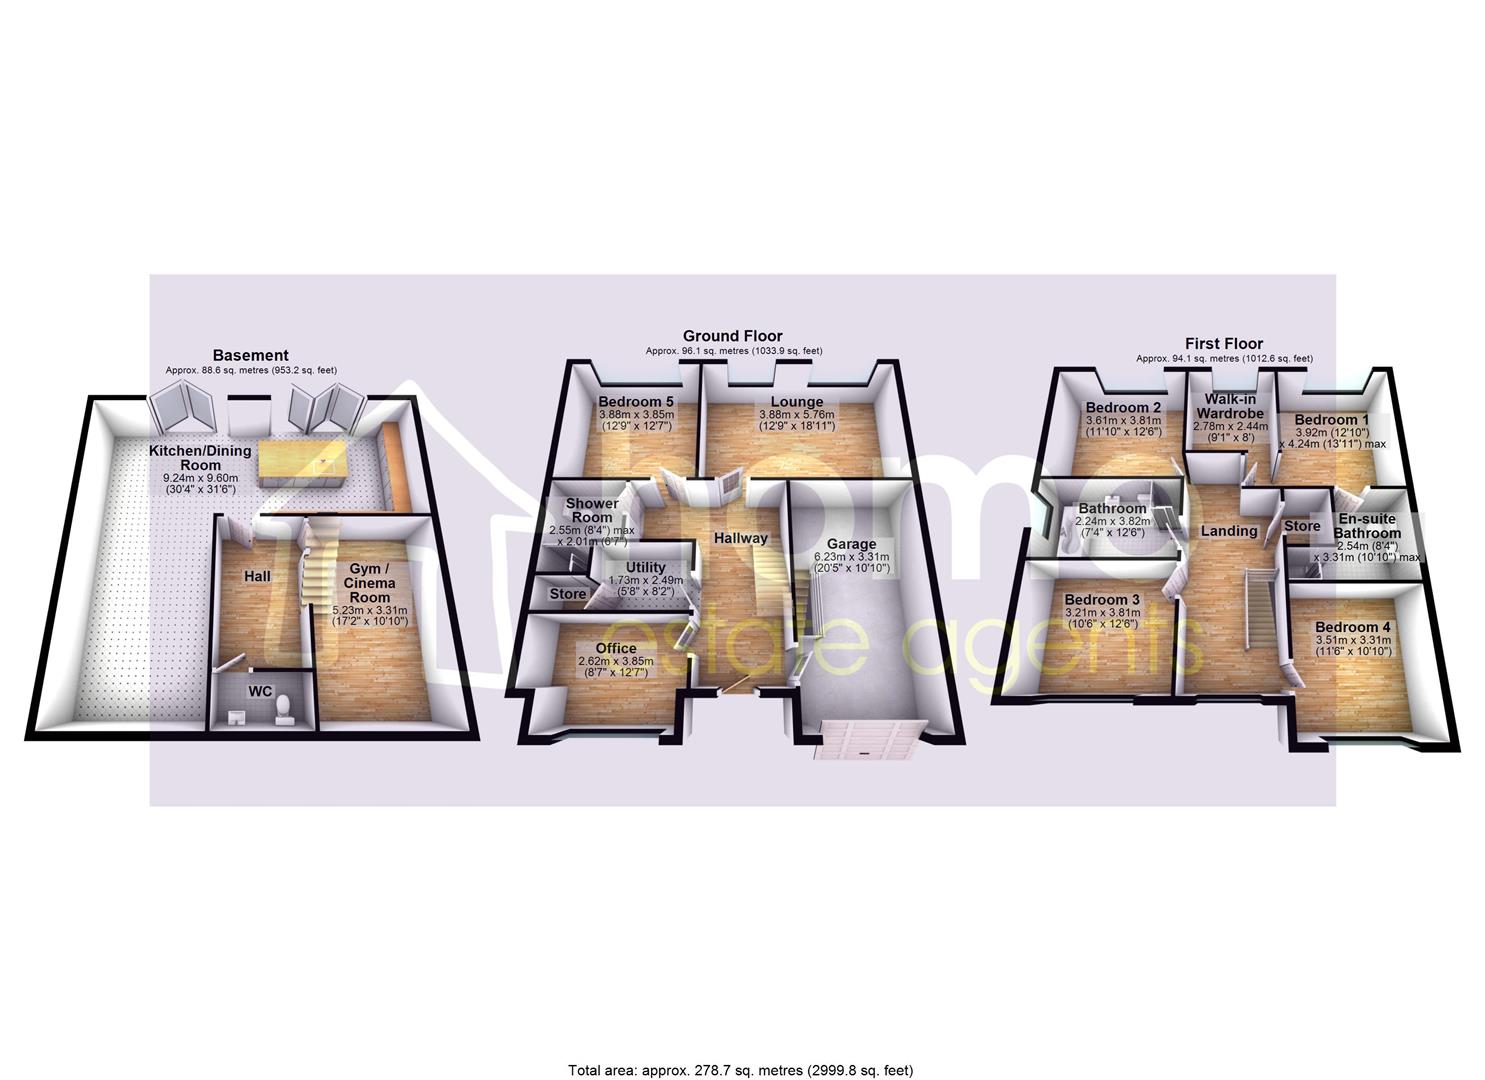
The ground floor provides a superb introduction with a lounge, ideal for relaxation and entertaining, together with a dedicated home office for those working remotely. A useful utility room, a contemporary shower room, and a versatile fifth bedroom—perfect for guests or multigenerational living, along with internal access to the integral garage.
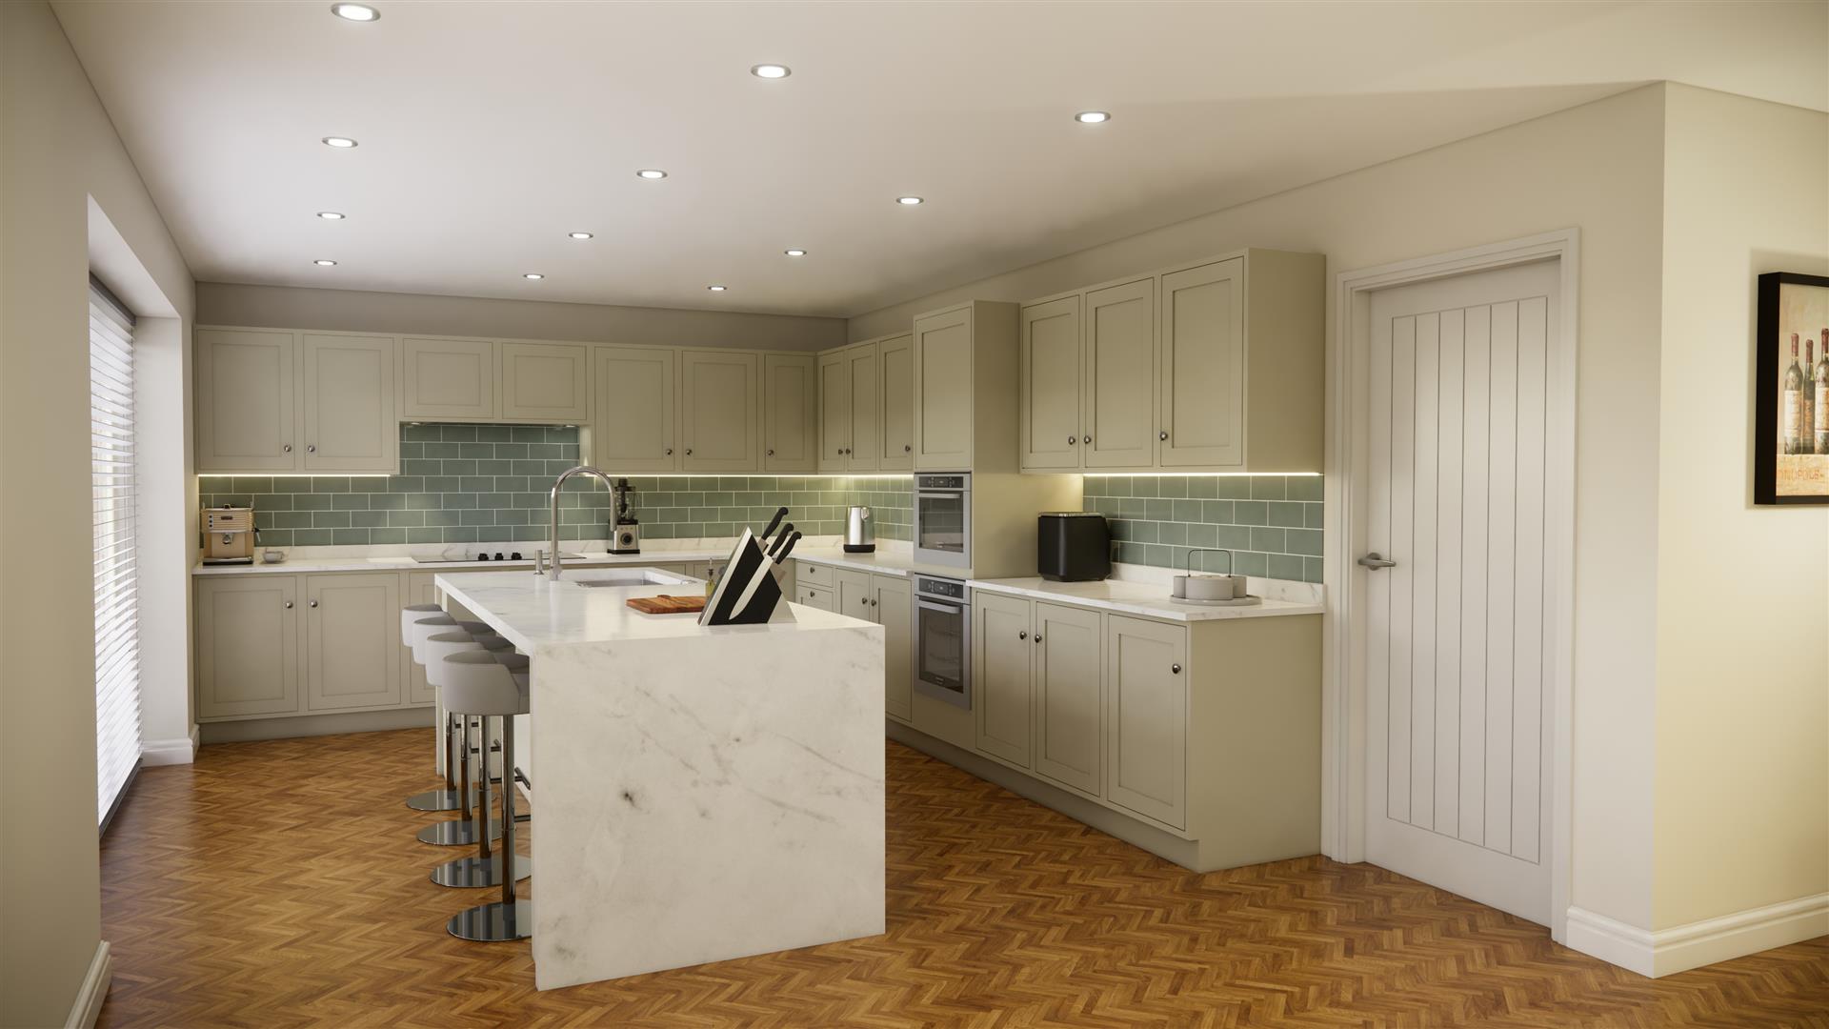
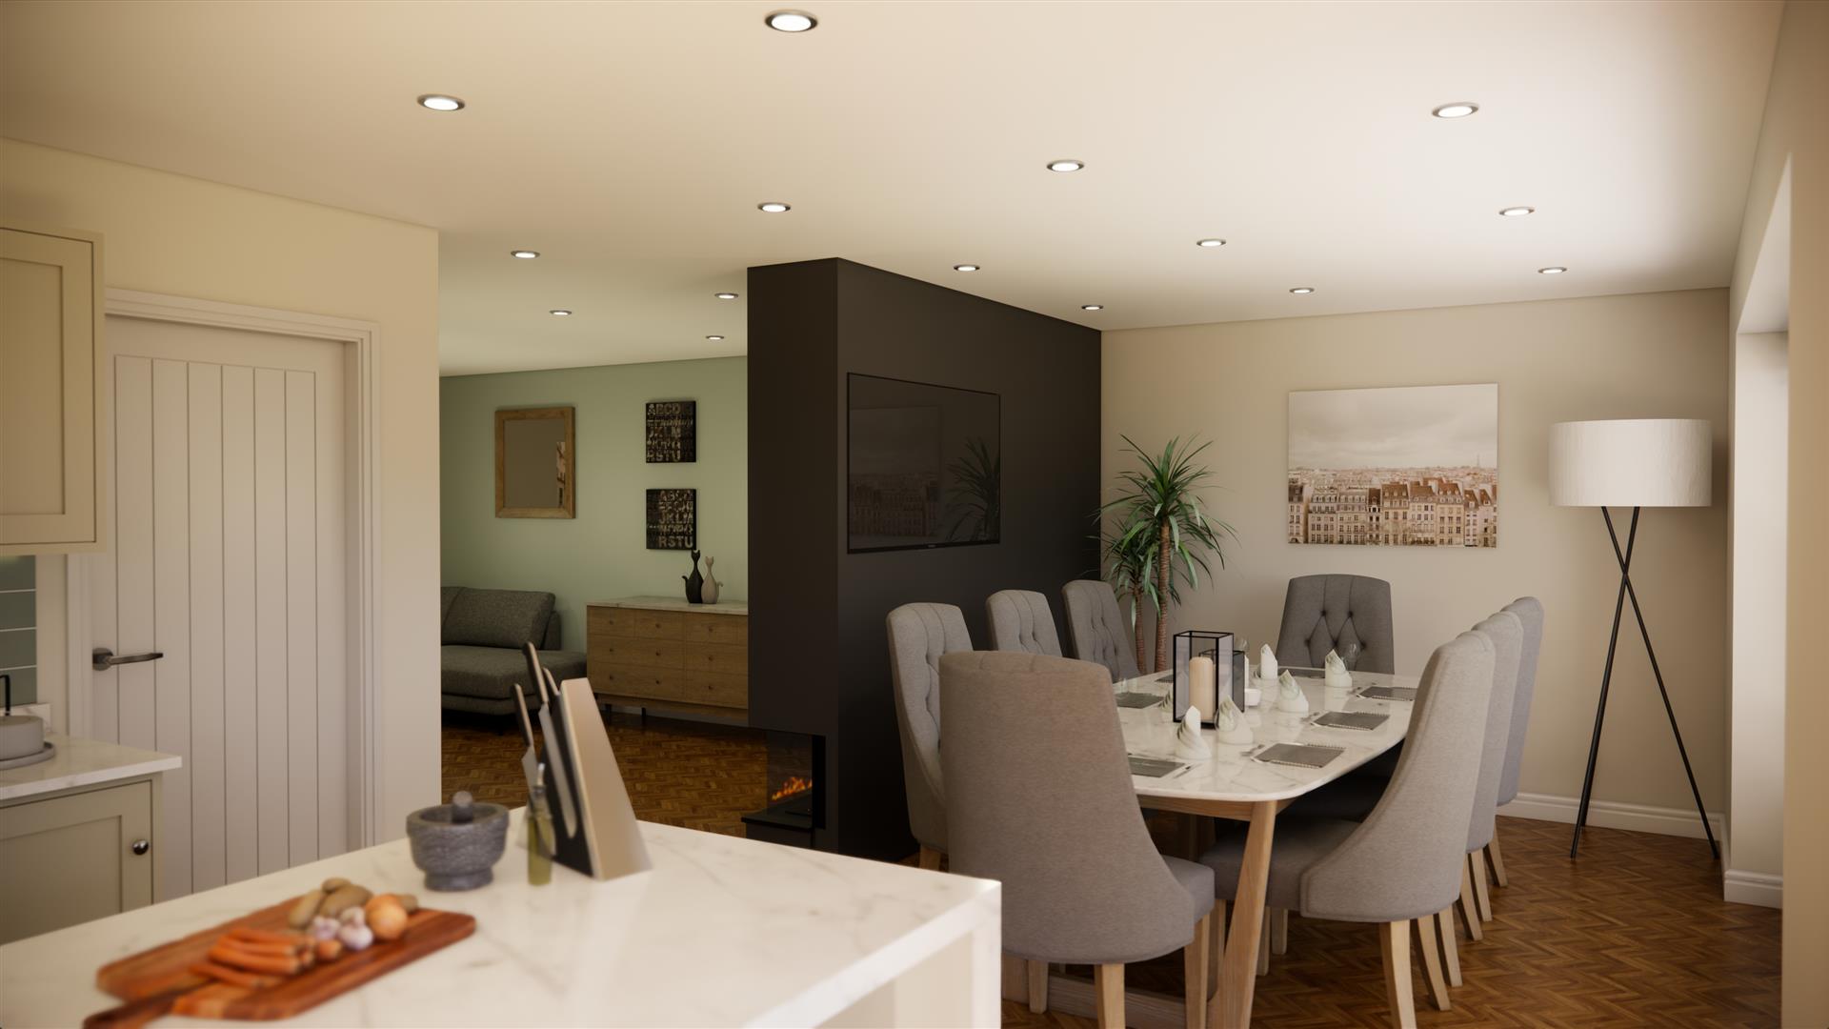
The lower ground floor is the true heart of the home, featuring an impressive open-plan kitchen and dining area with space for a family lounge. A WC and a flexible gym or cinema room complete this level, offering scope to create the leisure space that suits your lifestyle.
On the first floor, four well-proportioned bedrooms provide excellent accommodation for the whole family. The luxurious principal suite includes a walk-in wardrobe and a beautifully appointed en-suite bathroom, creating a private retreat. The remaining bedrooms are served by a stylish family bathroom, fitted with premium fixtures and finishes.
Externally, the property enjoys a private driveway leading to the integral garage, while the enclosed rear garden provides a secure outdoor area perfect for family time, entertaining, or simply unwinding.
Finished to an exceptional standard throughout, with Italian-tiled bathrooms and high-quality materials. The Hawthorn embodies modern elegance and refined living. Thoughtful design ensures flexibility, whether you’re hosting guests, working from home, or raisi
Door to front, stairs leading to lower ground floor and first floor, doors leading to:
3.88m x 5.76m (12'9" x 18'11")
Two double glazed windows to rear, door.
2.62m x 3.85m (8'7" x 12'8")
Double glazed window to front.
1.73m x 2.49m (5'8" x 8'2")
3.88m x 3.85m (12'9" x 12'8")
Double glazed window to rear.
2.55m x 2.01m (8'4" x 6'7")
Doors leading to:
9.24m x 9.60m (30'4" x 31'6")
Two bi-fold doors opening out to rear garden.
5.23m x 3.31m (17'2" x 10'10")
Double glazed window to front, doors leading to:
3.92m x 4.24m (12'10" x 13'11")
Double glazed window to rear, open plan to walk-in wardrobe, door leading to:
2.78m x 2.44m (9'1" x 8'0")
Double glazed window to rear.
2.54m x 3.31m (8'4" x 10'10")
3.61m x 3.81m (11'10" x 12'6")
Double glazed window to rear.
3.21m x 3.81m (10'6" x 12'6")
Double glazed window to front.
3.51m x 3.31m (11'6" x 10'10")
Double glazed window to front.
2.24m x 3.82m (7'4" x 12'6")
Double glazed window to side.
Driveway to the front leading to the integral garage. Enclosed garden to the rear.
6.23m x 3.31m (20'5" x 10'10")
Garage door to the front, access door leading to hallway.
Home Estate Agents believe all the particulars given to be accurate. They have not tested or inspected any equipment, apparatus, fixtures or fittings and cannot, therefore, offer any proof or confirmation as to their condition or fitness for purpose thereof. The purchaser is advised to obtain the necessary verification from the solicitor or the surveyor. All measurements given are approximate and for guide purposes only and should not be relied upon as accurate for the purpose of buying fixtures, floor-coverings, etc. The buyer should satisfy him/her self of all measurements prior to purchase.
Before we can accept an offer for any property we will need certain information from you which will enable us to qualify your offer. If you are making a cash offer which is not dependent upon the sale of another property we will require proof of funds. You should be advised that any approach to a bank, building society or solicitor before we have qualified your offer may result in legal or survey fees being lost. In addition, any delay may result in the property being offered to someone else.
Price £699,999
***OPEN DAY SATURDAY 28TH FEB 10:30 - 12:30 ***A rare opportunity awaits with the launch of an exclusive gated development...
Offers in the region of £850,000
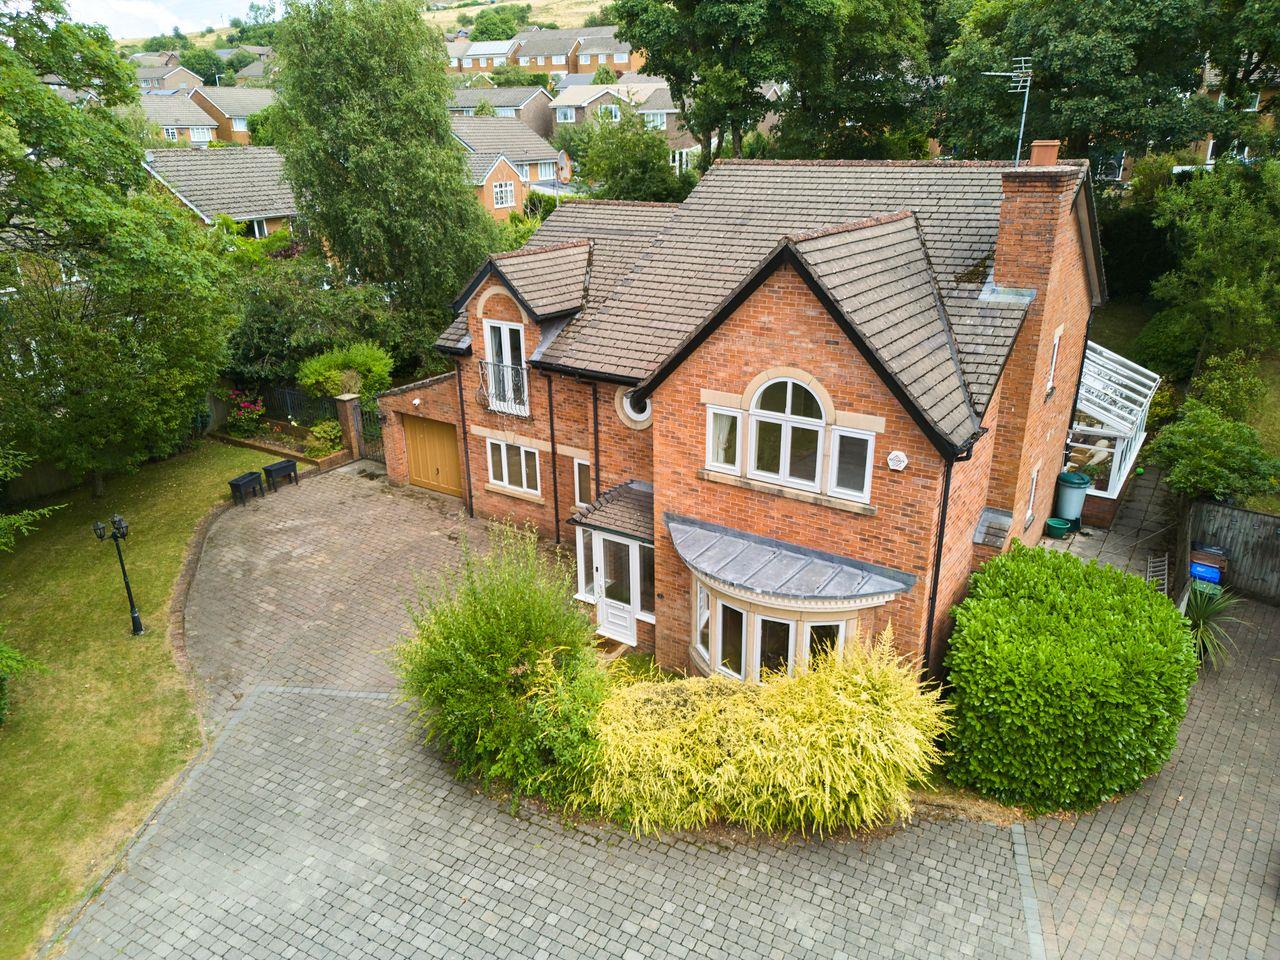
Nestled in the desirable Moorland Fold area of Stalybridge, this stunning detached family home offers an exceptional living experience. Boasting...
Offers over £490,000
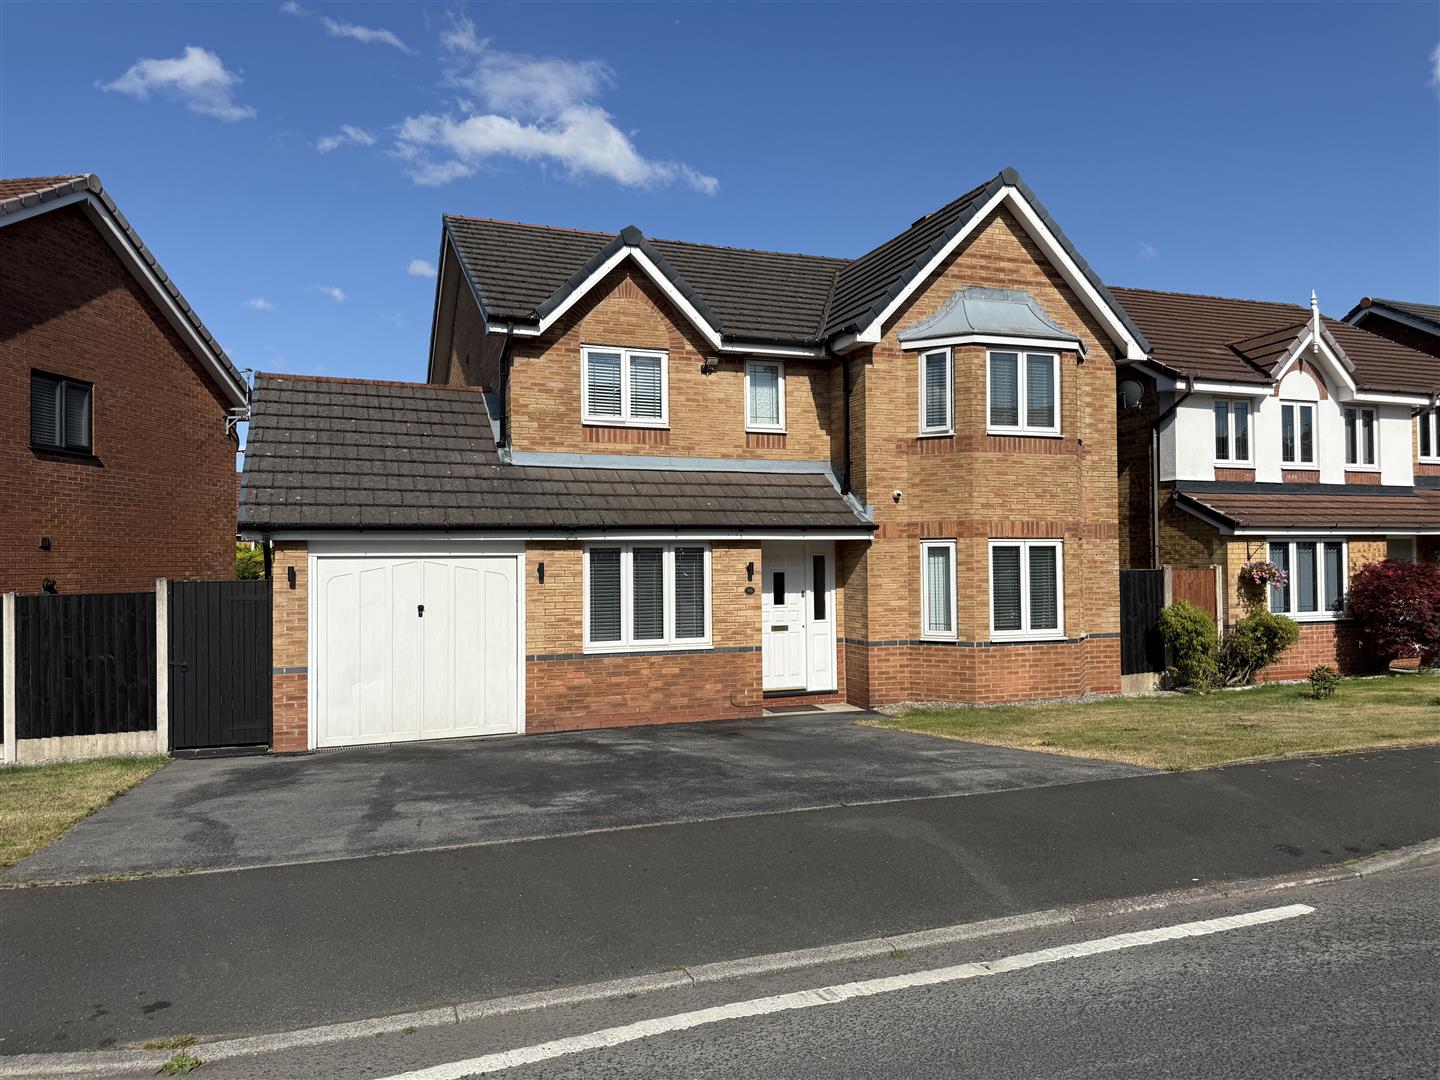
This stunning four bedroom detached executive family home occupies an enviable position within the highly desirable Cypress Oaks development, offering...
Price £279,300
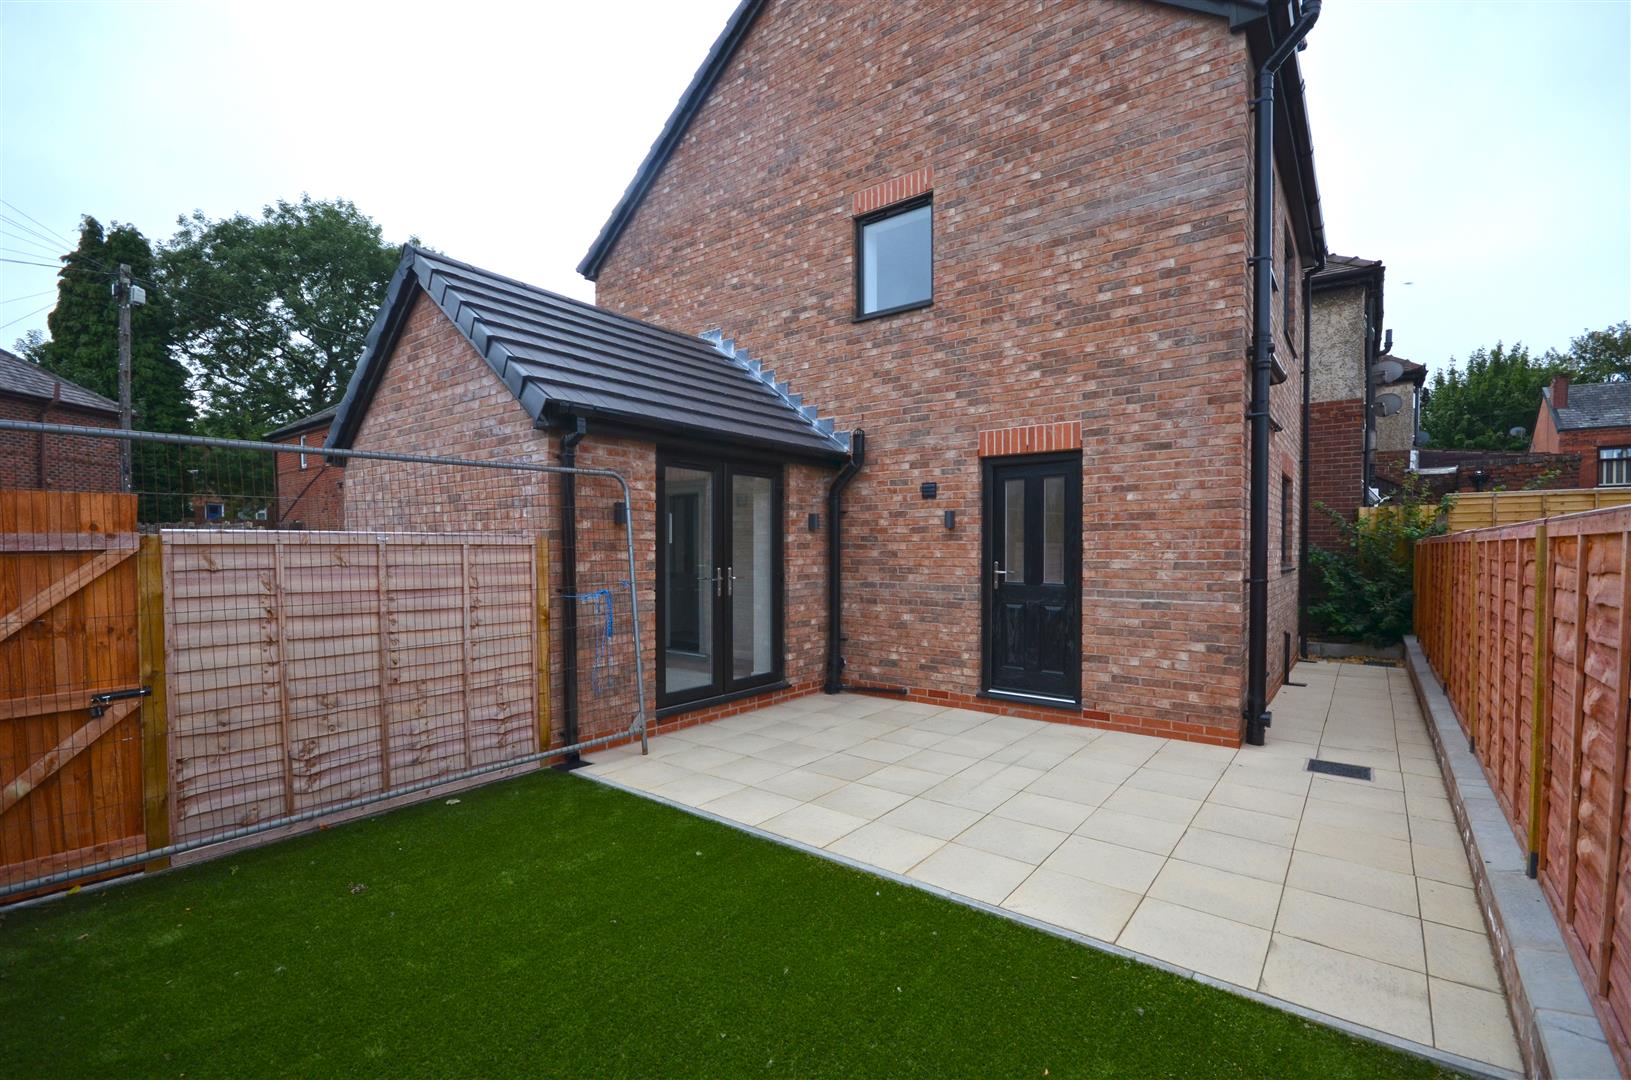
"Brand New" Three Bedroom, Three Storey Detached Family home, offering generously sized living accommodation, situated in the highly desirable town...
Offers over £599,950
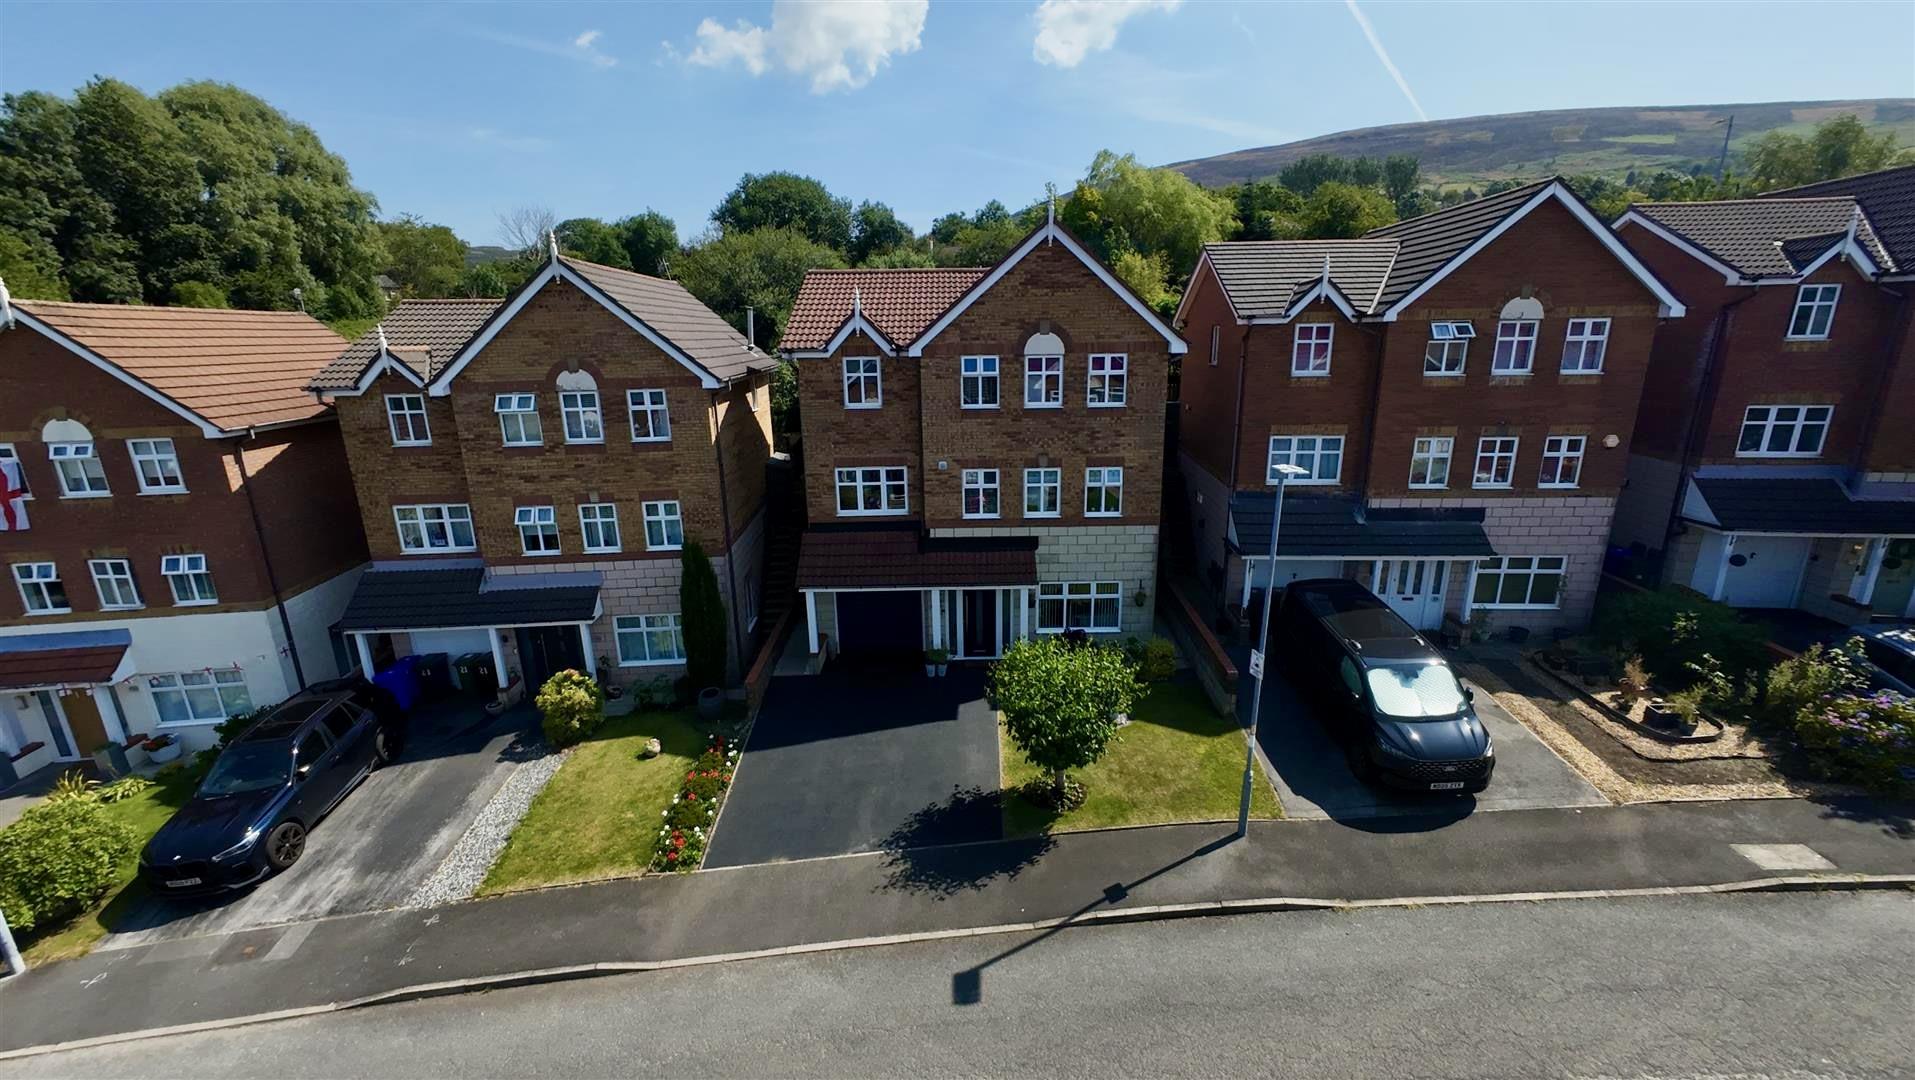
Situated within a quiet cul-de-sac on the highly sought-after Churchfields Estate in Millbrook, this exceptional five-bedroom detached residence offers an...

Price £600,000
Nestled in one of Stalybridge’s most highly regarded cul-de-sacs, this stunning executive detached home has been substantially extended to offer...
Offers in the region of £420,000
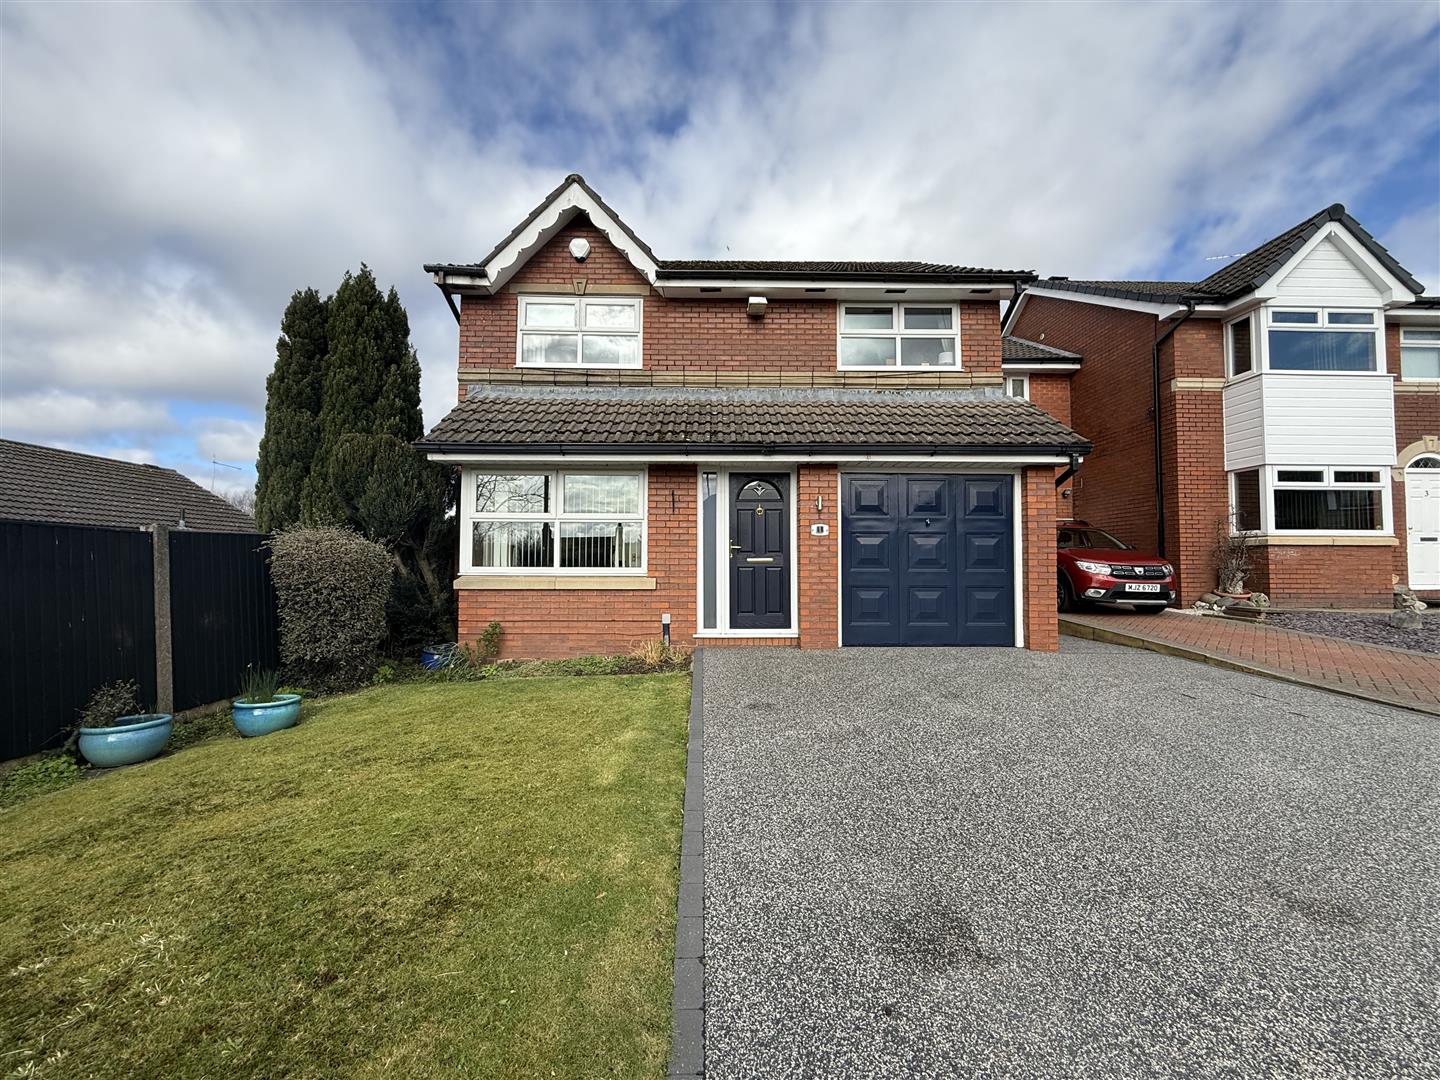
This well presented three bedroom detached property is situated in the popular Carrbrook area and offers spacious accommodation that will...
Price £599,750
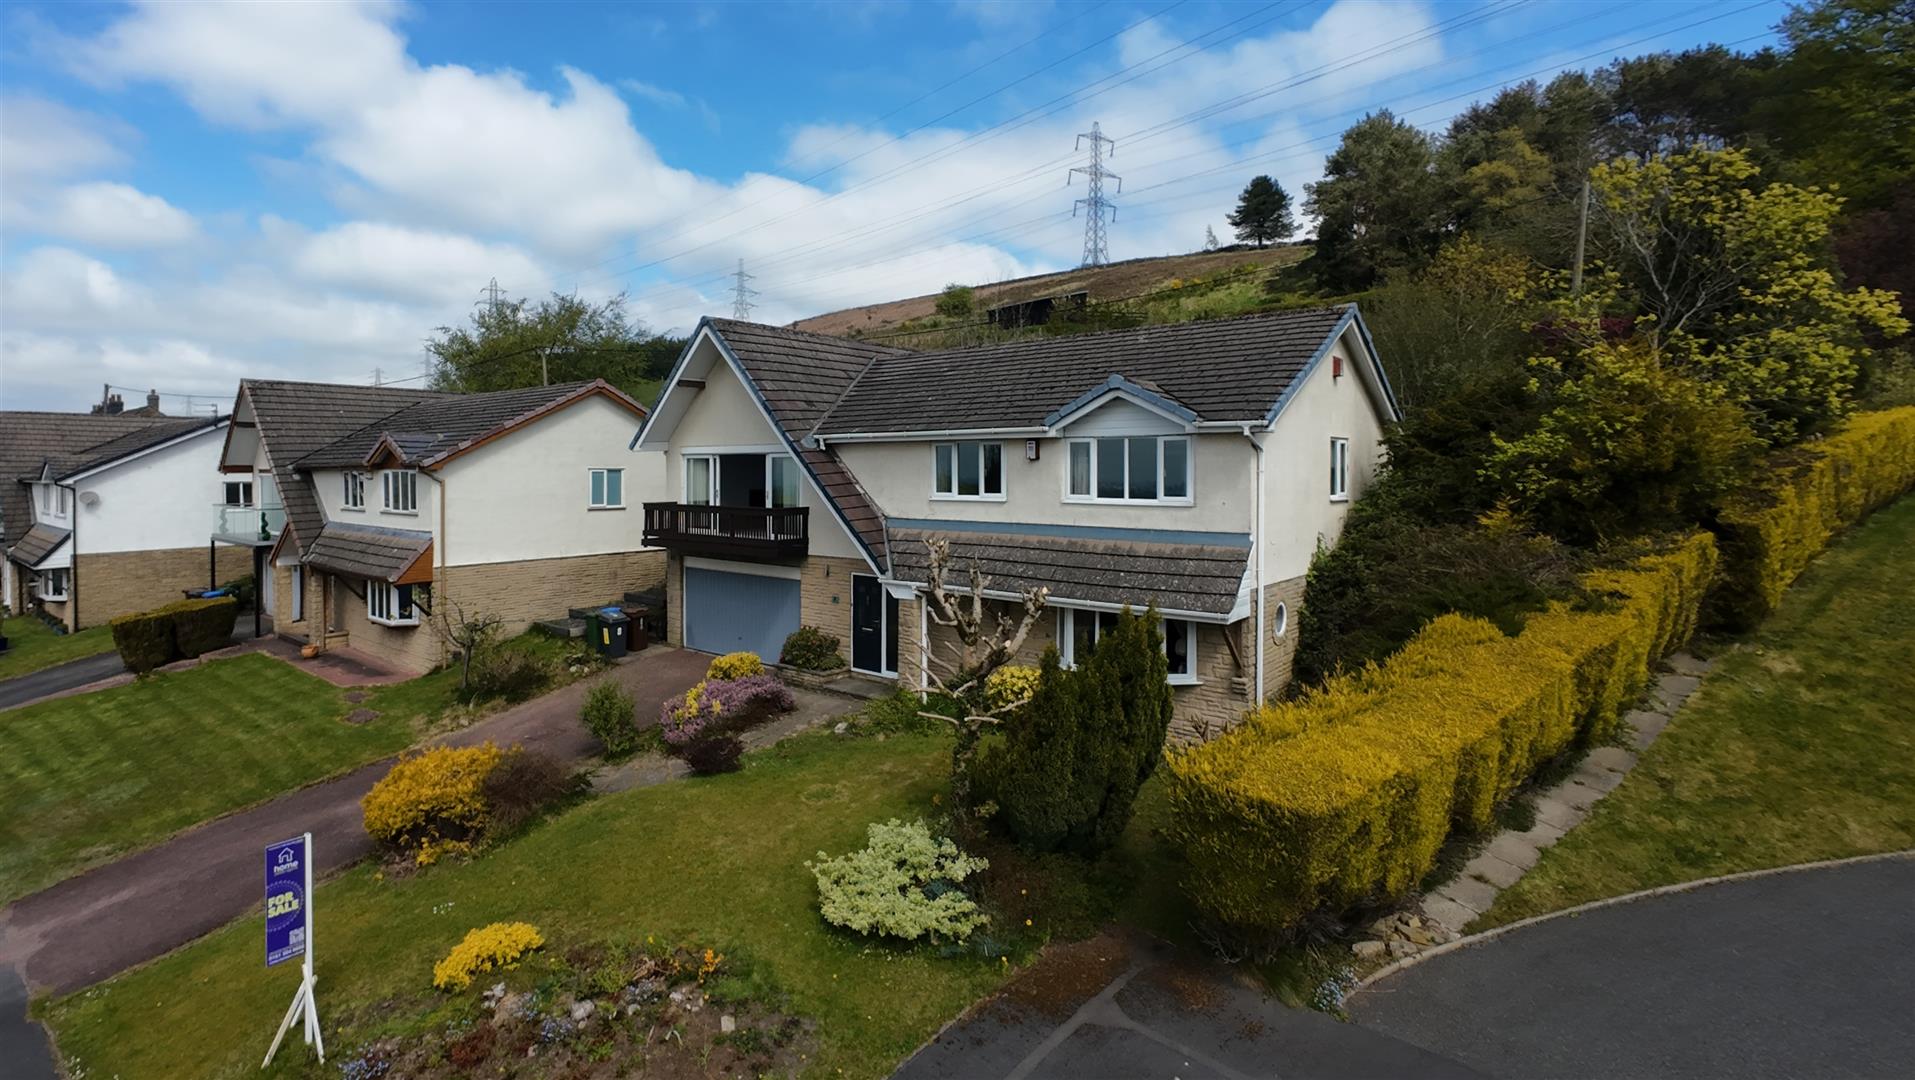
For sale with no vendor chain, this outstanding four/five bedroom detached family home is positioned on the highly desirable Mottram...
Find out what your property is worth with a free, no-obligation valuation — it only takes a couple of minutes.
Get Free Valuation