• 1 Reception Rooms
  • 4 Bedrooms
  • 2 Bathrooms
For Sale

4 Bed House - Detached 

Northwood Avenue, Ashton Under Lyne
Offers over £595,000

Enquire / Book Viewing

  • arrange a viewing
  • arrange a valuation
  • be sent further property details
  • register for property updates

Mortgage Enquiry Form

Name(Required)
Please let us know any other info, best time to call etc. and our mortgage advisor will be in touch.

Floorplans

About the Property

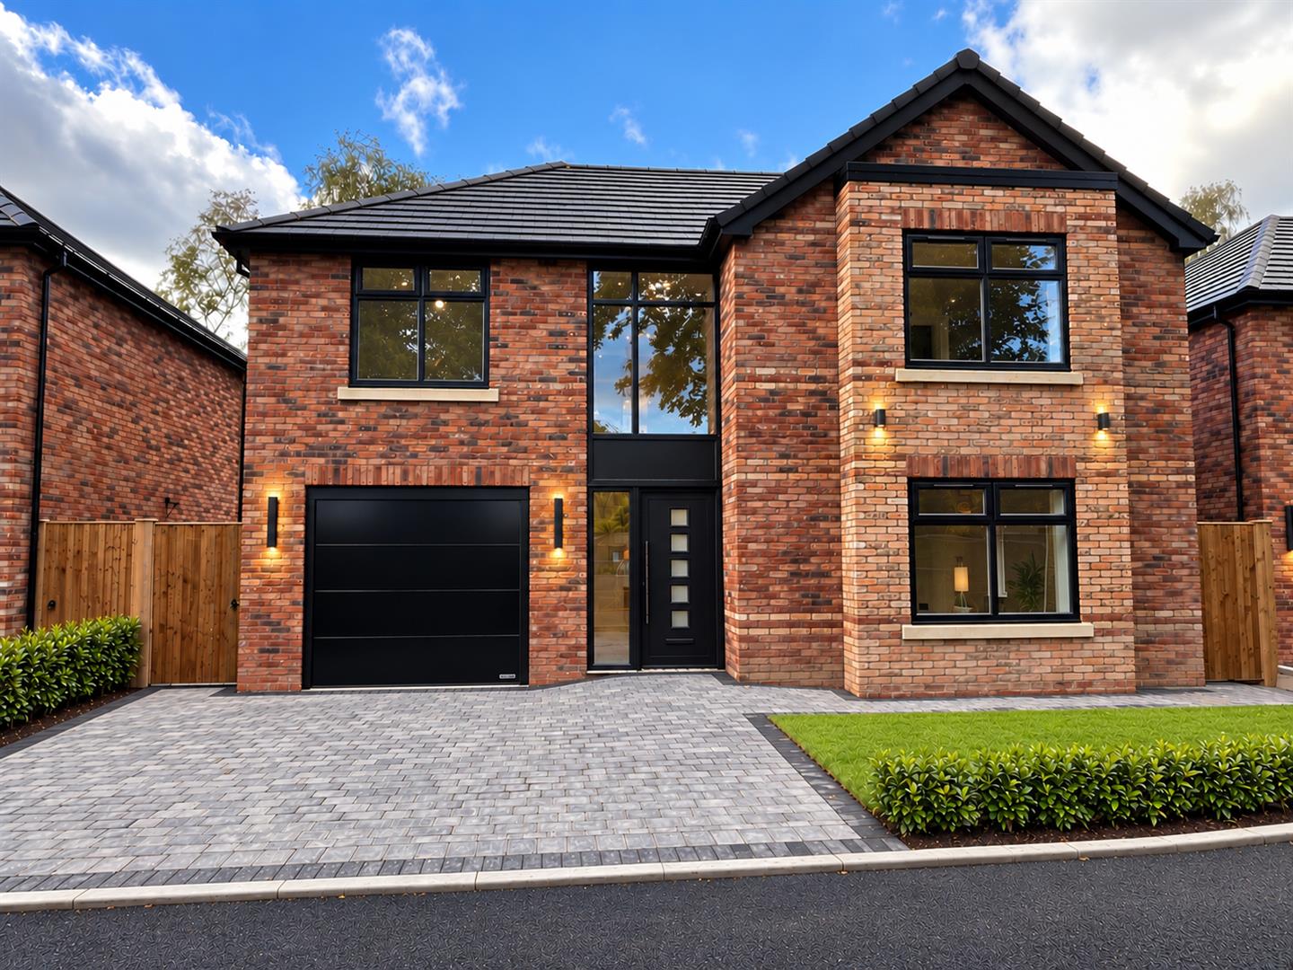
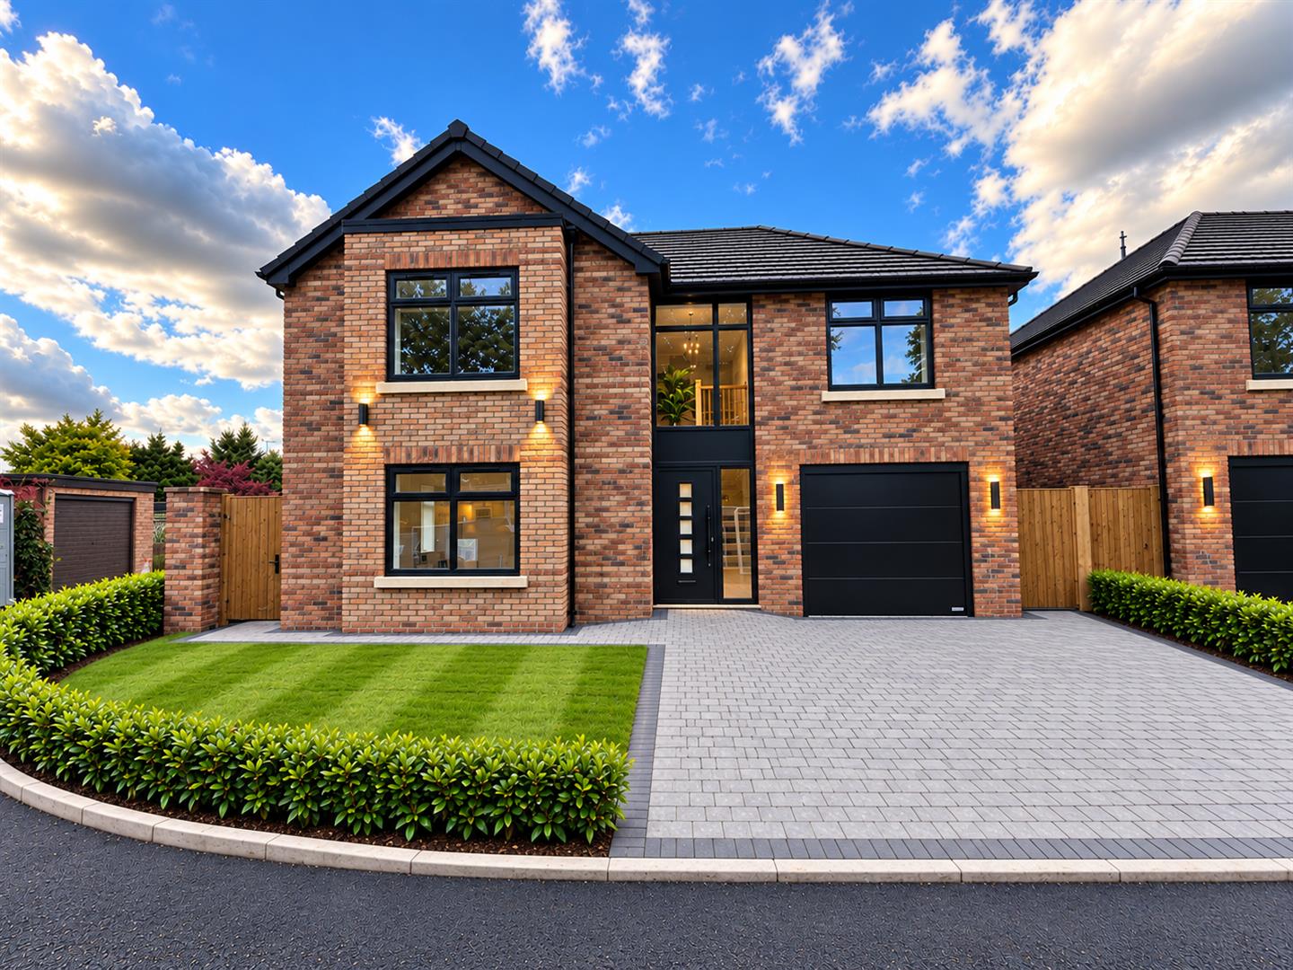
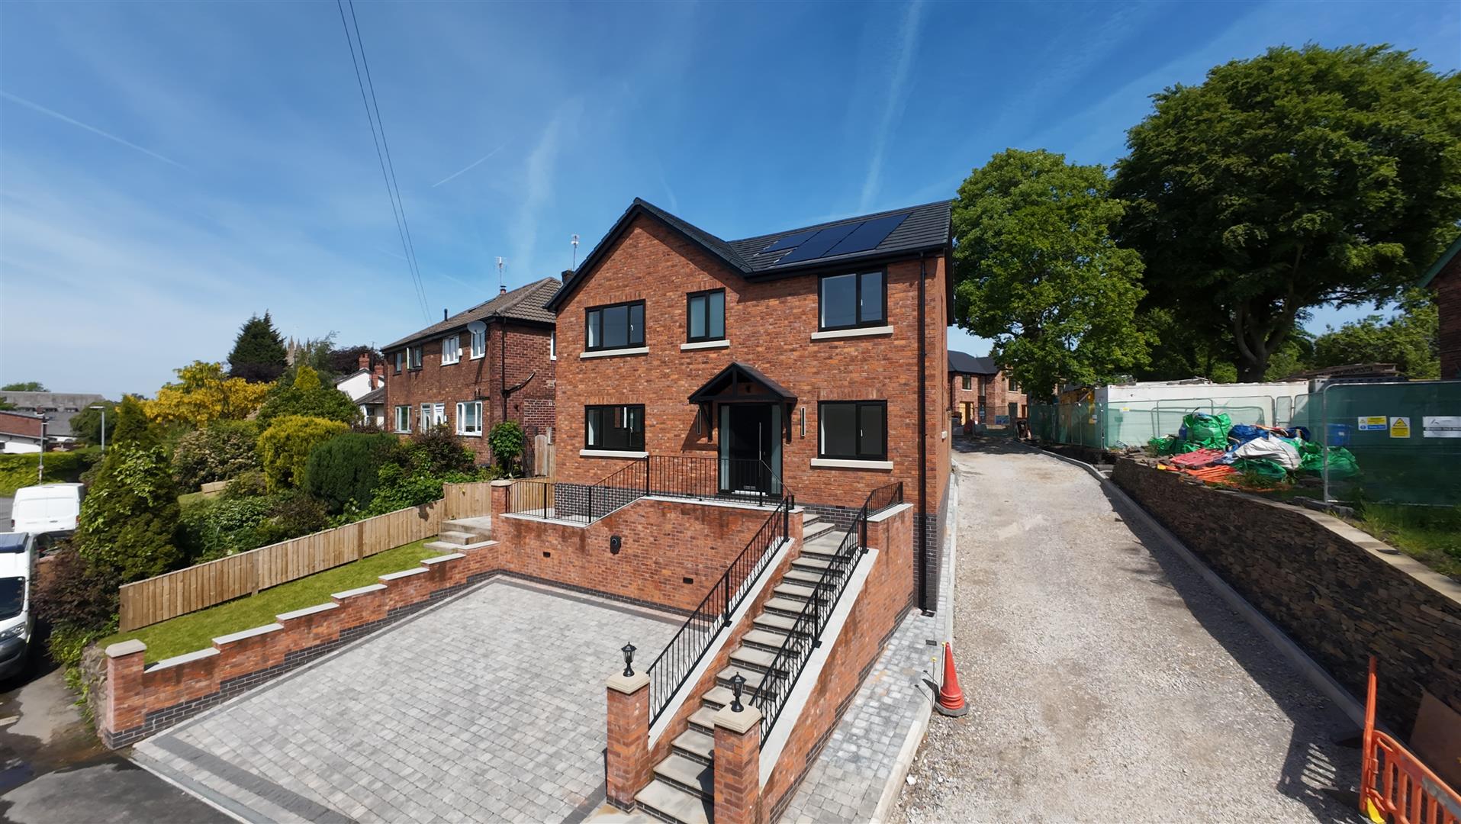
An exclusive collection of just three substantial four-bedroom detached family homes, positioned on a private road just off the highly sought-after Currier Lane area of Ashton-under-Lyne.
Offering approximately 150m2 (1,615 sq ft) of thoughtfully designed accommodation, each home combines generous living space, a premium specification and advanced energy-efficient technology.

Key features include:
• Four generously proportioned bedrooms
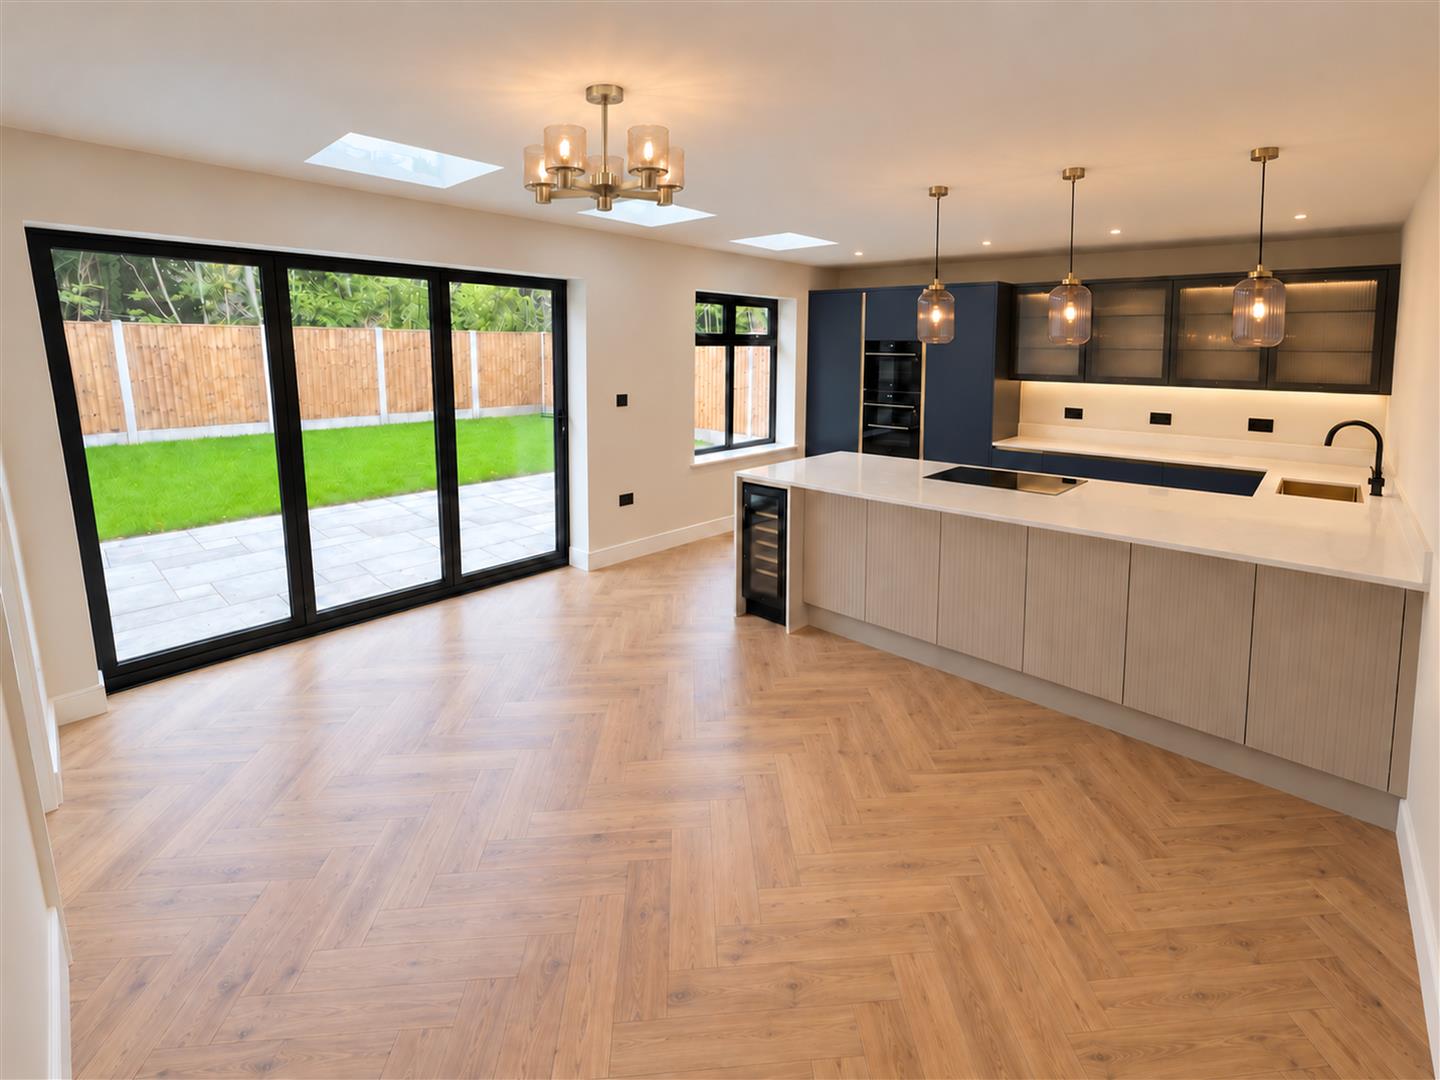
• Spacious open-plan kitchen, dining and family living area
• High-specification kitchen worth approximately £30,000
• Quartz worktops and instant boiling-water tap with filtered water
• Integral garage with Hörmann electric garage door
• Air-source heat pump with individually zoned underfloor heating
• Solar PV technology and EV charging provision
• Designed to achieve an anticipated EPC A rating*
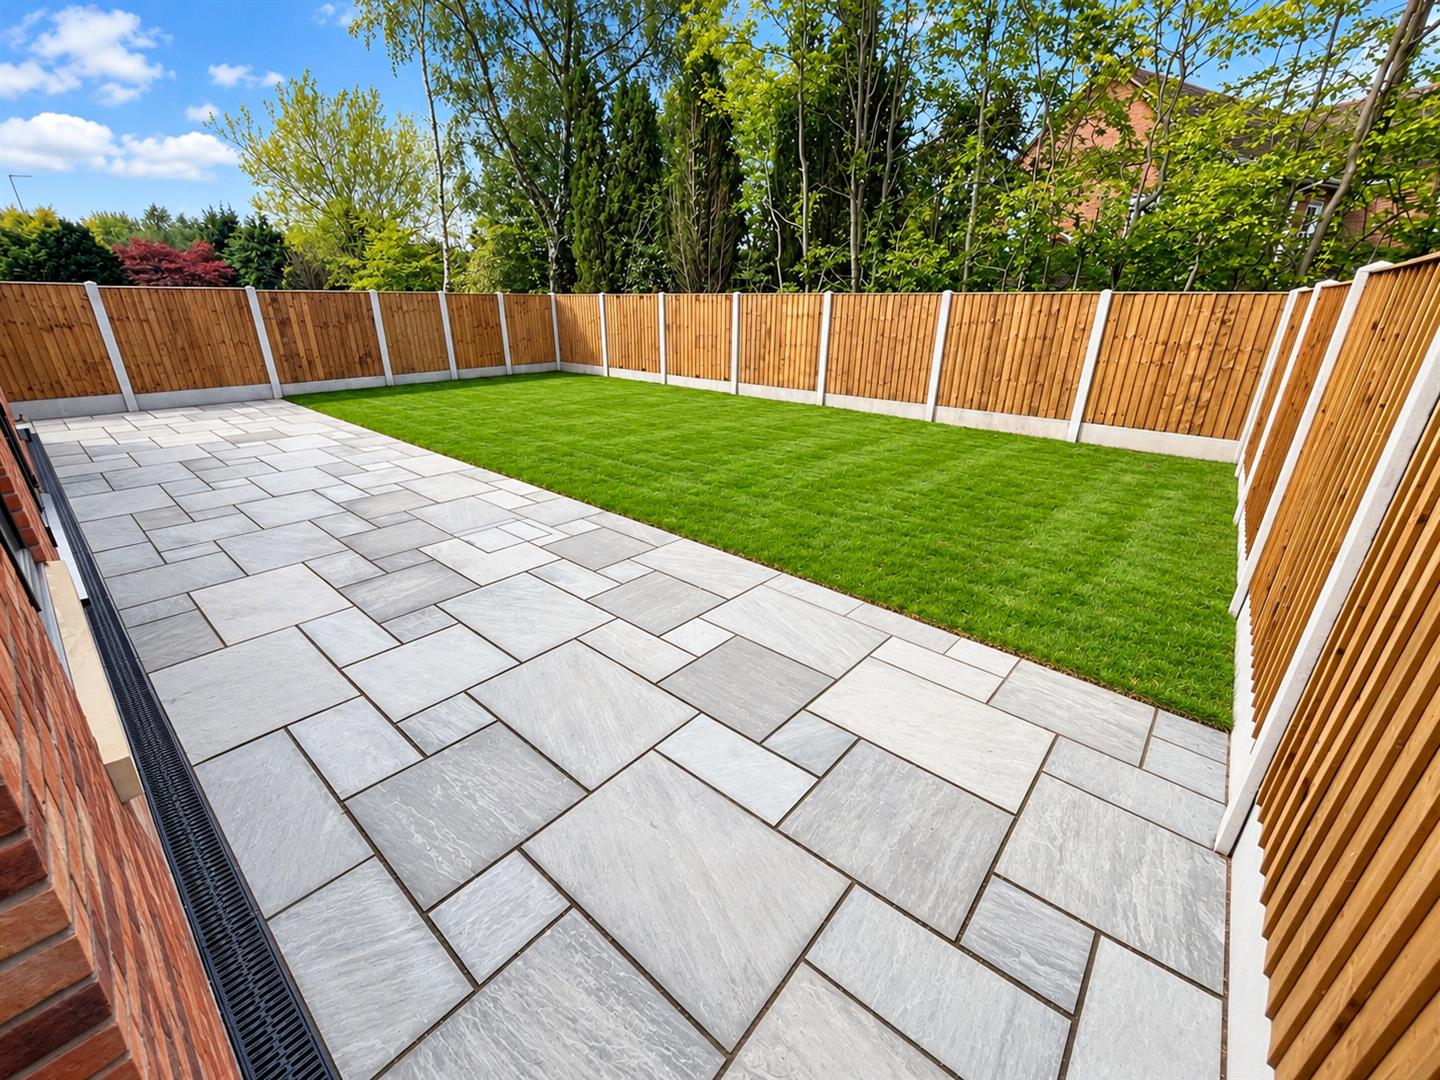
• Private landscaped garden
• Driveway with off-road parking
• Exclusive private-road setting
• 10 year new-home warranty

With only three homes available, this is a rare opportunity to acquire a substantial, energy-efficient family home in one of the area’s most desirable locations.
Ideally positioned for convenient access to local amenities, well-regarded schools and excellent transport links, these exceptional homes are designed to meet the demands of modern family living while offering the privacy and exclusivity of a boutique development.

Each home can be reserved for £5,000, subject to the reservation terms.

*Predicted energy rating subject to final SAP assessment and EPC certification.

    Details

    Location: Northwood Avenue, Ashton Under Lyne, OL6 6BT
    Reception Rooms: 1
    Bedrooms: 4
    Bathrooms: 2
    Tenure: Freehold

    Property Details

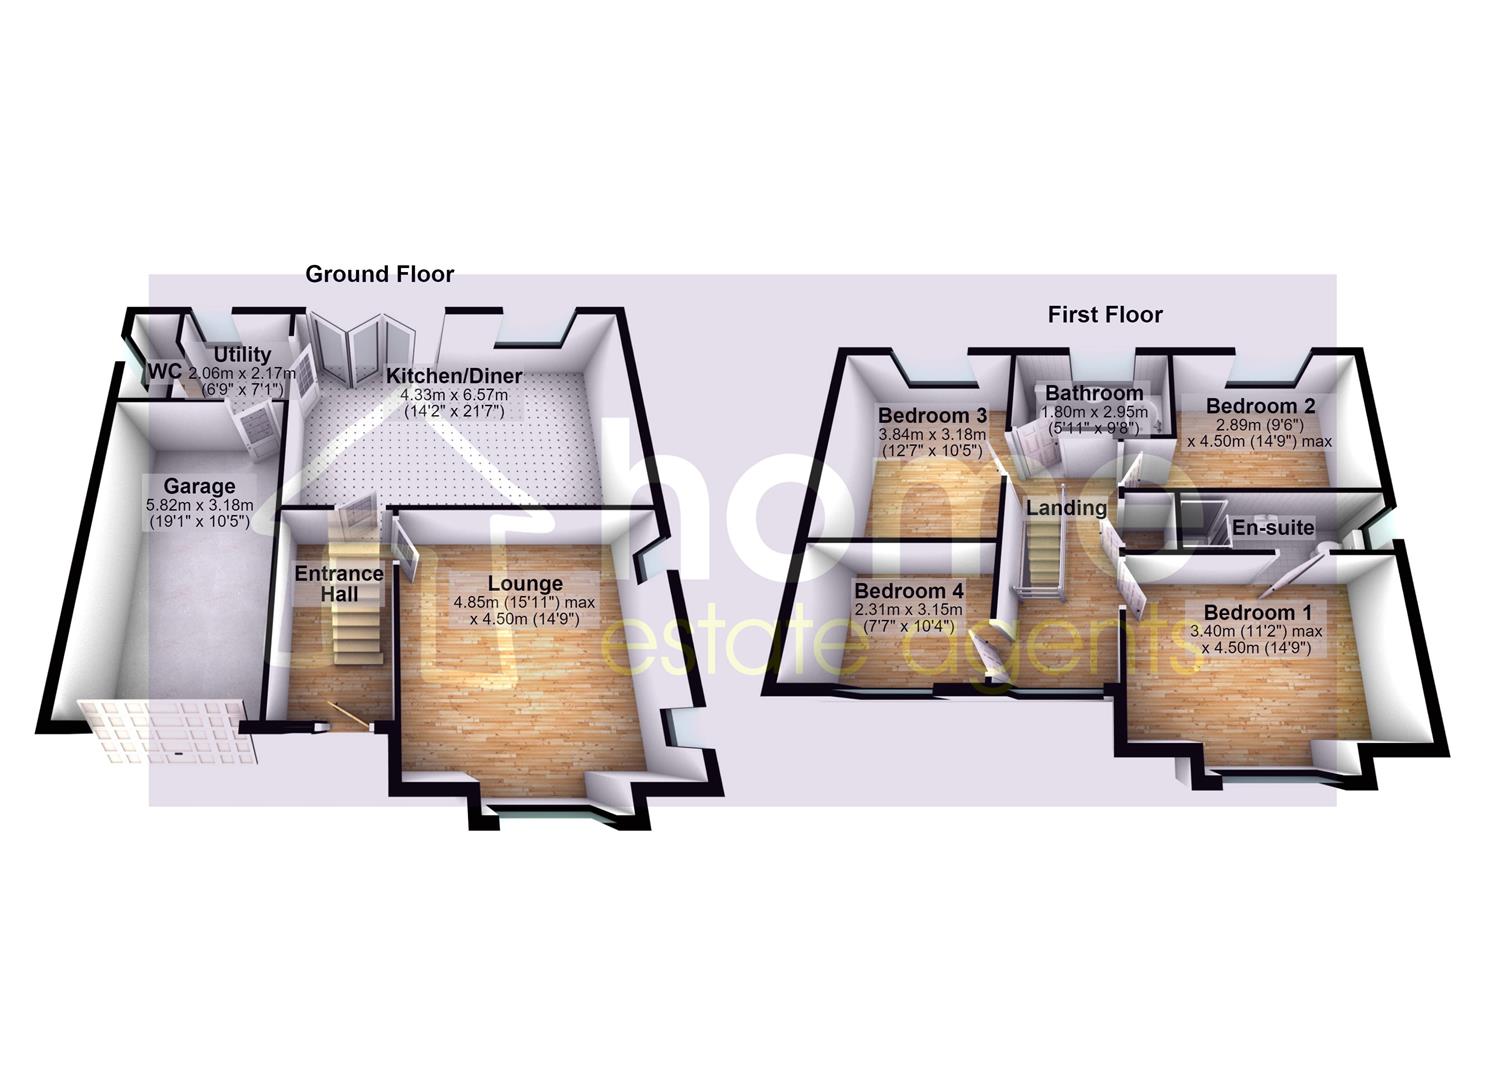
    GROUND FLOOR
    Entrance Hall

    Double glazed window to front, stairs, door to:

    Lounge

    4.85m x 4.50m (15'11" x 14'9")
    Double glazed window to front, two double glazed windows to side.

    Kitchen/Diner

    4.33m x 6.57m (14'2" x 21'7")
    Double glazed window to rear, three skylights, bi-fold door.

    Utility

    2.06m x 2.17m (6'9" x 7'1")
    Double glazed window to rear.

    WC

    2.06m x 0.92m (6'9" x 3'0")
    Double glazed window to side.

    FIRST FLOOR
    Landing

    Double glazed window to front.

    Bedroom 1

    3.40m x 4.50m (11'2" x 14'9")
    Double glazed window to front.

    En-suite

    1.07m x 3.53m (3'6" x 11'7")
    Double glazed window to side.

    Bedroom 2

    2.89m x 4.50m (9'6" x 14'9")
    Double glazed window to rear.

    Bedroom 3

    3.84m x 3.18m (12'7" x 10'5")
    Double glazed window to rear.

    Bedroom 4

    2.31m x 3.15m (7'7" x 10'4")
    Double glazed window to front.

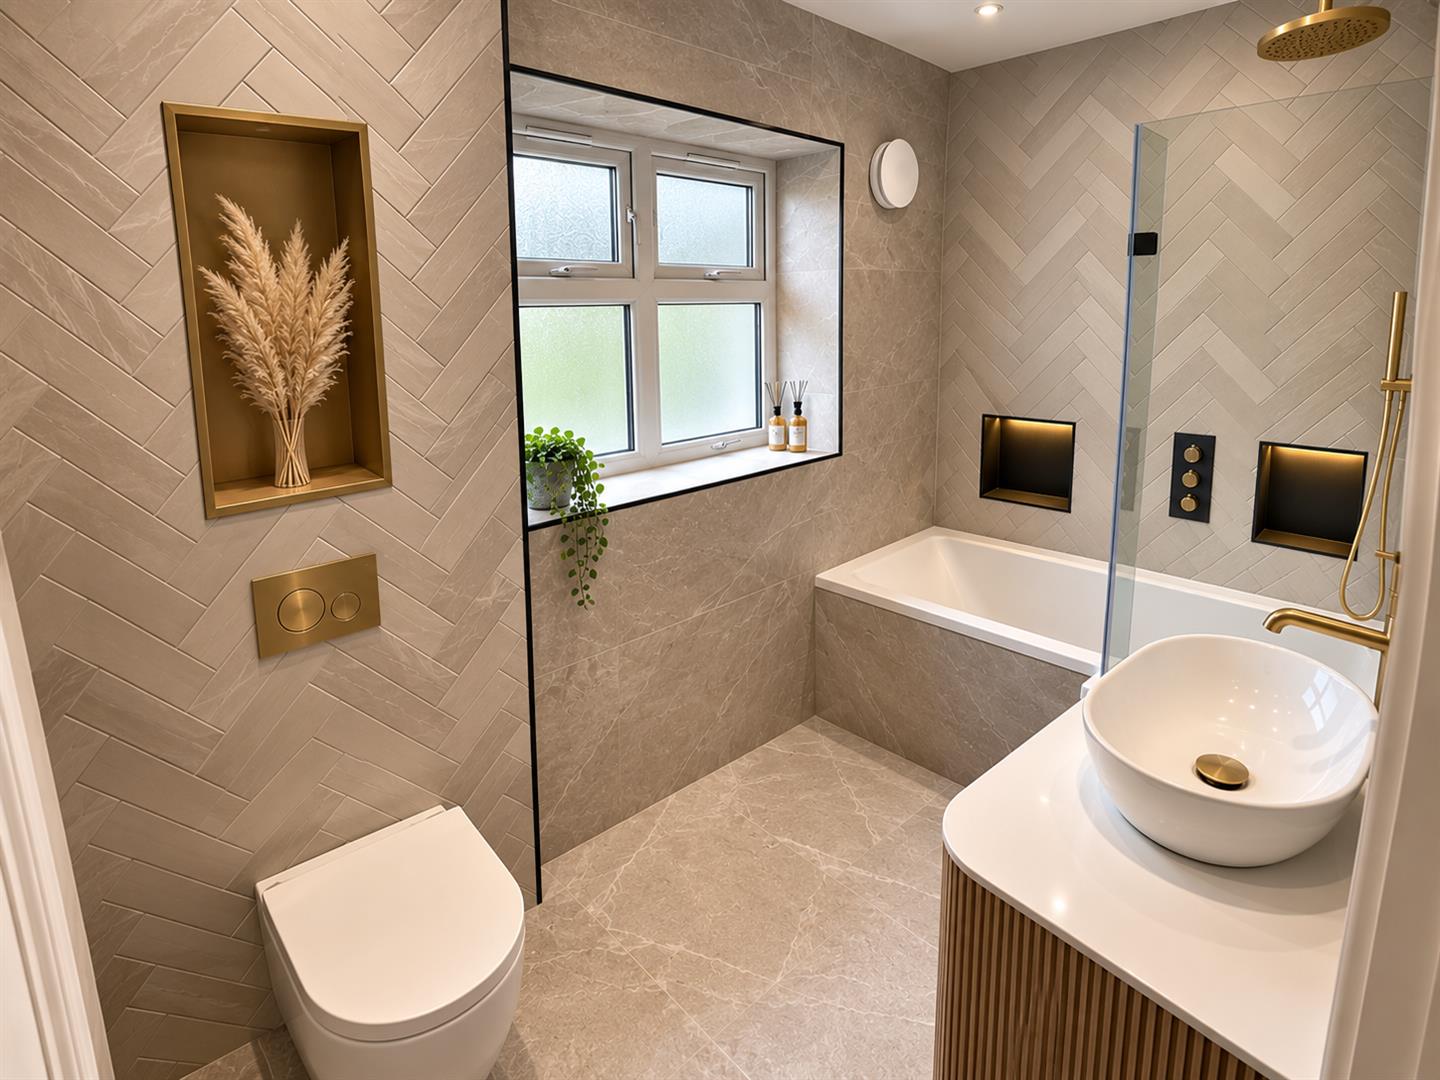
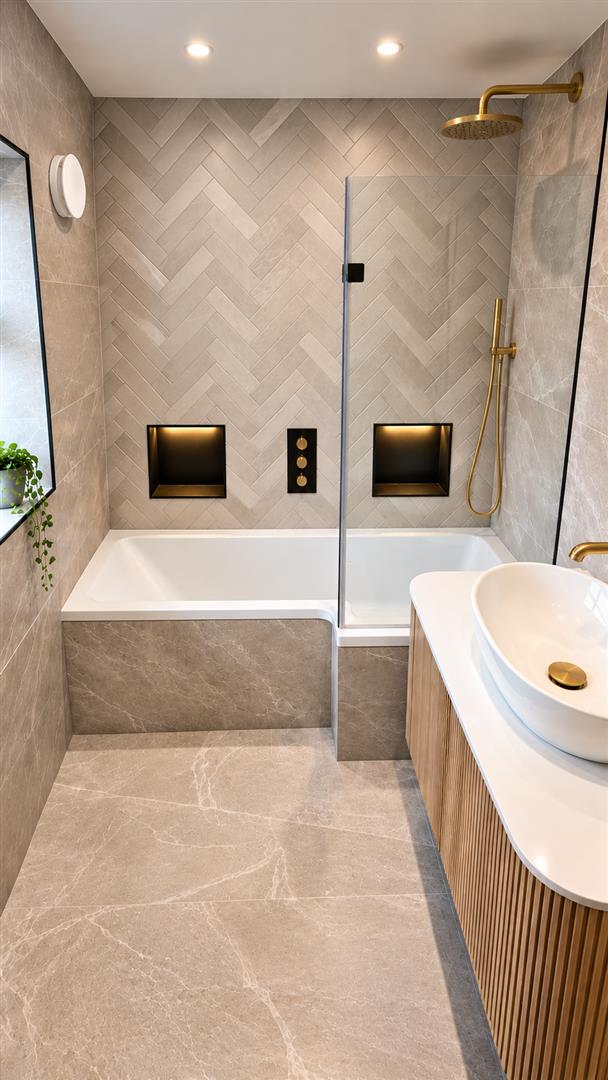
    Bathroom

    1.63m x 2.95m (5'4" x 9'8")
    Double glazed window to rear.

    OUTSIDE
    Garage

    5.82m x 3.18m (19'1" x 10'5")
    Up and over door.

    DISCLAIMER

    Home Estate Agents believe all the particulars given to be accurate. They have not tested or inspected any equipment, apparatus, fixtures or fittings and cannot, therefore, offer any proof or confirmation as to their condition or fitness for purpose thereof. The purchaser is advised to obtain the necessary verification from the solicitor or the surveyor. All measurements given are approximate and for guide purposes only and should not be relied upon as accurate for the purpose of buying fixtures, floor-coverings, etc. The buyer should satisfy him/her self of all measurements prior to purchase.

    Before we can accept an offer for any property we will need certain information from you which will enable us to qualify your offer. If you are making a cash offer which is not dependent upon the sale of another property we will require proof of funds. You should be advised that any approach to a bank, building society or solicitor before we have qualified your offer may result in legal or survey fees being lost. In addition, any delay may result in the property being offered to someone else.

    WWW.HOMEEA.CO.UK

    Location Map


    Open in Google Maps

    Similar Properties Nearby

    For Sale
    • 24
    Gorsey Way, Ashton-Under-Lyne

    Offers in the region of £440,000

    This impressive four-bedroom detached family home offers spacious and versatile accommodation, perfectly suited to modern family living and benefits from...

    • 4
    • 3
    For Sale
    • 27
    Currier Lane, Ashton-Under-Lyne

    Offers over £625,000

    A rare opportunity to acquire this unique and stunning four-bedroom detached family home, finished to an exceptional specification throughout and...

    • 4
    • 3
    For Sale
    • 8
    Meadowbank, Ashton-Under-Lyne

    Offers in the region of £400,000

    This attractive four bedroom detached family home offers spacious and versatile living accommodation, making it an ideal choice for a...

    • 4
    • 2
    For Sale
    • 16
    Baron Avenue, Ashton-Under-Lyne

    Offers over £375,000

    This impressive four bedroom detached family home offers beautifully styled, modern accommodation throughout and is perfectly suited to families looking...

    • 4
    • 2

    Thinking of selling?

    Find out what your property is worth with a free, no-obligation valuation — it only takes a couple of minutes.

    Get Free Valuation