See all 11 photos
  • 2 Reception Rooms
  • 3 Bedrooms
  • 2 Bathrooms
For Sale

3 Bed House - Semi-Detached 

Sandbed Lane, Mossley, Ashton-Under-Lyne
Offers in the region of £280,000

Enquire / Book Viewing

  • arrange a viewing
  • arrange a valuation
  • be sent further property details
  • register for property updates

Mortgage Enquiry Form

Name(Required)
Please let us know any other info, best time to call etc. and our mortgage advisor will be in touch.

Virtual Tour

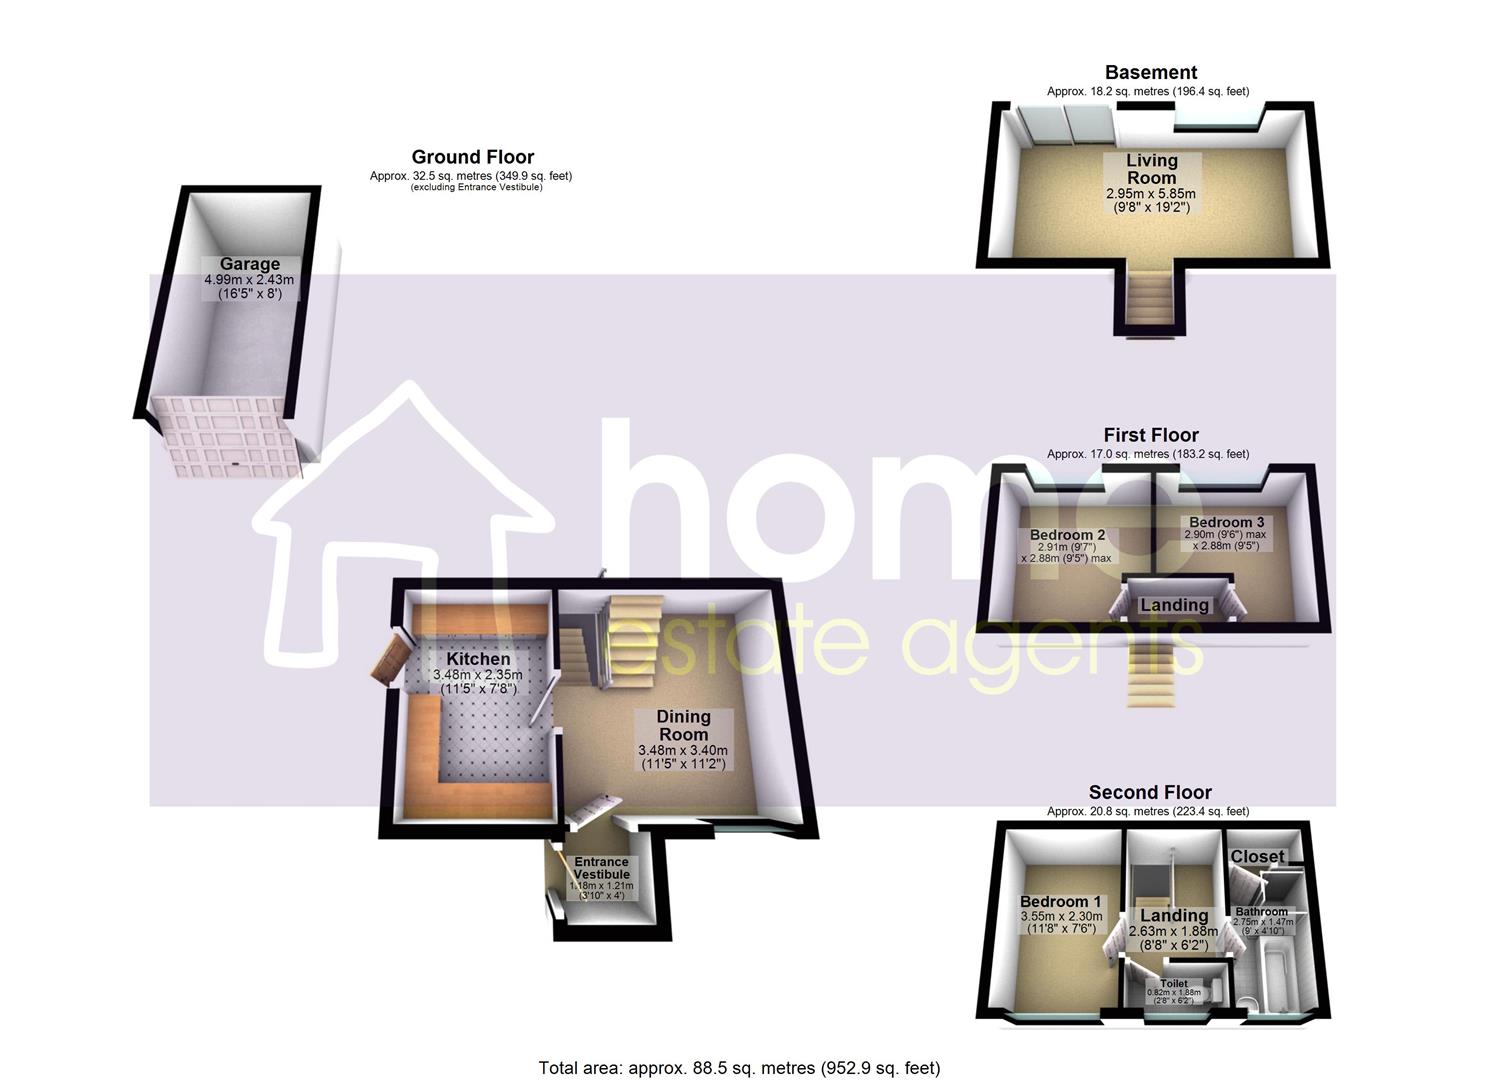
Floorplans

About the Property

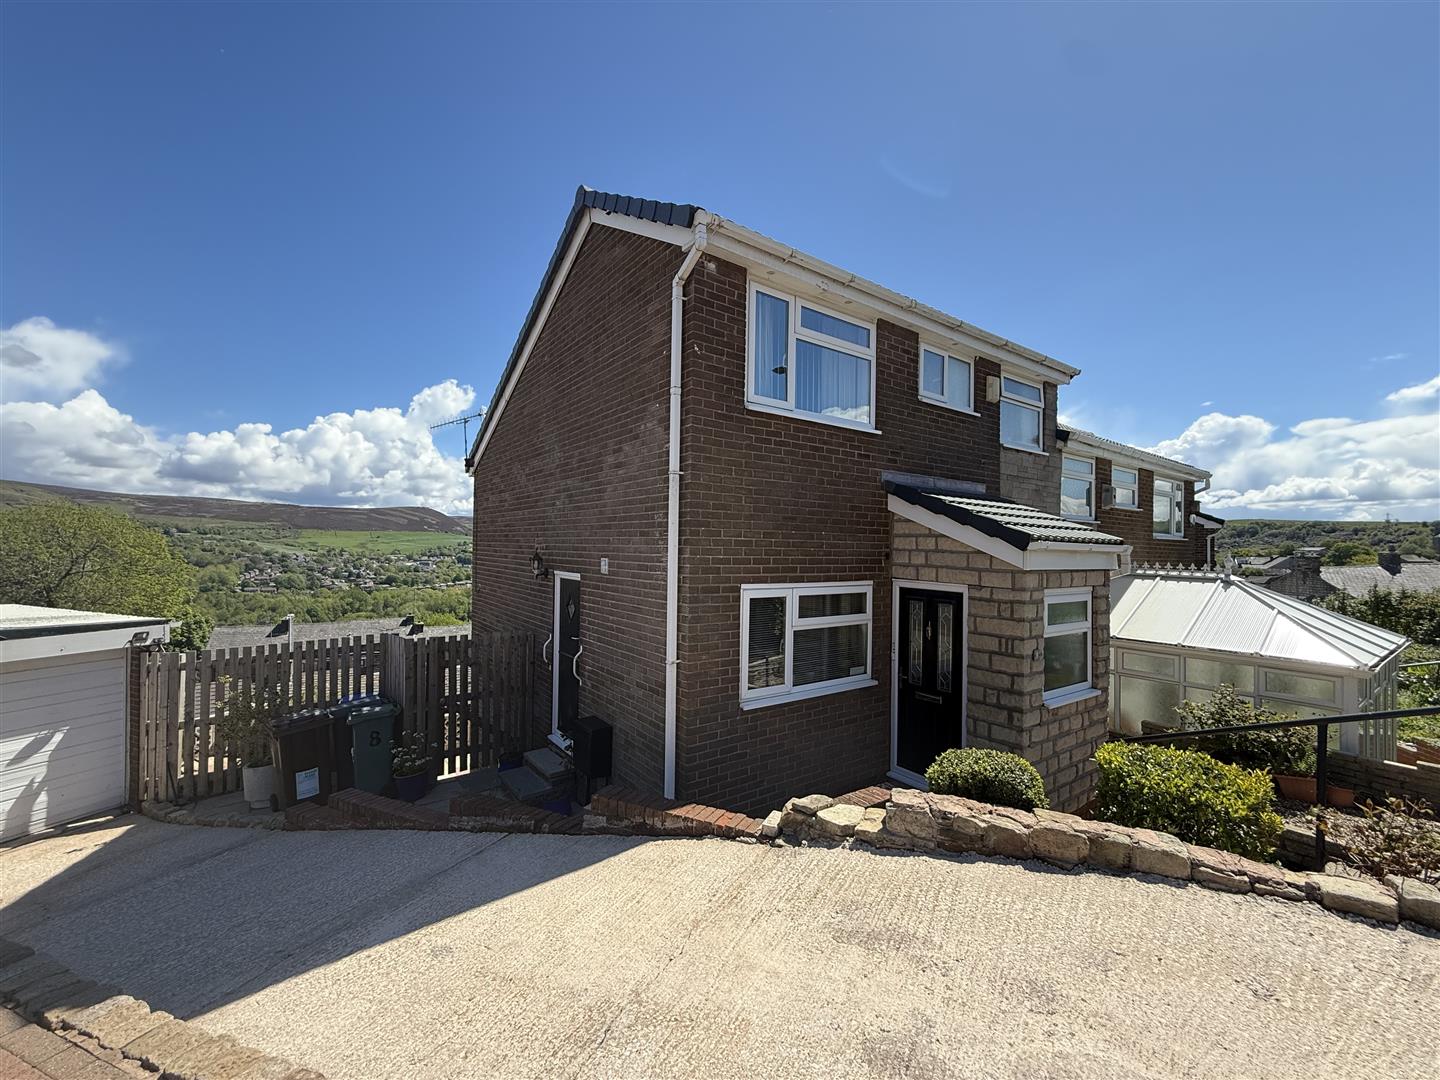
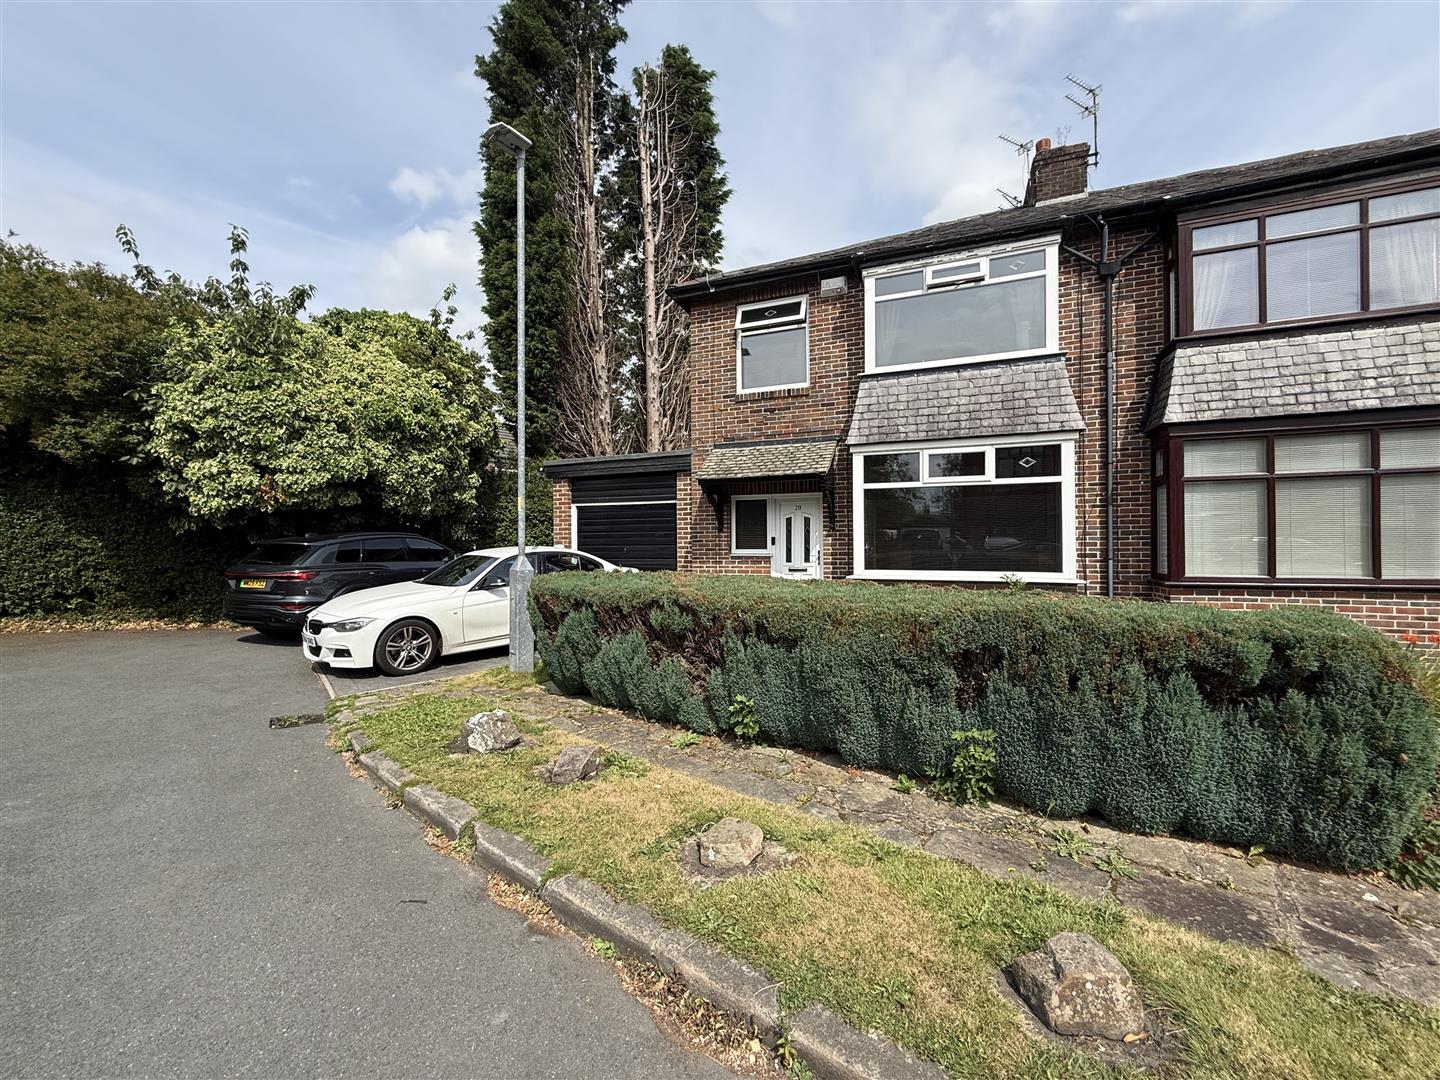
Located on the charming Sandbed Lane in Mossley, Ashton-Under-Lyne, this delightful semi-detached house presents an excellent opportunity for families seeking a spacious and comfortable home. With three well-proportioned bedrooms, this property is designed to accommodate the needs of modern family life.

The house boasts two inviting reception rooms, perfect for both relaxation and entertaining guests. Spread over 4 floors, it offers ample living space, ensuring that every family member can enjoy their own area. The property also features a detached garage and a generous driveway that can comfortably accommodate up to three vehicles, providing convenience for busy households.

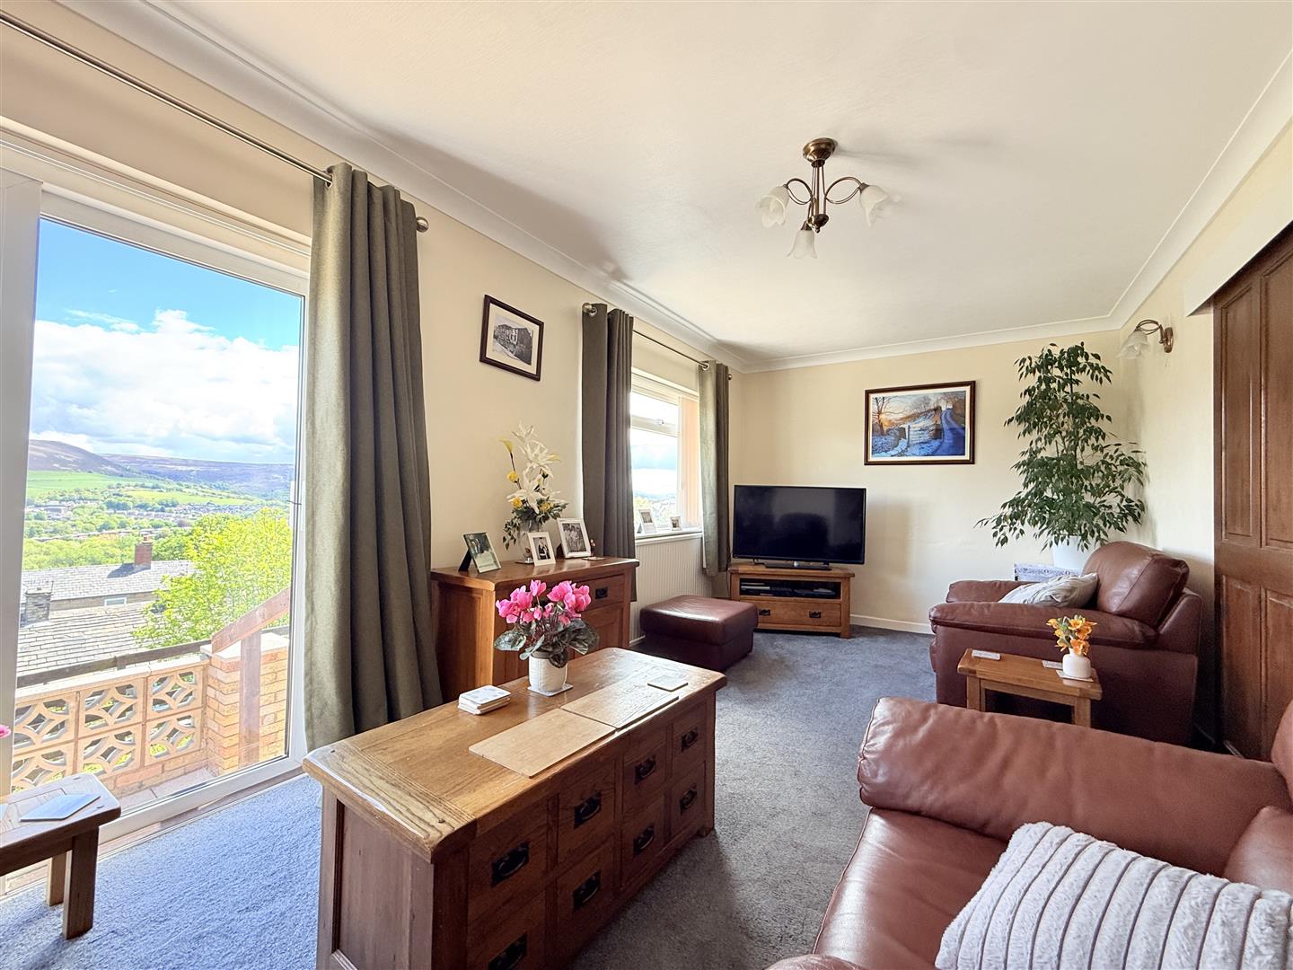
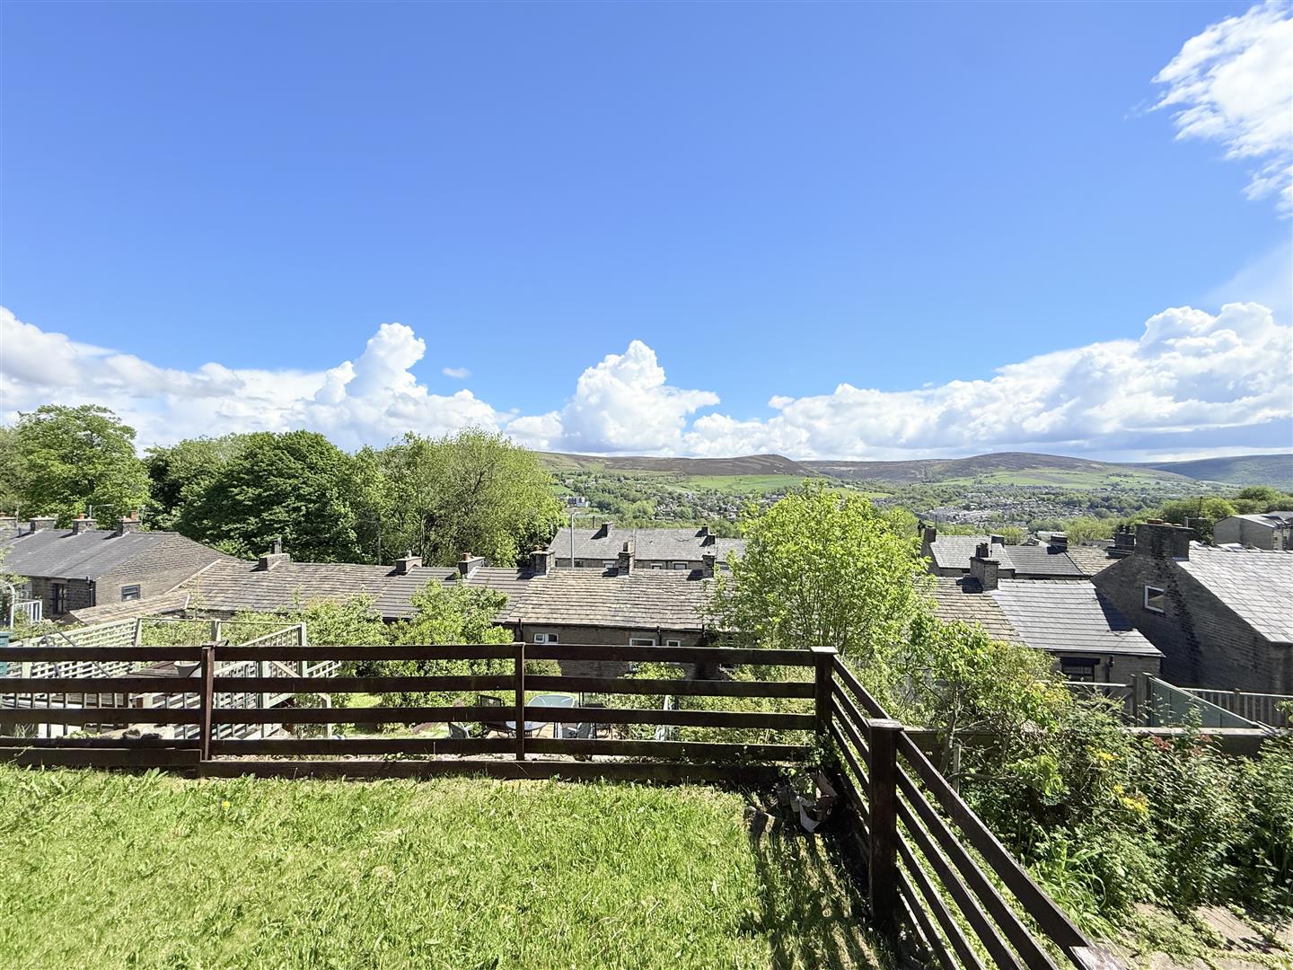
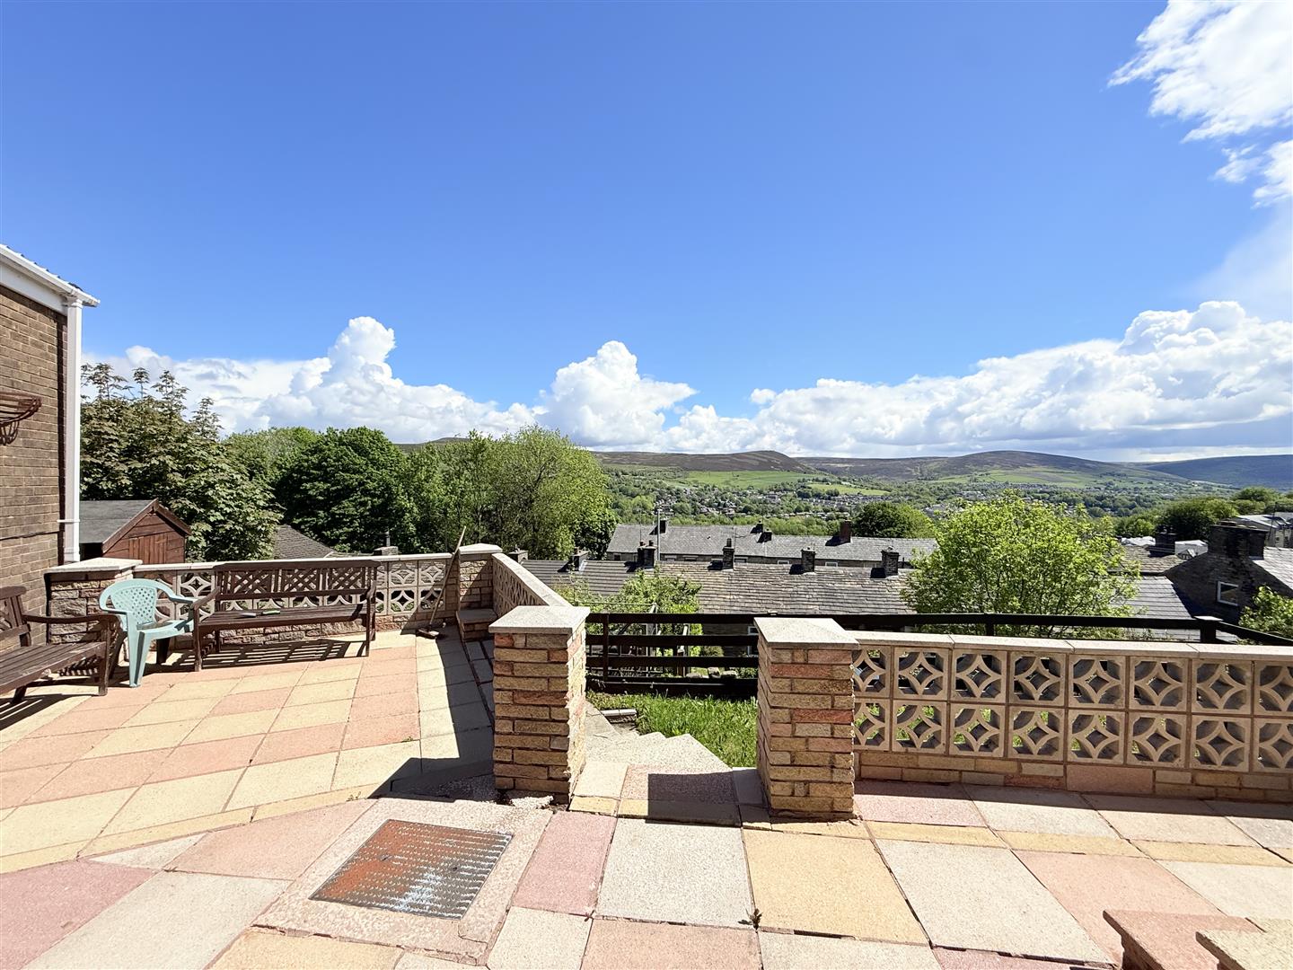
One of the standout features of this home is the breath-taking view that it offers, creating a serene backdrop for daily living. While the property is already a lovely family home, it does require a touch of modernisation, allowing new owners the chance to personalise it to their taste and style.

This residence is not just a house; it is a place where memories can be made and cherished. With its ideal location and potential for enhancement, this semi-detached property is a wonderful opportunity for those looking to settle in a welcoming community. Do not miss the chance to make this house your home.

  • Panoramic backdrop views
  • Spread over 4 floors
  • Detach garage / 3 car driveway
  • 3 good size bedrooms
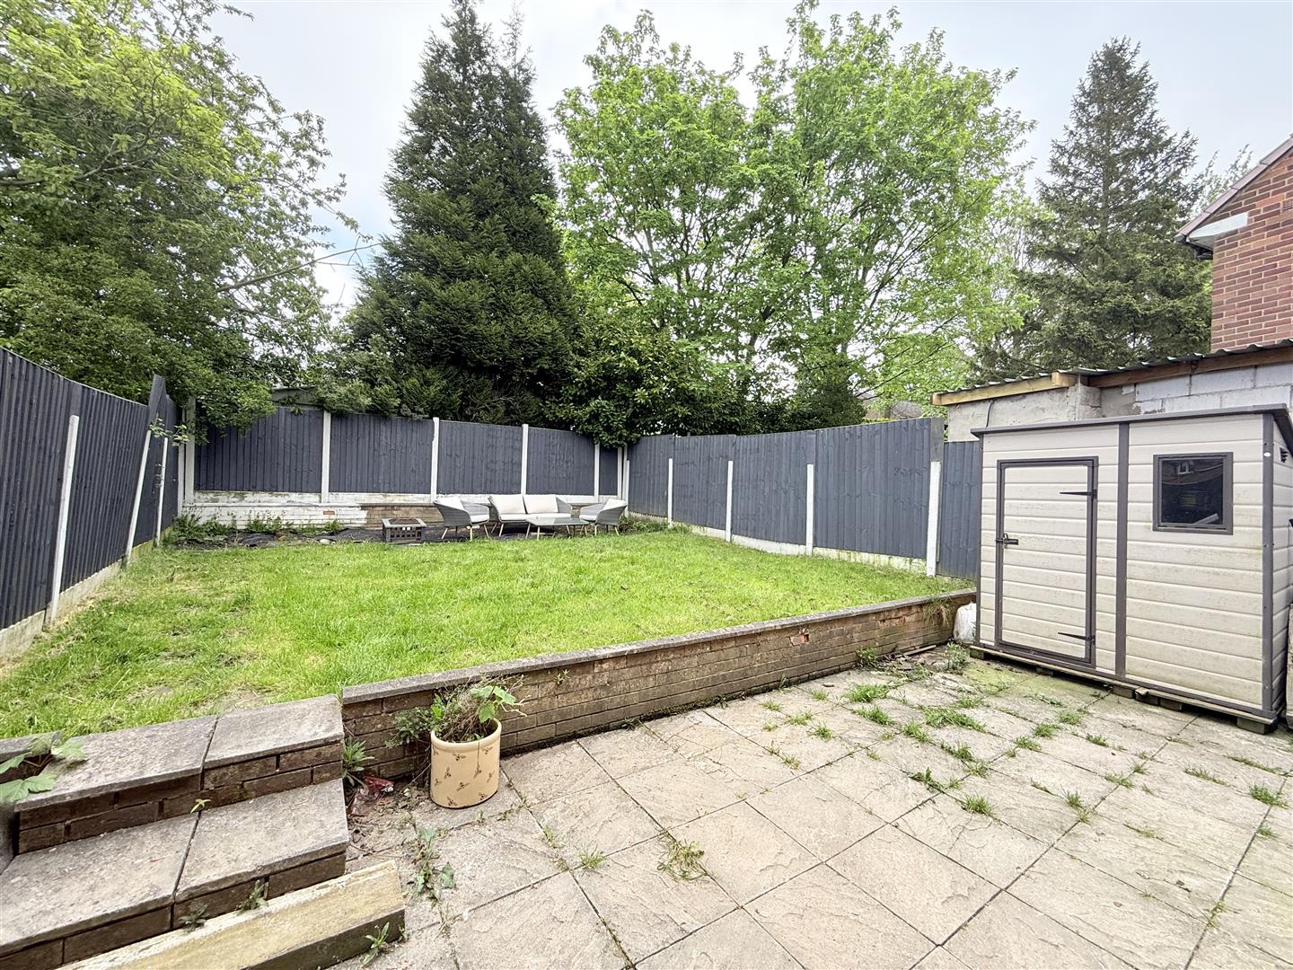
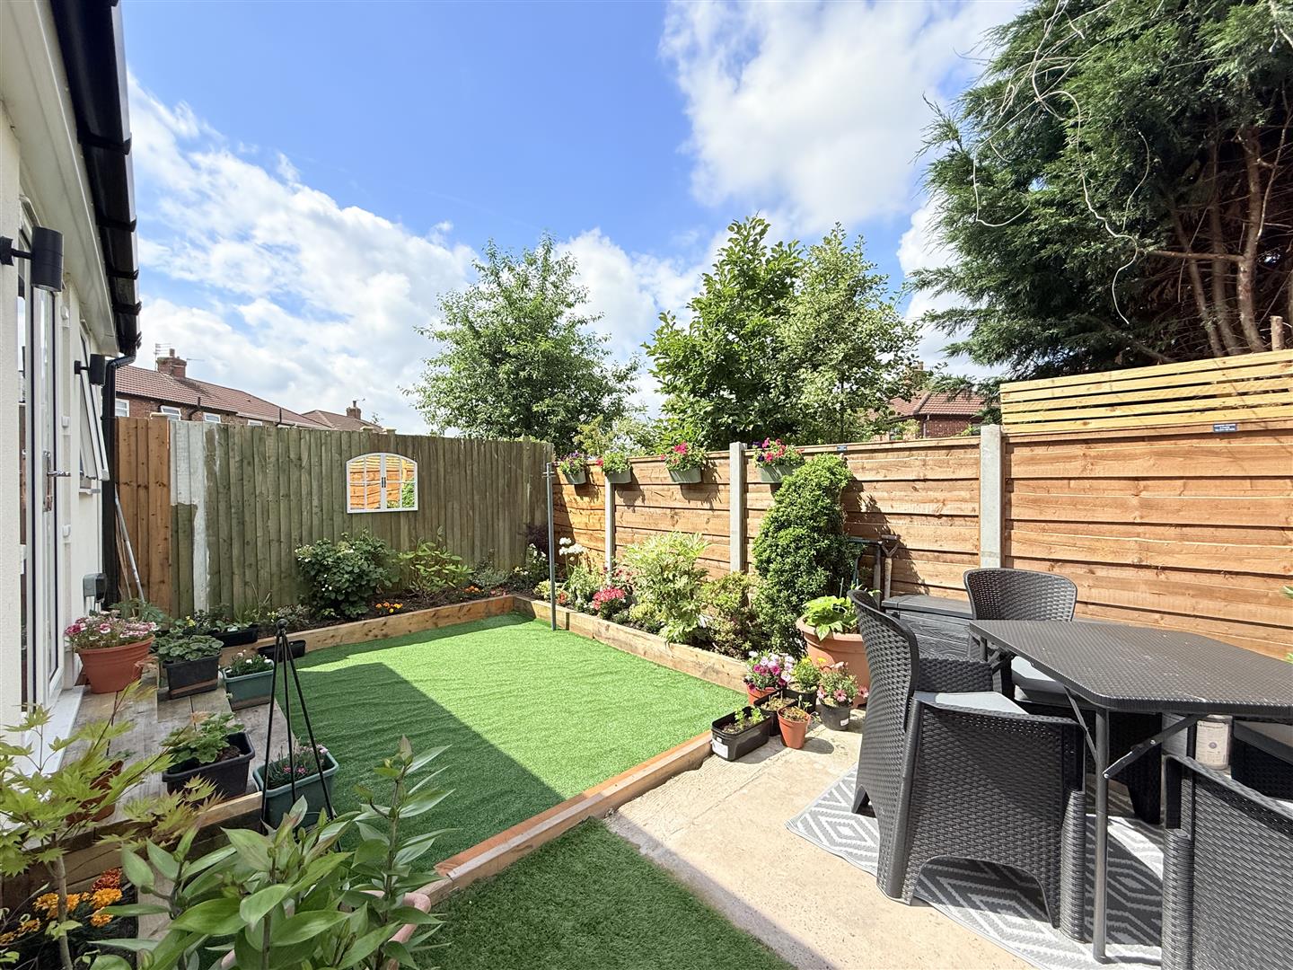
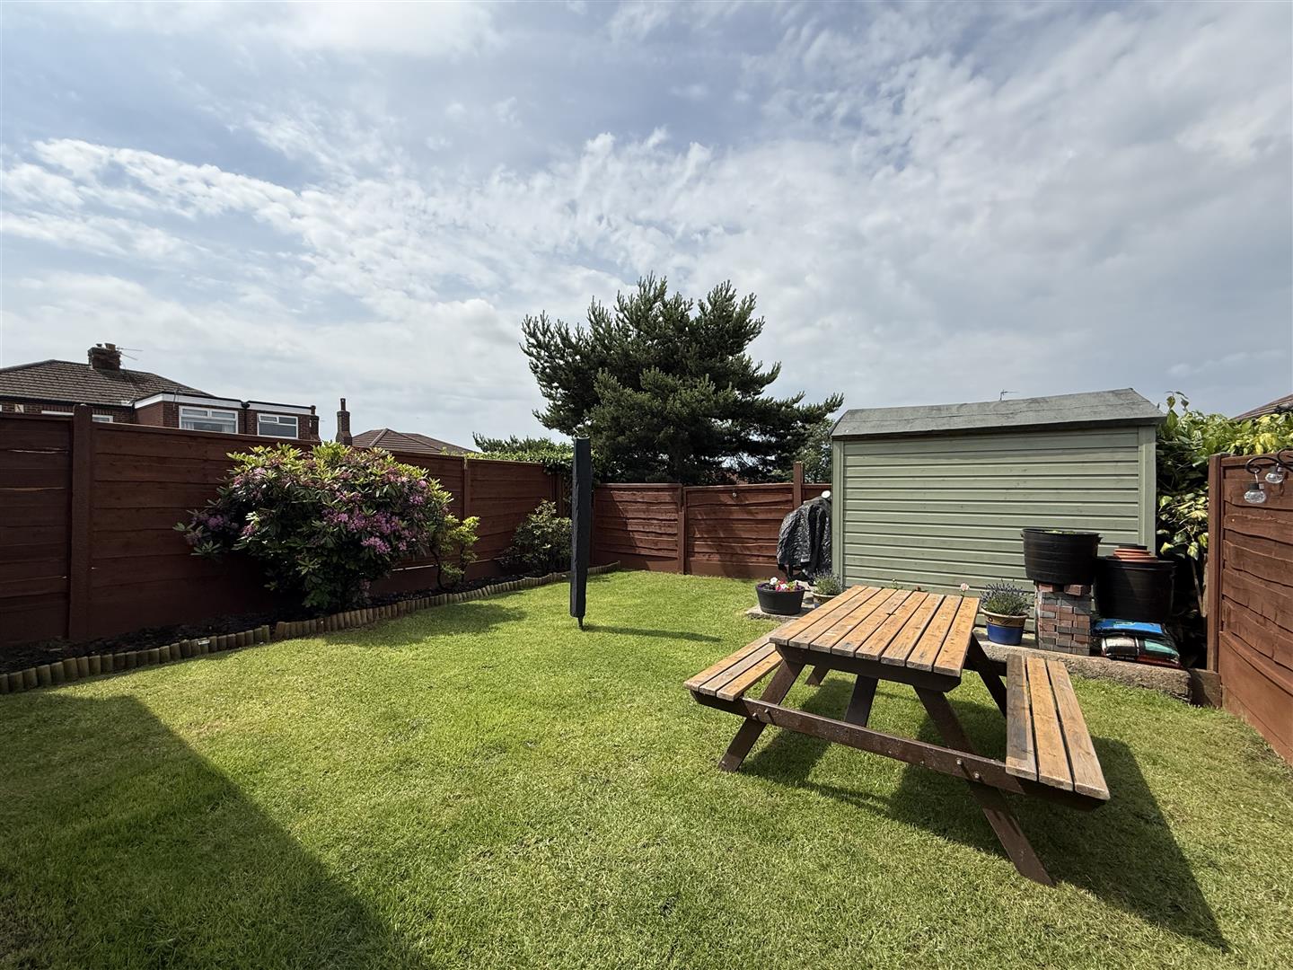
  • Large garden on 2 tiers
  • Amazing location

Details

Location: Sandbed Lane, Mossley, Ashton-Under-Lyne, OL5 0PY
Reception Rooms: 2
Bedrooms: 3
Bathrooms: 2
Council Tax Band: C
Tenure: Freehold

Property Details

GROUND FLOOR
Living Room

2.95m x 5.85m (9'8" x 19'2")
Window to rear, radiator, sliding door.

FIRST FLOOR
Entrance Vestibule

Door to:

Kitchen

3.48m x 2.35m (11'5" x 7'9")
Door to:

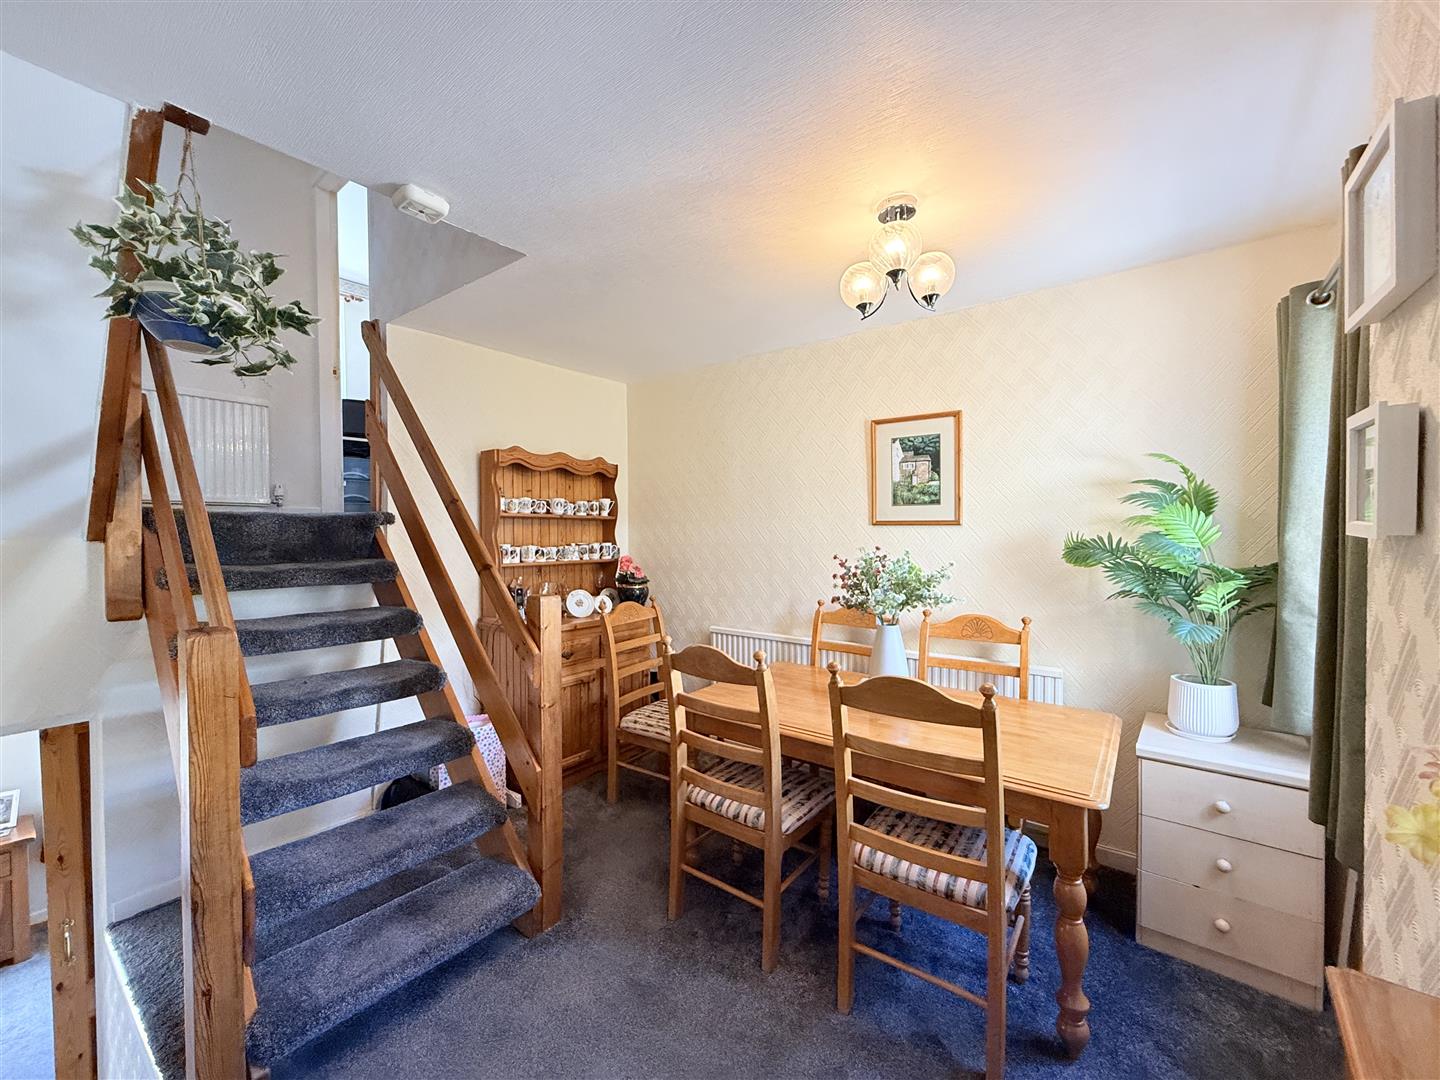
Dining Room

3.48m x 3.40m (11'5" x 11'2")
Window to front, radiator, twostairs, door to:

SECOND FLOOR
Landing

Radiator, stairs.

Bedroom 1

3.55m x 2.30m (11'8" x 7'7")
Window to front, radiator, door.

Bedroom 2

2.91m x 2.88m (9'7" x 9'5")
Window to rear, radiator, door to:

Bedroom 3

2.90m x 2.88m (9'6" x 9'5")
Window to rear, door to:

Toilet

Window to front, door to:

Bathroom

Window to front, door to:

DISCLAIMER

Home Estate Agents believe all the particulars given to be accurate. They have not tested or inspected any equipment, apparatus, fixtures or fittings and cannot, therefore, offer any proof or confirmation as to their condition or fitness for purpose thereof. The purchaser is advised to obtain the necessary verification from the solicitor or the surveyor. All measurements given are approximate and for guide purposes only and should not be relied upon as accurate for the purpose of buying fixtures, floor-coverings, etc. The buyer should satisfy him/her self of all measurements prior to purchase.

Before we can accept an offer for any property we will need certain information from you which will enable us to qualify your offer. If you are making a cash offer which is not dependent upon the sale of another property we will require proof of funds. You should be advised that any approach to a bank, building society or solicitor before we have qualified your offer may result in legal or survey fees being lost. In addition, any delay may result in the property being offered to someone else.

WWW.HOMEEA.CO.UK
Garage

Up and over door.

Energy Performance Certificates

EPC

Location Map


Open in Google Maps

Similar Properties Nearby

For Sale
  • 14
Gambrel Grove, Ashton-Under-Lyne

Offers over £269,950

Occupying a pleasant position within a popular residential cul-de-sac in Ashton-under-Lyne, this spacious three-bedroom semi-detached home offers well proportioned family...

  • 3
  • 1
For Sale
  • 17
Wilshaw Grove, Ashton-Under-Lyne

Offers in the region of £325,000

This beautifully presented four-bedroom semi-detached property is situated in a popular and highly sought-after residential location, close to local amenities,...

  • 4
  • 2
For Sale
  • 15
Everest Avenue, Ashton-Under-Lyne

Offers in the region of £335,000

Nestled on the charming Everest Avenue in Ashton-Under-Lyne, this immaculate semi-detached house, built in 1956, presents an excellent opportunity for...

  • 3
  • 1

Thinking of selling?

Find out what your property is worth with a free, no-obligation valuation — it only takes a couple of minutes.

Get Free Valuation