Home Estate Agents icon
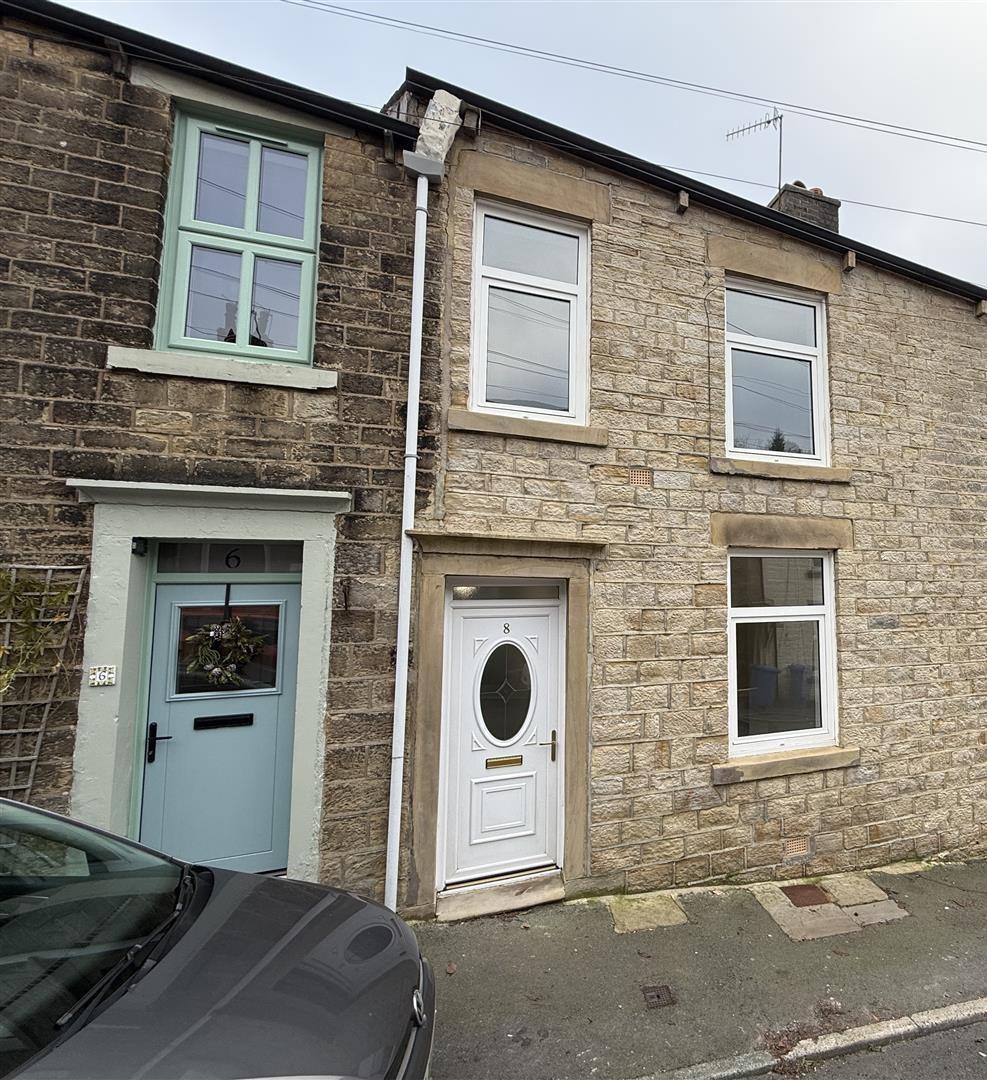
4 bed house - detached in Shires View, Mossley – photo 1
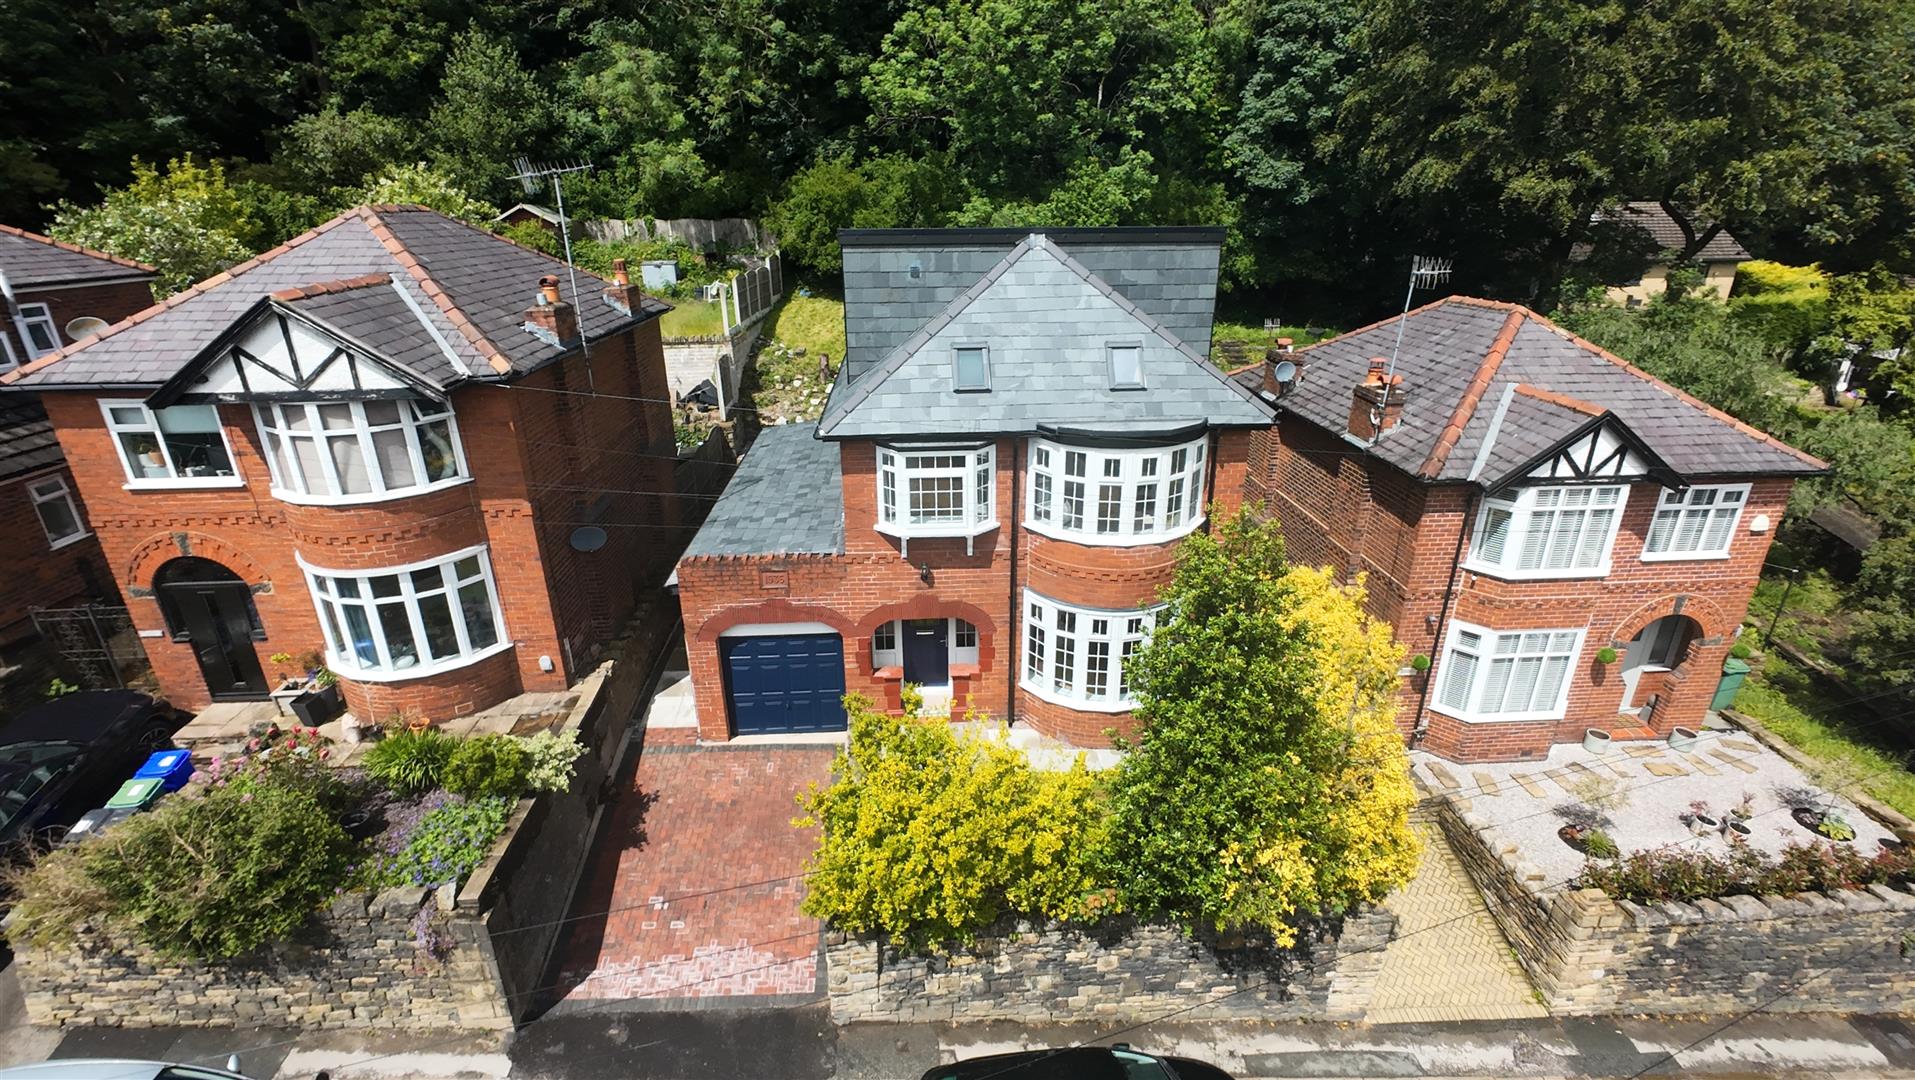
4 bed house - detached in Shires View, Mossley – photo 2
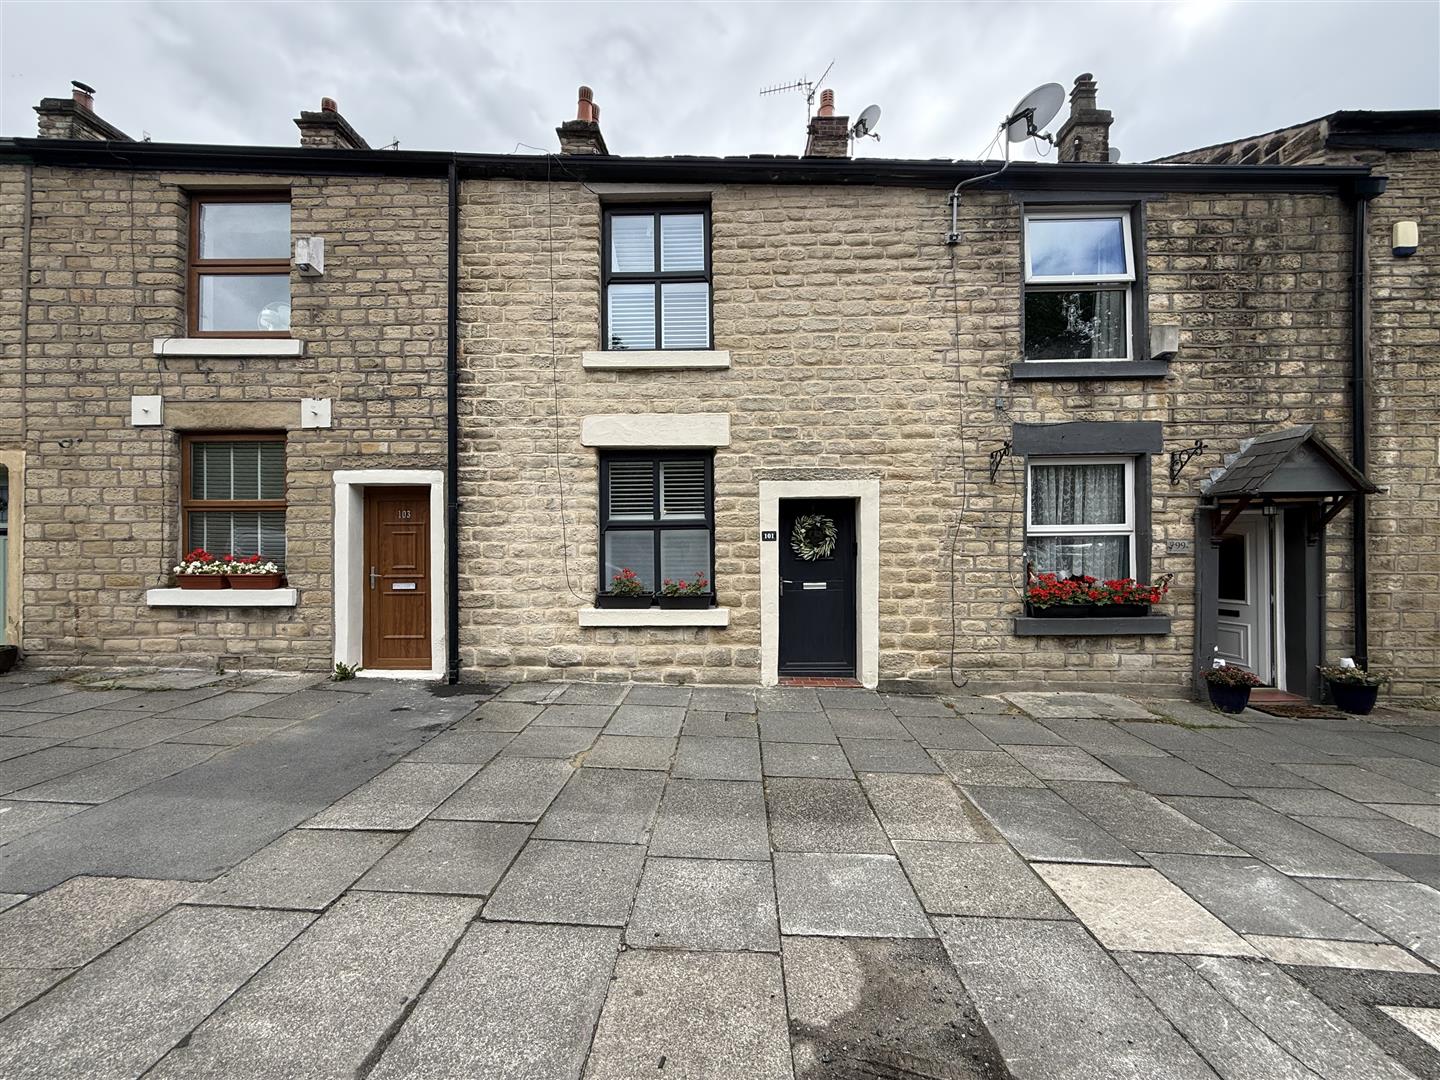
4 bed house - detached in Shires View, Mossley – photo 3
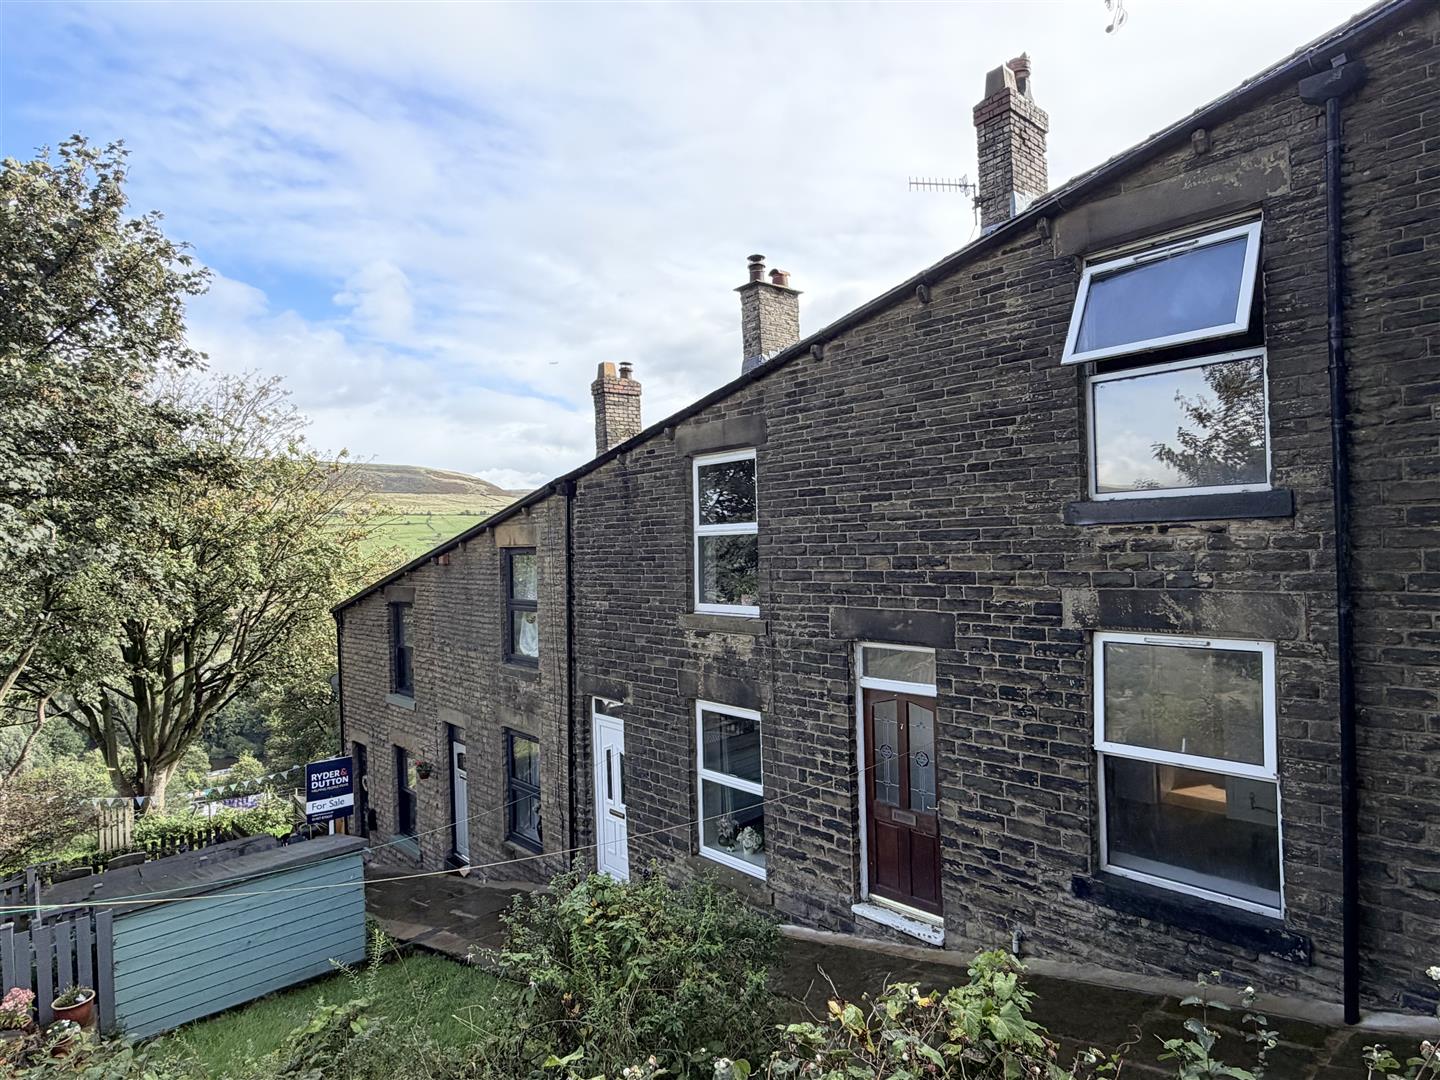
4 bed house - detached in Shires View, Mossley – photo 4
4 bed house - detached in Shires View, Mossley – photo 5
See all 33 photos
  • 1 Reception Rooms
  • 4 Bedrooms
  • 2 Bathrooms
For Sale

4 Bed House - Detached for sale  Shires View, Mossley

Offers in the region of £620,000

Enquire / Book Viewing

  • arrange a viewing
  • arrange a valuation
  • be sent further property details
  • register for property updates

Mortgage Enquiry Form

Name(Required)
Please let us know any other info, best time to call etc. and our mortgage advisor will be in touch.

Virtual Tour

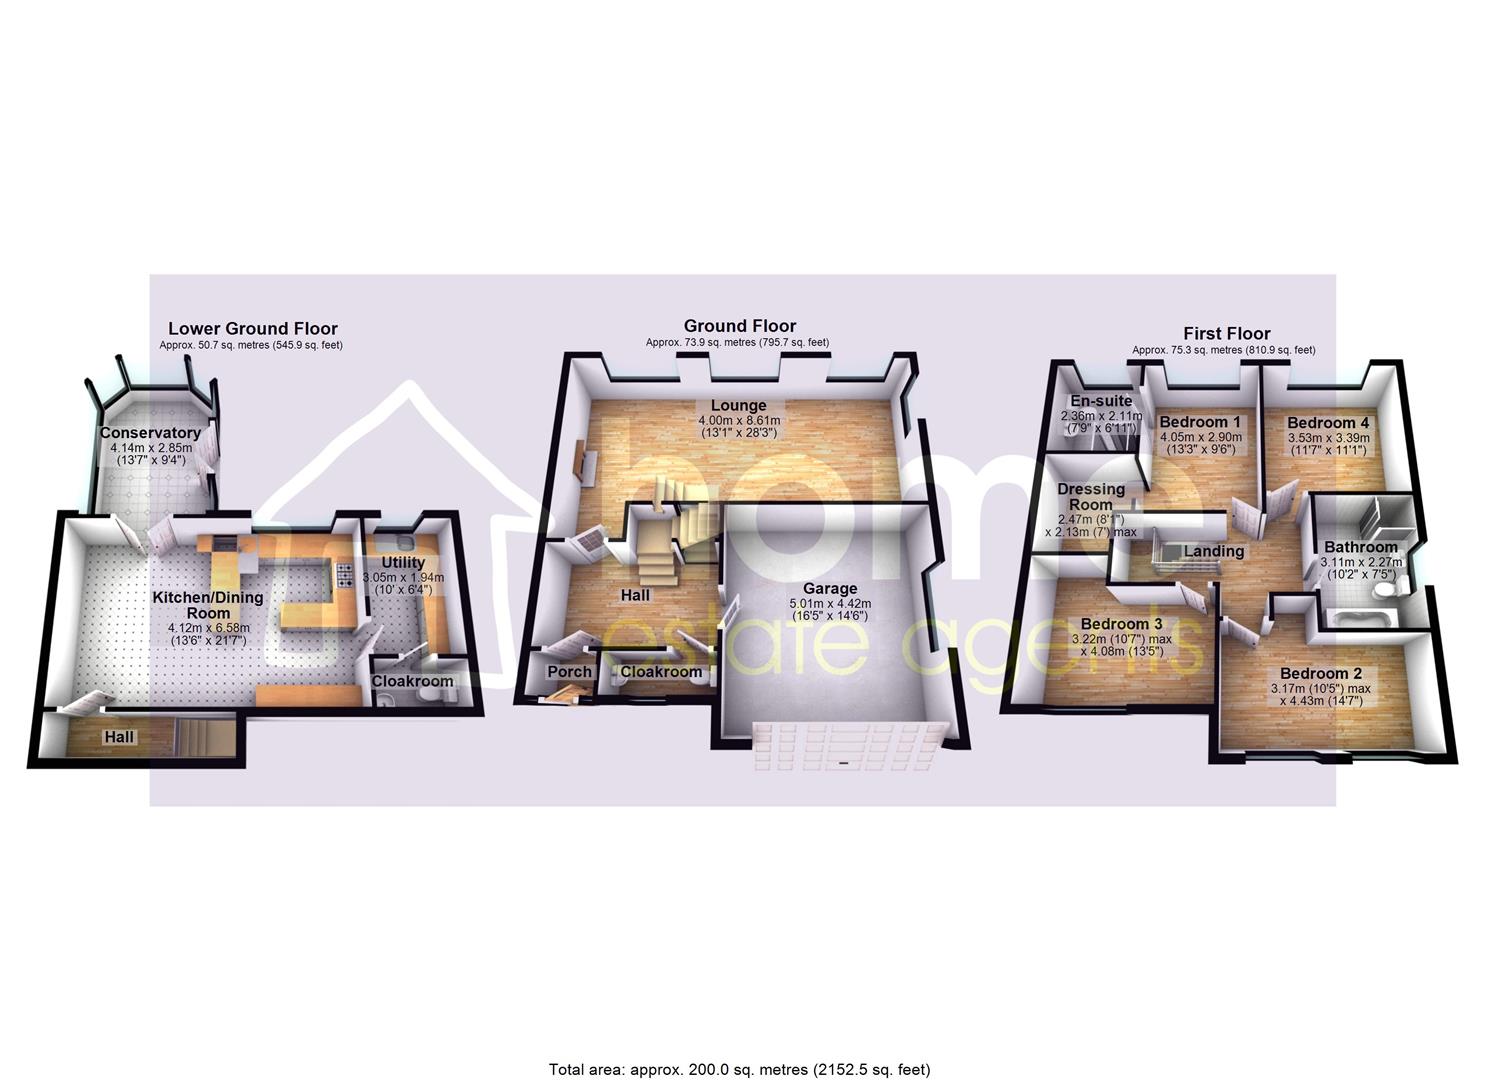
Floorplans

About the Property

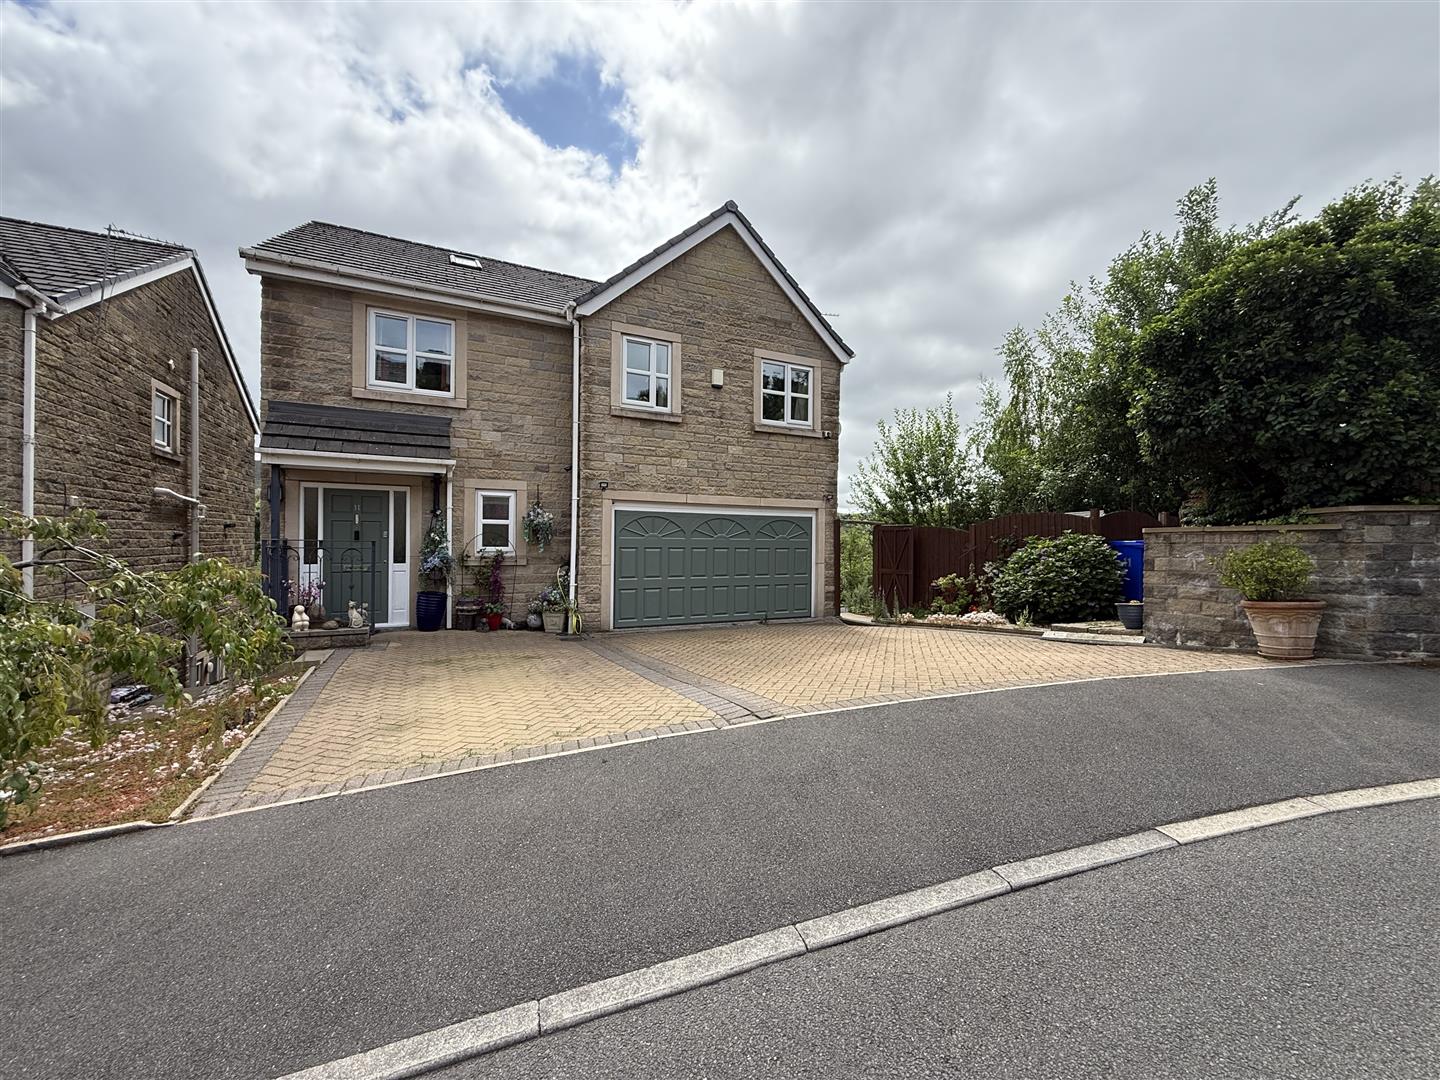
A beautiful and exceptionally spacious four-bedroom family home offering versatile accommodation set across three floors, located on a modern and popular development in Mossley. Ideally positioned within walking distance of Mossley train station, highly regarded schools, a variety of local amenities, and scenic riverside and countryside walks.

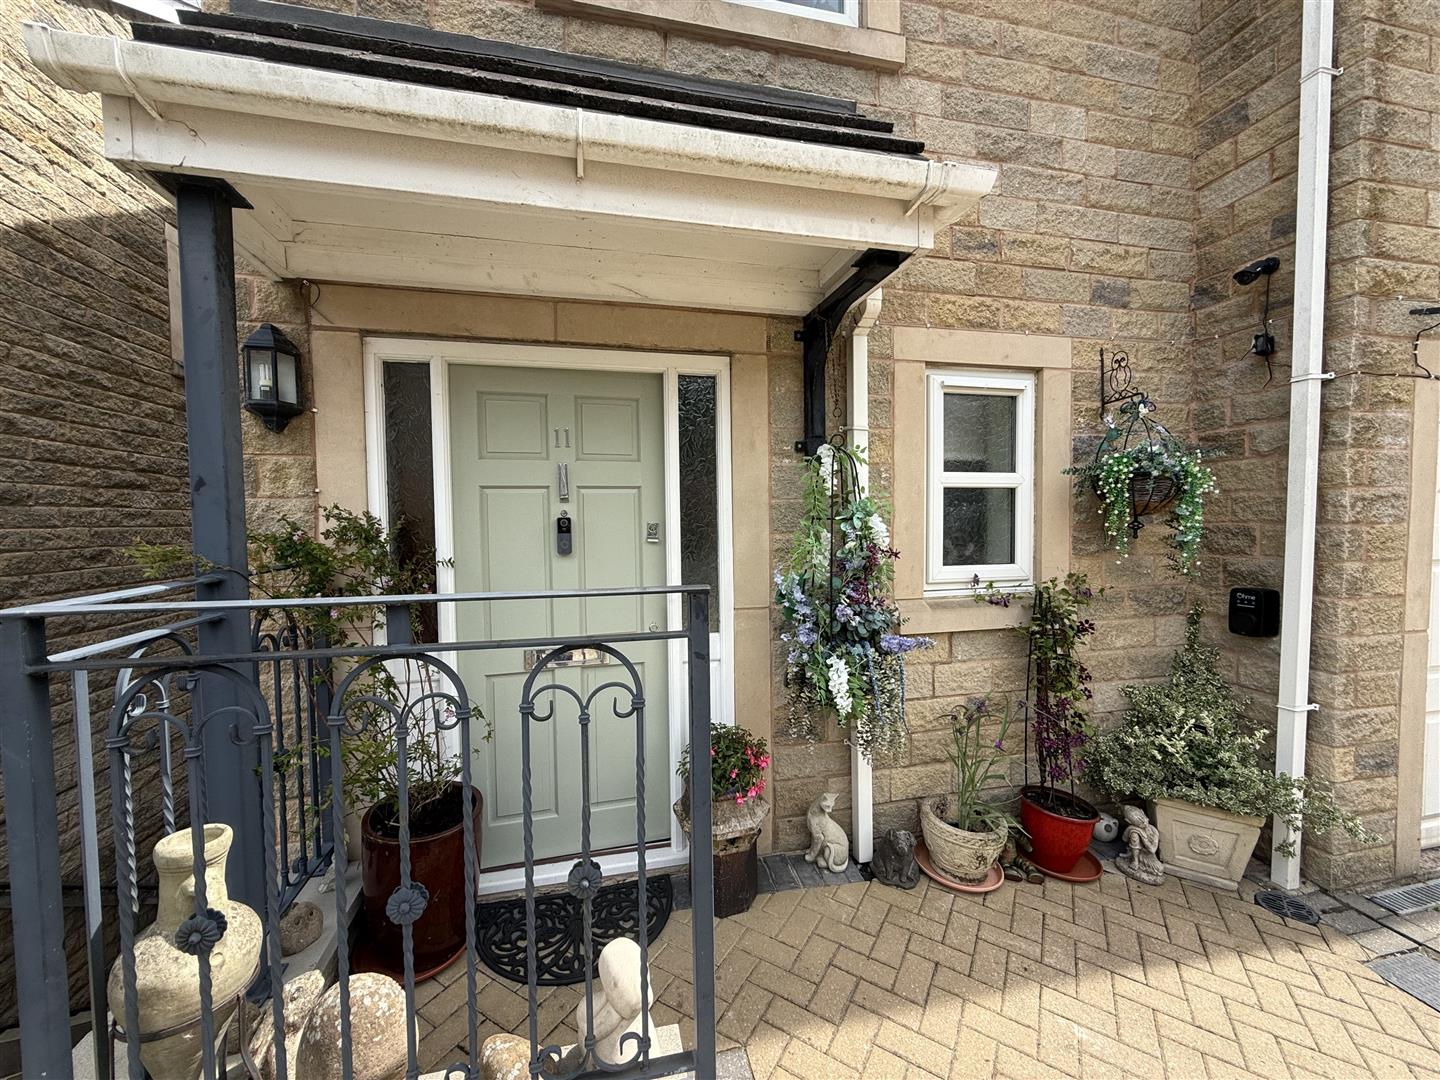
Set on an enviable and generous end plot (not overlooked) with gardens to the front, side and rear, the property provides a wealth of space both inside and out. The ground floor welcomes you with an entrance porch leading to a handy cloakroom and a stunningly large lounge, made even more inviting by a feature log-burning stove, perfect for cosy nights in and family gatherings.

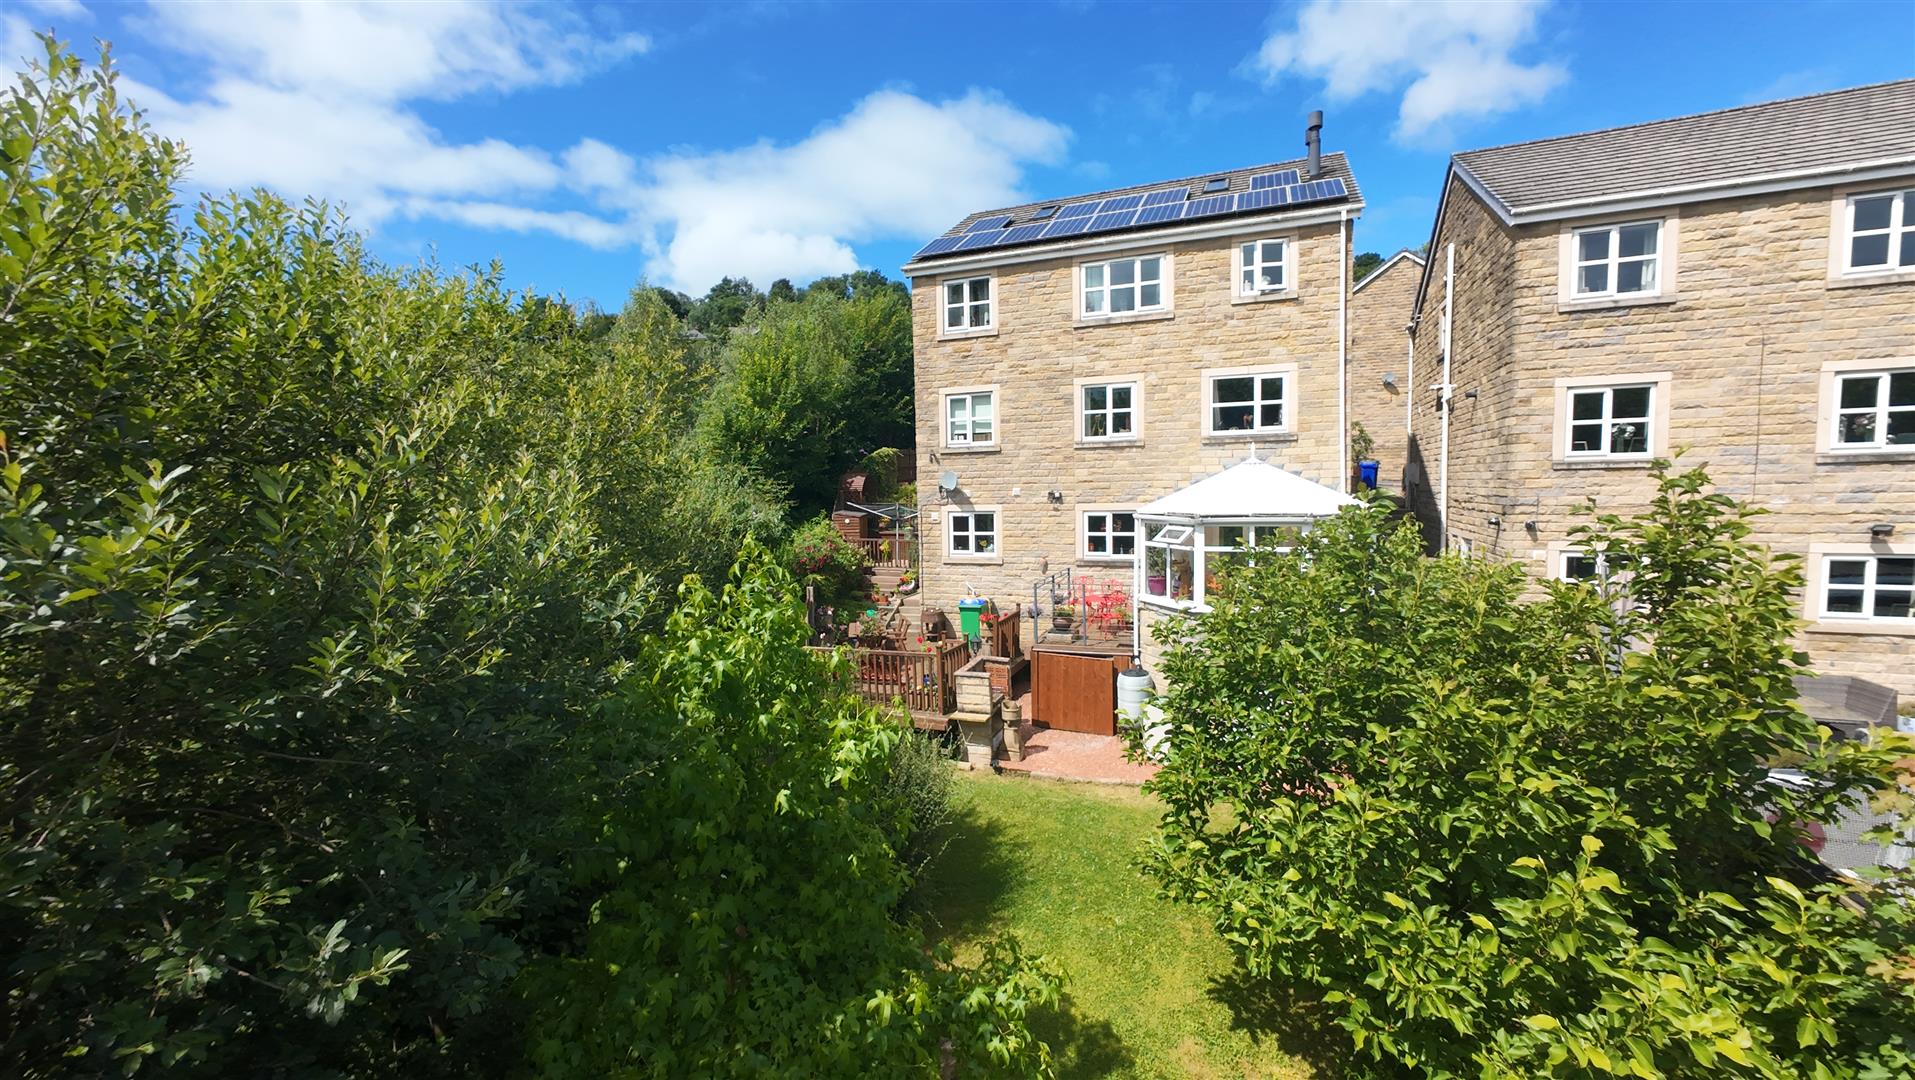
The lower ground floor is the true heart of the home, featuring a spacious and well-equipped kitchen and dining area, currently used as a snug is ideal for both everyday living and entertaining. A log-burning stove adds warmth and character to this space, while the adjoining conservatory and outside breakfast deck brings in an abundance of natural light and offers delightful views over the garden. This level also includes a separate utility room and an additional cloakroom, enhancing practicality for busy households.

The first floor hosts four generously sized bedrooms, including a luxurious principal bedroom complete with its own dressing room and a sleek en-suite shower room. The remaining bedrooms are served by a large, stylish four-piece family bathroom.

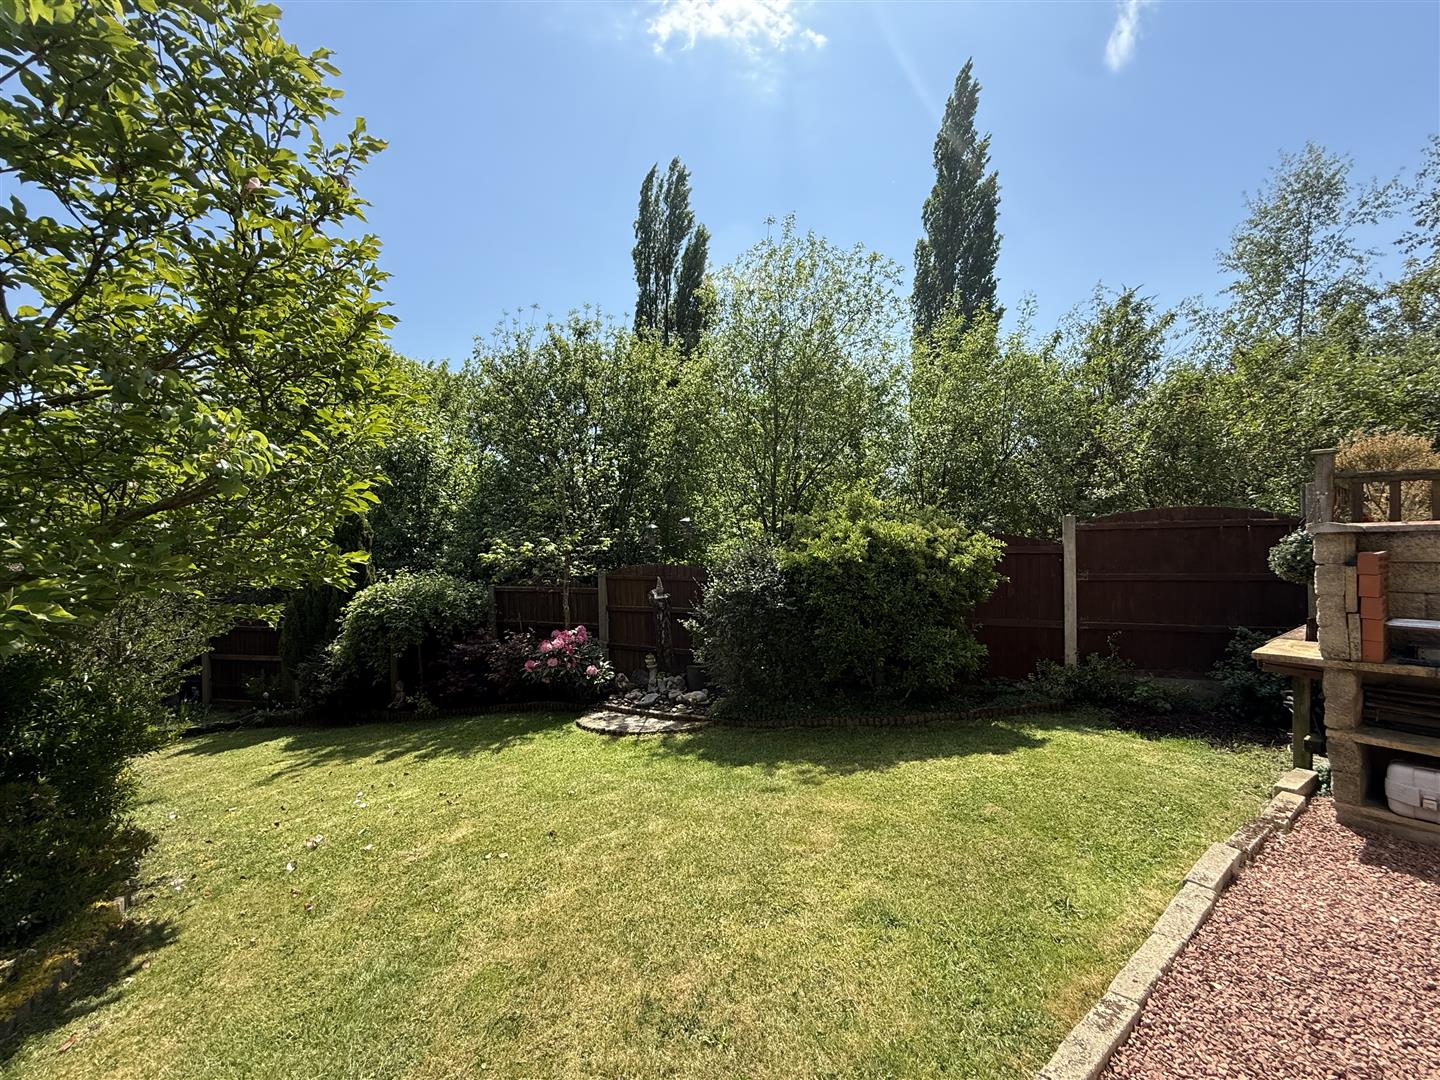
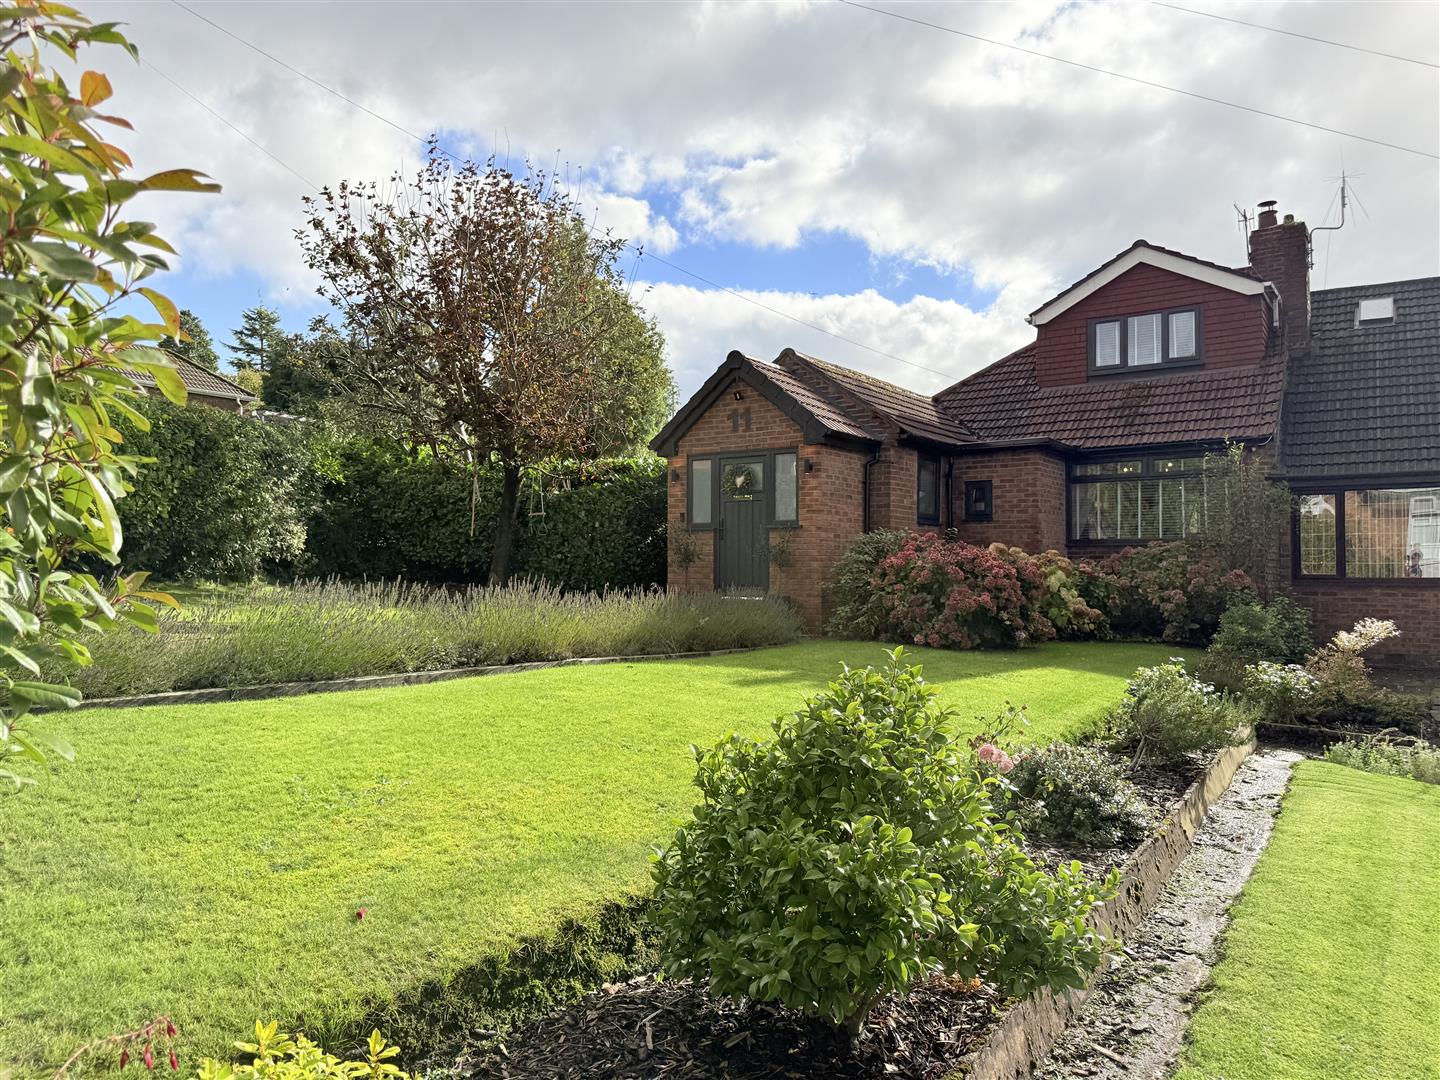
Outside, the property offers excellent kerb appeal with a block-paved driveway leading to an integral double garage and a neat front garden to either side. To the rear, the south facing enclosed garden provides a private and secure area ideal for children and pets, with a well-kept lawn, attractive planted borders, and three raised decking area to the side—perfect for barbecues, relaxing, or hosting guests in the warmer months.

This exceptional home is a rare find, offering generous living space

  • Four Bedrooms
  • Dressing Room
  • Accommodation Spread Over Three Floors
  • Conservatory
  • Double Garage
  • Viewing Highly Recommended

Details

Location: Shires View, Mossley, OL5 9FL
Reception Rooms: 1
Bedrooms: 4
Bathrooms: 2
Council Tax Band: F
Tenure: Leasehold
Lease:

Property Details

GROUND FLOOR
Porch

Door to front, two double glazed windows to front, door leading to:

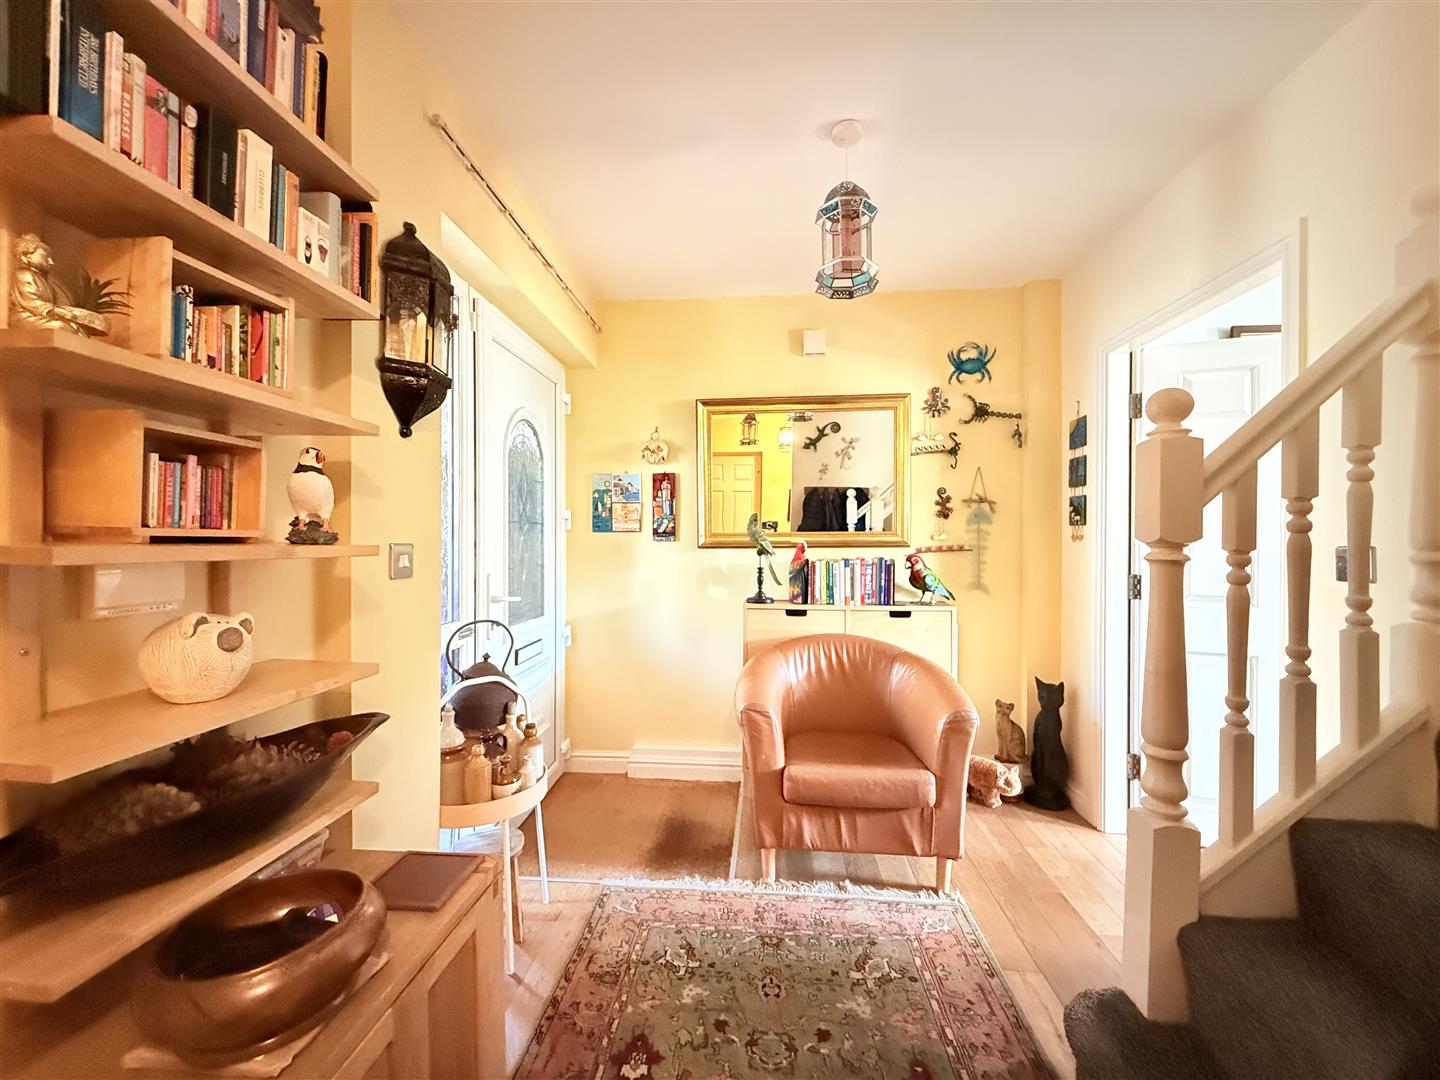
Hall

Door leading to garage, stairs leading to lower ground floor, stairs leading up to first floor, doors leading to:

Cloakroom

Two piece suite comprising wash hand basin and low-level WC, tiled walls, double glazed window to front.

Lounge

4.00m x 8.61m (13'1" x 28'3")
Three double glazed windows to rear, double glazed window to side, feature inglenook fireplace with log burner, two radiators.

LOWER GROUND FLOOR
Hall

Door leading to:

Kitchen/Dining Room

4.12m x 6.58m (13'6" x 21'7")
Fitted with a matching range of base and eye level units, inset sink and drainer with mixer tap, tiled splashbacks, space for fridge/freezer, space for cooker, feature log burner, double glazed window to rear, double glazed French doors leading to conservatory, door leading to:

Utility

3.05m x 1.94m (10'0" x 6'4")
Fitted with a matching range of base and eye level units with worktop space over, inset sink and drainer with mixer tap, tiled splashbacks, plumbing for washing machine, space for tumble dryer, double glazed window to rear, door leading to:

Cloakroom

Two piece suite comprising low-level WC and wash hand basin.

Conservatory

4.14m x 2.85m (13'7" x 9'4")
Double glazed windows to sides, radiator, double glazed French doors leading out to rear garden.

FIRST FLOOR
Landing

Doors leading to:

Bedroom 1

4.05m x 2.90m (13'3" x 9'6")
Double glazed window to rear, radiator, open plan to dressing room, door leading to:

En-suite

2.36m x 2.11m (7'9" x 6'11")
Three piece suite comprising pedestal wash hand basin, tiled shower area and low-level WC, tiled walls, double glazed window to rear, heated towel rail.

Dressing Room

2.47m x 2.13m (8'1" x 7'0")

Bedroom 2

3.17m x 4.43m (10'5" x 14'6")
Two double glazed windows to front, radiator.

Bedroom 3

3.22m x 4.08m (10'7" x 13'5")
Double glazed window to front, radiator.

Bedroom 4

3.53m x 3.39m (11'7" x 11'1")
Double glazed window to rear, radiator.

Bathroom

3.11m x 2.27m (10'2" x 7'5")
Four piece suite comprising roll top bath with hand shower attachment, walk-in tiled shower area and low-level WC, tiled walls, double glazed window to side, heated towel rail.

OUTSIDE

Garden area to the front and spacious block paved driveway leading to the integral double garage. Enclosed garden to the rear with lawn area and planted borders, raised decking area to the side and long range views.
Solar panels to the rear of the
roof provide electricity for use by the owner or sold to the grid. A large greenhouse is
included.

Garage

5.01m x 4.42m (16'5" x 14'6")
Electric up and over door to the front, double glazed window to side, door leading to hall.

DISCLAIMER

Home Estate Agents believe all the particulars given to be accurate. They have not tested or inspected any equipment, apparatus, fixtures or fittings and cannot, therefore, offer any proof or confirmation as to their condition or fitness for purpose thereof. The purchaser is advised to obtain the necessary verification from the solicitor or the surveyor. All measurements given are approximate and for guide purposes only and should not be relied upon as accurate for the purpose of buying fixtures, floor-coverings, etc. The buyer should satisfy him/her self of all measurements prior to purchase.

Before we can accept an offer for any property we will need certain information from you which will enable us to qualify your offer. If you are making a cash offer which is not dependent upon the sale of another property we will require proof of funds. You should be advised that any approach to a bank, building society or solicitor before we have qualified your offer may result in legal or survey fees being lost. In addition, any delay may result in the property being offered to someone else.

WWW.HOMEEA.CO.UK

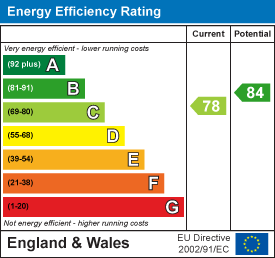
Energy Performance Certificates

EPC – Shires View, Mossley

Location Map


Open in Google Maps

Similar Properties Nearby

For Sale
  • 16
Crown Hill, Mossley

Offers over £439,950

Situated in the ever-popular area of Mossley, this impressive five-bedroom semi-detached home offers generous and versatile accommodation, complemented by extensive...

  • 5
  • 1
  • 1130 sqft
For Sale
  • 13
Quickedge Road, Mossley

Offers in the region of £225,000

This charming two bedroom end stone terraced property offers deceptively spacious accommodation and benefits from a fantastic decked roof terrace...

  • 2
  • 1
For Sale
  • 9
New Earth Street, Mossley

Offers over £185,000

Situated in the popular and sought-after area of Top Mossley, this two bedroom mid-terraced property offers well-proportioned accommodation together with...

  • 2
  • 1
  • 64 sqft
For Sale
  • 6
Gorse Avenue, Mossley

Offers over £89,950

Offered for sale with no vendor chain, this one-bedroom first-floor flat represents an excellent opportunity for first-time buyers, investors, or...

  • 1
  • 1
For Sale
  • 9
Denbigh Street, Mossley

Offers over £155,000

Situated in the highly sought-after area of Mossley, this two bedroom end-terraced property offers a fantastic opportunity for first-time buyers,...

  • 2
  • 1
For Sale
  • 15
Egerton Street, Mossley

Offers in the region of £250,000

Selling a very well presented and deceptively spacious mid-terrace property with no vendor chain, offering generous and versatile accommodation arranged...

  • 3
  • 1
For Sale
  • 19
Carrhill Road, Mossley

Offers in the region of £480,000

** NO ONWARD CHAIN ** Situated in Mossley ,this stunning detached house, built in 1935, nestled on Carrhill in Mossley...

  • 4
  • 3
For Sale
  • 11
Manchester Road, Mossley

Offers in the region of £240,000

Nestled on Manchester Road in the charming town of Mossley, this delightful mid-terrace house, built in 1880, offers a perfect...

  • 2
  • 1
For Sale
  • 7
Roman Street, Mossley

Offers over £165,000

Offered for sale with **no vendor chain**, this two bedroom mid-terraced property presents an excellent opportunity for first-time buyers, downsizers...

  • 2
  • 1

Thinking of selling?

Find out what your property is worth with a free, no-obligation valuation — it only takes a couple of minutes.

Get Free Valuation