
- 23
Southwark Drive, Dukinfield
Offers over £525,000
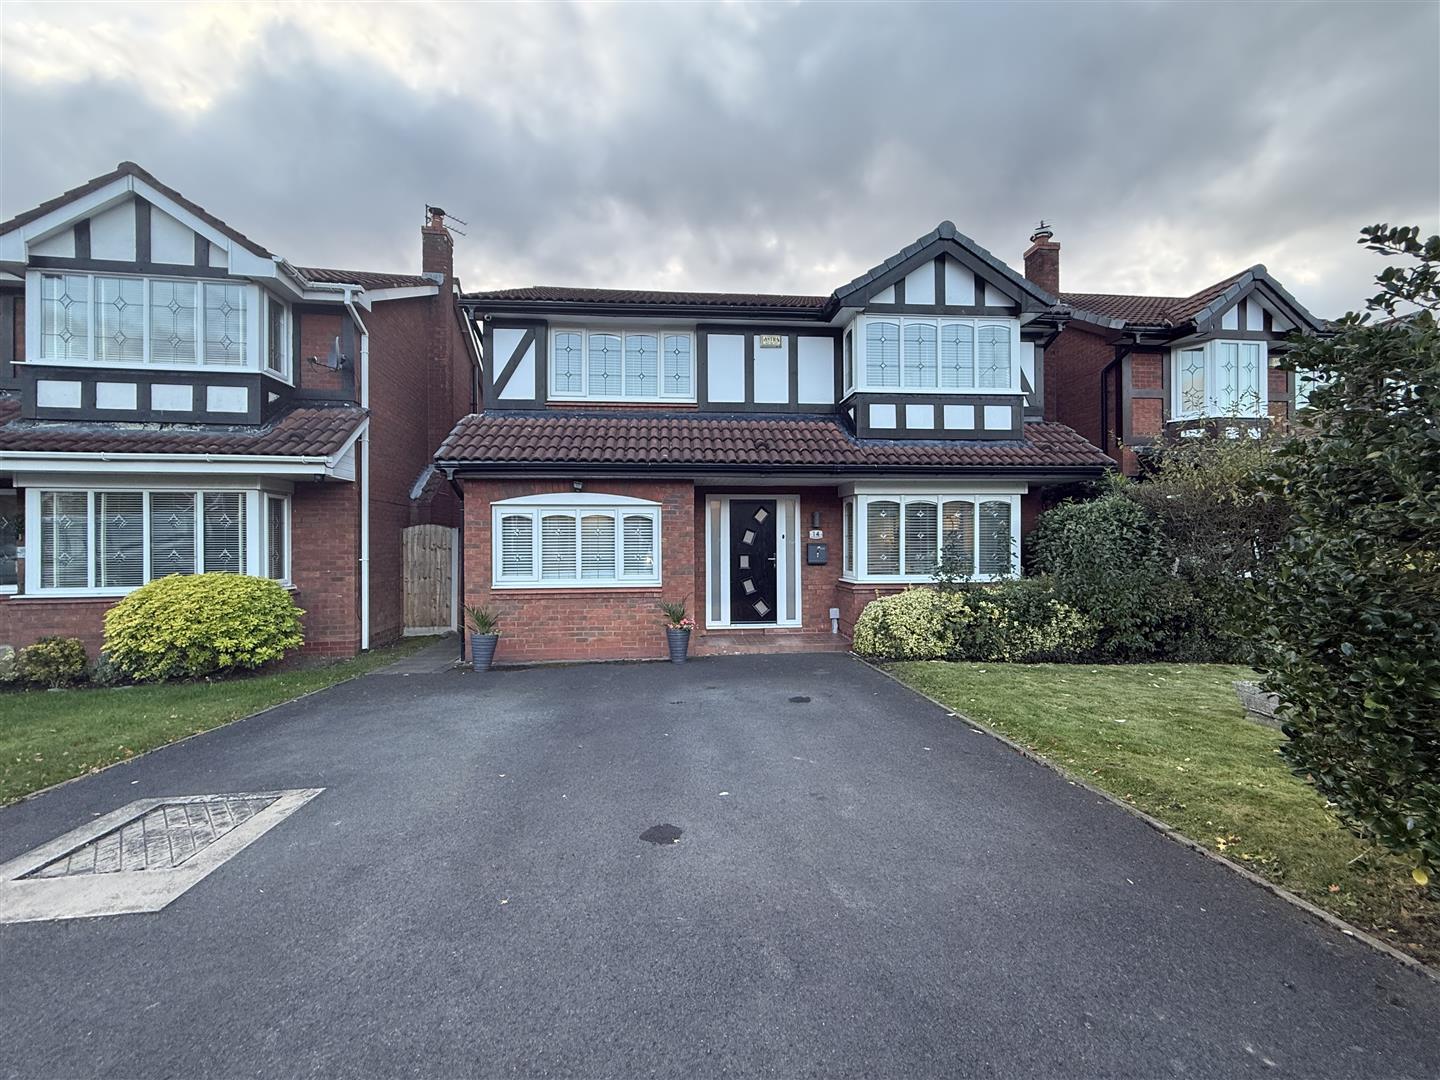
Occupying a generous plot on the highly desirable Richmond Park Development, this impressive five bedroom detached family home offers spacious...
- 5
- 2

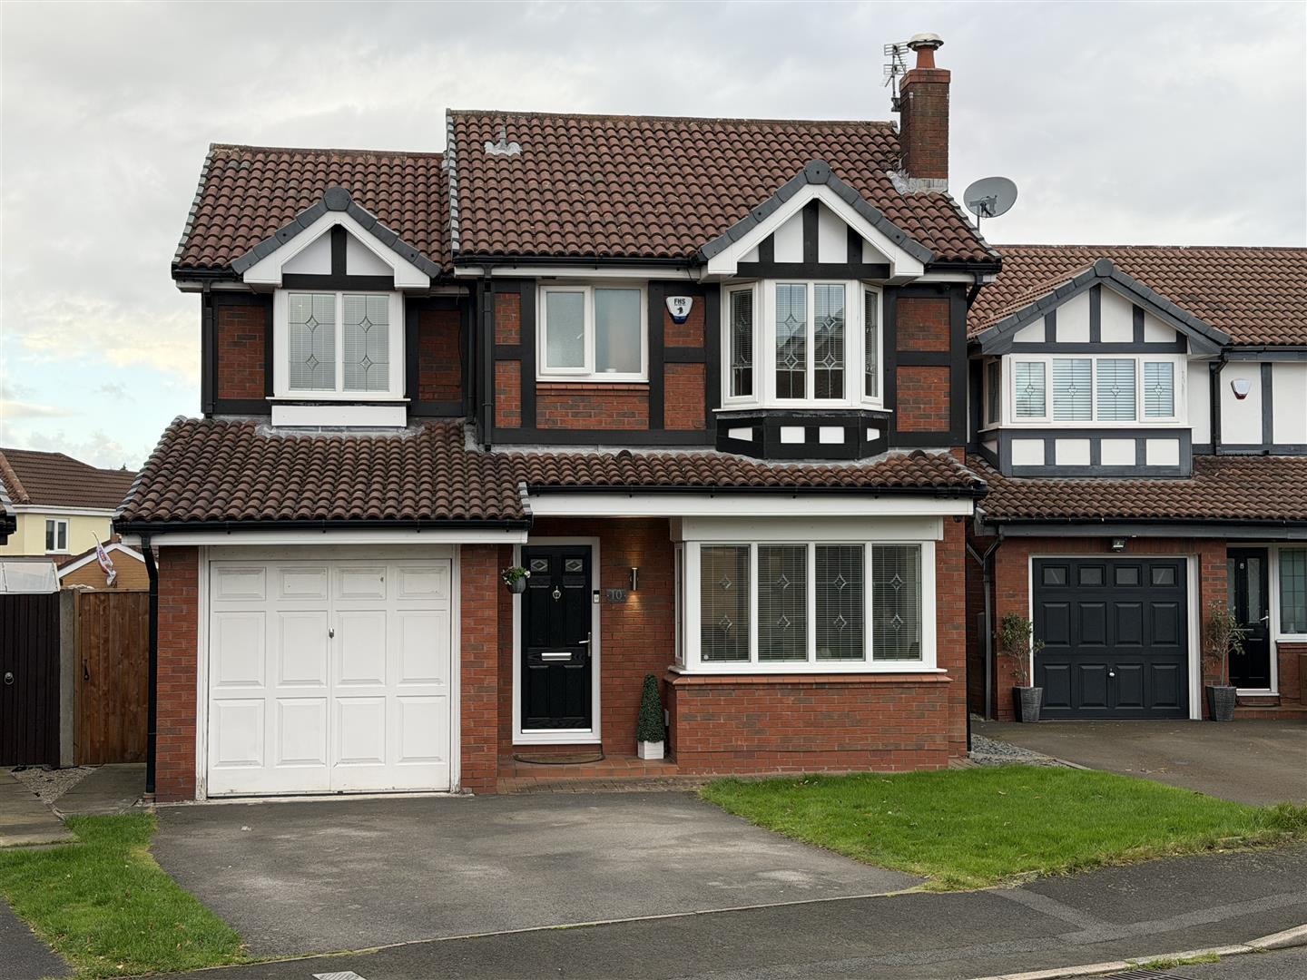
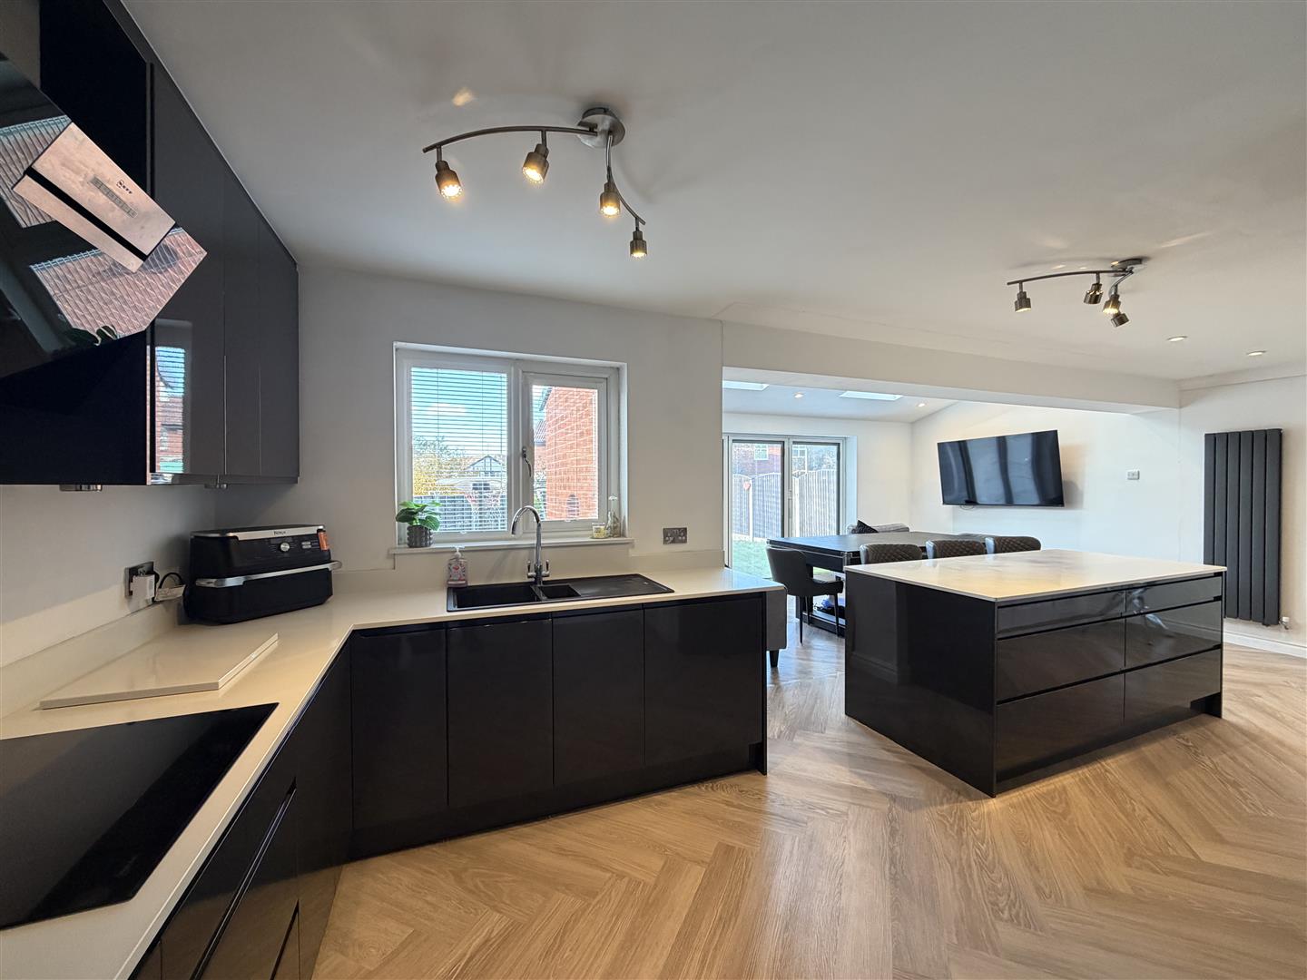
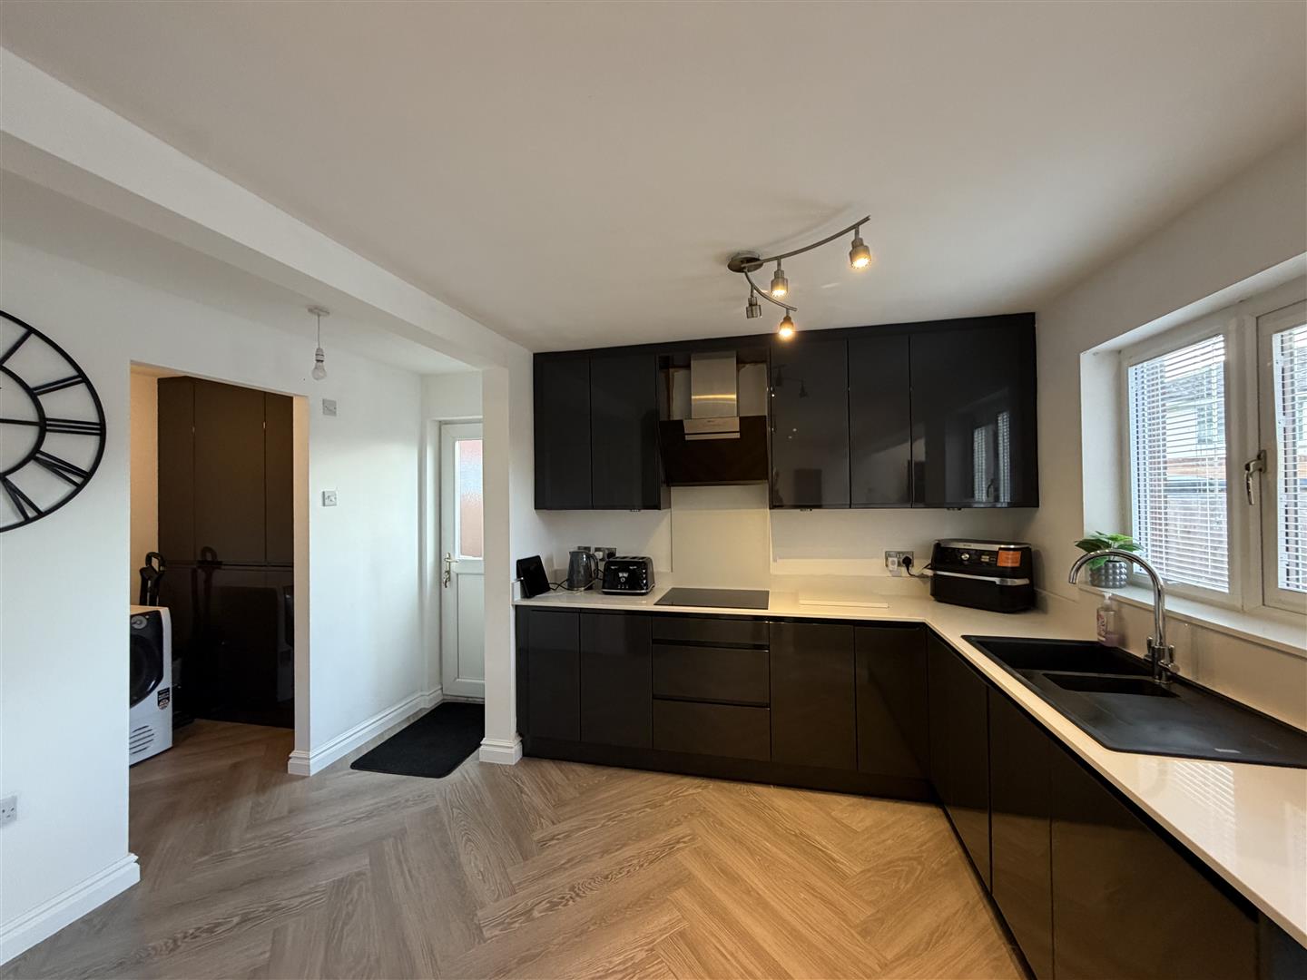
Situated on the ever-popular Richmond Park Development, this very well presented and extended four bedroom detached family home offers spacious and versatile accommodation throughout, making it an ideal choice for growing families seeking a home that combines generous living space with a convenient location. The property is ideally positioned close to a range of local amenities, well regarded schools and excellent transport links, making it perfectly placed for modern family life.
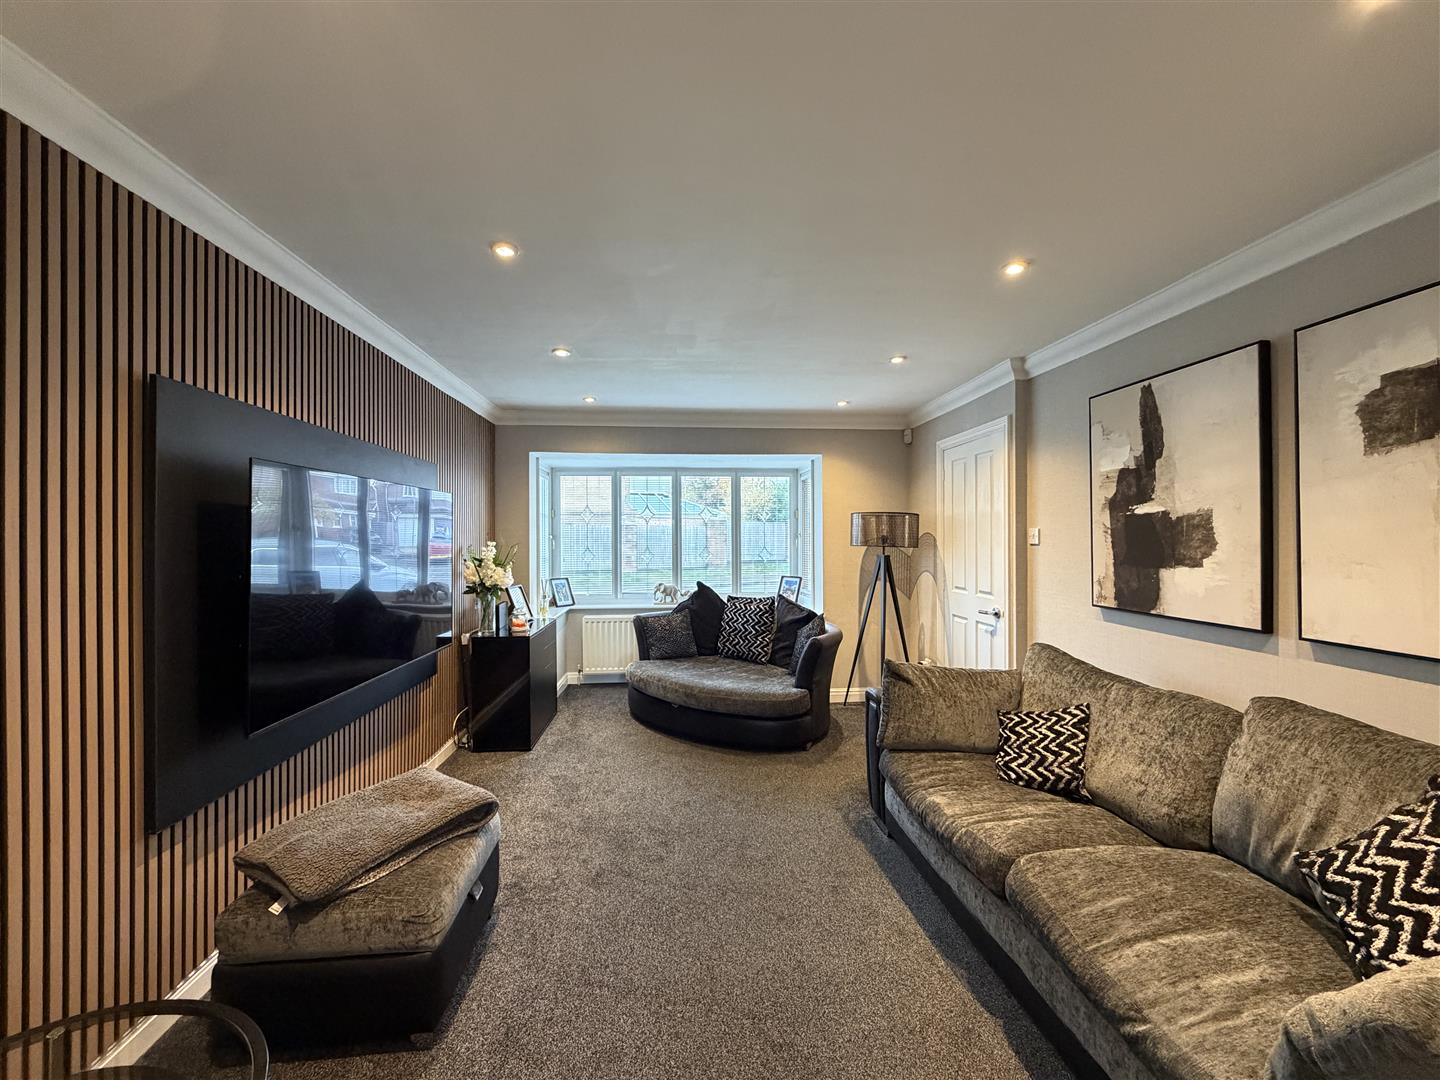
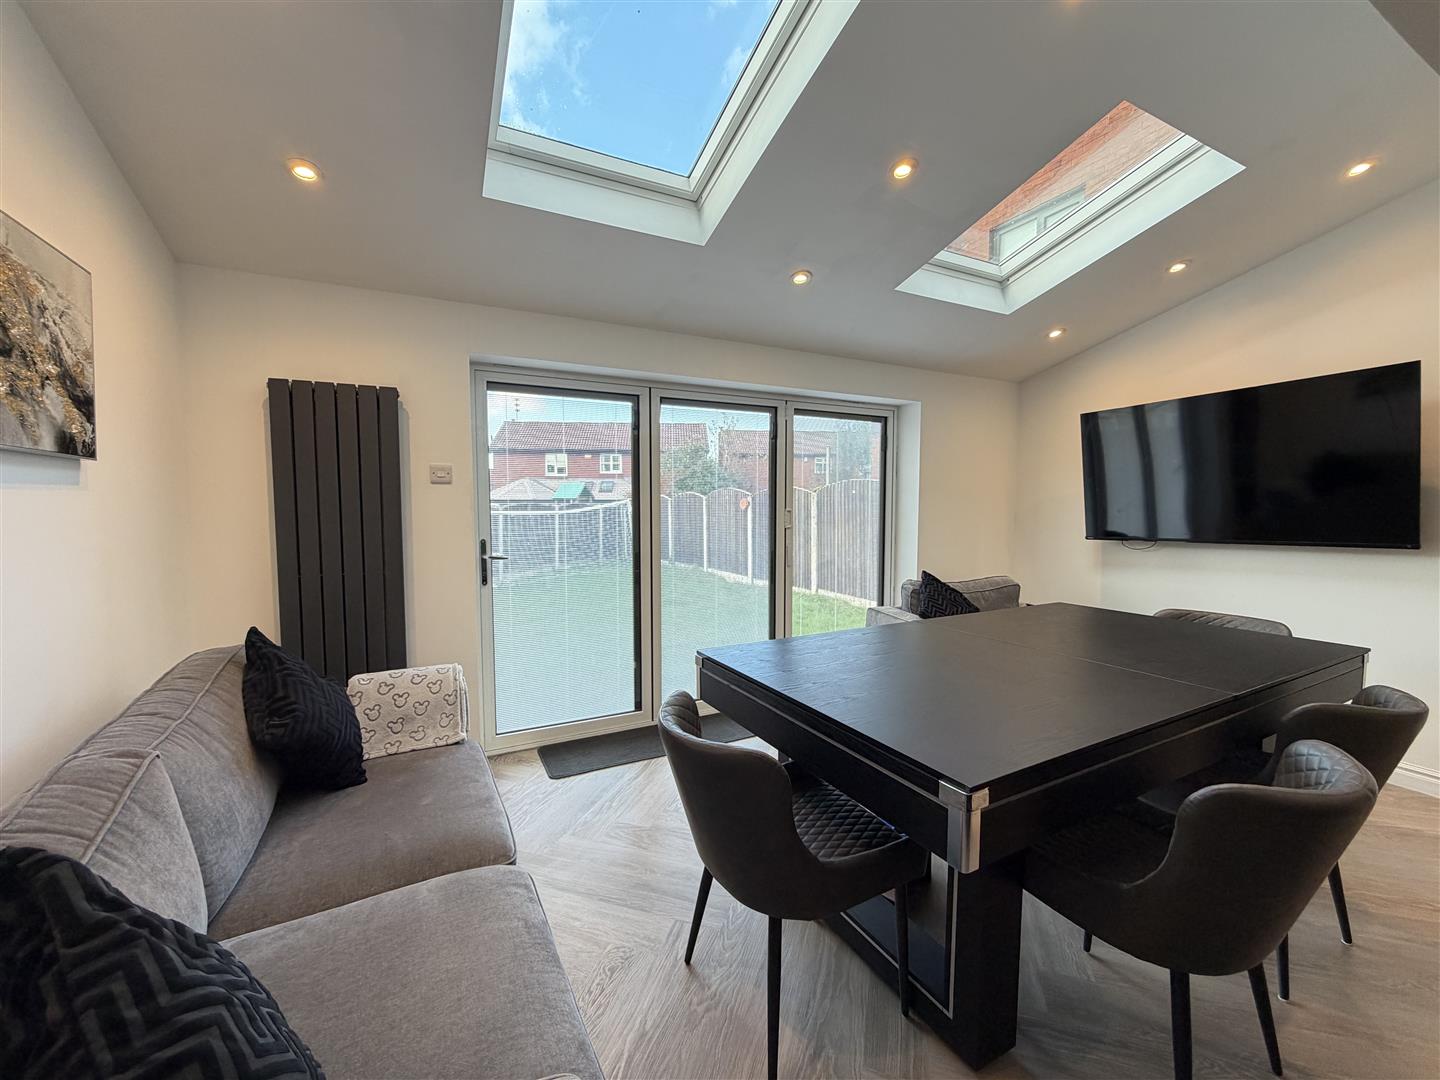
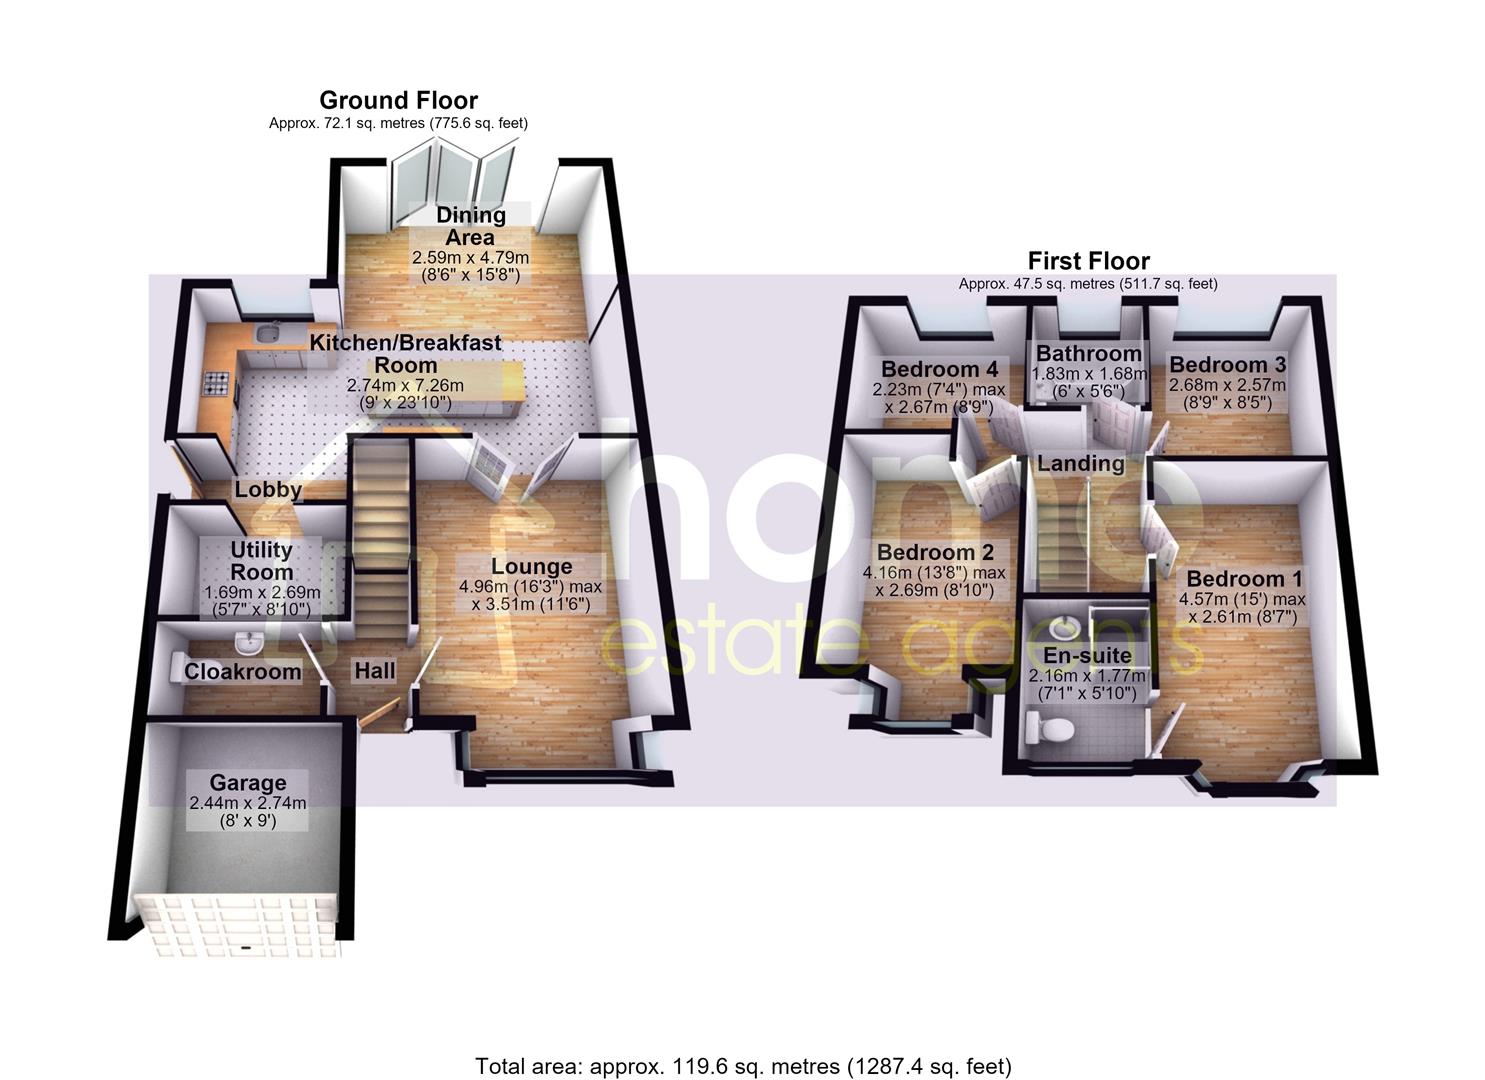
Upon entering, you are welcomed by an inviting entrance hall leading through to a spacious lounge, providing a comfortable setting for relaxing and entertaining. To the rear, the impressive open-plan kitchen/breakfast room flows seamlessly into the dining area, creating a fantastic sociable space for everyday family living. The kitchen is fitted with a range of contemporary units and work surfaces, while bi-folding doors from the dining area open directly onto the rear garden, allowing plenty of natural light to flood the space and providing an excellent connection between indoor and outdoor living. A separate utility room and downstairs WC complete the ground floor accommodation.
To the first floor are four well-proportioned bedrooms, with the principal bedroom benefiting from its own en-suite shower room. A family bathroom serves the remaining bedrooms.
Externally, the property occupies a pleasant position with a small lawned garden to the front and a driveway providing off road parking and leading to a half garage, offering useful additional storage space. To the rear is an enclosed garden, predominantly laid to lawn with a paved patio area, providing an ideal space for outdoor dining, entertaining and family enjoyment.
An excellent opportunity to acquire a spacious and extended family home in this highly regarded residential development.
2.24m x 1.18m (7'4" x 3'10")
Door to front, radiator, stairs leading to first floor, doors leading to:
Two piece suite comprising, wash hand basin and low-level WC, heated towel rail.
4.96m x 3.51m (16'3" x 11'6")
Double glazed box window to front, radiator, double doors leading to:
2.74m x 7.26m (9'0" x 23'10")
Fitted with a matching range of base and eye level units with worktop space over, matching Island unit with storage under, inset sink and drainer with mixer tap, double glazed window to rear, radiator, open plan to:
2.59m x 4.79m (8'6" x 15'9")
Radiator, bi-fold door opening to rear garden.
Door leading out to side, open plan to:
1.69m x 2.69m (5'7" x 8'10")
Plumbing for washing machine, space for tumble dryer.
Doors leading to:
4.57m x 2.61m (15'0" x 8'7")
Double glazed bay window to front, radiator, door leading to:
2.16m x 1.77m (7'1" x 5'10")
Three piece suite comprising, wash hand basin, walk-in shower area and low-level WC, tiled walls, double glazed window to front, heated towel rail.
4.16m x 2.69m (13'8" x 8'10")
Double glazed box window to front, radiator.
2.68m x 2.57m (8'10" x 8'5")
Double glazed window to rear, radiator.
2.23m x 2.67m (7'4" x 8'9")
Double glazed window to rear, radiator.
1.83m x 1.68m (6'0" x 5'6")
Three piece suite comprising, bath with shower over, vanity wash hand basin and low-level WC, tiled walls, double glazed window to rear, heated towel rail.
Lawned area and driveway to the front leading to the garage. Enclosed garden to the rear, mainly laid to lawn with paved patio area.
2.44m x 2.74m (8'0" x 9'0")
Up and over door to front. Partially converted garage providing useful storage space.
Home Estate Agents believe all the particulars given to be accurate. They have not tested or inspected any equipment, apparatus, fixtures or fittings and cannot, therefore, offer any proof or confirmation as to their condition or fitness for purpose thereof. The purchaser is advised to obtain the necessary verification from the solicitor or the surveyor. All measurements given are approximate and for guide purposes only and should not be relied upon as accurate for the purpose of buying fixtures, floor-coverings, etc. The buyer should satisfy him/her self of all measurements prior to purchase.
Before we can accept an offer for any property we will need certain information from you which will enable us to qualify your offer. If you are making a cash offer which is not dependent upon the sale of another property we will require proof of funds. You should be advised that any approach to a bank, building society or solicitor before we have qualified your offer may result in legal or survey fees being lost. In addition, any delay may result in the property being offered to someone else.
Offers over £525,000
Occupying a generous plot on the highly desirable Richmond Park Development, this impressive five bedroom detached family home offers spacious...
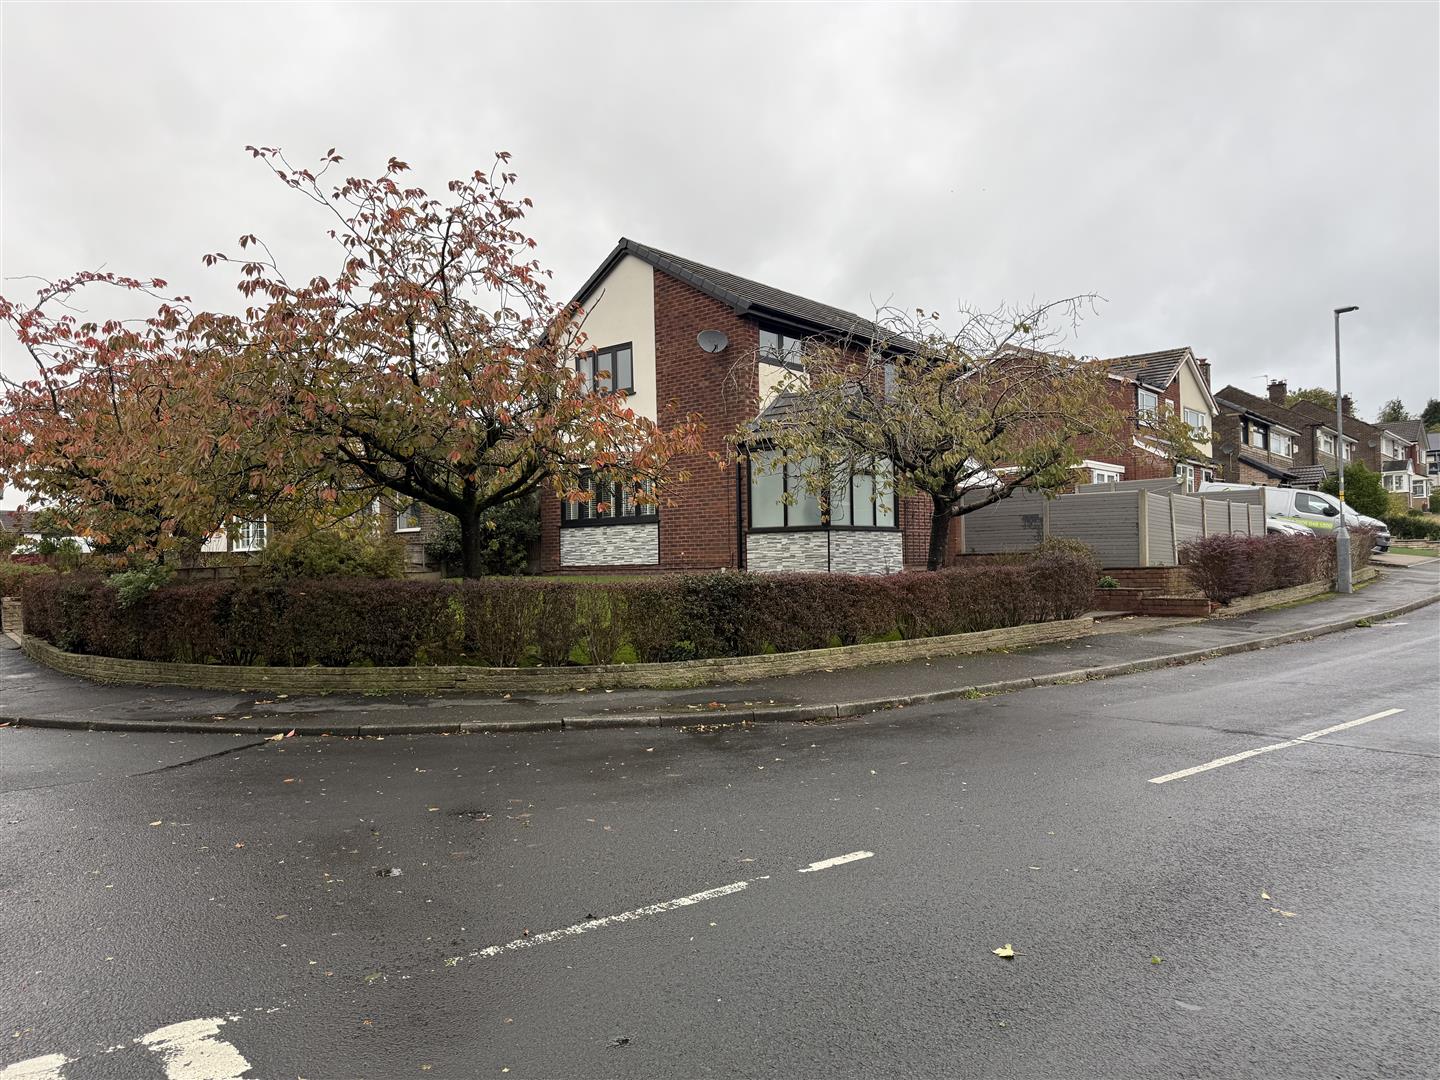
Offers over £400,000
Nestled on the desirable Laycock Drive in Dukinfield, this charming detached house offers a perfect blend of modern living and...
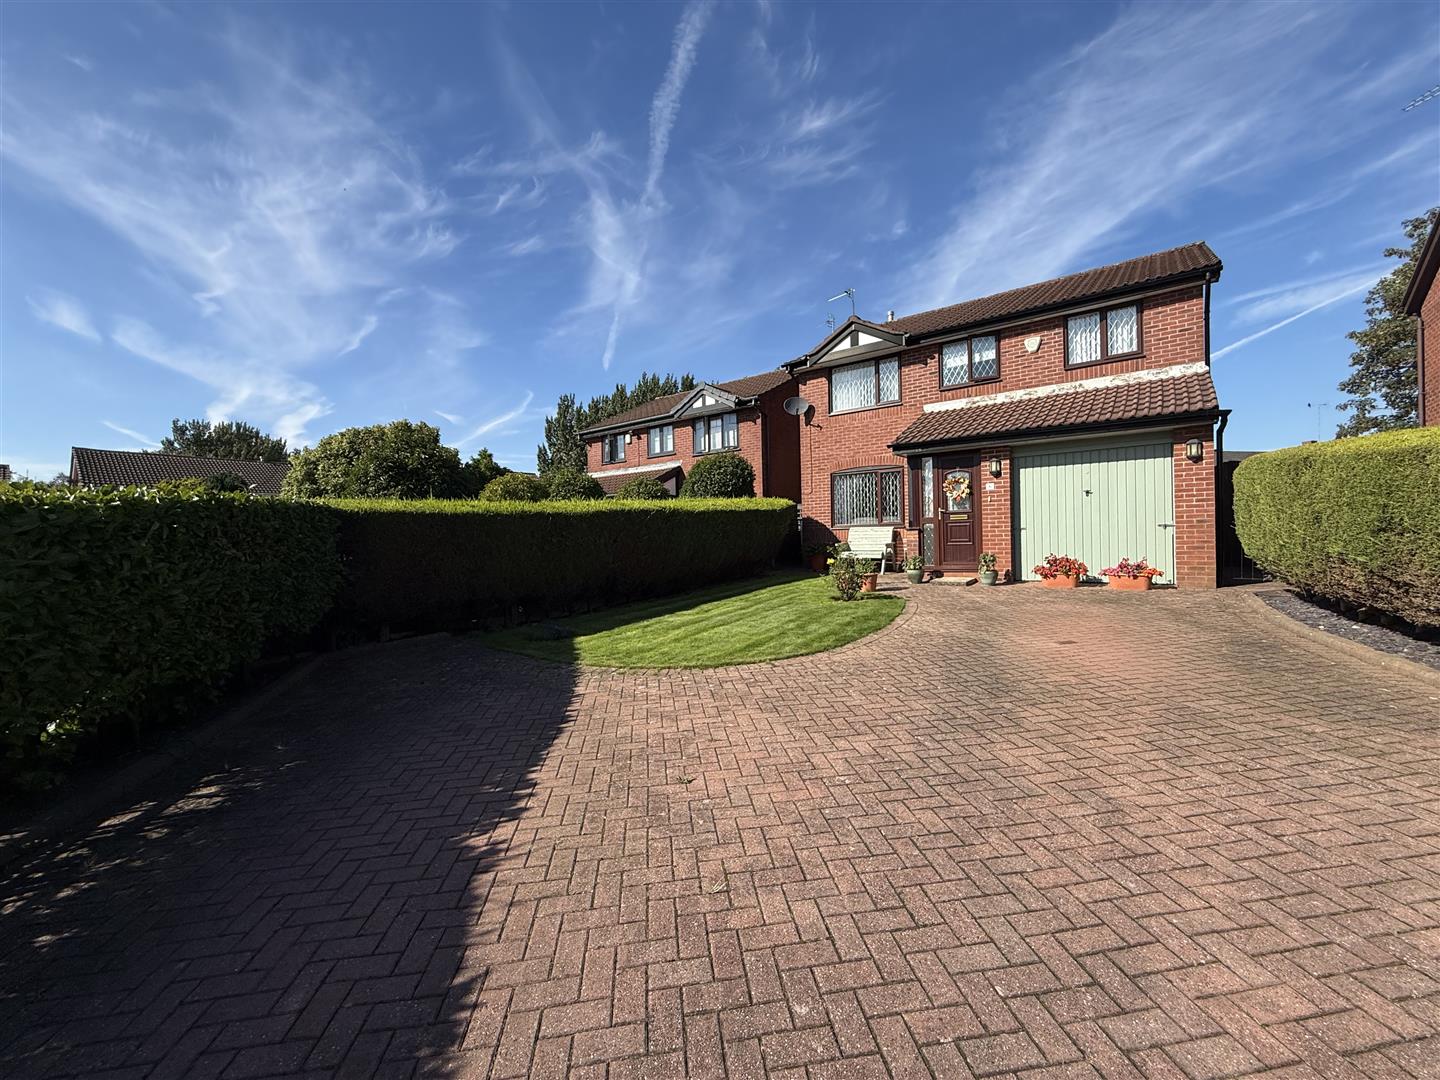
Offers in the region of £365,000
**** NO VENDOR CHAIN ***Occupying an enviable position on a popular cul-de-sac, this well presented four bedroom detached home offers...
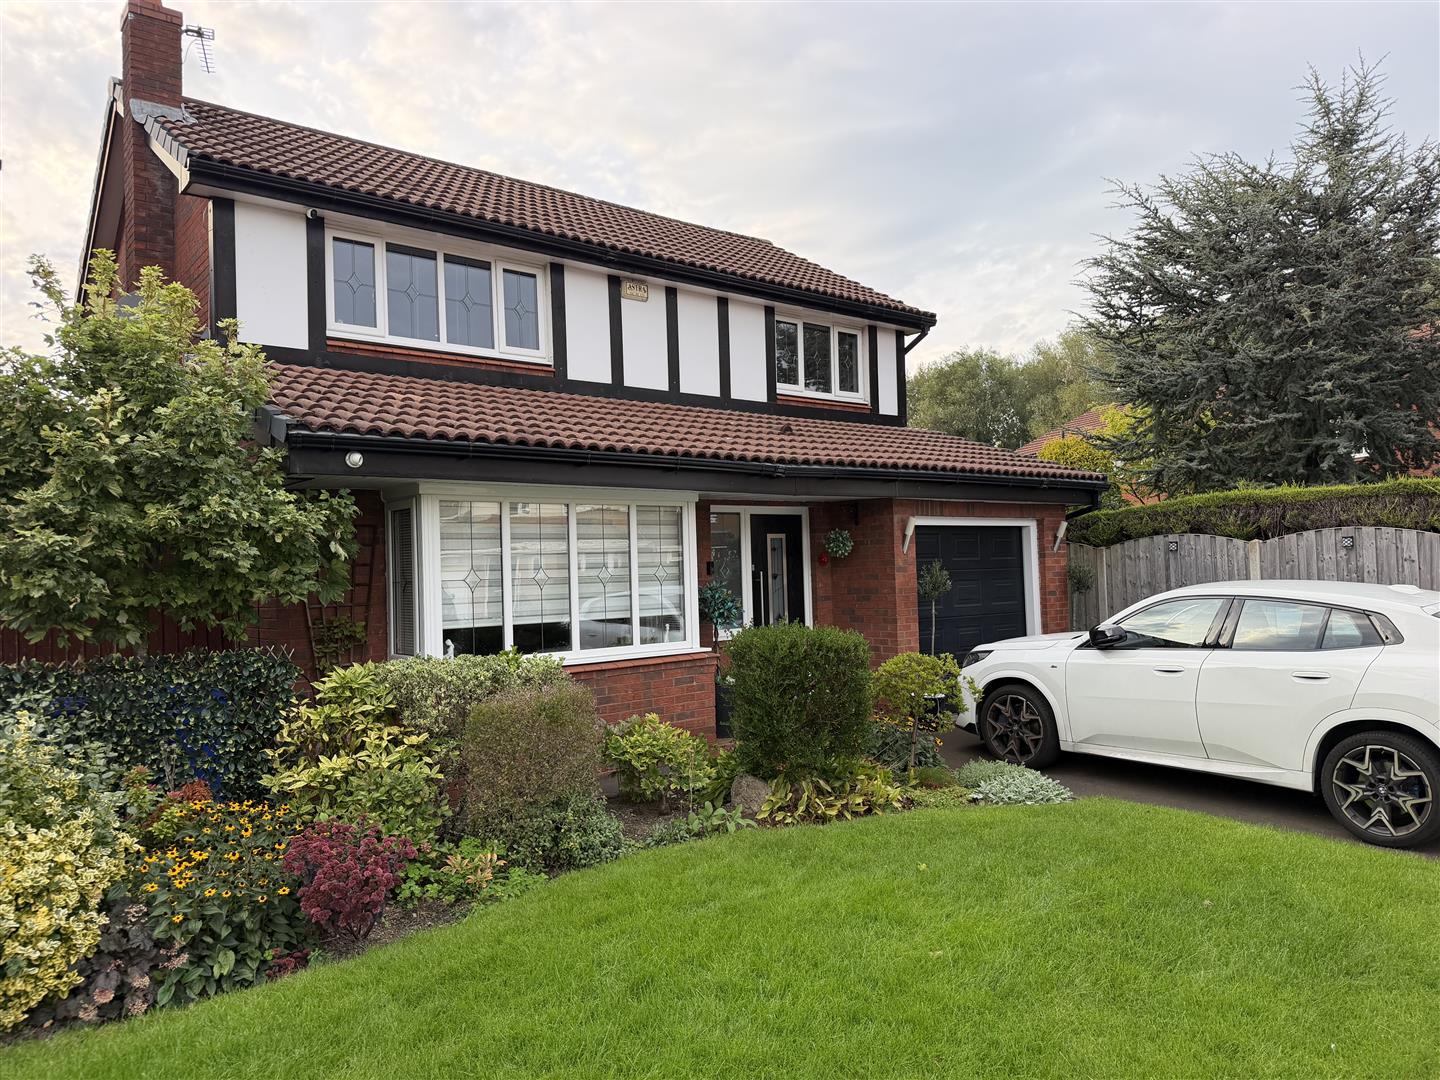
Offers in the region of £499,950
Beautifully presented executive four-bedroom detached family home, ideally positioned on the ever desirable Richmond Park Development. Offering spacious and versatile...
Find out what your property is worth with a free, no-obligation valuation — it only takes a couple of minutes.
Get Free Valuation