
- 10
Cheetham Hill Road, Dukinfield
Offers over £189,950
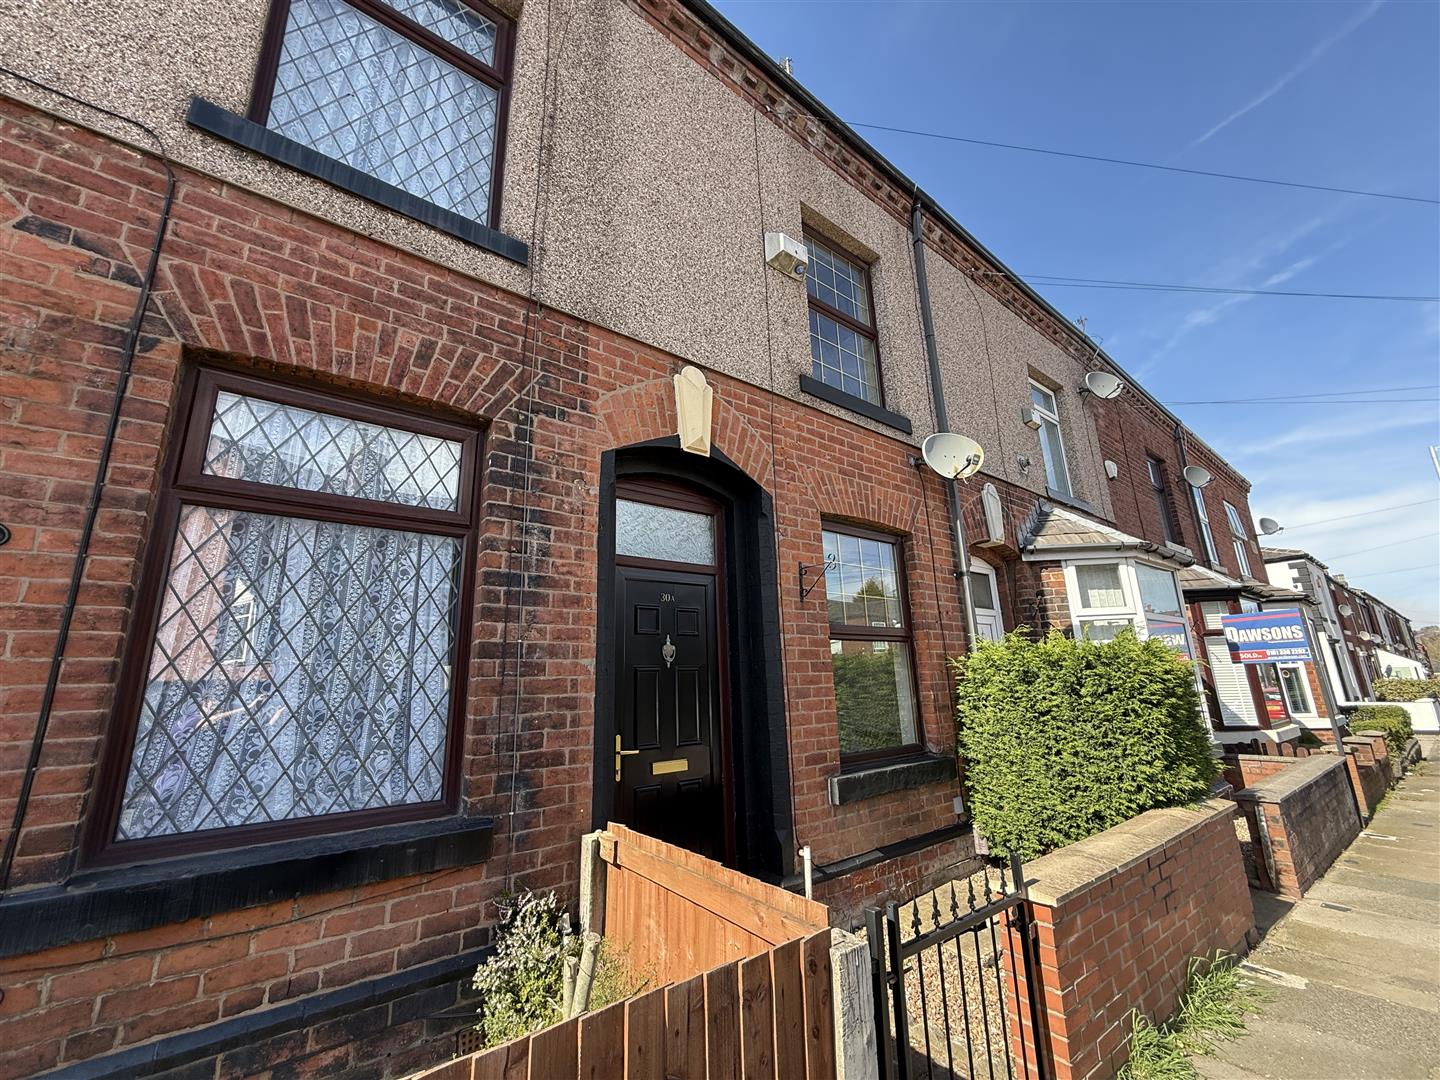
** NO CHAIN ** Nestled on Cheetham Hill Road in the charming area of Dukinfield, this delightful mid-terrace house offers...
- 2
- 1

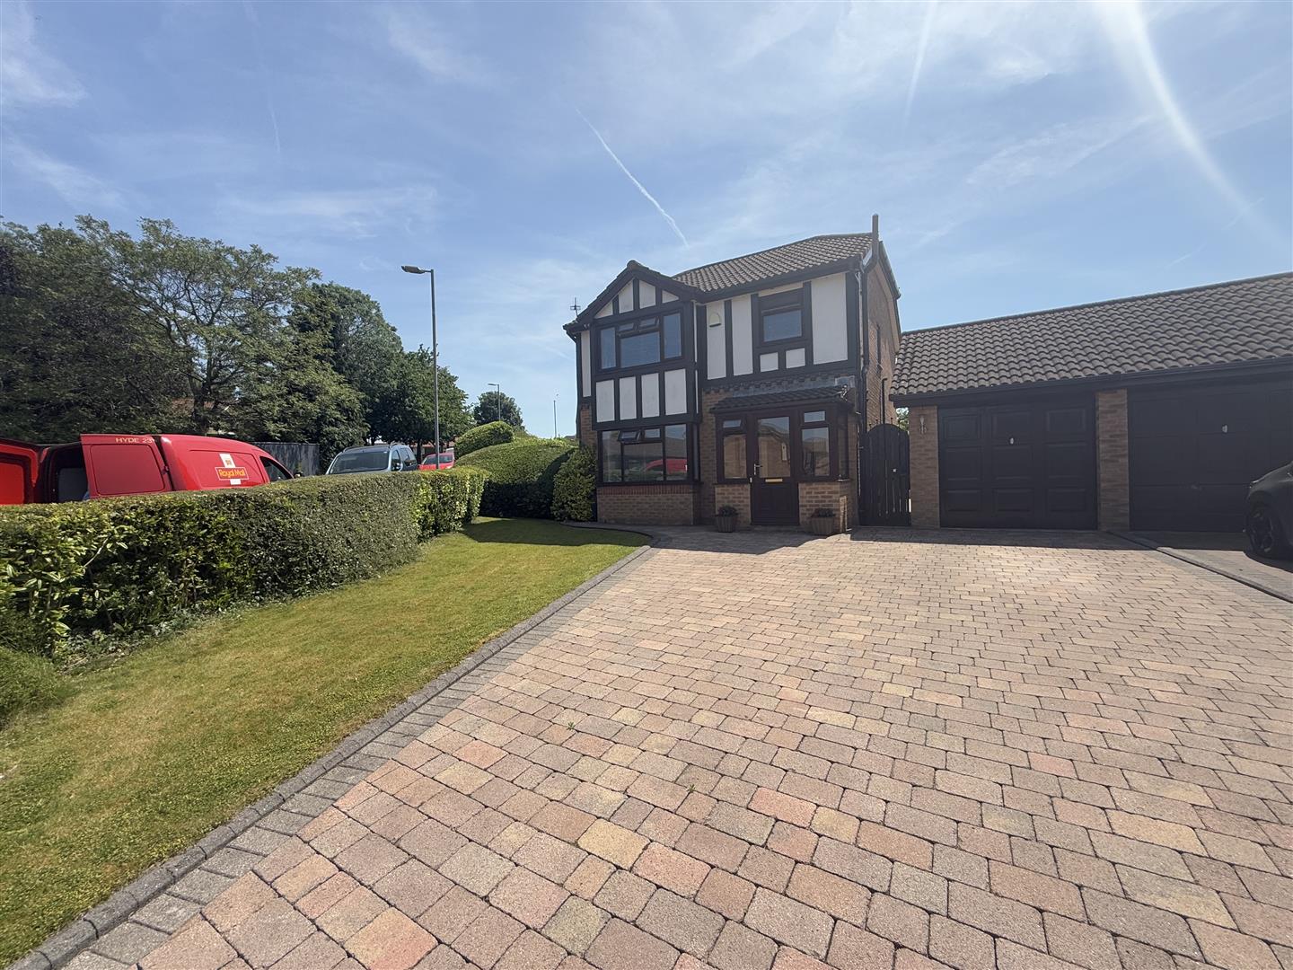
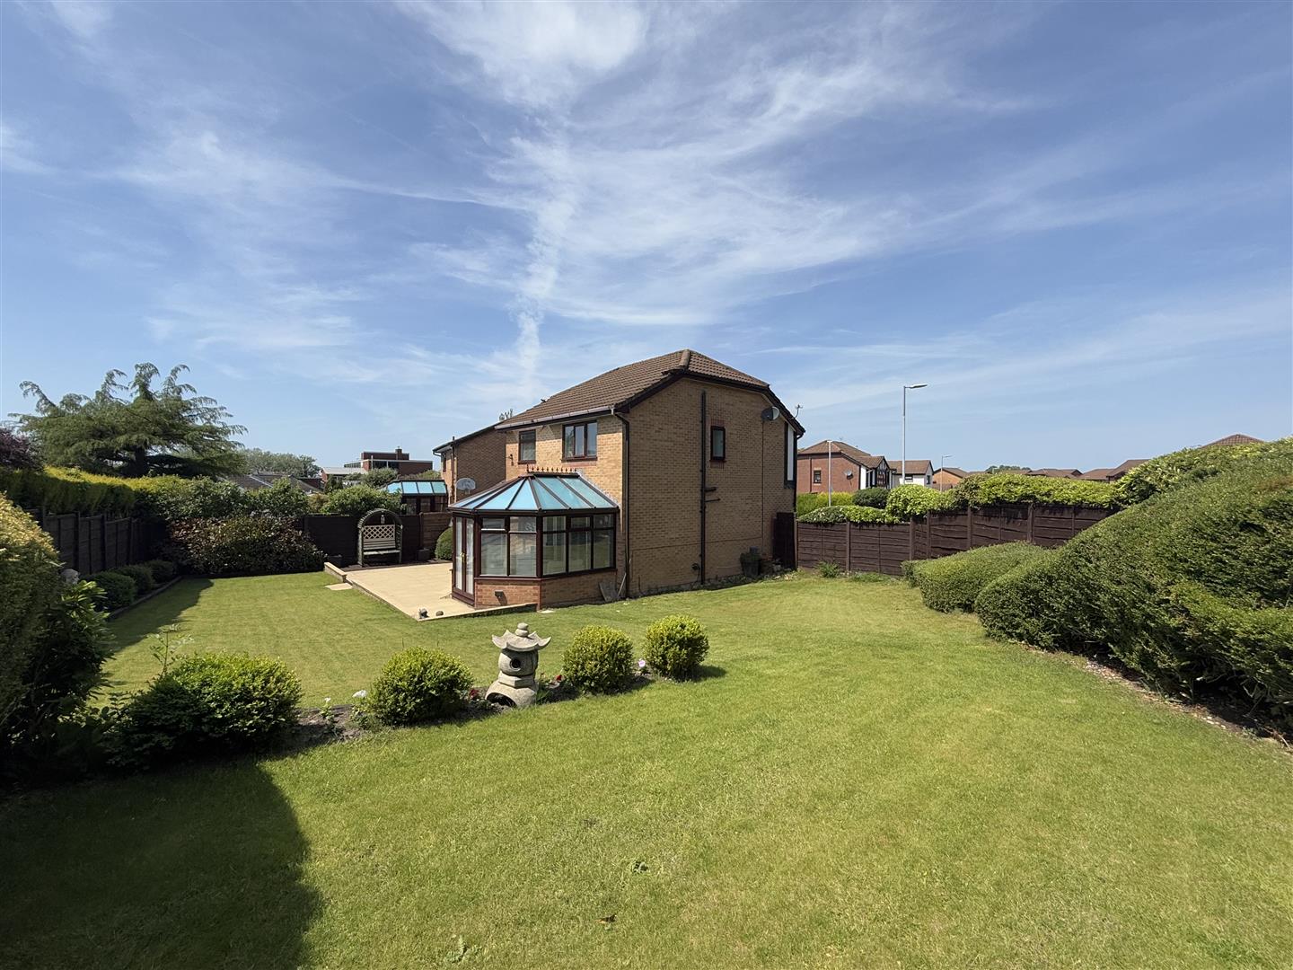
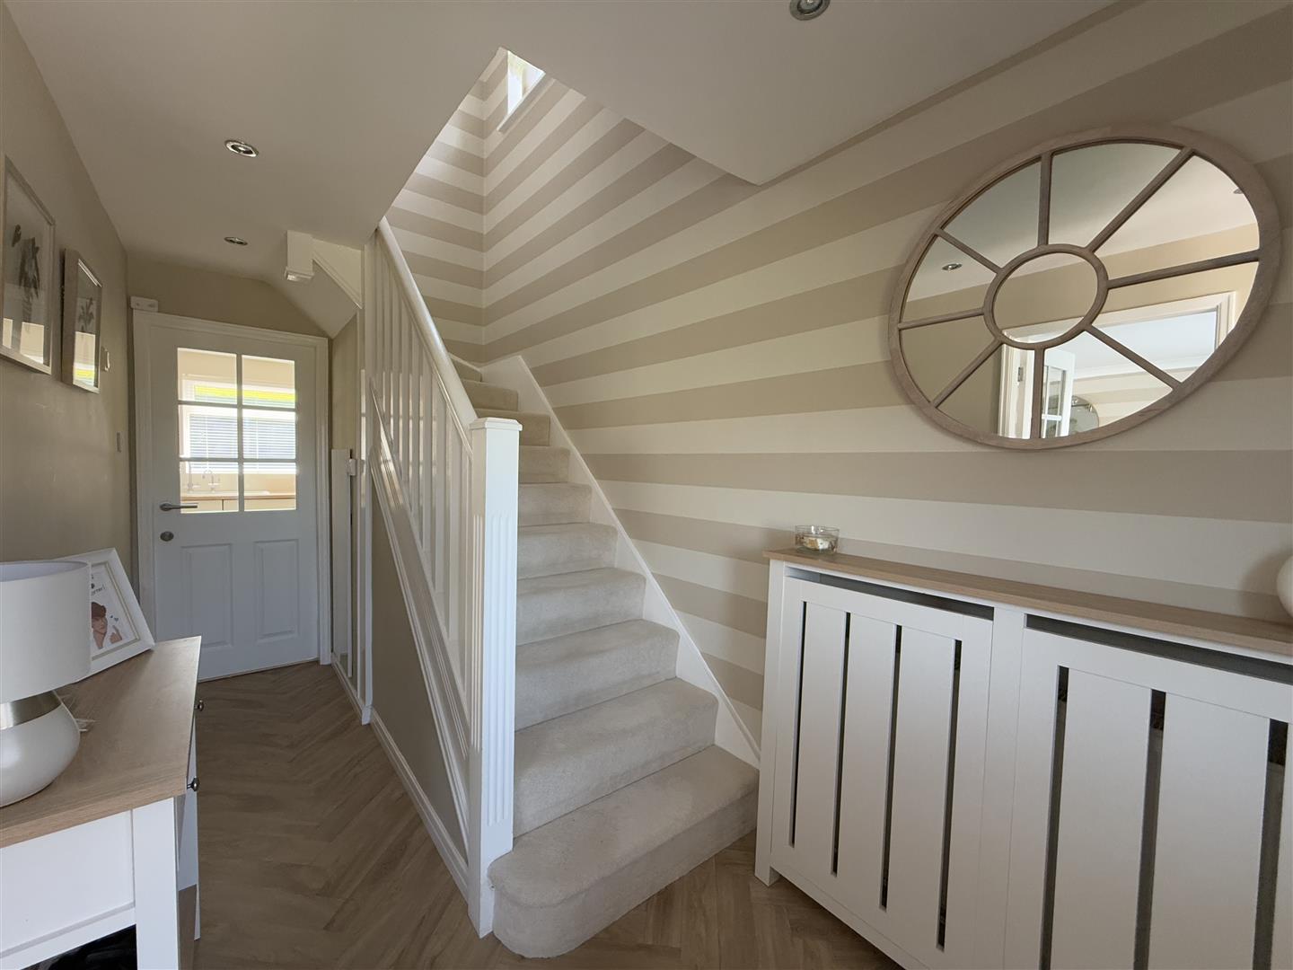
Nestled in the desirable area of Tern Close, Dukinfield, this immaculate detached house presents an exceptional opportunity for families seeking a spacious and comfortable home. Boasting three well-proportioned bedrooms, this property is perfect for those who value both space and privacy.
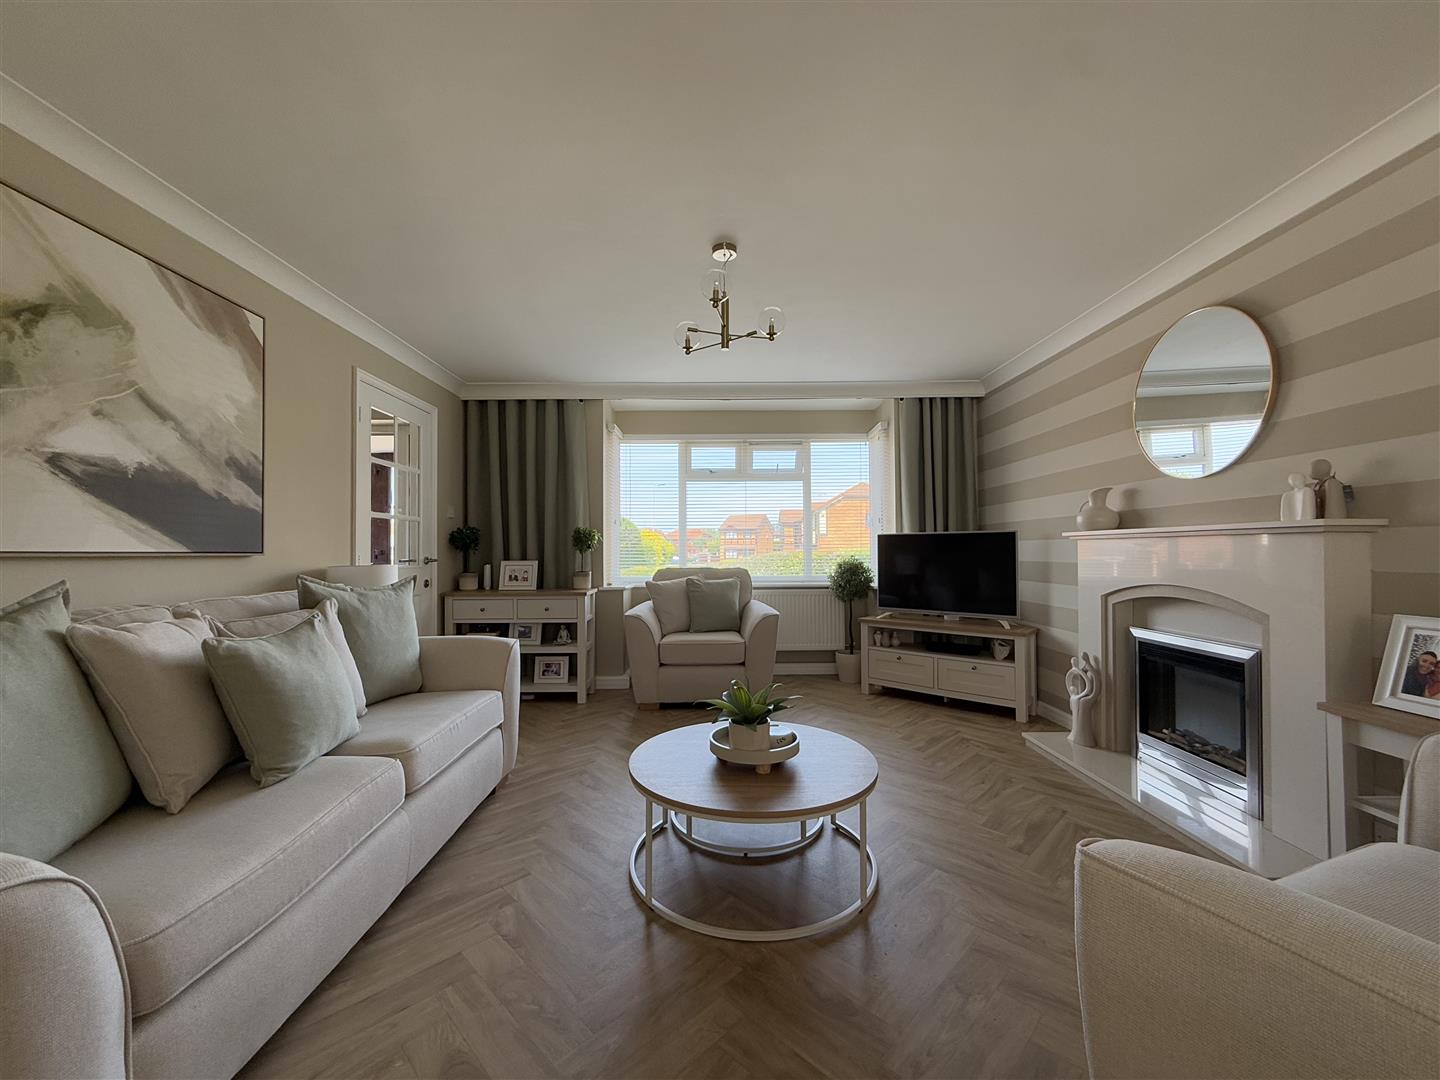
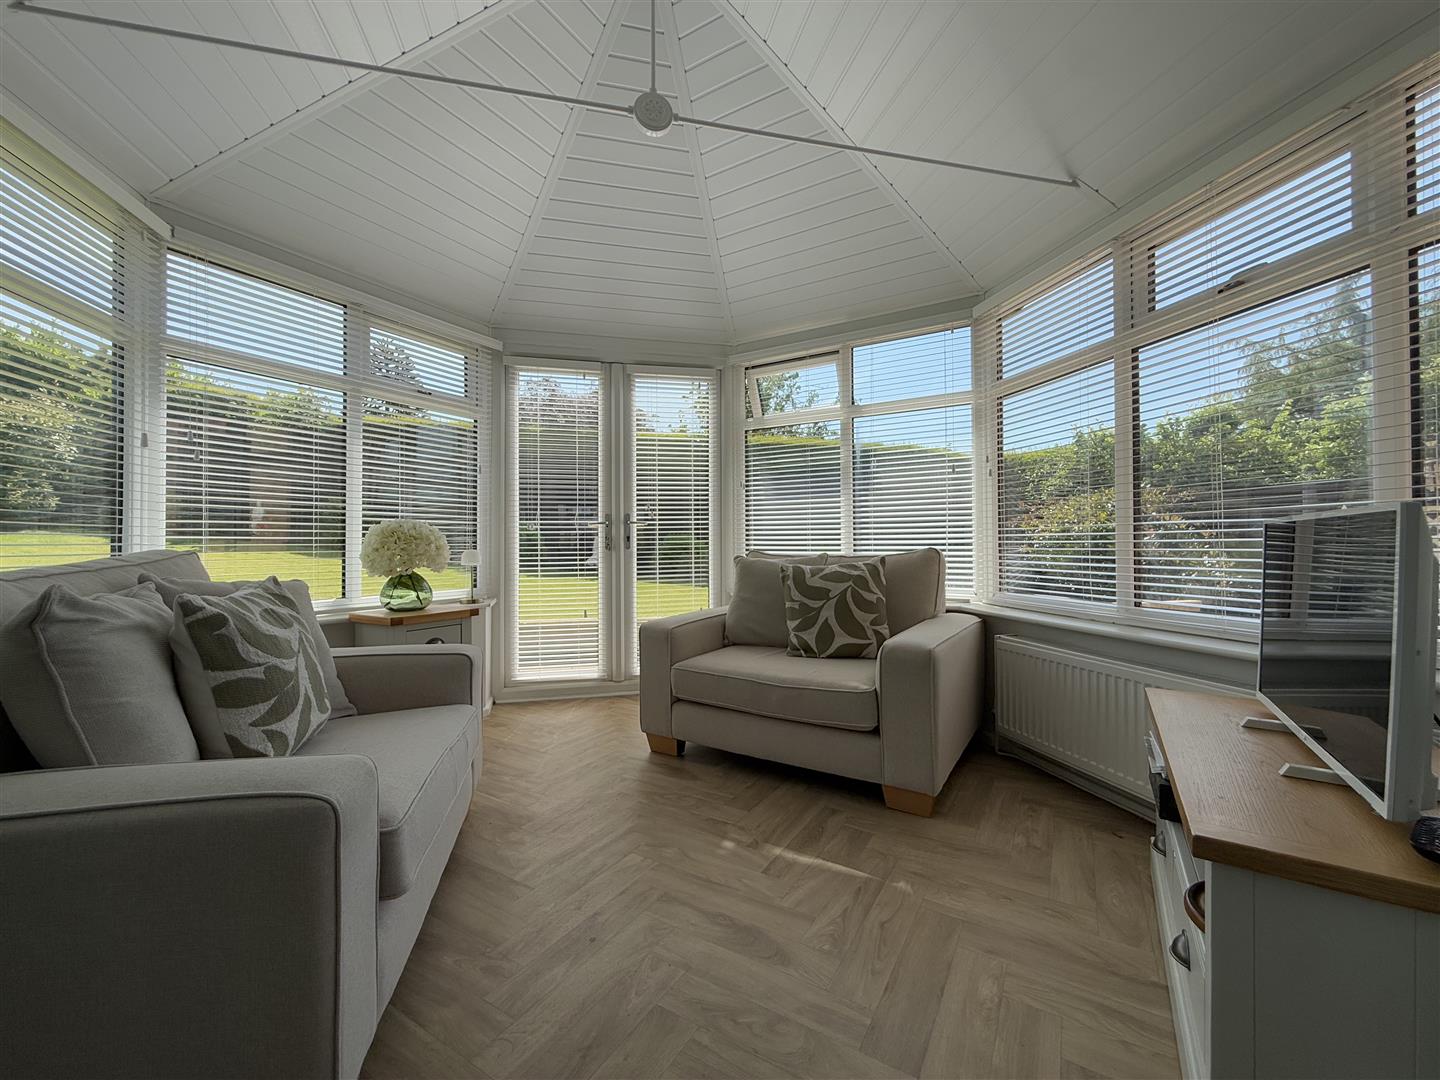
Upon entering, you are greeted by two inviting reception rooms, ideal for entertaining guests or enjoying quiet family evenings. The addition of a conservatory enhances the living space, allowing for an abundance of natural light and a seamless connection to the outdoors.
The property features two modern bathrooms, ensuring convenience for all residents. The generous corner plot offers a south-facing garden, perfect for enjoying sunny days and outdoor activities. The expansive garden provides ample space for children to play or for gardening enthusiasts to cultivate their green thumb.
Parking is a breeze with a large driveway accommodating up to four vehicles, complemented by a detached garage for additional storage or workshop space.
This home is truly a gem, combining modern living with a tranquil setting. With its immaculate condition and thoughtful layout, it is a property not to be missed. Whether you are a growing family or simply seeking more space, this delightful house in Dukinfield is ready to welcome you home.
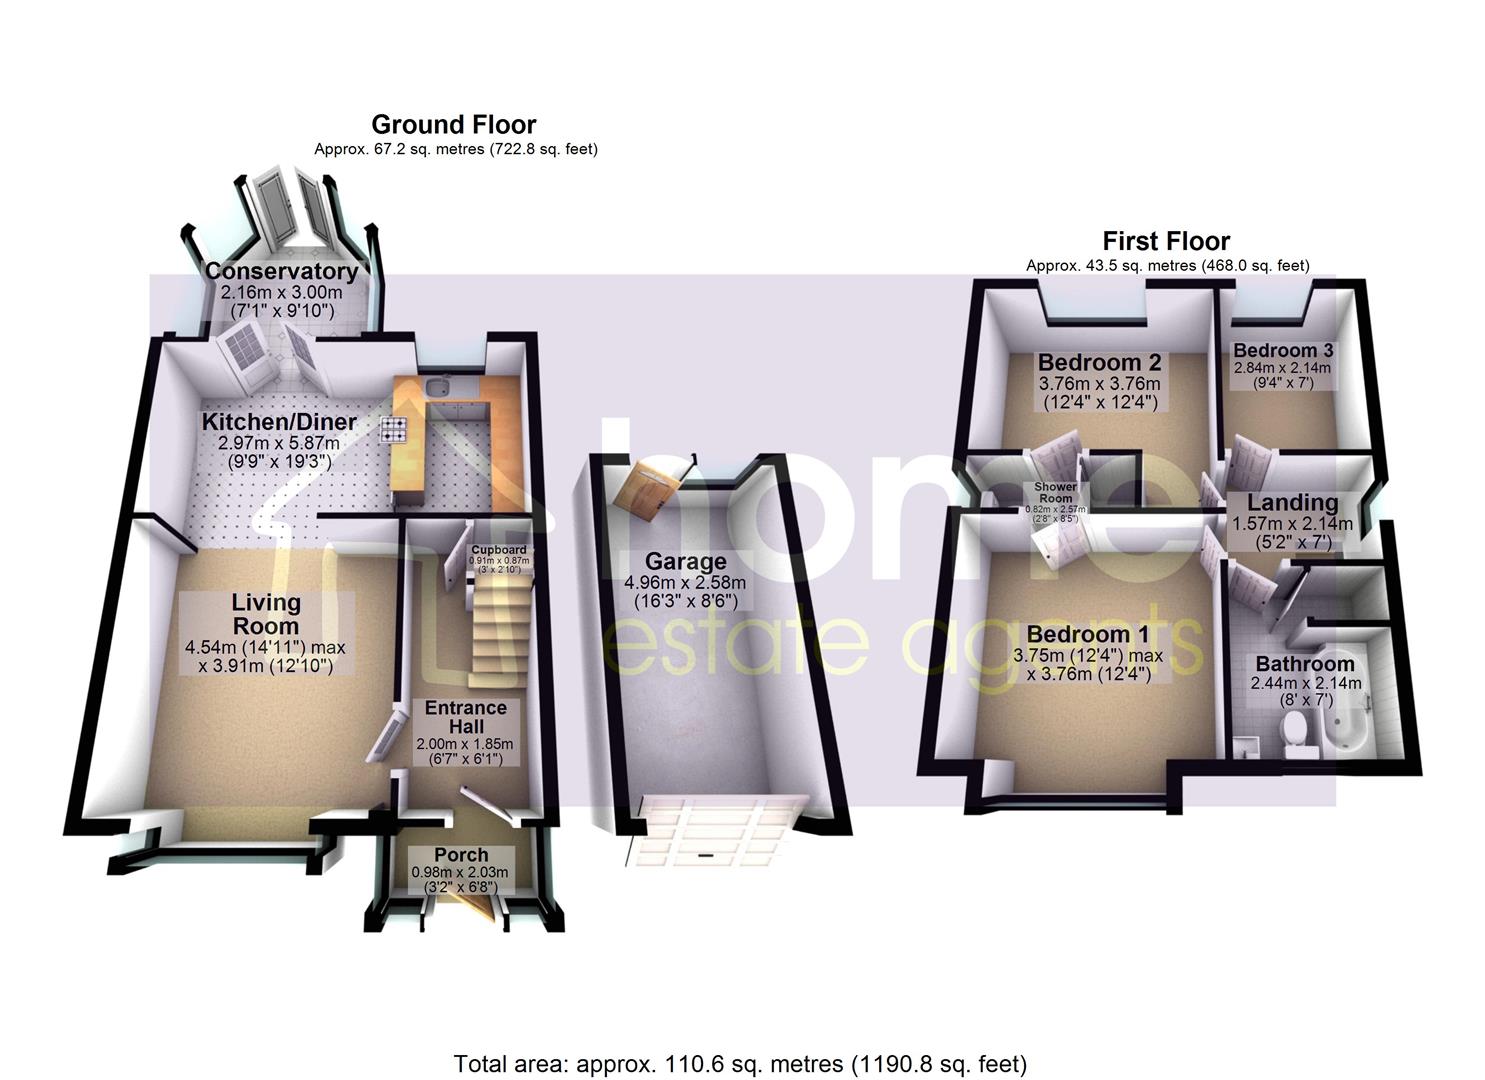
0.98m x 2.03m (3'3" x 6'8")
Two windows to side, two windows to front, door to:
2.00m x 1.85m (6'7" x 6'1")
Radiator, stairs, door to:
4.54m x 3.91m (14'11" x 12'10")
Window to front, two windows to side, double radiator, open plan, door to:
2.97m x 5.87m (9'9" x 19'3")
Window to rear, double door, door to:
2.16m x 3.00m (7'1" x 9'10")
Four windows to side, double door, door to:
0.91m x 0.87m (3'0" x 2'10")
1.57m x 2.14m (5'2" x 7'0")
Window to side.
3.75m x 3.76m (12'4" x 12'4")
Window to front, radiator, door to:
0.82m x 2.57m (2'8" x 8'5")
Window to side, heated towel rail, door to:
3.76m x 3.76m (12'4" x 12'4")
Window to rear, door to:
2.84m x 2.14m (9'4" x 7'0")
Window to rear, door to:
2.44m x 2.14m (8'0" x 7'0")
Window to front, Storage cupboard, radiator, two doors.
4.96m x 2.58m (16'3" x 8'6")
Window to rear, Up and over door, door.
Home Estate Agents believe all the particulars given to be accurate. They have not tested or inspected any equipment, apparatus, fixtures or fittings and cannot, therefore, offer any proof or confirmation as to their condition or fitness for purpose thereof. The purchaser is advised to obtain the necessary verification from the solicitor or the surveyor. All measurements given are approximate and for guide purposes only and should not be relied upon as accurate for the purpose of buying fixtures, floor-coverings, etc. The buyer should satisfy him/her self of all measurements prior to purchase.
Before we can accept an offer for any property we will need certain information from you which will enable us to qualify your offer. If you are making a cash offer which is not dependent upon the sale of another property we will require proof of funds. You should be advised that any approach to a bank, building society or solicitor before we have qualified your offer may result in legal or survey fees being lost. In addition, any delay may result in the property being offered to someone else.

Offers over £189,950
** NO CHAIN ** Nestled on Cheetham Hill Road in the charming area of Dukinfield, this delightful mid-terrace house offers...
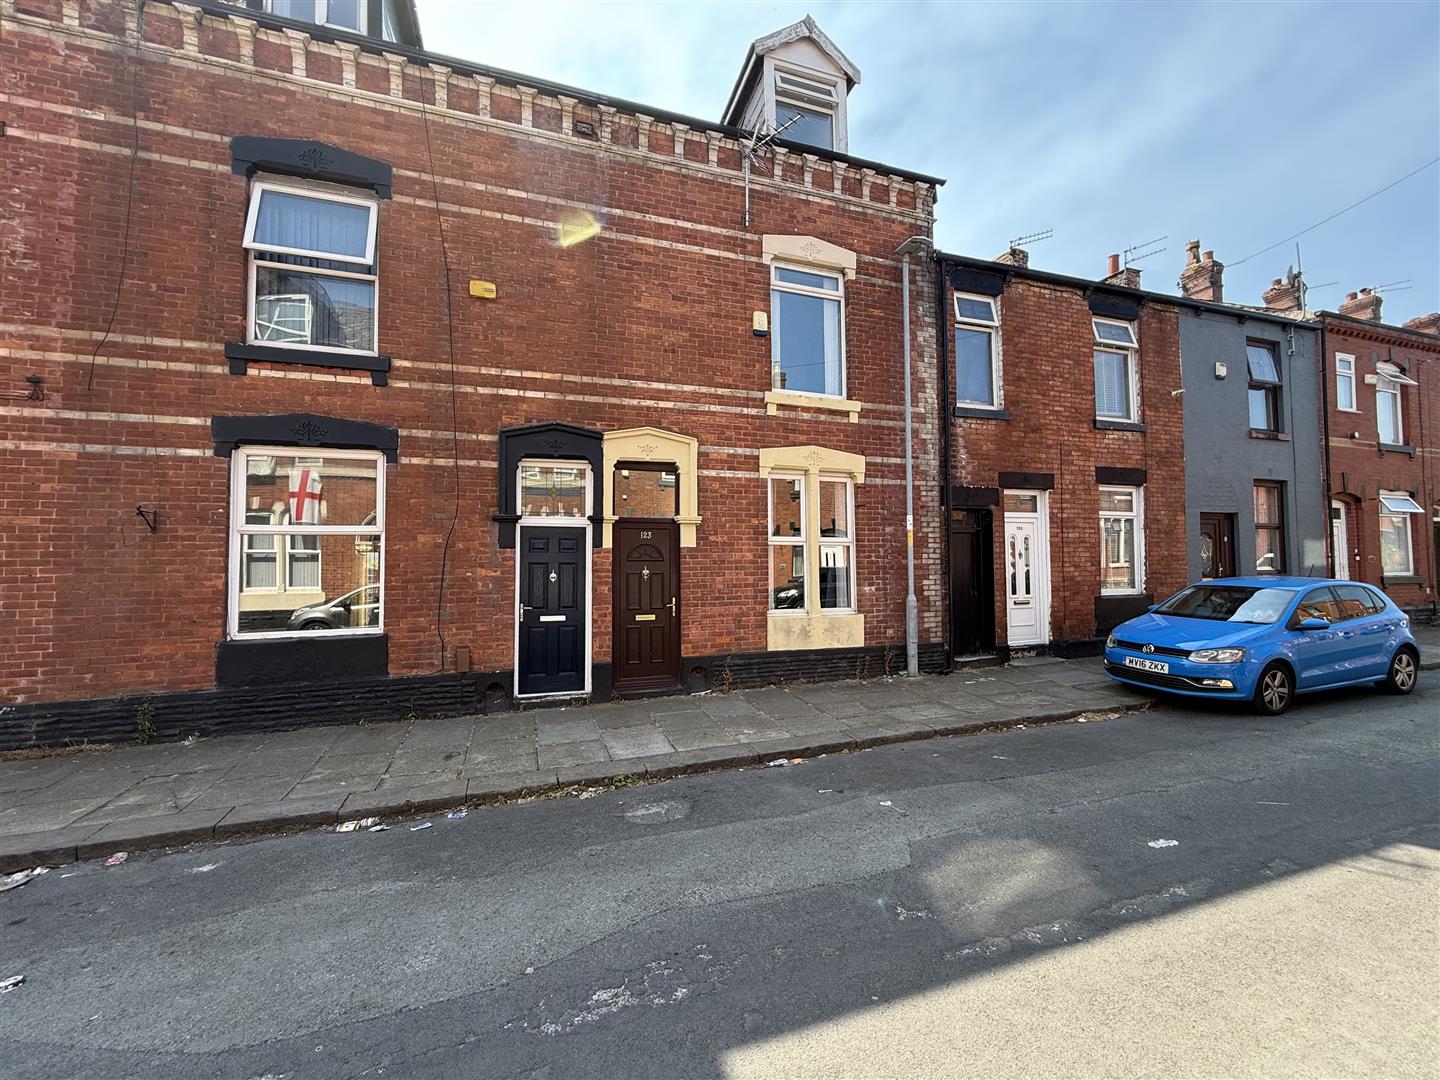
Offers in the region of £215,000
Nestled on the charming Hope Street in Dukinfield, this delightful mid-terrace house offers a perfect blend of classic elegance and...
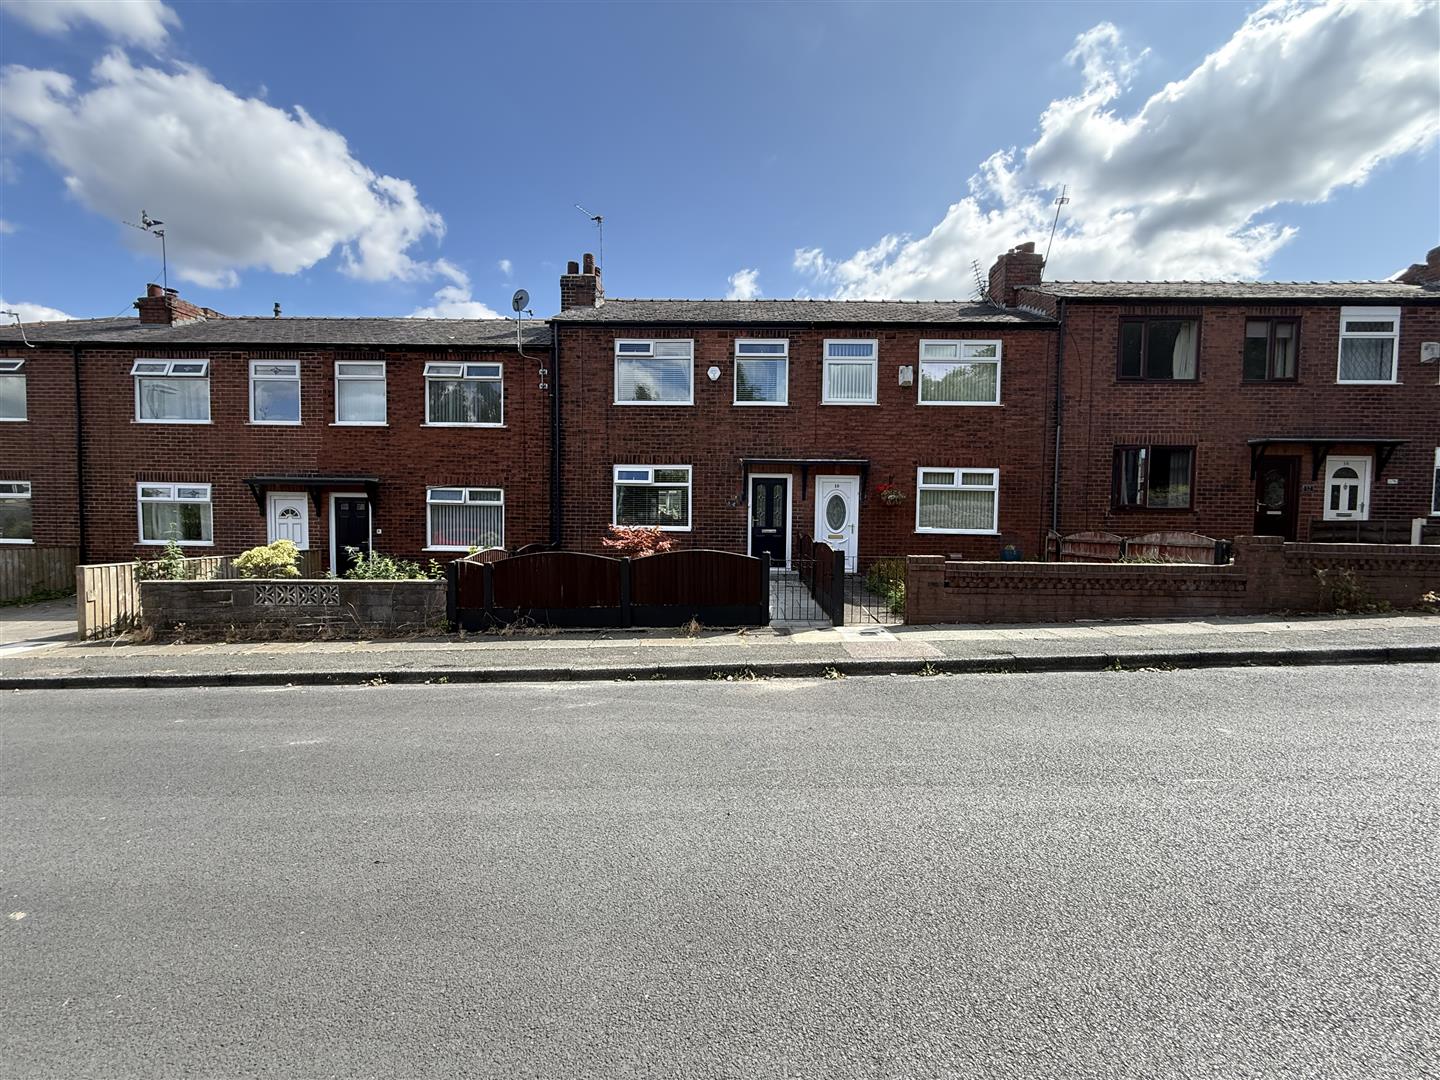
Offers over £210,000
Nestled on the charming Tower Street in Dukinfield, this delightful mid-terrace house, built in 1935, presents an excellent opportunity for...
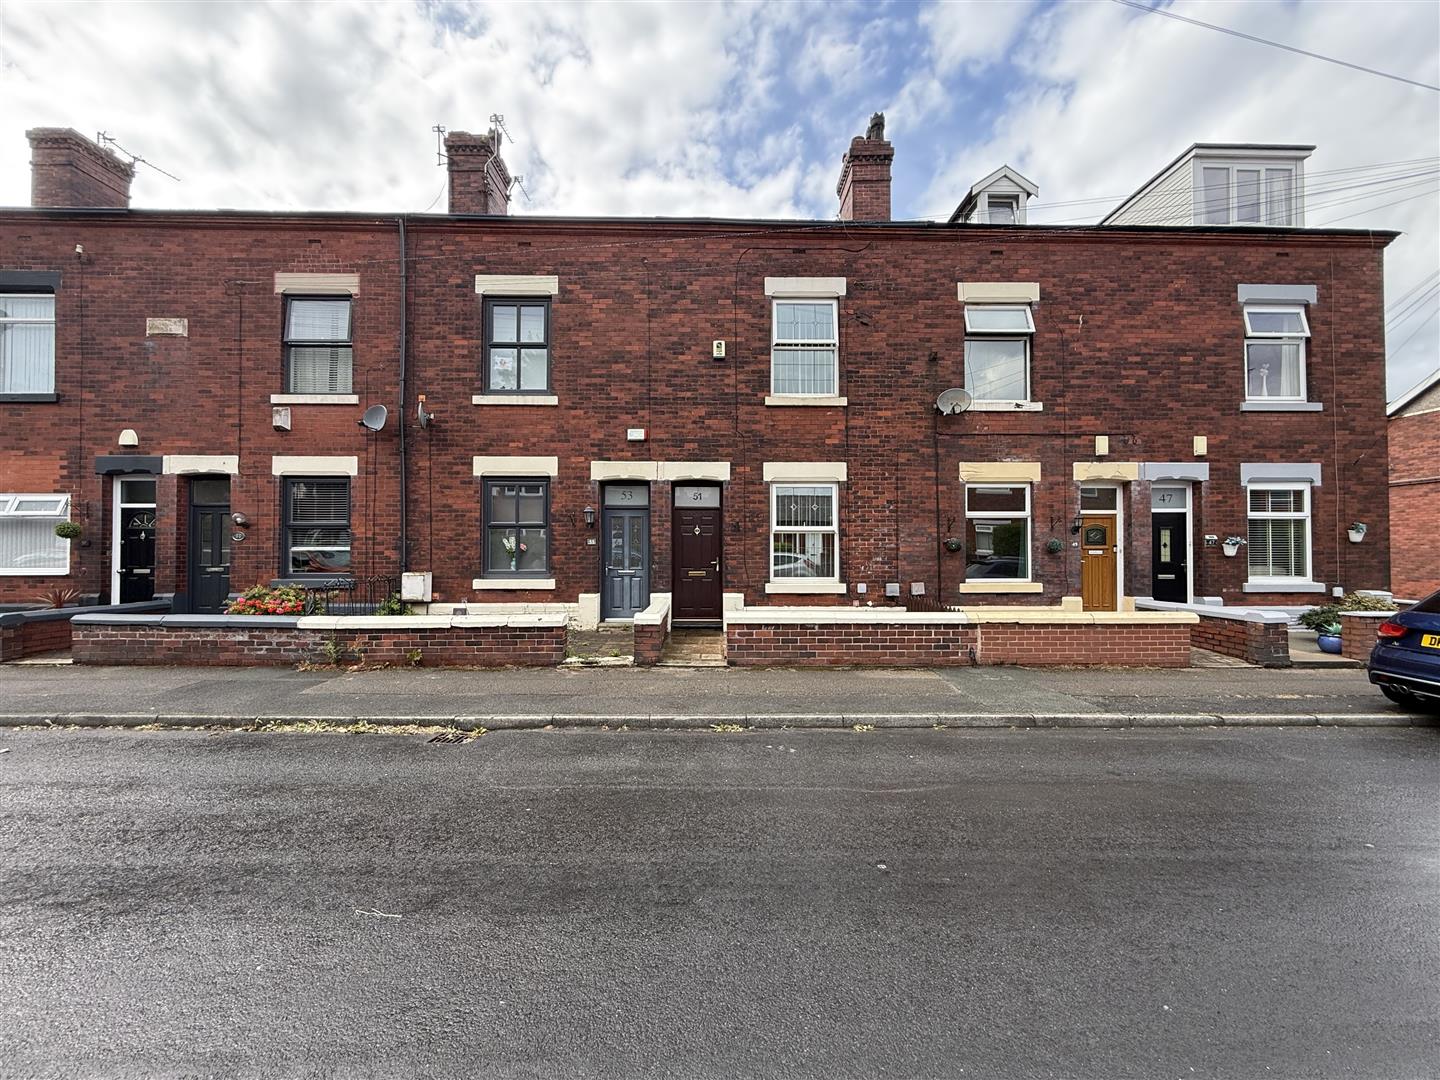
Offers in the region of £229,950
This generously proportioned two-bedroom mid-terraced home offers spacious and versatile accommodation arranged over three floors, together with the added benefit...
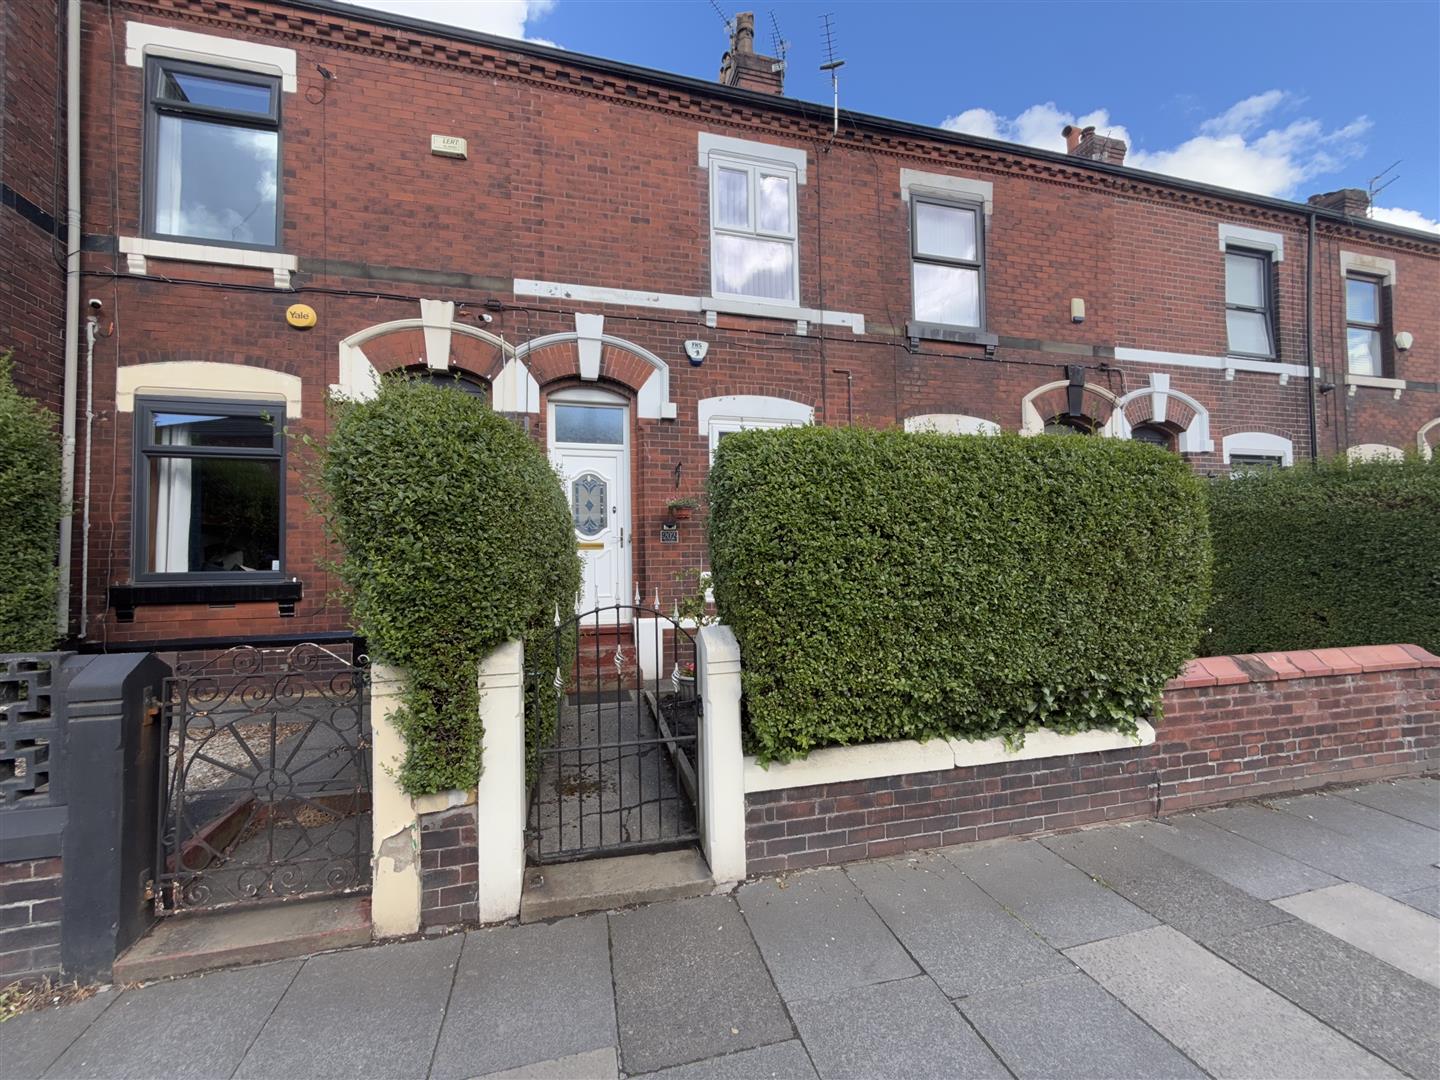
Offers in the region of £185,000
This very well presented two-bedroom mid terraced property is situated in a highly desirable area of Dukinfield, offering an excellent...
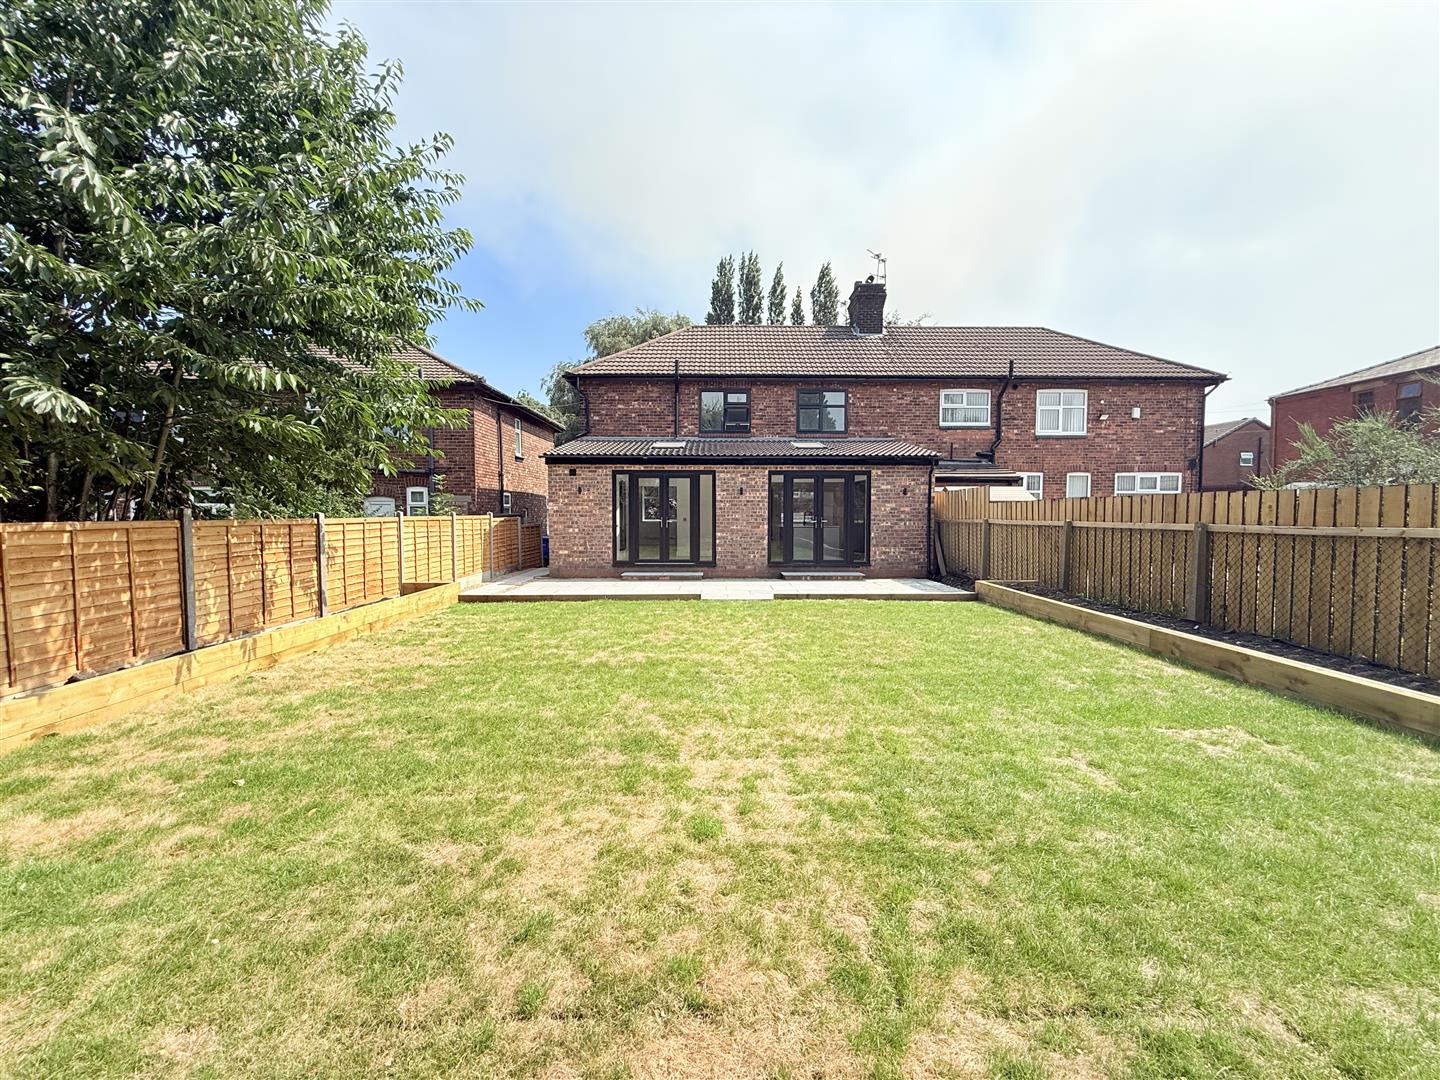
Offers over £340,000
Beautifully presented and finished to an exceptional standard throughout, this stunning extended three-bedroom semi-detached home has been comprehensively renovated to...
Price £170,000
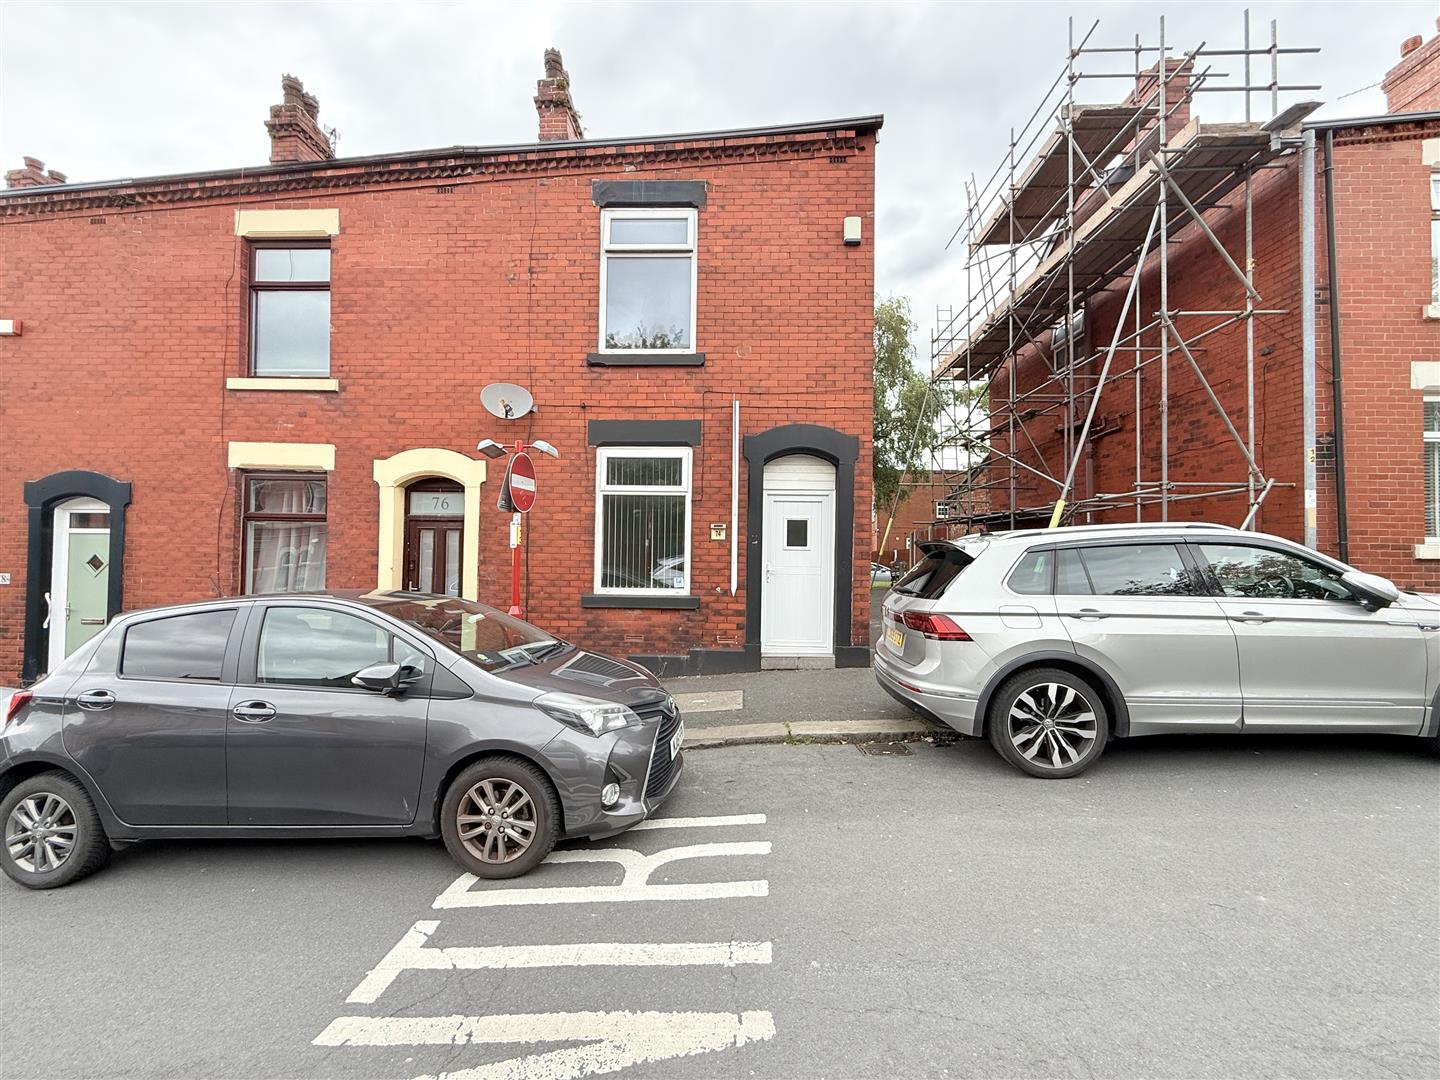
Offered for sale with no vendor chain, this two bedroom end terraced property presents an excellent opportunity for first-time buyers,...
Offers in the region of £330,000
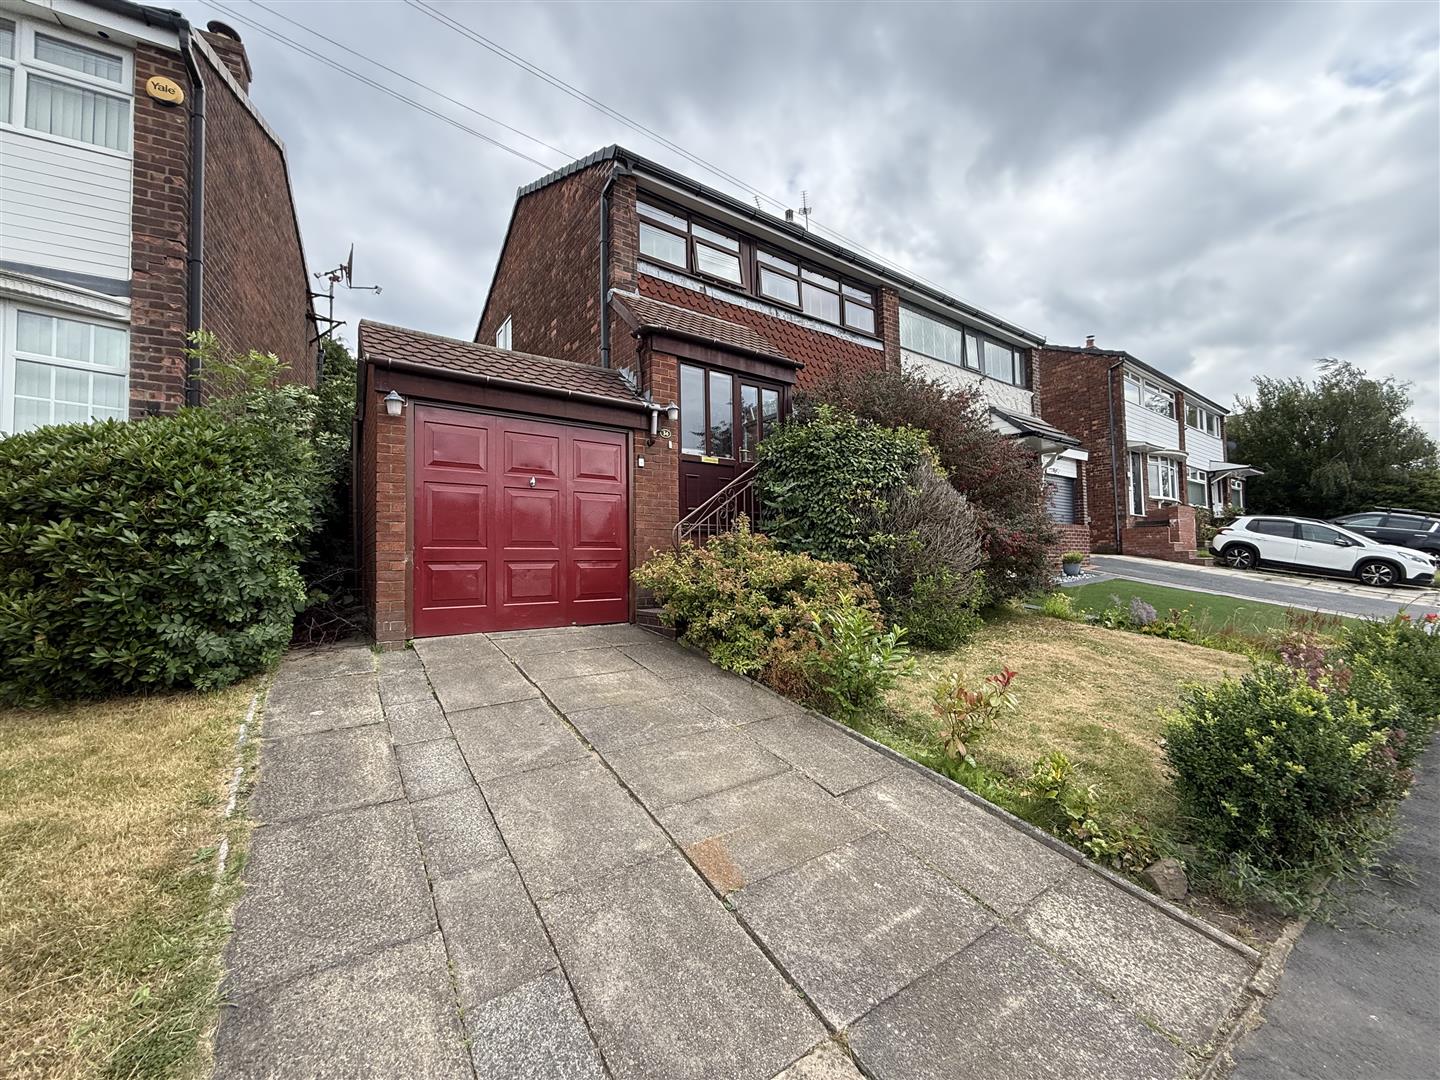
Nestled on Salisbury Drive in the charming town of Dukinfield, this delightful semi-detached house offers a perfect blend of comfort...

Offers over £190,000
** NO CHAIN ** DOUBLE GARAGE ** This two-bedroom mid-terrace property, complete with a versatile loft room, offers an excellent...
Find out what your property is worth with a free, no-obligation valuation — it only takes a couple of minutes.
Get Free Valuation