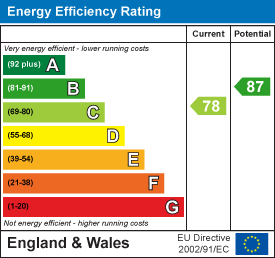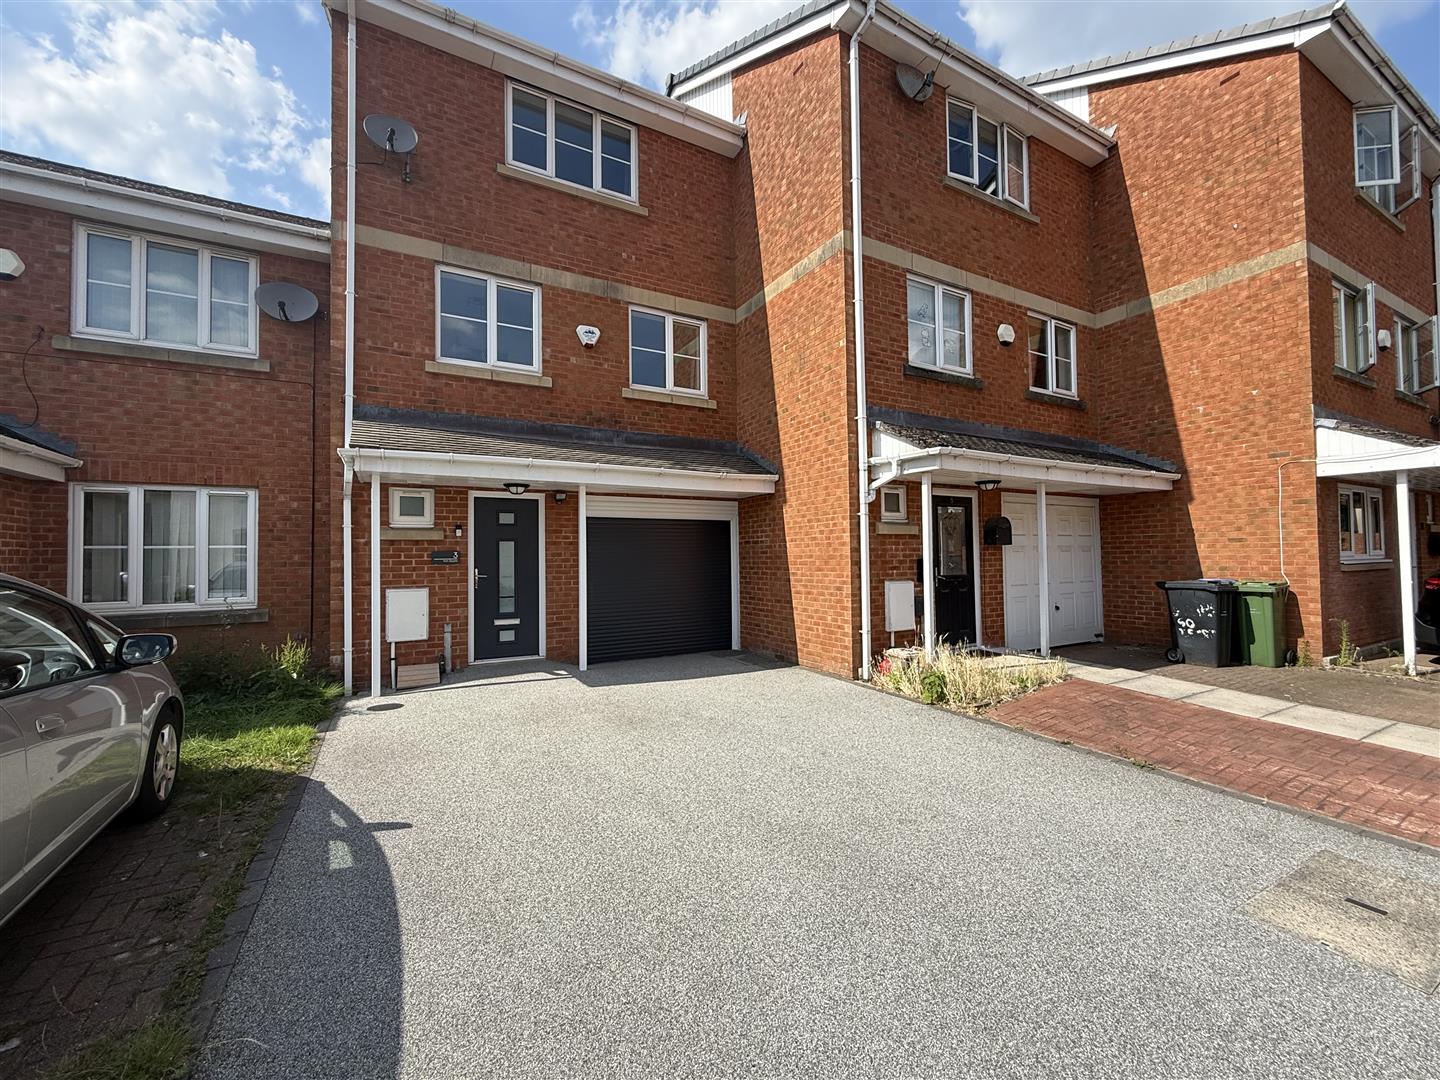
Offering spacious and immaculately presented accommodation across three floors with no vendor chain, this impressive four-bedroom townhouse is the perfect choice for growing families seeking versatile living space in a highly convenient location. Situated on a popular cul-de-sac in Ashton-under-Lyne, the property enjoys easy access to Tameside Hospital, a wide range of local shops, supermarkets, well-regarded schools and leisure facilities, together with excellent road, bus and Metrolink links, all within walking distance.
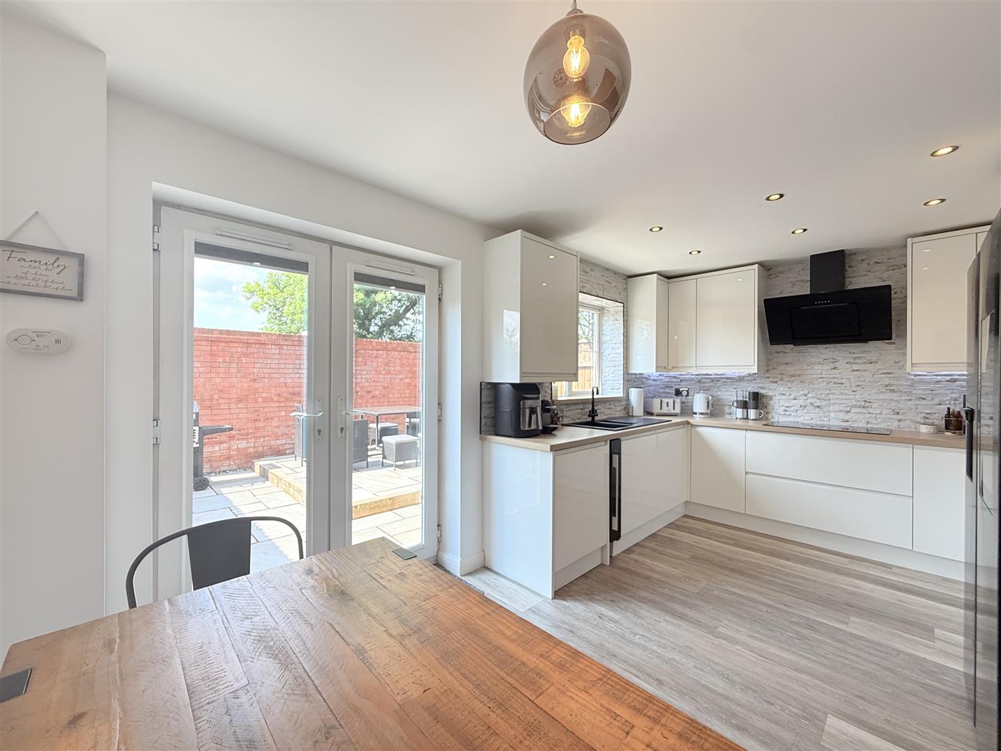
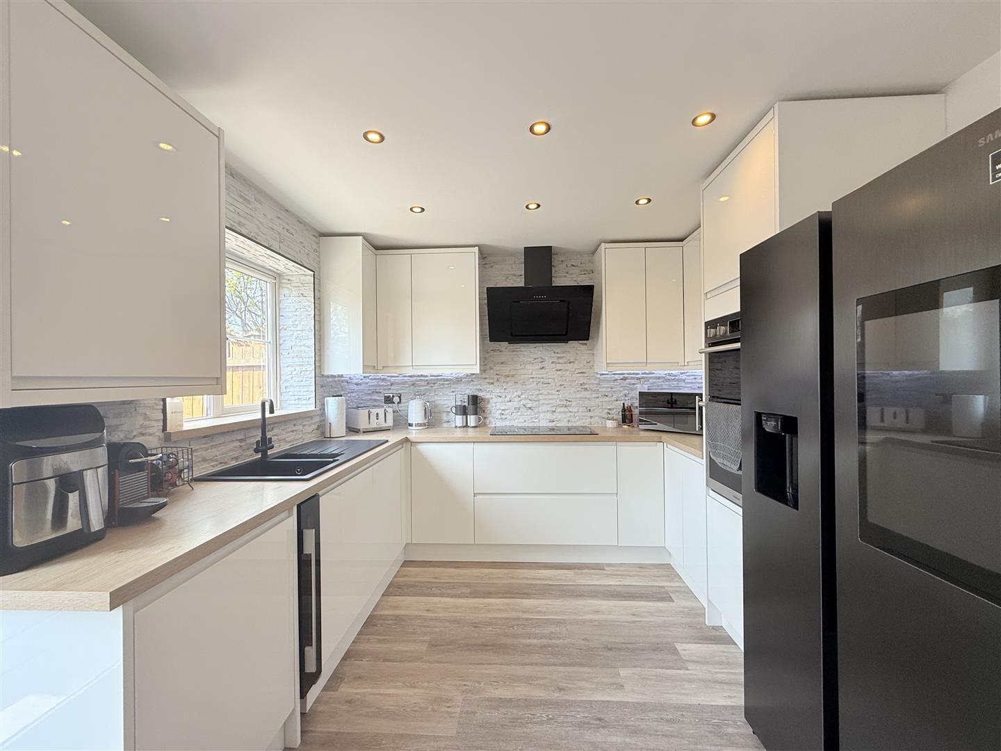
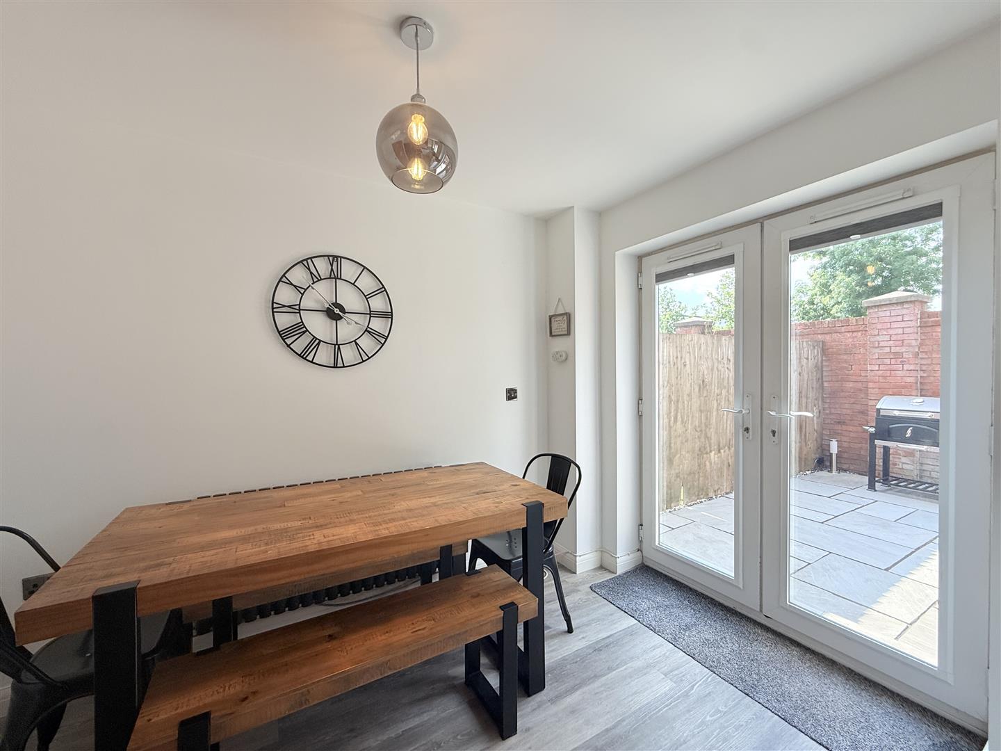
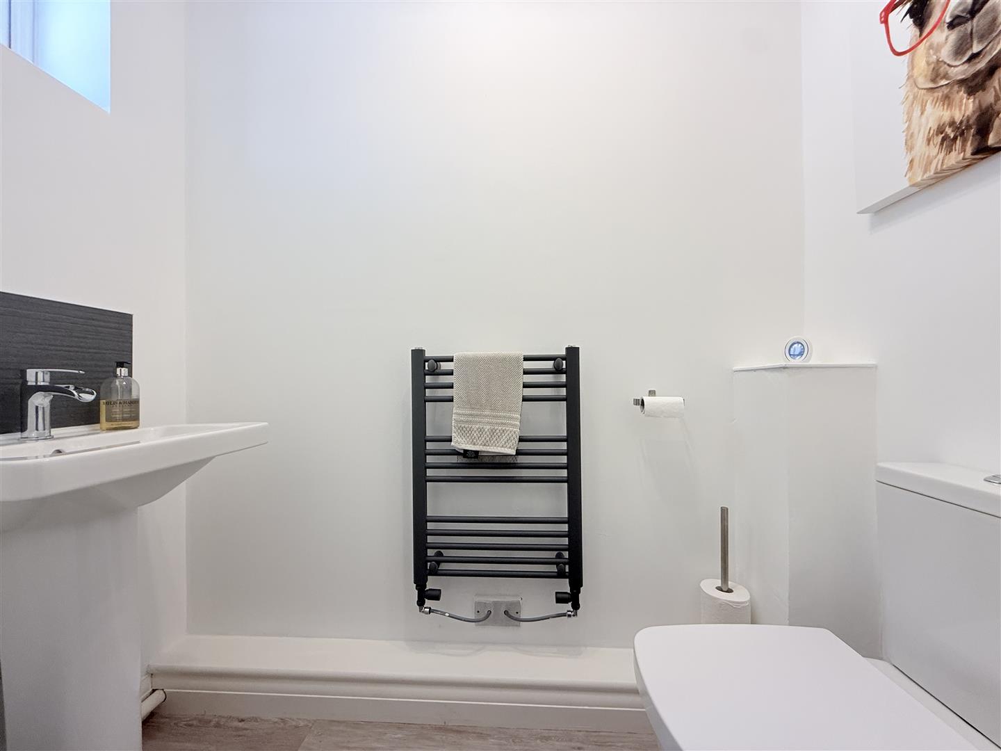
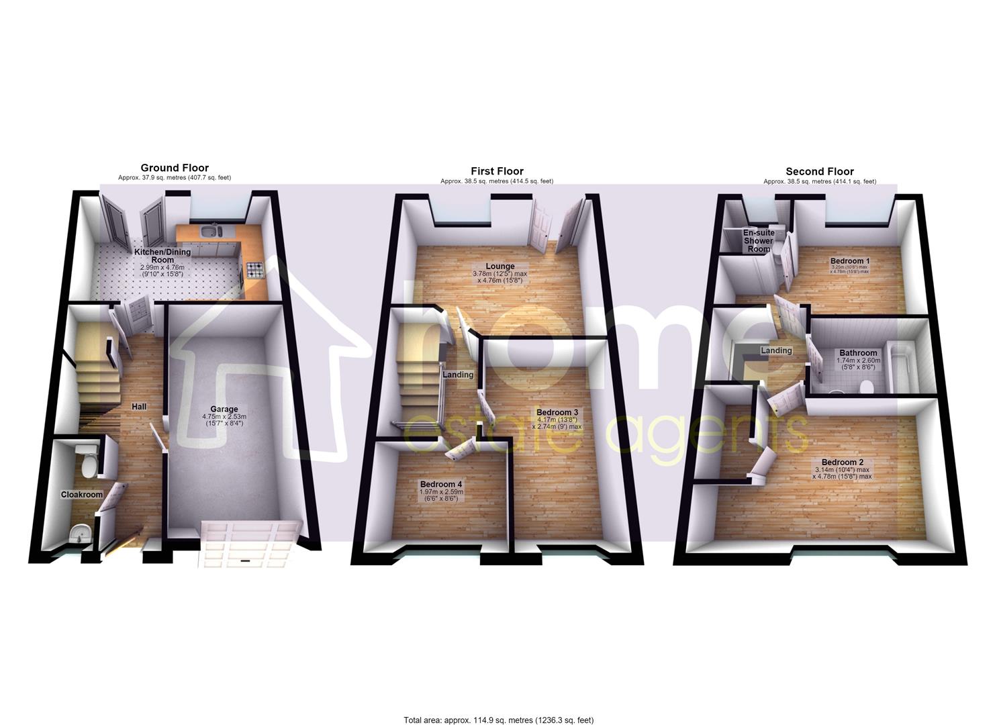
The welcoming entrance hall leads to a convenient downstairs WC and provides internal access to the integral garage, which is currently used as a home gym but offers excellent potential for a variety of purposes. To the rear of the property is a beautifully presented open-plan kitchen and dining room, designed with modern family living in mind. French doors open directly onto the rear garden, creating a seamless connection between the indoor and outdoor spaces and making it ideal for entertaining or enjoying summer evenings.
The first floor is home to a generous lounge, flooded with natural light from French doors opening onto a Juliette balcony, providing an attractive focal point and a wonderful place to relax. This floor also offers two well-proportioned bedrooms. The second floor is dedicated to two further double bedrooms, including the impressive principal suite with its own en-suite shower room, together with a family bathroom, creating a practical layout for modern family life.
Externally, the property benefits from a double driveway providing ample off-road parking, while the enclosed rear garden has been designed for low-maintenance living with attractive paving, offering a private space to unwind, entertain guests or enjoy family time.
Combining generous living accommodation, flexible space and a sought-after location, this exceptional home is ready to move straight into and is certain to appeal to families and professionals alike.
Door to front, stairs leading to first floor, door to storage cupboard, doors leading to:
1.97m x 0.92m (6'6" x 3'0")
Two piece suite comprising pedestal wash hand basin and low-level WC, heated towel rail, double glazed window to front.
4.75m x 2.53m (15'7" x 8'4")
Electric up and over door to the front, access door, power and lighting.
2.99m x 4.76m (9'10" x 15'7")
Fitted with a matching range of base and eye level units with worktop space over, inset sink and drainer with mixer tap, space for fridge/freezer, built-in eye level double oven, built-in hob with extractor hood over, radiator, double glazed window to rear, double glazed French doors opening to rear garden.
2.00m x 1.98m (6'7" x 6'6")
Stairs leading to second floor, doors leading to:
3.78m x 4.76m (12'5" x 15'7")
Double glazed window to rear, radiator, double glazed French doors opening to Juliette balcony.
4.17m x 2.74m (13'8" x 9'0")
Double glazed window to front, radiator.
1.97m x 2.59m (6'6" x 8'6")
Double glazed window to front, radiator.
Doors leading to:
3.25m x 4.78m (10'8" x 15'8")
Double glazed window to rear, radiator, door leading to:
Three piece suite comprising, shower enclosure, pedestal wash hand basin and low-level WC, tiled walls, double glazed window to rear, heated towel rail.
3.14m x 4.78m (10'4" x 15'8")
Double glazed window to front, built-in double wardrobe(s), radiator, door to storage cupboard.
1.74m x 2.60m (5'9" x 8'6")
Three piece suite comprising, bath with shower over, vanity wash hand basin and low-level WC, tiled walls, heated towel rail.
Double driveway to the front leading to the integral garage. Enclosed low maintenance paved garden to the rear.
Home Estate Agents believe all the particulars given to be accurate. They have not tested or inspected any equipment, apparatus, fixtures or fittings and cannot, therefore, offer any proof or confirmation as to their condition or fitness for purpose thereof. The purchaser is advised to obtain the necessary verification from the solicitor or the surveyor. All measurements given are approximate and for guide purposes only and should not be relied upon as accurate for the purpose of buying fixtures, floor-coverings, etc. The buyer should satisfy him/her self of all measurements prior to purchase.
Before we can accept an offer for any property we will need certain information from you which will enable us to qualify your offer. If you are making a cash offer which is not dependent upon the sale of another property we will require proof of funds. You should be advised that any approach to a bank, building society or solicitor before we have qualified your offer may result in legal or survey fees being lost. In addition, any delay may result in the property being offered to someone else.