
- 20
Gorsey Lane, Ashton-Under-Lyne
Offers in the region of £280,000
Nestled on Gorsey Lane in Ashton under Lyne this delightful three-bedroom house offers a perfect blend of modern living and...
- 3
- 1

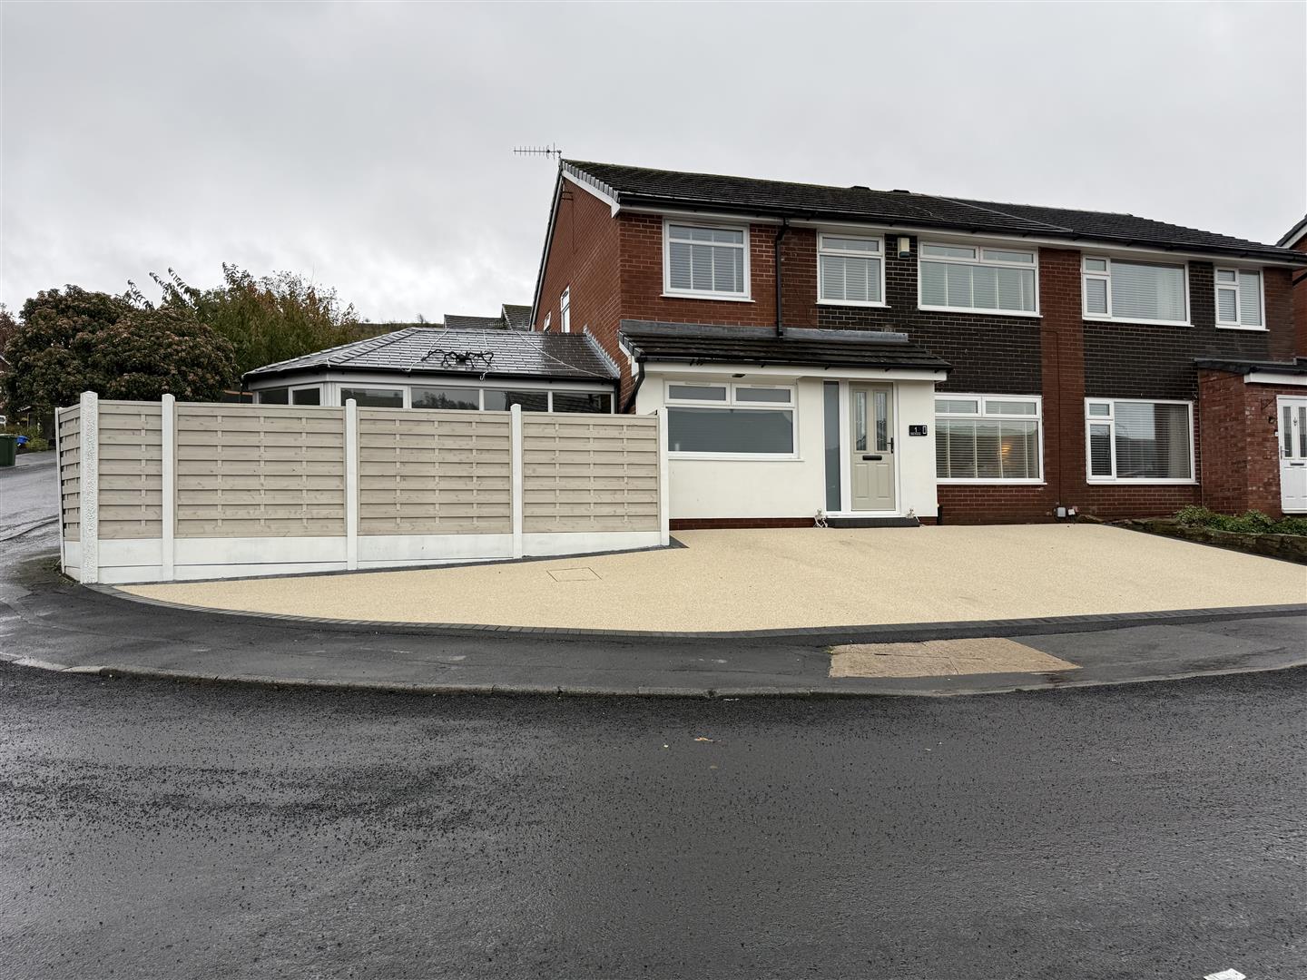
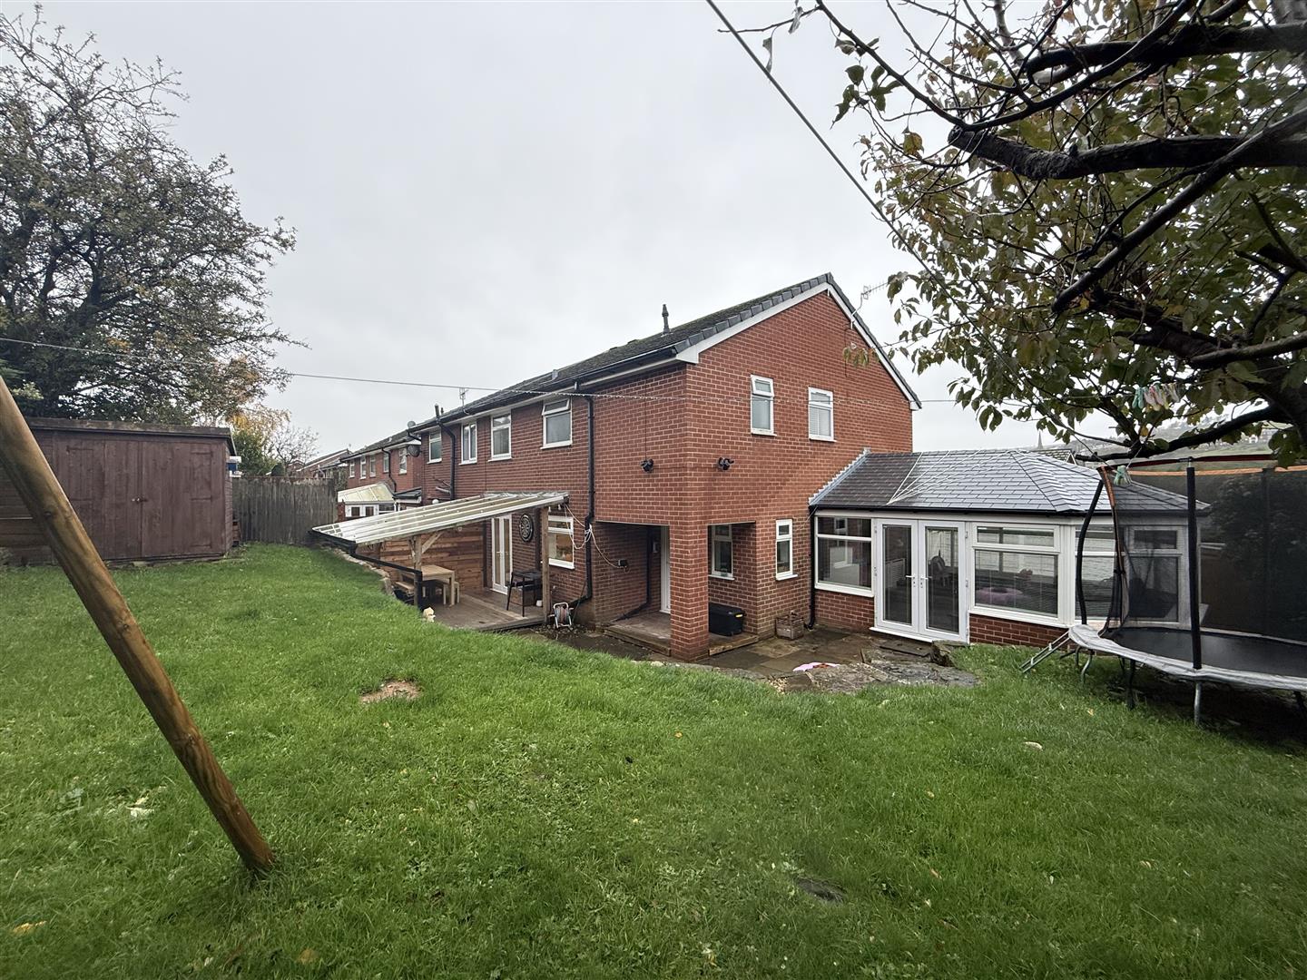
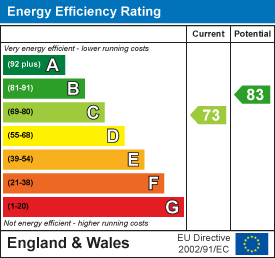
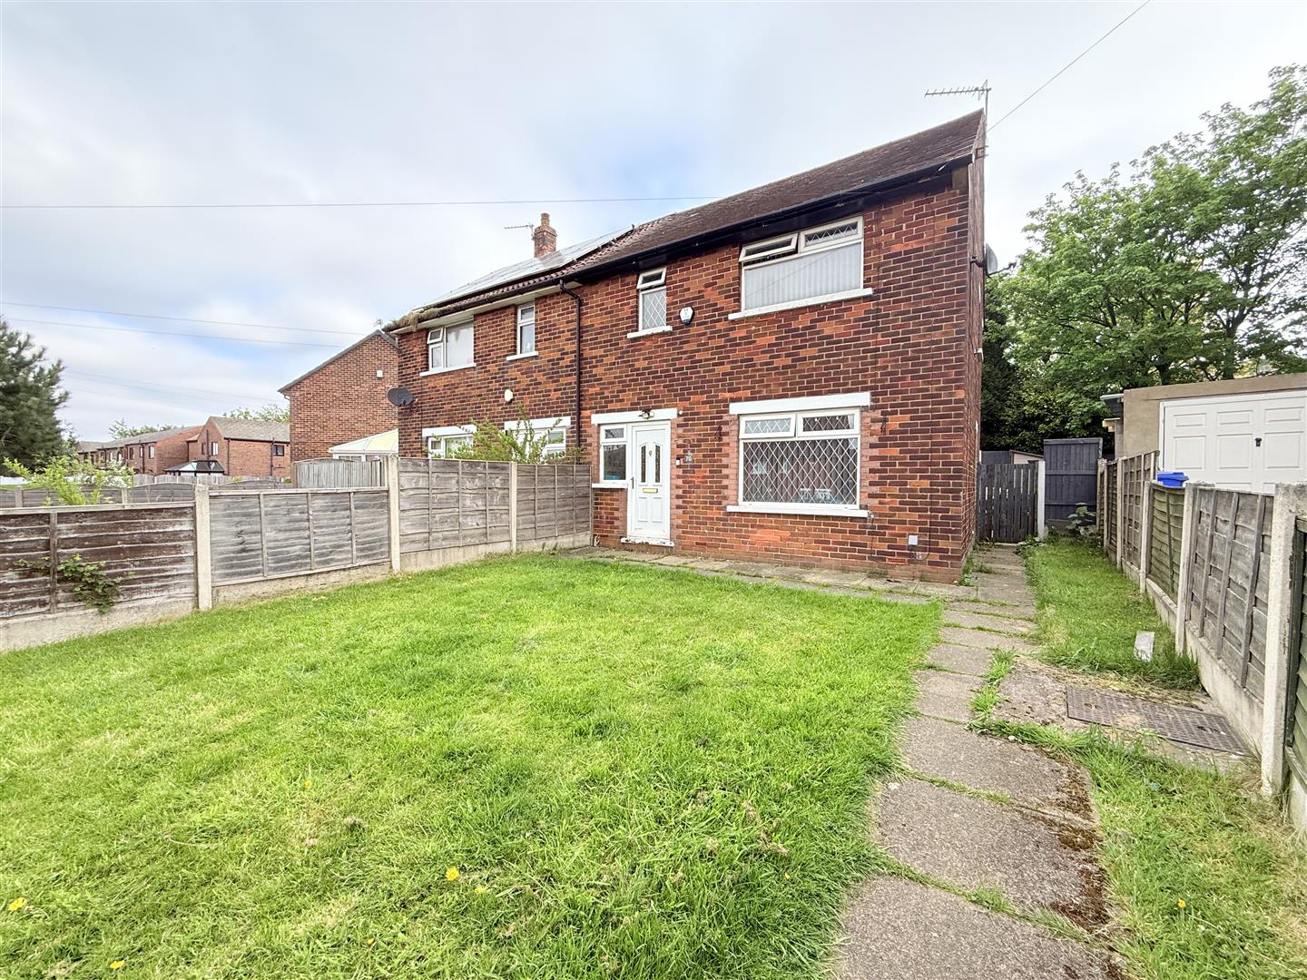
Nestled on the charming Dale Avenue in Mossley, Ashton-Under-Lyne, this delightful semi-detached house offers a perfect blend of comfort and practicality. Spanning an impressive 1,130 square feet, the property boasts two spacious reception rooms, ideal for both relaxation and entertaining guests.
With four well-proportioned bedrooms, this home is perfect for families or those seeking extra space for guests or a home office. The two bathrooms provide convenience and ease for busy mornings or unwinding after a long day.
Built in 1970, the property retains a classic charm while offering the potential for modern updates to suit your personal taste. The exterior features ample parking for up to three vehicles, ensuring that you and your guests will never be short of space.
This residence is not just a house; it is a place where memories can be made. With its inviting layout and practical amenities, it presents an excellent opportunity for those looking to settle in a friendly community. Do not miss the chance to make this lovely property your new home.
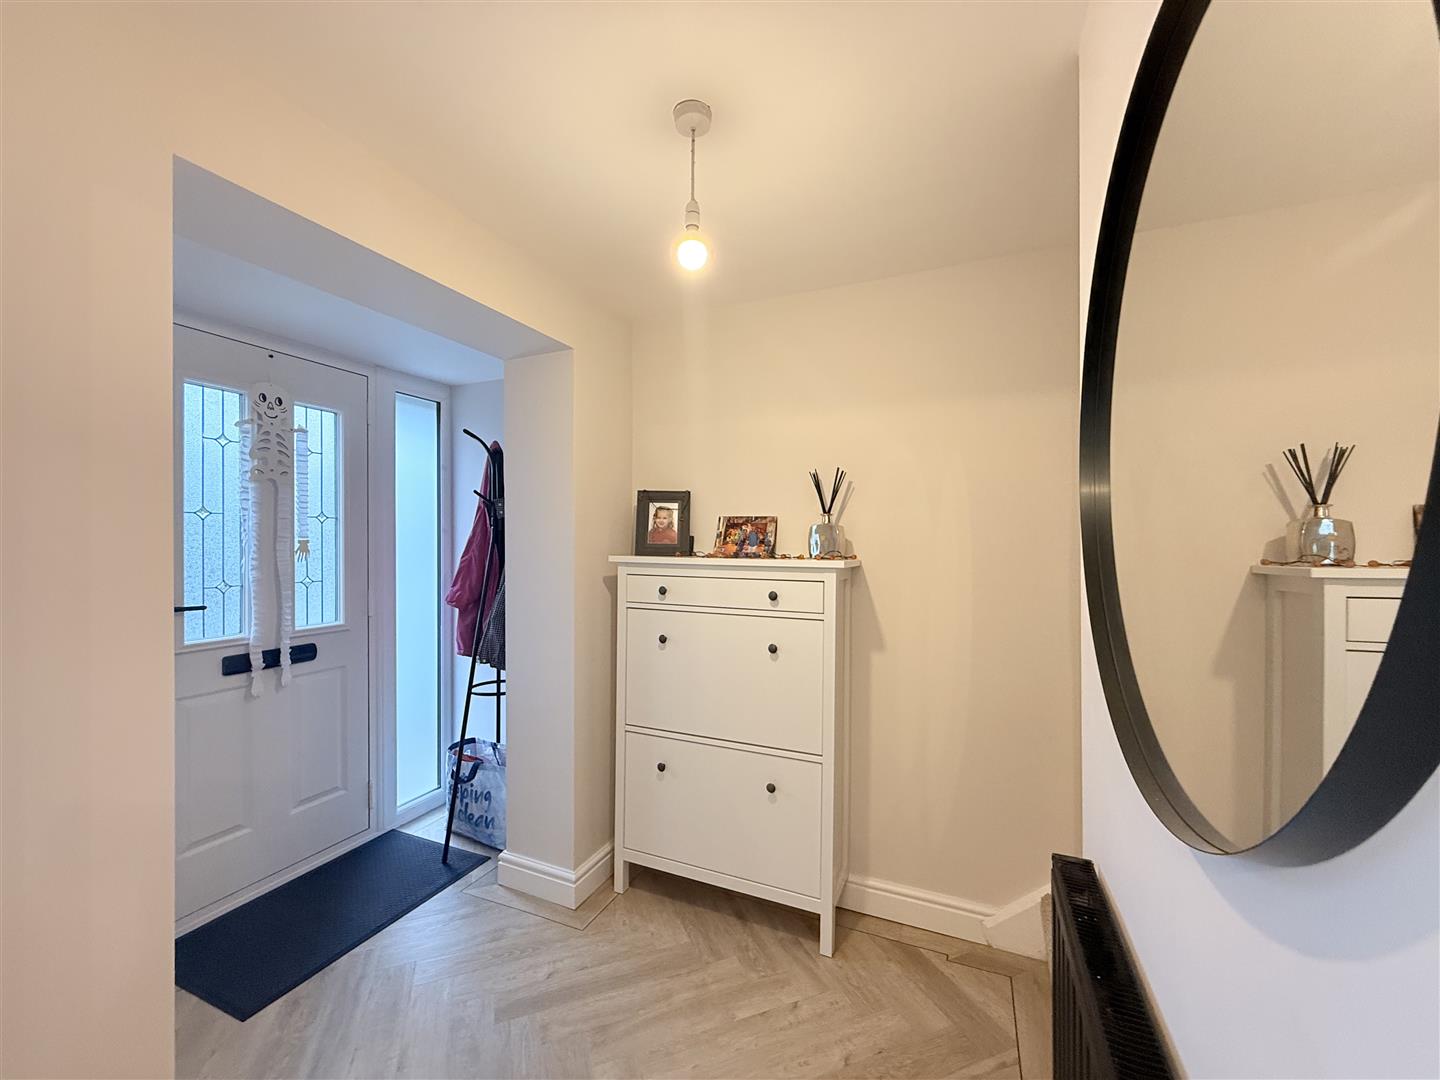
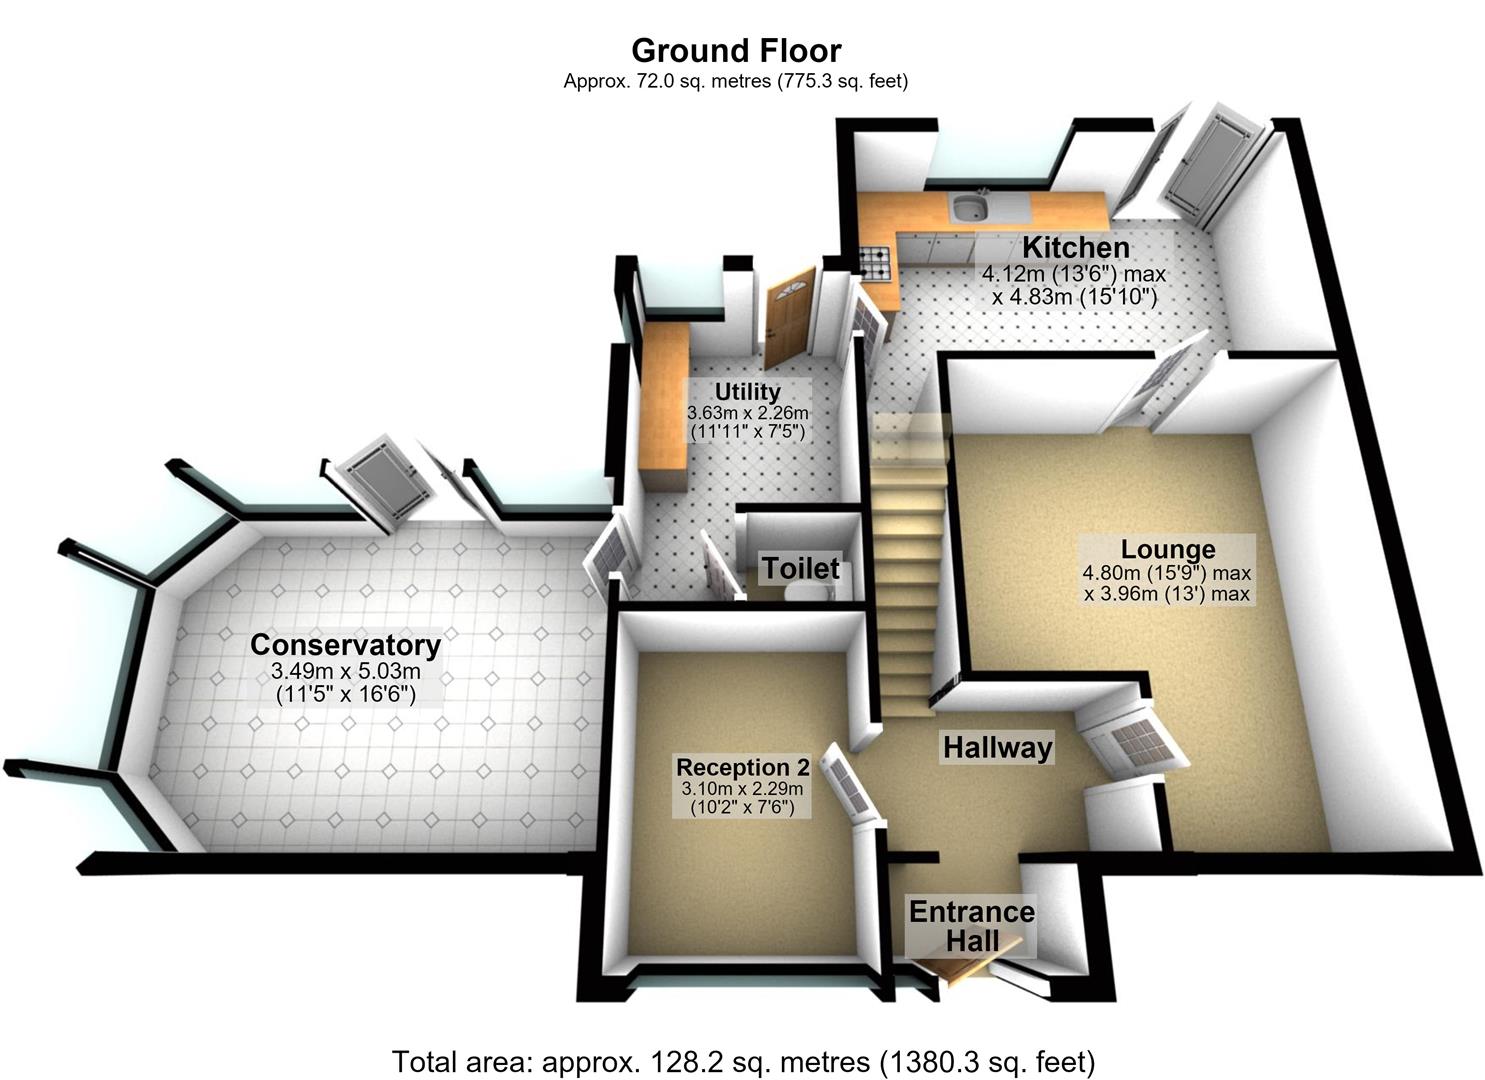
0.79m x 1.60m (2'7" x 5'3")
Window to front, open plan, door to:
2.00m x 2.34m (6'7" x 7'8")
Radiator, stairs.
4.80m x 3.96m (15'9" x 13'0")
Double glazed window to front, radiator, door to:
3.10m x 2.29m (10'2" x 7'6")
Window to front,
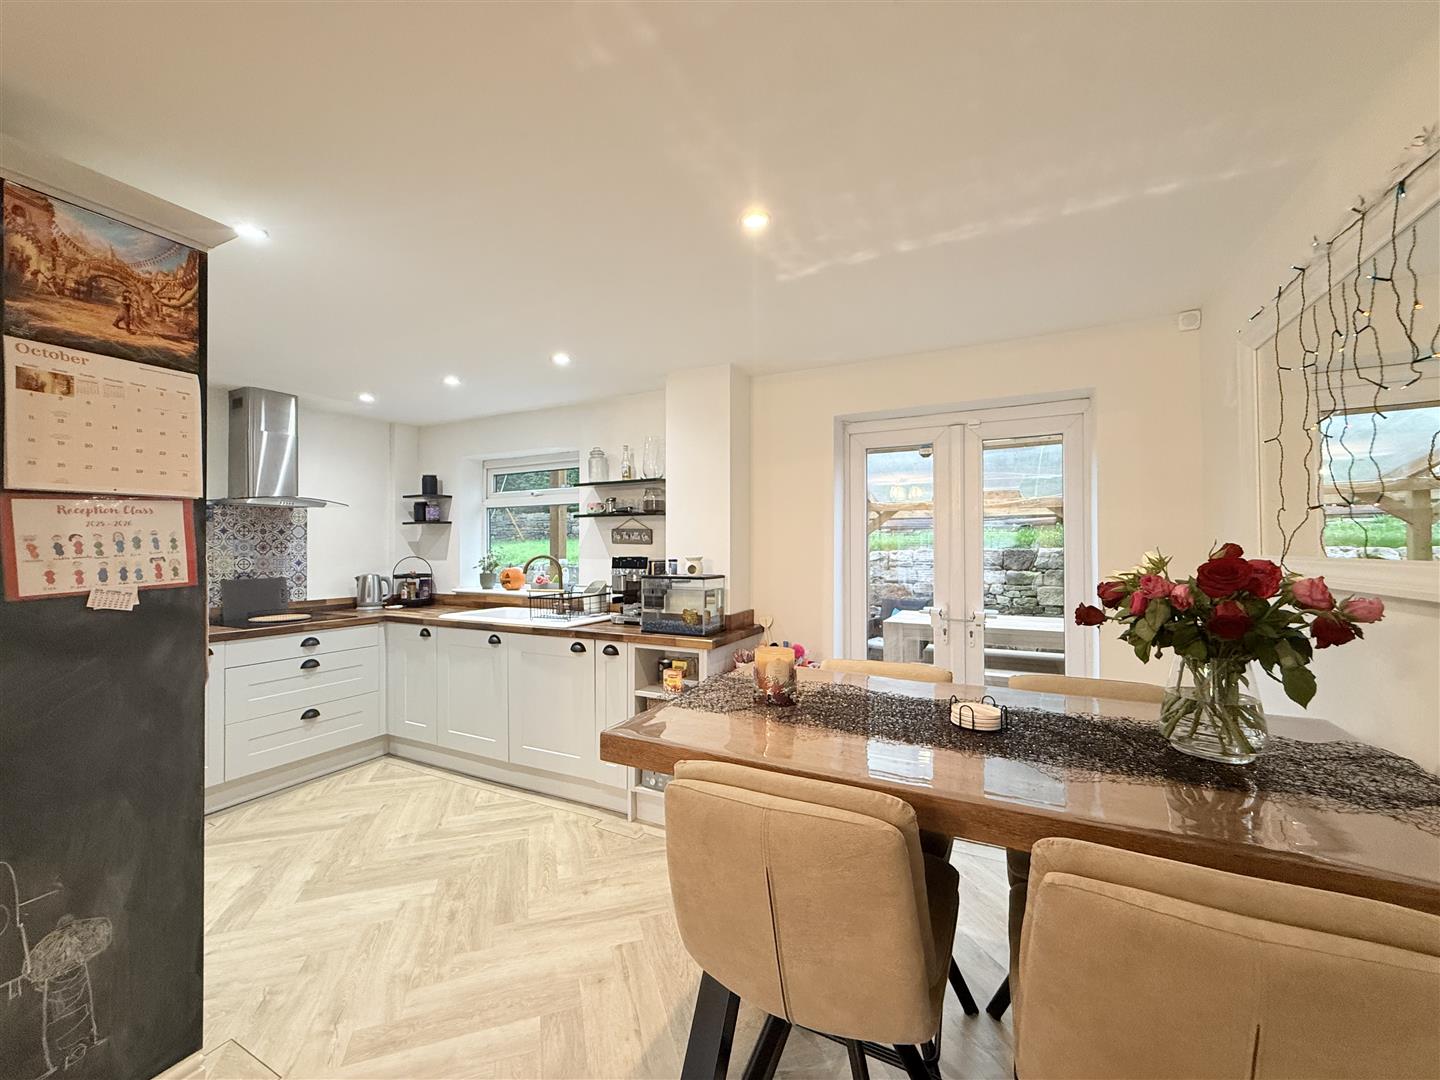
4.12m x 4.83m (13'6" x 15'10")
Fitted with a matching range of base and eye level units with worktop space over, sink with drainer and mixer tap, built-in eye level oven, built-in hob with extractor hood over, double glazed window to rear, radiator, door leading to utility and garden
3.63m x 2.26m (11'11" x 7'5")
Double glazed window to rear, door leading into the garden. Matching units as the kitchen. plumbing for washing machine. electrics for dryer. door to downstairs WC
0.89m x 1.11m (2'11" x 3'8")
Toilet & sink basin
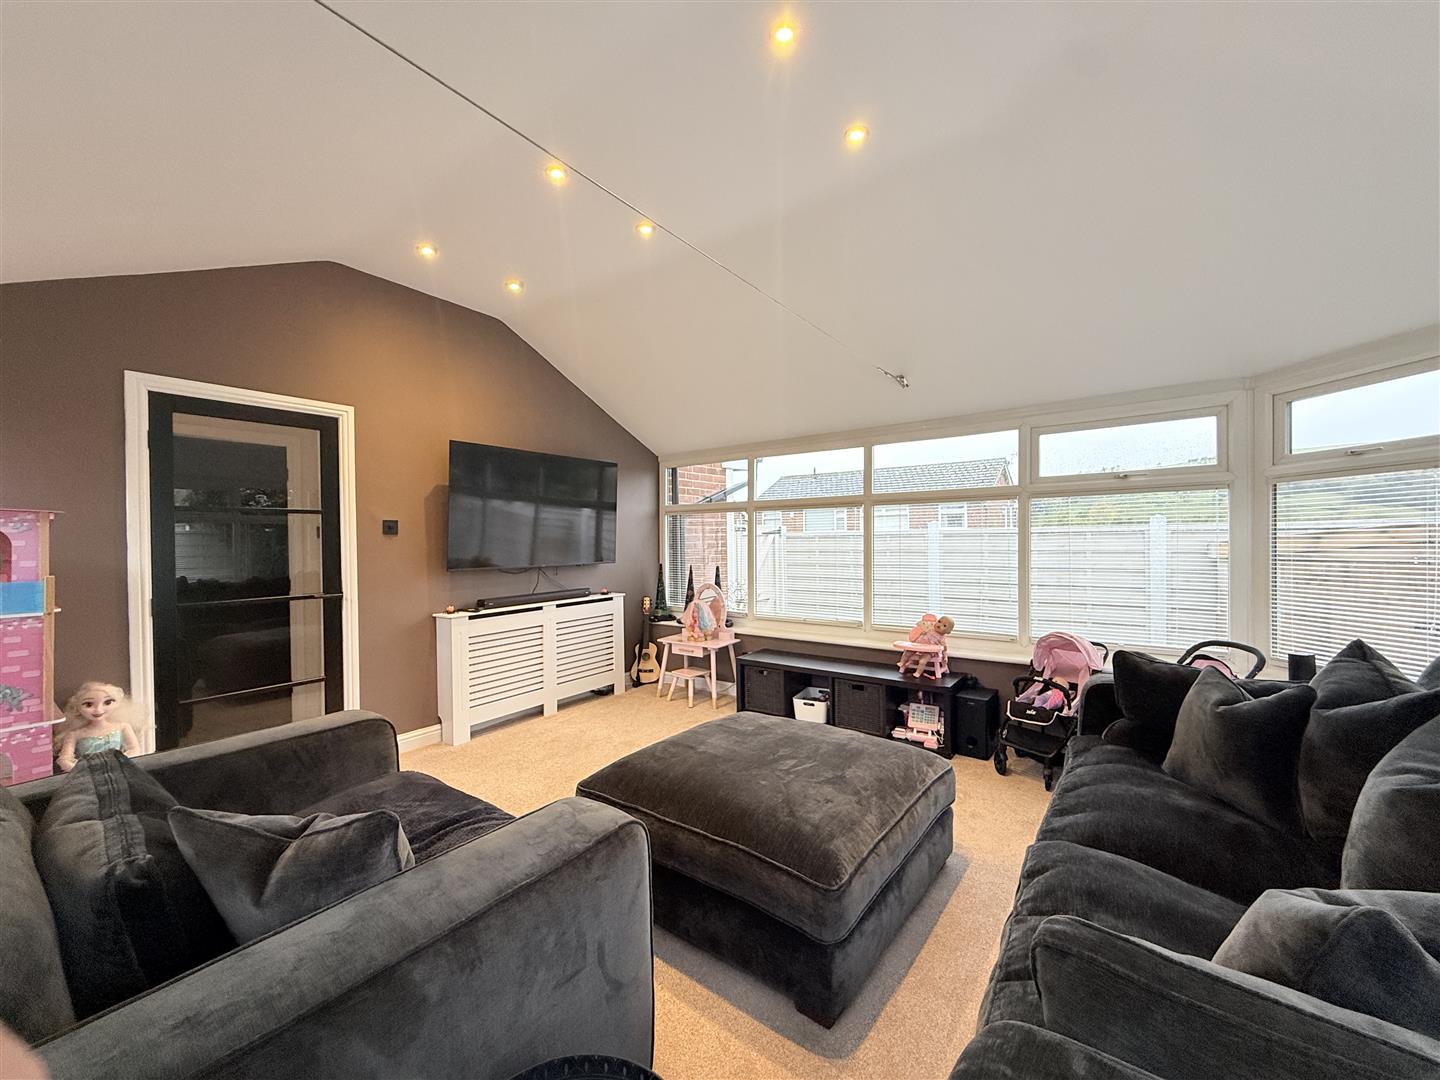
3.49m x 5.03m (11'5" x 16'6")
Double patio doors leading into the garden. Solid roof to regulate heating. carpeted
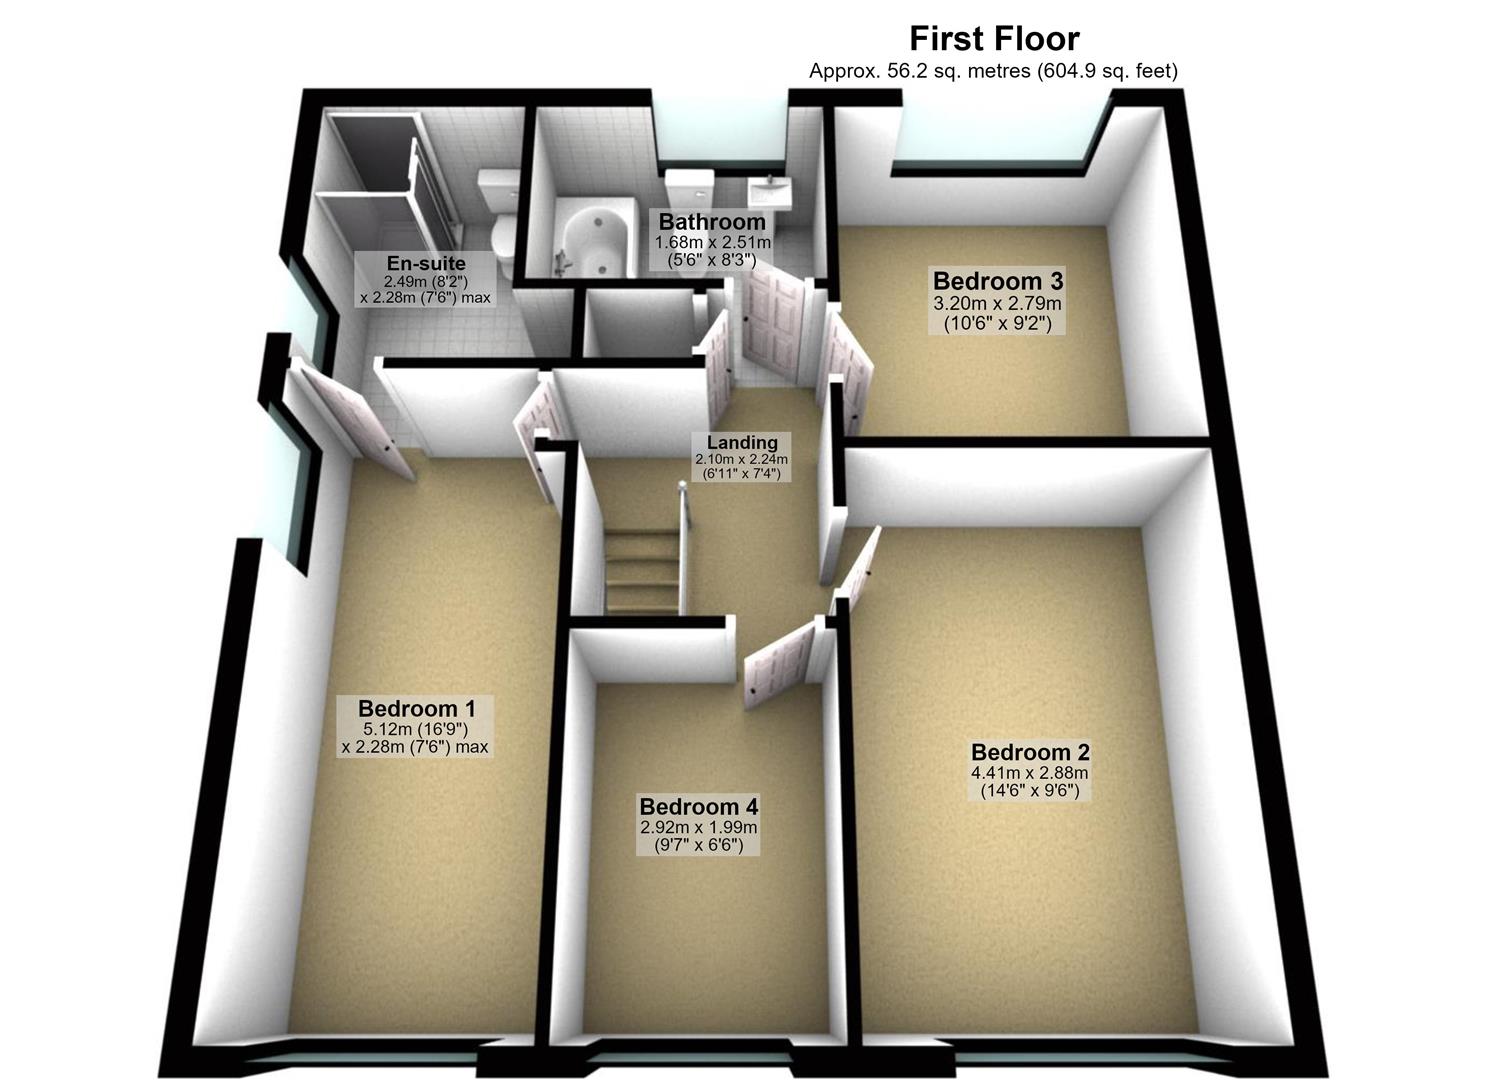
2.10m x 2.24m (6'11" x 7'4")
open landing with doors leading into 4 bedrooms & 1 bathroom
5.12m x 2.28m (16'10" x 7'6")
Double glazed window & radiator
2.49m x 2.28m (8'2" x 7'6")
Three piece suite with vanity wash hand basin, tiled shower enclosure and low-level WC, double glazed window
4.41m x 2.88m (14'6" x 9'5")
Double glazed window to front, radiator
3.20m x 2.79m (10'6" x 9'2")
Double glazed window to rear, radiator,
2.92m x 1.99m (9'7" x 6'6")
Double glazed window to front, radiator,
1.68m x 2.51m (5'6" x 8'3")
Three piece suite with panelled bath with shower over, vanity wash hand basin and low-level WC, tiled walls, double glazed window to rear, radiator,
Home Estate Agents believe all the particulars given to be accurate. They have not tested or inspected any equipment, apparatus, fixtures or fittings and cannot, therefore, offer any proof or confirmation as to their condition or fitness for purpose thereof. The purchaser is advised to obtain the necessary verification from the solicitor or the surveyor. All measurements given are approximate and for guide purposes only and should not be relied upon as accurate for the purpose of buying fixtures, floor-coverings, etc. The buyer should satisfy him/her self of all measurements prior to purchase.
Before we can accept an offer for any property we will need certain information from you which will enable us to qualify your offer. If you are making a cash offer which is not dependent upon the sale of another property we will require proof of funds. You should be advised that any approach to a bank, building society or solicitor before we have qualified your offer may result in legal or survey fees being lost. In addition, any delay may result in the property being offered to someone else.
Offers in the region of £280,000
Nestled on Gorsey Lane in Ashton under Lyne this delightful three-bedroom house offers a perfect blend of modern living and...

Offers over £565,000
An exceptional and truly unique extended five double bedroom semi-detached property, occupying a generous plot within a highly sought-after location....
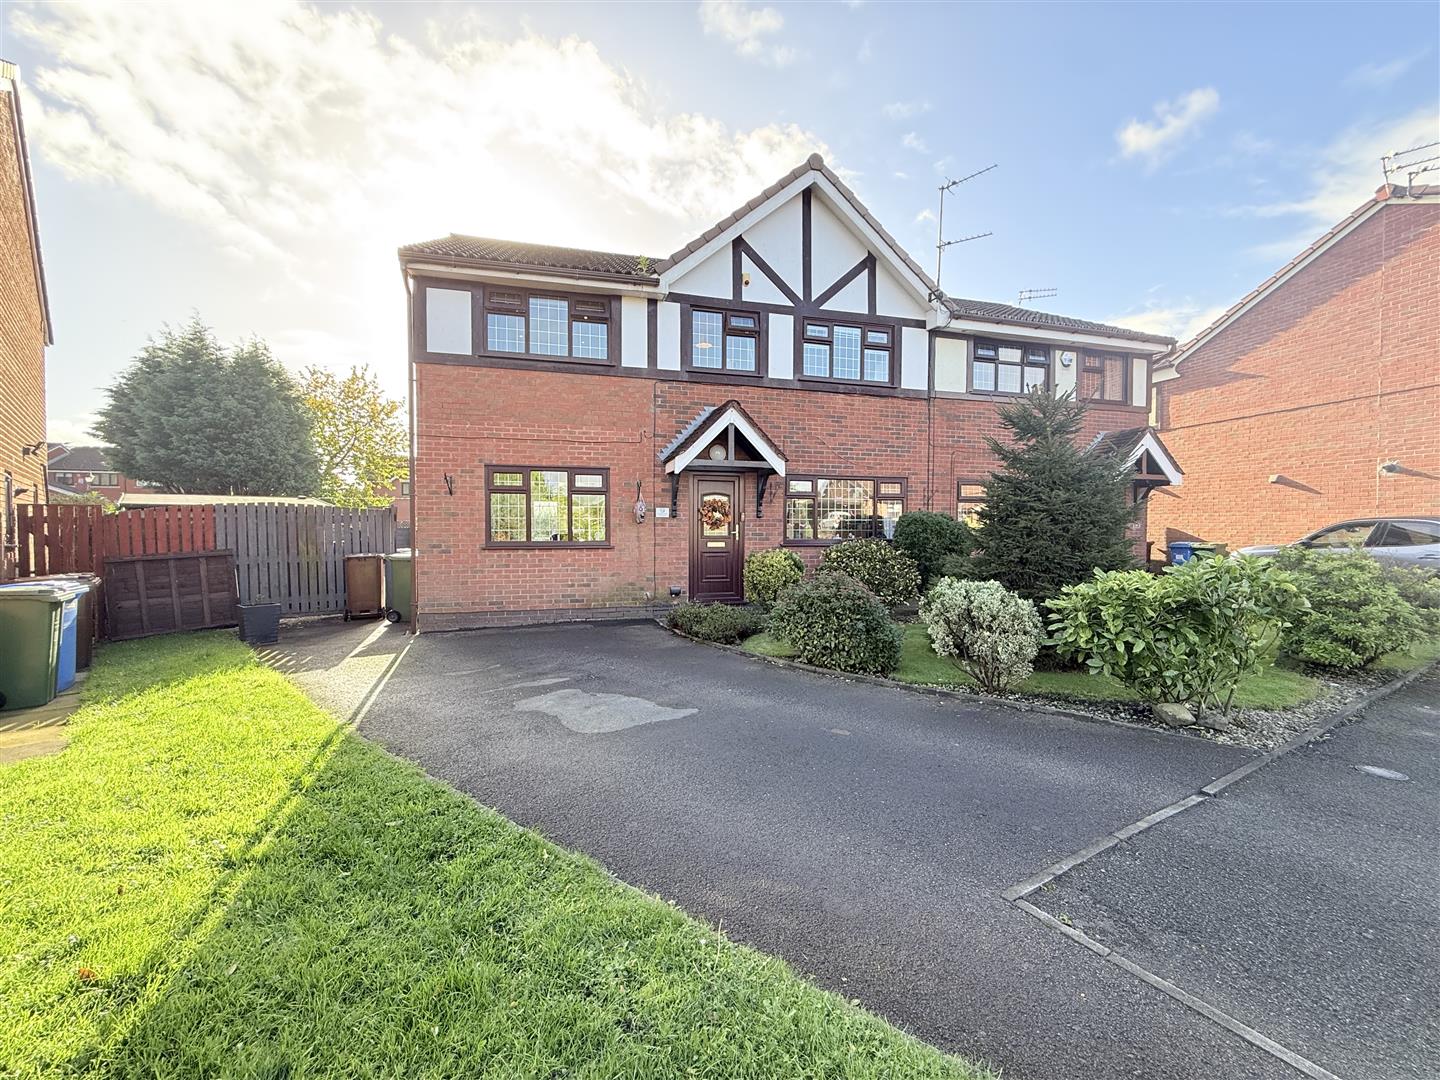
Offers over £375,000
Situated within a popular residential cul-de-sac in Ashton-under-Lyne, this spacious and well-presented four-bedroom semi-detached home offers generous and versatile accommodation...
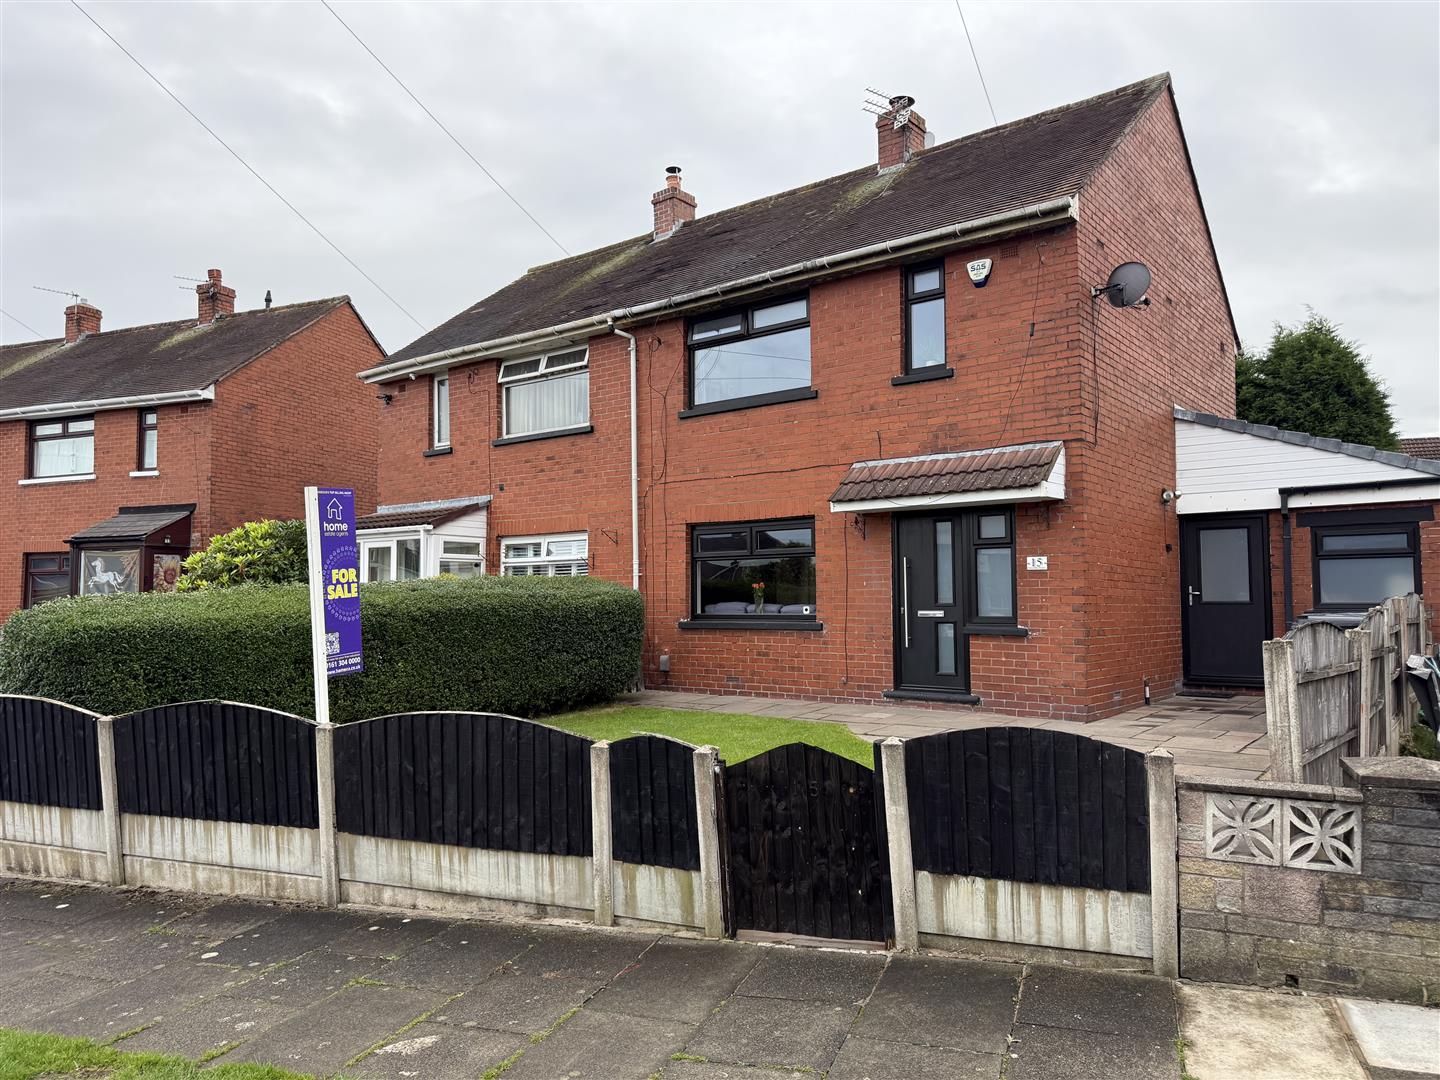
Offers over £250,000
Well presented and well-proportioned two bedroom semi-detached property, offering spacious accommodation arranged over three floors and featuring the valuable addition...
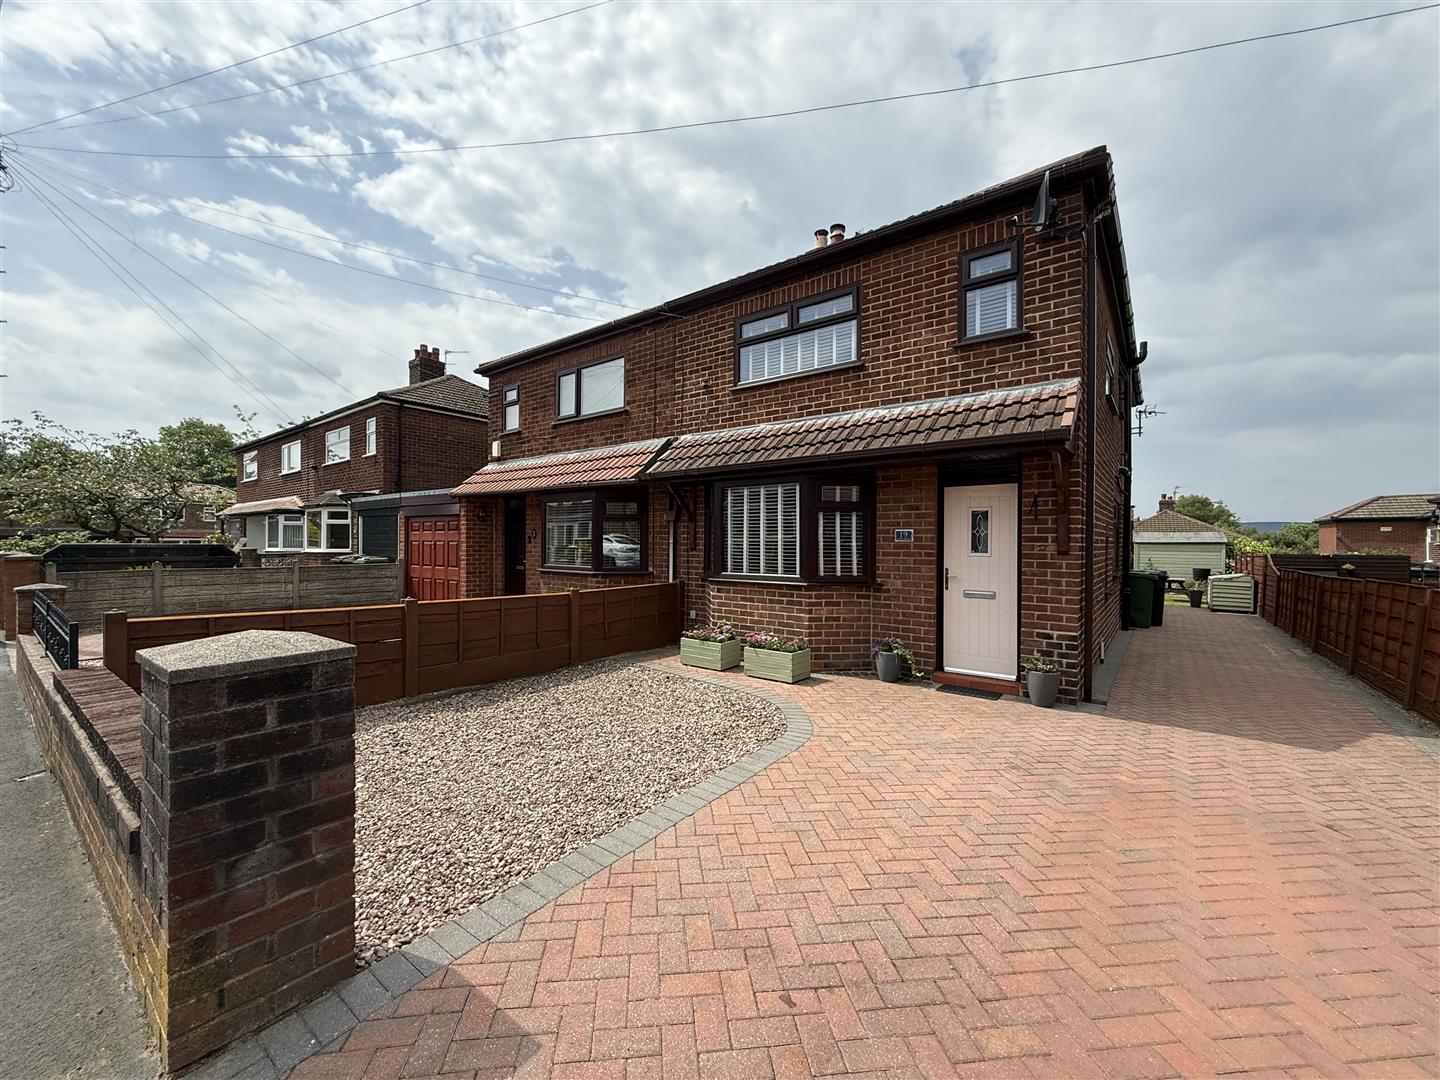
Offers in the region of £325,000
Nestled on the charming Everest Avenue in Ashton-Under-Lyne, this immaculate semi-detached house, built in 1956, presents an excellent opportunity for...
Offers in the region of £229,000
This well maintained two bedroom semi-detached property with an additional loft room offers an excellent opportunity for first time buyers,...
Find out what your property is worth with a free, no-obligation valuation — it only takes a couple of minutes.
Get Free Valuation