
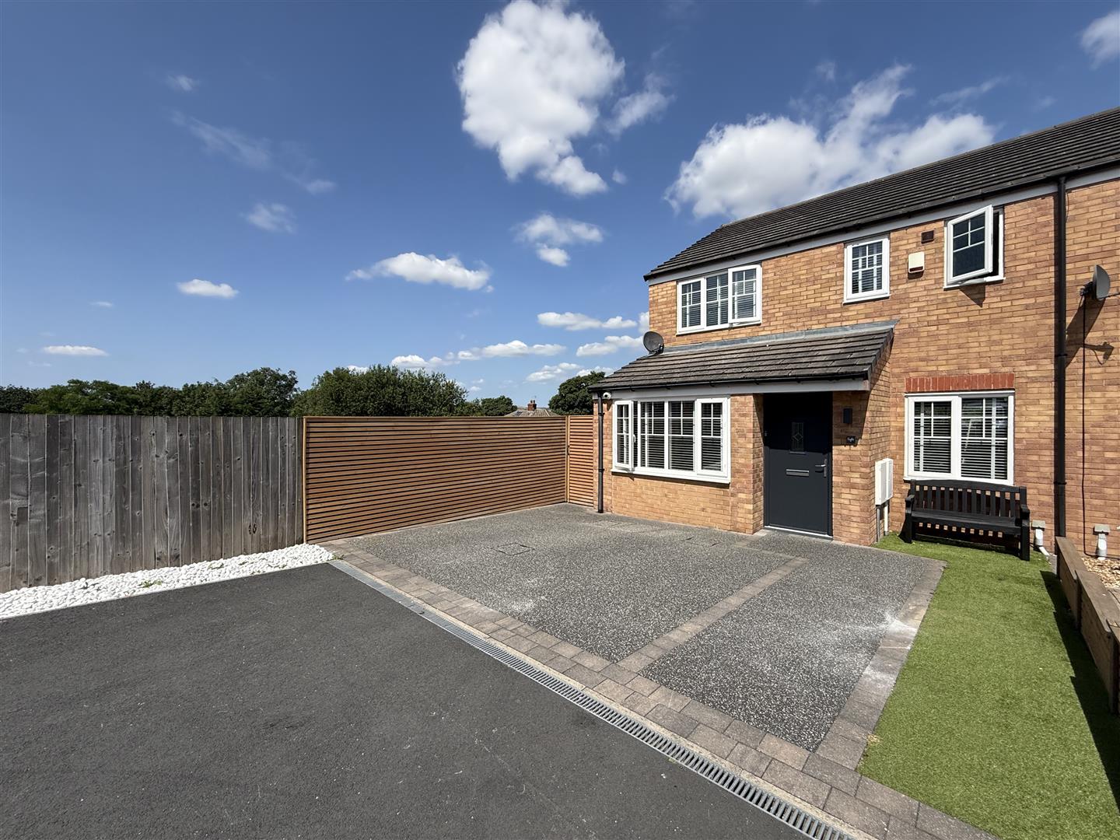
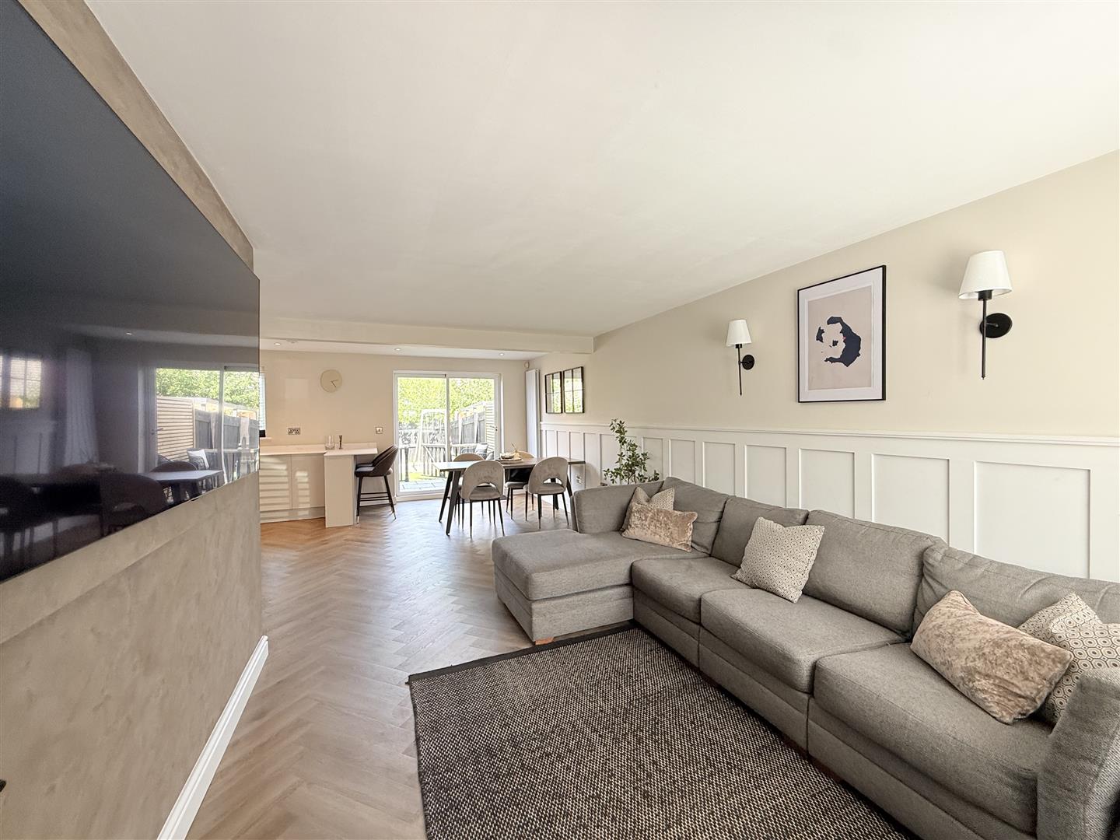
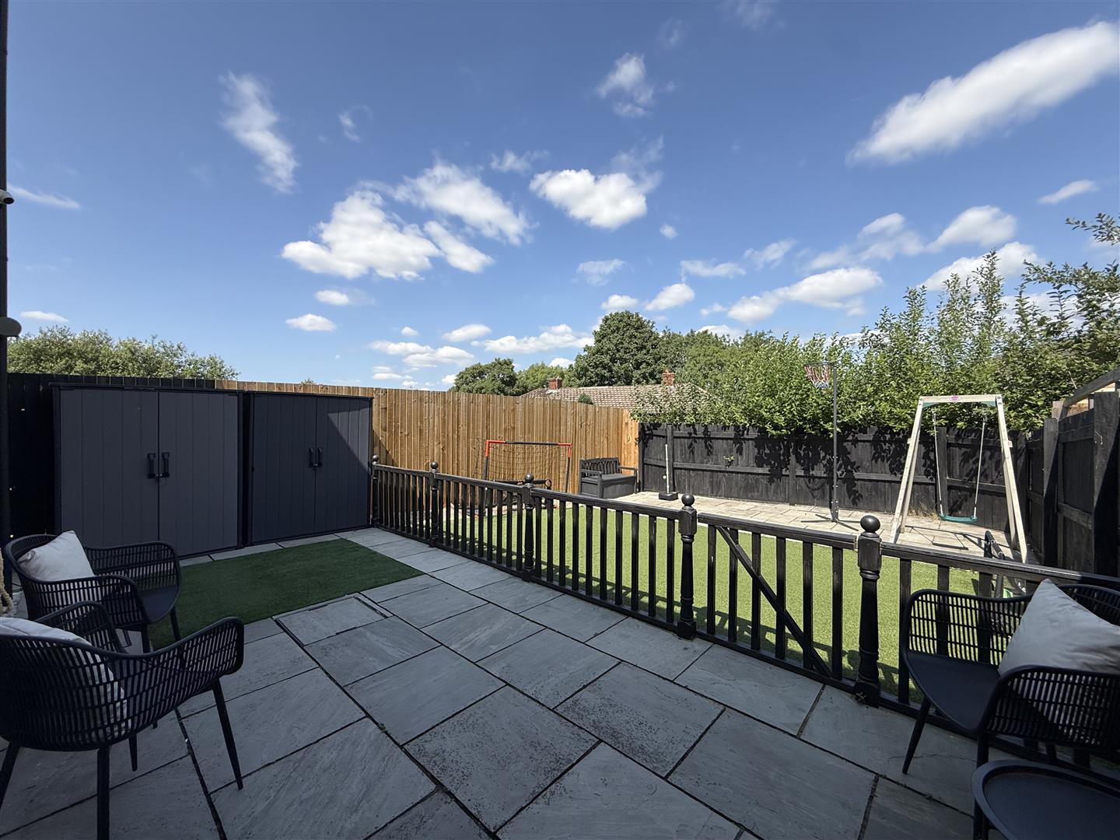
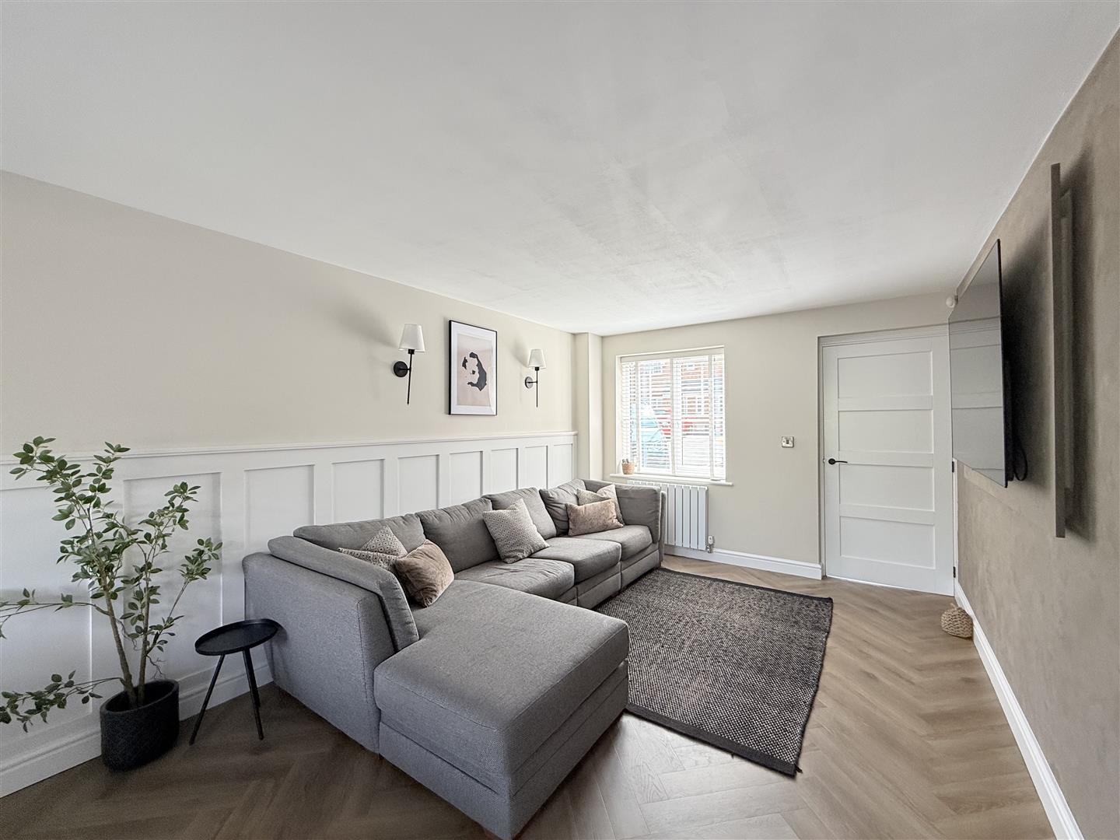
Welcome to this charming detached house located in the desirable Arnfield Court, Stalybridge. Built in 2015, this modern property offers a perfect blend of contemporary living and comfort. With three well-proportioned bedrooms, it is an ideal home for families or those seeking extra space.
As you enter, you are greeted by two inviting reception rooms, providing ample space for relaxation and entertaining guests. The layout is thoughtfully designed, ensuring a warm and welcoming atmosphere throughout. The property features a well-appointed bathroom, catering to all your daily needs.
One of the standout features of this home is the convenient parking space, accommodating up to two vehicles, which is a rare find in many urban areas. The location itself is highly sought after, offering a peaceful residential environment while still being close to local amenities and transport links.
This property is not just a house; it is a place where you can create lasting memories. Whether you are a first-time buyer or looking to upsize, this home presents an excellent opportunity to enjoy modern living in a lovely community. Do not miss the chance to make this delightful property your own.
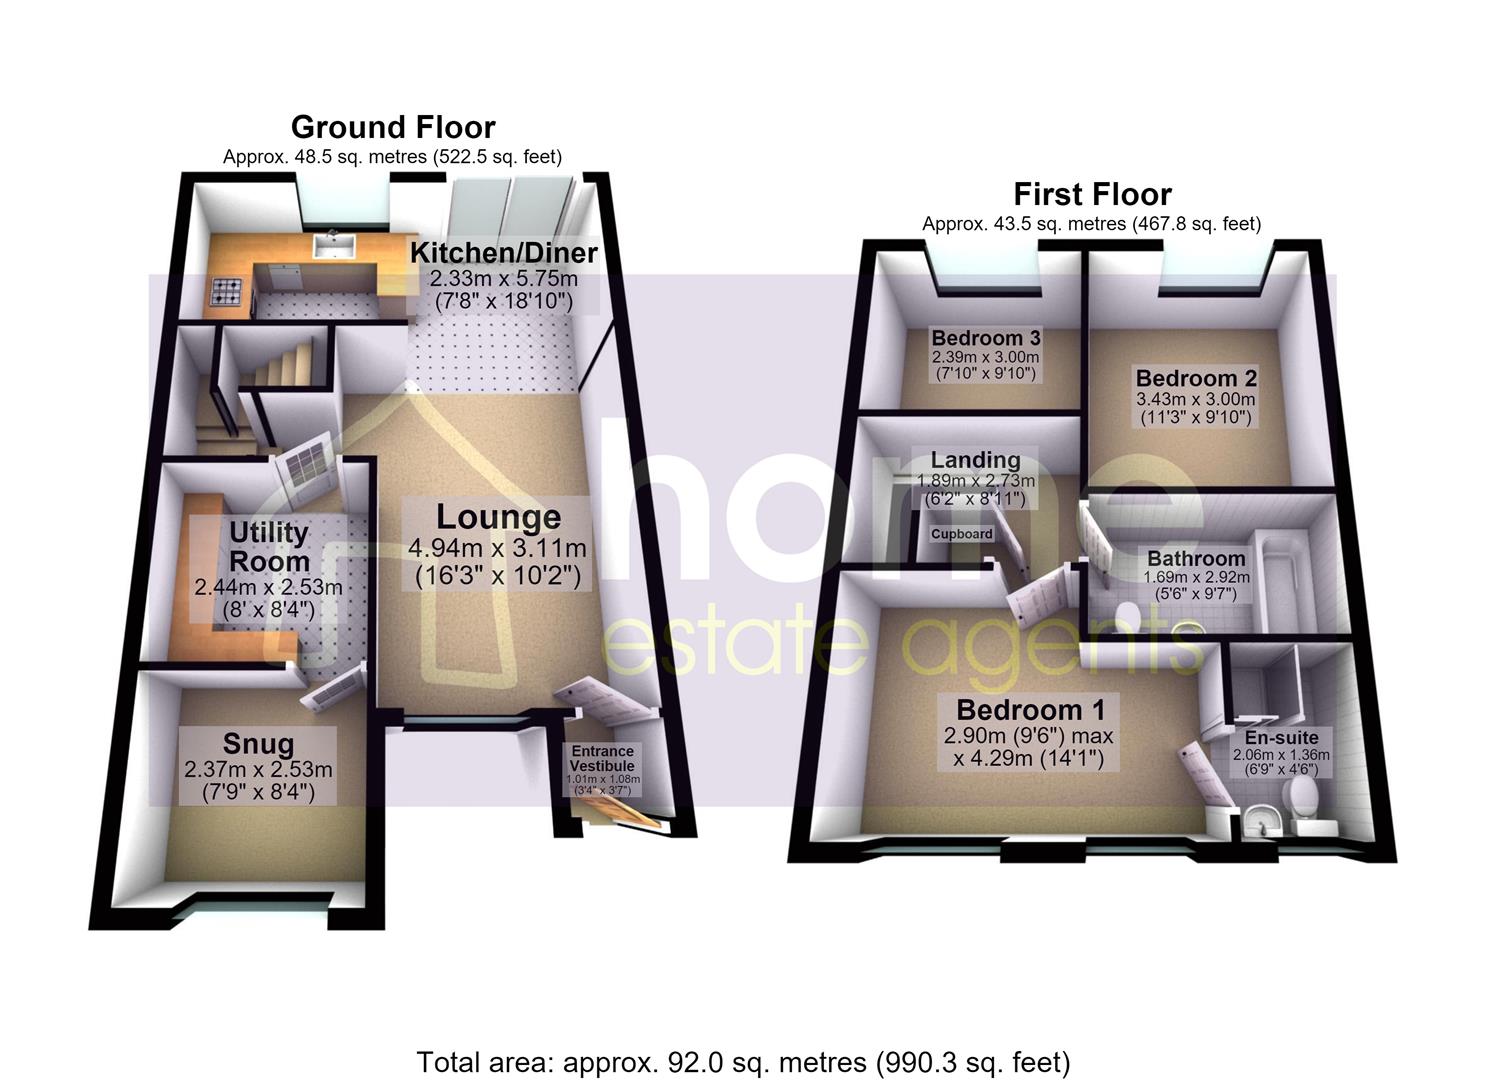
1.01m x 1.08m (3'4" x 3'7")
Main entrance
4.94m x 3.11m (16'2" x 10'2")
Double glazed window to front, radiator,
2.37m x 2.53m (7'9" x 8'4")
Double glazed window to front, radiator,
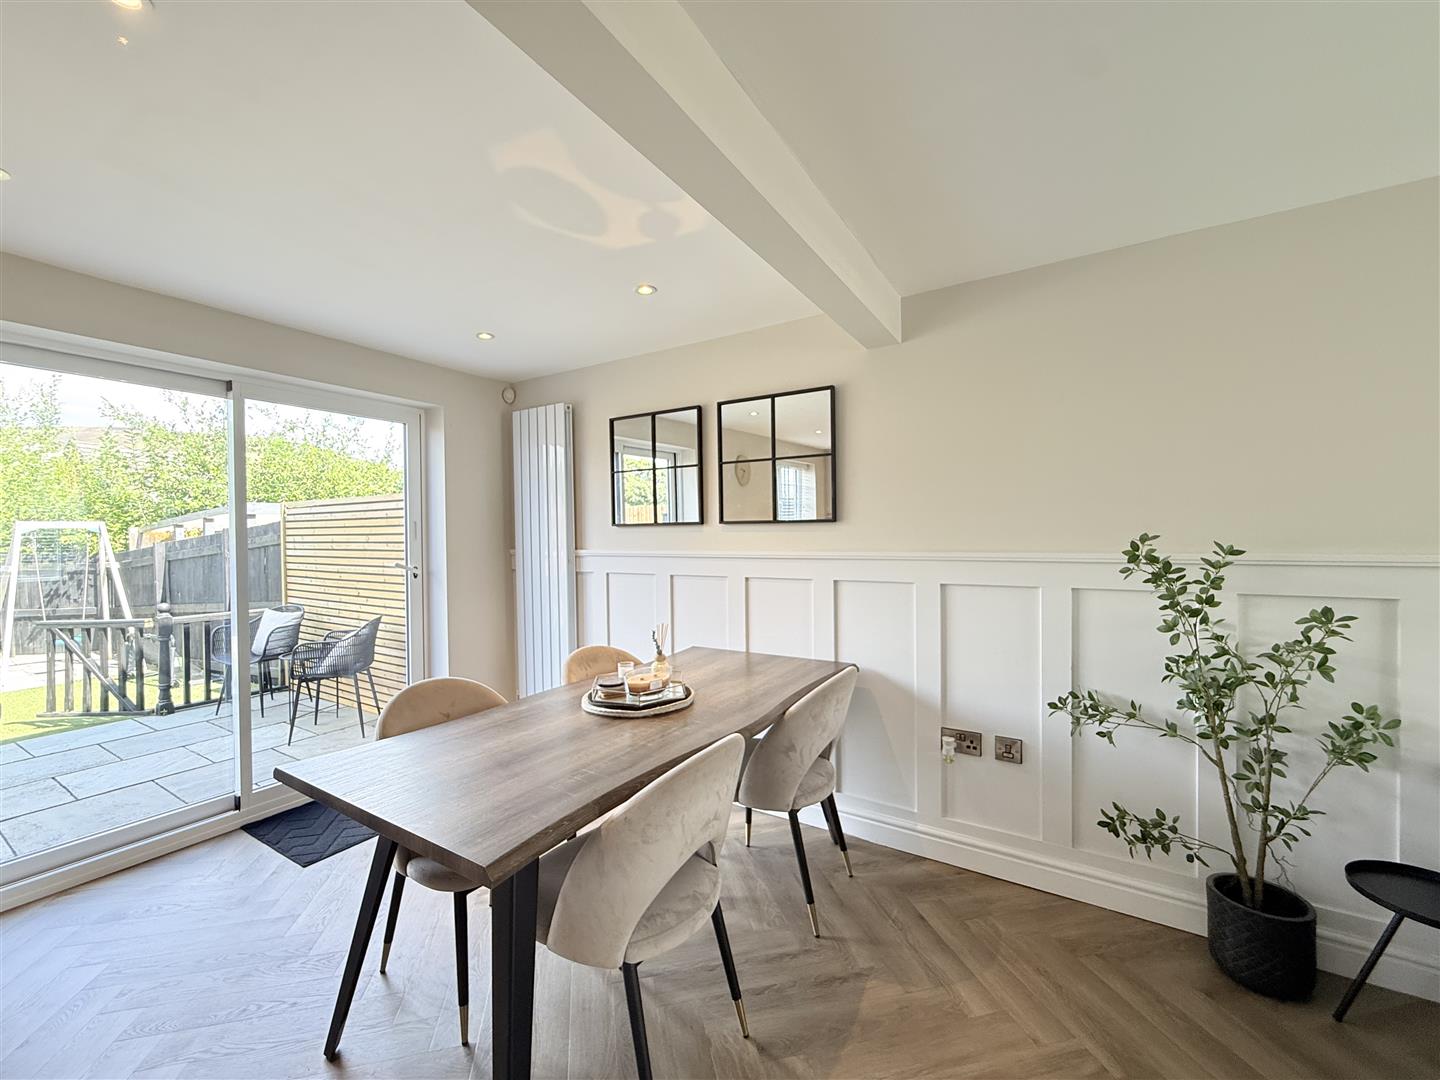
2.33m x 5.75m (7'8" x 18'10")
Double glazed window to rear, radiator, open plan, patio door, Kitchen has base & top units. Fully integrated for a families needs
2.44m x 2.53m (8'0" x 8'4")
Great space with plumbing for a washing machine & dryer point. Ideal for a busy family
1.89m x 2.73m (6'2" x 8'11")
Door to:
2.90m x 4.29m (9'6" x 14'1")
Two double glazed windows to front,
2.06m x 1.36m (6'9" x 4'6")
Double glazed window to front, radiator. 3 piece suite
3.43m x 3.00m (11'3" x 9'10")
Double glazed window to rear, radiator.
2.39m x 3.00m (7'10" x 9'10")
Double glazed window to rear, radiator.
1.69m x 2.92m (5'7" x 9'7")
3 piece suite with bath and over shower
