
- 12
High Bank Avenue, Stalybridge
Offers over £340,000
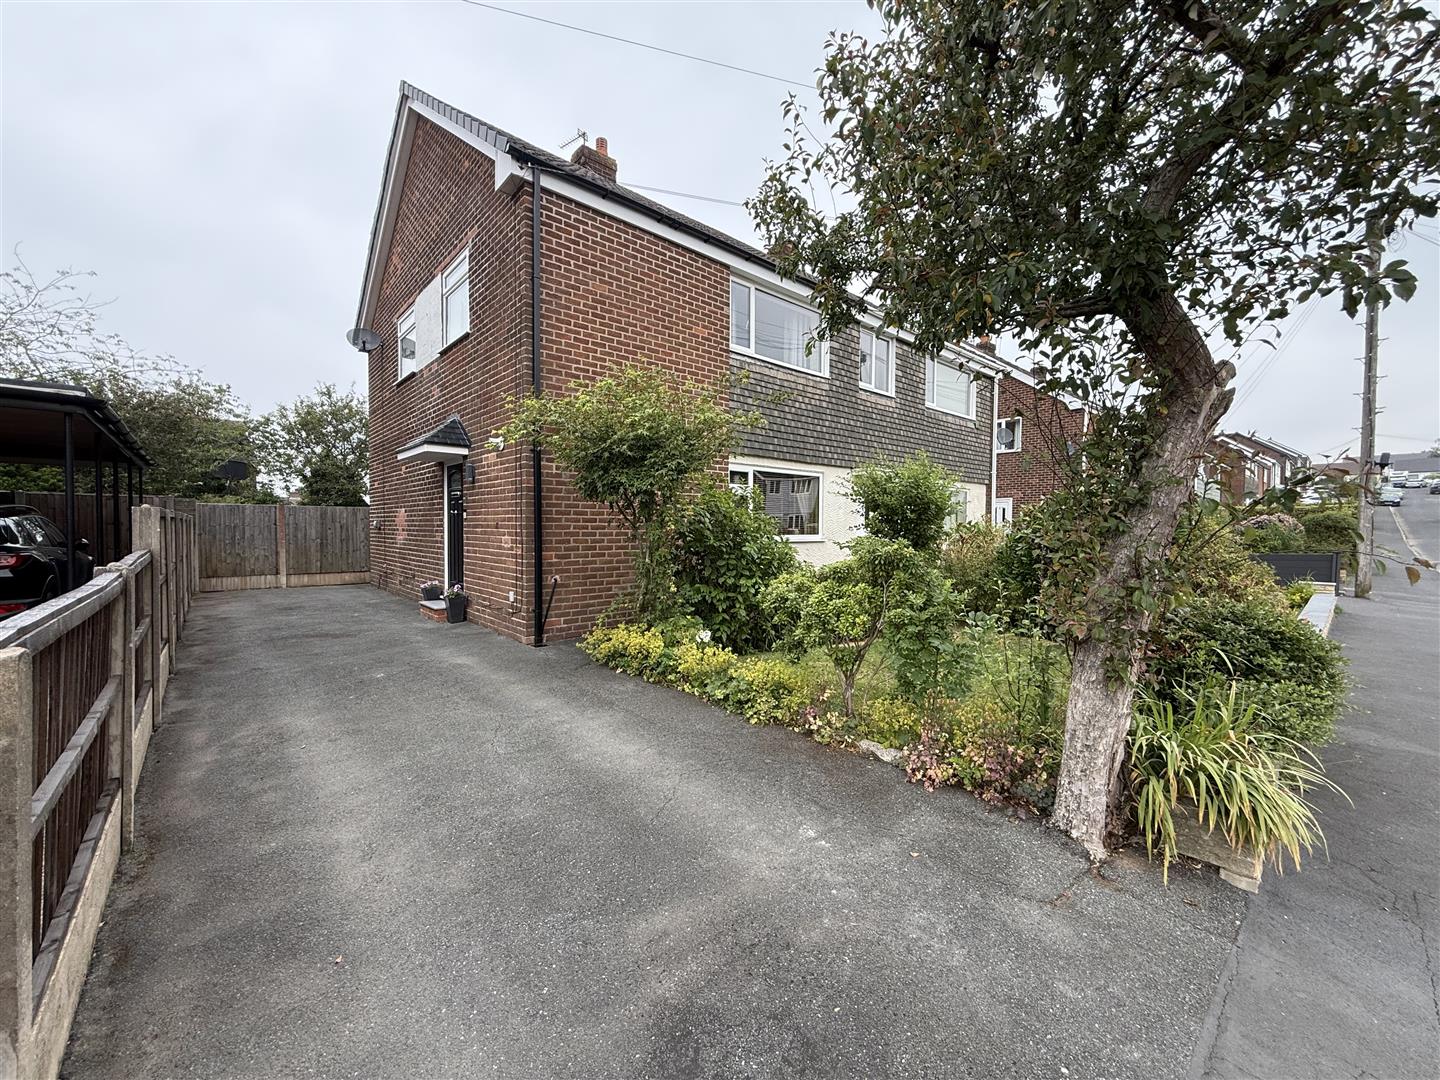
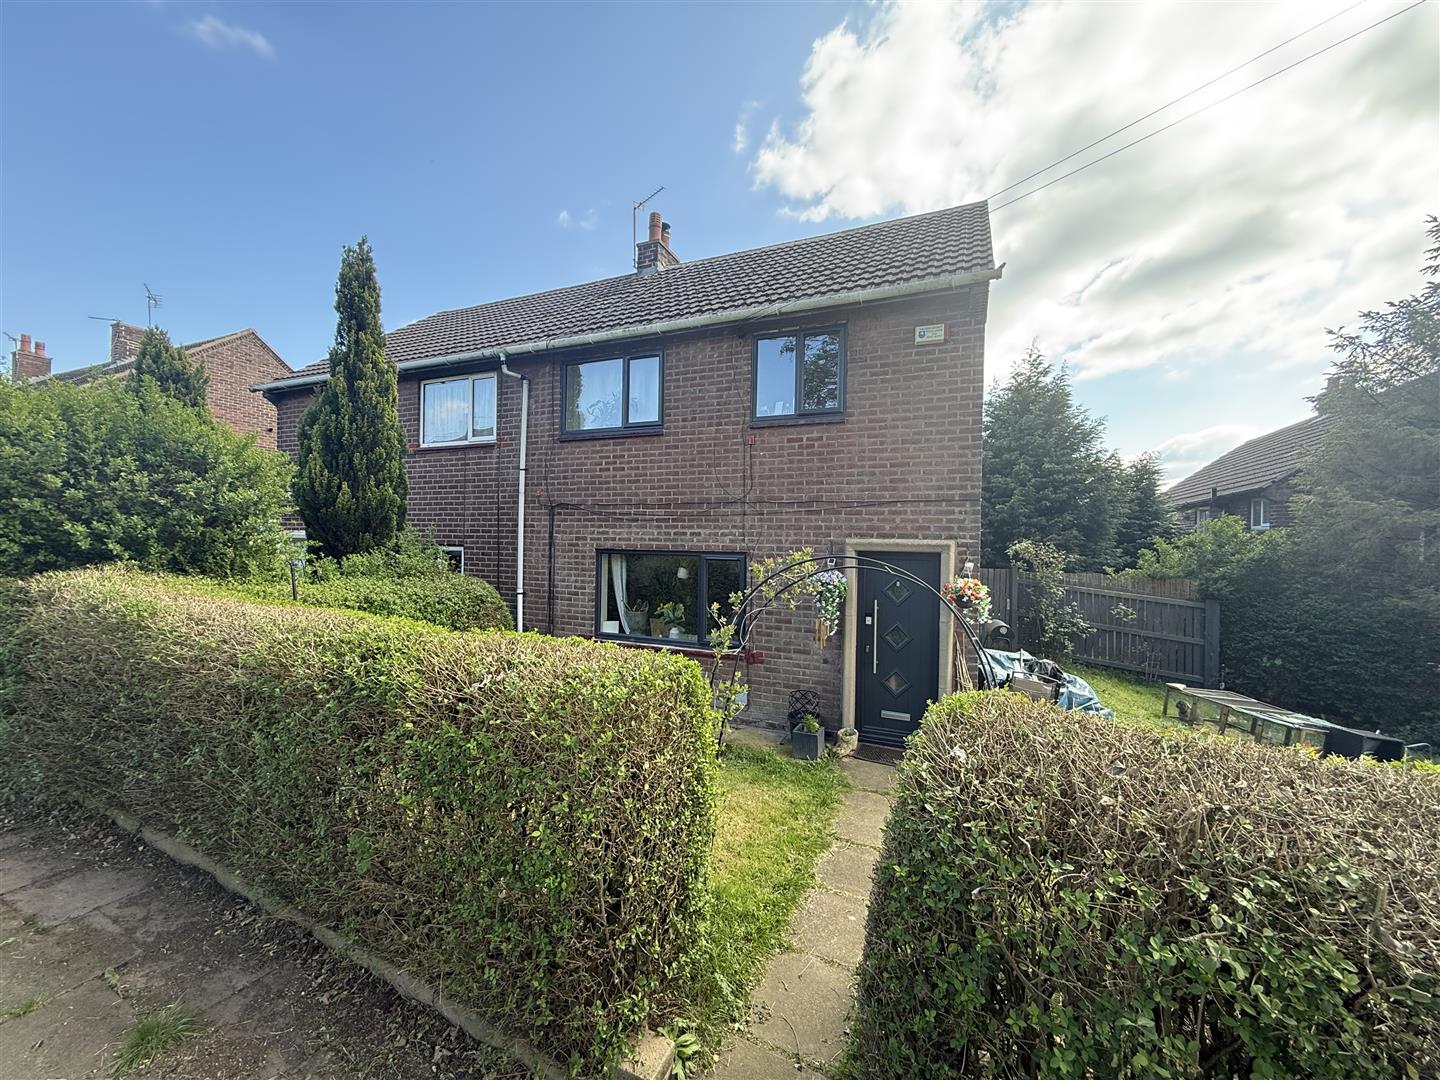
Welcome to this charming semi-detached house located on High Bank Avenue in the desirable area of Stalybridge, perfectly positioned in...
- 3
- 1

Find out what you could borrow - speak to a mortgage adviser.
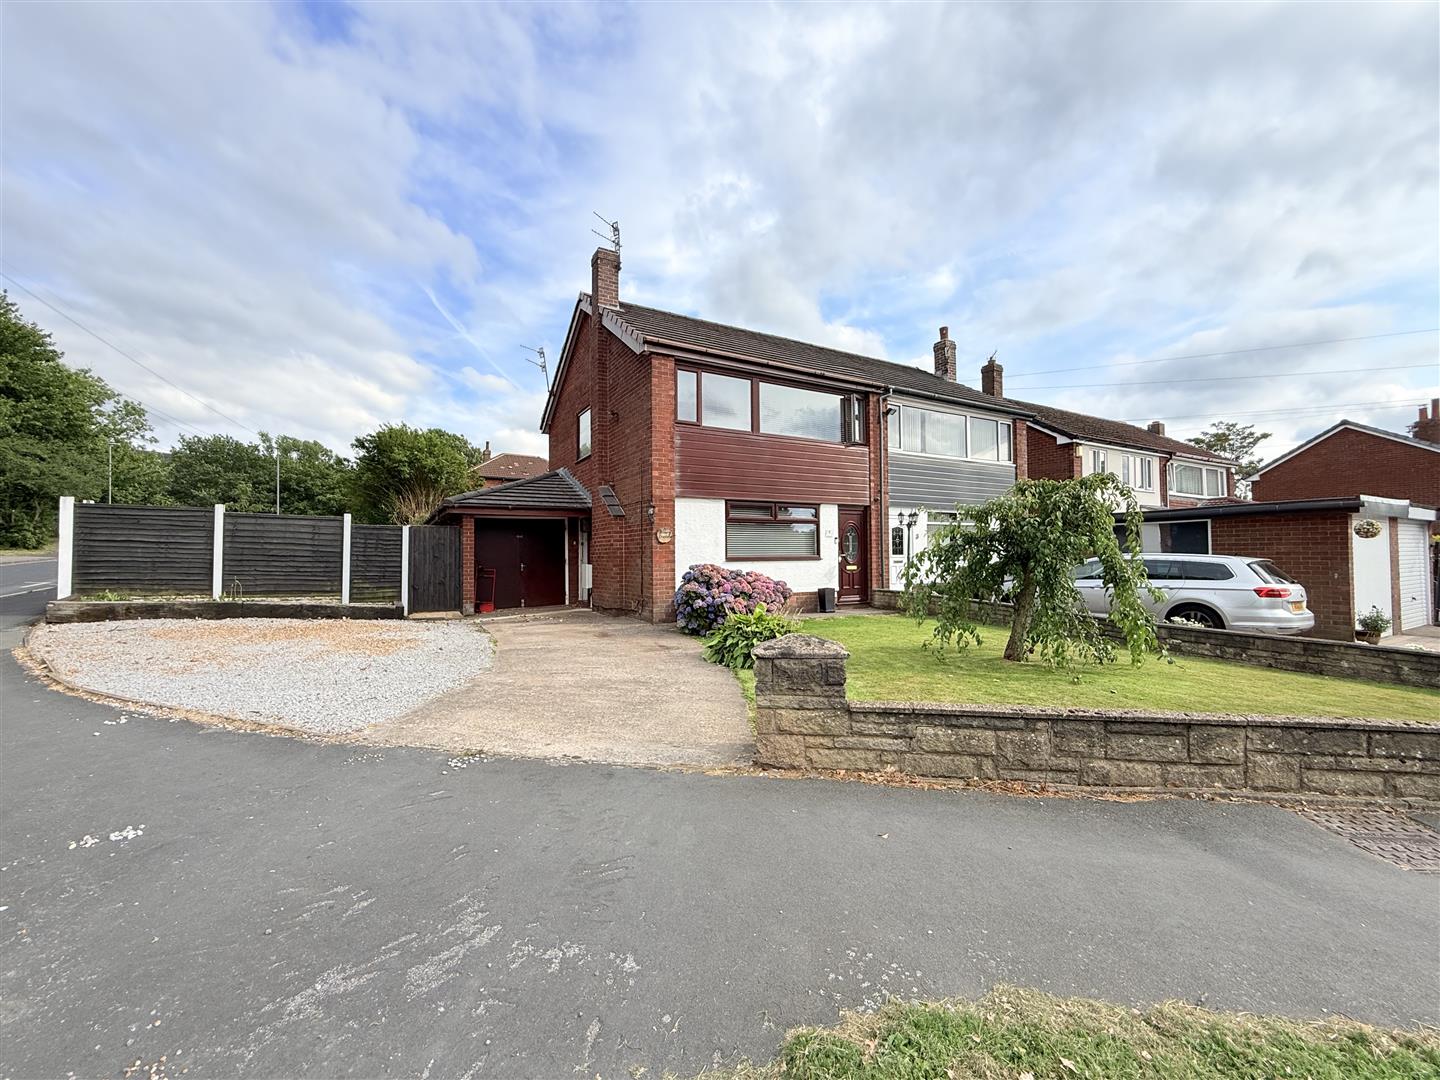
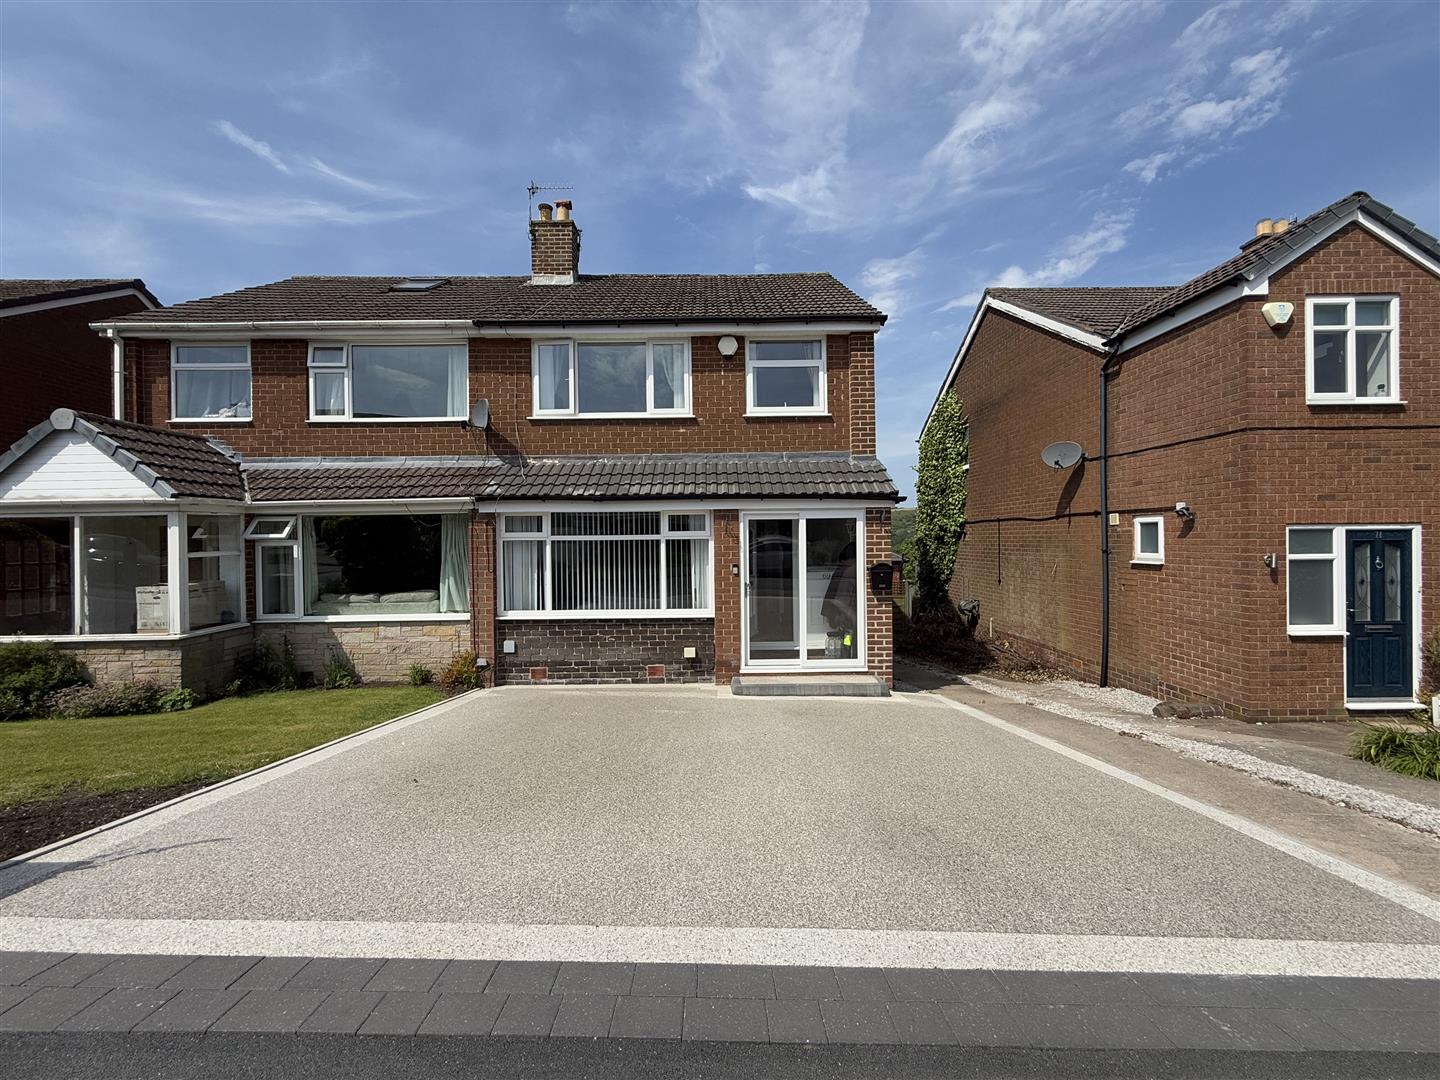
Nestled on the charming Staley Hall Road in Stalybridge, this delightful semi-detached house offers a perfect blend of comfort and convenience. With three well-proportioned bedrooms, this property is ideal for families or those seeking extra space. The two inviting reception rooms provide ample opportunity for relaxation and entertaining, making it easy to host friends and family.
The house features a well-appointed bathroom, ensuring that daily routines are both practical and pleasant. One of the standout features of this property is the generous parking space, accommodating up to three vehicles, which is a rare find in this area.
Stalybridge is known for its friendly community and excellent local amenities, including shops, schools, and parks, all within easy reach. This home not only offers a comfortable living space but also the chance to enjoy the vibrant lifestyle that Stalybridge has to offer.
Whether you are a first-time buyer or looking to settle into a family home, this property presents an excellent opportunity. With its appealing layout and convenient location, it is sure to attract interest. Do not miss the chance to make this lovely house your new home.
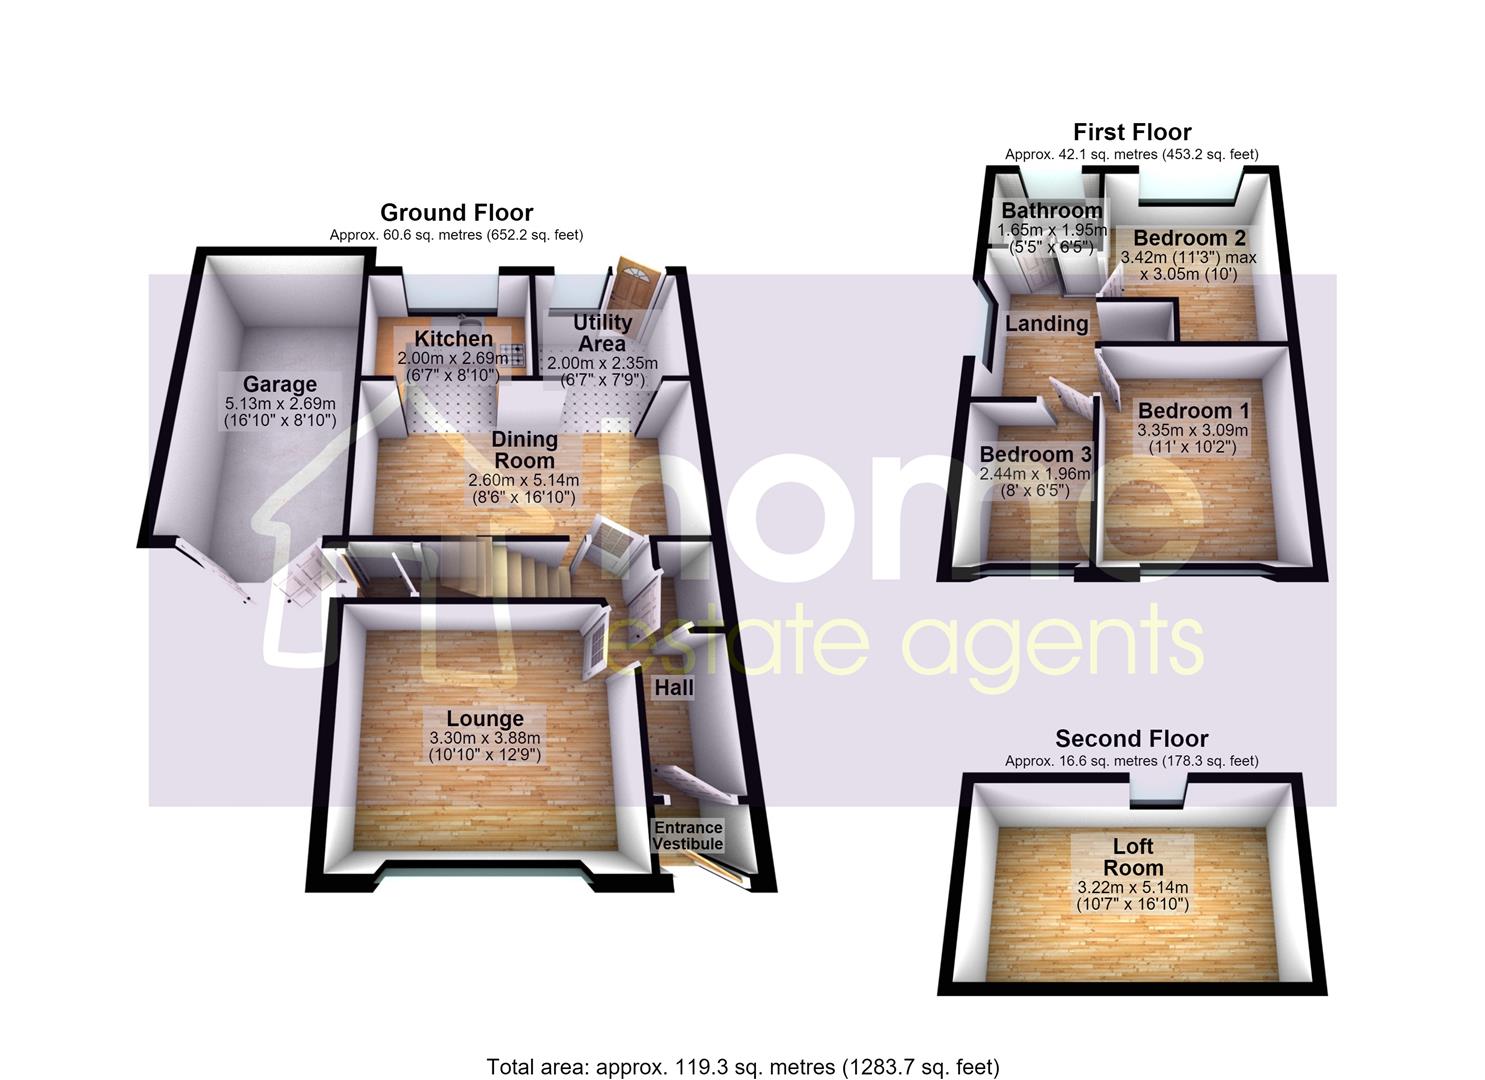
0.76m x 1.16m (2'6" x 3'10")
Door to front, door leading to:
3.36m x 1.16m (11'0" x 3'10")
Stairs leading to first floor, door to storage cupboard, doors leading to:
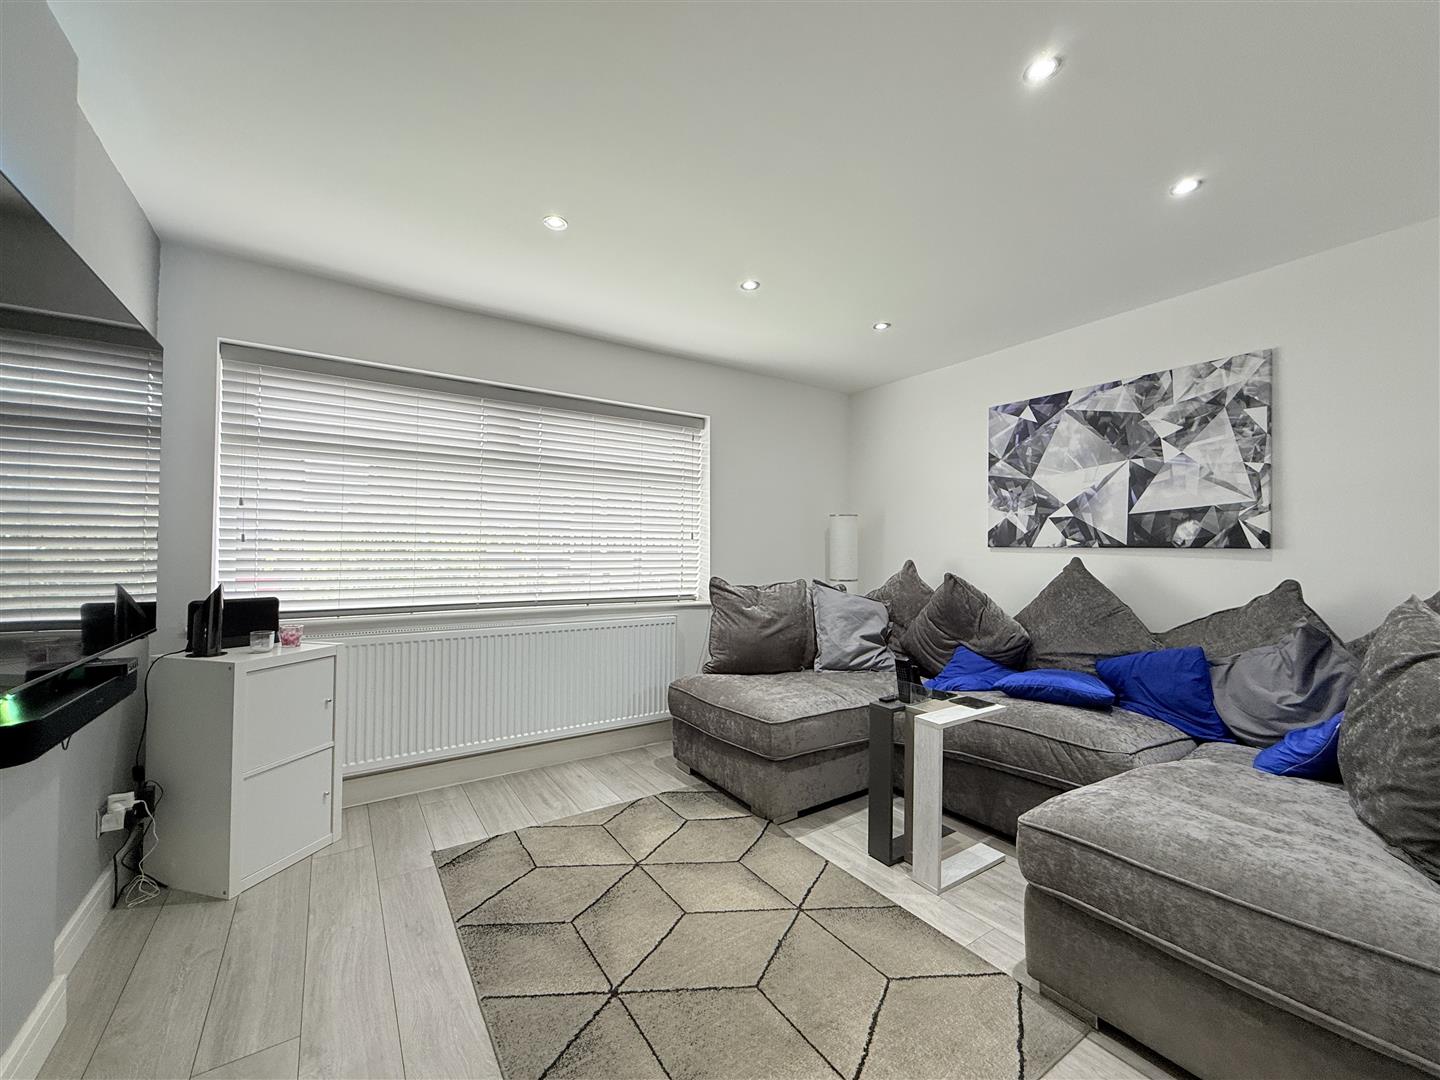
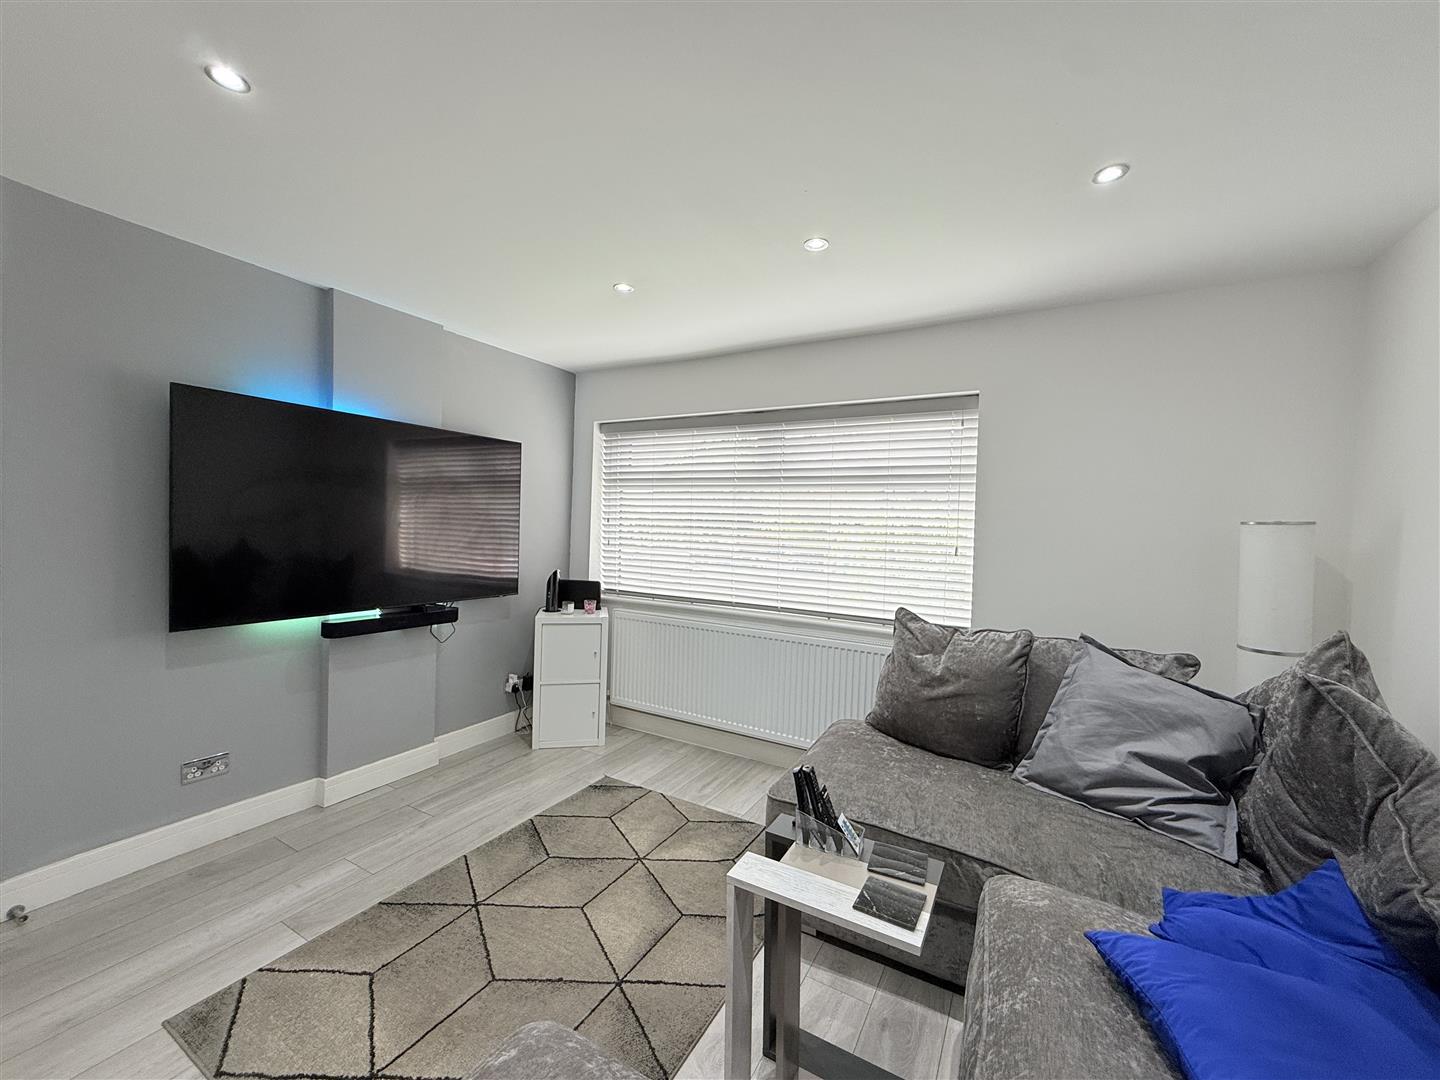
3.30m x 3.88m (10'10" x 12'9")
Double glazed window to front, radiator.
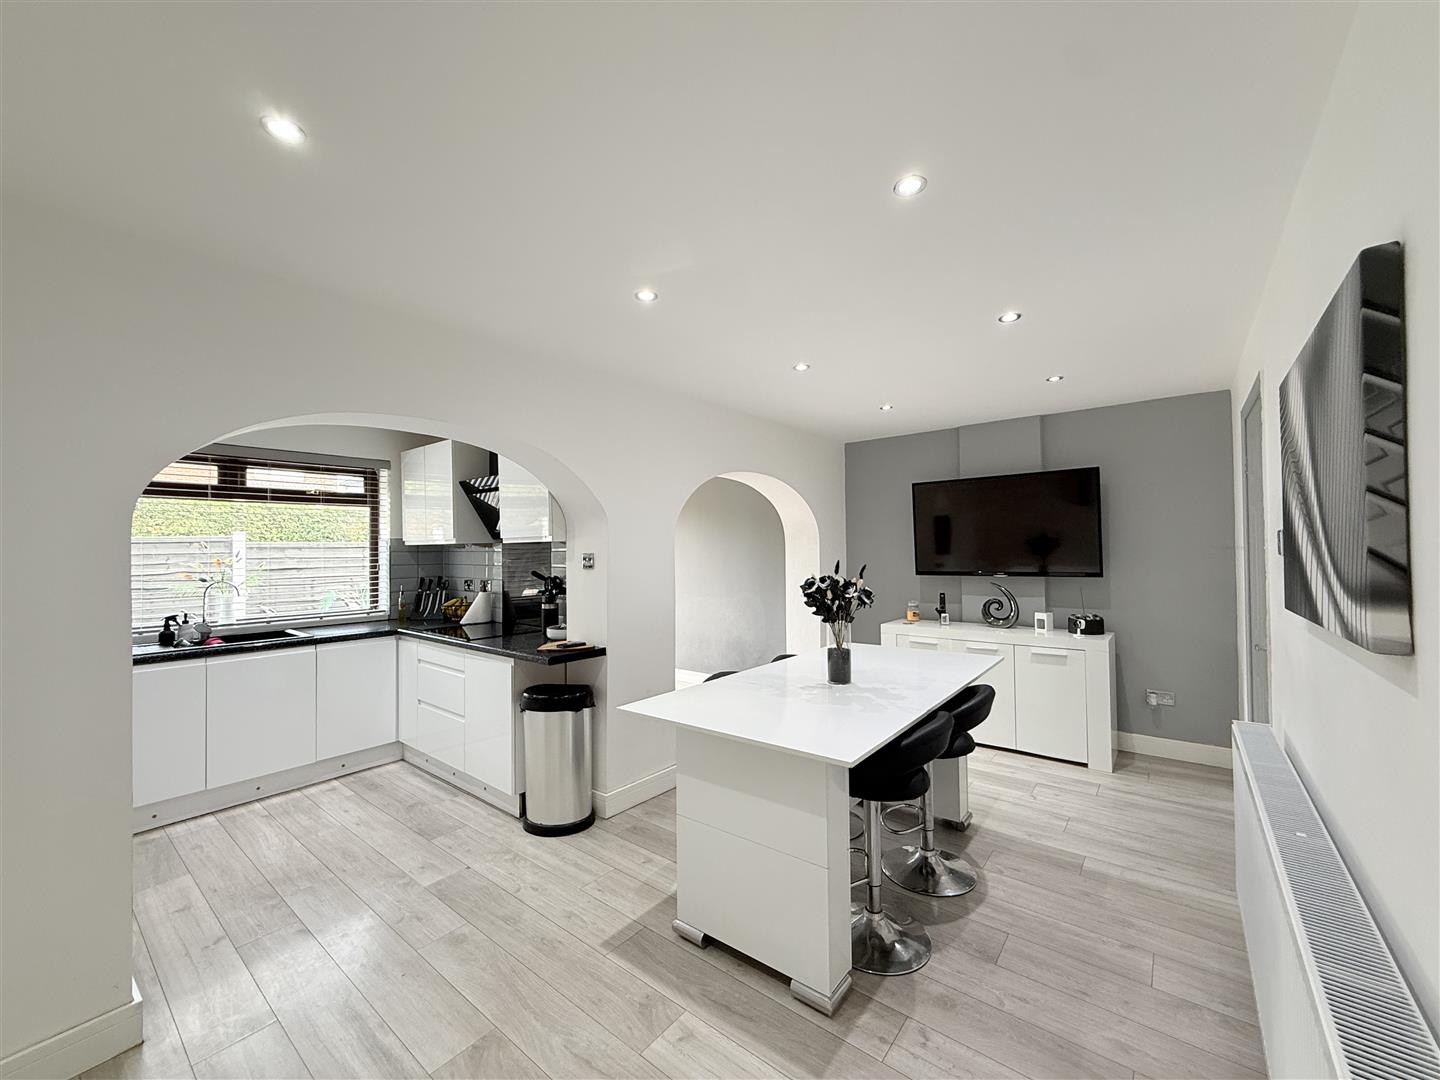
2.60m x 5.14m (8'6" x 16'10")
Radiator, two open plan archways leading to:
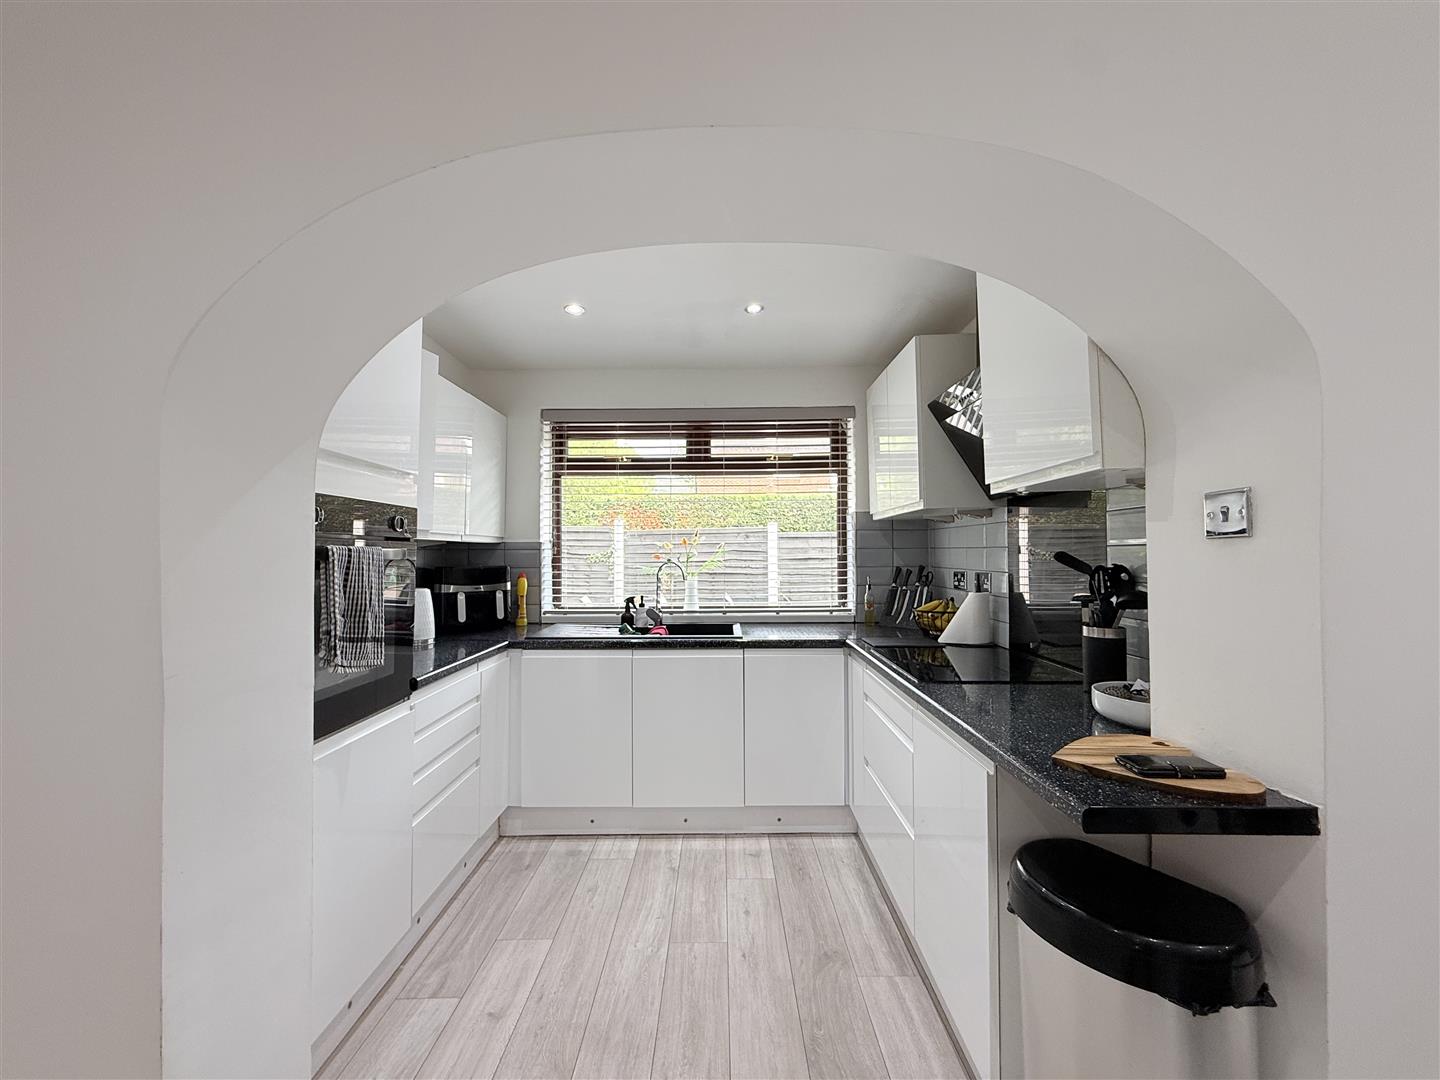
2.00m x 2.69m (6'7" x 8'10")
Fitted with a matching range of base and eye level units with worktop space over, inset sink and drainer with mixer tap, tiled splashbacks, built-in eye level oven, built-in hob with extractor hood over, double glazed window to rear.
2.00m x 2.35m (6'7" x 7'9")
Double glazed window to rear, door leading out to rear garden.
Double glazed window to side, doors leading to:
3.35m x 3.09m (11'0" x 10'2")
Double glazed window to front, radiator.
3.42m x 3.05m (11'3" x 10'0")
Double glazed window to rear, radiator.
2.44m x 1.96m (8'0" x 6'5")
Double glazed window to front, radiator.
1.65m x 1.95m (5'5" x 6'5")
Four piece suite comprising, bath, wash hand basin, shower enclosure and low-level WC, part tiled walls, double glazed window to rear, heated towel rail.
3.22m x 5.14m (10'7" x 16'10")
Double glazed velux window to rear, radiator.
Lawned garden to the front and driveway leading to the garage. Enclosed garden to the rear and side with paved patio and lawned area.
5.13m x 2.69m (16'10" x 8'10")
Double doors to the front.
Home Estate Agents believe all the particulars given to be accurate. They have not tested or inspected any equipment, apparatus, fixtures or fittings and cannot, therefore, offer any proof or confirmation as to their condition or fitness for purpose thereof. The purchaser is advised to obtain the necessary verification from the solicitor or the surveyor. All measurements given are approximate and for guide purposes only and should not be relied upon as accurate for the purpose of buying fixtures, floor-coverings, etc. The buyer should satisfy him/her self of all measurements prior to purchase.
Before we can accept an offer for any property we will need certain information from you which will enable us to qualify your offer. If you are making a cash offer which is not dependent upon the sale of another property we will require proof of funds. You should be advised that any approach to a bank, building society or solicitor before we have qualified your offer may result in legal or survey fees being lost. In addition, any delay may result in the property being offered to someone else.

Offers over £340,000
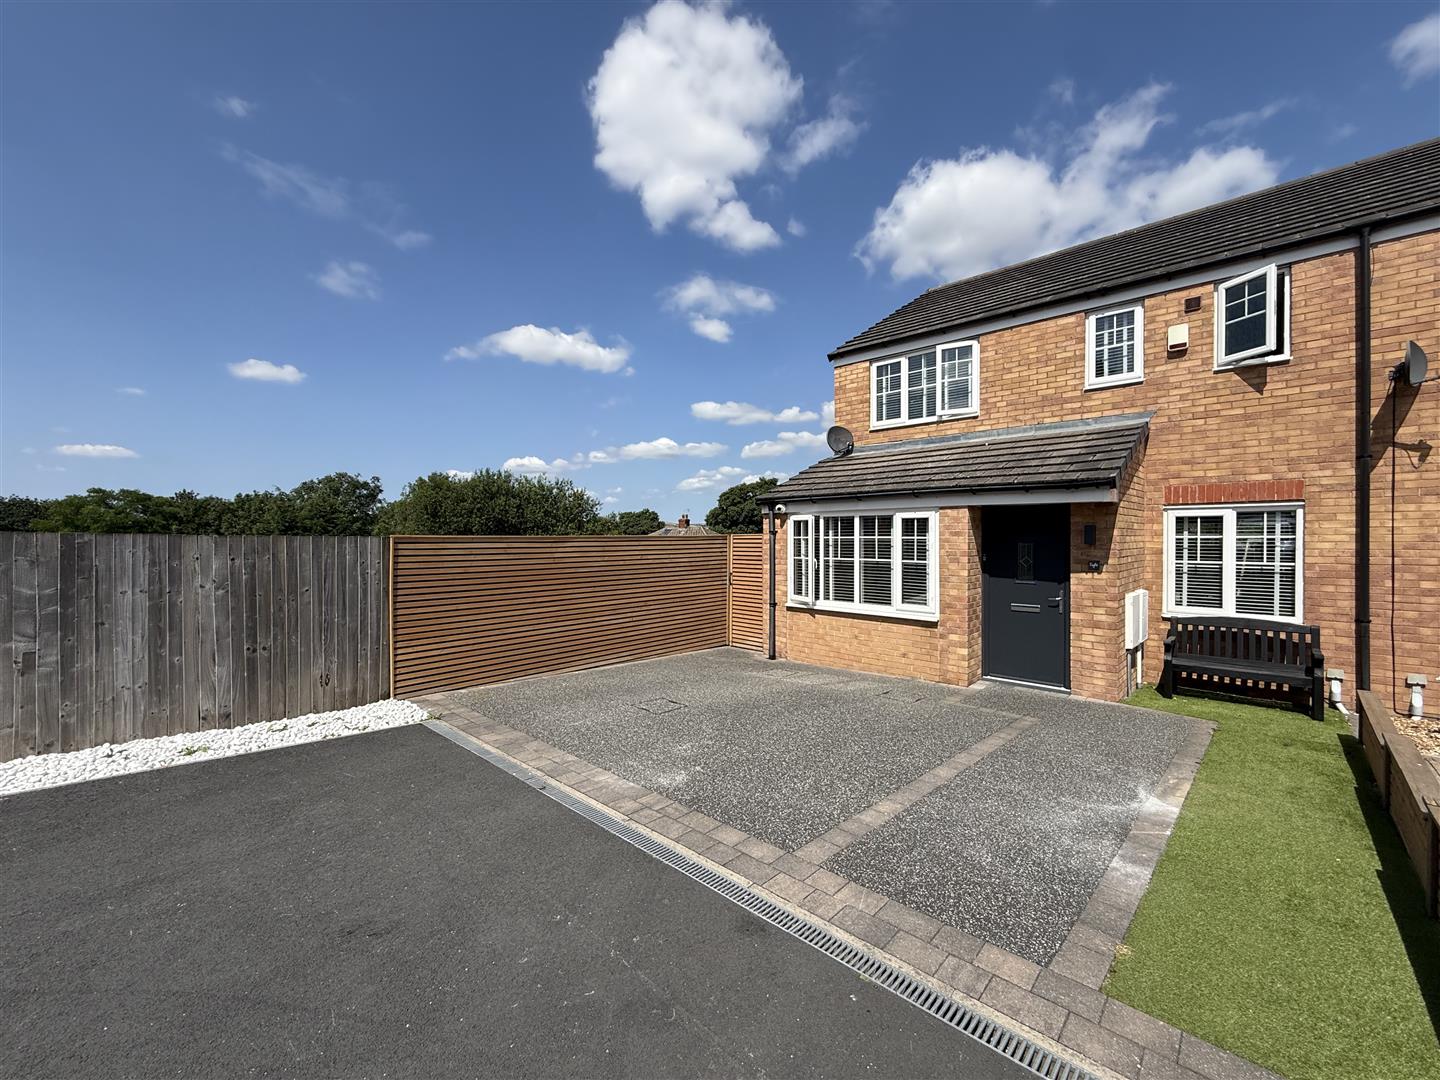
Welcome to this charming semi-detached house located on High Bank Avenue in the desirable area of Stalybridge, perfectly positioned in...
Offers over £325,000
Welcome to this charming detached house located in the desirable Arnfield Court, Stalybridge. Built in 2015, this modern property offers...
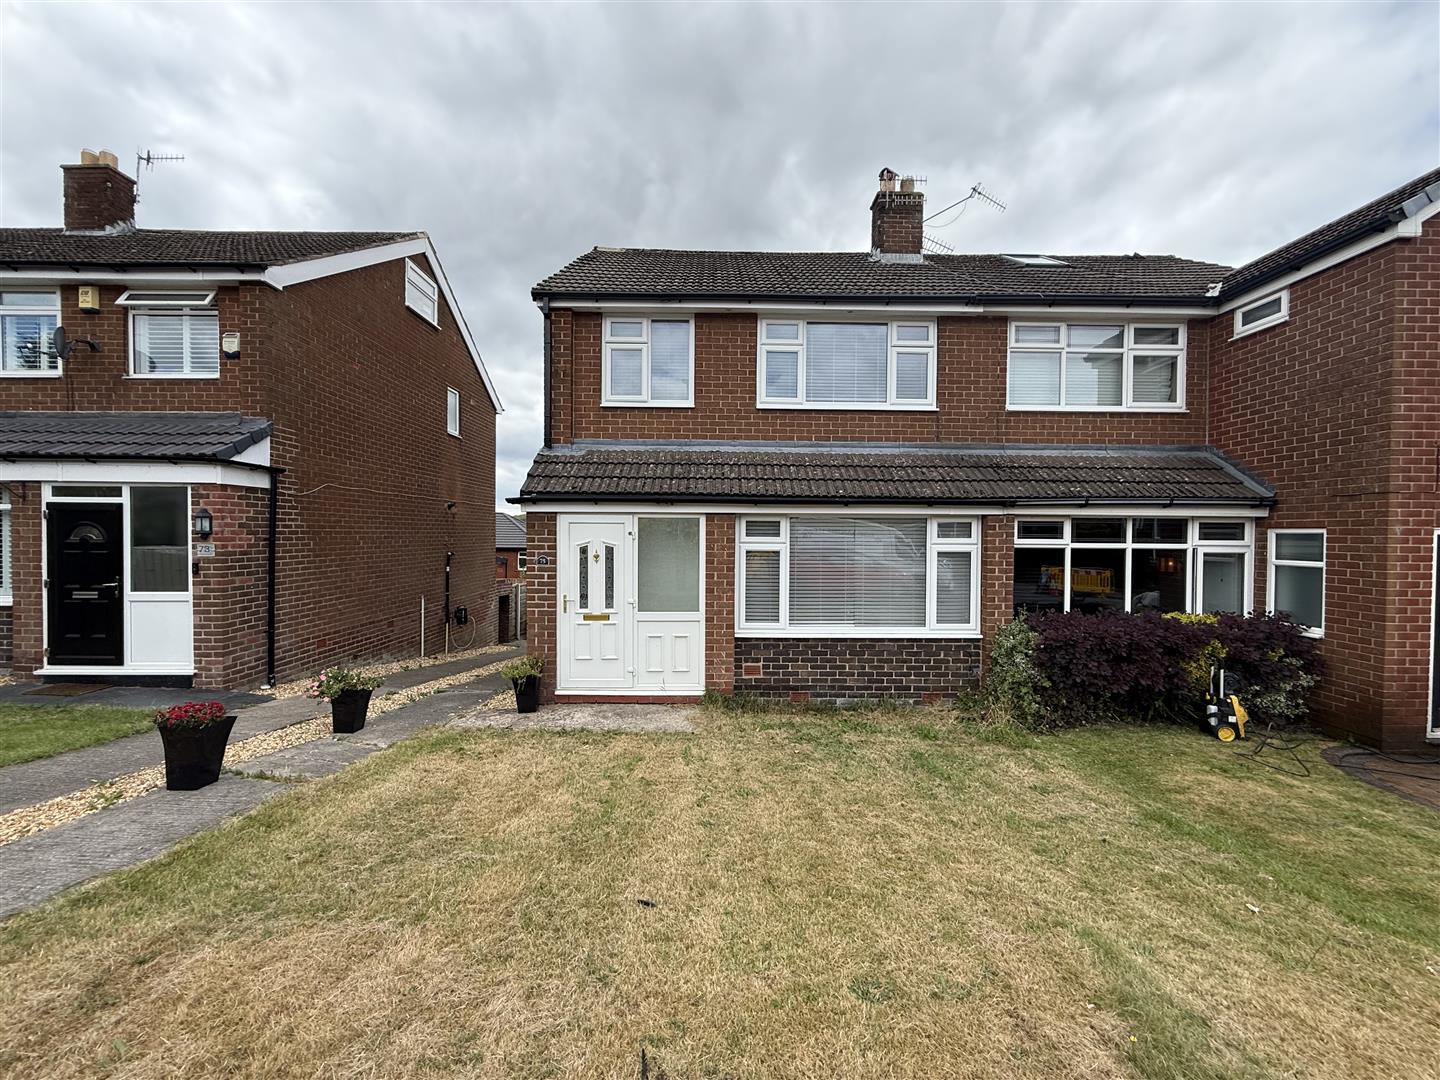
Offers over £287,995
Occupying a desirable position within the highly sought after Carrbrook area, this outstanding three bedroom semi-detached home has been thoughtfully...
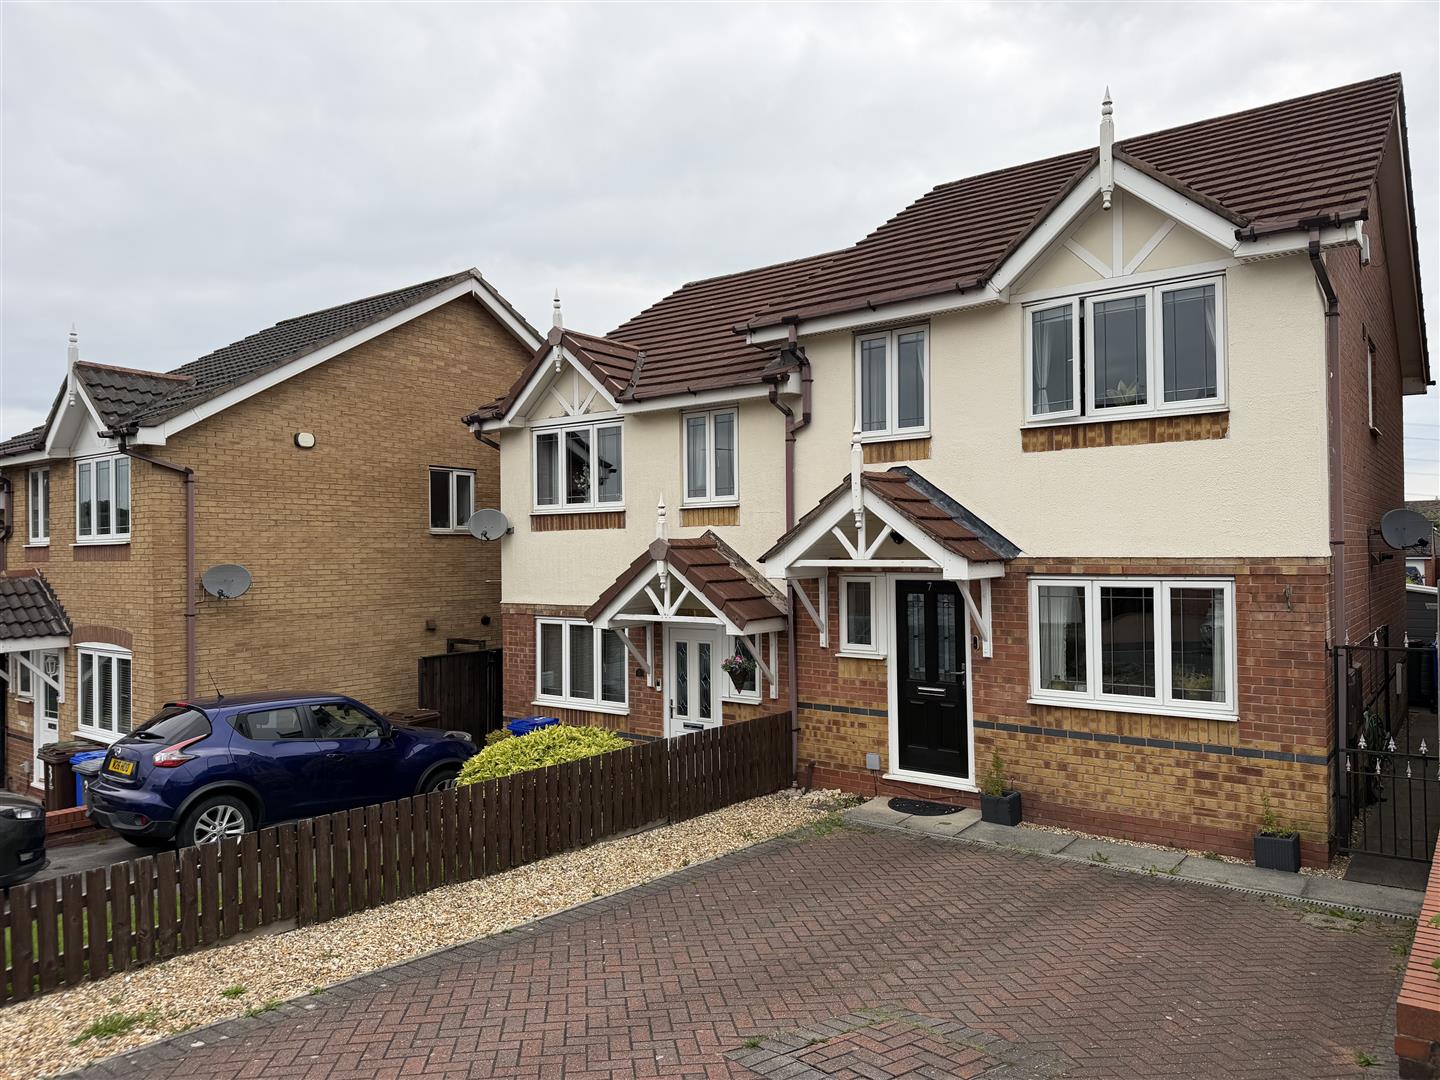
Offers over £309,950
Immaculately presented throughout, this superb three-bedroom semi-detached property is situated on the highly sought-after Cypress Oaks development in Stalybridge and...
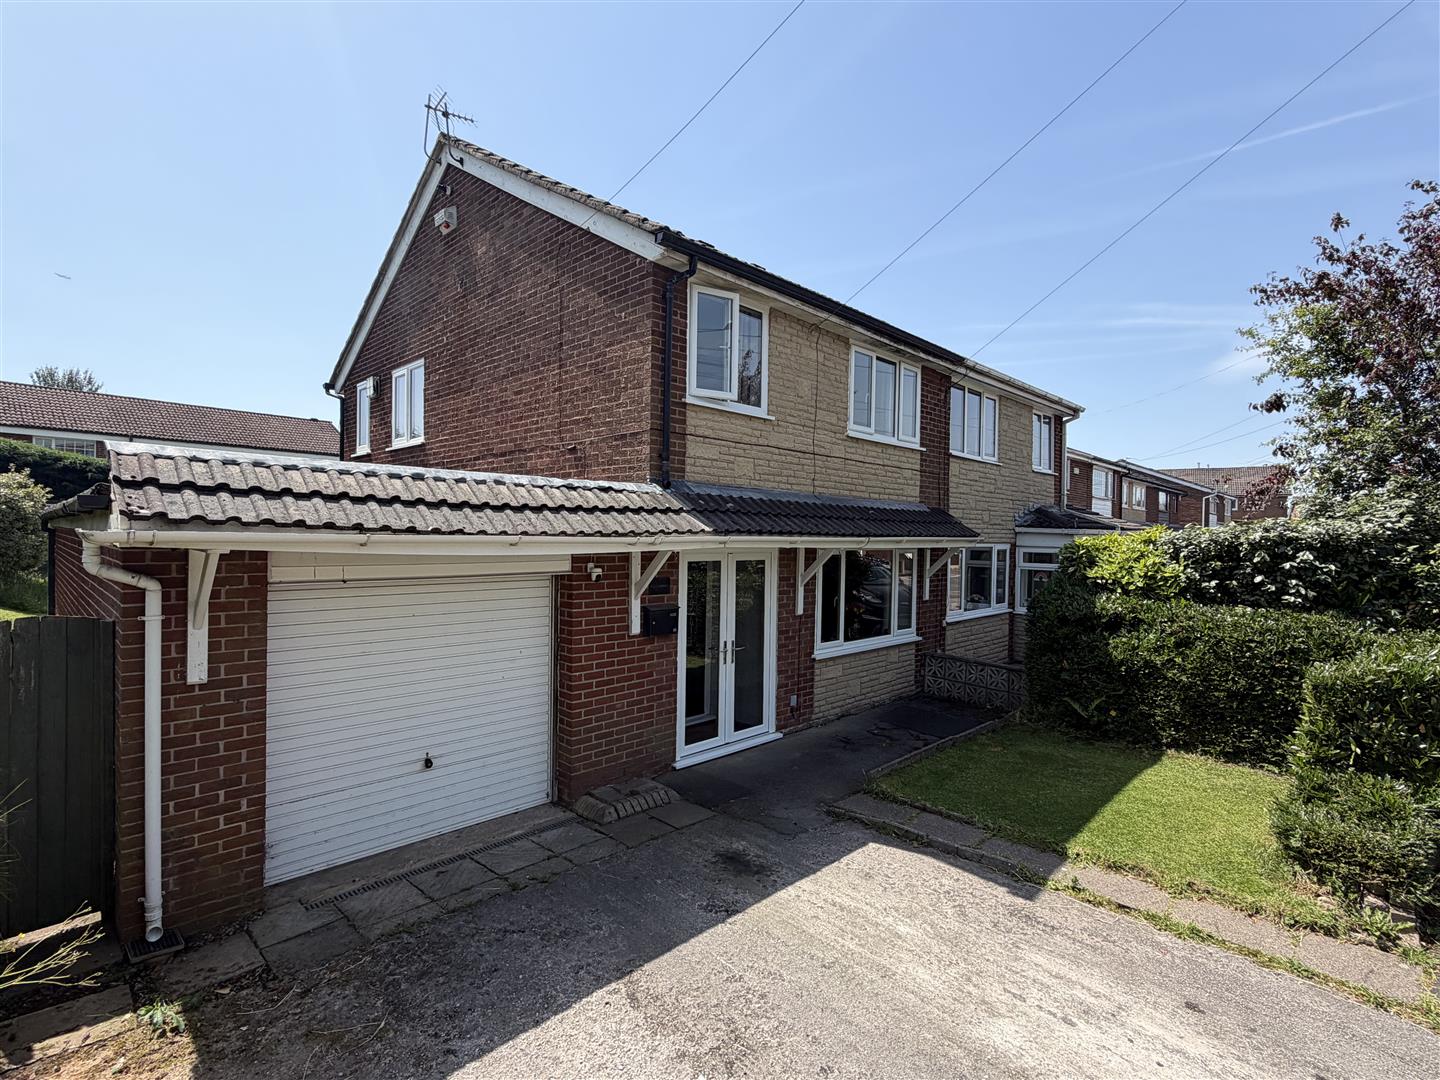
Offers over £285,000
Situated at the head of a highly sought-after cul-de-sac on the popular Arlies Estate in Stalybridge, this beautifully presented three-bedroom...
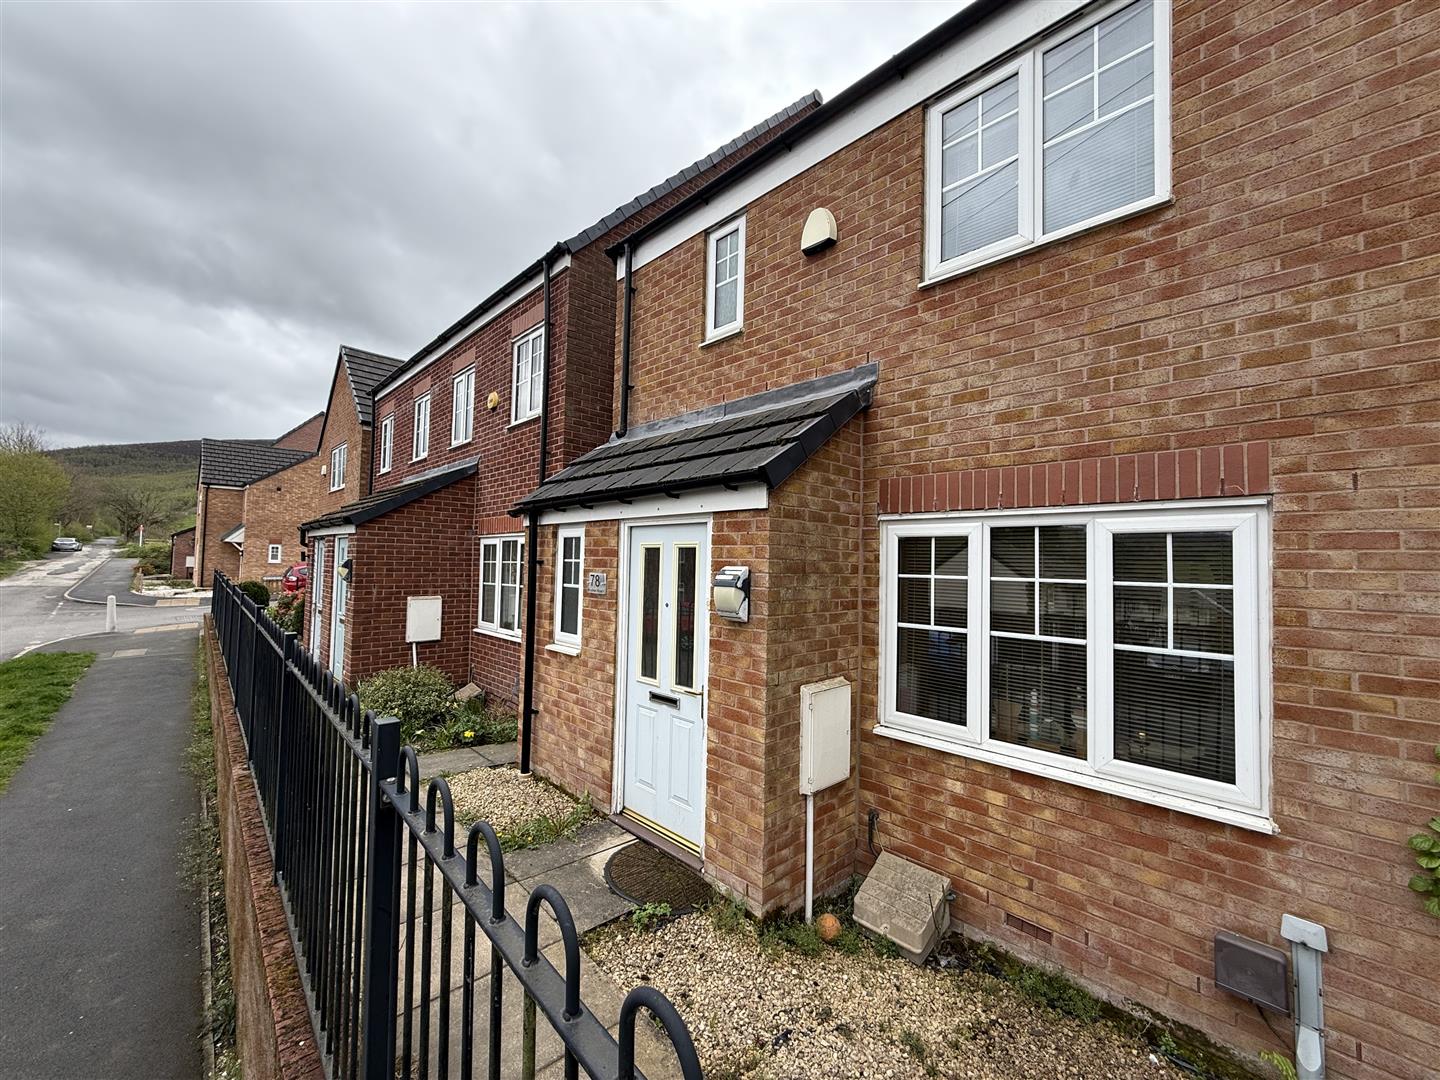
Price £240,000
Nestled on the charming Brushes Road in Stalybridge, this modern semi-detached house, built in 2014, offers a delightful blend of...
Offers in the region of £245,000
Nestled on the charming Elizabeth Avenue in Stalybridge, this delightful semi-detached house presents an excellent opportunity for families and first-time...
Offers in the region of £285,000
Nestled in the picturesque Carrbrook Crescent, this charming semi-detached house offers a delightful blend of comfort and convenience. Built in...
Find out what your property is worth with a free, no-obligation valuation — it only takes a couple of minutes.
Get Free Valuation