
- 12
Henrietta Street, Ashton-under-lyne
Offers over £240,000
Nestled in the charming area of Ashton-under-Lyne, this delightful mid-terrace house, built in 1900, offers a perfect blend of period...
- 4
- 1

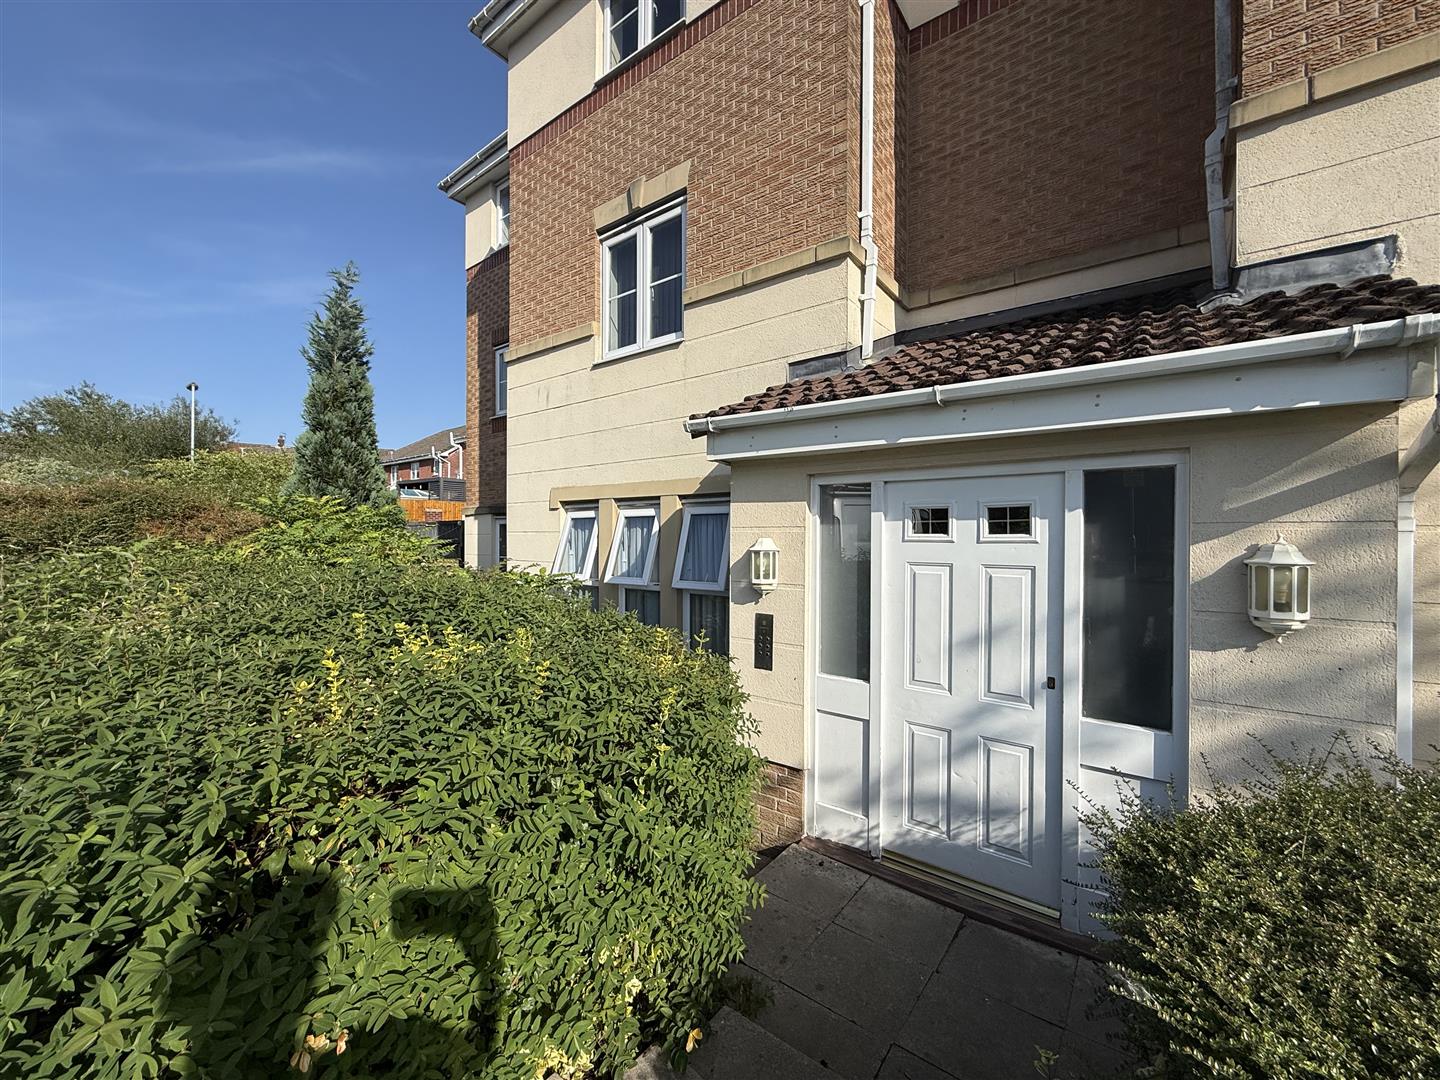
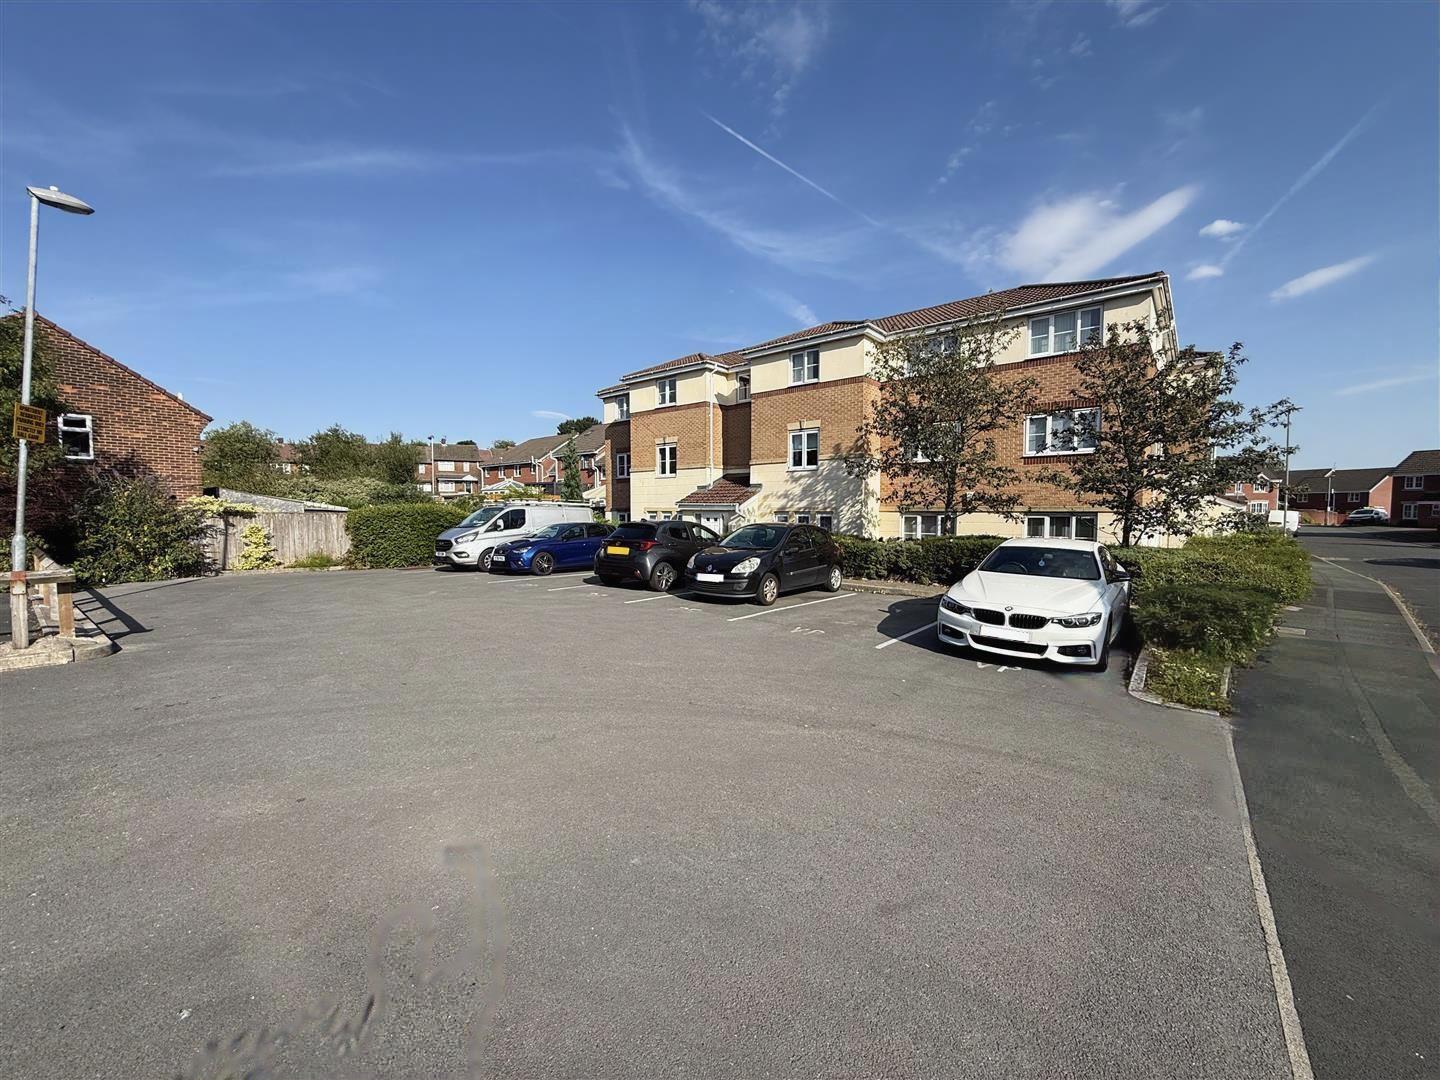
Situated in a quiet yet convenient part of Ashton-under-Lyne, this well-positioned one bedroom ground floor apartment offers an excellent opportunity for a first time buyer, professional or investor. The property is ideally located within easy walking distance of a range of local amenities, including shops, cafés and everyday conveniences, while excellent transport links are also close by, with Ashton-under-Lyne train station and Metrolink providing easy access to surrounding towns and Manchester. Tameside Hospital is approximately a ten-minute walk away, making the location particularly appealing to hospital staff, and there are also a variety of pleasant local walks nearby.
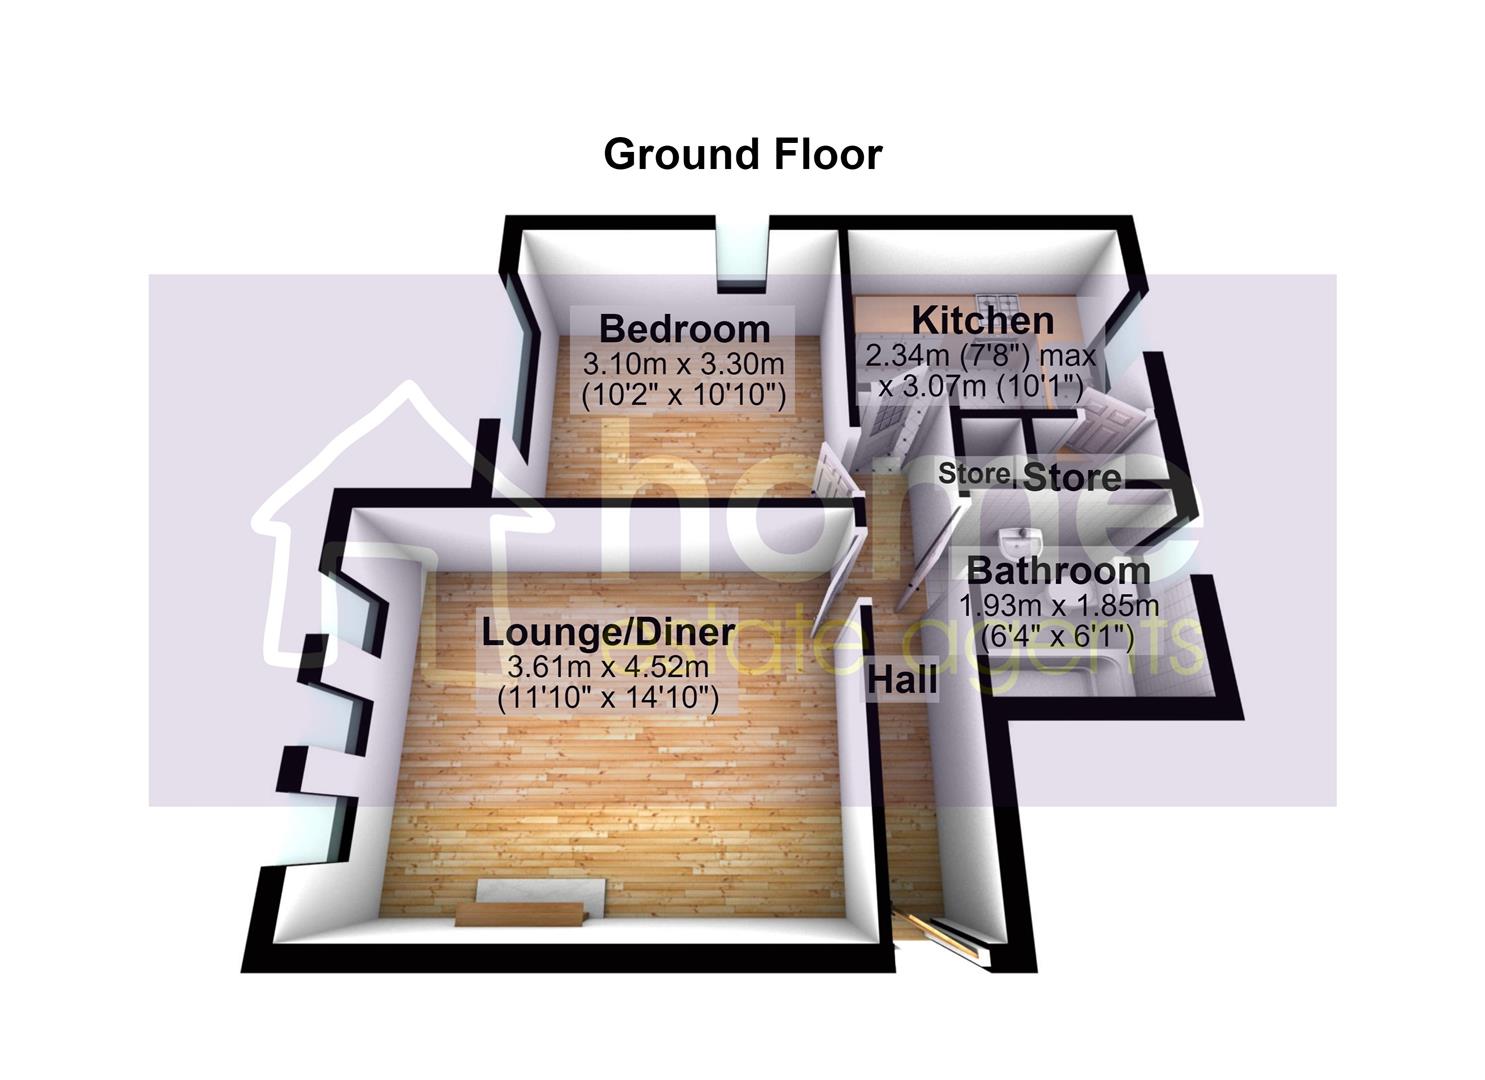
Accessed via a communal entrance with security intercom system and mailboxes, the apartment briefly comprises an entrance hall, spacious lounge/diner, fitted kitchen, double bedroom and bathroom. The ground floor position provides easy and convenient access, while the apartment also benefits from allocated parking, additional visitor parking and well-maintained communal gardens.
Offering well-planned accommodation in a convenient location, this apartment represents an ideal purchase for those seeking low-maintenance living with excellent local amenities and transport connections close at hand.
Security Intercom, pigeon hole mailboxes, meter cupboards and door to the apartment.
Doors leading to:
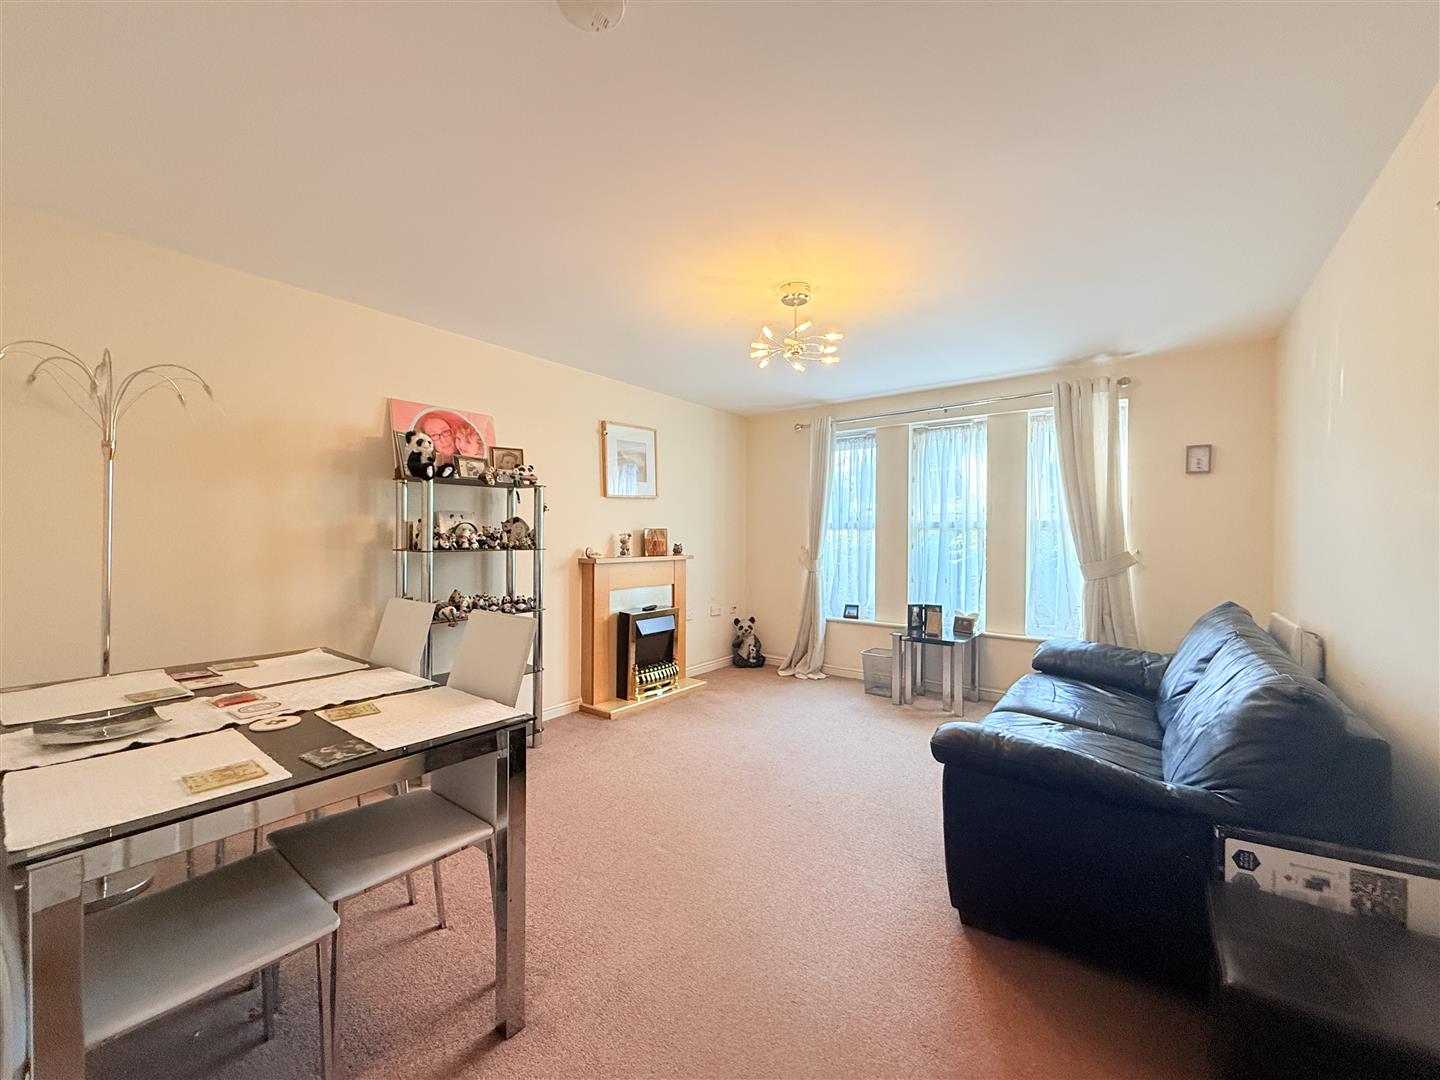
3.61m x 4.52m (11'10" x 14'10")
Three double glazed windows to side, feature fireplace with inset electric fire, electric radiator.
2.34m x 3.07m (7'8" x 10'1")
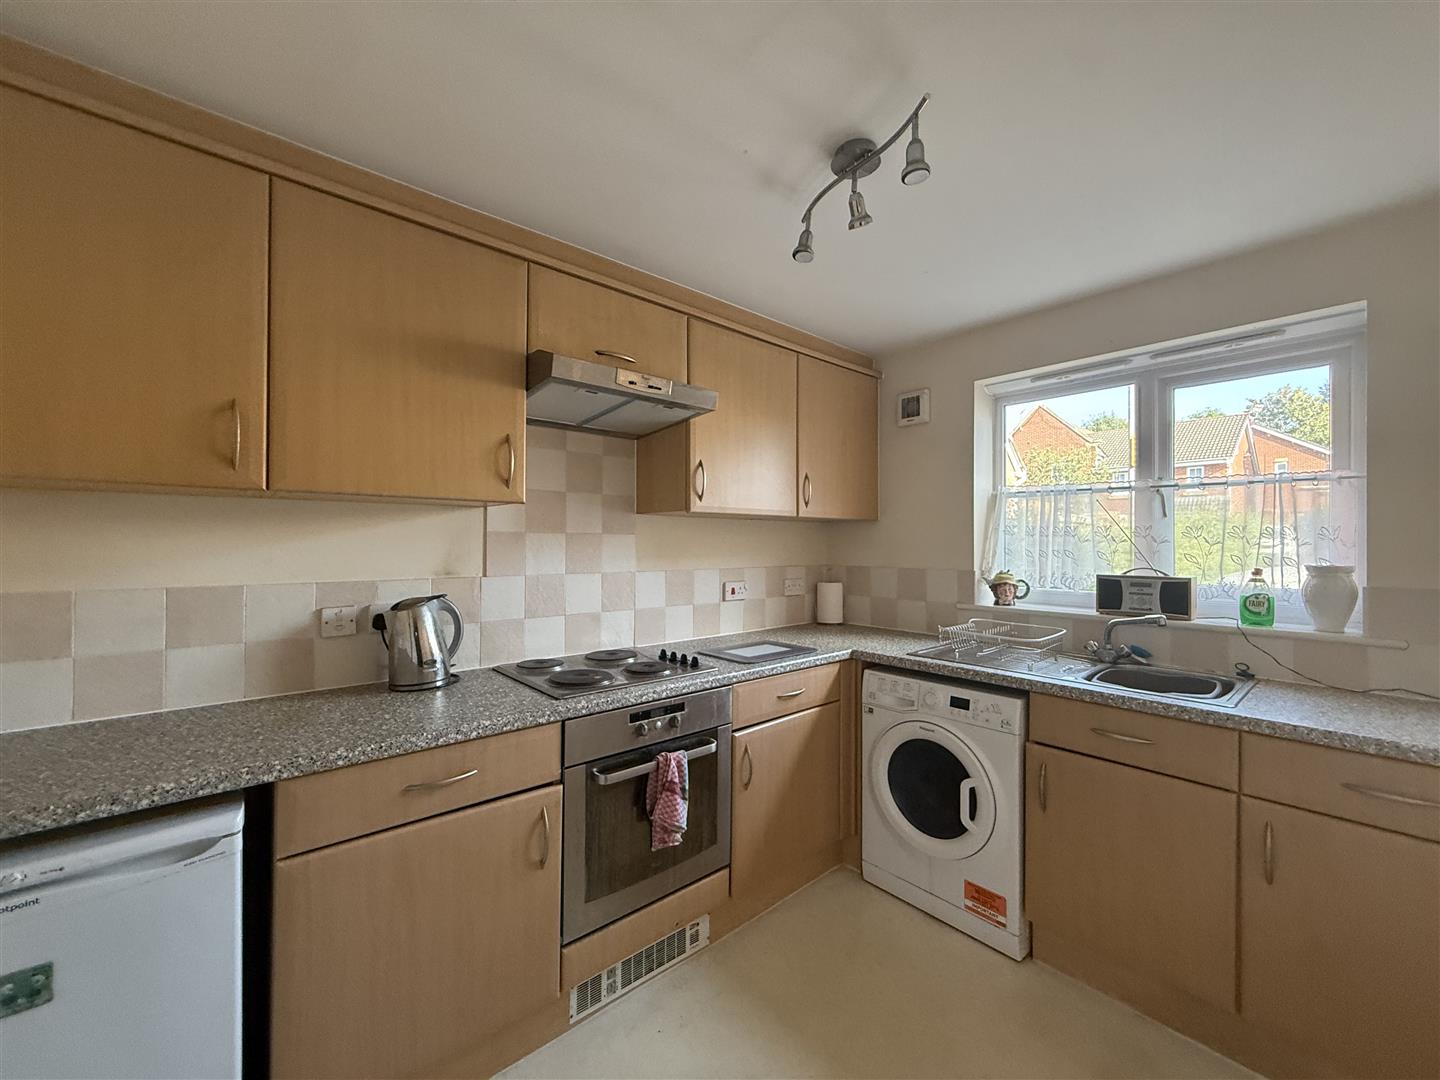
Fitted with a matching range of base and eye level units with worktop space over, inset sink and drainer with mixer tap, tiled splashbacks, plumbing for washing machine, space for fridge/freezer, built-in oven, built-in hob with extractor hood over, double glazed window to side.
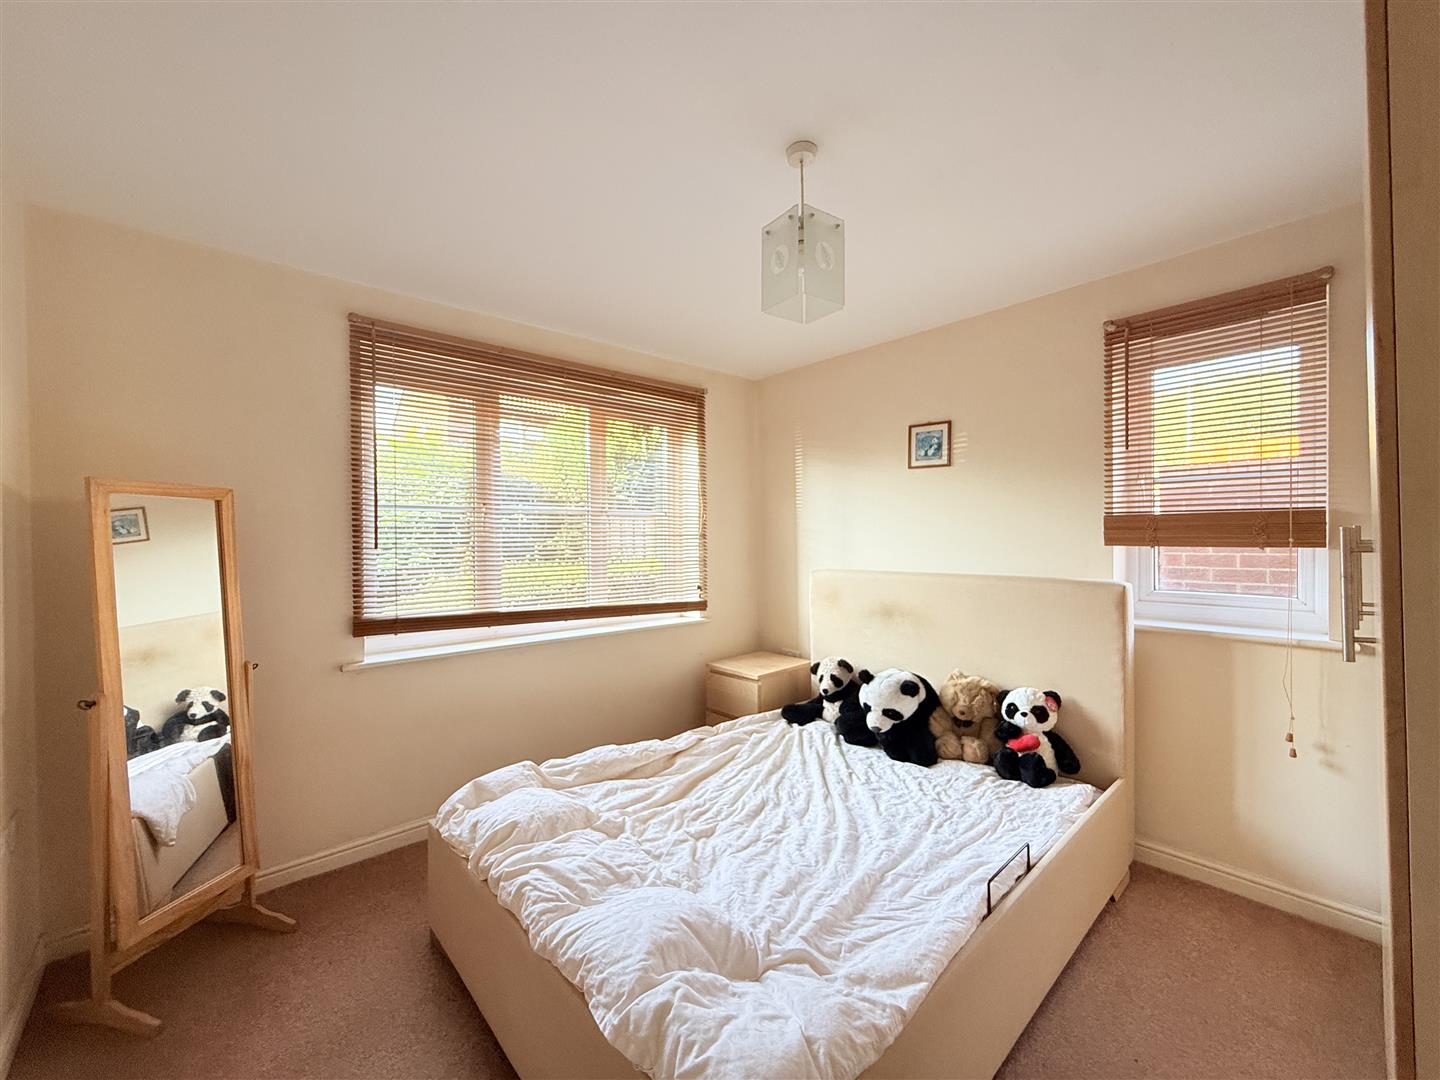
3.10m x 3.30m (10'2" x 10'10")
Double glazed window to side, double glazed window to rear, electric radiator.
1.93m x 1.85m (6'4" x 6'1")
Three piece suite comprising, panelled bath with shower over, pedestal wash hand basin and low-level WC, part tiled walls, double glazed window to side.
Communal gardens. Allocated parking space and visitor parking.

Offers over £240,000
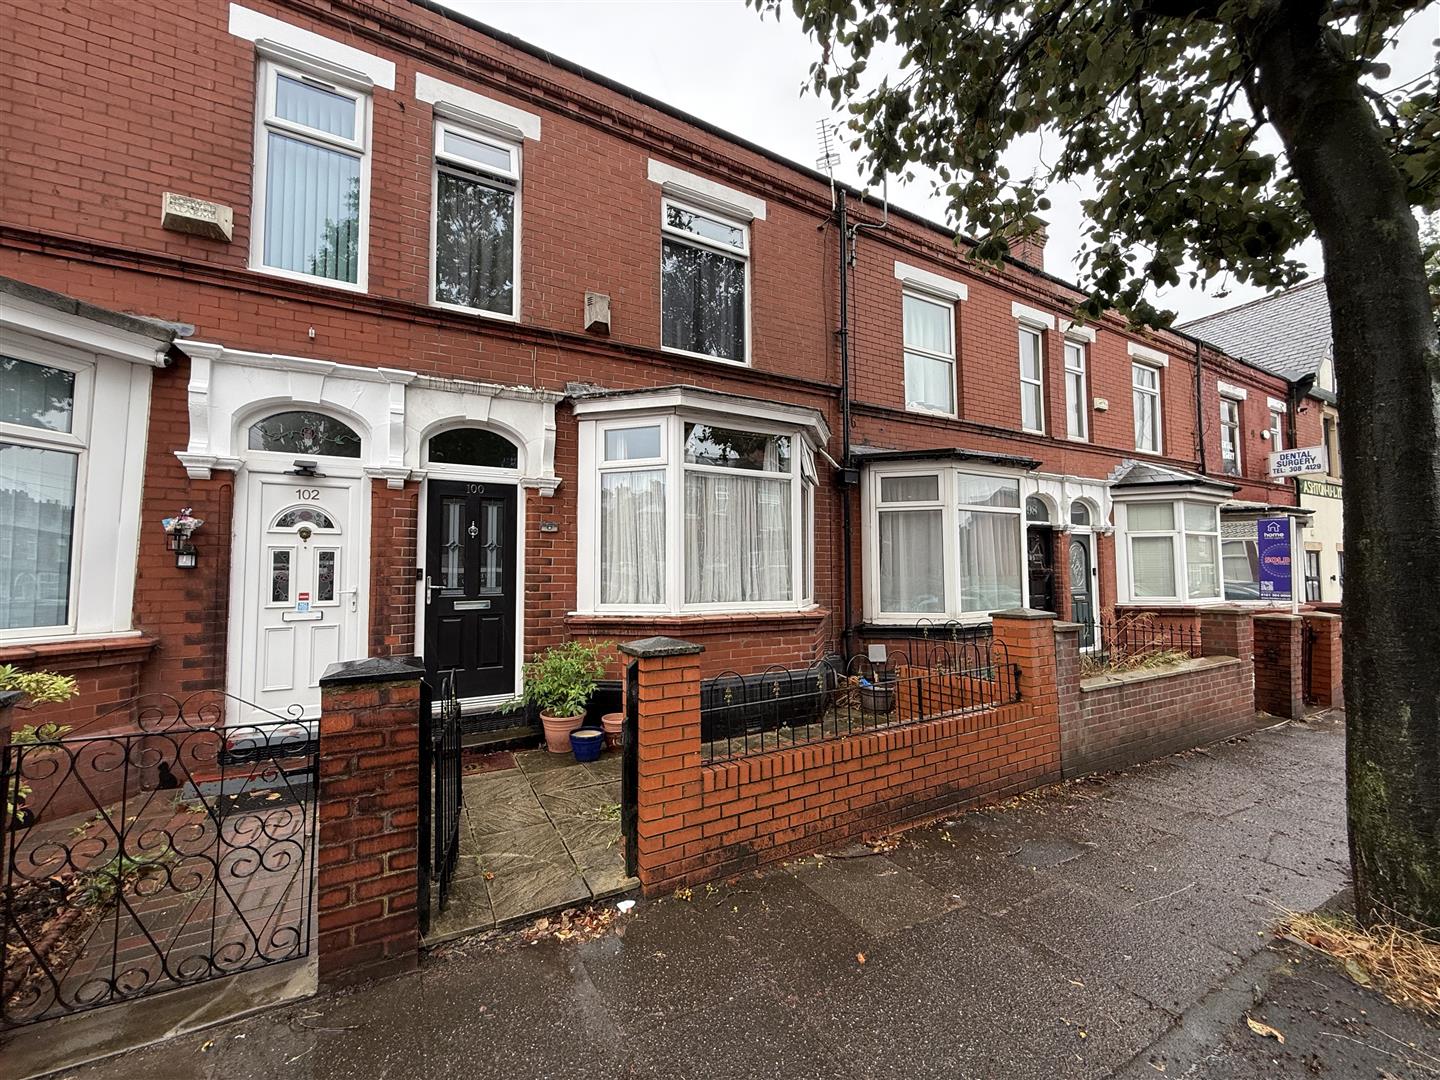
Nestled in the charming area of Ashton-under-Lyne, this delightful mid-terrace house, built in 1900, offers a perfect blend of period...
Offers in the region of £189,950
Situated on the popular Mallory Avenue, this three-bedroom mews property is positioned on a quiet no-through road, creating a private...
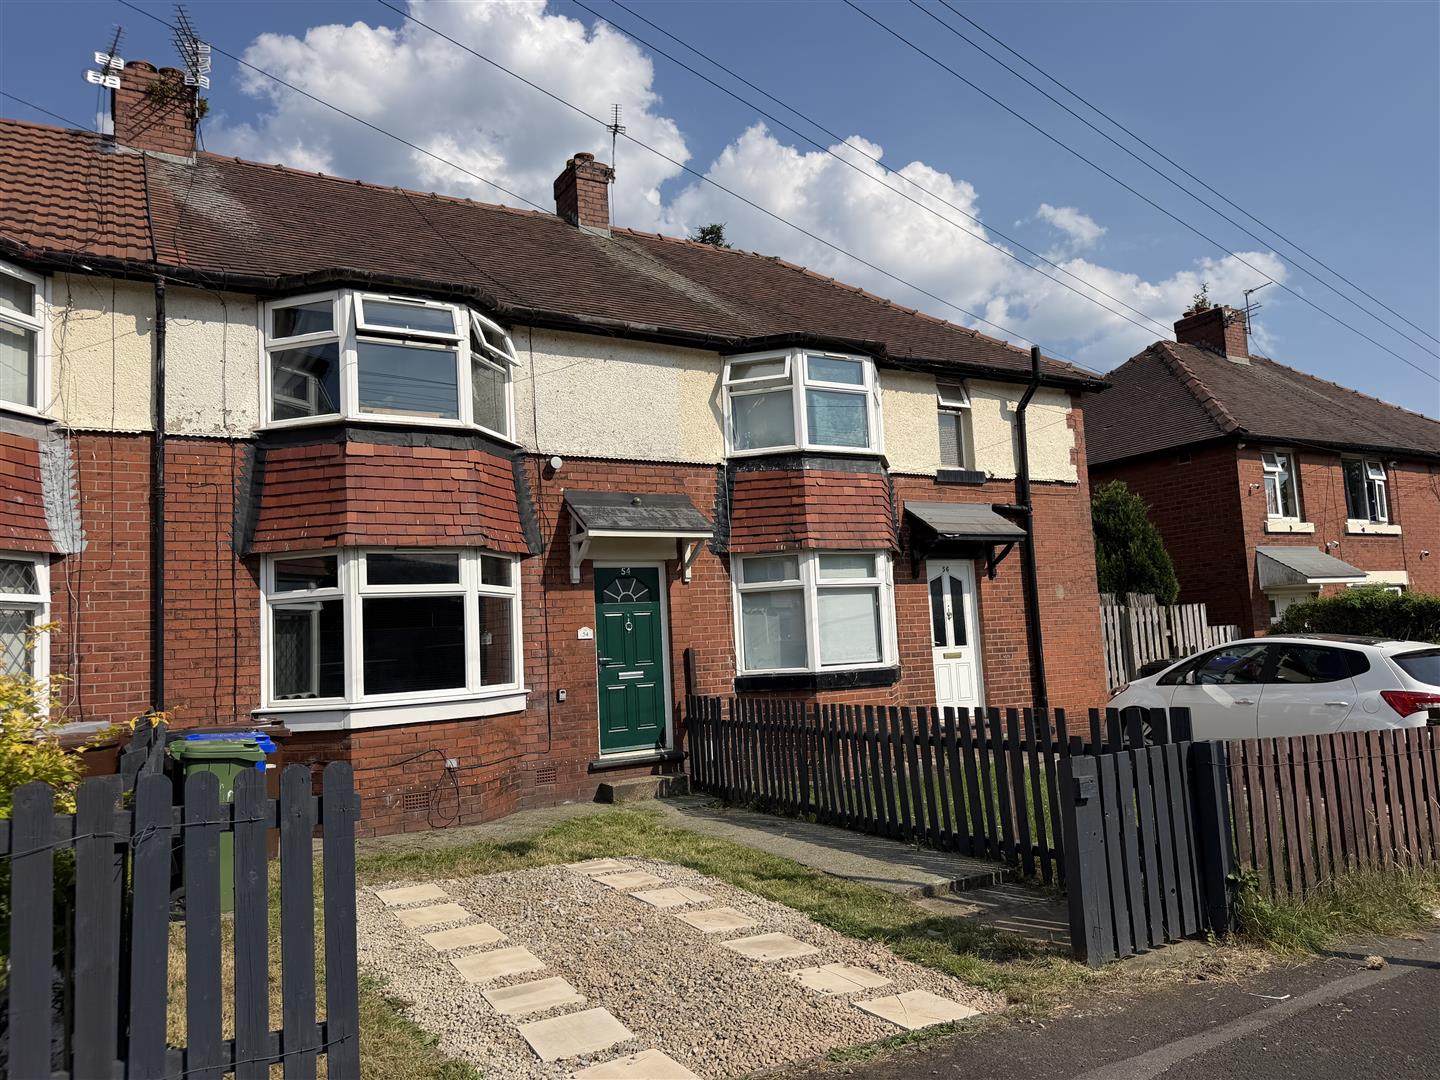
Offers in the region of £180,000
This well presented two bedroom bay fronted mid terrace property offers an excellent opportunity for first-time buyers, young professionals or...
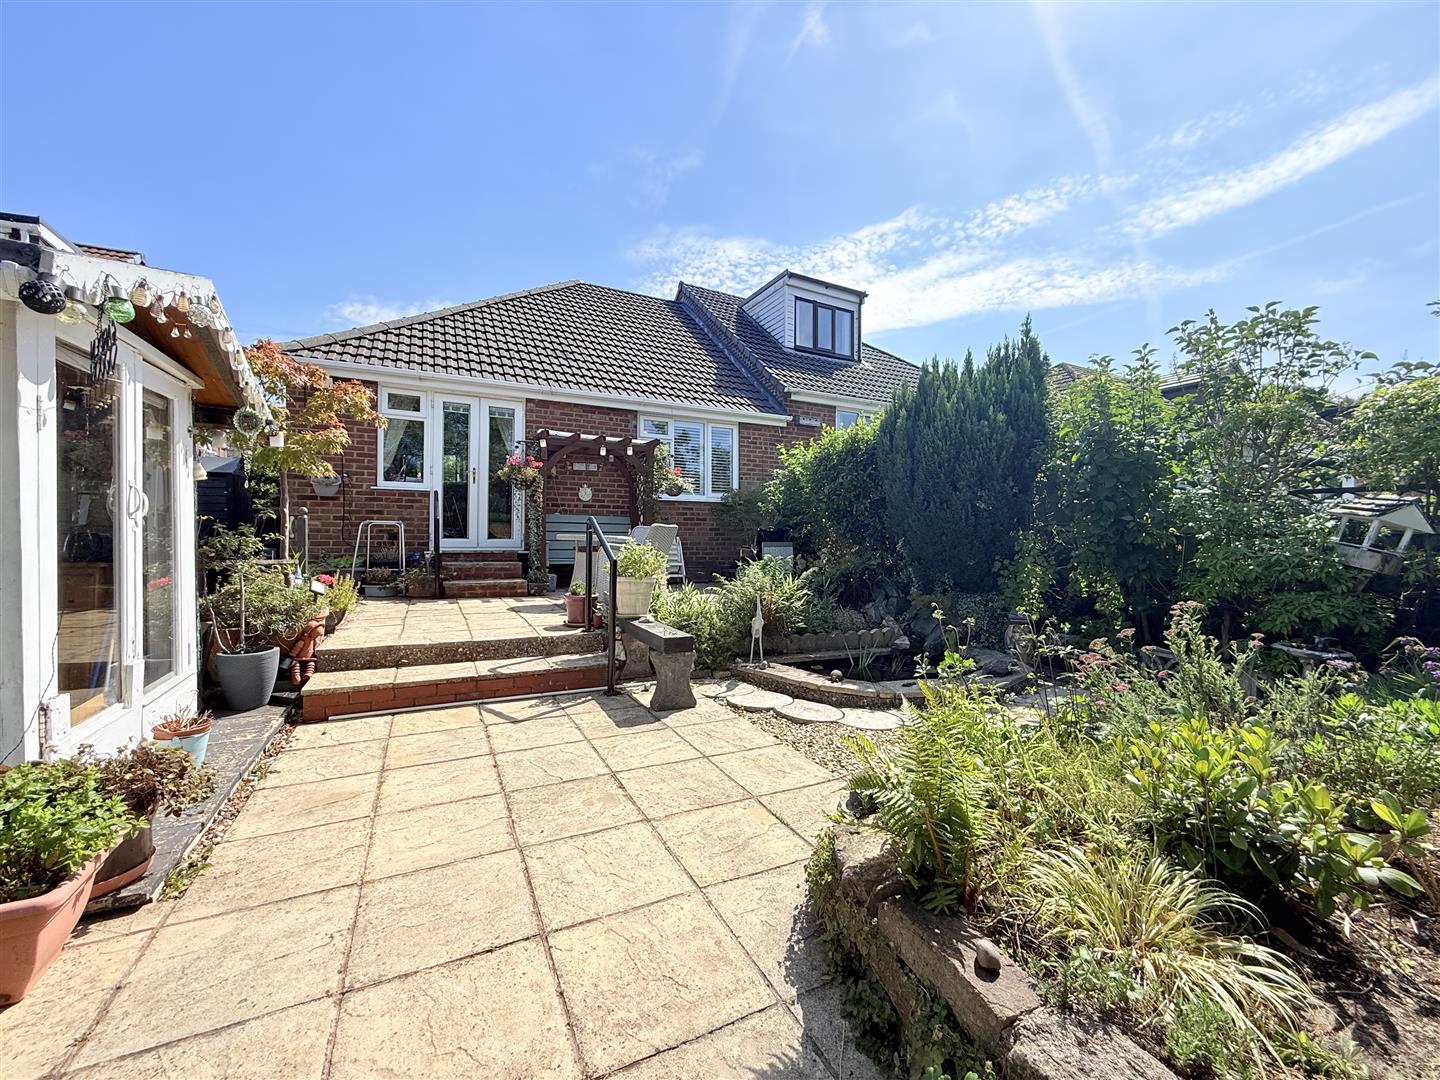
Offers in the region of £300,000
Nestled in a tranquil cul-de-sac in Queensway, Mossley, this charming semi-detached bungalow offers a delightful blend of comfort and convenience....
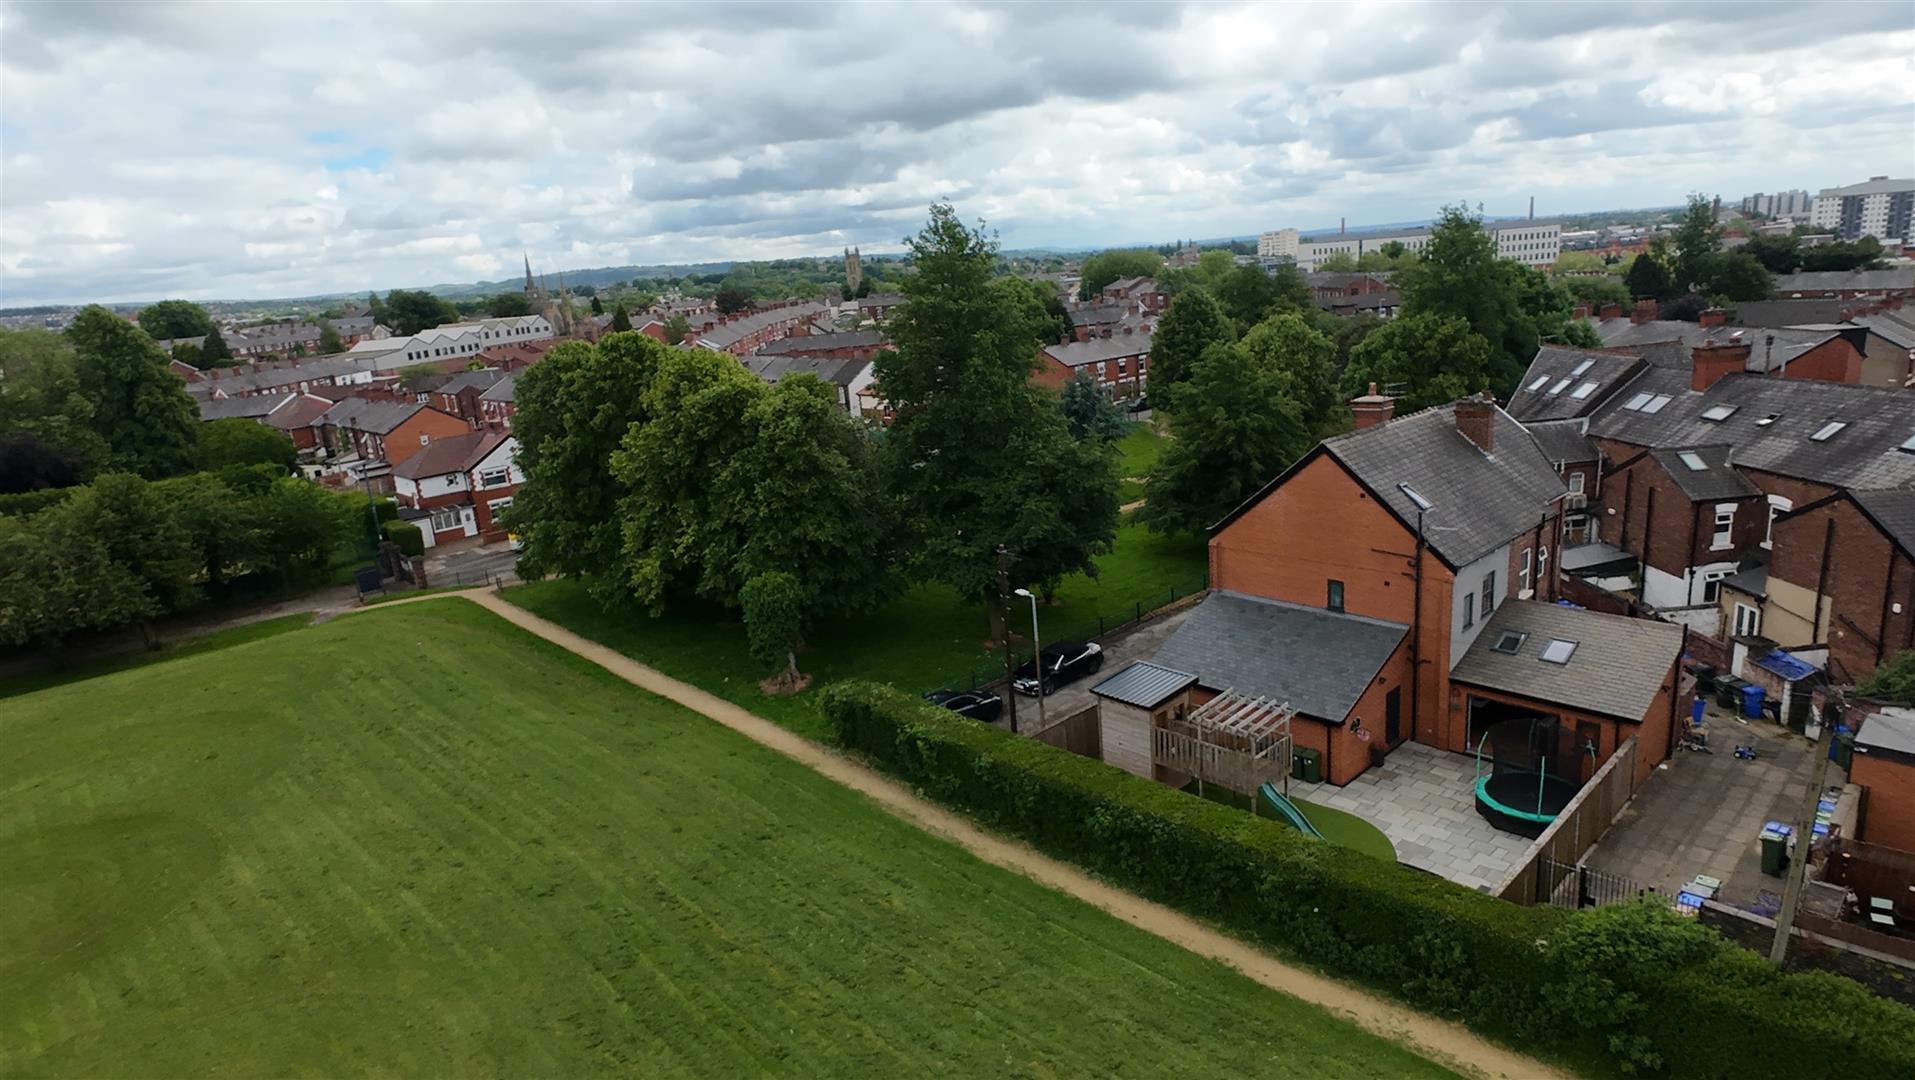
Offers in the region of £315,000
This deceptively spacious and beautifully presented three-bedroom family home has been lovingly extended and significantly upgraded by the current owners...
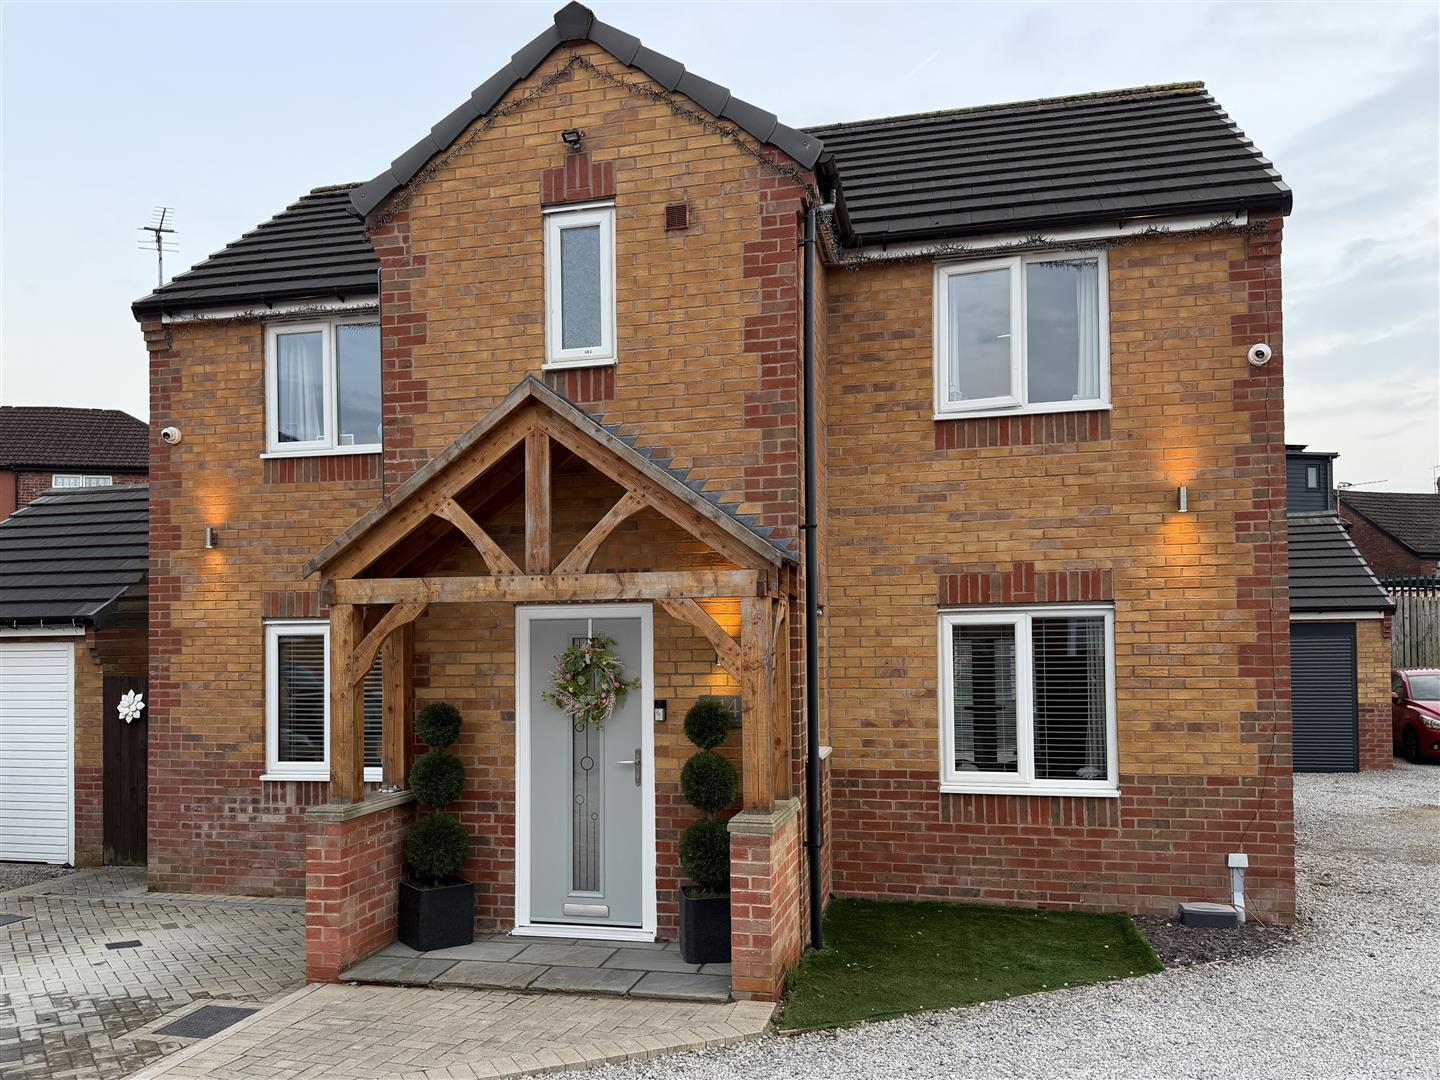
Offers in the region of £360,000
This impressive four bedroom detached family home offers beautifully styled, modern accommodation throughout and is perfectly suited to families looking...
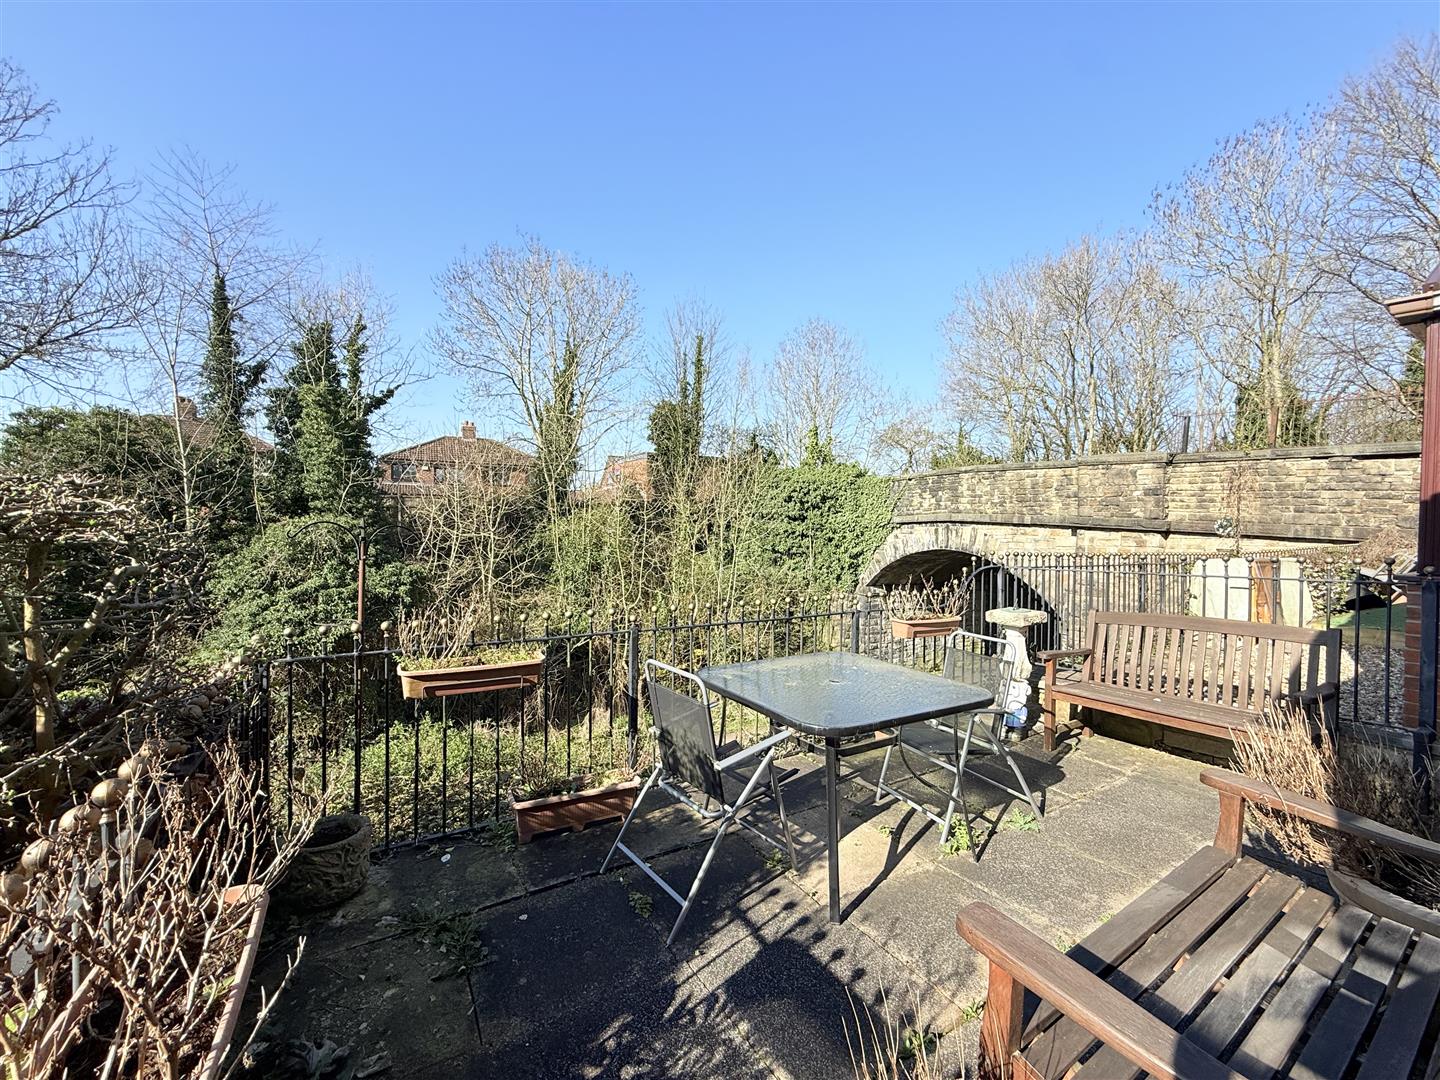
Offers over £210,000
Nestled in the charming area of Smallshaw Fold, Ashton-Under-Lyne, Hawke view is delightful mid-terrace house offers a perfect blend of...
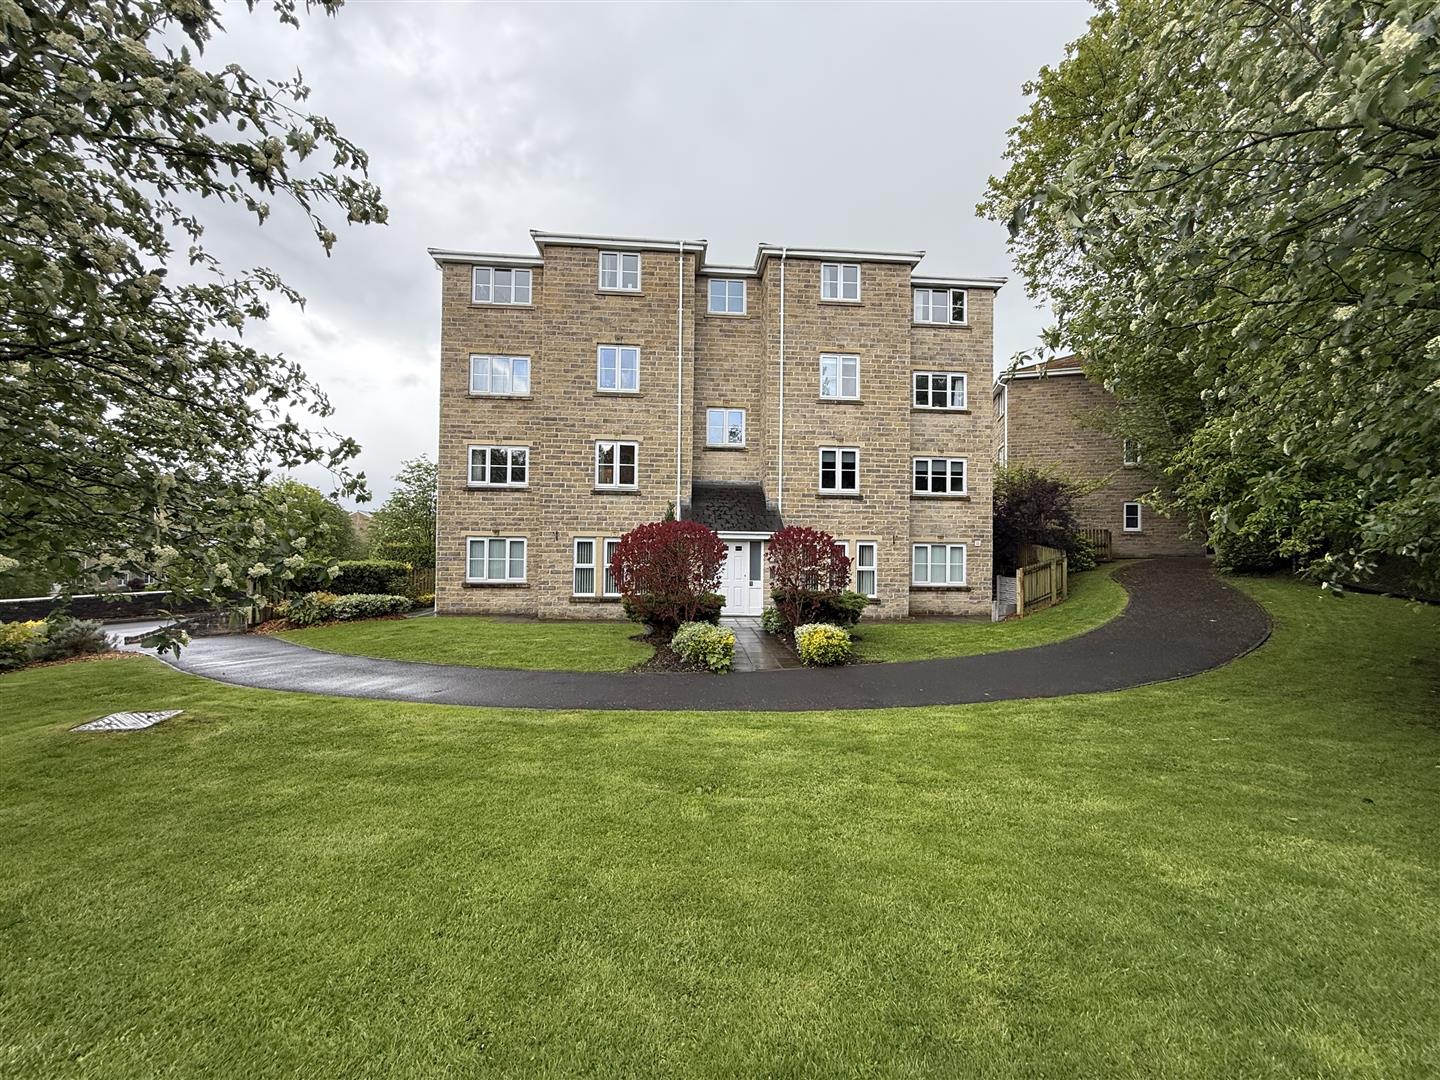
Offers in the region of £142,000
Nestled in the charming semi-rural area of Mossley, Ashton-Under-Lyne, this delightful first-floor flat on Three Counties Road offers a perfect...
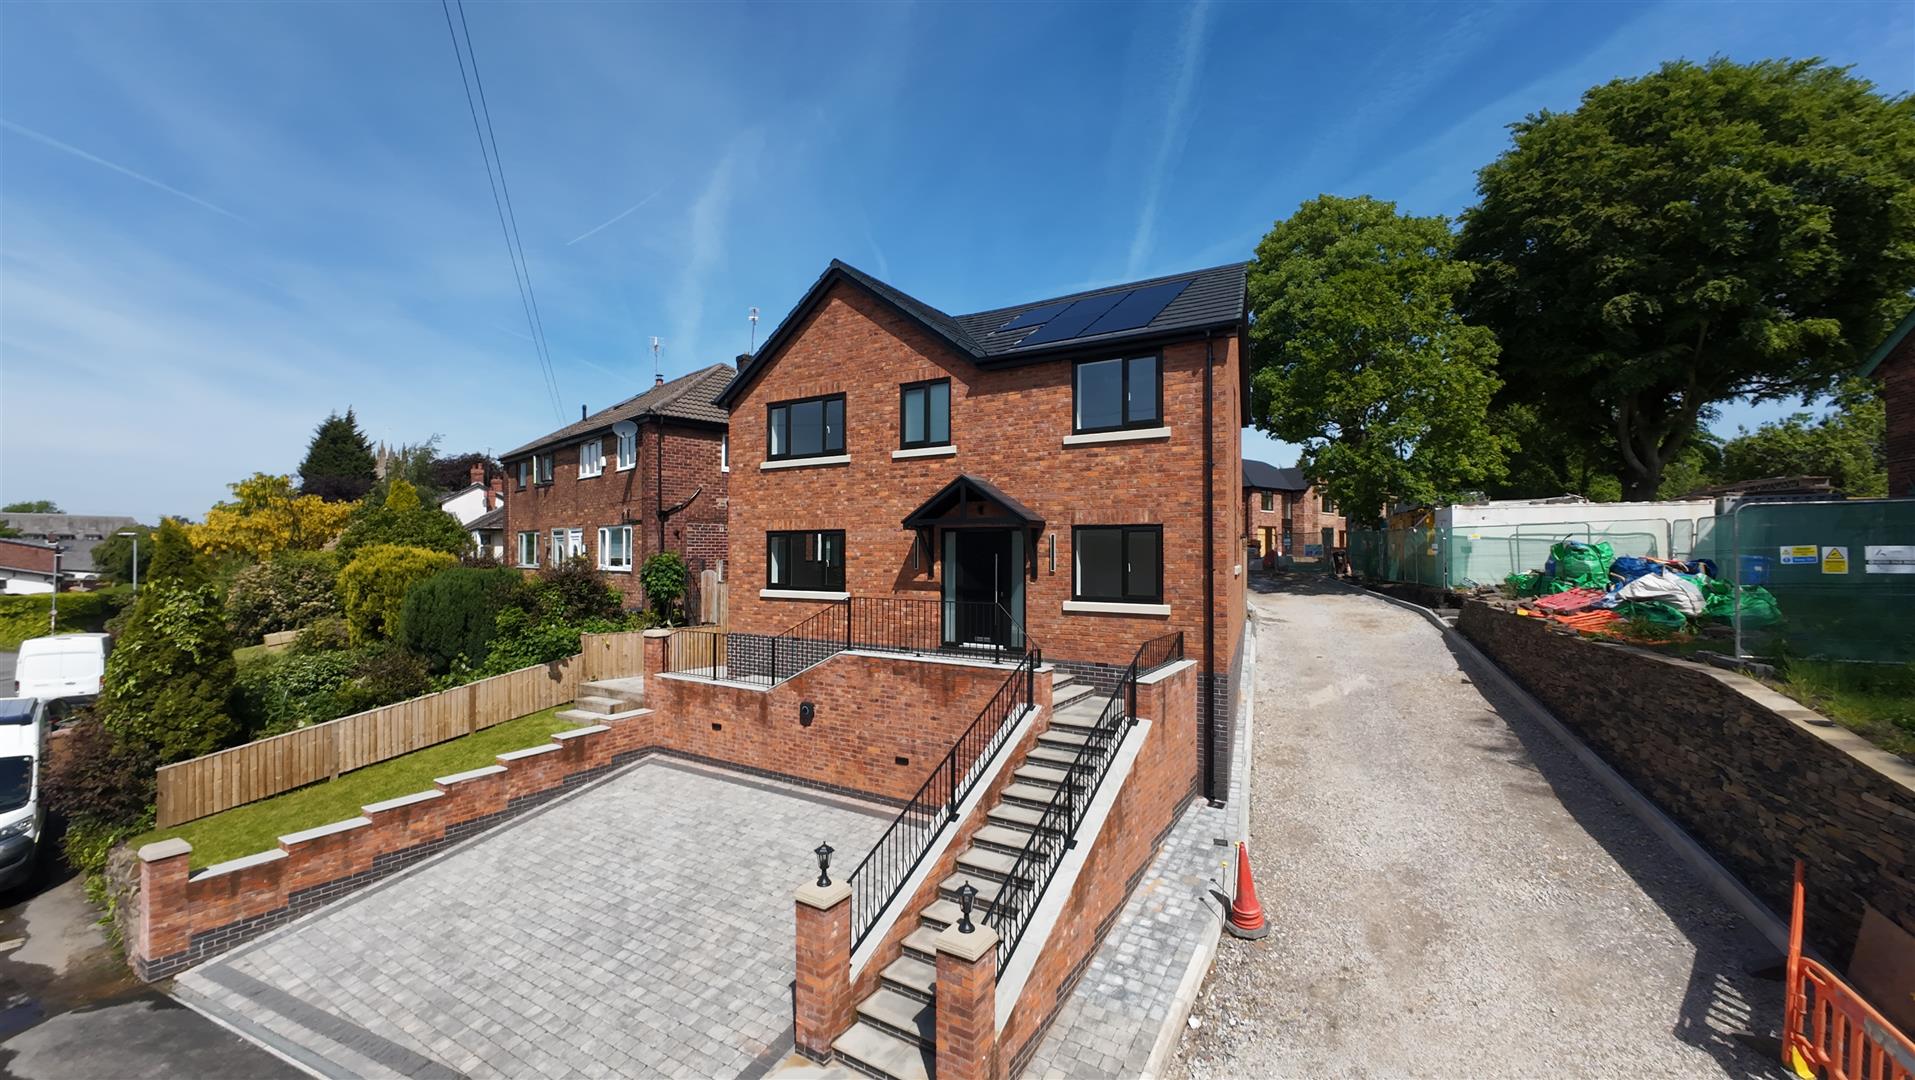
Offers over £625,000
A rare opportunity to acquire this unique and stunning four-bedroom detached family home, finished to an exceptional specification throughout and...
Find out what your property is worth with a free, no-obligation valuation — it only takes a couple of minutes.
Get Free Valuation