
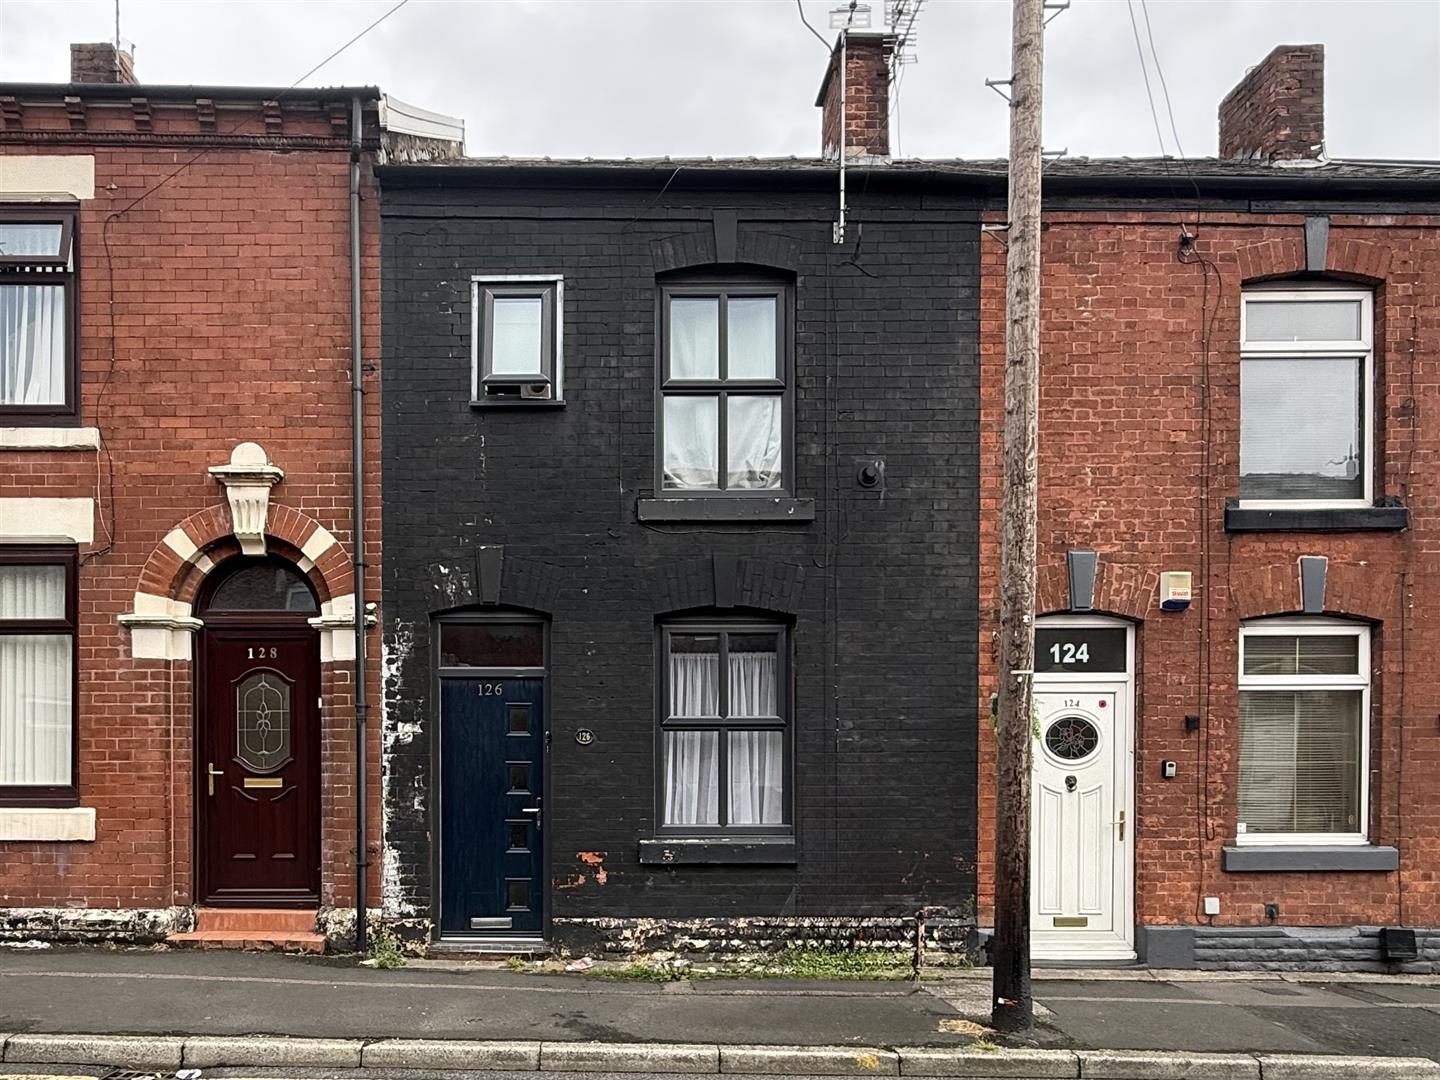
- 4
Whiteacre Road, Ashton-Under-Lyne
Offers over £149,950
Nestled on the charming Whiteacre Road in Ashton-Under-Lyne, this delightful mid-terrace house, built in 1880, offers a perfect blend of...
- 2
- 1

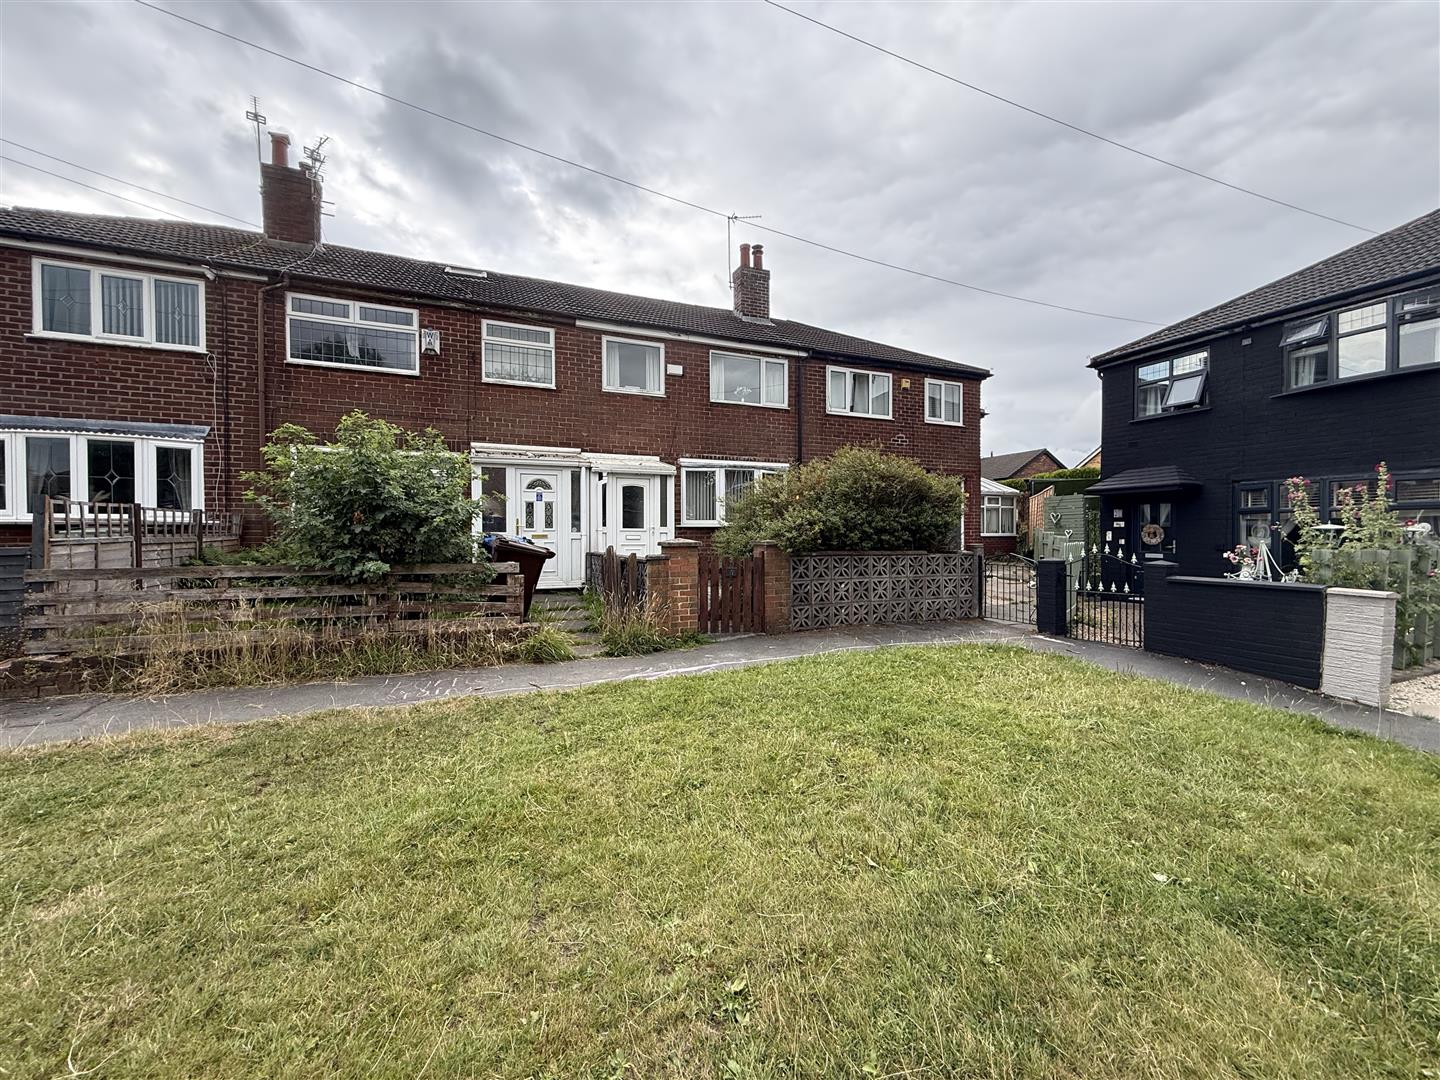
Situated on the popular Mallory Avenue, this three-bedroom mews property is positioned on a quiet no-through road, creating a private cul-de-sac setting with minimal passing traffic and a pleasant residential feel. Offered for sale with **no vendor chain**, the property represents an excellent opportunity for first-time buyers, young families or anyone looking for a home they can update and put their own stamp on.
The location is particularly convenient, with excellent transport links nearby including bus, rail and tram connections, making it ideal for those commuting to surrounding towns and Manchester City Centre. A good selection of amenities and the property is also within the catchment for popular local schools.
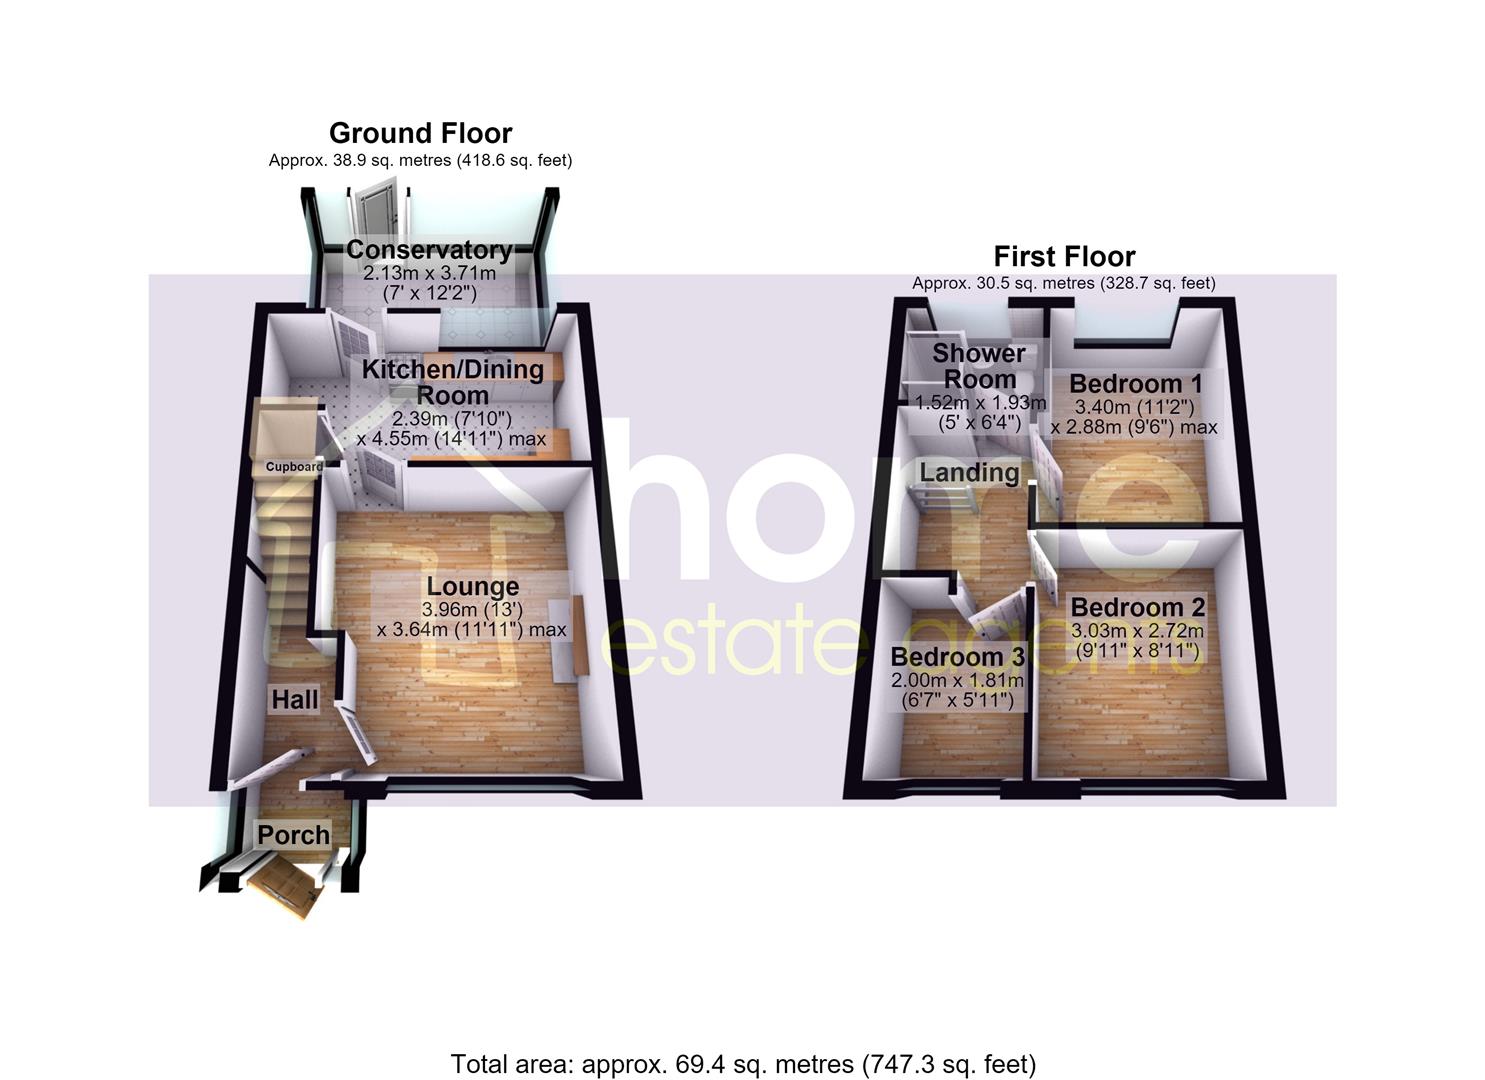
Internally, the accommodation briefly comprises an entrance porch leading into the hallway, a comfortable lounge, kitchen/dining room and conservatory to the ground floor. To the first floor are three bedrooms and a shower room, providing well proportioned accommodation with plenty of scope for modernisation and personalisation.
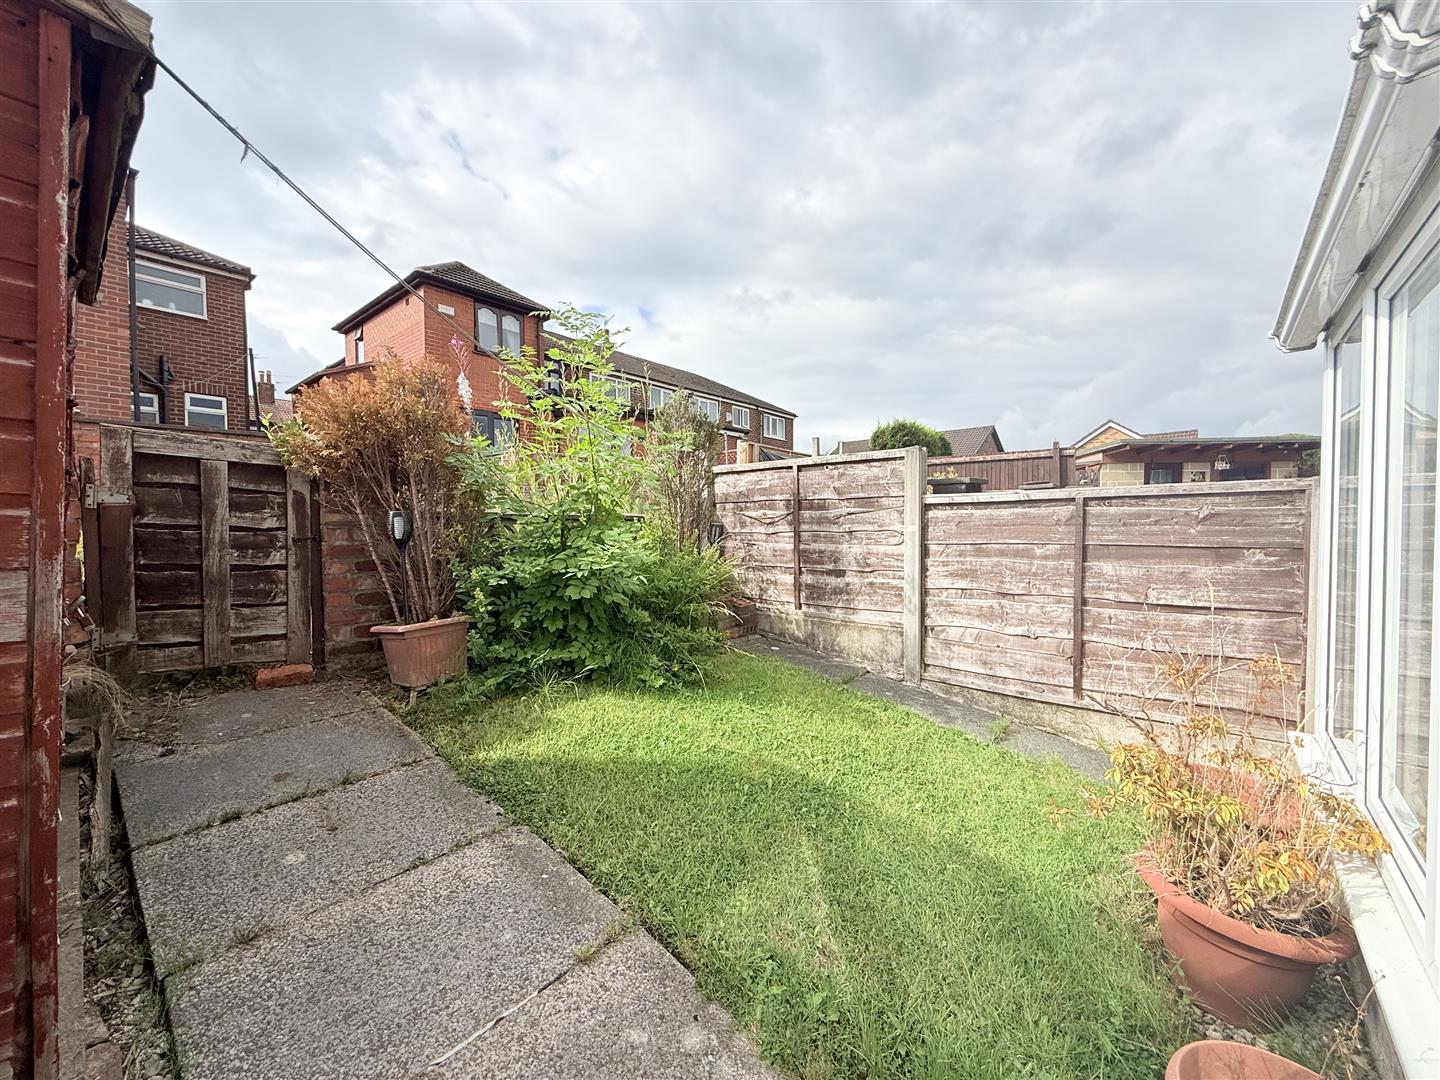
Externally, the property benefits from a front garden, while to the rear is an enclosed garden with a small lawned section, providing a private outdoor space that could be further landscaped to suit individual requirements.
With its quiet cul-de-sac position, excellent transport links, three bedrooms and no vendor chain, this is an appealing opportunity for those looking for a property with plenty of potential to create a home tailored to their own style and taste.
0.84m x 1.35m (2'9" x 4'5")
Door to front, door leading to:
2.60m x 1.20m (8'6" x 3'11")
Radiator, stairs leading to first floor, door leading to:
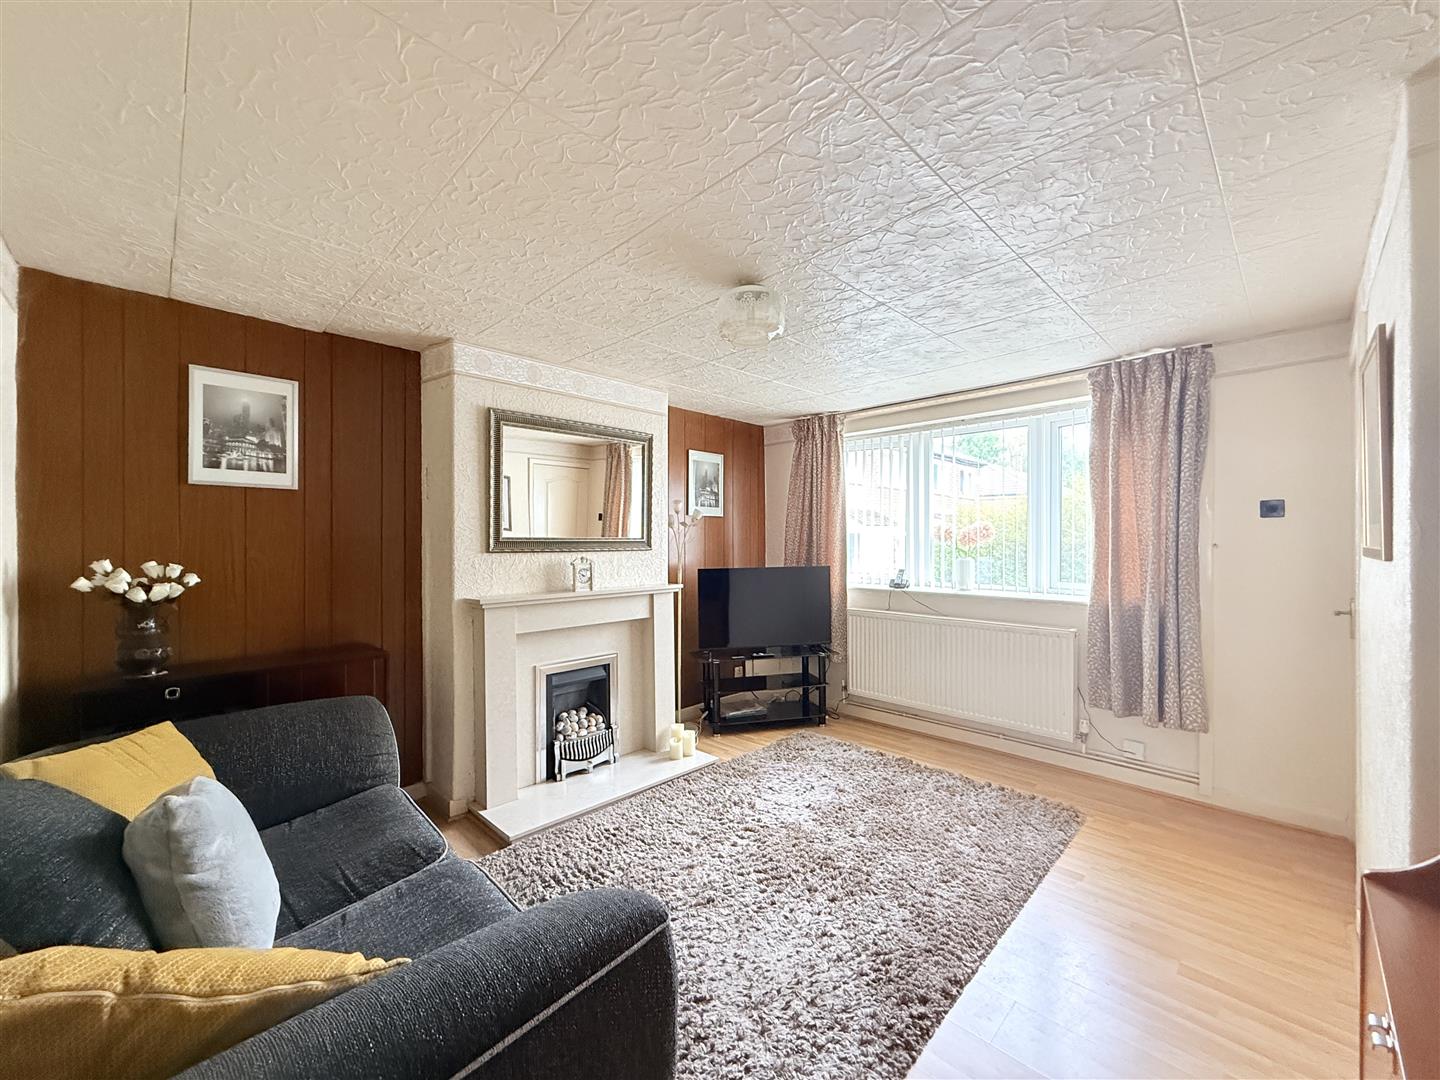
3.96m x 3.64m (13'0" x 11'11")
Double glazed window to front, feature fireplace with inset living flame effect fire, radiator, door leading to:
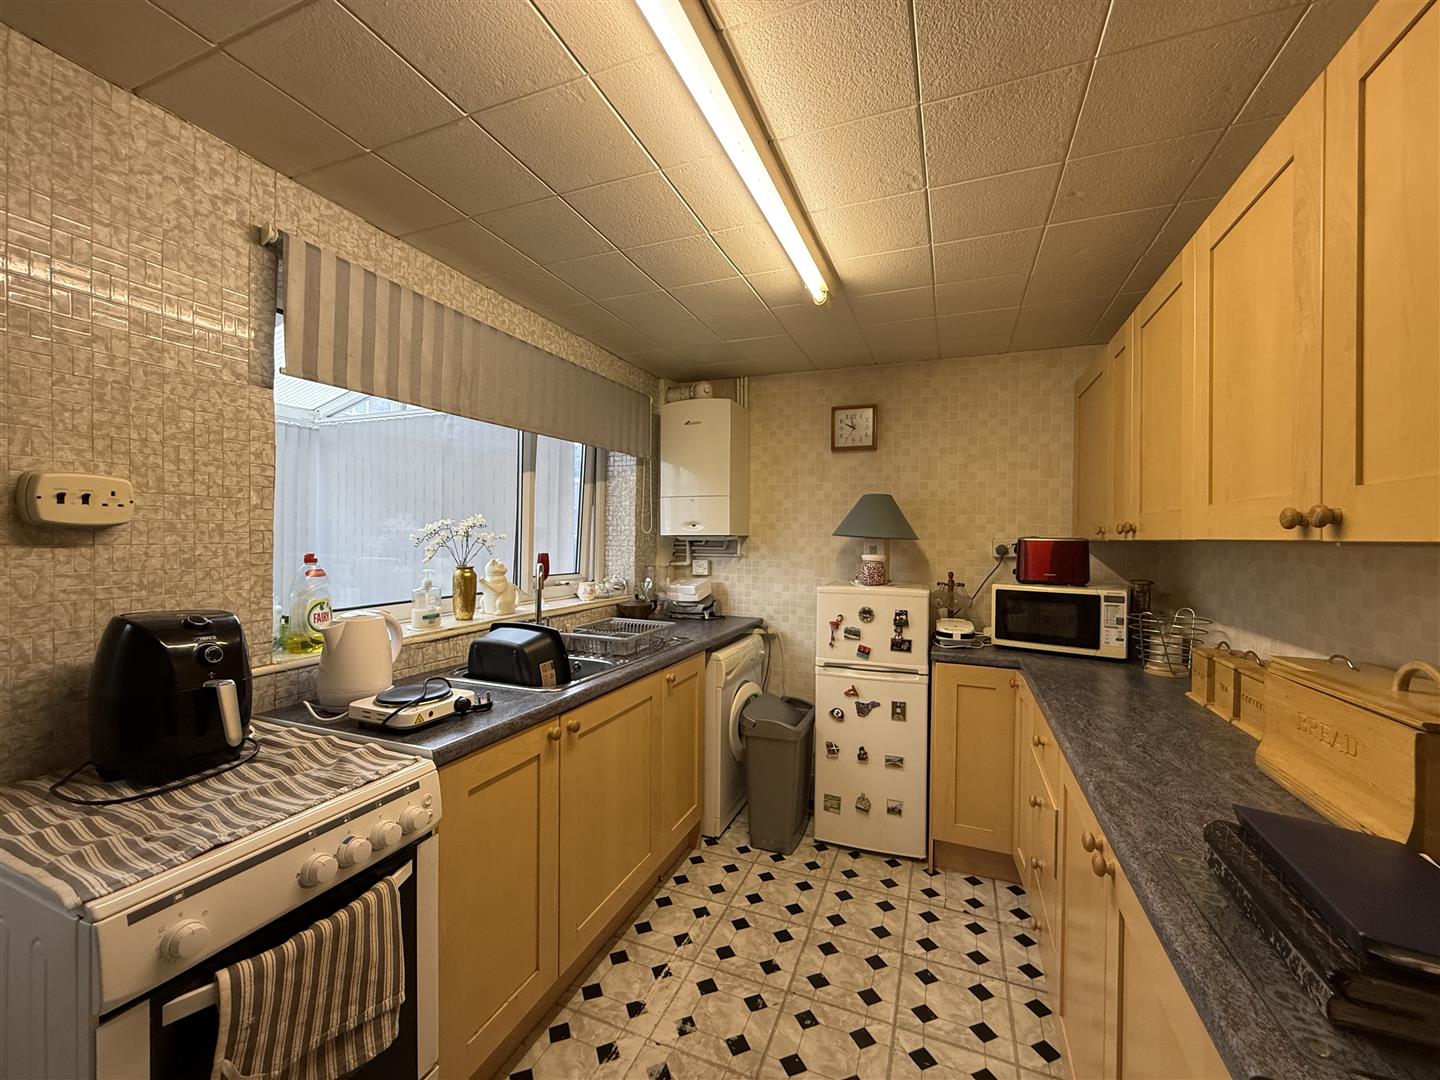
2.39m x 4.55m (7'10" x 14'11")
Fitted with a matching range of base and eye level units with worktop space over, inset sink and drainer with mixer tap, tiled splashbacks, plumbing for washing machine, space for fridge/freezer and cooker, double glazed window to rear, radiator, door leading to:
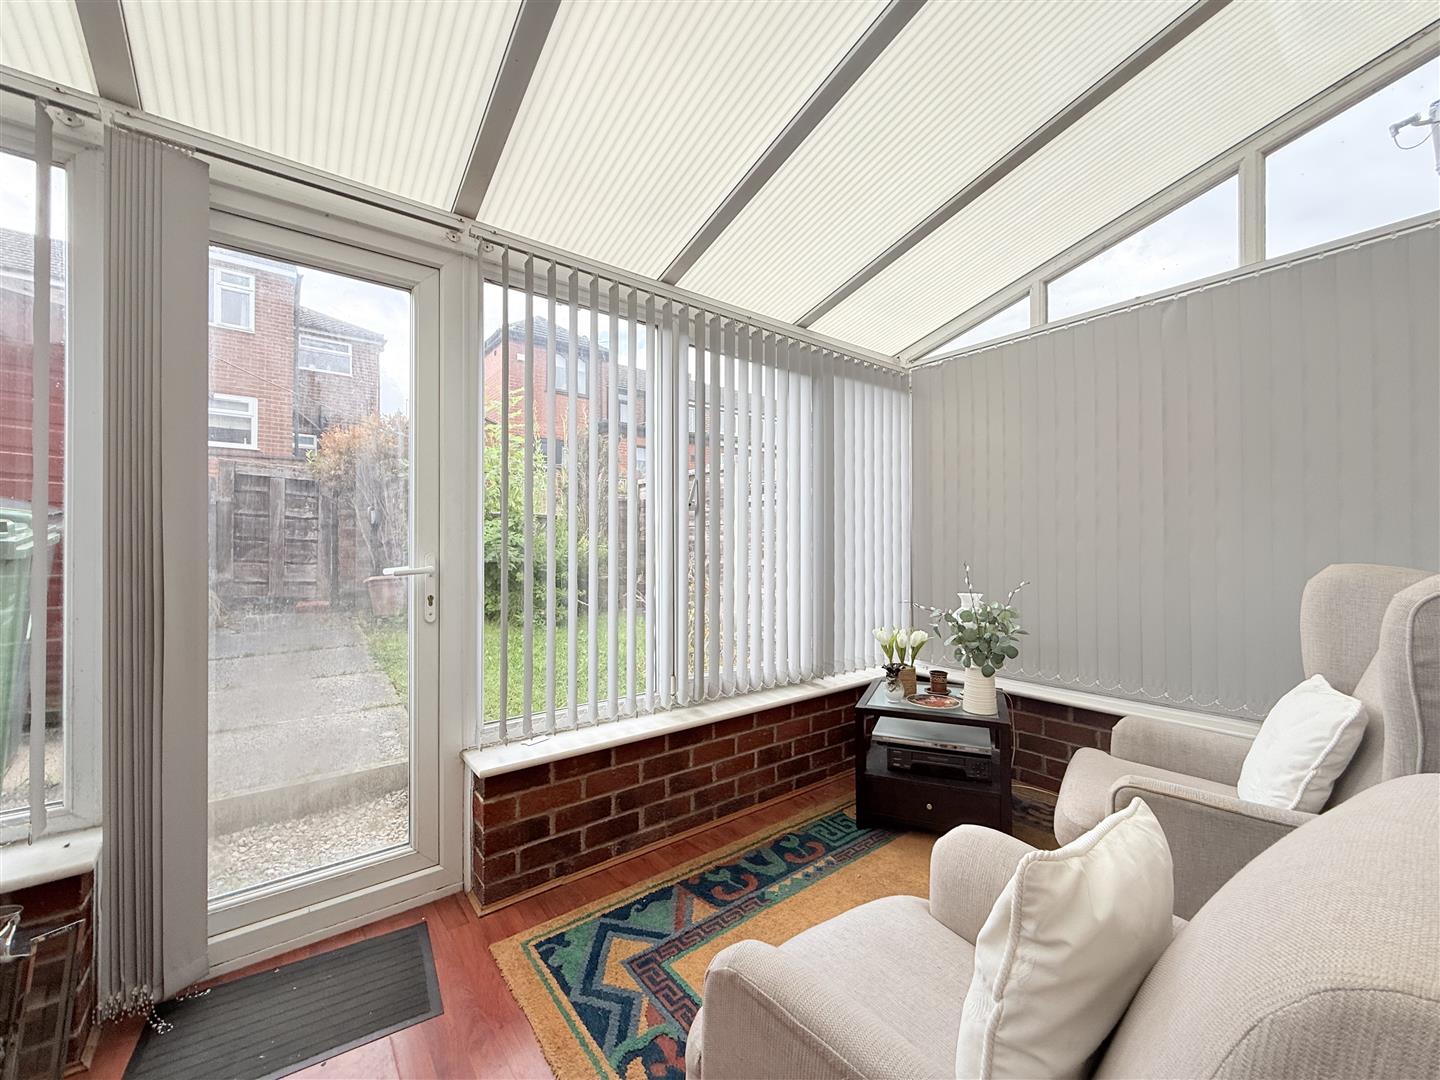
2.13m x 3.71m (7'0" x 12'2")
Double glazed windows to sides, door opening to rear garden.
2.57m x 1.81m (8'5" x 5'11")
Doors leading to:
3.40m x 2.88m (11'2" x 9'5")
Double glazed window to rear, radiator.
3.03m x 2.72m (9'11" x 8'11")
Double glazed window to front, radiator.
2.00m x 1.81m (6'7" x 5'11")
Double glazed window to front, radiator.
1.52m x 1.93m (5'0" x 6'4")
Three piece suite comprising, shower area, vanity wash hand basin and low-level WC, tiled walls, double glazed window to rear, radiator.
Garden fronted. Enclosed garden to the rear with lawned area.
Home Estate Agents believe all the particulars given to be accurate. They have not tested or inspected any equipment, apparatus, fixtures or fittings and cannot, therefore, offer any proof or confirmation as to their condition or fitness for purpose thereof. The purchaser is advised to obtain the necessary verification from the solicitor or the surveyor. All measurements given are approximate and for guide purposes only and should not be relied upon as accurate for the purpose of buying fixtures, floor-coverings, etc. The buyer should satisfy him/her self of all measurements prior to purchase.
Before we can accept an offer for any property we will need certain information from you which will enable us to qualify your offer. If you are making a cash offer which is not dependent upon the sale of another property we will require proof of funds. You should be advised that any approach to a bank, building society or solicitor before we have qualified your offer may result in legal or survey fees being lost. In addition, any delay may result in the property being offered to someone else.
Offers over £149,950
Nestled on the charming Whiteacre Road in Ashton-Under-Lyne, this delightful mid-terrace house, built in 1880, offers a perfect blend of...
Offers in the region of £435,000
---- 3D FLOORPLANS & VIRTUAL TOUR ---- Home Estate Agents are pleased to offer for sale this fantastic four bedroom...
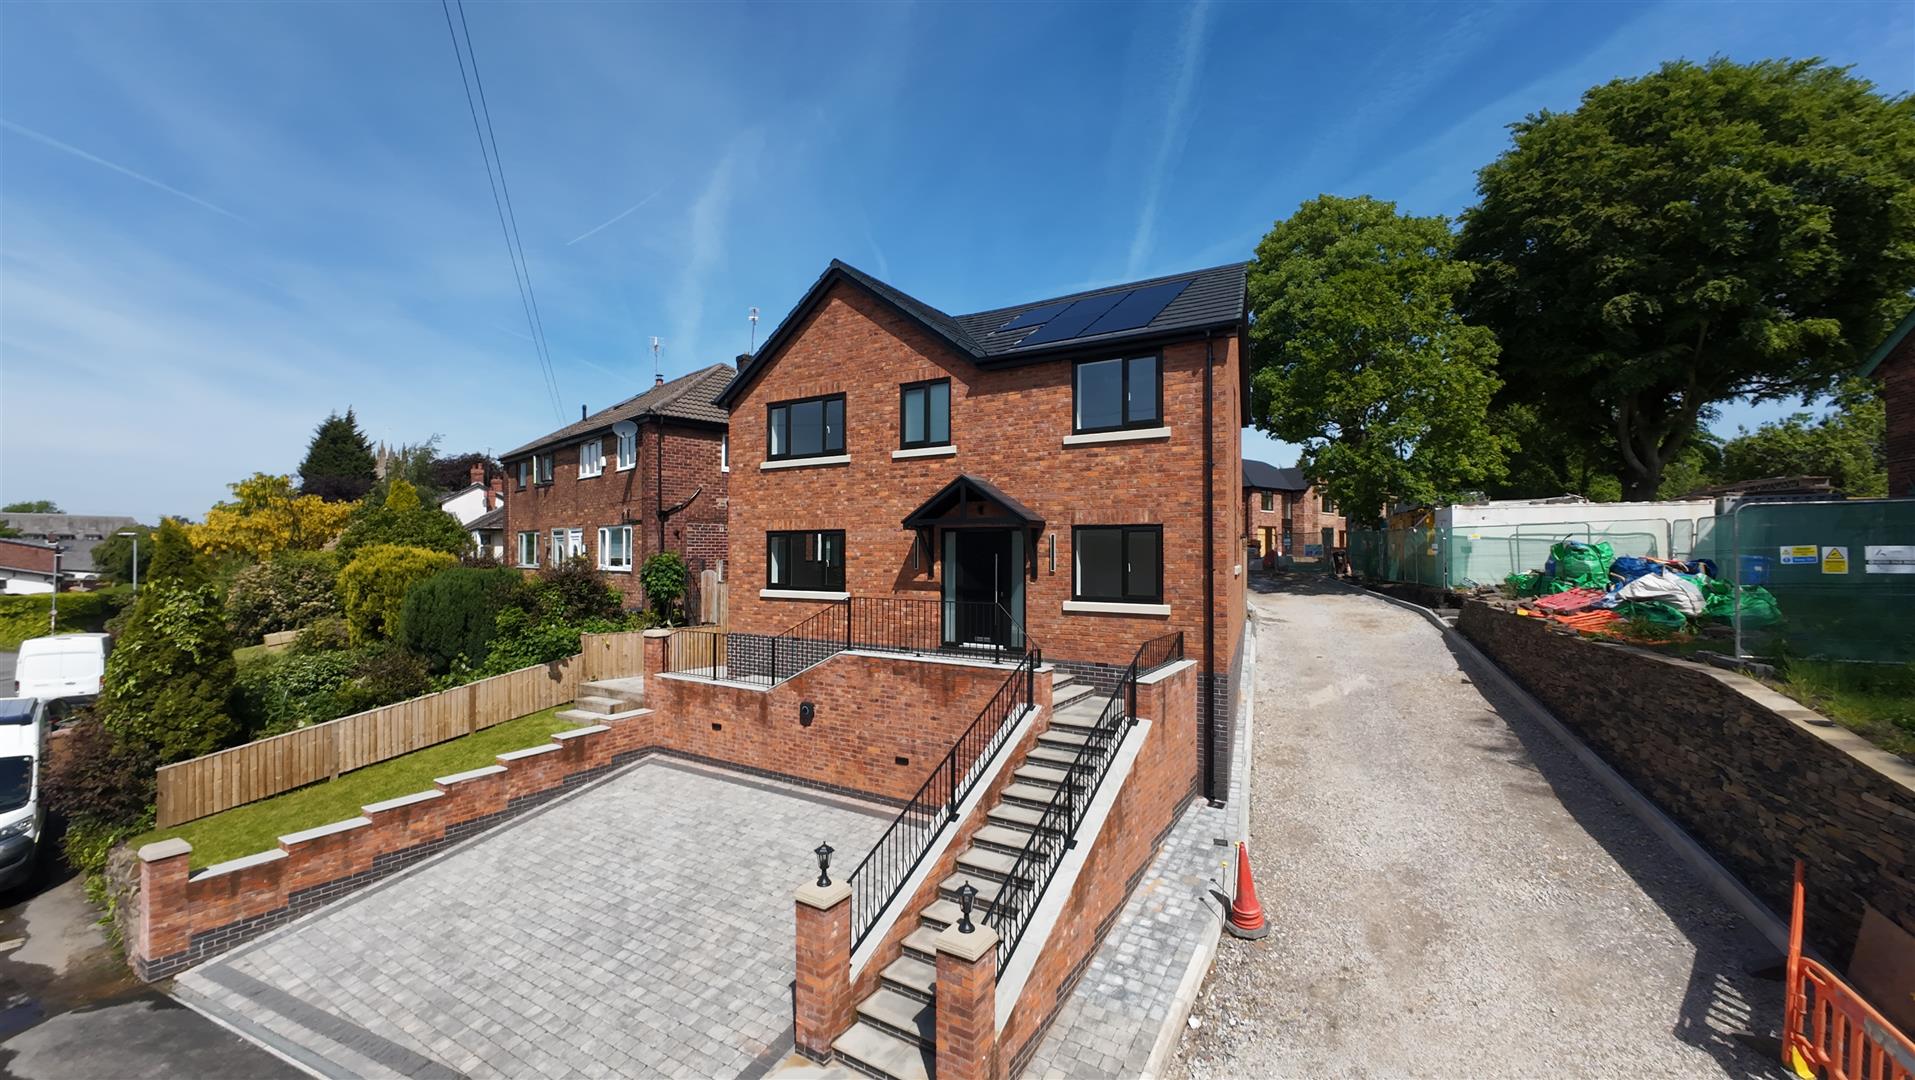
Offers over £599,000
*****OPEN DAY 17TH OCTOBER 2:00 - 4:00****A rare opportunity to acquire this unique and stunning four-bedroom detached family home, finished...
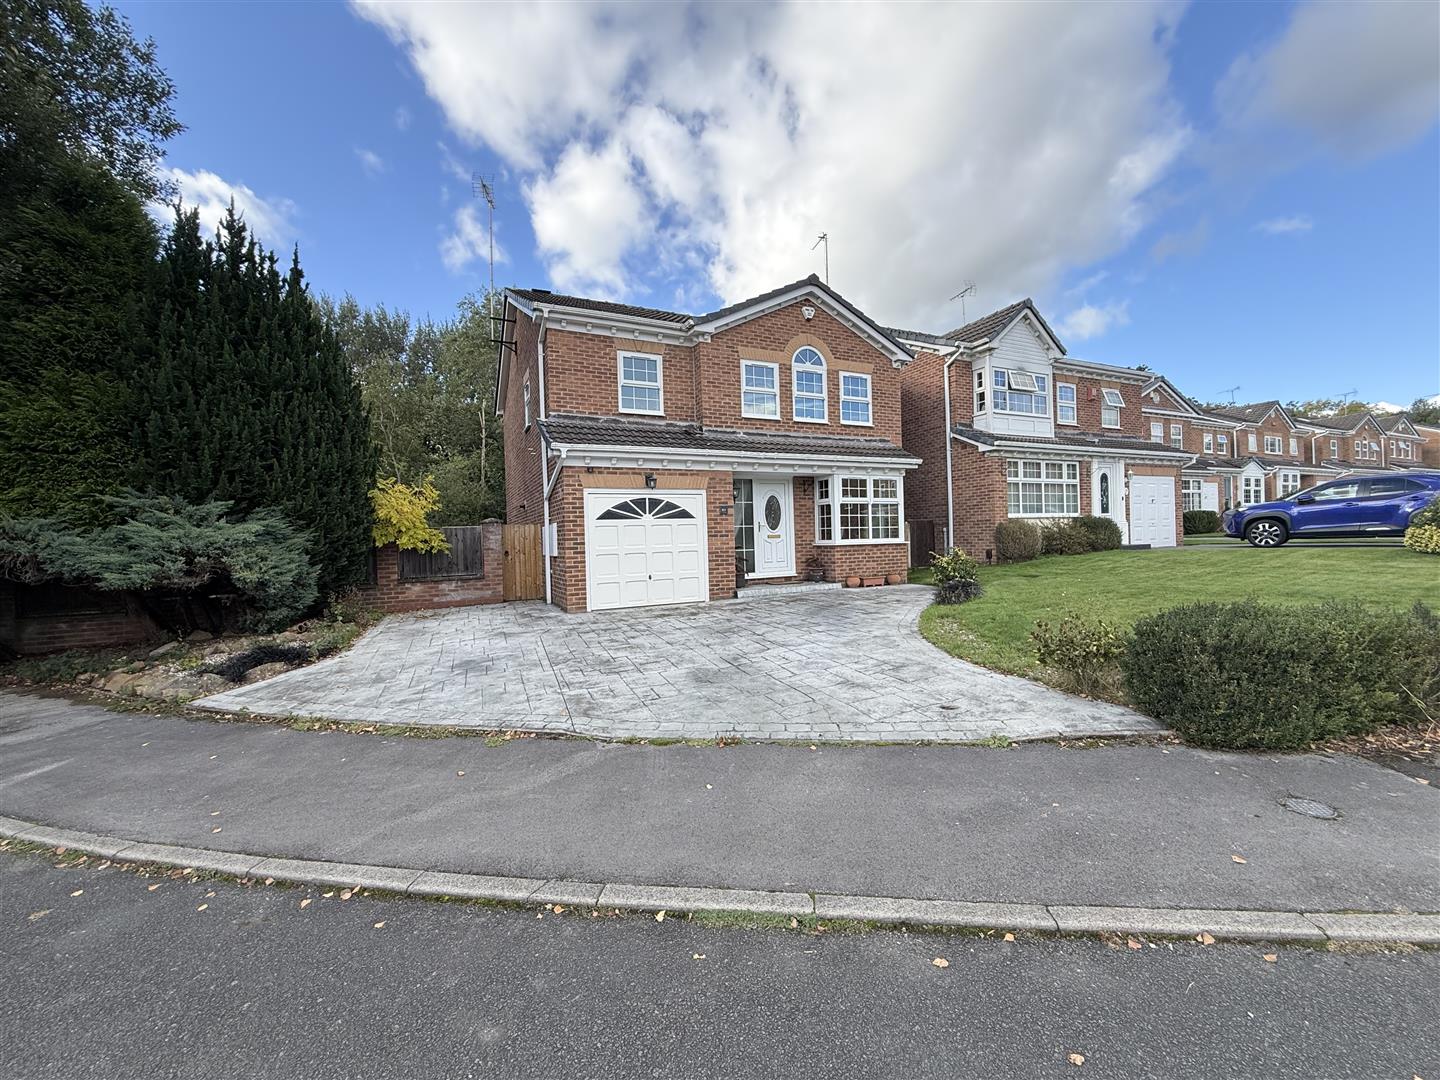
Offers in the region of £460,000
*** NO VENDOR CHAIN ***Nestled in the tranquil cul-de-sac of Willow Wood Close, Ashton-Under-Lyne, this stunning four-bedroom detached family home...
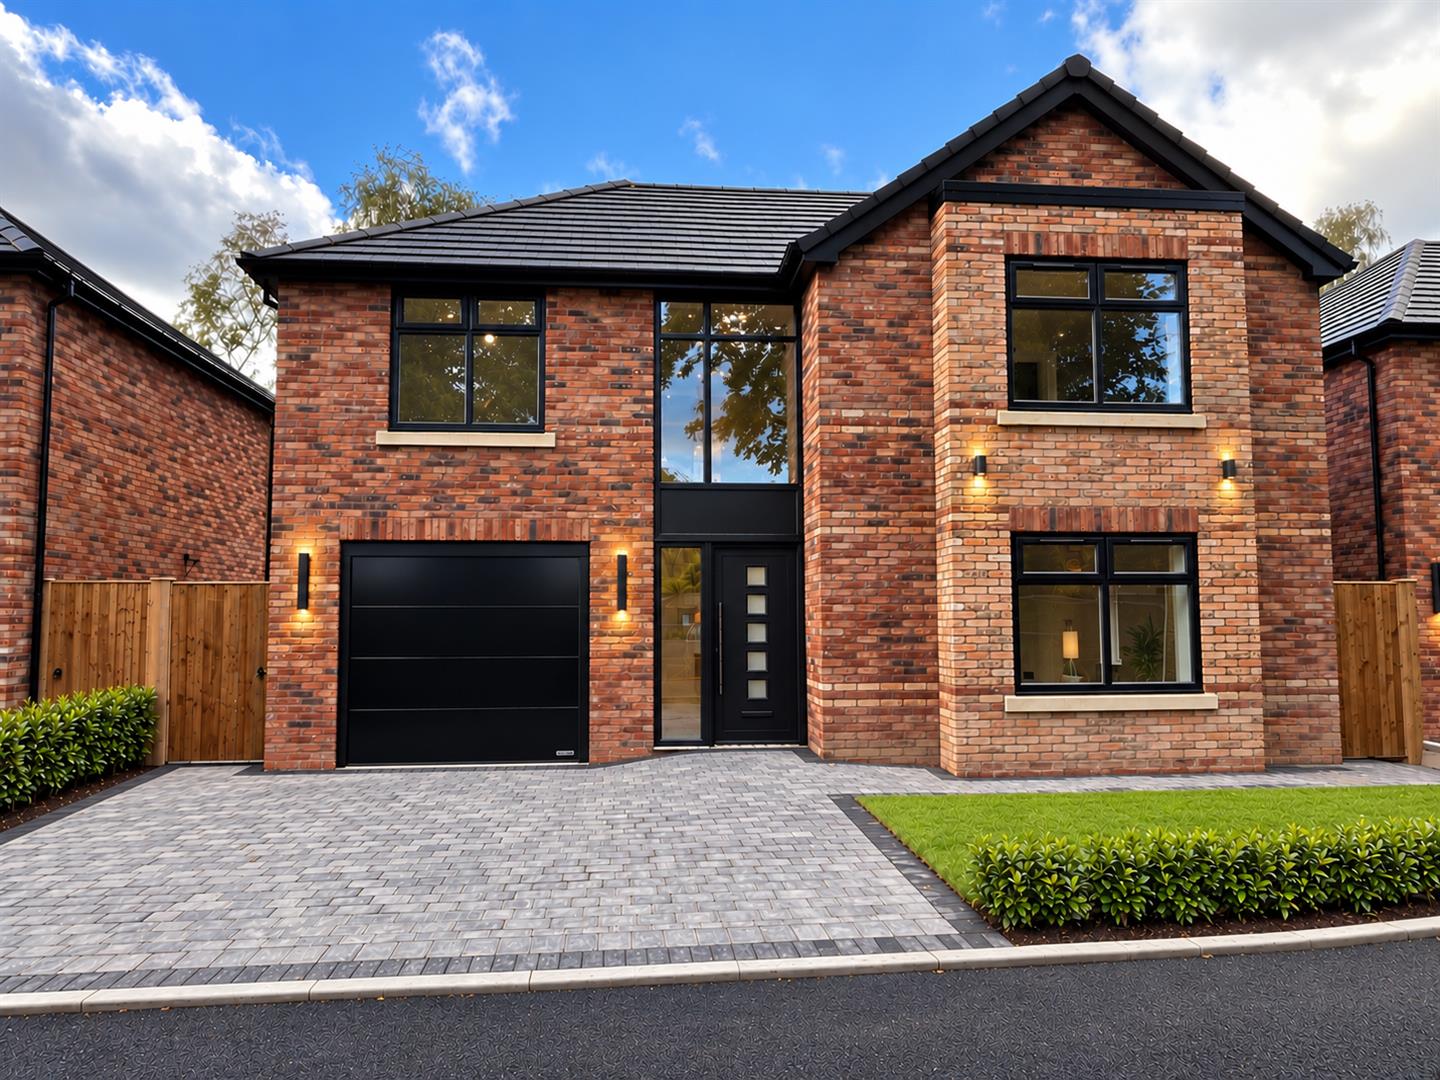
Offers over £595,000
**Four-bedroom detached home positioned centrally within the development, offering an exceptional specification at the most competitive price of the three...
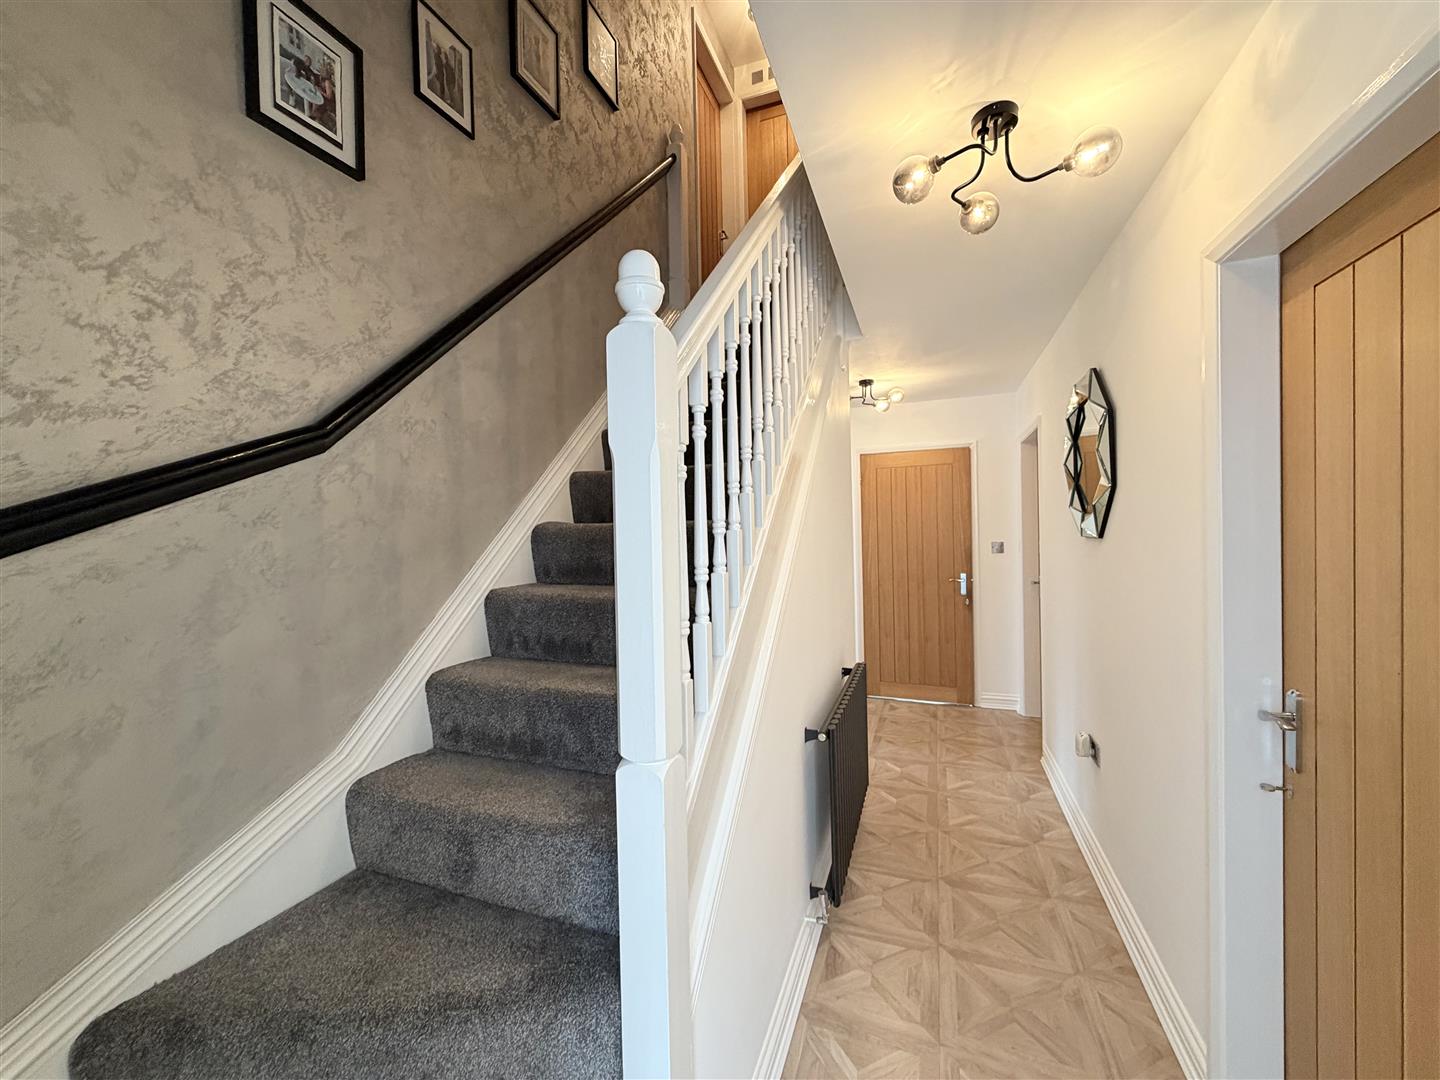
Offers in the region of £320,000
*** NO CHAIN VENDOR ***A stunning three bedroom detached dormer bungalow, offering beautifully presented and versatile accommodation within a sought-after...
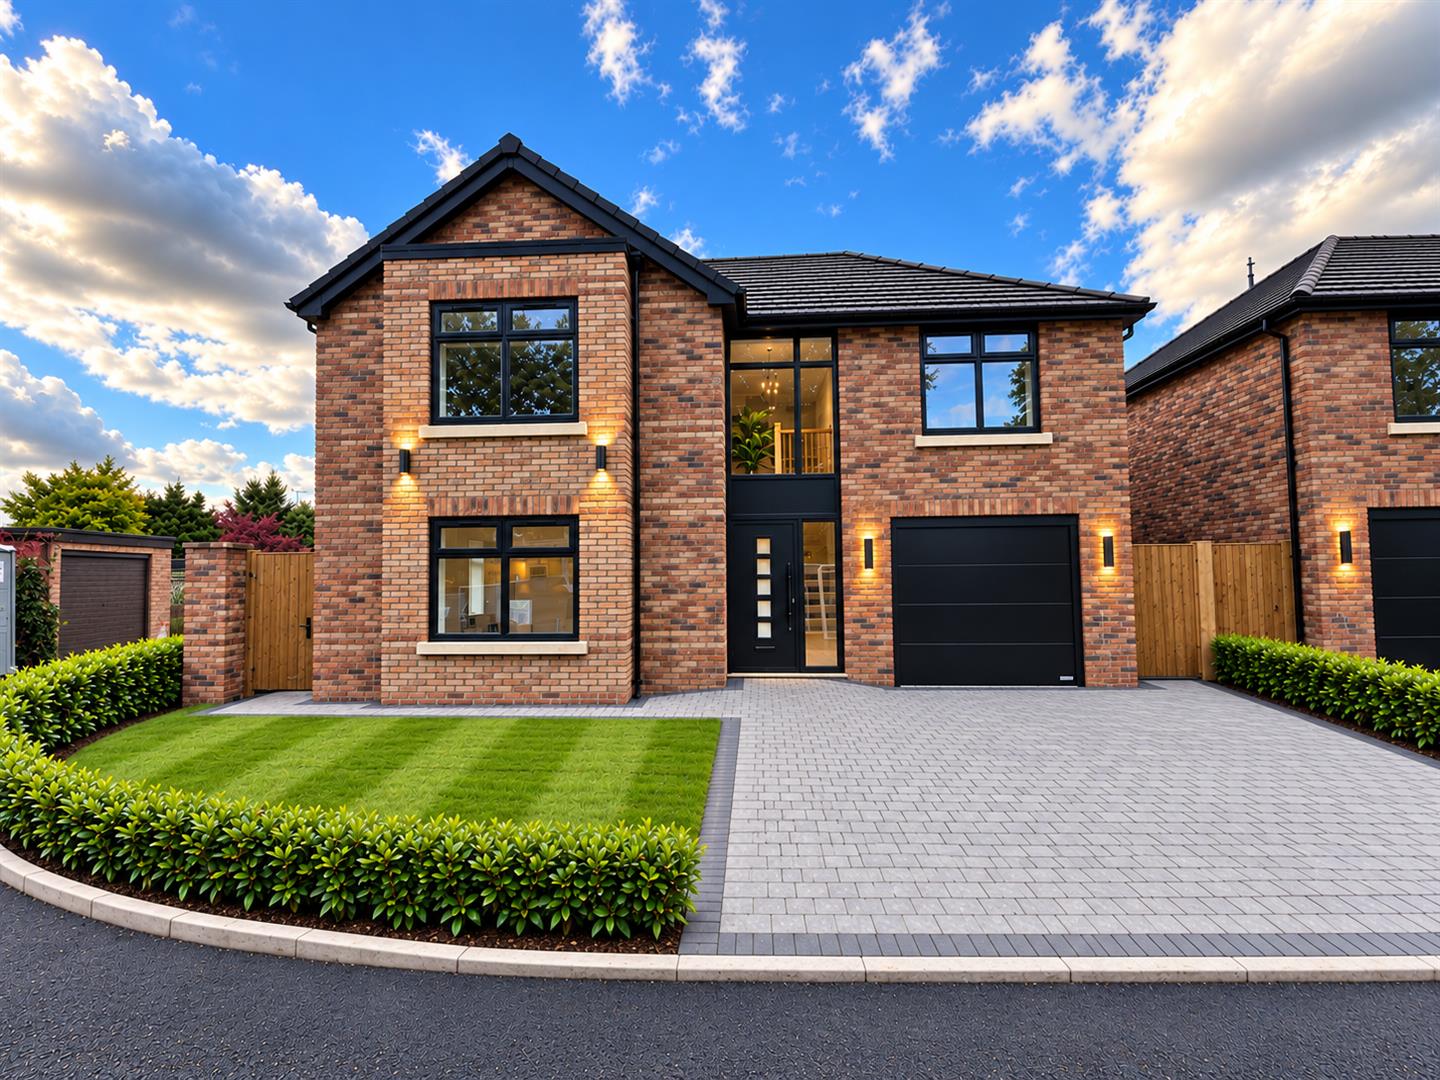
Offers over £610,000
**Premium end-position four-bedroom detached home benefiting from excellent natural light and a bright, spacious interior**.An exclusive collection of just three...
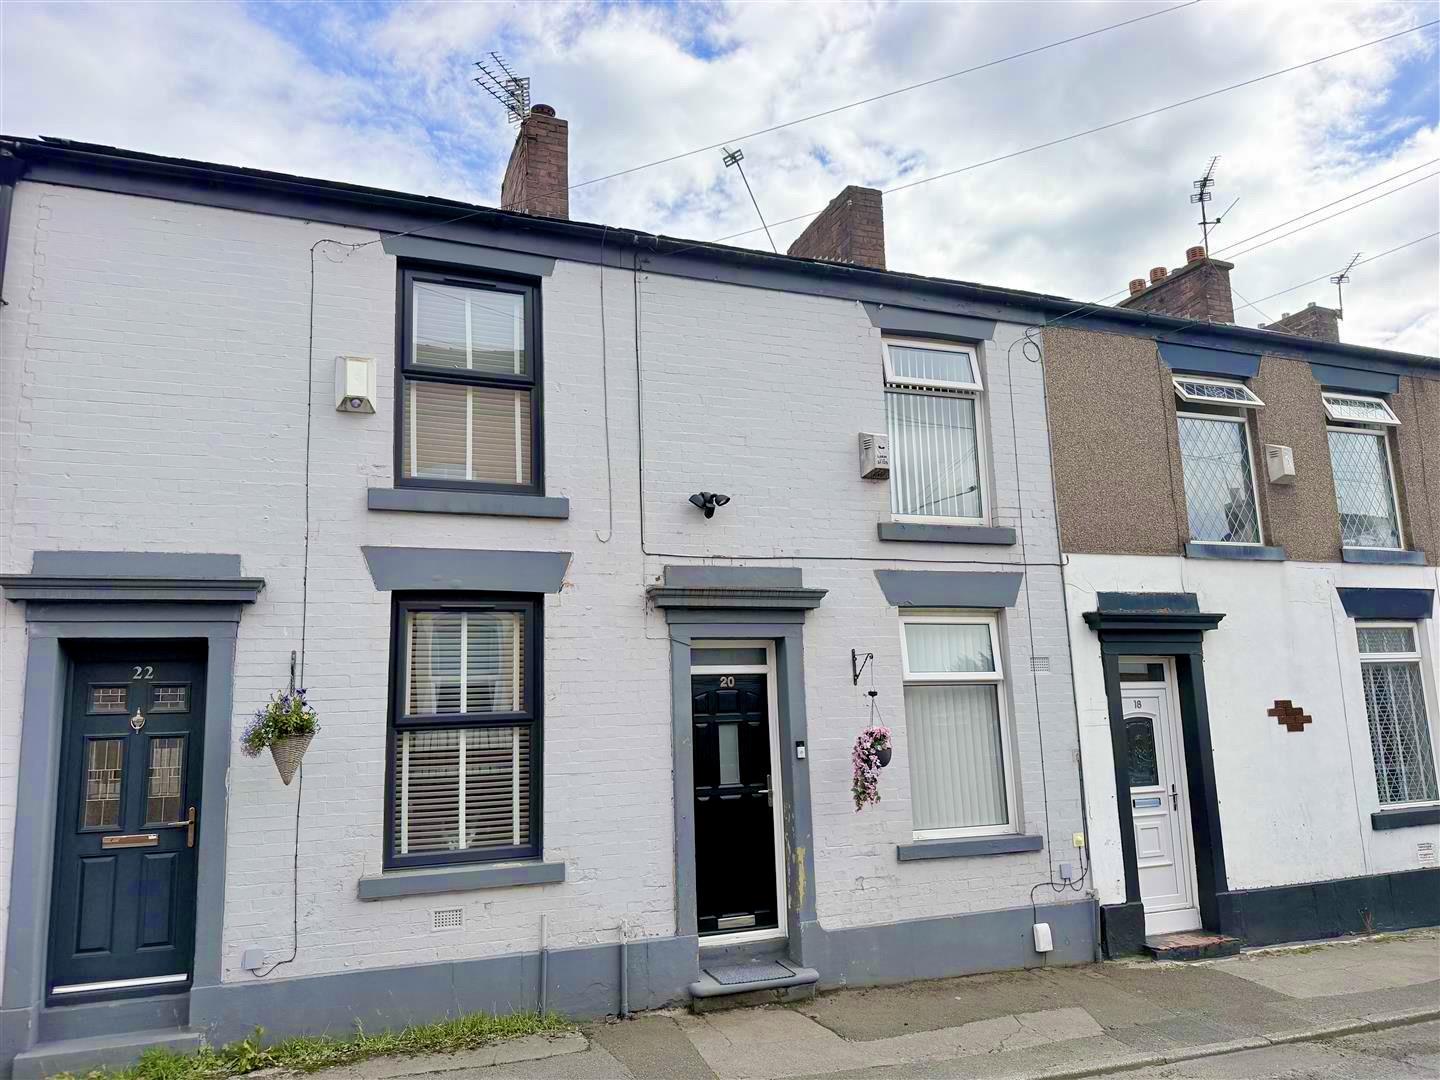
Offers over £177,950
A well-positioned two-bedroom mid-terraced property offering well-proportioned accommodation, two reception rooms and a pleasant enclosed rear yard, making this an...
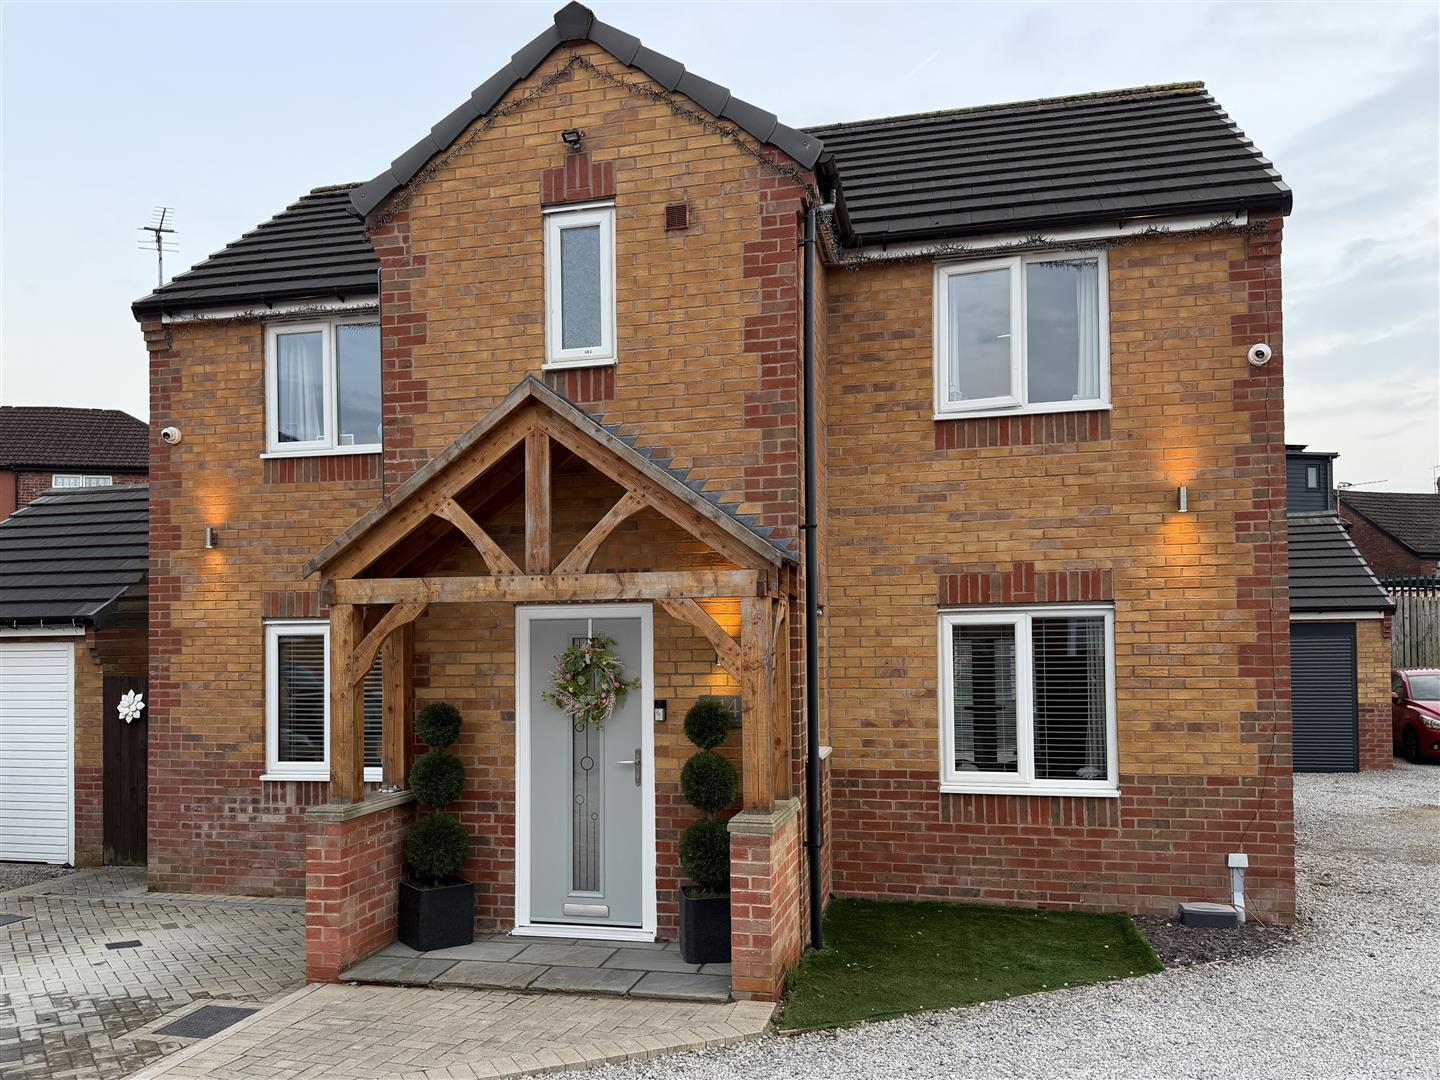
Offers in the region of £360,000
This impressive four bedroom detached family home offers beautifully styled, modern accommodation throughout and is perfectly suited to families looking...
Find out what your property is worth with a free, no-obligation valuation — it only takes a couple of minutes.
Get Free Valuation