See all 33 photos
  • 2 Reception Rooms
  • 4 Bedrooms
  • 3 Bathrooms
For Sale

4 Bed House - Semi-Detached 

The Fairways, Dukinfield
Offers in the region of £420,000

Enquire / Book Viewing

  • arrange a viewing
  • arrange a valuation
  • be sent further property details
  • register for property updates

Mortgage Enquiry Form

Name(Required)
Please let us know any other info, best time to call etc. and our mortgage advisor will be in touch.

Virtual Tour

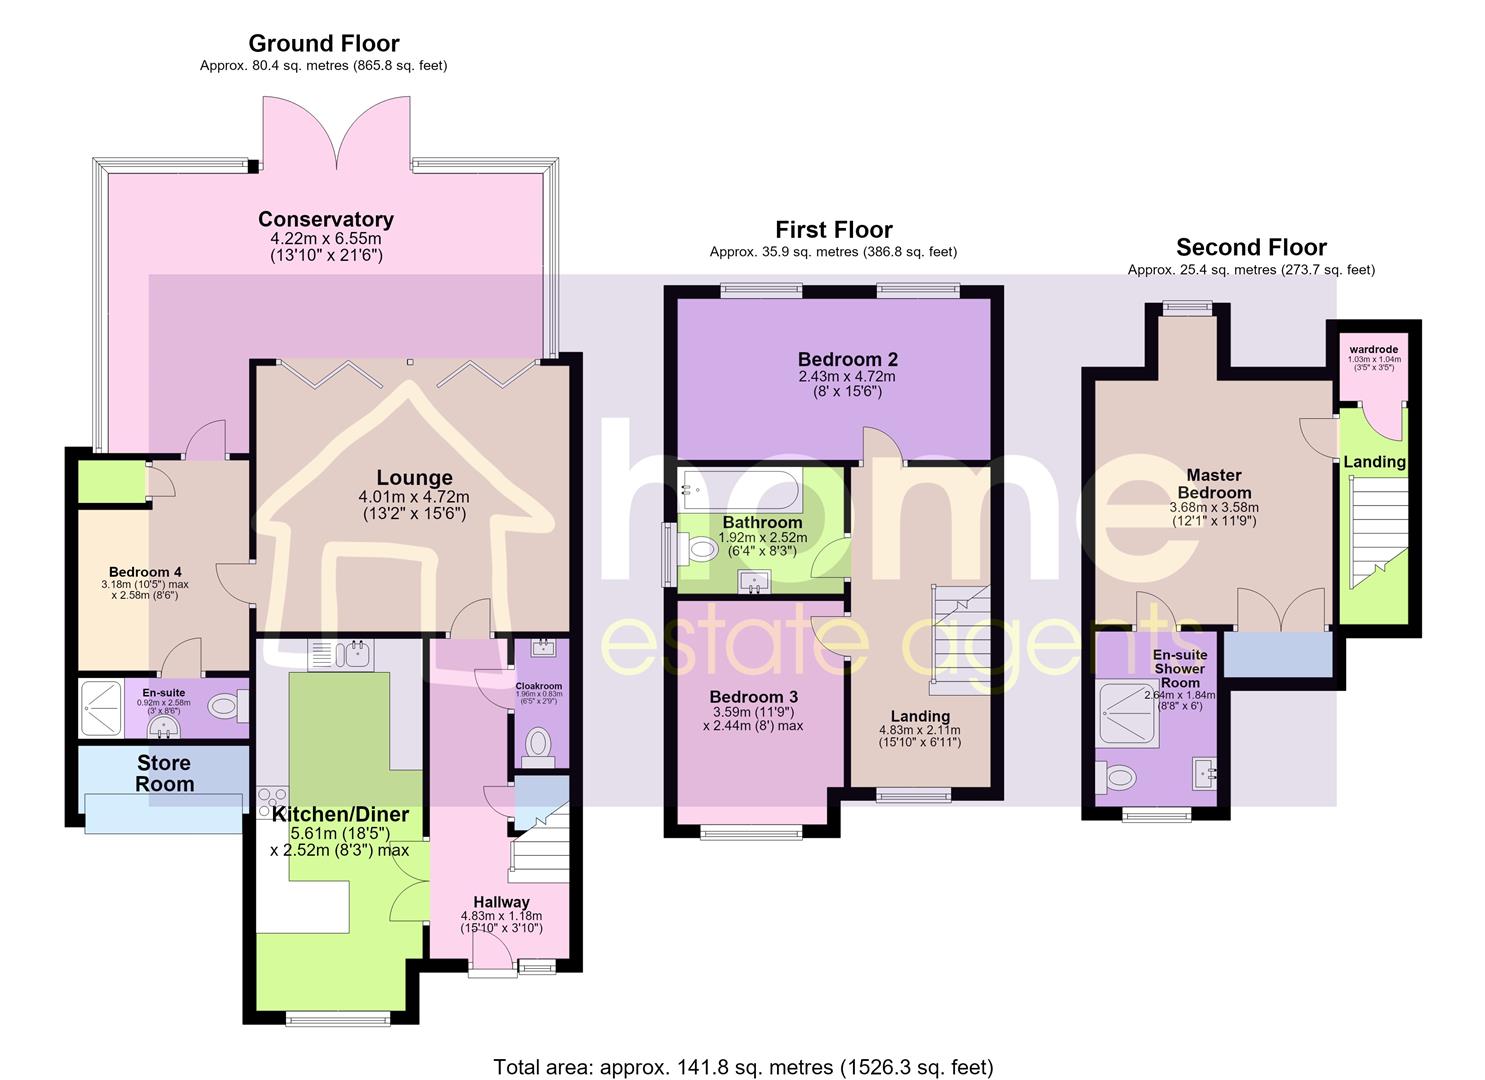
Floorplans

About the Property

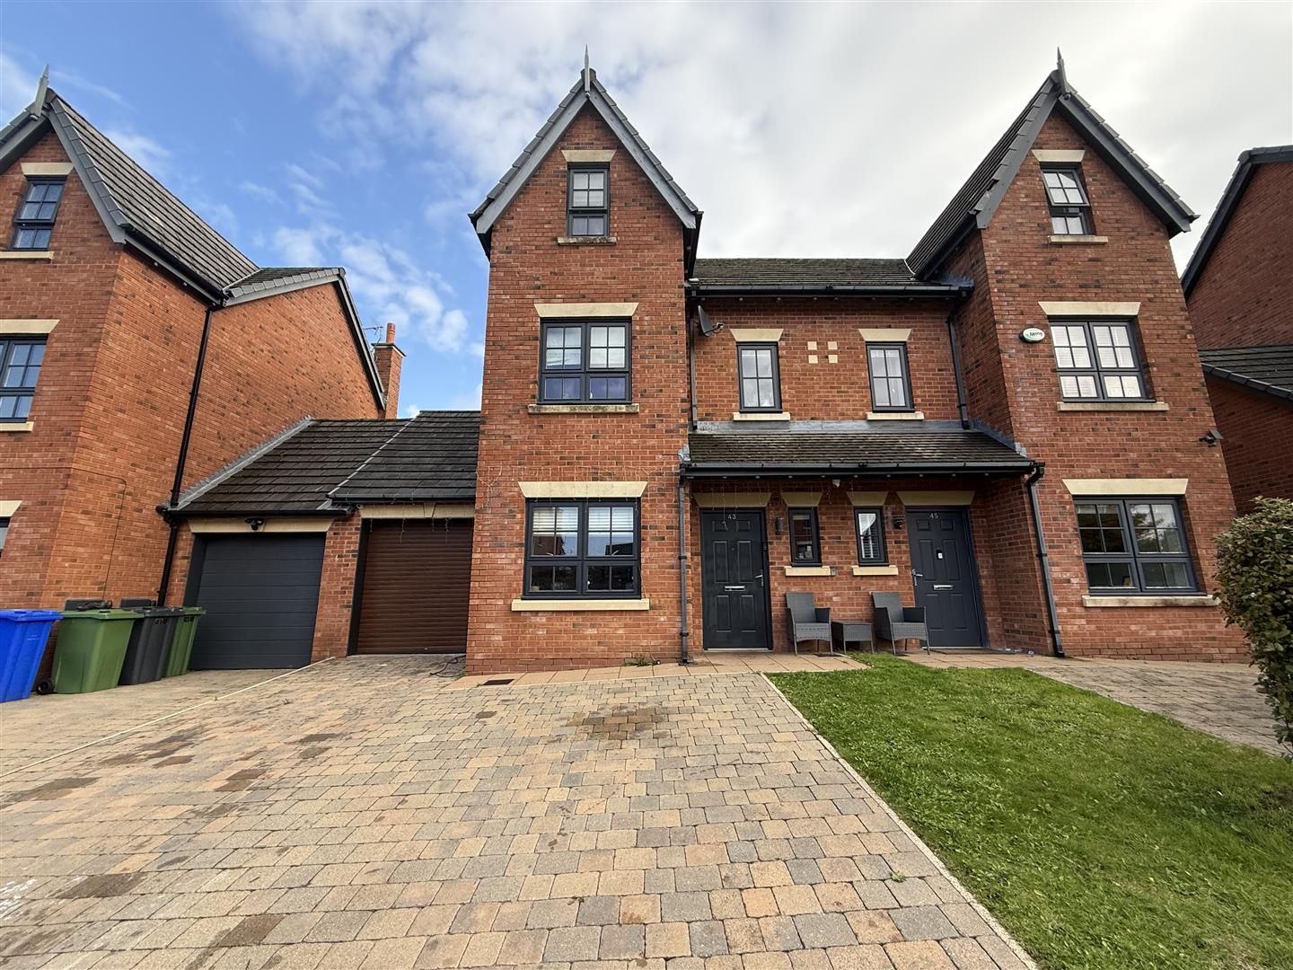
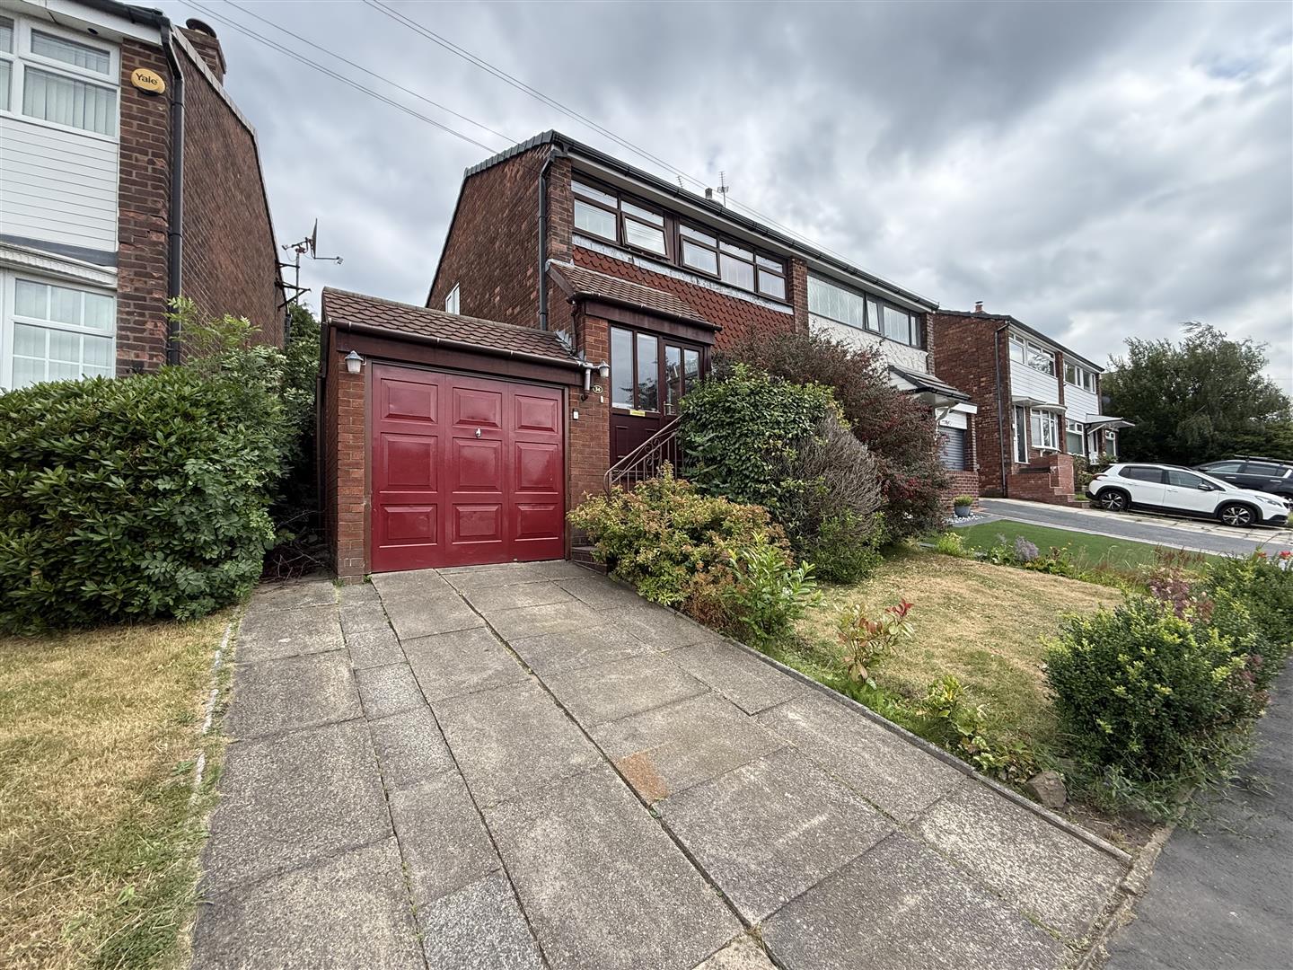
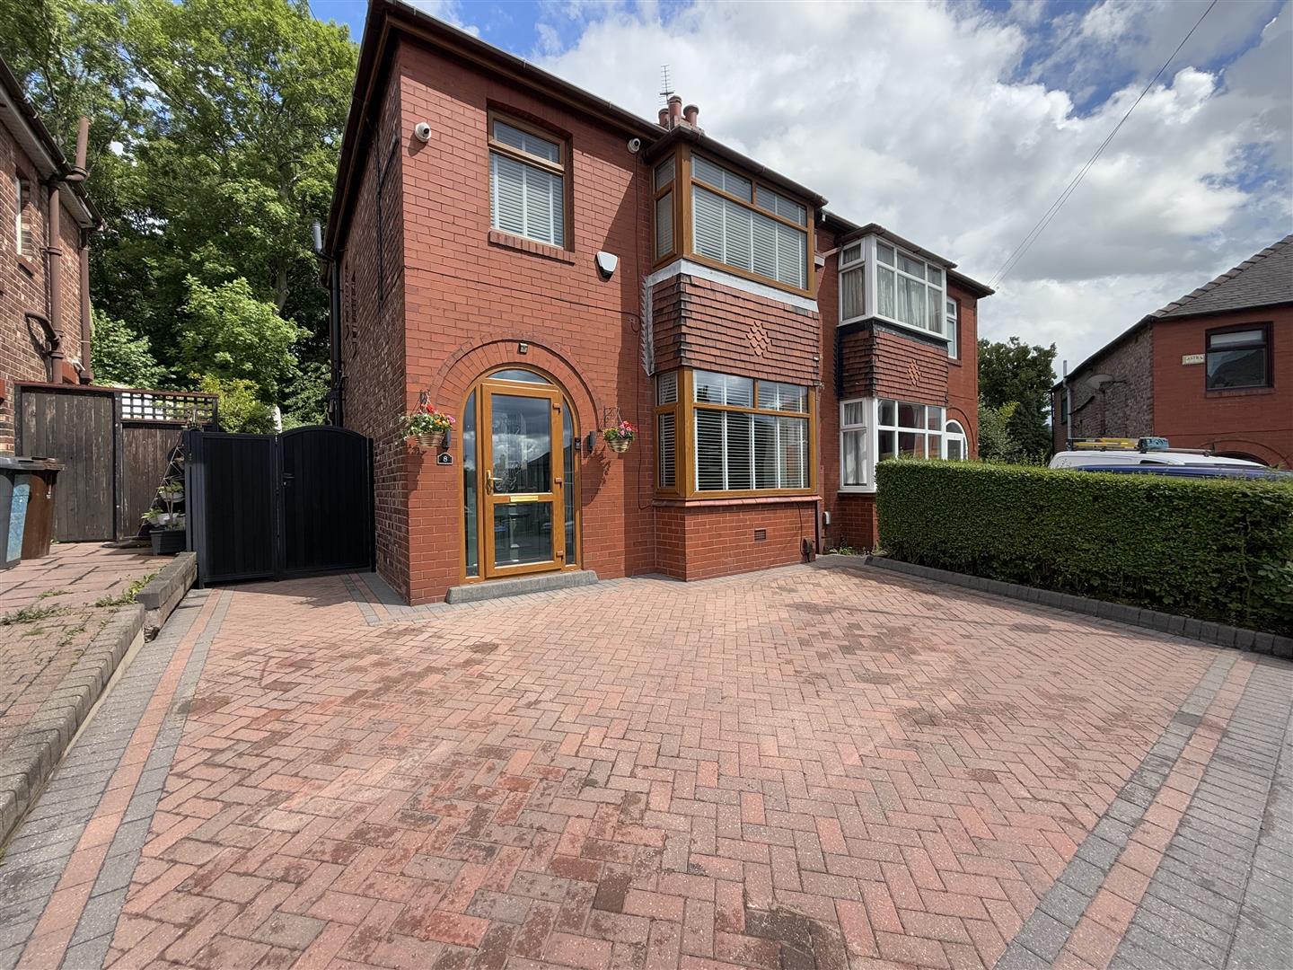
Nestled in the desirable area of The Fairways, Dukinfield, this stunning semi-detached house offers an exceptional living experience. Built in 2010, this immaculate property boasts four spacious bedrooms and three well-appointed bathrooms, making it ideal for families or those seeking extra space.

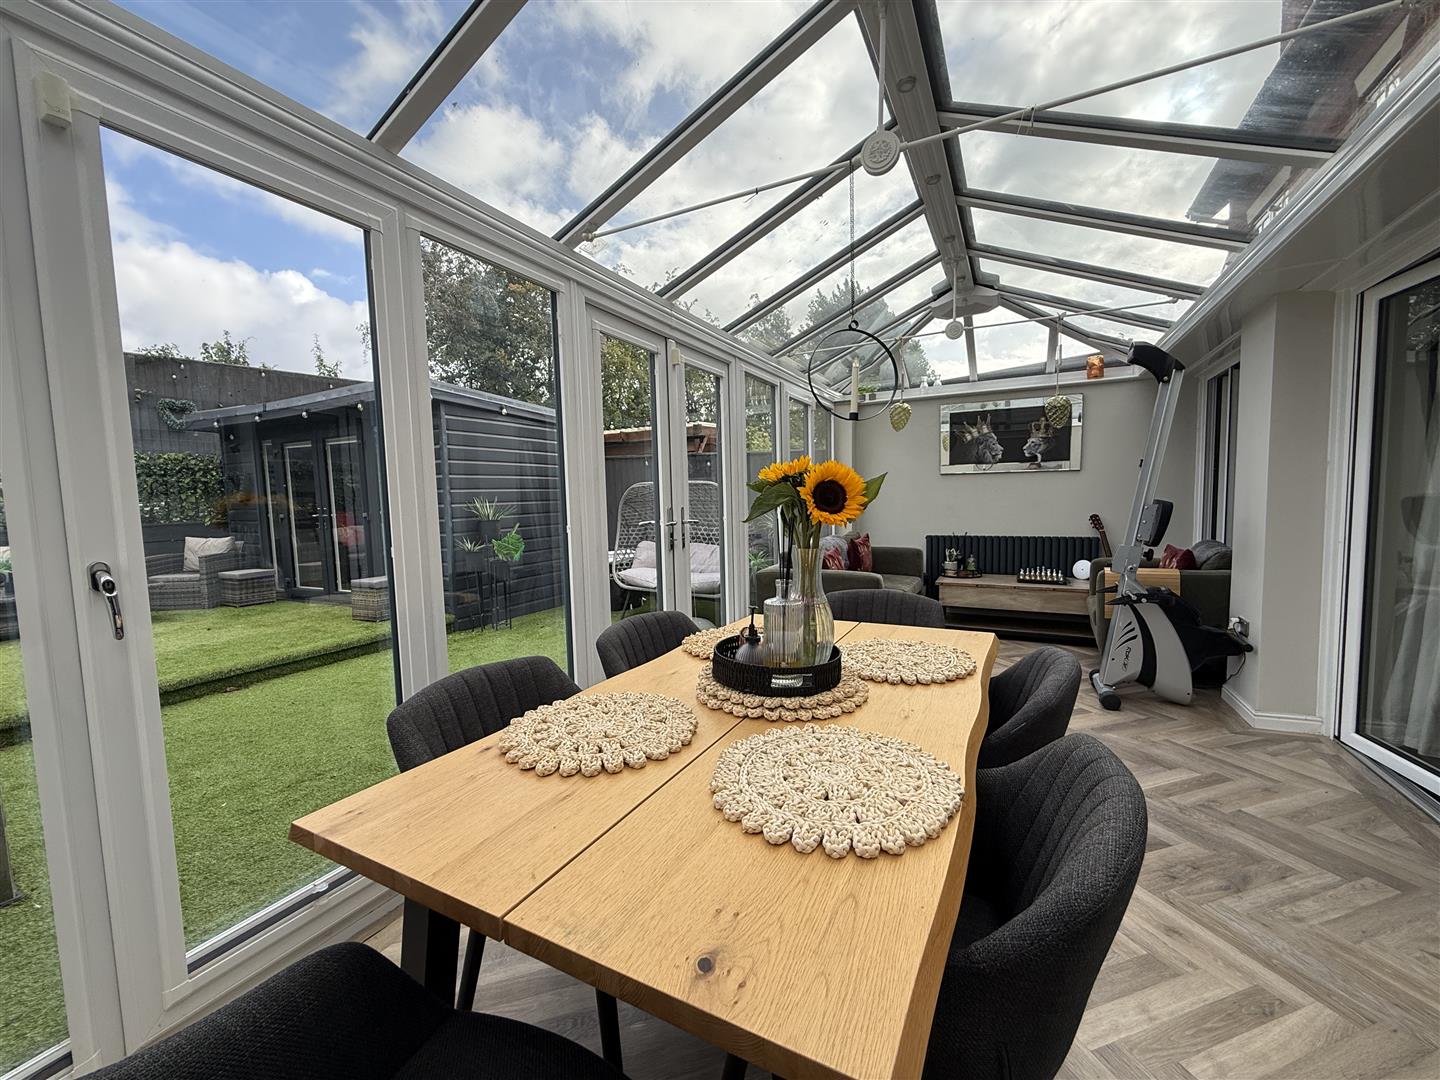
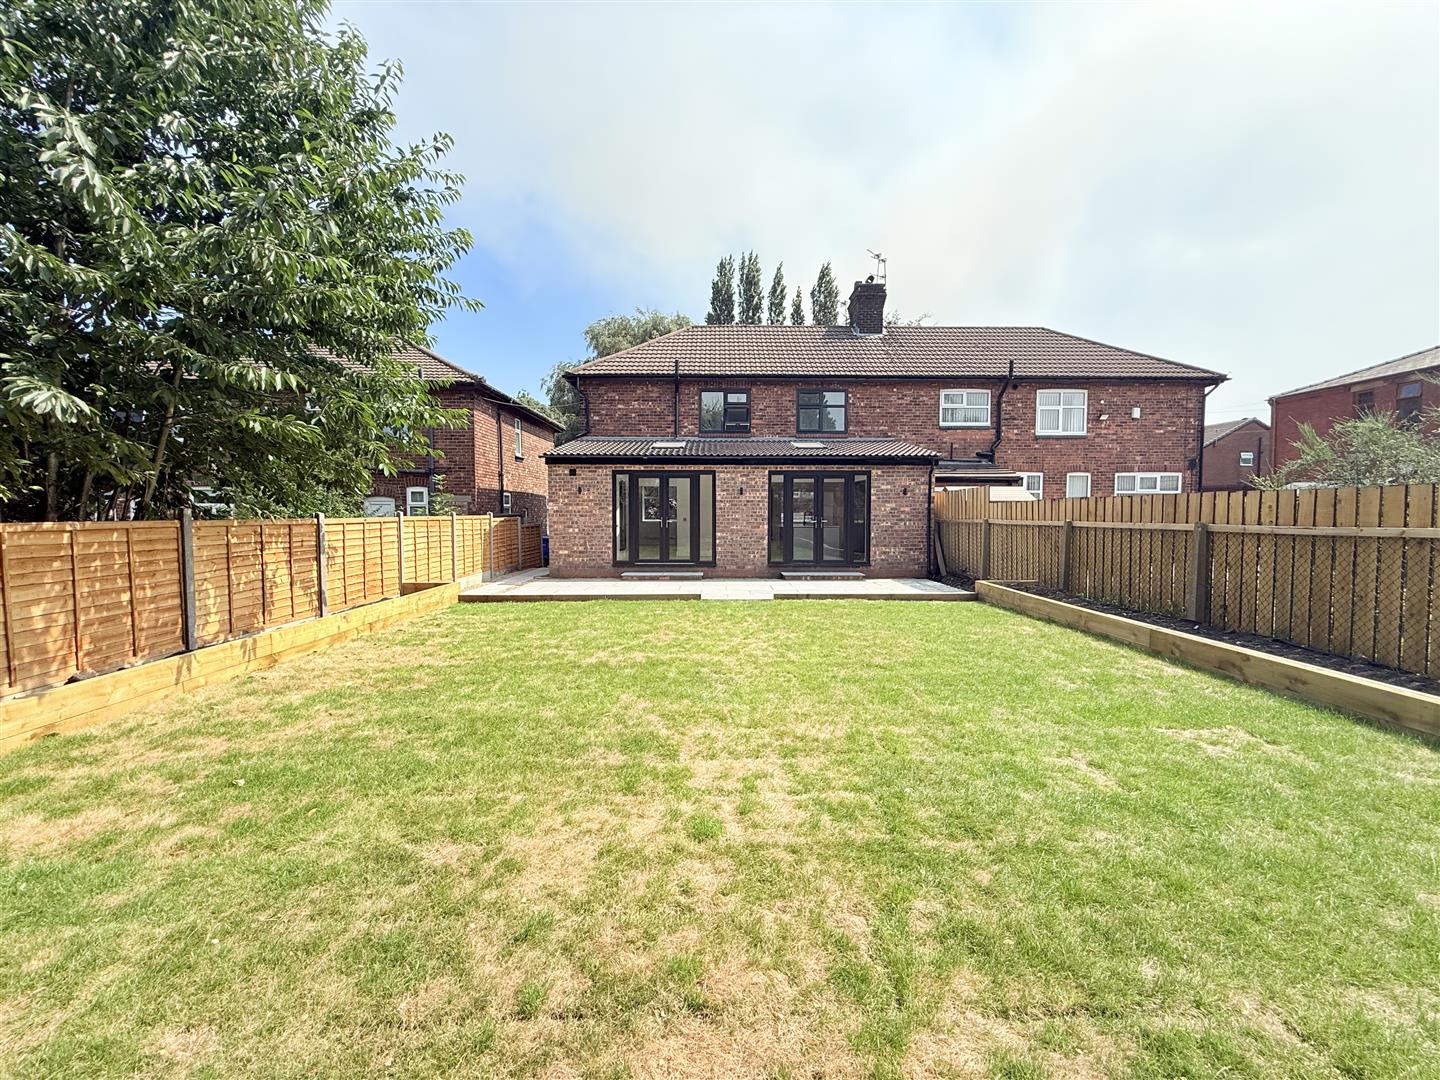
Spread over three thoughtfully designed floors, the home features an inviting reception room that provide ample space for relaxation and entertaining. The highlight of the property is undoubtedly the very large conservatory, which floods the interior with natural light and offers a perfect spot for enjoying the garden views throughout the year.

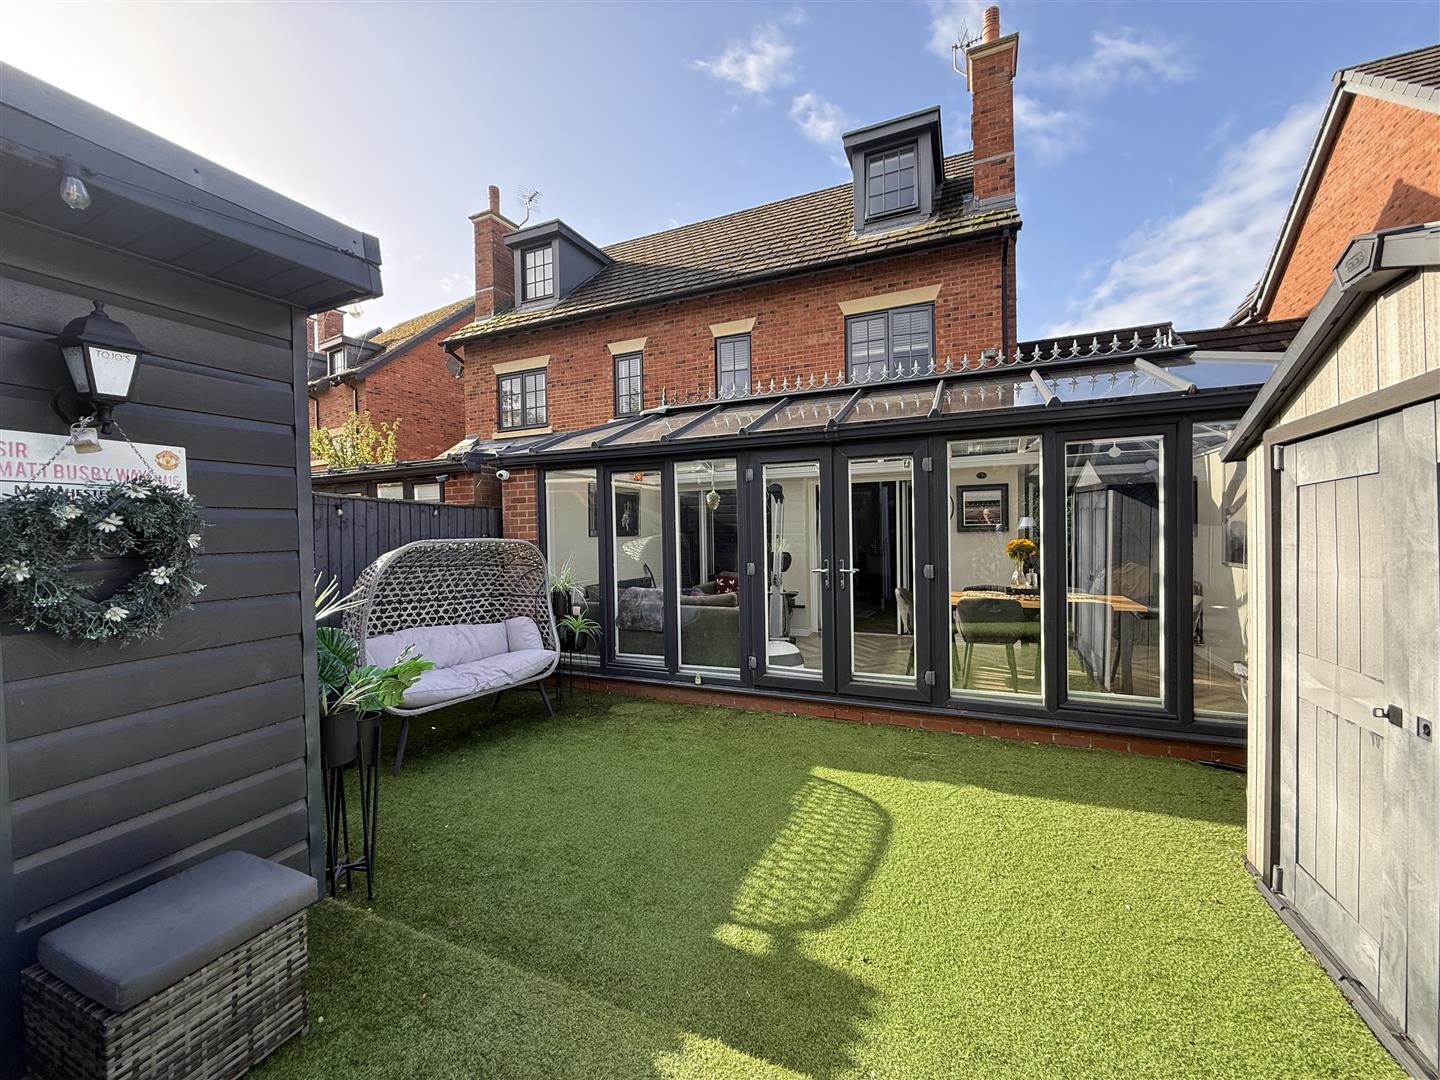
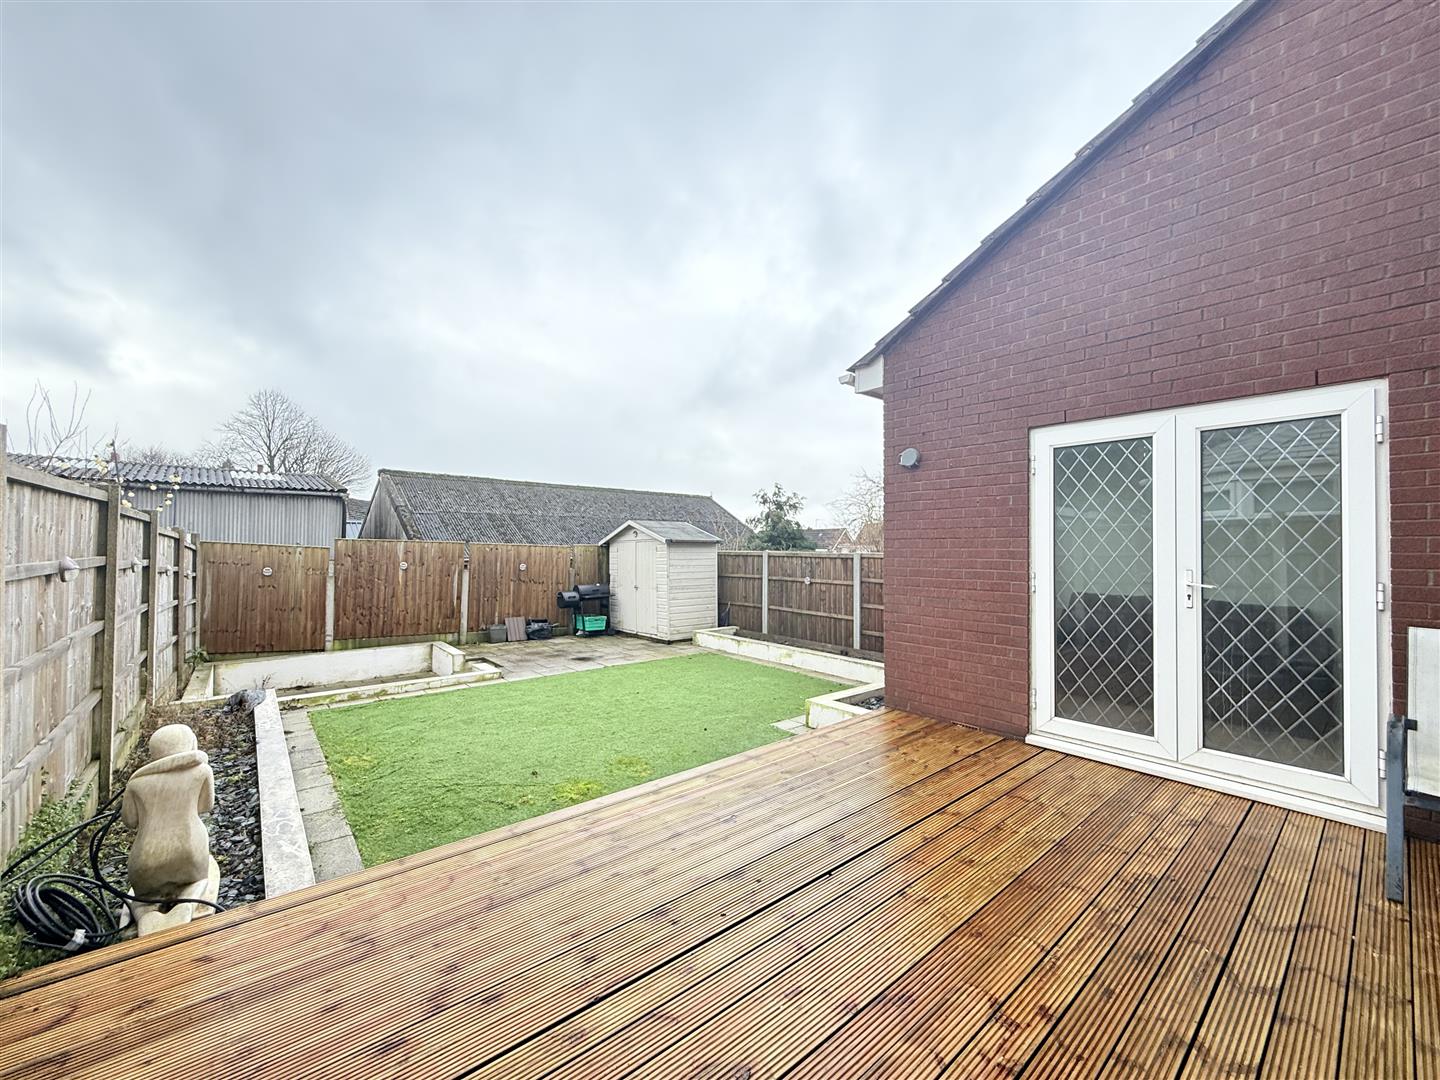
The landscaped garden is a true gem, designed over two tiers and featuring a substantial summer house that doubles as a bar, perfect for hosting gatherings or simply unwinding in a tranquil setting. With parking available for up to four vehicles, convenience is assured for both residents and guests.

This high specification home is ready for you to move in and start creating lasting memories. With its modern amenities and stylish finishes, it presents a wonderful opportunity for those looking to settle in a vibrant community. Don’t miss the chance to make this remarkable property your new home.

  • Spread over 3 floors
  • Immaculate and ready to move straight in
  • Very large conservatory / Landscaped Garden / Summer house bar
  • 4 great sized bedrooms
  • 3 Bathrooms & 1 downstairs Wc
  • Parking for 4 cars / electric charger point

Details

Location: The Fairways, Dukinfield, SK16 5GH
Reception Rooms: 2
Bedrooms: 4
Bathrooms: 3
Council Tax Band: D
Tenure: Leasehold
Lease:

Property Details

GROUND FLOOR
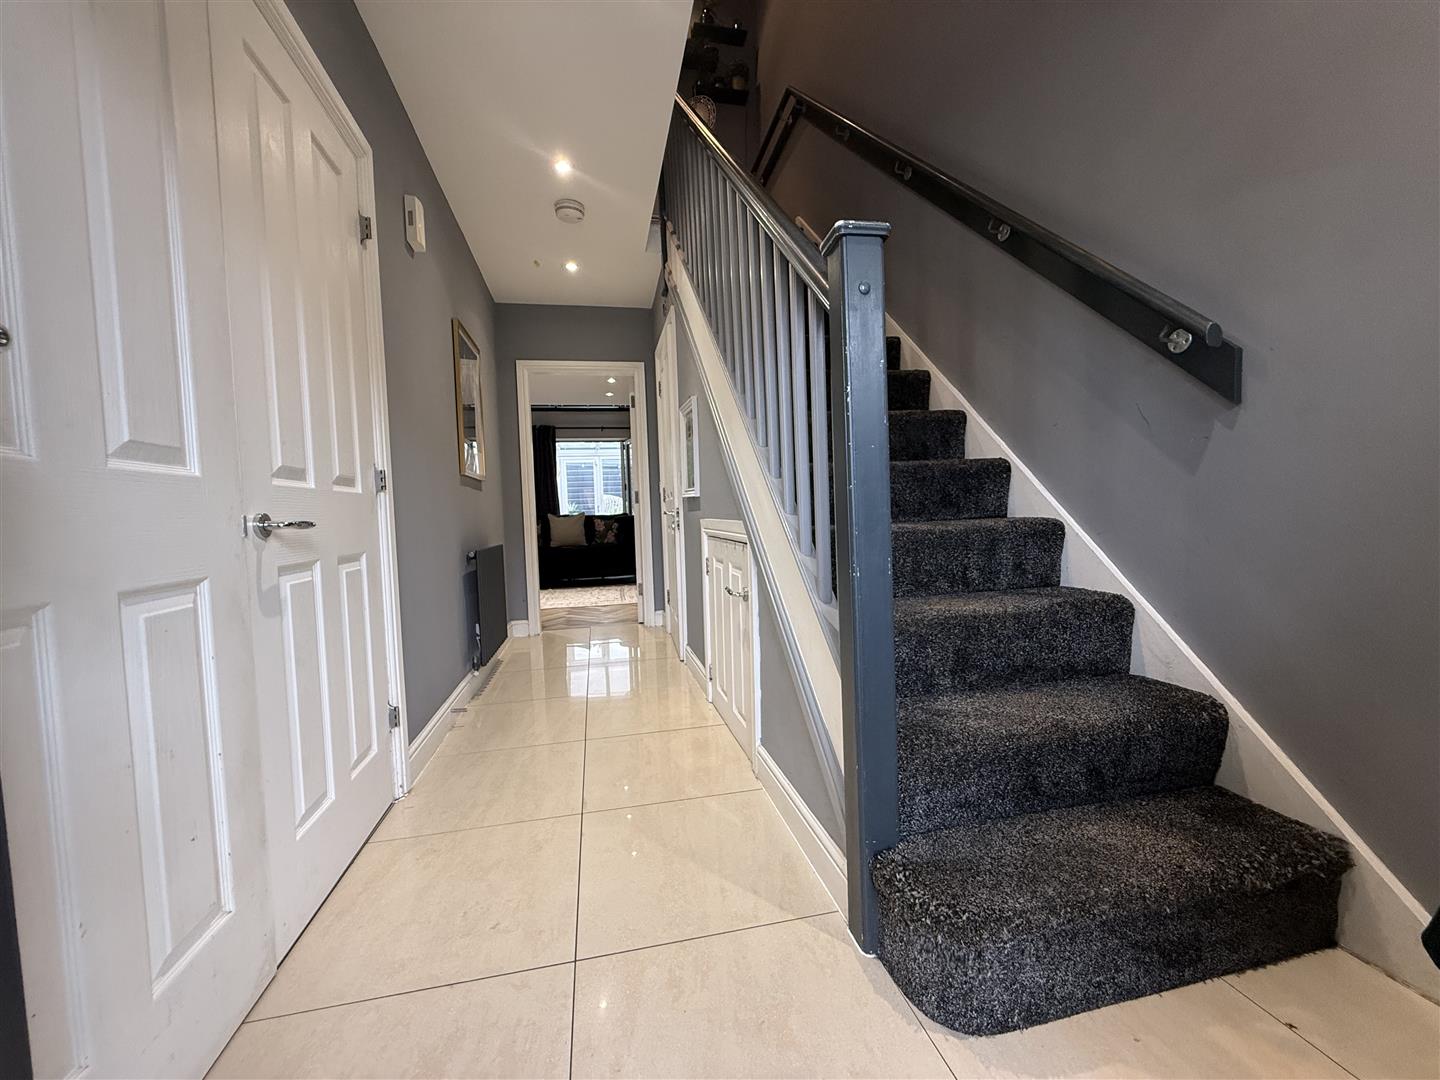
Hallway

4.83m x 1.18m (15'10" x 3'10")
Double glazed window to front, radiator, stairs,

Kitchen/Diner

5.61m x 2.52m (18'5" x 8'3")
Double glazed window to front, fitted with a matching range of base and eye level units with granite worksurfaces over, breakfast bar, inset sink with mixer tap, tiled splashbacks, integrated dishwasher and washing machine, space for fridge/freezer, built-in oven, built-in hob with extractor hood over, tiled floor, inset ceiling downlights.

Lounge

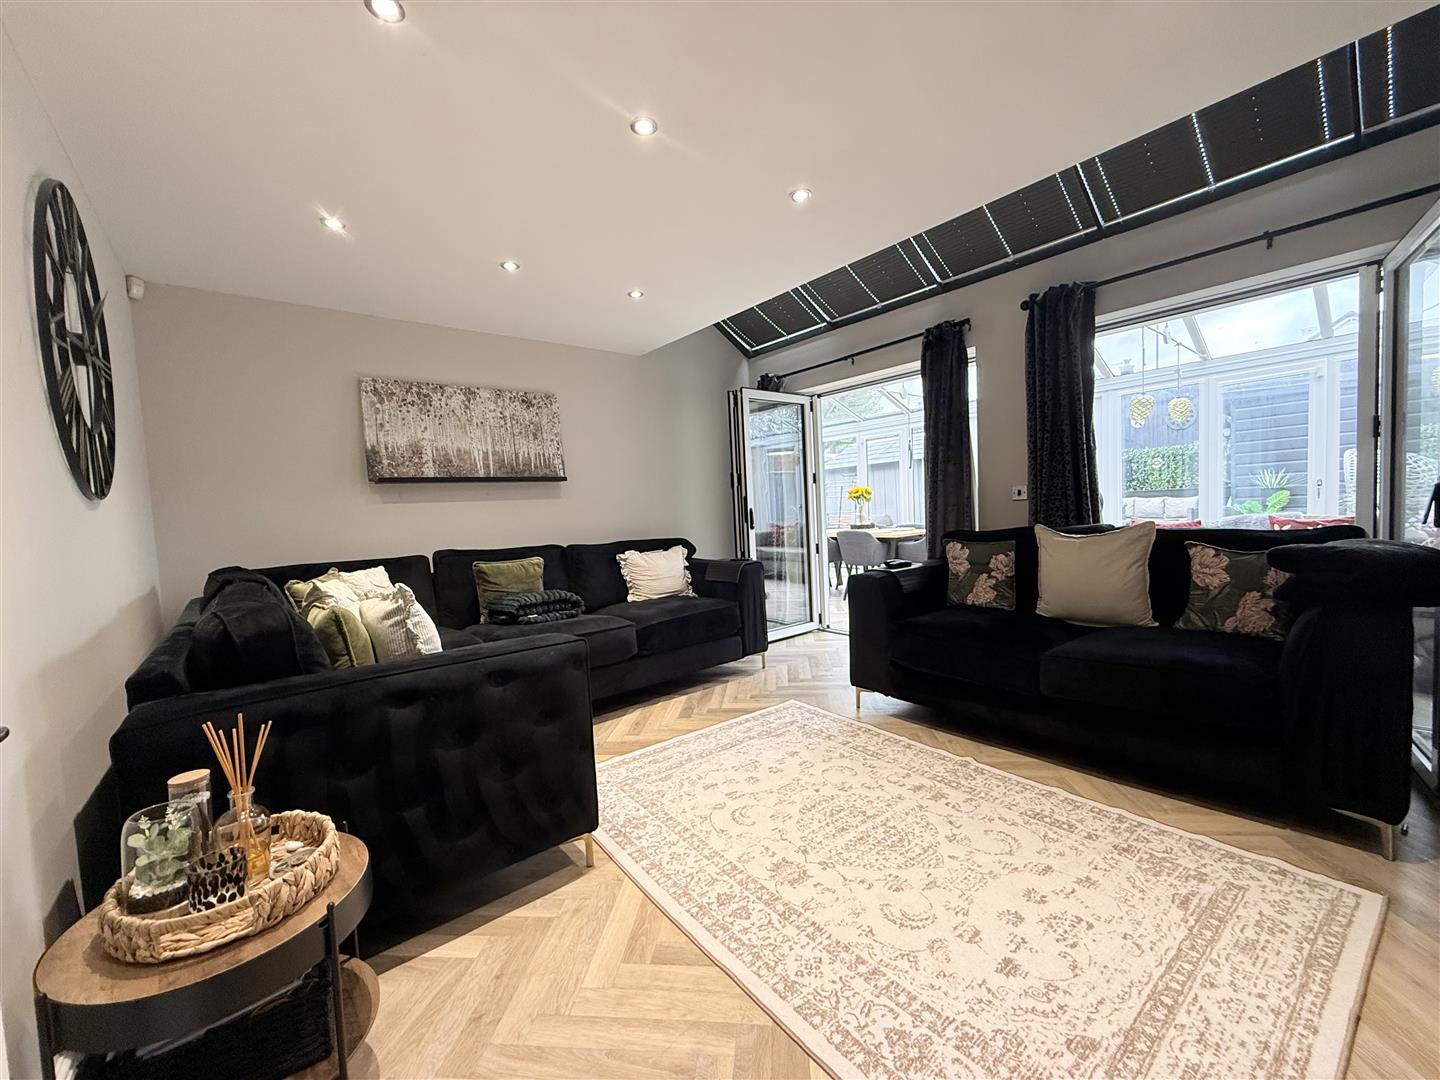
4.01m x 4.72m (13'2" x 15'6")
Radiator, bi-fold door, bi-fold door to Conservatory, door to:

Cloakroom

1.96m x 0.83m (6'5" x 2'9")
Two piece suite comprising, wash hand basin and low-level WC, tiled splashback, radiator.

Conservatory

4.22m x 6.55m (13'10" x 21'6")
Spacious conservatory with double doors leading out to rear garden, two double glazed tilting windows, glazed roof, contemporary anthracite radiator.

Bedroom 4

3.18m x 2.58m (10'5" x 8'6")
Access to loft space, fitted with a range of wardrobes, radiator.

En-suite

0.92m x 2.58m (3'0" x 8'6")
Wet room with shower & wc

Store Room

1.03m x 2.58m (3'5" x 8'6")
Remote-controlled electric roller door.

FIRST FLOOR
Landing

4.83m x 2.11m (15'10" x 6'11")
Double glazed window to front, radiator, stairs, door to:

Bedroom 2

2.43m x 4.72m (8'0" x 15'6")
Two double glazed windows to rear, built-in double wardrobe(s).

Bedroom 3

3.59m x 2.44m (11'9" x 8'0")
Double glazed window to front, radiator.

Bathroom

1.92m x 2.52m (6'4" x 8'3")
Three piece suite comprising panelled bath, pedestal wash hand basin and low-level WC, half tiled walls, double glazed window to side, radiator, door to:

SECOND FLOOR
Master Bedroom

3.68m x 3.58m (12'1" x 11'9")
Double glazed window to rear, fitted with a range of bedroom furniture, contemporary anthracite radiator, inset ceiling downlights,

En-suite Shower Room

2.64m x 1.84m (8'8" x 6'0")
Three piece suite comprising tiled shower enclosure, pedestal wash hand basin and low-level WC, double glazed window to rear.

wardrode

1.03m x 1.04m (3'5" x 3'5")
storage / wardrobe

DISCLAIMER

Home Estate Agents believe all the particulars given to be accurate. They have not tested or inspected any equipment, apparatus, fixtures or fittings and cannot, therefore, offer any proof or confirmation as to their condition or fitness for purpose thereof. The purchaser is advised to obtain the necessary verification from the solicitor or the surveyor. All measurements given are approximate and for guide purposes only and should not be relied upon as accurate for the purpose of buying fixtures, floor-coverings, etc. The buyer should satisfy him/her self of all measurements prior to purchase.

Before we can accept an offer for any property we will need certain information from you which will enable us to qualify your offer. If you are making a cash offer which is not dependent upon the sale of another property we will require proof of funds. You should be advised that any approach to a bank, building society or solicitor before we have qualified your offer may result in legal or survey fees being lost. In addition, any delay may result in the property being offered to someone else.

WWW.HOMEEA.CO.UK

Location Map


Open in Google Maps

Similar Properties Nearby

For Sale
  • 18
Railway Street, Dukinfield

Offers over £340,000

Beautifully presented and finished to an exceptional standard throughout, this stunning extended three-bedroom semi-detached home has been comprehensively renovated to...

  • 3
  • 1
For Sale
  • 14
Salisbury Drive, Dukinfield

Offers in the region of £330,000

Nestled on Salisbury Drive in the charming town of Dukinfield, this delightful semi-detached house offers a perfect blend of comfort...

  • 3
  • 1
For Sale
  • 15
Brownlea Avenue, Dukinfield

Offers in the region of £345,000

This stunning and exceptionally well-presented three-bedroom semi-detached property occupies a quiet and popular cul-de-sac location in Dukinfield and offers spacious,...

  • 3
  • 1
For Sale
  • 17
Shelley Rise, Dukinfield

Offers over £389,950

Offered for sale is this well-presented and generously proportioned five-bedroom family home, providing versatile accommodation ideally suited to modern family...

  • 5
  • 1

Thinking of selling?

Find out what your property is worth with a free, no-obligation valuation — it only takes a couple of minutes.

Get Free Valuation