GROUND FLOOR
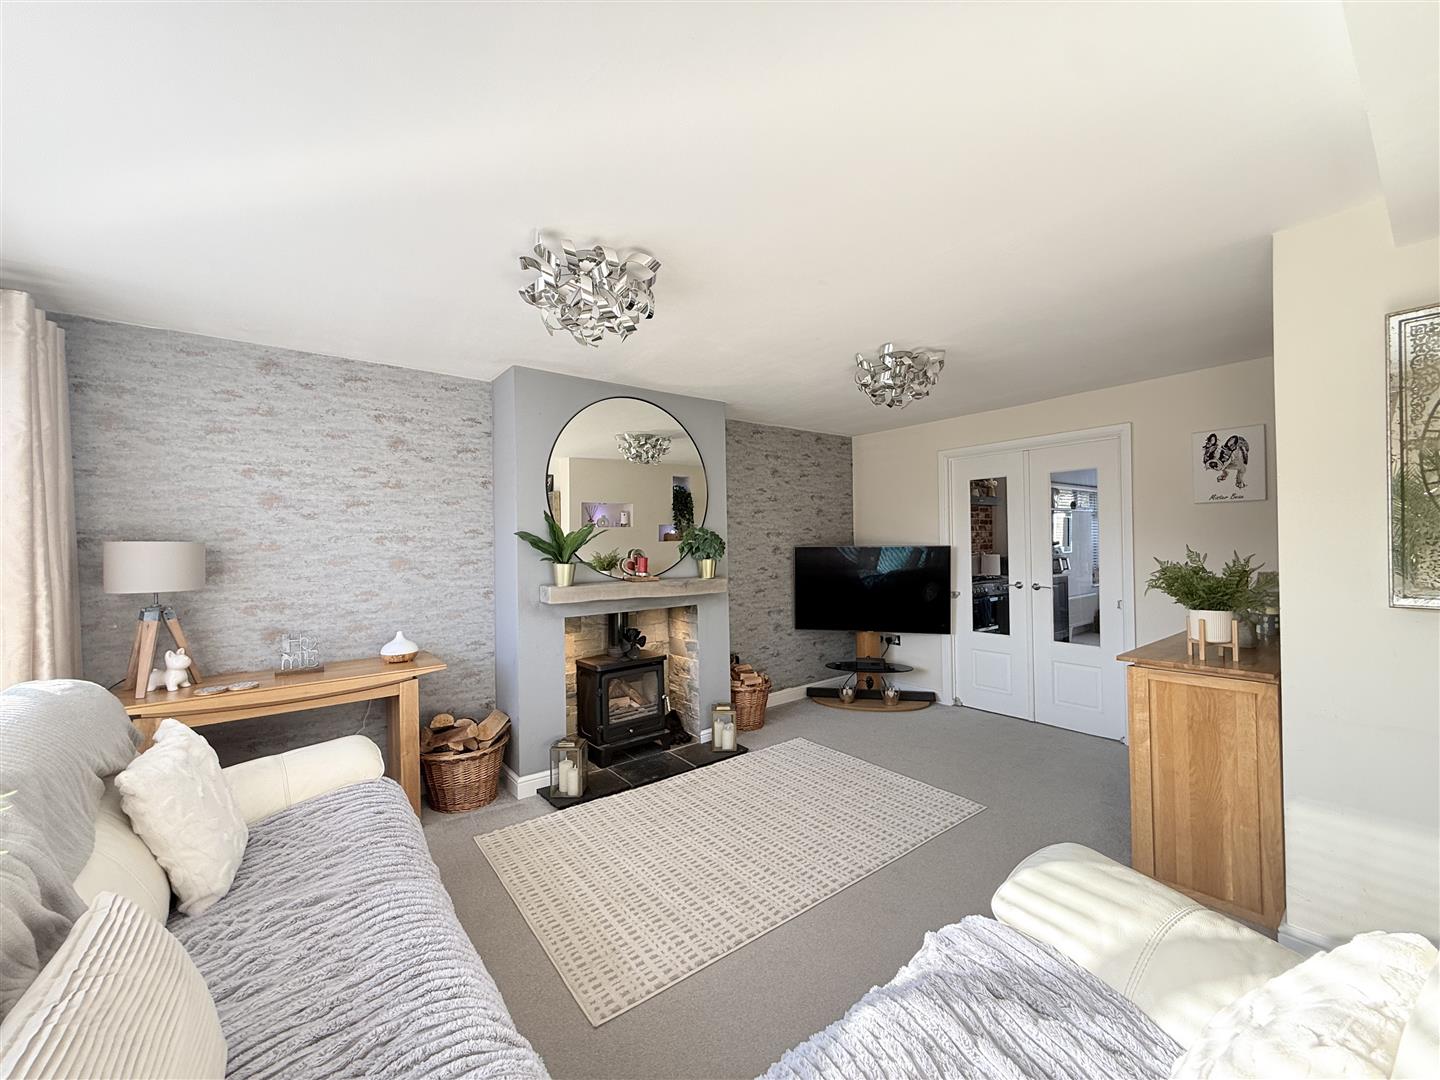
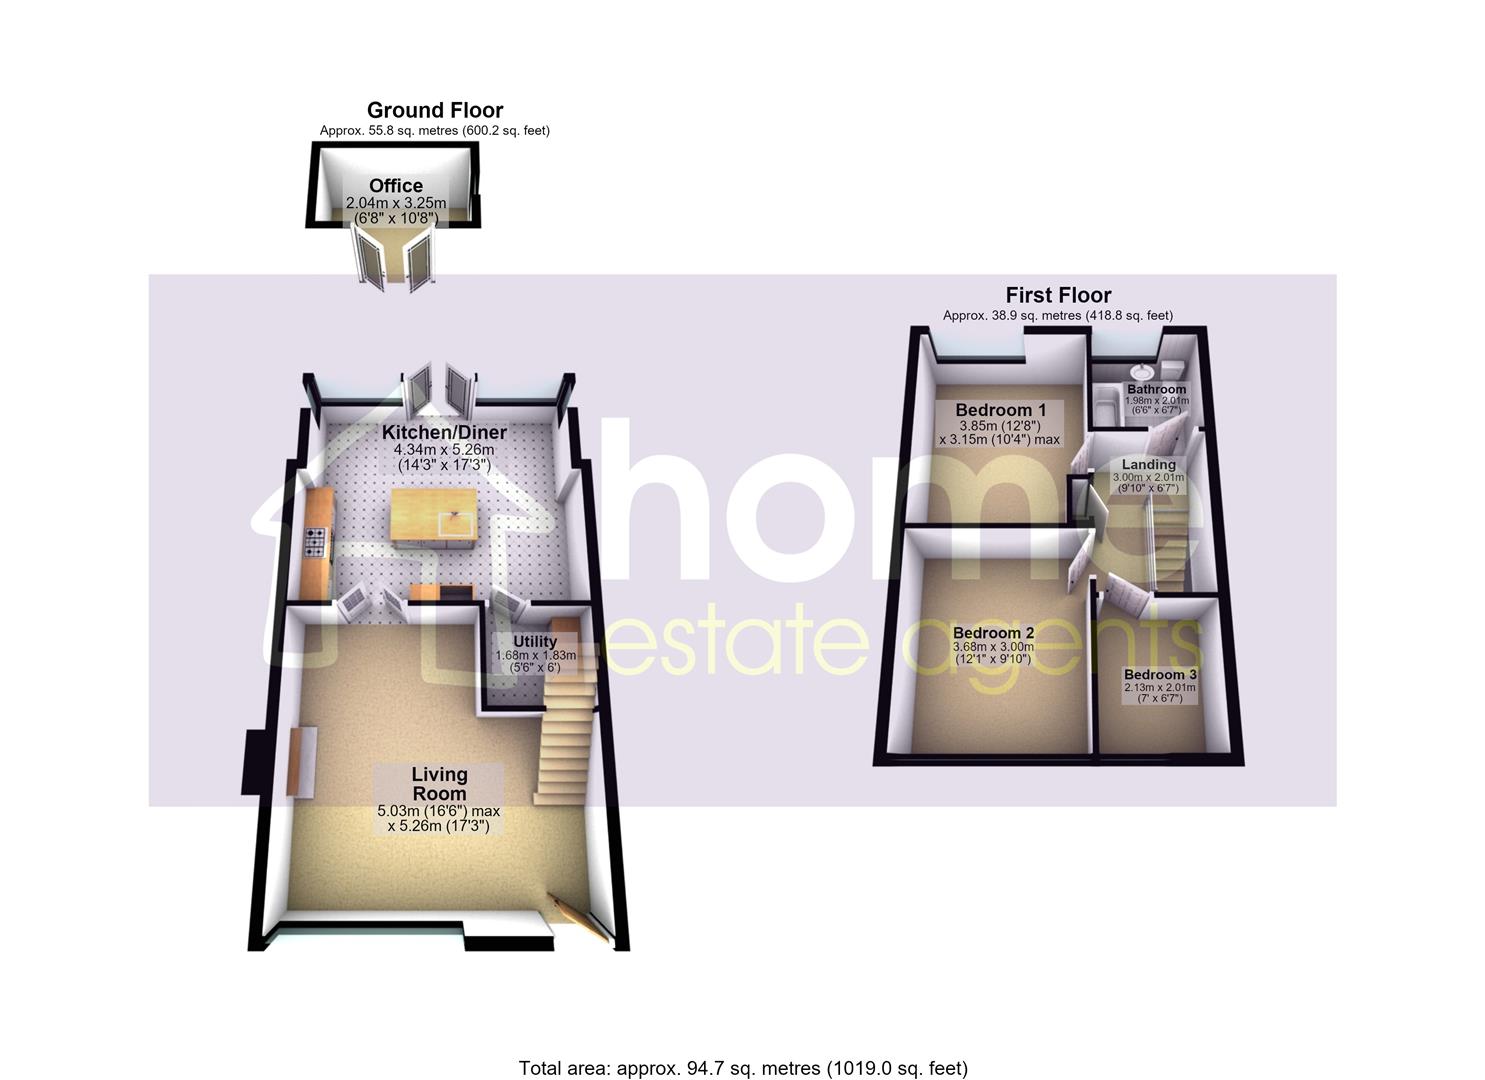
Living Room
5.03m x 5.26m (16'6" x 17'3")
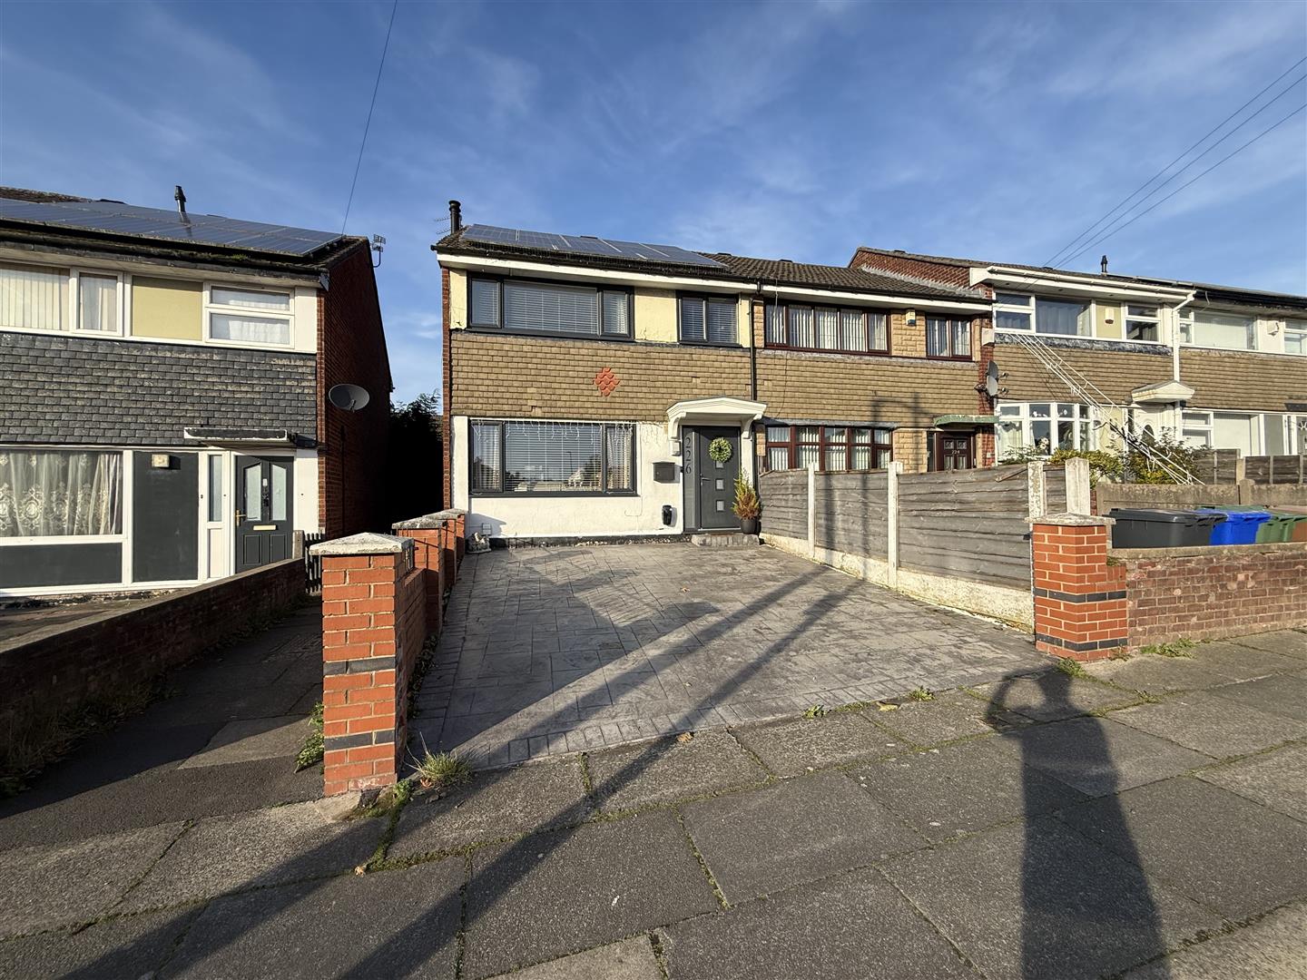
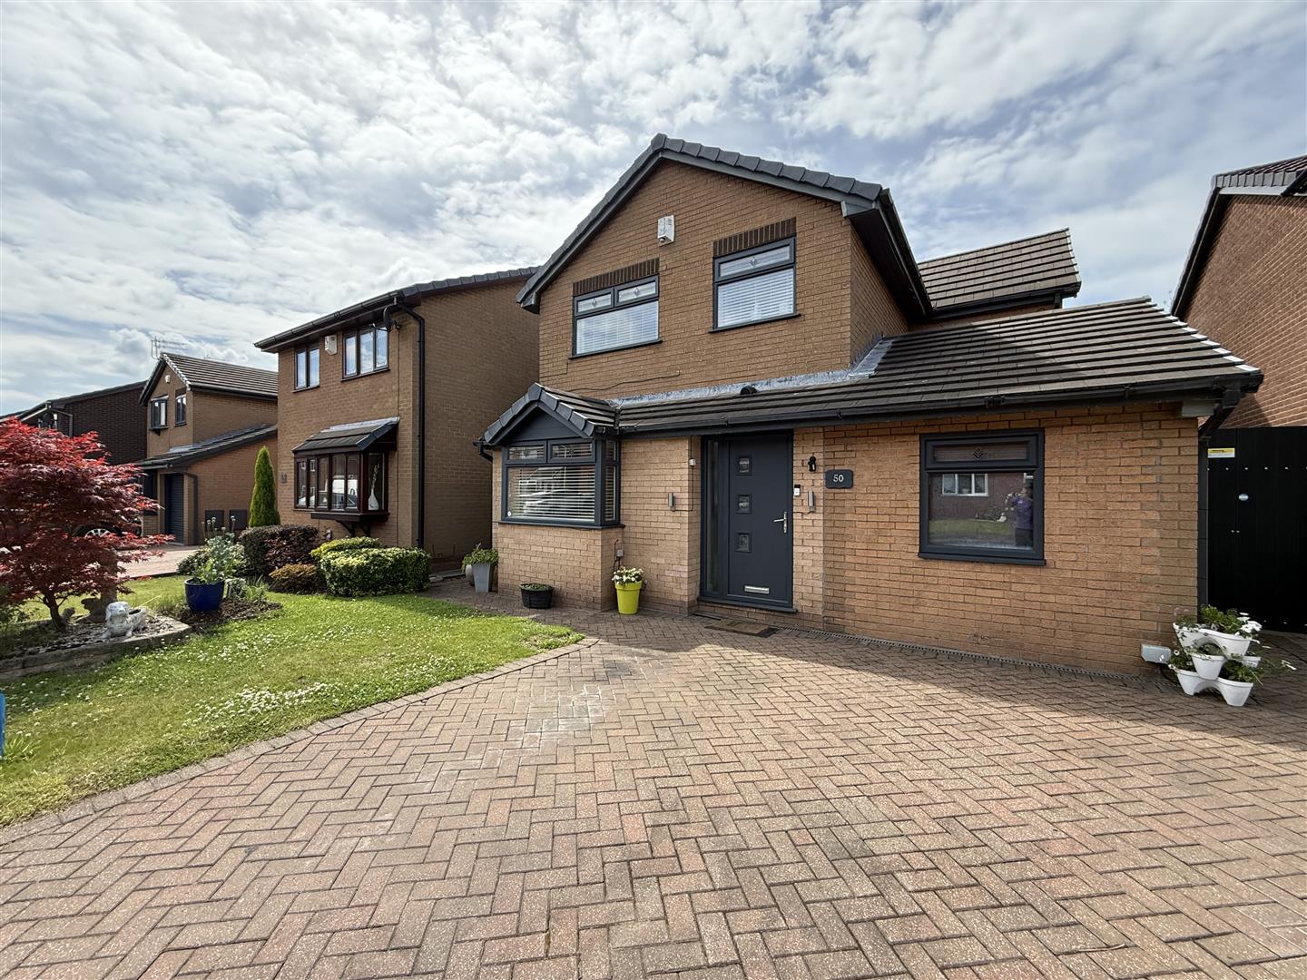
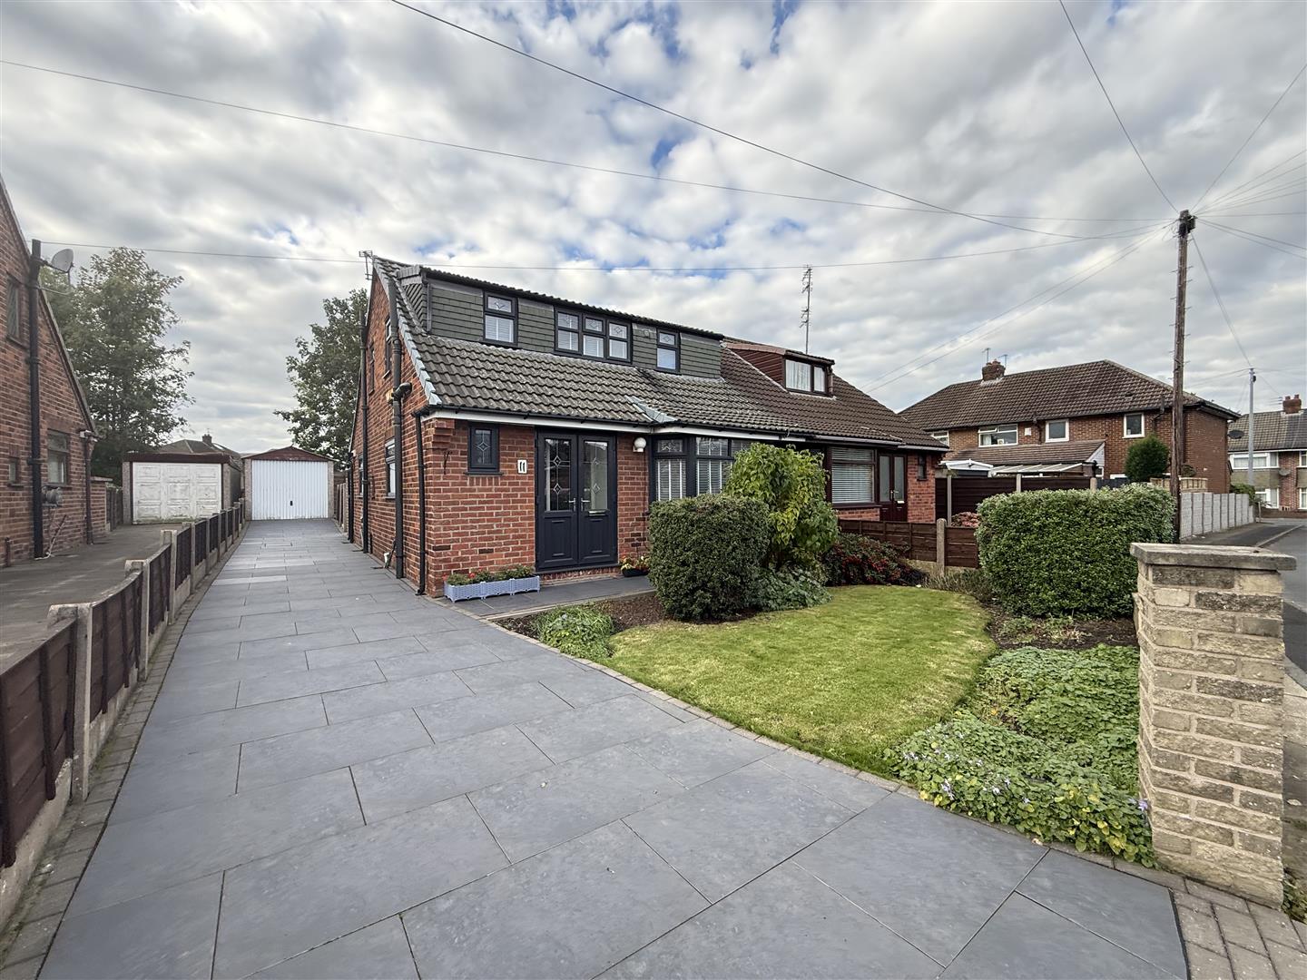
Entrance straight into the living room. Double glazed window over looking the front driveway. Living room has a beautiful wood burner only 3 years old and perfect for heating the whole property. Open plan staircase with stunning oak / glass banister featuring a solid safety glass gate at the bottom. Doors leading into the kitchen
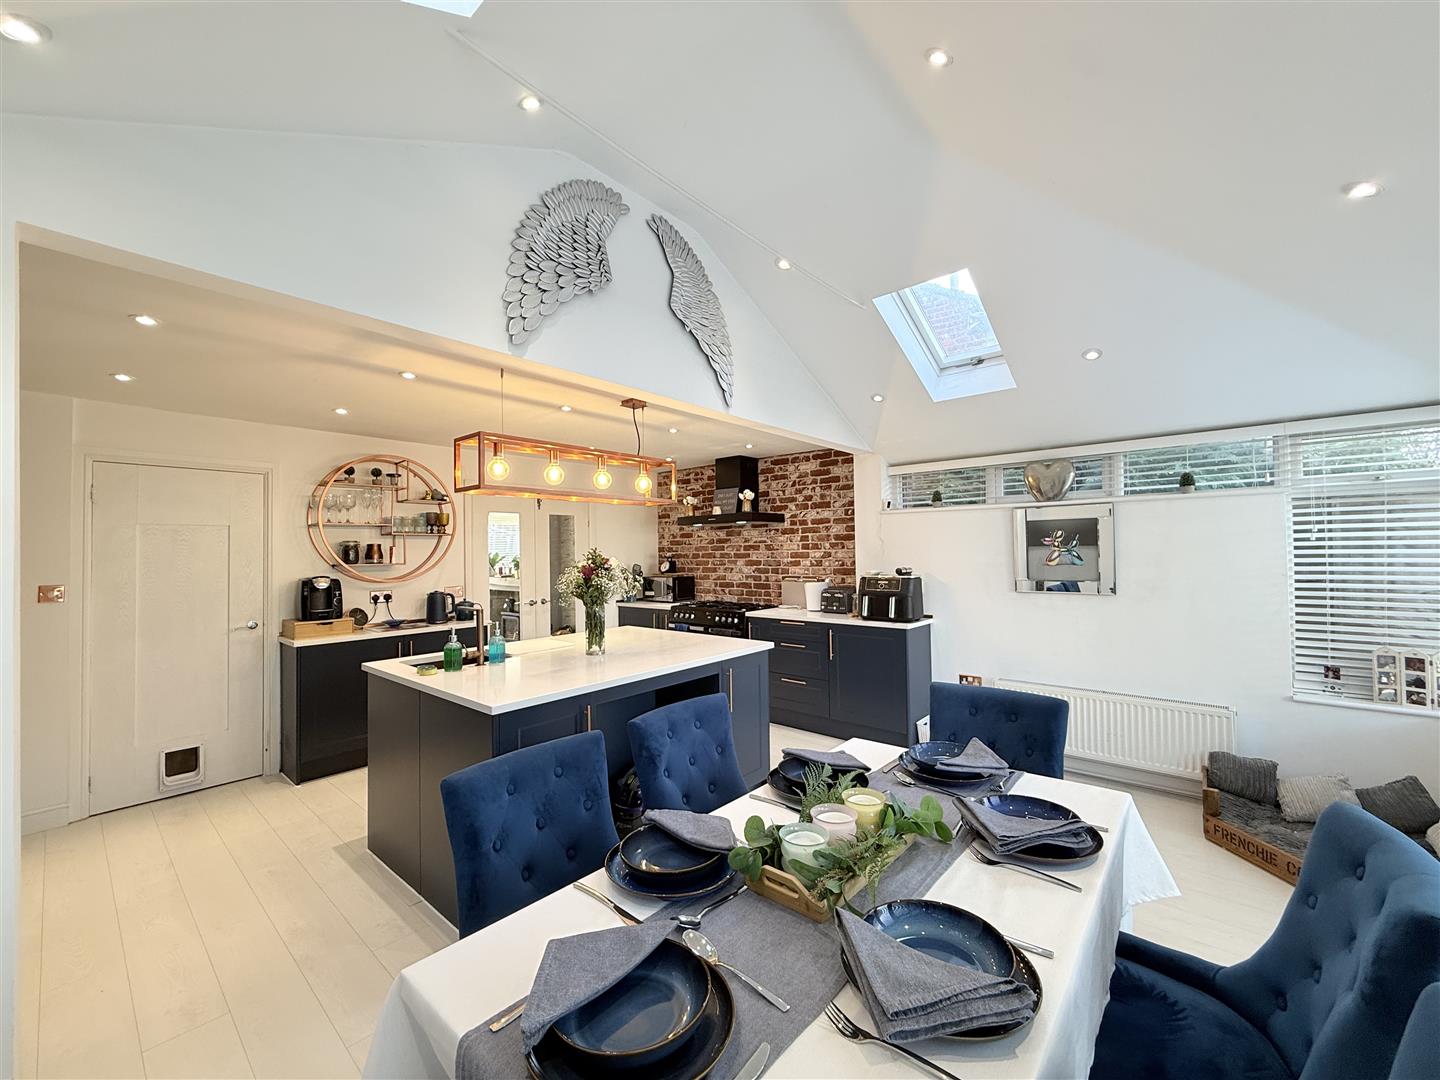
Kitchen/Diner
4.34m x 5.26m (14'3" x 17'3")
The heart of the home. Stunning open plan kitchen / diner leading into a utility room and landscaped back garden. This room certainly has the wow factor. The integrated kitchen has base & top cupboards including an island with sink basin. White quartz work tops. 5 ring ranger cooking with matching extractor. Dish washer. Full size fridge & full size freezer. Full size pull out larder.
Utility
1.68m x 1.83m (5'6" x 6'0")
Plumbing for washing machine and electrics for a dryer. Cupboard for storage
FIRST FLOOR
Landing
3.00m x 2.01m (9'10" x 6'7")
Storage cupboard, door to:
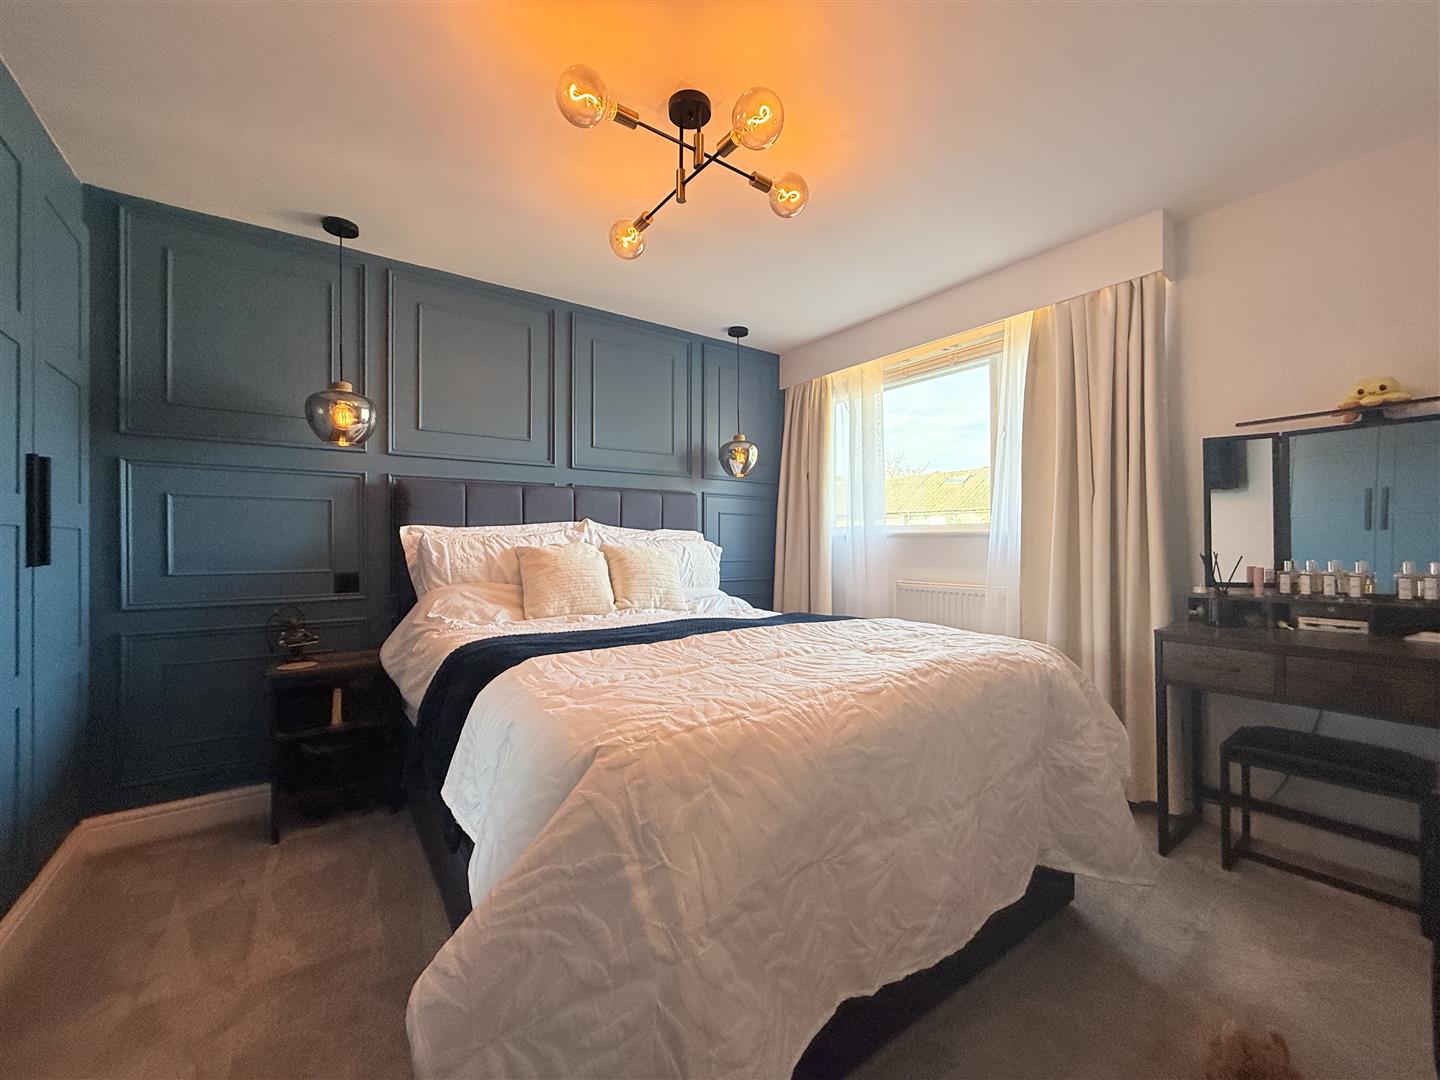
Bedroom 1
3.85m x 3.15m (12'8" x 10'4")
The master bedroom has just been redecorated, wall panelled, carpeted and had a brand new fully fitted wardrobes. Very luxurious
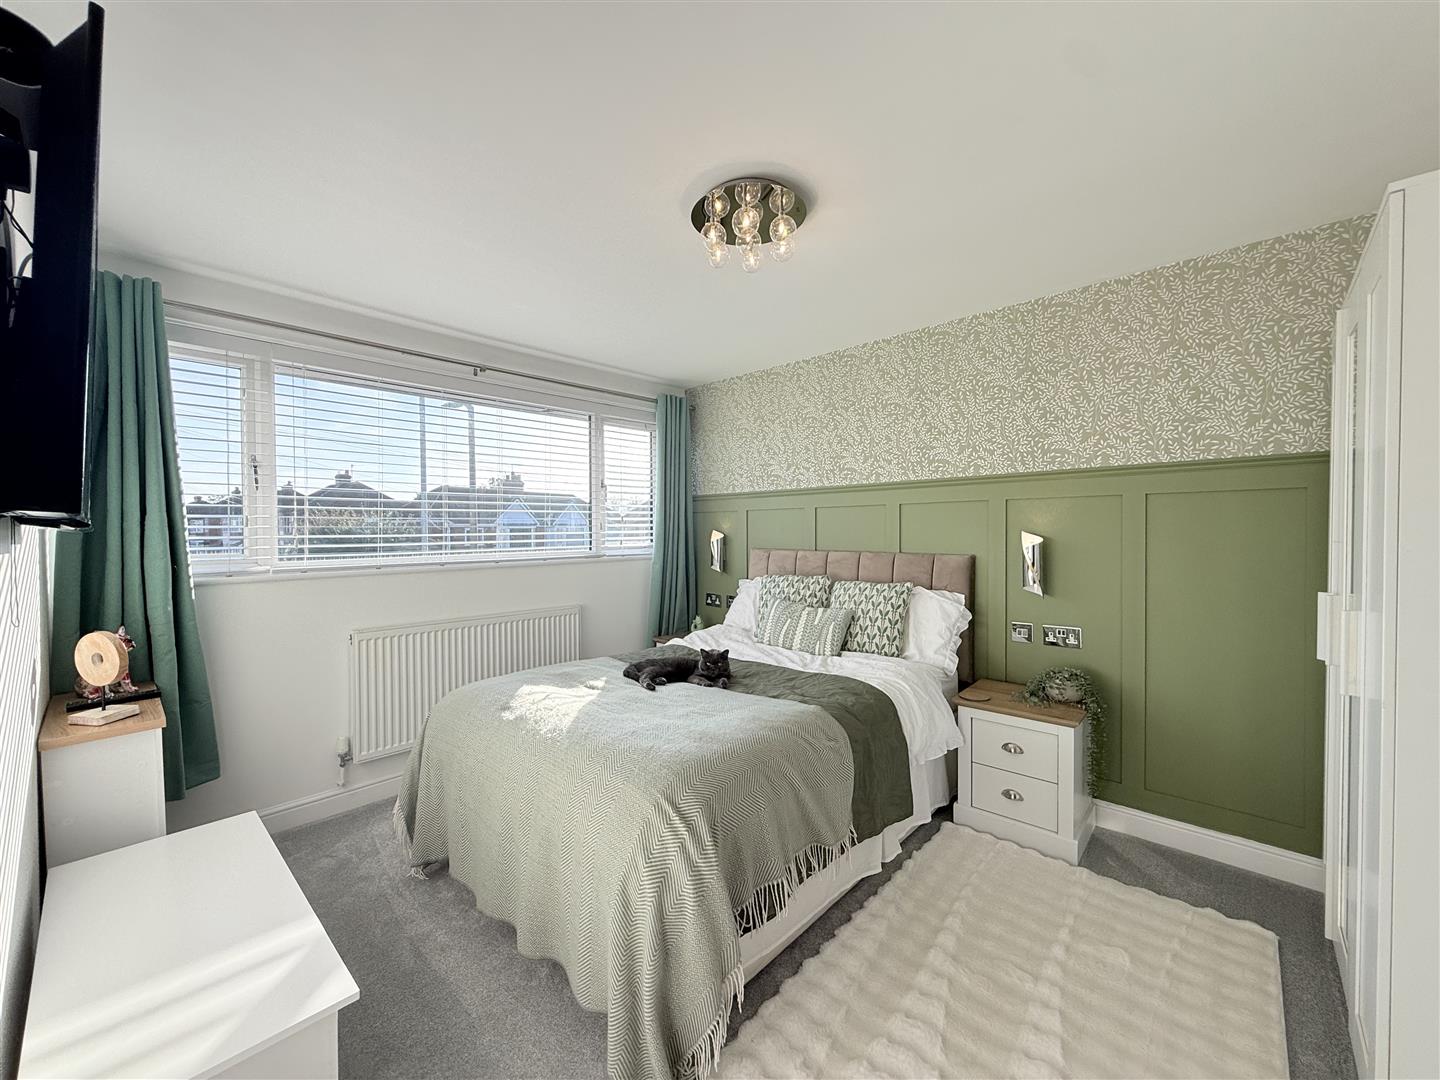
Bedroom 2
3.68m x 3.00m (12'1" x 9'10")
Beautiful 2nd bedroom. This large double bedroom has just had panelling, freshly decorated and new carpet.
Bedroom 3
2.13m x 2.01m (7'0" x 6'7")
Great size for a 3rd bedroom. Currently used as a 2nd office. The room has just has panelling, freshly decorated and new carpet
Bathroom
1.98m x 2.01m (6'6" x 6'7")
3 piece suite with tiling from floor to ceiling. Suite consists of a bath with over head shower, powered directly from the boiler. Vanity unit for storage with sink and a toilet. Under floor heating and Bluetooth speakers.
BACK GARDEN
Easy maintenance back garden with beautiful Indian stone and artificial grass. Brick shed and office / summer house. Water and electricity points.
Office
2.04m x 3.25m (6'8" x 10'8")
Wooden summer house currently used as an office
DISCLAIMER
Home Estate Agents believe all the particulars given to be accurate. They have not tested or inspected any equipment, apparatus, fixtures or fittings and cannot, therefore, offer any proof or confirmation as to their condition or fitness for purpose thereof. The purchaser is advised to obtain the necessary verification from the solicitor or the surveyor. All measurements given are approximate and for guide purposes only and should not be relied upon as accurate for the purpose of buying fixtures, floor-coverings, etc. The buyer should satisfy him/her self of all measurements prior to purchase.
Before we can accept an offer for any property we will need certain information from you which will enable us to qualify your offer. If you are making a cash offer which is not dependent upon the sale of another property we will require proof of funds. You should be advised that any approach to a bank, building society or solicitor before we have qualified your offer may result in legal or survey fees being lost. In addition, any delay may result in the property being offered to someone else.
WWW.HOMEEA.CO.UK