
- 15
Droylsden Road, Audenshaw
Offers in the region of £235,000
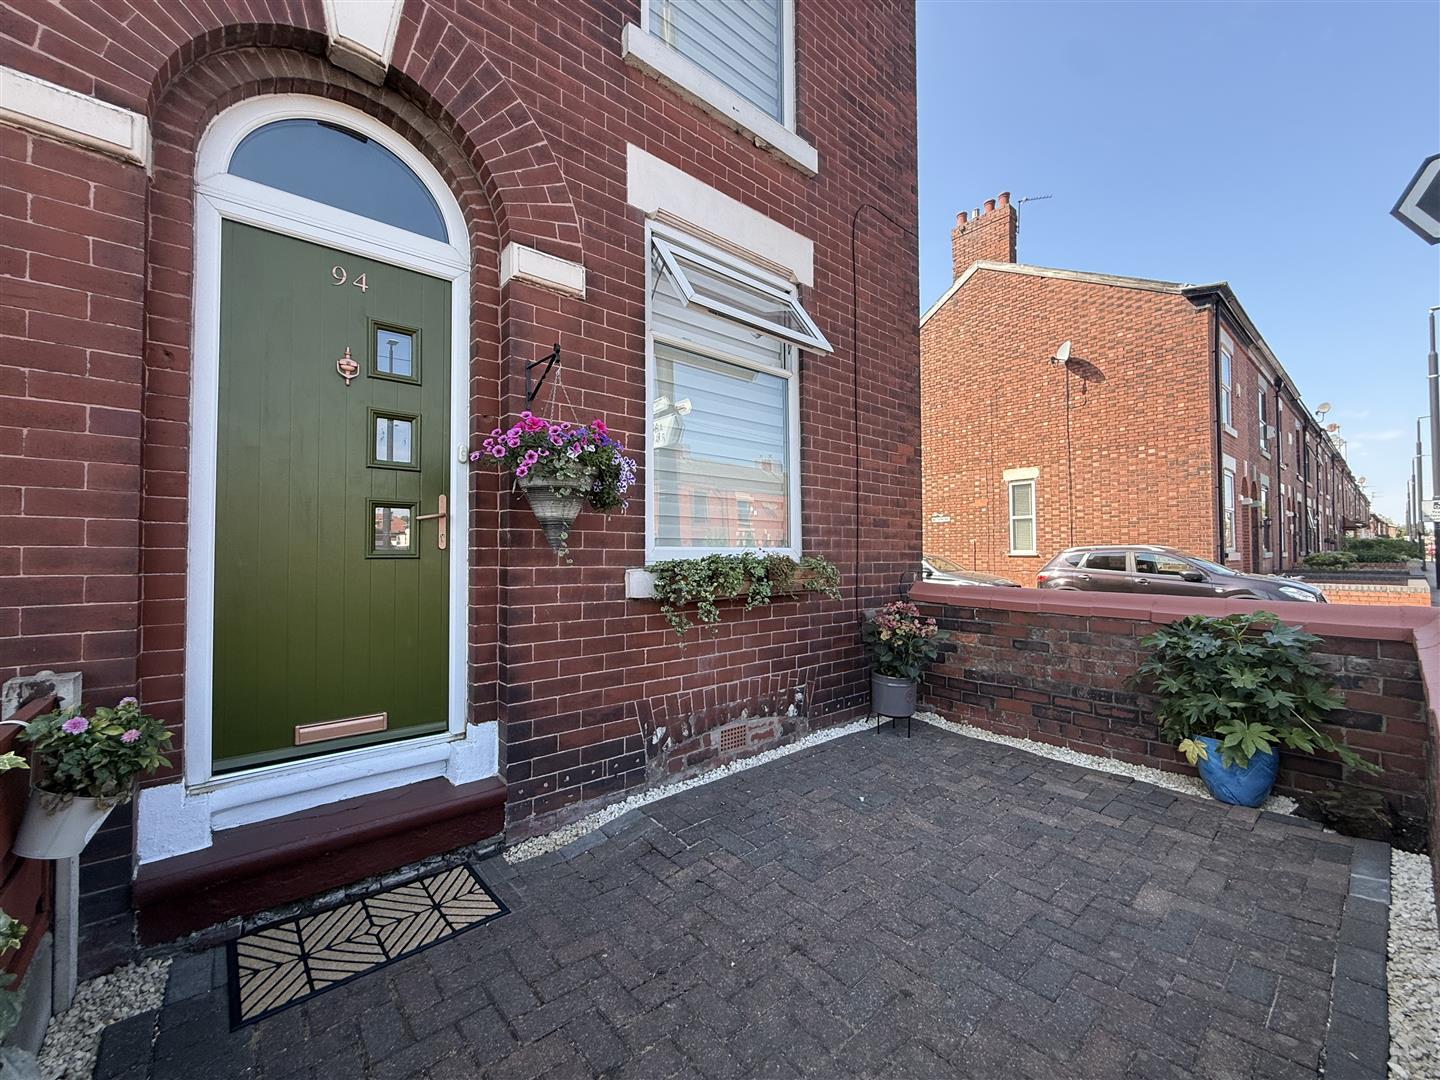
Nestled on Droylsden Road in the charming area of Audenshaw, Manchester, this delightful end terrace house, built in 1890, offers...
- 3
- 1

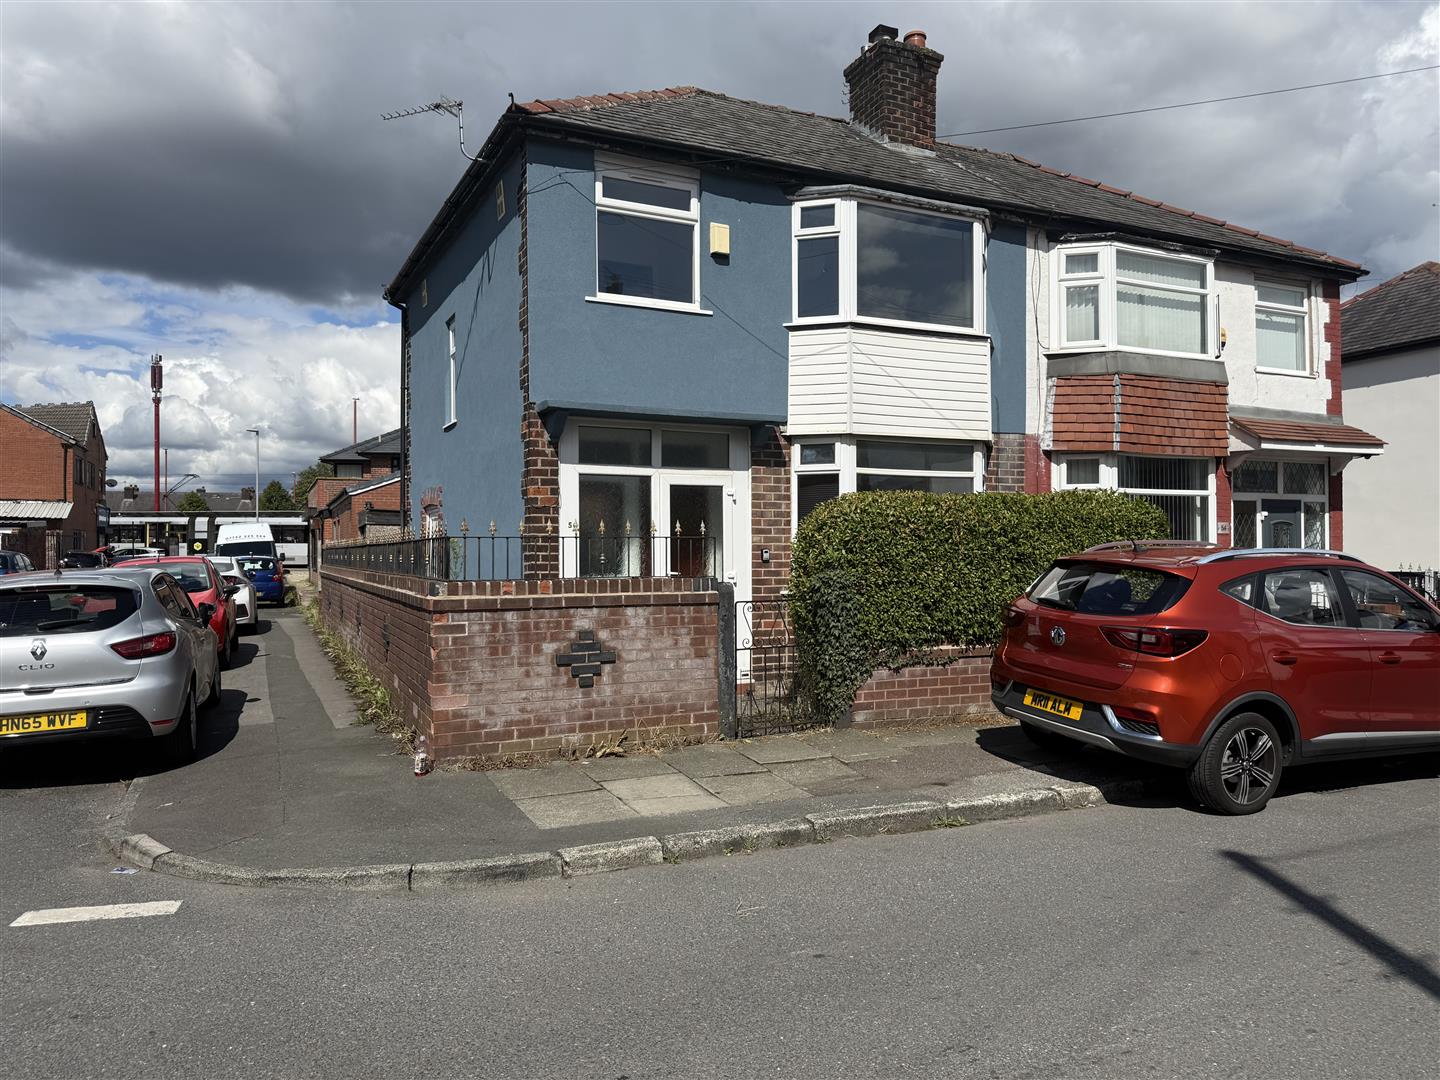
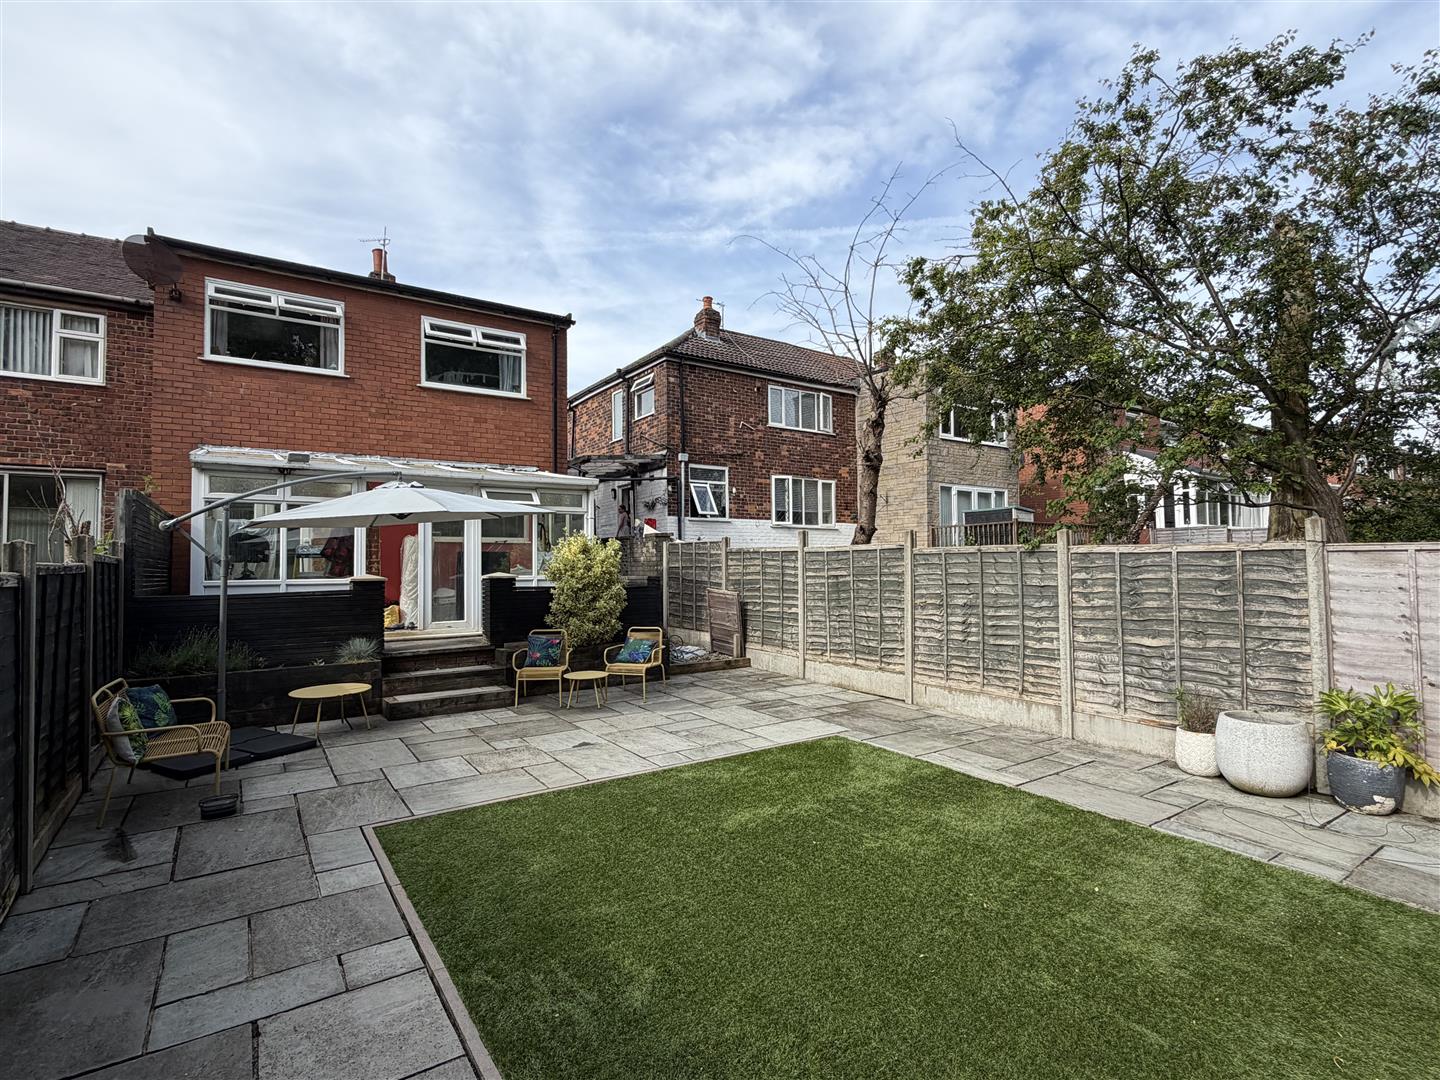
Welcome to this charming semi-detached house located on St. Andrews Avenue in the desirable area of Droylsden, Manchester. Built in 1935, this property exudes character while offering modern conveniences for comfortable living.
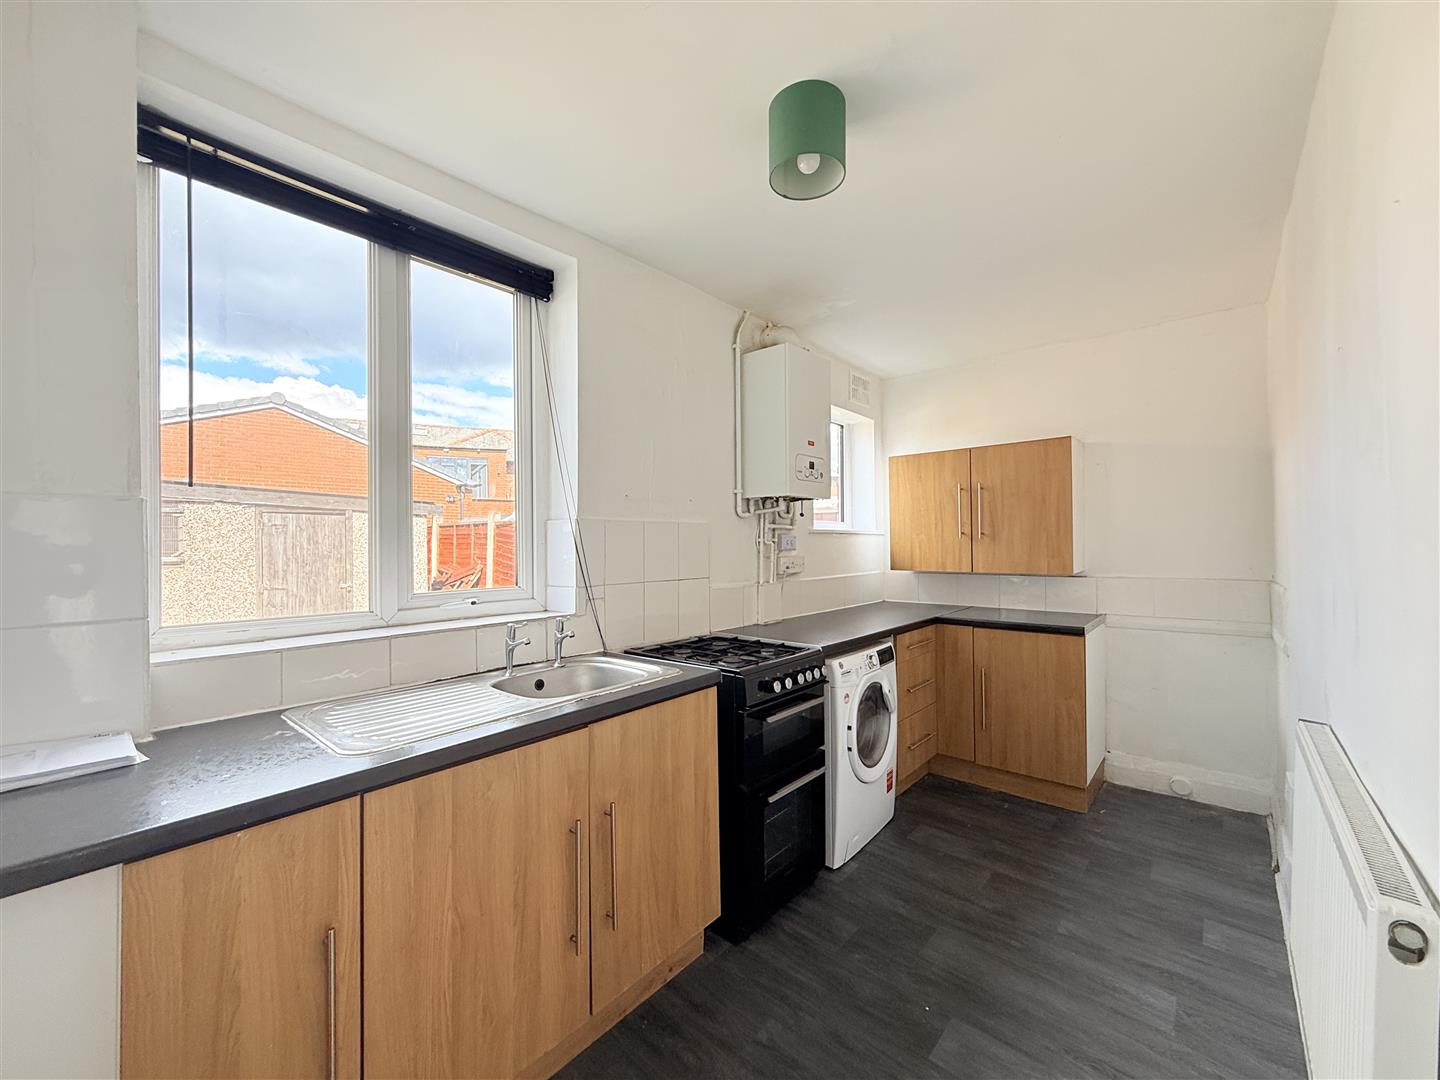

The house features three well-proportioned bedrooms, making it an ideal home for families or those seeking extra space. The large kitchen is perfect for culinary enthusiasts, providing ample room for meal preparation and family gatherings. Additionally, the property boasts a convenient downstairs WC, enhancing practicality for everyday living.
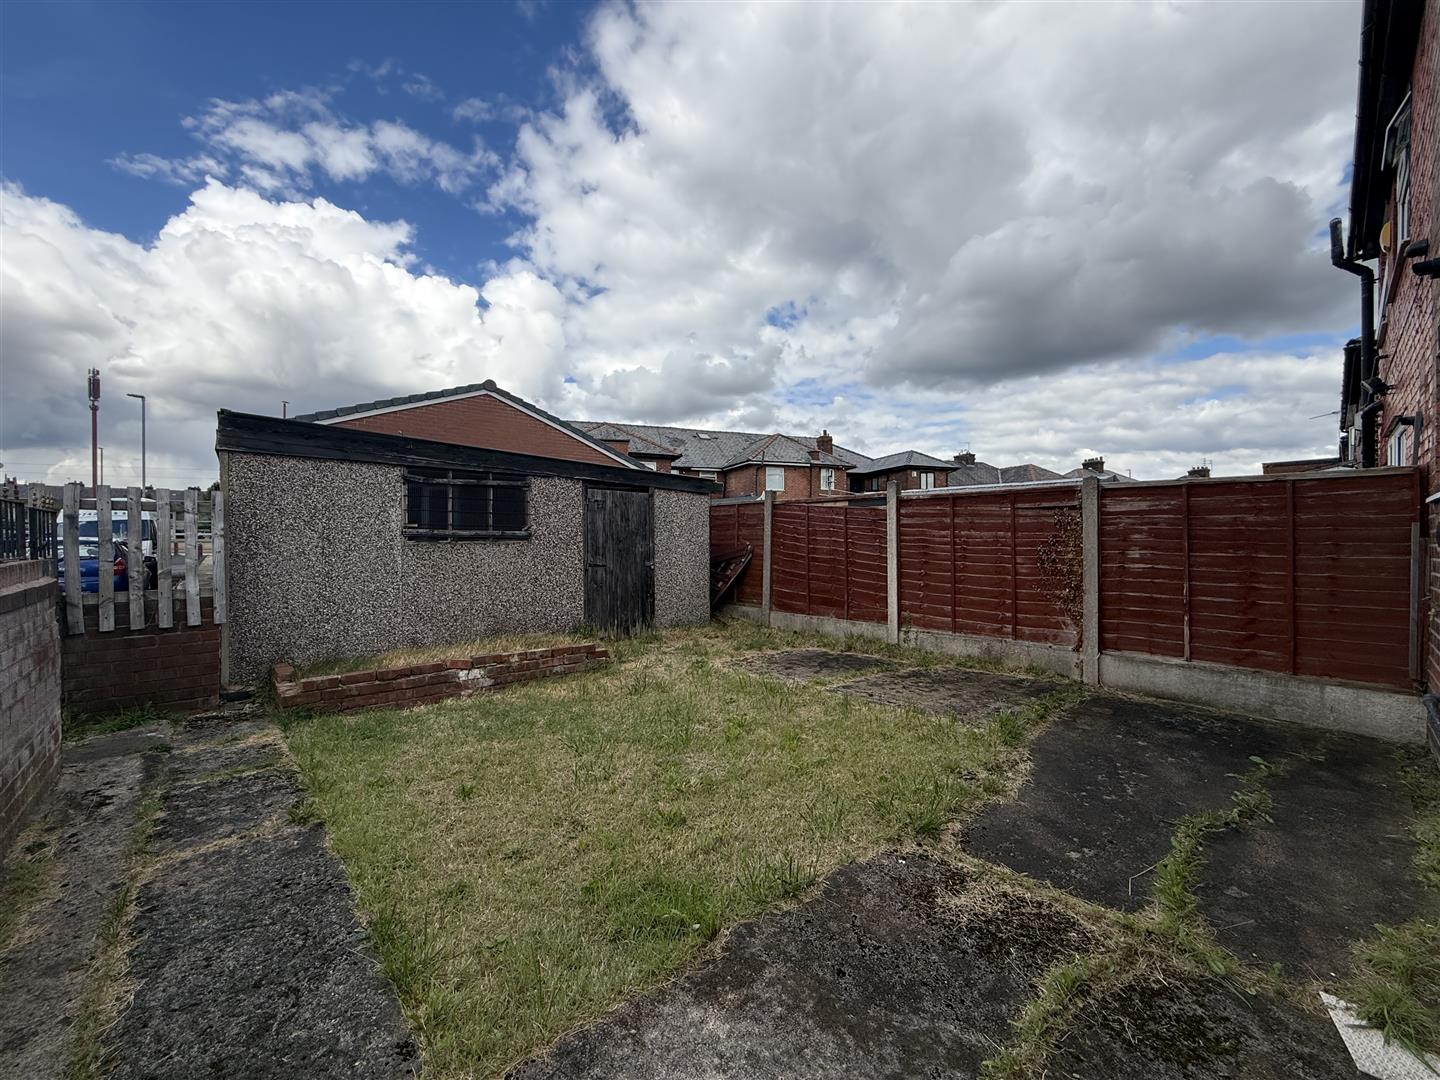
The inviting reception room serves as a lovely space for relaxation and entertaining guests, ensuring that you can enjoy both comfort and style. Outside, you will find a detached garage, providing secure storage or the potential for a workshop. The property also offers parking for two vehicles, a valuable asset in this bustling area.
One of the standout features of this home is its excellent transport links. With trams readily available to Manchester city centre, commuting and exploring the vibrant city has never been easier.
In summary, this semi-detached house on St. Andrews Avenue presents a wonderful opportunity for those looking to settle in a well-connected and family-friendly neighbourhood. With its spacious layout, practical amenities, and convenient location, this property is sure to appeal to a wide range of buyers. Do not miss the chance to make this delightful house your new home.
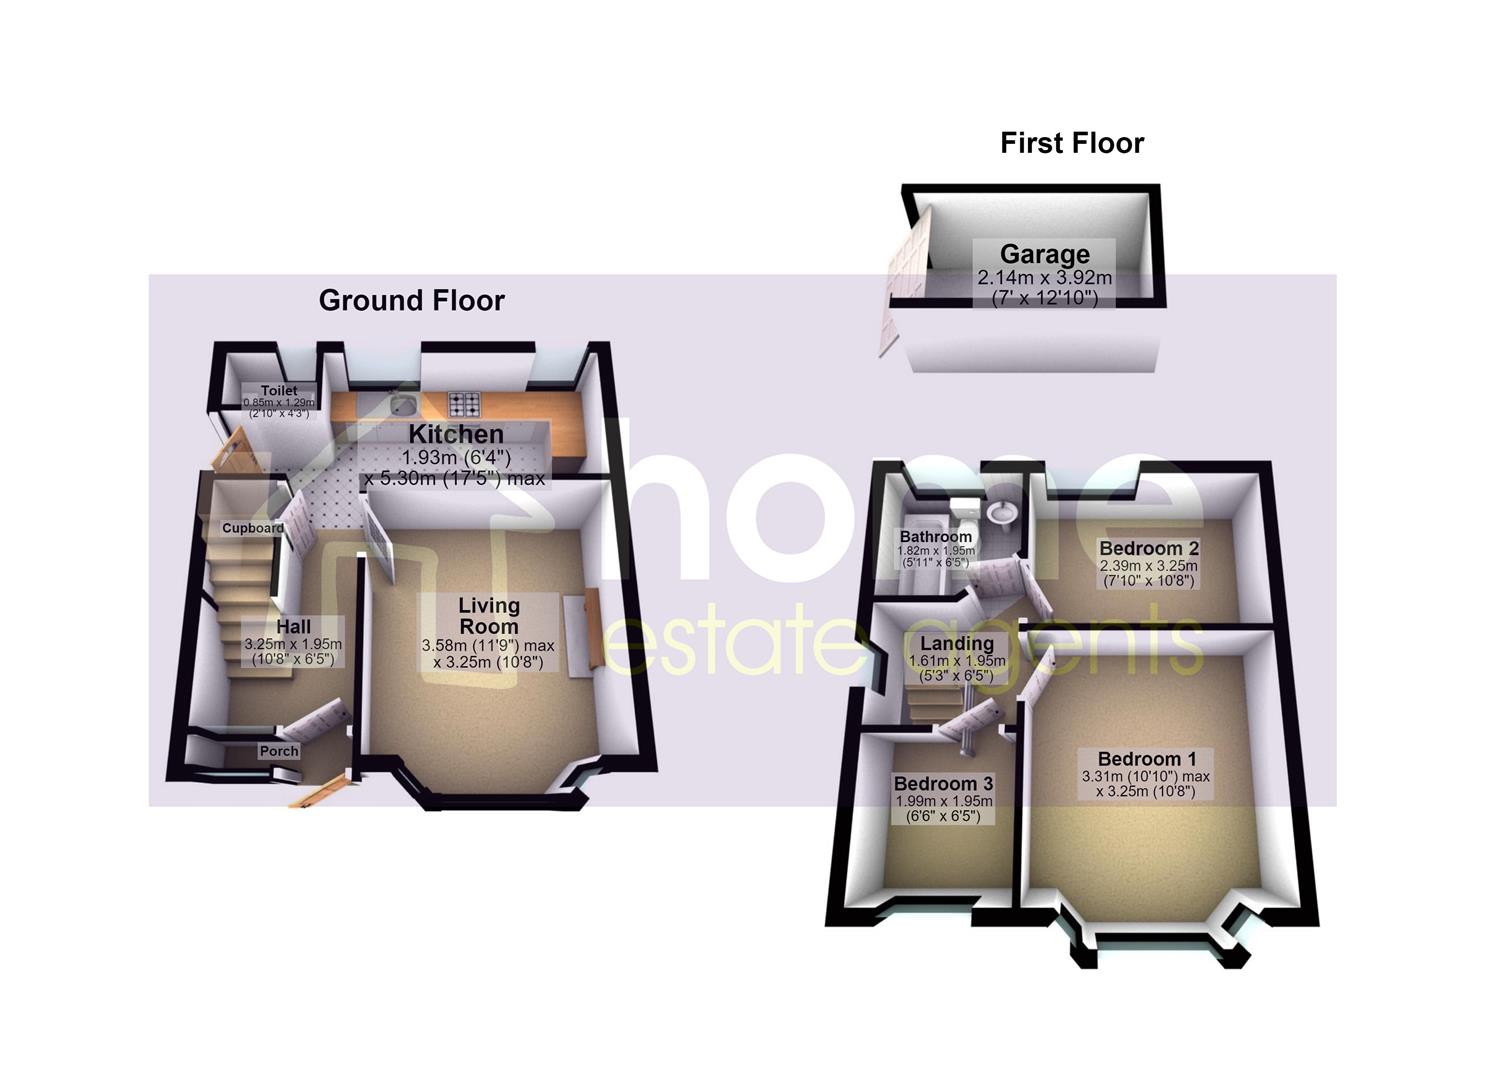
0.43m x 1.95m (1'5" x 6'5")
Porch entrance to main front door
3.25m x 1.95m (10'8" x 6'5")
Good size Hallway leading into living room & kitchen Stairs leading up
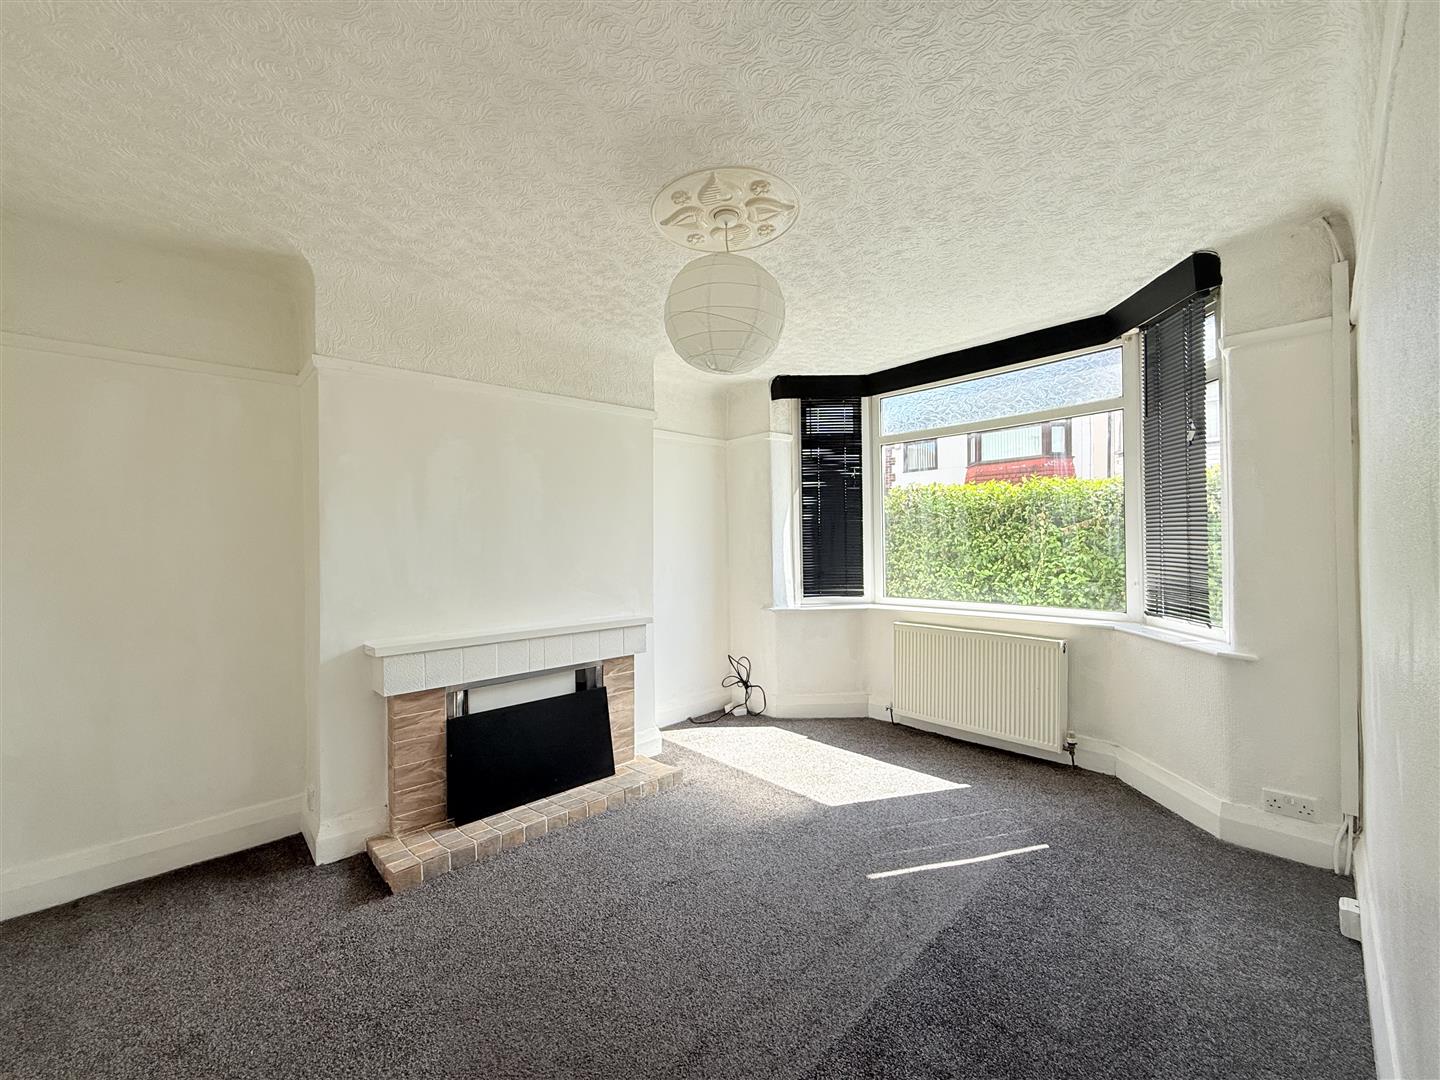
3.58m x 3.25m (11'9" x 10'8")
Bay window to front, fireplace, double radiator,
1.93m x 5.30m (6'4" x 17'5")
Two windows to rear, radiator, Kitchen has base & top cupboards with a 4 ring gas hob with electric oven
0.85m x 1.29m (2'9" x 4'3")
Window to rear, toilet & basin sink
1.61m x 1.95m (5'3" x 6'5")
Window to side.
3.31m x 3.25m (10'10" x 10'8")
Bay window to front,
2.39m x 3.25m (7'10" x 10'8")
Window to rear, radiator,
1.99m x 1.95m (6'6" x 6'5")
Window to front, radiator,
1.82m x 1.95m (6'0" x 6'5")
3 piece suite with bath, toilet & sink basin
2.14m x 3.92m (7'0" x 12'10")
Up and over door.
Home Estate Agents believe all the particulars given to be accurate. They have not tested or inspected any equipment, apparatus, fixtures or fittings and cannot, therefore, offer any proof or confirmation as to their condition or fitness for purpose thereof. The purchaser is advised to obtain the necessary verification from the solicitor or the surveyor. All measurements given are approximate and for guide purposes only and should not be relied upon as accurate for the purpose of buying fixtures, floor-coverings, etc. The buyer should satisfy him/her self of all measurements prior to purchase.
Before we can accept an offer for any property we will need certain information from you which will enable us to qualify your offer. If you are making a cash offer which is not dependent upon the sale of another property we will require proof of funds. You should be advised that any approach to a bank, building society or solicitor before we have qualified your offer may result in legal or survey fees being lost. In addition, any delay may result in the property being offered to someone else.
Offers in the region of £235,000
Nestled on Droylsden Road in the charming area of Audenshaw, Manchester, this delightful end terrace house, built in 1890, offers...
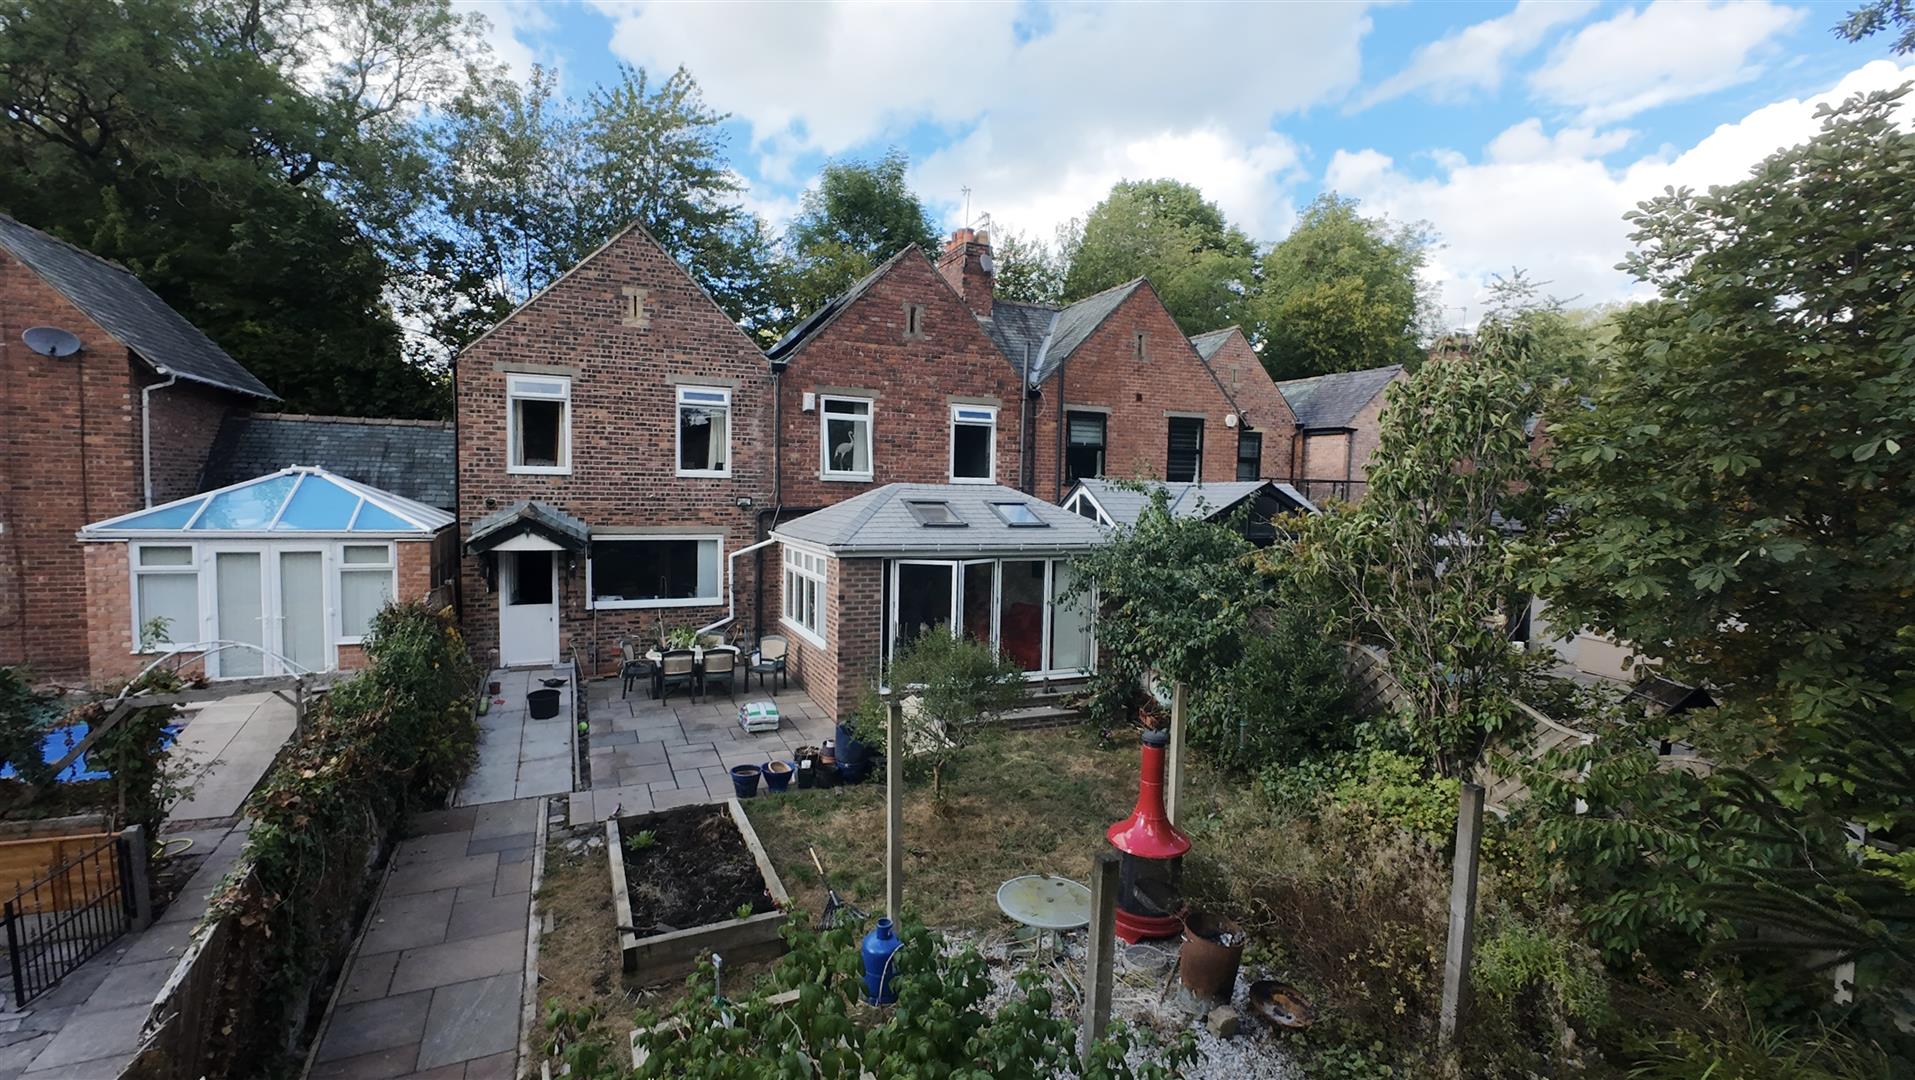
Price £450,000
Nestled in the charming area of Watergate, Audenshaw, this impressive mid-terrace house, built in 1855, offers a perfect blend of...
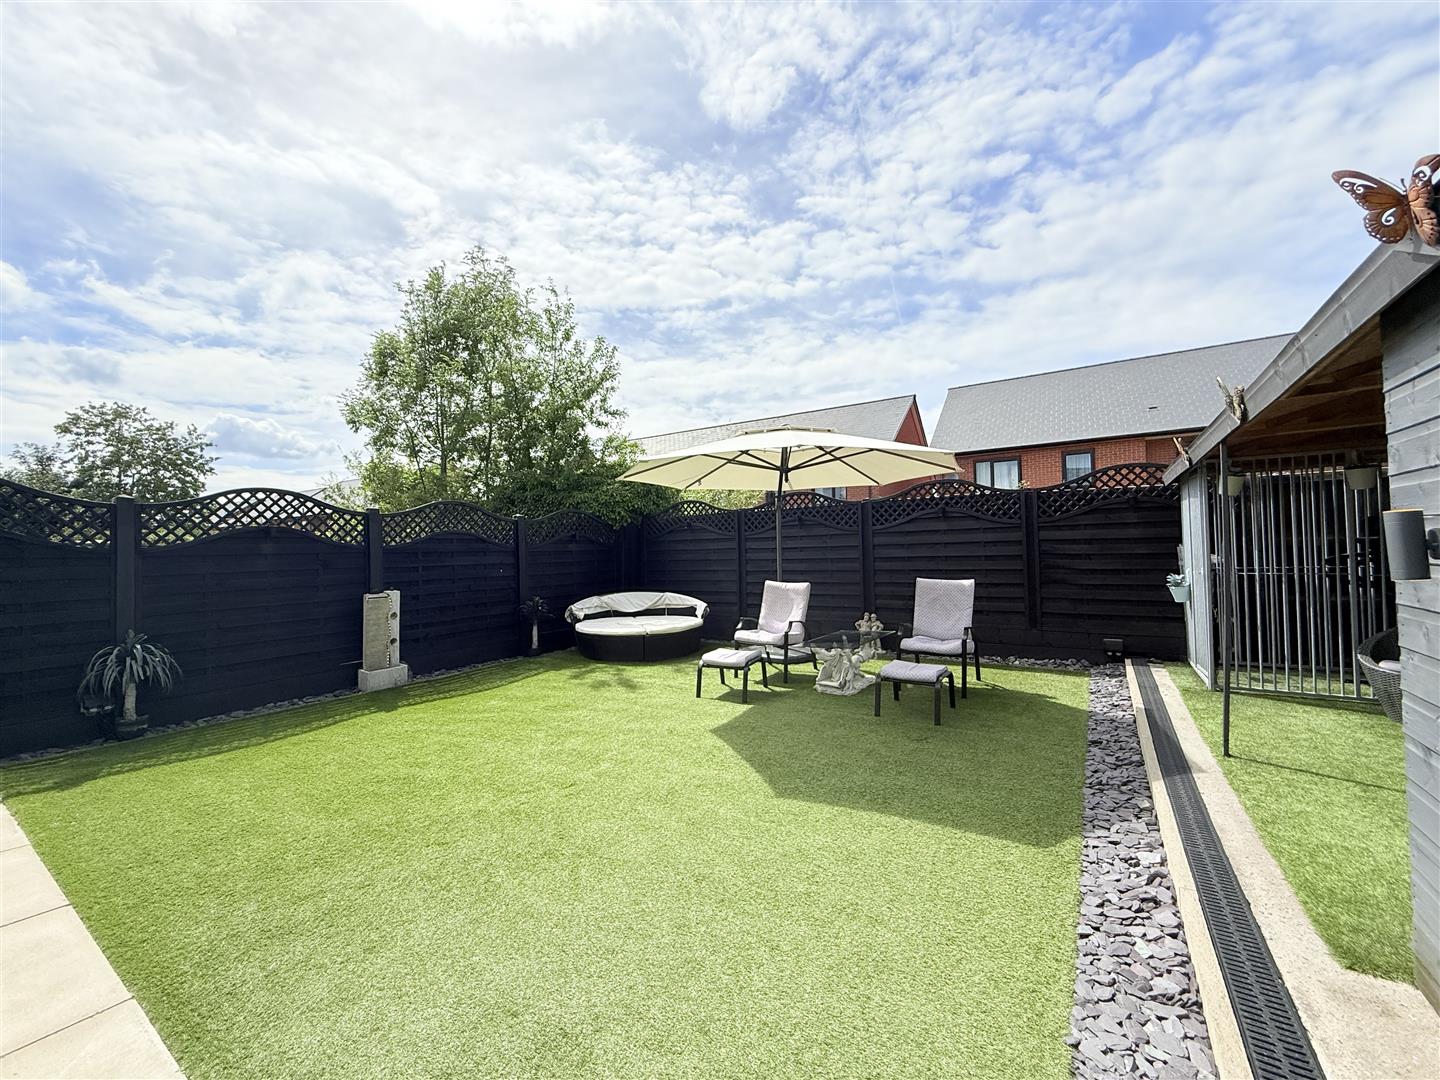
Offers over £380,000
Occupying an enviable position on the highly sought-after Leech Brook Avenue in Audenshaw, this substantial four-bedroom detached family home offers...
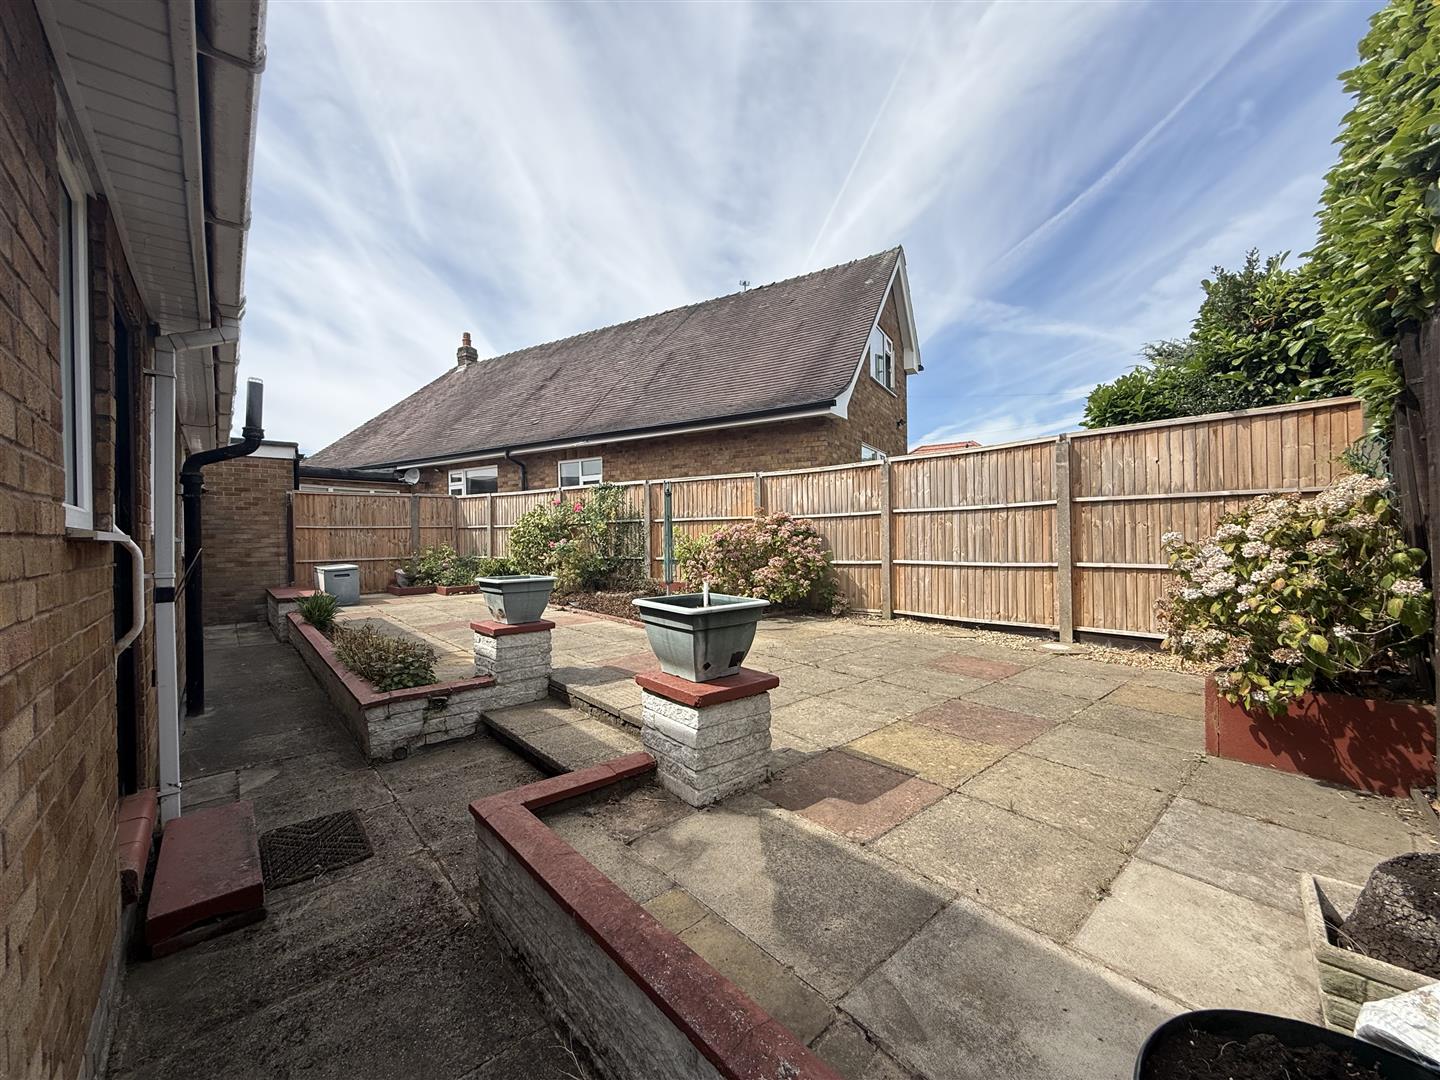
Offers in the region of £350,000
Offered for sale with no vendor chain, this spacious three bedroom detached dormer bungalow presents an exciting opportunity for buyers...
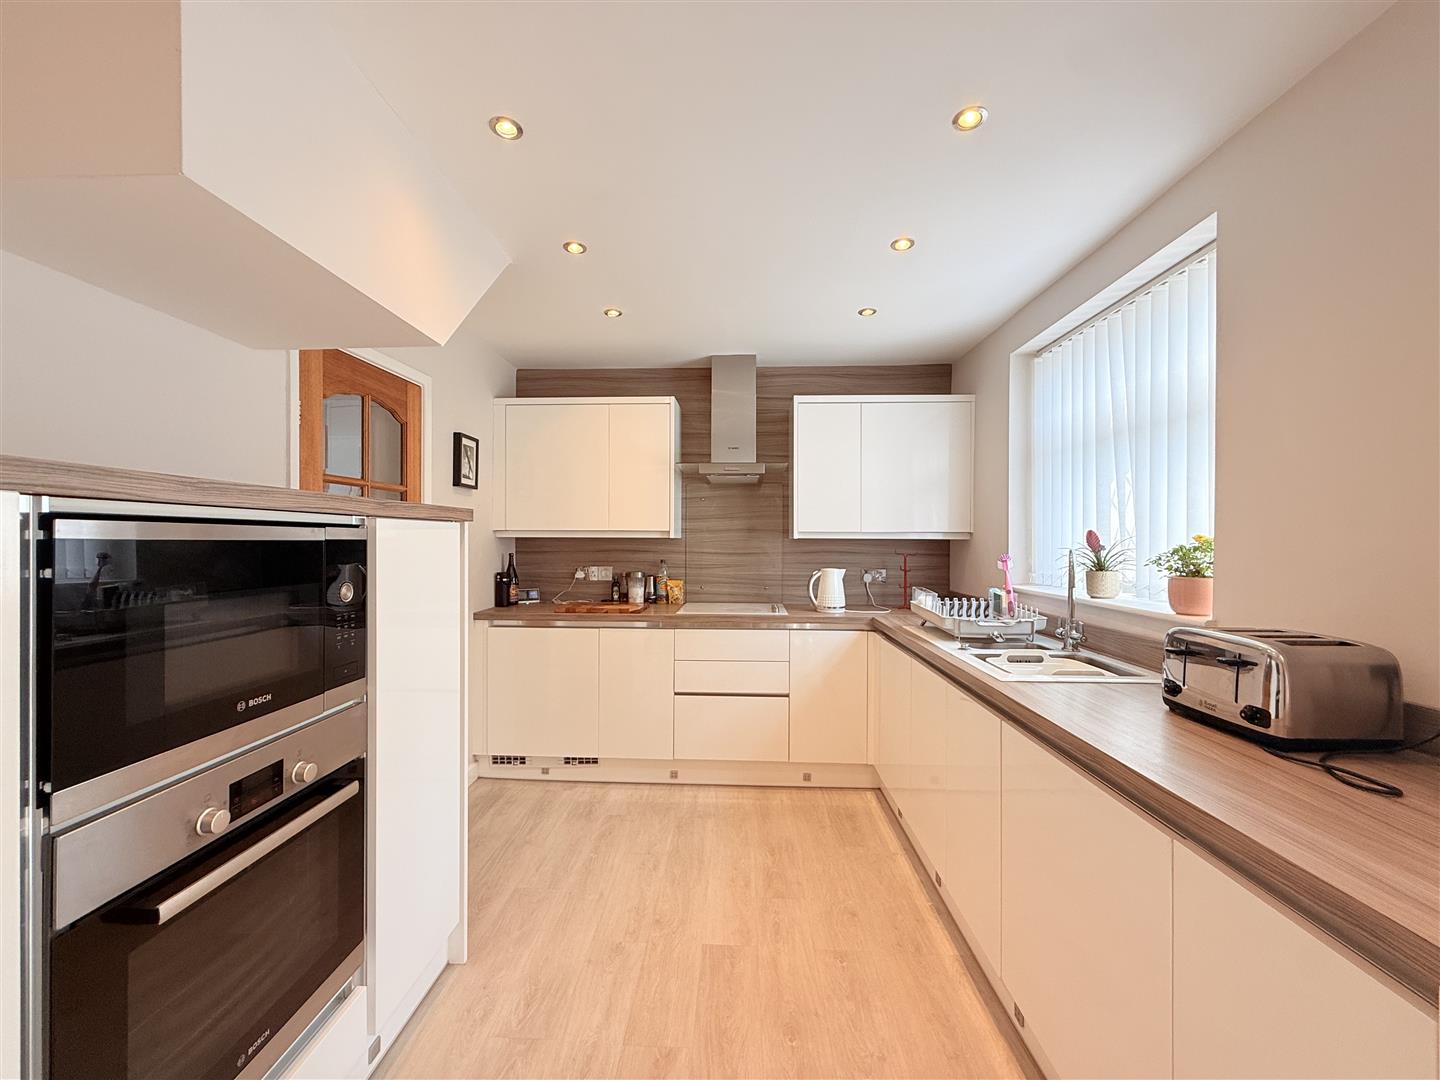
Offers in the region of £325,000
Situated in a popular and convenient area of Denton, this well presented three bedroom semi-detached property offers a comfortable and...
Offers in the region of £275,000
Beautifully presented throughout and ready to move straight into, this attractive three-bedroom semi-detached family home offers spacious and well-planned accommodation,...
Find out what your property is worth with a free, no-obligation valuation — it only takes a couple of minutes.
Get Free Valuation