
- 12
Micklehurst Road, Mossley
Price £185,000
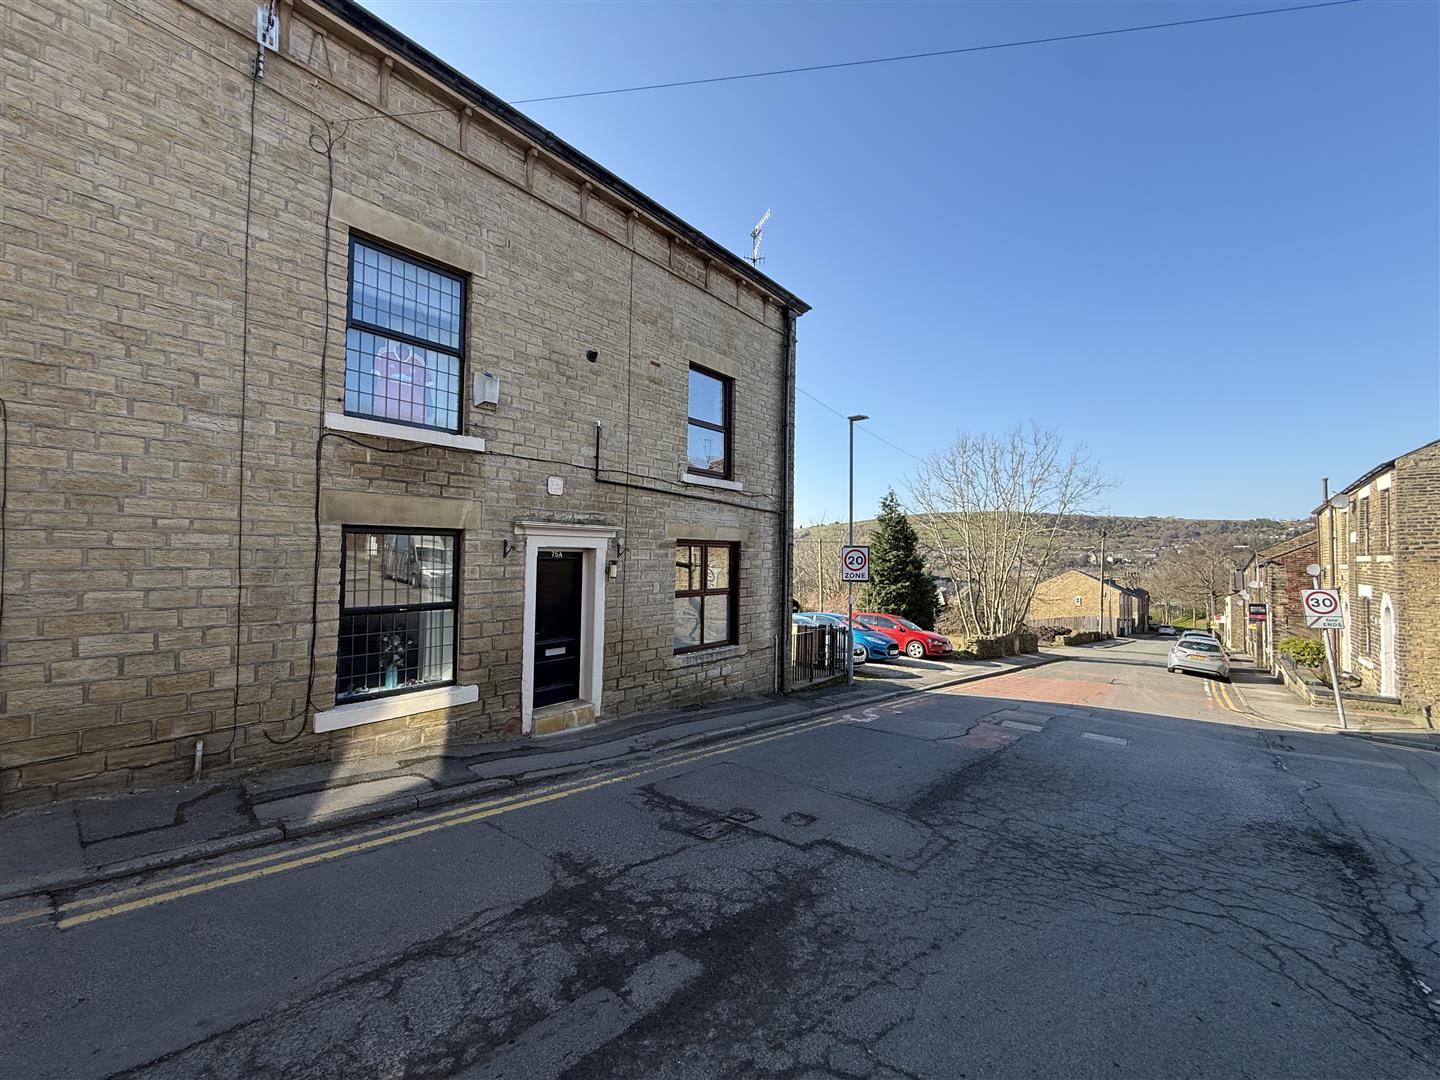
**** PLEASE BE AWARE NO GARDEN ****A stunning and very well-presented two-bedroom terraced home, thoughtfully arranged over four floors, offering...
- 2
- 1

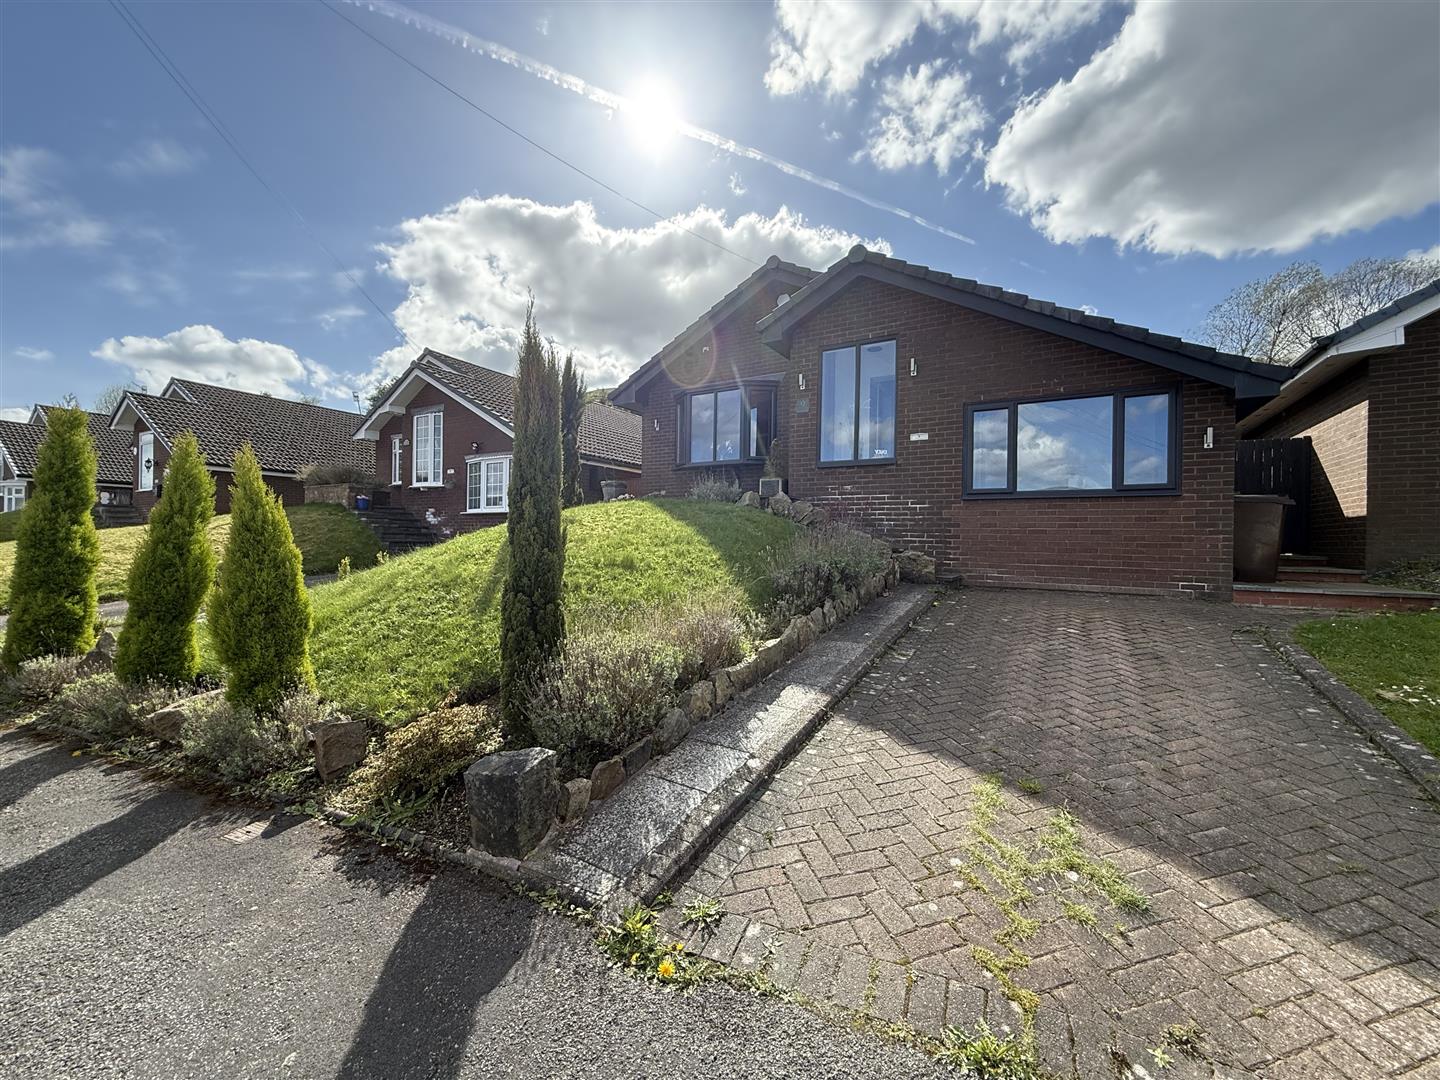
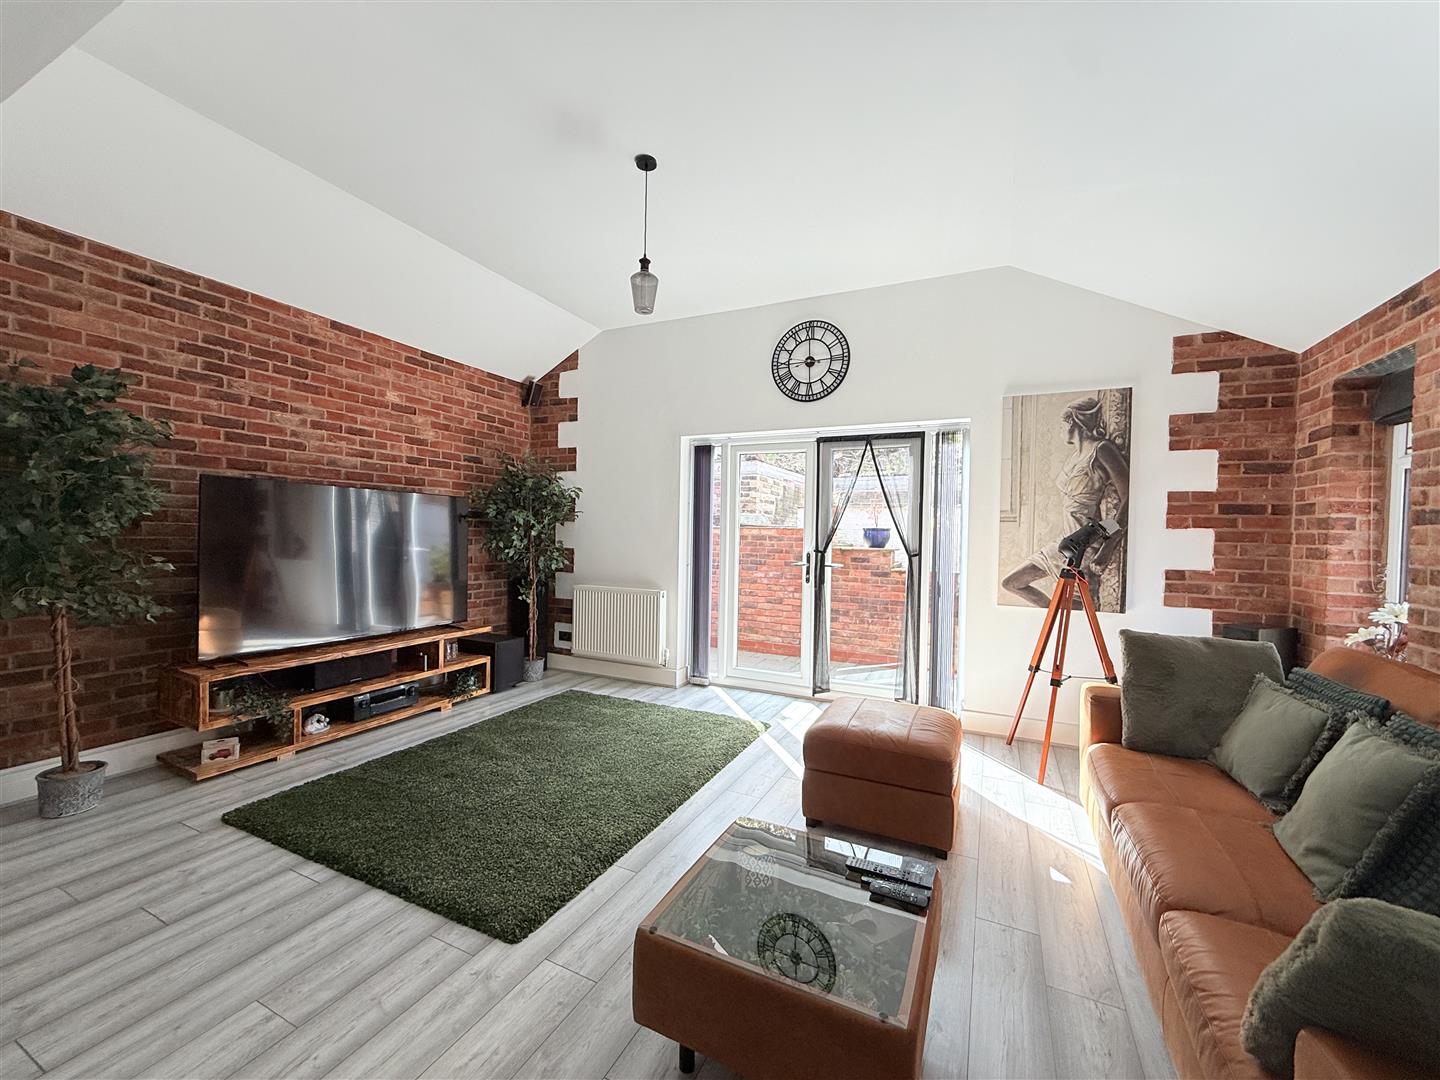
This stunning three bedroom detached bungalow has been lovingly upgraded and thoughtfully extended to create a stylish and contemporary home, perfect for those seeking modern single-level living. Situated within a highly sought after and convenient area of Mossley, the property enjoys a quiet and secluded setting while still being within easy reach of a wide range of local amenities. Mossley train station is just a short distance away, providing excellent commuter links into Manchester and West Yorkshire, and there are a variety of scenic countryside walks right on the doorstep to enjoy.
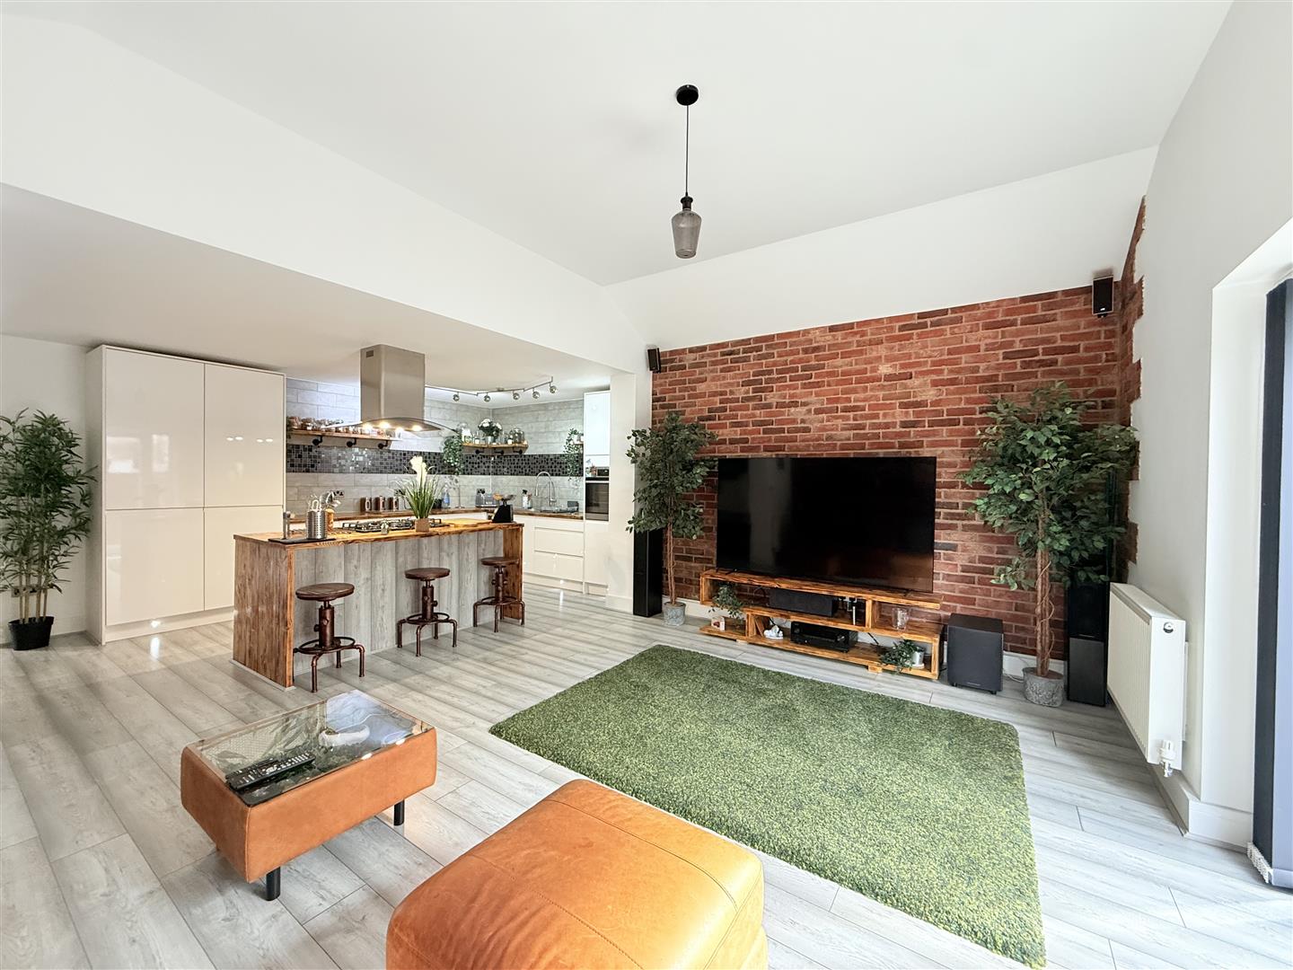
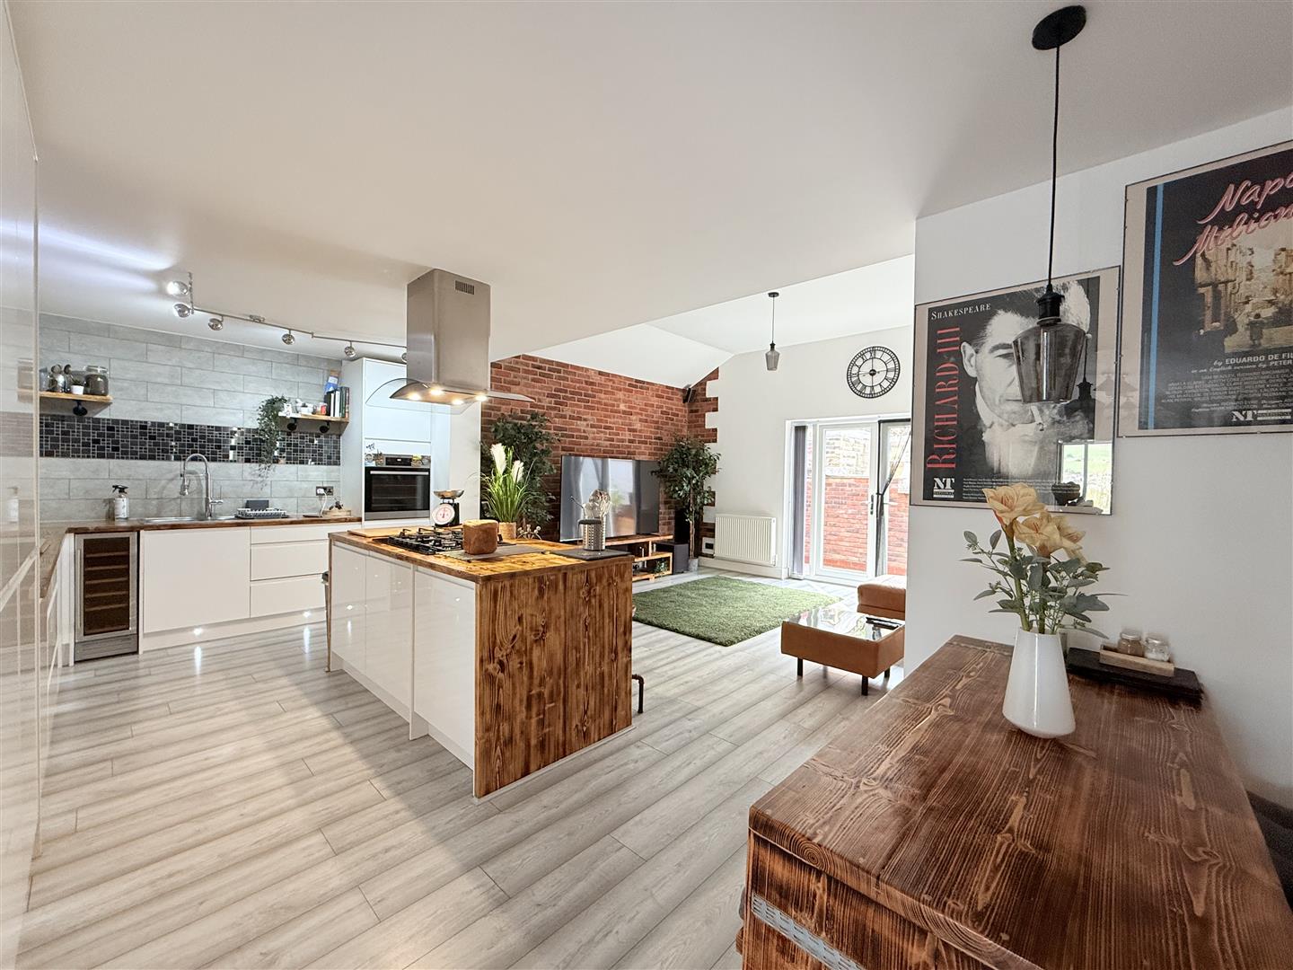
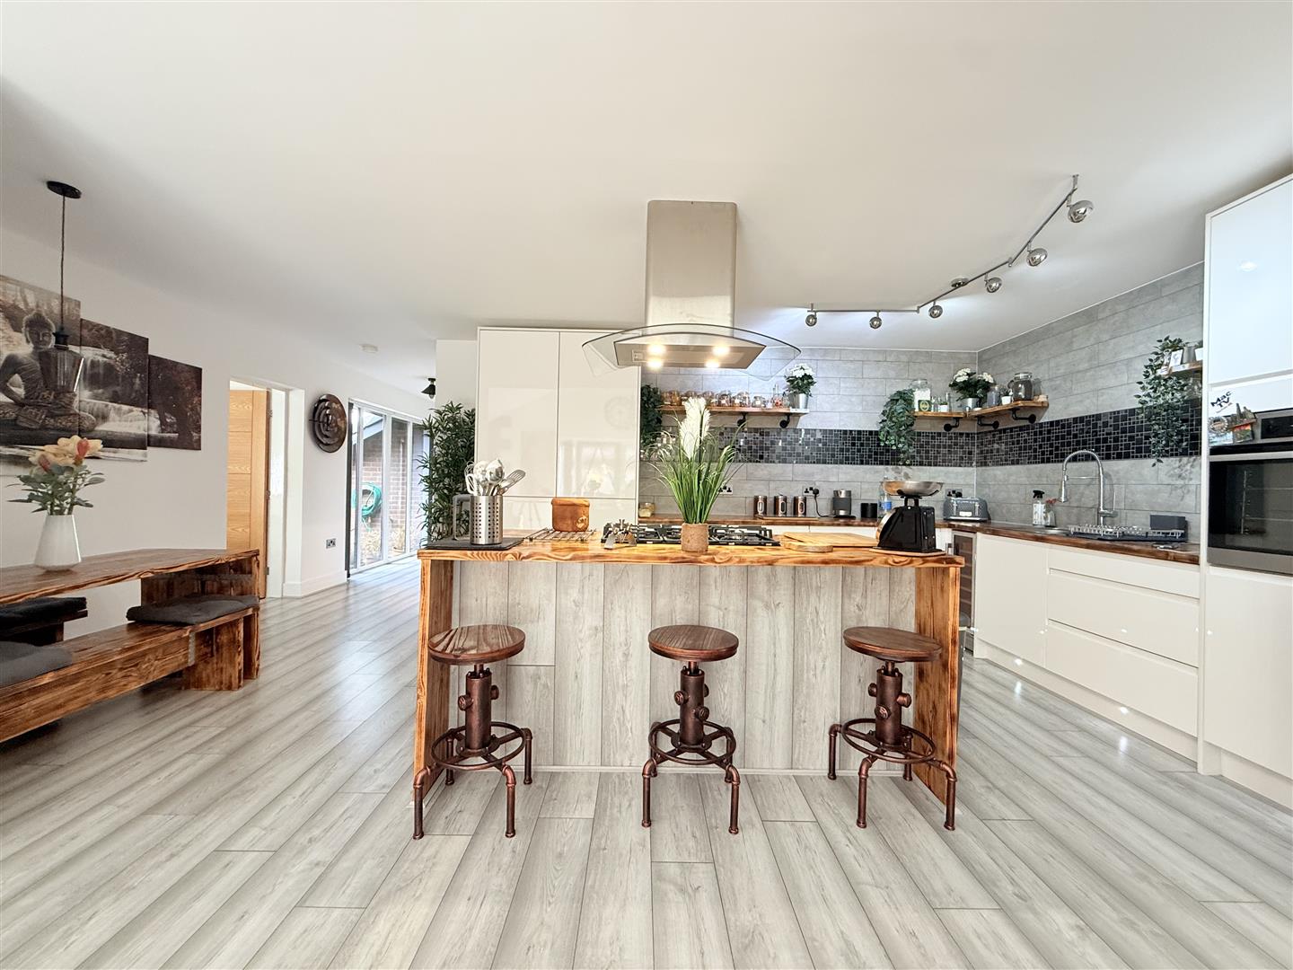
The accommodation begins with an entrance porch, providing a practical space for coats and shoes, which leads through into the main living areas. Bedroom three is positioned to the front of the property and offers a versatile space, ideal for use as a guest bedroom or home office if required. The heart of the home is the stunning modern fitted kitchen, beautifully designed and open plan to the lounge, creating an impressive and sociable living space perfect for both everyday family life and entertaining. French doors open out onto the rear garden, allowing an abundance of natural light to fill the room and seamlessly connecting indoor and outdoor living.
The master bedroom is particularly impressive, featuring a dedicated dressing room and a contemporary en-suite shower room, creating a private and luxurious retreat. The second bedroom is well proportioned and adaptable, suitable for guests or family members. A useful utility room adds further practicality, while the stylish four piece bathroom is finished to a high standard and includes both bath and separate shower.
Externally, the property continues to impress with a lawned garden to the front, complemented by planted borders and a block paved driveway. To the rear, there is an enclosed tiered garden with a paved patio seating area, ideal for outdoor dining and relaxation, all enjoying an open, uninterrupted aspect beyond.
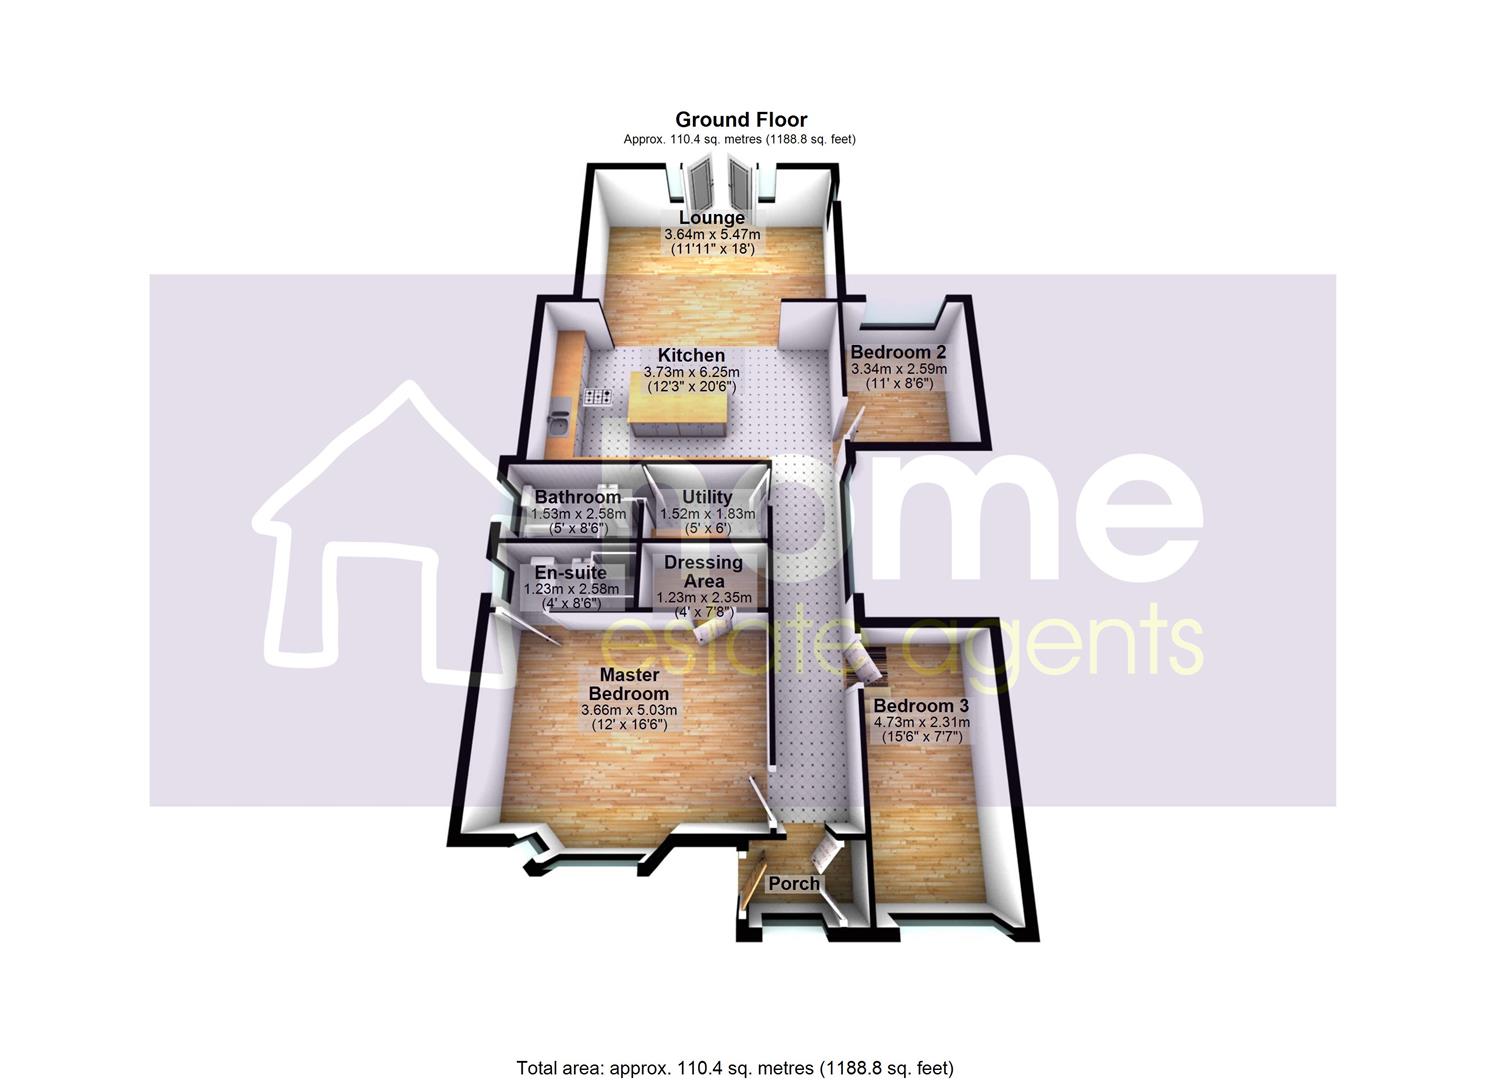
Door to the side, double glazed window to front, radiator, double doors to storage cupboard.
3.73m x 6.25m (12'3" x 20'6")
Fitted with a matching range of units with worktop space over, matching island/breakfast bar with cupboards under, built-in hob with extractor hood over, inset sink and drainer with mixer tap, tiled splashbacks, integrated fridge/freezer, built-in eye level oven, double glazed window to side, radiator, radiator, open plan to:
3.64m x 5.47m (11'11" x 17'11")
Two double glazed windows to rear, double glazed window to side, two radiators, double doors opening to rear garden.
3.66m x 5.03m (12'0" x 16'6")
Double glazed bay window to front, radiator, doors leasing to:
1.23m x 2.35m (4'0" x 7'9")
1.23m x 2.58m (4'0" x 8'6")
Three piece suite comprising, vanity wash hand basin, shower enclosure and low-level WC, tiled splashbacks, double glazed window to side, radiator.
3.34m x 2.59m (10'11" x 8'6")
Double glazed window to rear, radiator.
4.73m x 2.31m (15'6" x 7'7")
Double glazed window to front, radiator.
1.52m x 1.83m (5'0" x 6'0")
Plumbing for washing machine, space for tumble dryer, door leading to:
Four piece suite comprising, bath, vanity wash hand basin, shower enclosure and low-level WC, tiled splashbacks, double glazed window to side, heated towel rail.
Garden fronted with block paved driveway. Enclosed tiered garden to the rear with open aspect to the rear.
Home Estate Agents believe all the particulars given to be accurate. They have not tested or inspected any equipment, apparatus, fixtures or fittings and cannot, therefore, offer any proof or confirmation as to their condition or fitness for purpose thereof. The purchaser is advised to obtain the necessary verification from the solicitor or the surveyor. All measurements given are approximate and for guide purposes only and should not be relied upon as accurate for the purpose of buying fixtures, floor-coverings, etc. The buyer should satisfy him/her self of all measurements prior to purchase.
Before we can accept an offer for any property we will need certain information from you which will enable us to qualify your offer. If you are making a cash offer which is not dependent upon the sale of another property we will require proof of funds. You should be advised that any approach to a bank, building society or solicitor before we have qualified your offer may result in legal or survey fees being lost. In addition, any delay may result in the property being offered to someone else.
Price £185,000
**** PLEASE BE AWARE NO GARDEN ****A stunning and very well-presented two-bedroom terraced home, thoughtfully arranged over four floors, offering...
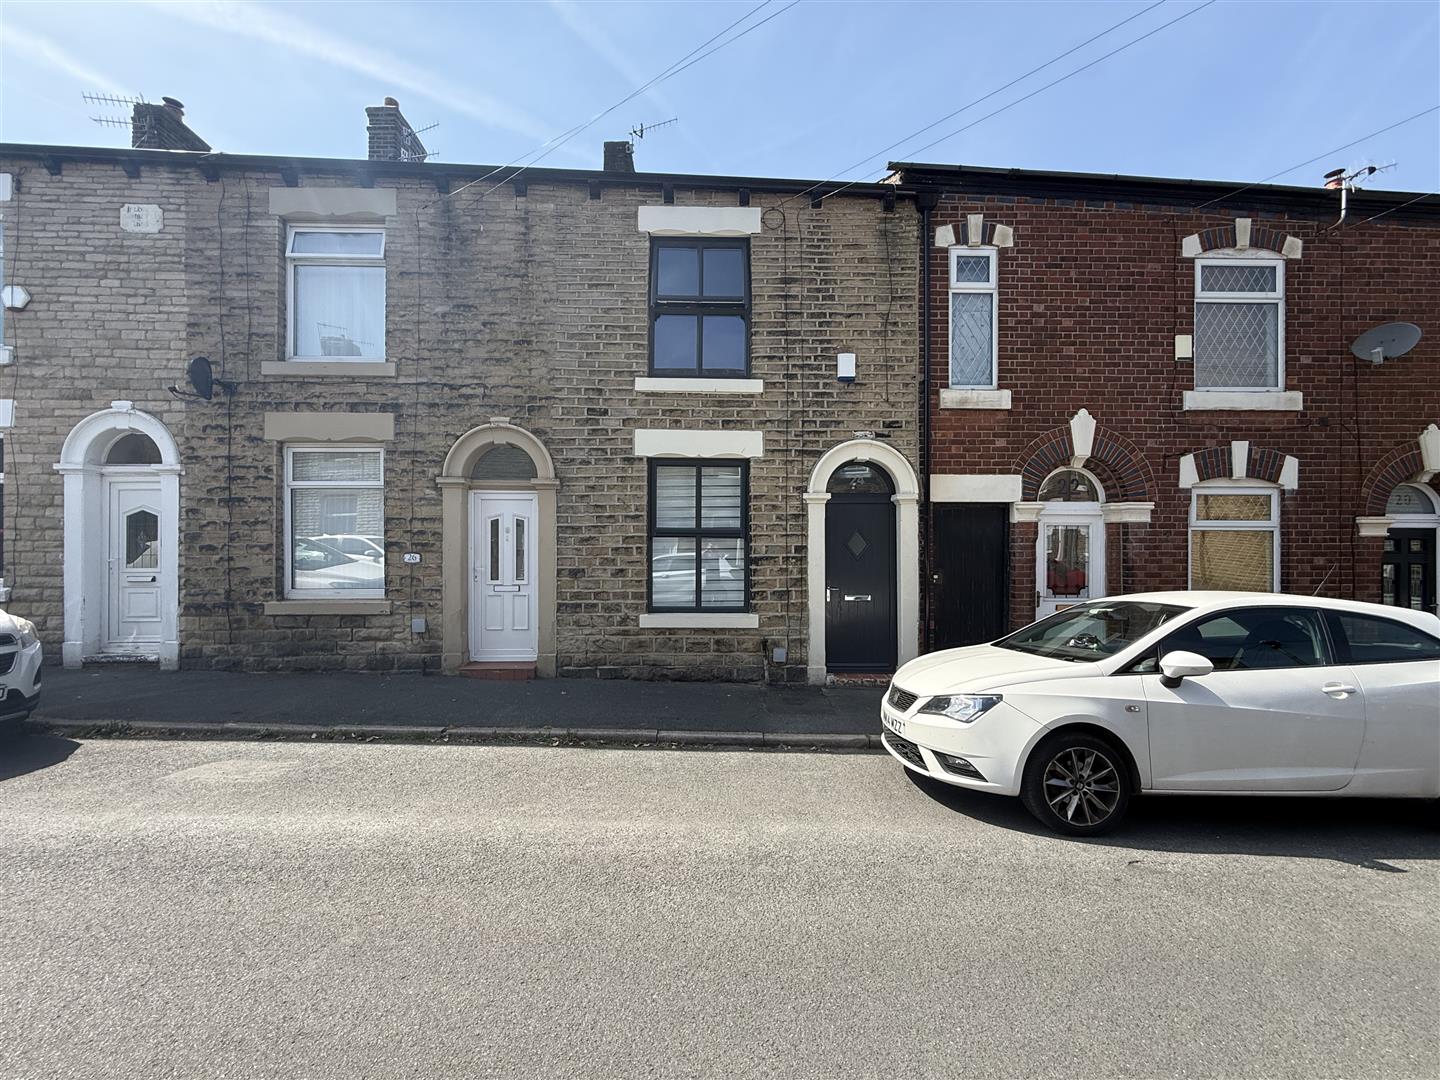
Offers over £219,950
A very well presented and deceptively spacious two-bedroom mid-terraced property with no vendor chain and the added benefit of a...
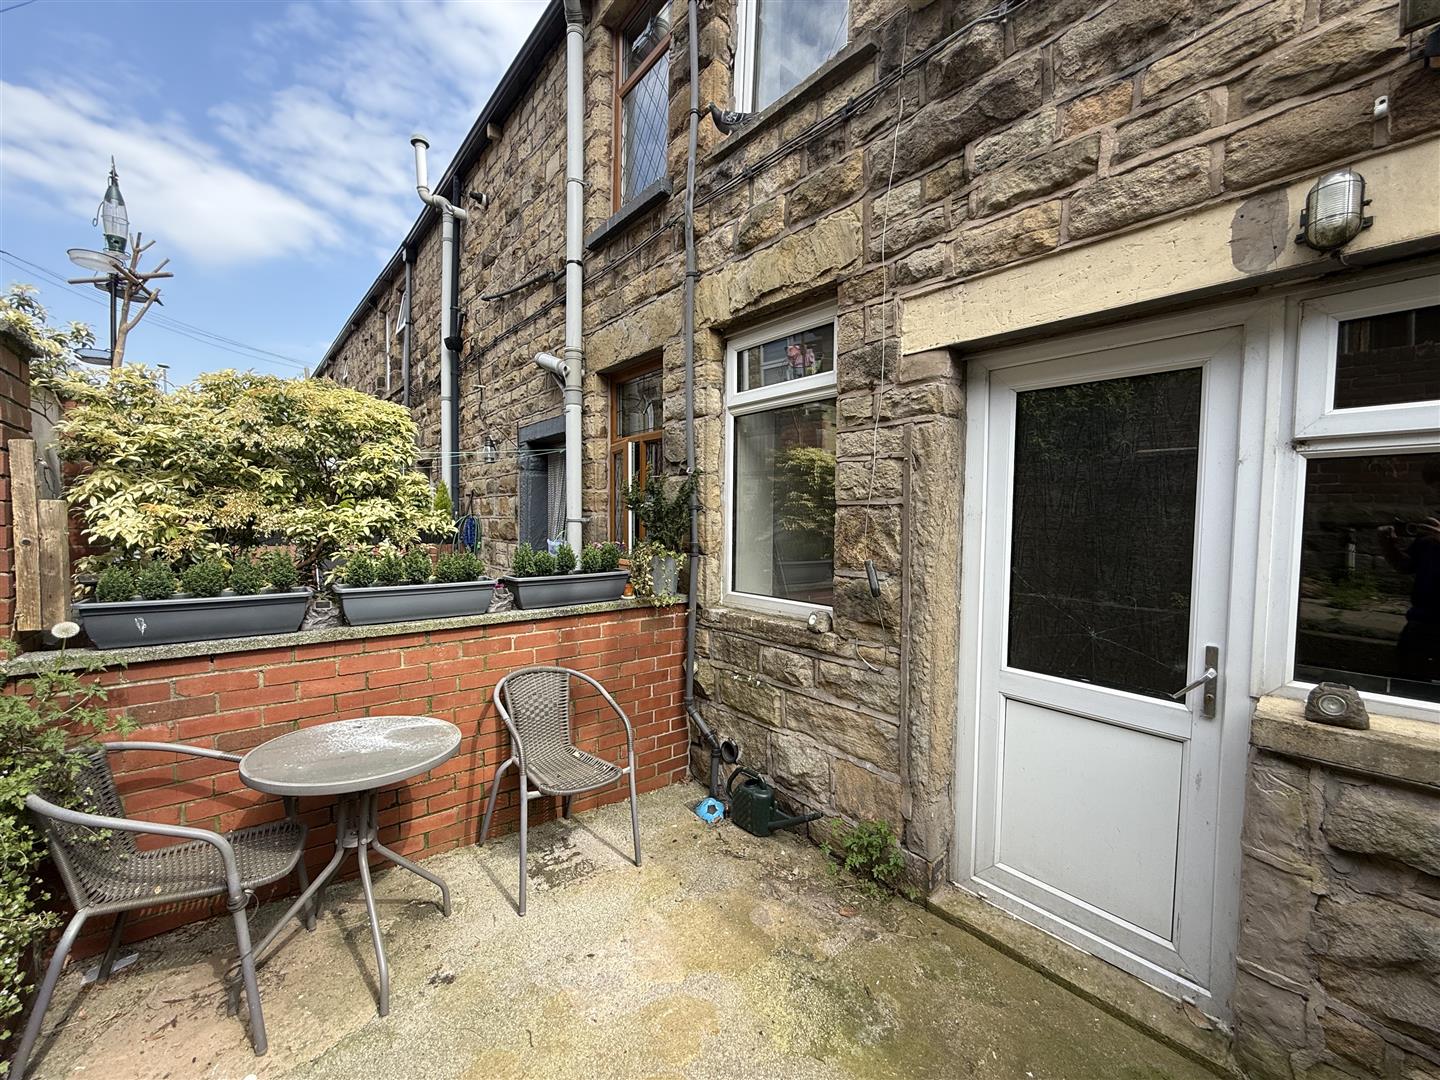
Offers in the region of £159,000
This well-presented two bedroom mid-terrace property is offered for sale with no vendor chain and is perfectly positioned in the...
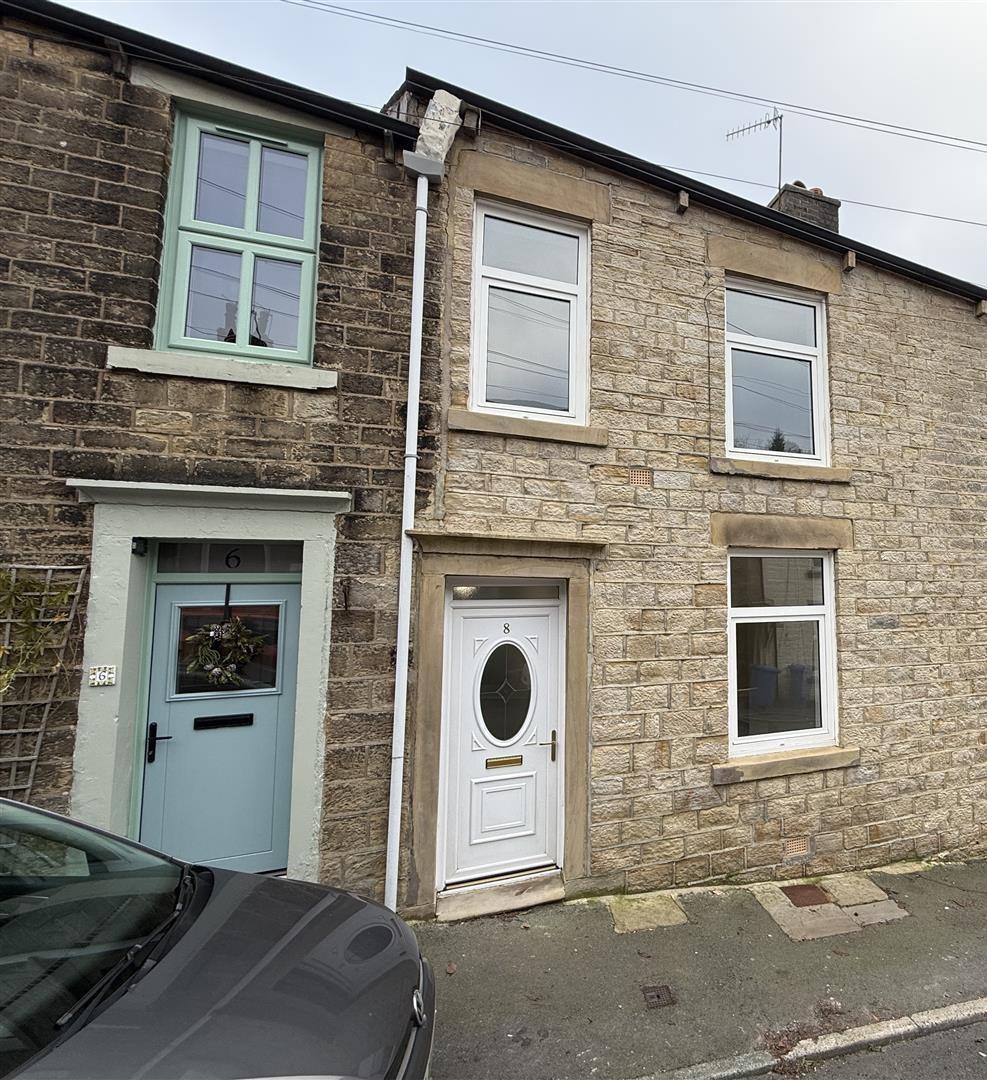
Offers in the region of £260,000
Selling a very well presented and deceptively spacious mid-terrace property with no vendor chain, offering generous and versatile accommodation arranged...
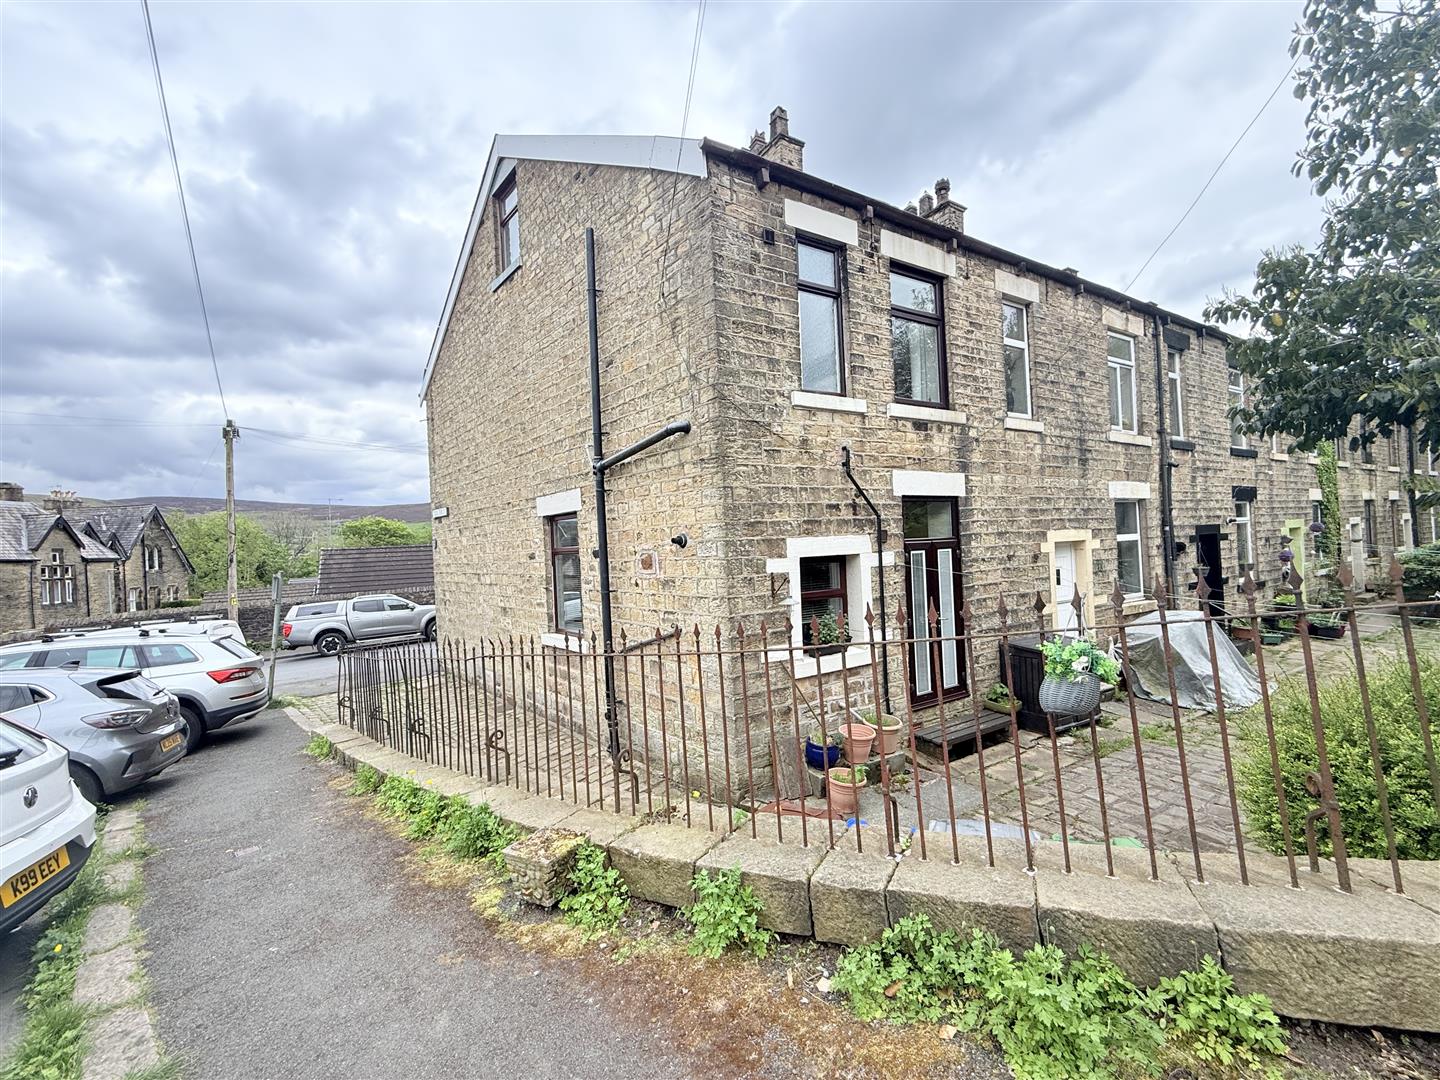
Price £265,000
This attractive three bedroom end terraced property offers deceptively spacious accommodation arranged over four floors, providing versatile living space ideally...
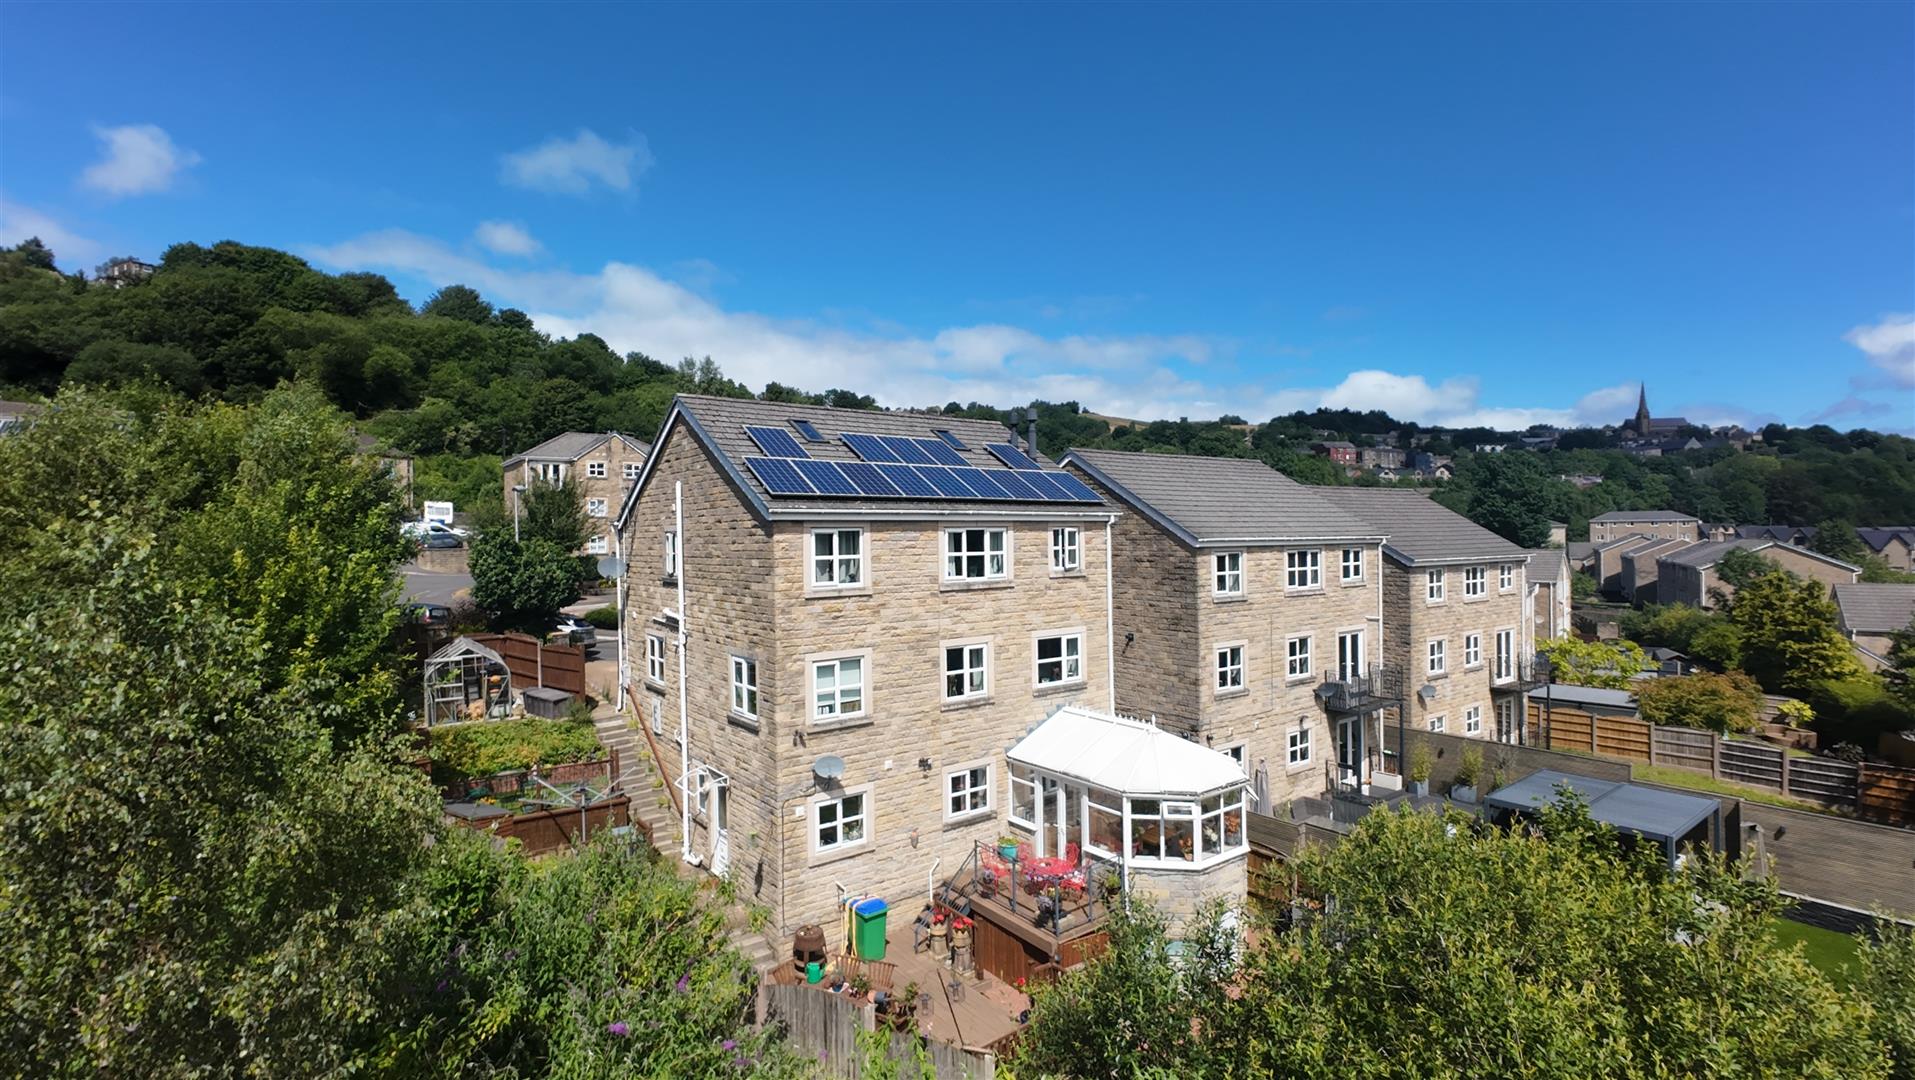
Offers in the region of £620,000
A beautiful and exceptionally spacious four-bedroom family home offering versatile accommodation set across three floors, located on a modern and...
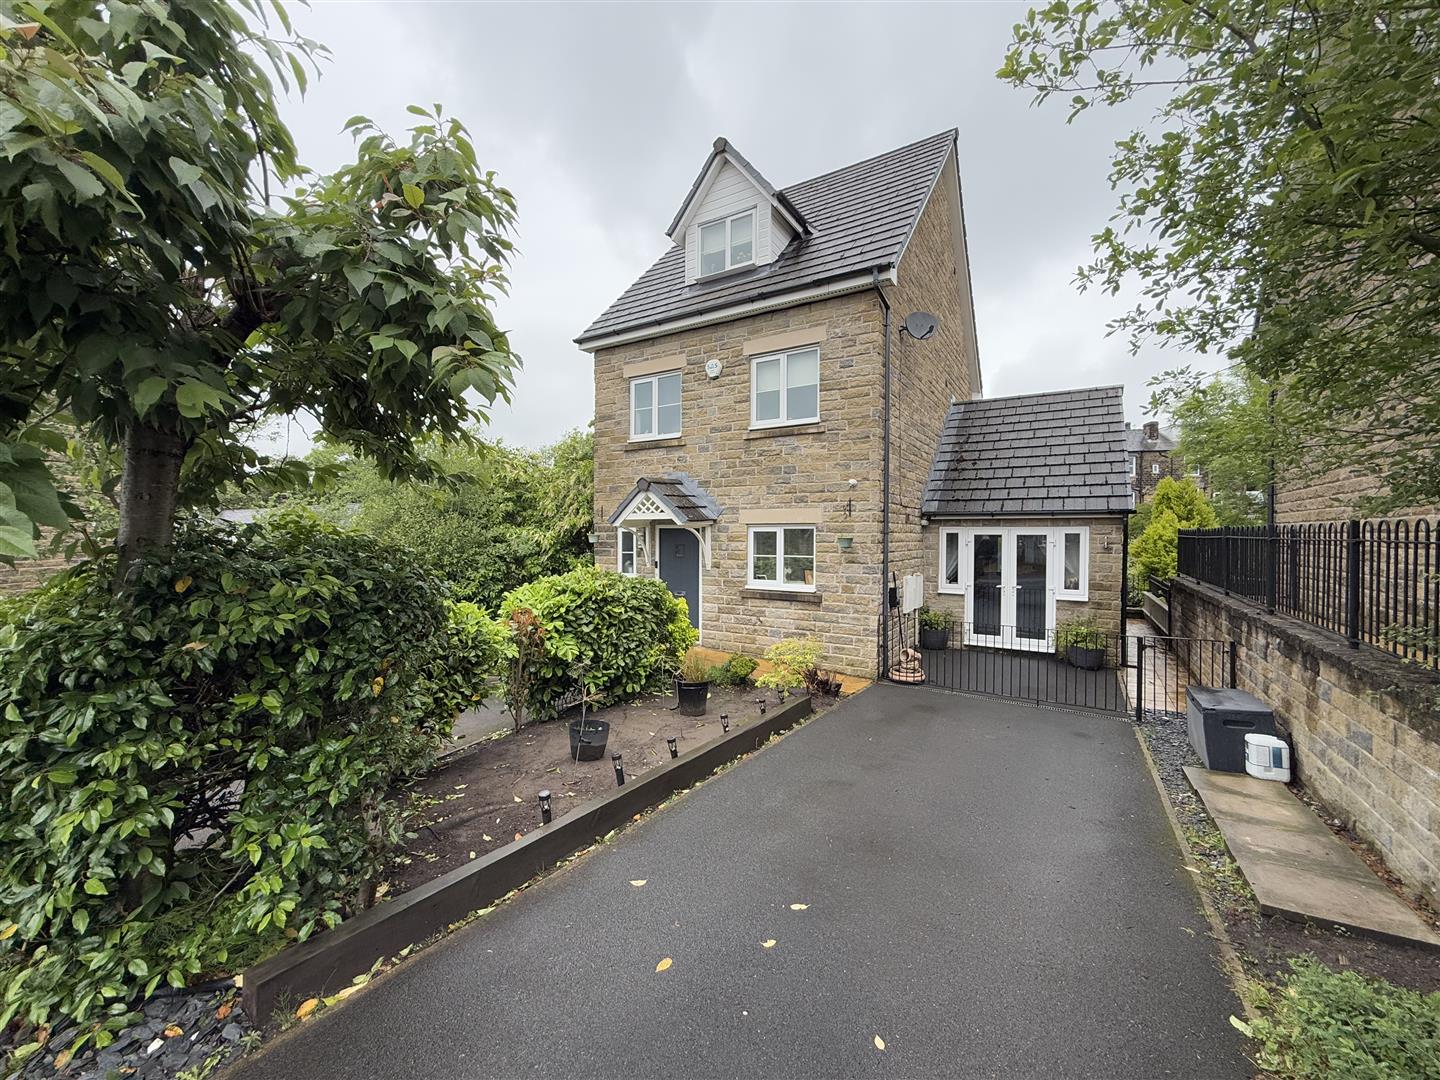
Offers over £440,000
This exceptionally spacious four-bedroom detached family home is arranged over three floors and occupies a desirable position on a popular...
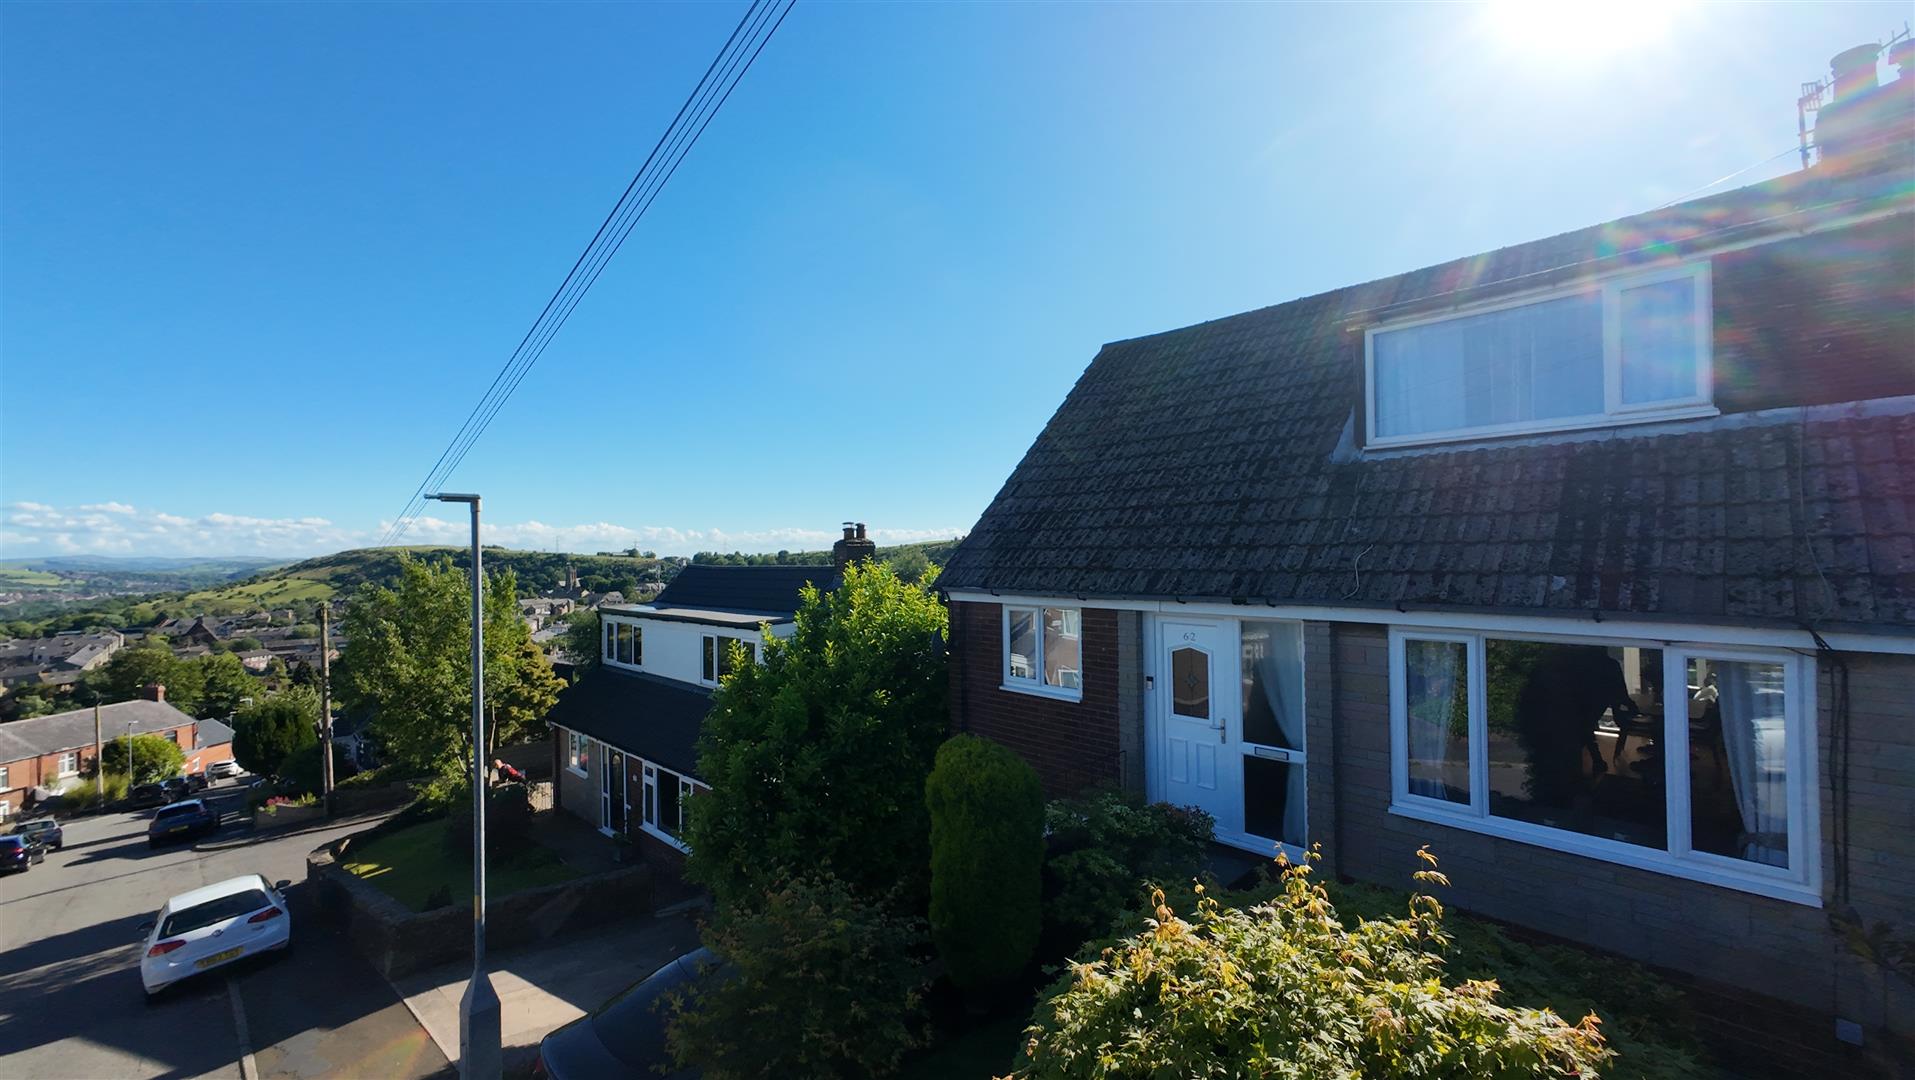
Offers over £299,950
Ideally positioned in the highly sought-after Top Mossley area and offered for sale no vendor chain, this attractive three-bedroom semi-detached...
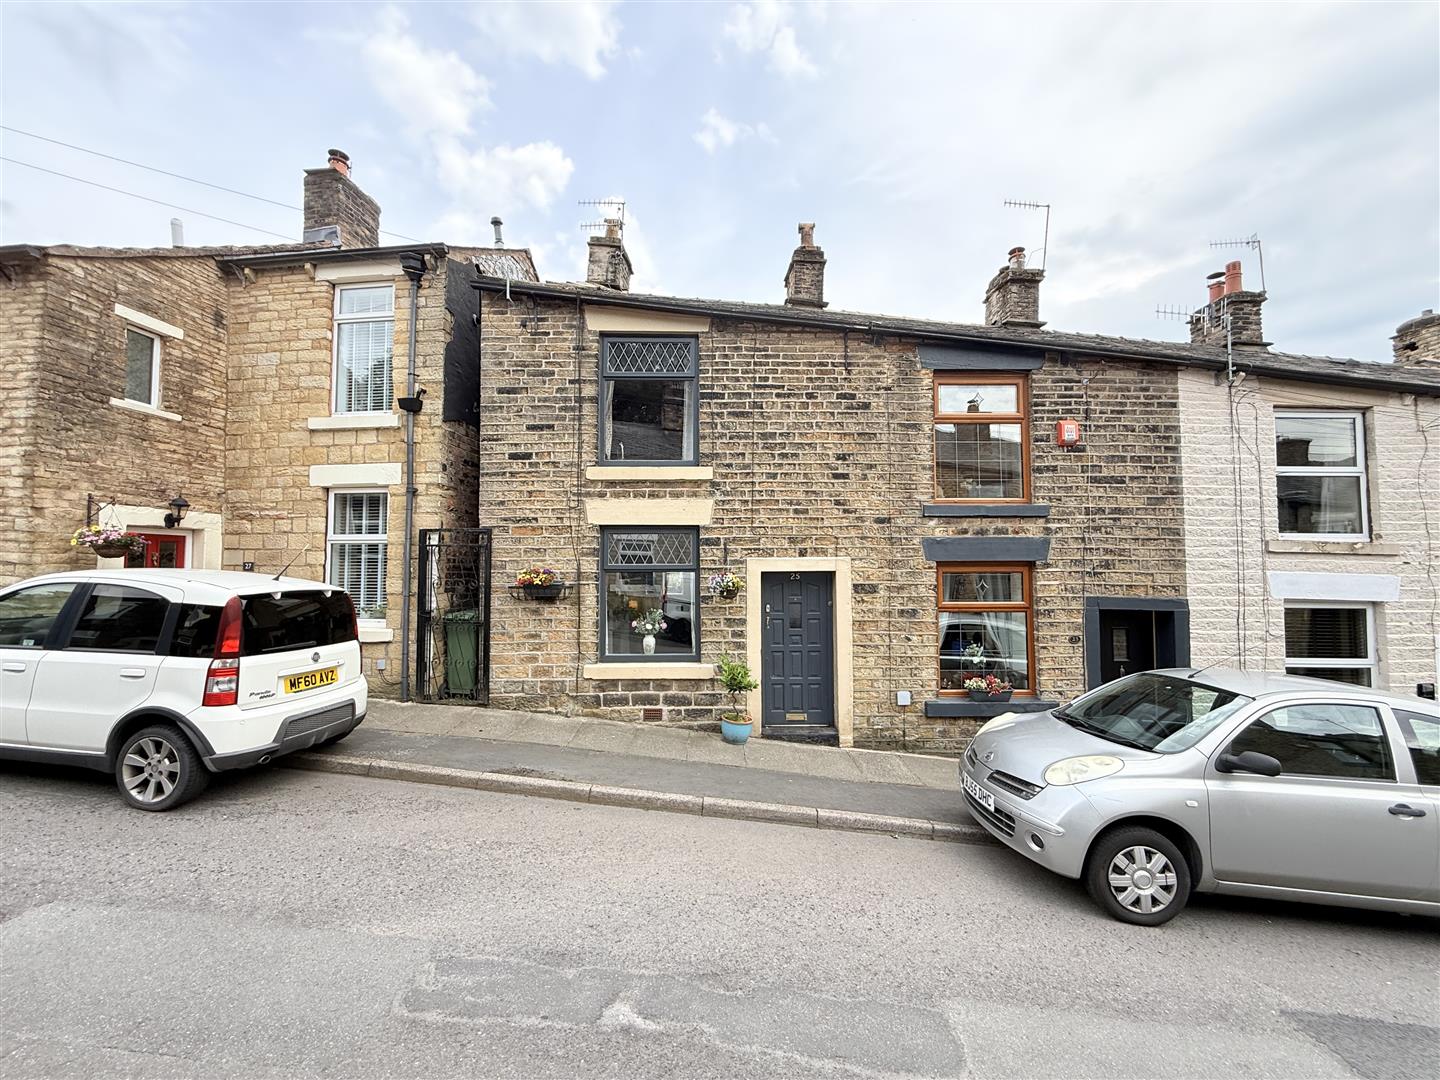
Offers in the region of £229,950
This charming two bedroom end stone terraced property offers deceptively spacious accommodation and benefits from a fantastic decked roof terrace...
Find out what your property is worth with a free, no-obligation valuation — it only takes a couple of minutes.
Get Free Valuation