See all 23 photos
  • 2 Reception Rooms
  • 4 Bedrooms
  • 2 Bathrooms
For Sale

4 Bed House - Semi-Detached 

Arundel Close, Carrbrook, Stalybridge
Offers in the region of £430,000

Enquire / Book Viewing

  • arrange a viewing
  • arrange a valuation
  • be sent further property details
  • register for property updates

Mortgage Enquiry Form

Name(Required)
Please let us know any other info, best time to call etc. and our mortgage advisor will be in touch.

Virtual Tour


Floorplans

About the Property

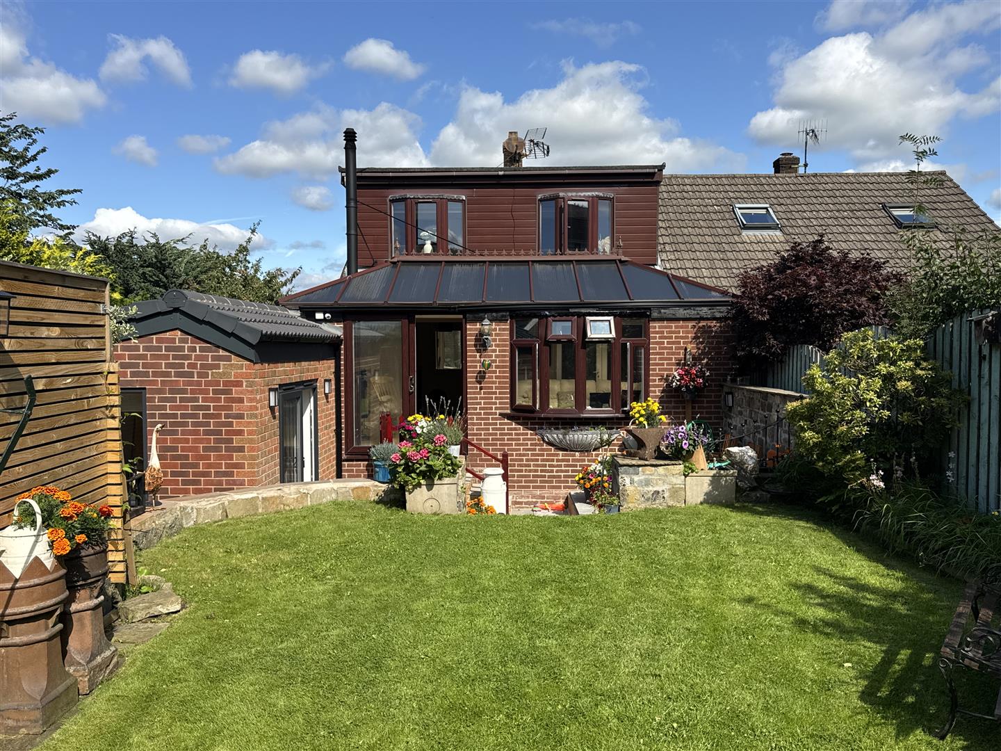
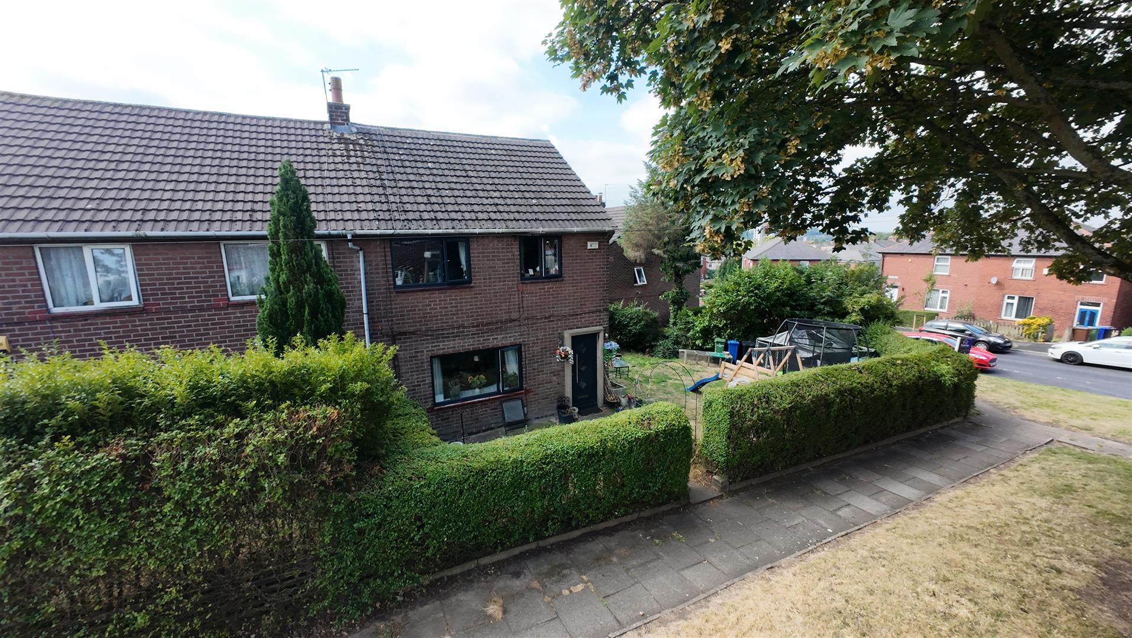
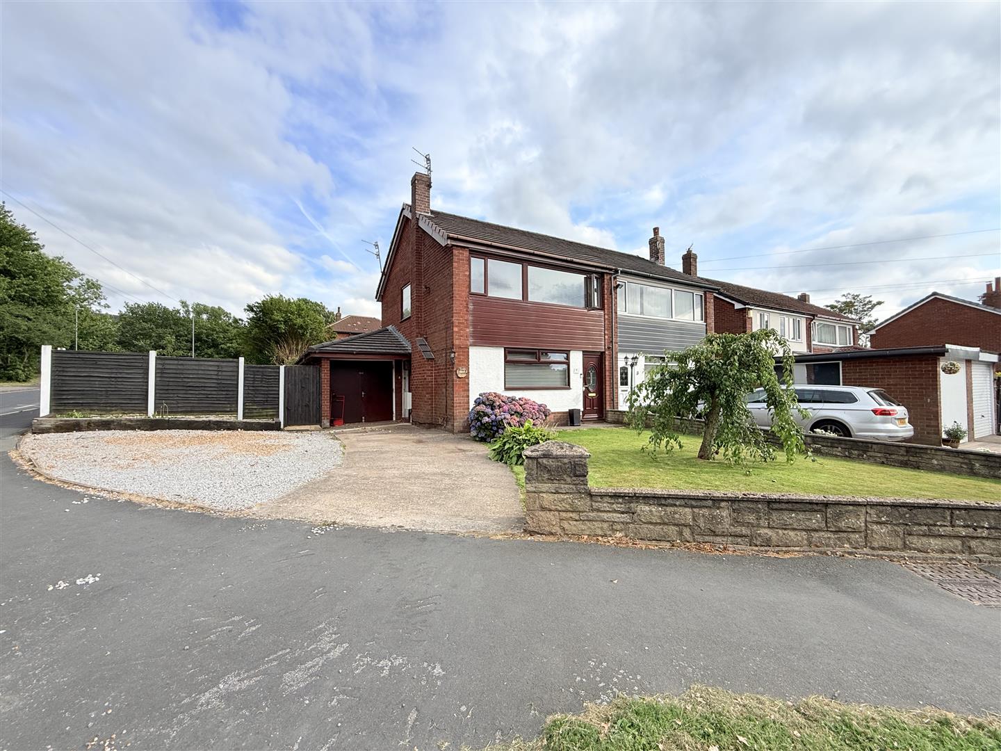
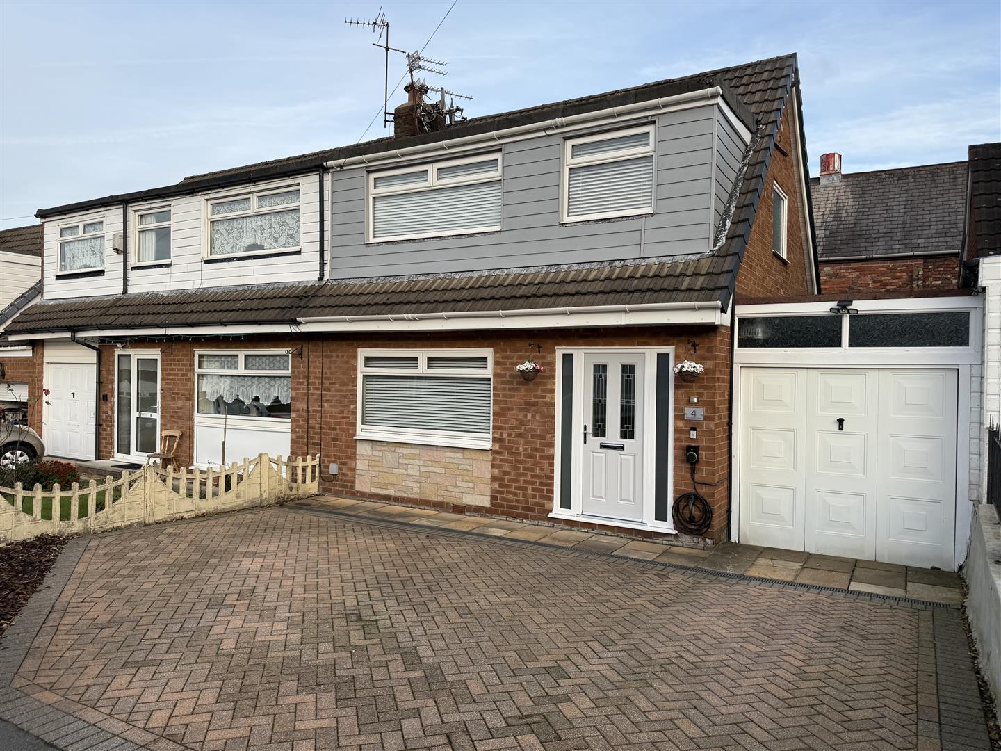
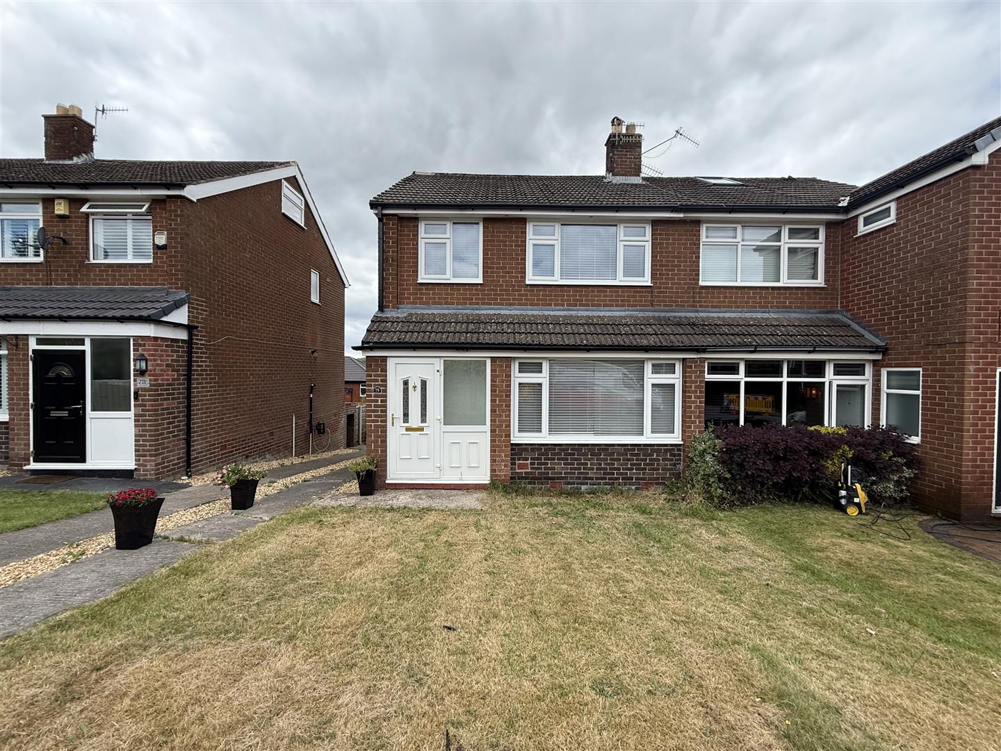
Tucked away on a peaceful cul-de-sac in the highly desirable Carrbrook area of Stalybridge, this exceptional four-bedroom semi-detached home with a self-contained annex offers an outstanding combination of space, flexibility, and charm.
With the Carrbrook Conservation Area just a short stroll away—complete with its duck pond, bowling green, and tranquil village atmosphere—you’ll also enjoy the convenience of nearby amenities, highly regarded schools and excellent transport links on your doorstep.
Set over several split levels, the main home has been thoughtfully designed to maximise both comfort and versatility. An entrance hall leads to a well equipped kitchen and a cosy lounge warmed by an open fire, stairs lead down to a private office, ideal for home working, while a further staircase reveals bedroom four, a dining area, and a large living space with a log burner, a bright conservatory roof, and direct access to the rear garden. Upstairs, the first floor hosts the main bedroom with an en-suite, along with the family bathroom, and further stairs lead to two more bedrooms, one featuring a staircase to an impressive mezzanine loft room.
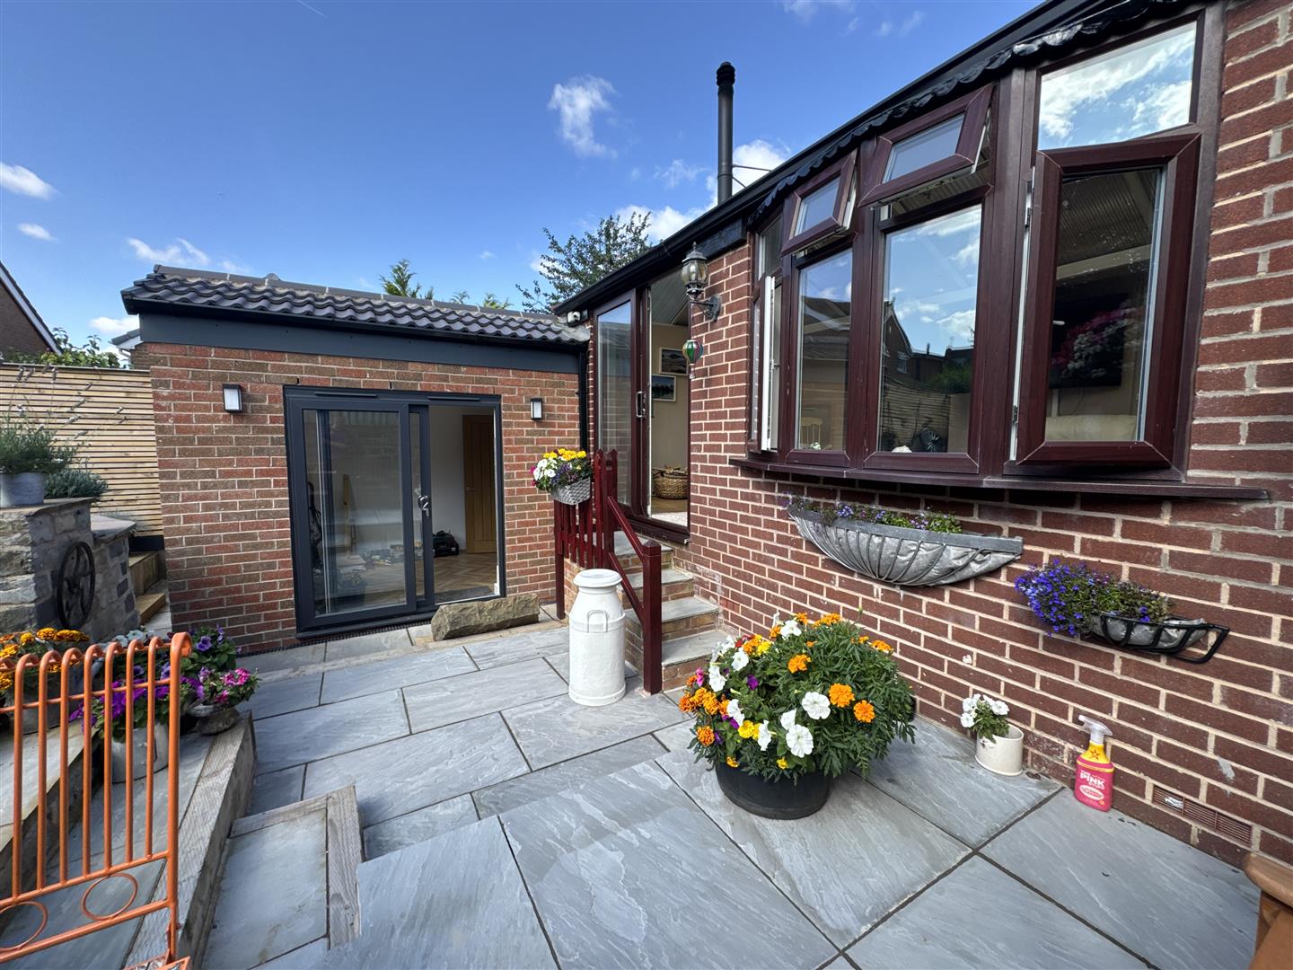
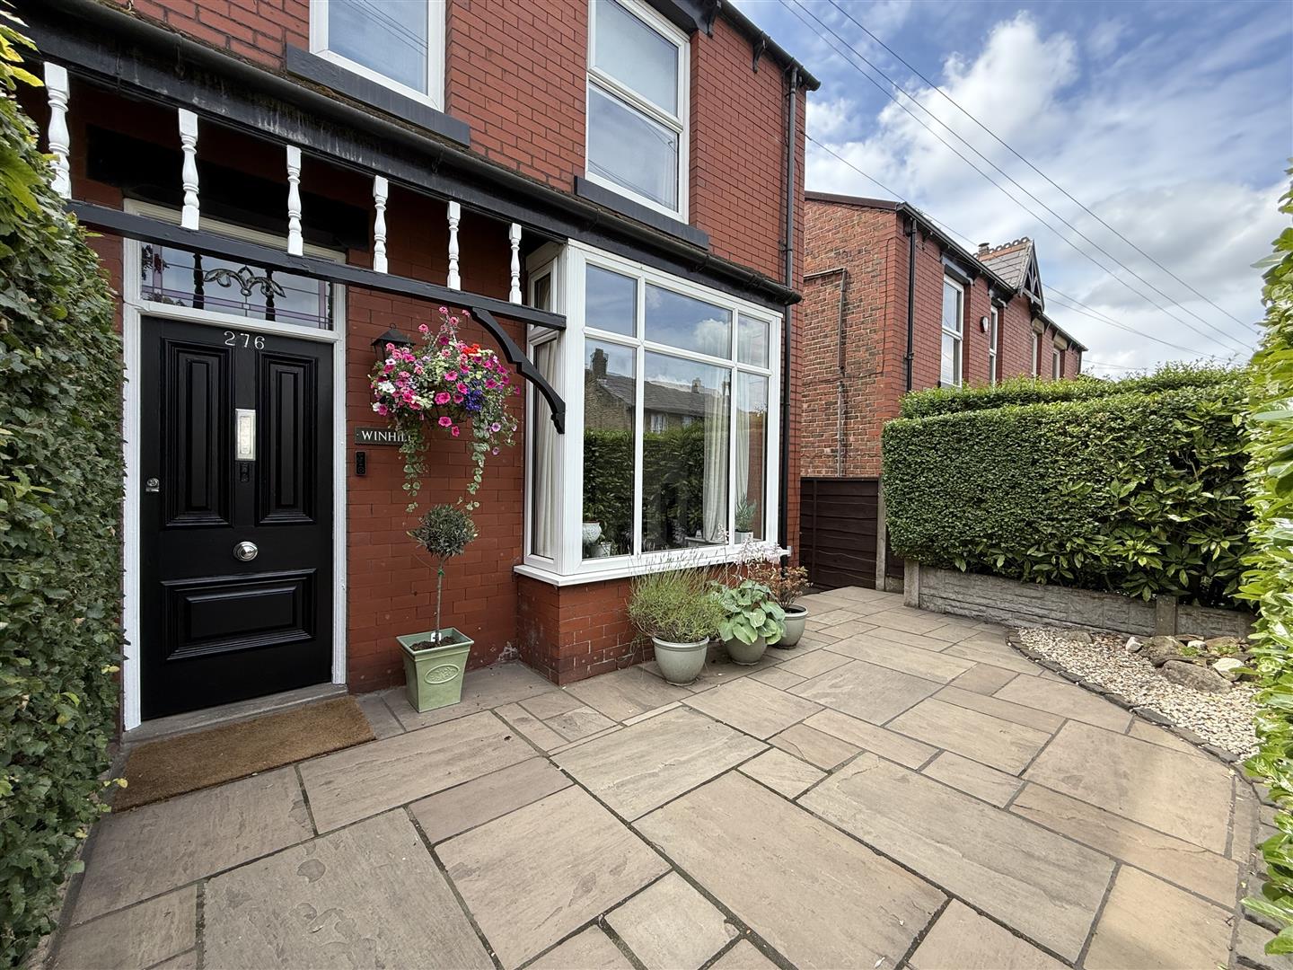
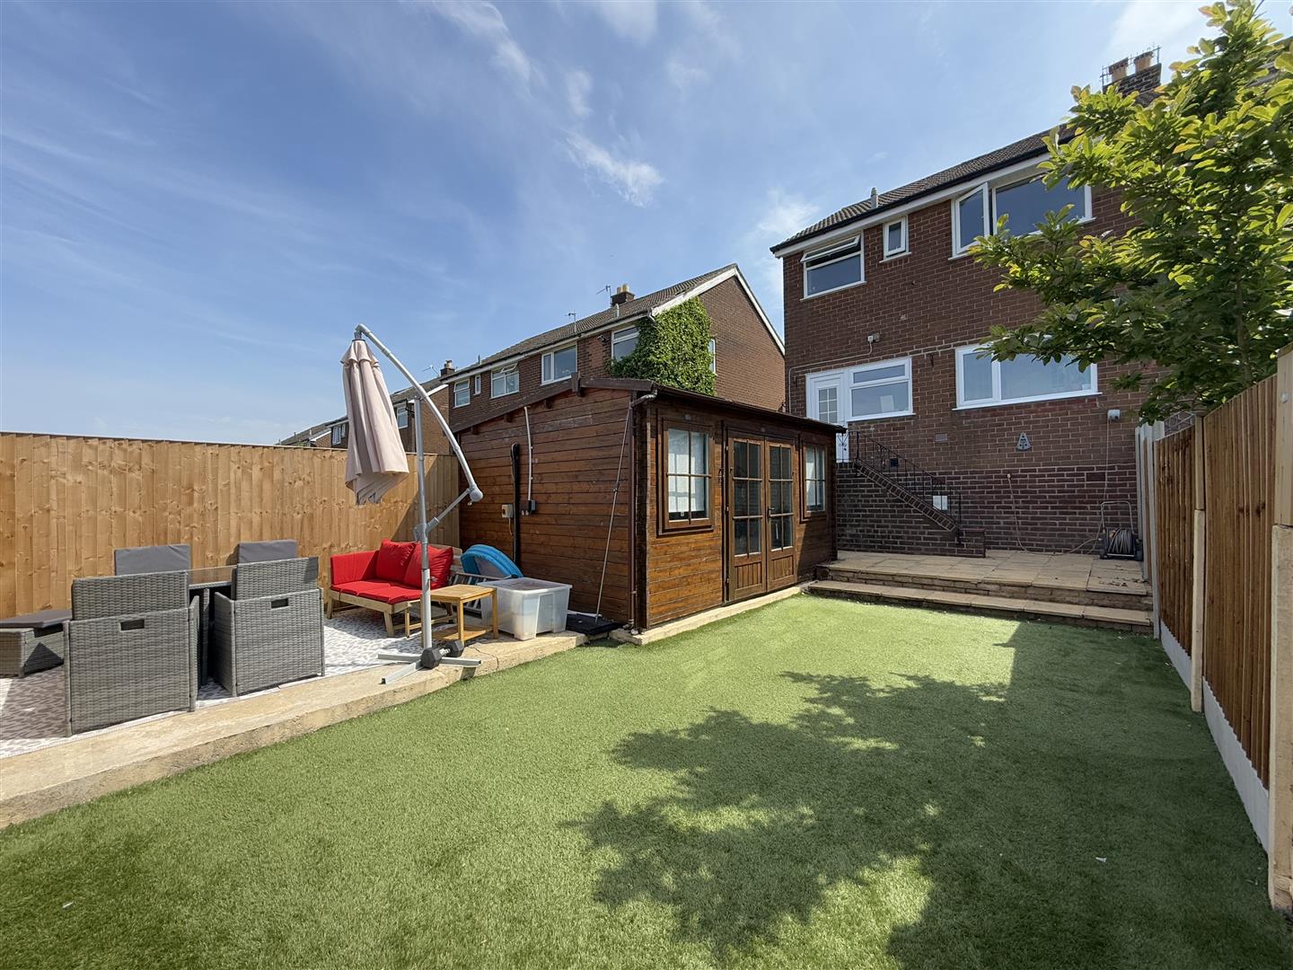
Outside, the front garden is attractively planted and complemented by a driveway, with gated access leading to the annex. This self-contained haven comprises a modern kitchen/dining space, shower room, and a bright bedroom/lounge opening directly onto the garden, making it perfect for guests or independent family members. The rear garden is a private sanctuary, with a paved patio for al fresco dining, steps rising to a generous lawn framed by colourful borders, and a charming stone-built outhouse at the far end, ideal as a workshop, hobby room, or stylish summer retreat. This is a home that truly offers something for everyone. **Viewing Highly Recommended**

  • Self Contained Annex
  • Cul-De-Sac
  • Spacious and Verstaile Family Home
  • Office
  • Stone Outhouse
  • Viewing Essential

Details

Location: Arundel Close, Carrbrook, Stalybridge, SK15 3LS
Reception Rooms: 2
Bedrooms: 4
Bathrooms: 2
Council Tax Band: C
Tenure: Leasehold

Property Details

GROUND FLOOR
Entrance Hall

Door to front, doors leading to:

WC

Two piece suite comprising, wash hand basin and low-level WC, double glazed window to front.

Kitchen

5.02m x 2.83m (16'6" x 9'3")
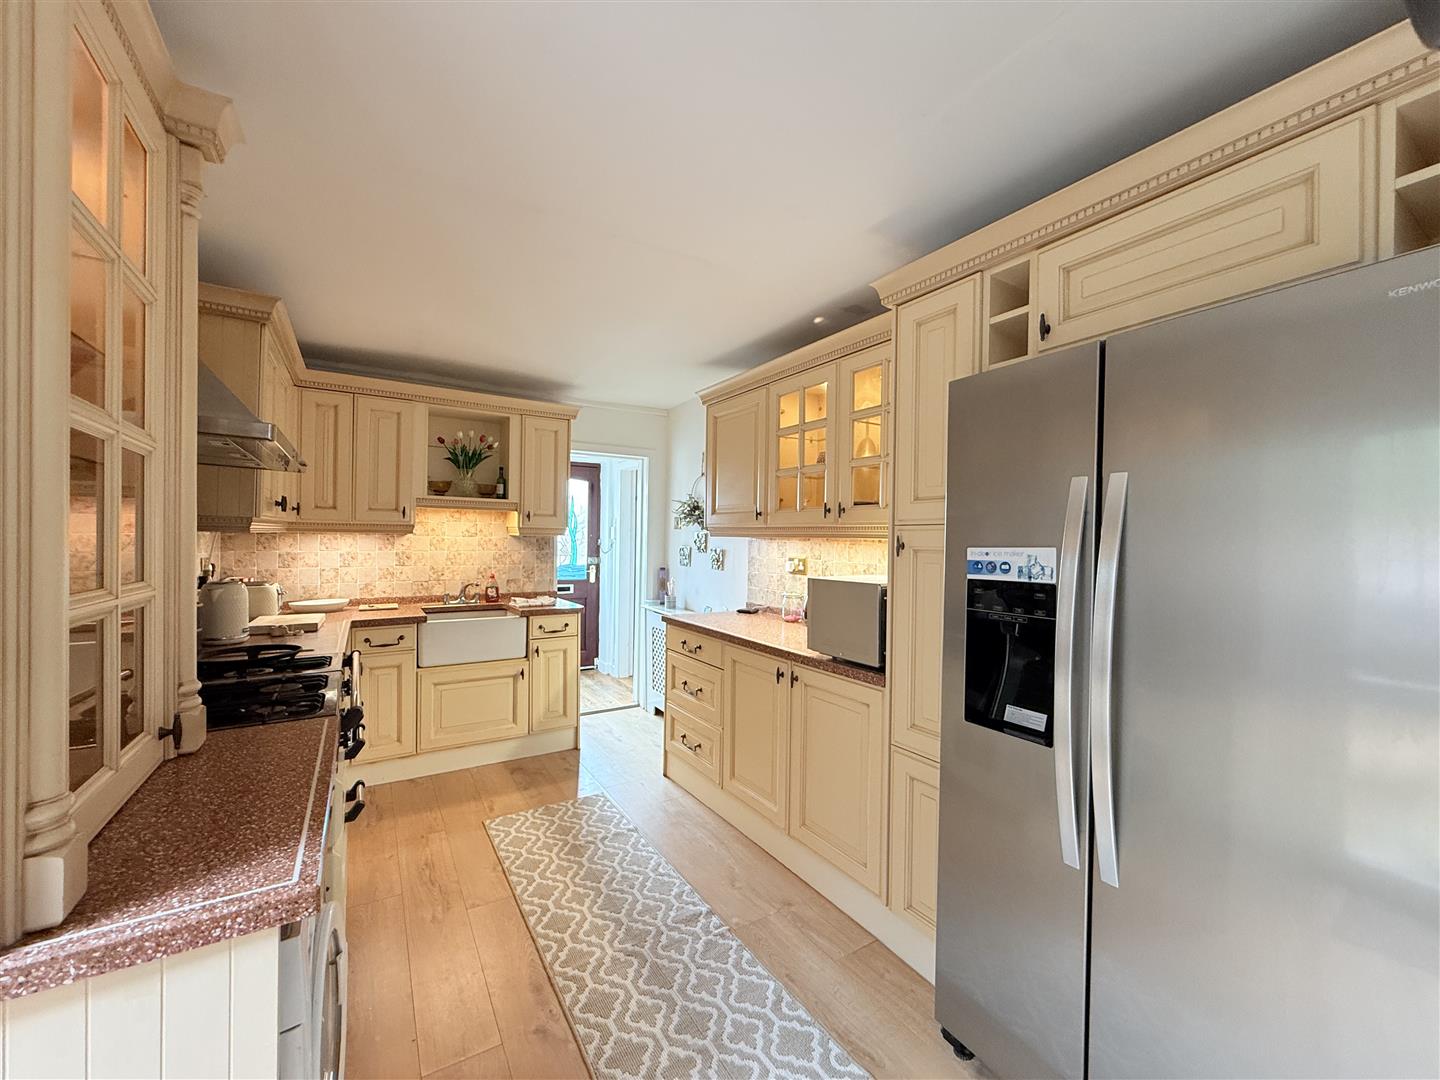
Fitted with a matching range of base and eye level units with worktop space over, inset belfast sink with mixer tap, tiled splashbacks, integrated dishwasher, plumbing for washing machine, space for American style fridge/freezer, Space for Range cooker, radiator, stairs lead up to dining area.

Lounge

6.28m x 3.84m (20'7" x 12'7")
Double glazed bow window to front, feature brick inglenook open fireplace, radiator, stairs lead up to bedroom four, dining area and living room, stairs lead down to office.

Office

3.20m x 2.96m (10'6" x 9'9")
Double glazed window to front, radiator.

Bedroom 4

3.20m x 3.05m (10'6" x 10'0")
Radiator, double glazed French doors lead to living room.

Dining Area

3.04m x 3.05m (10'0" x 10'0")
Radiator, open plan to:

Living Room

3.20m x 5.98m (10'6" x 19'7")
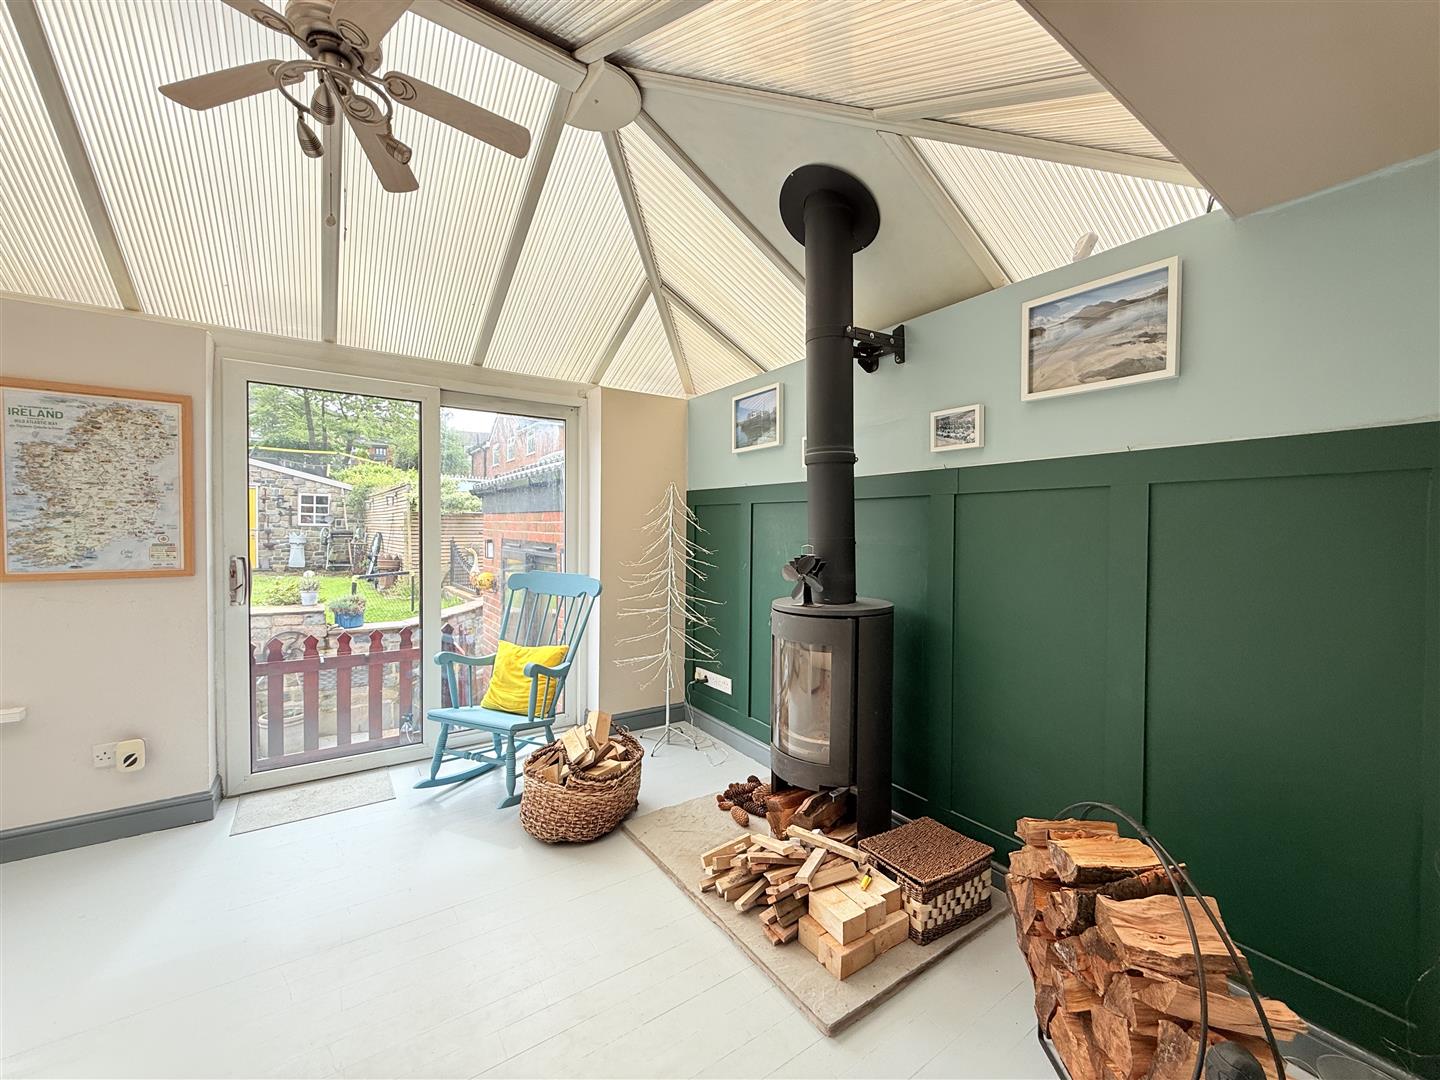
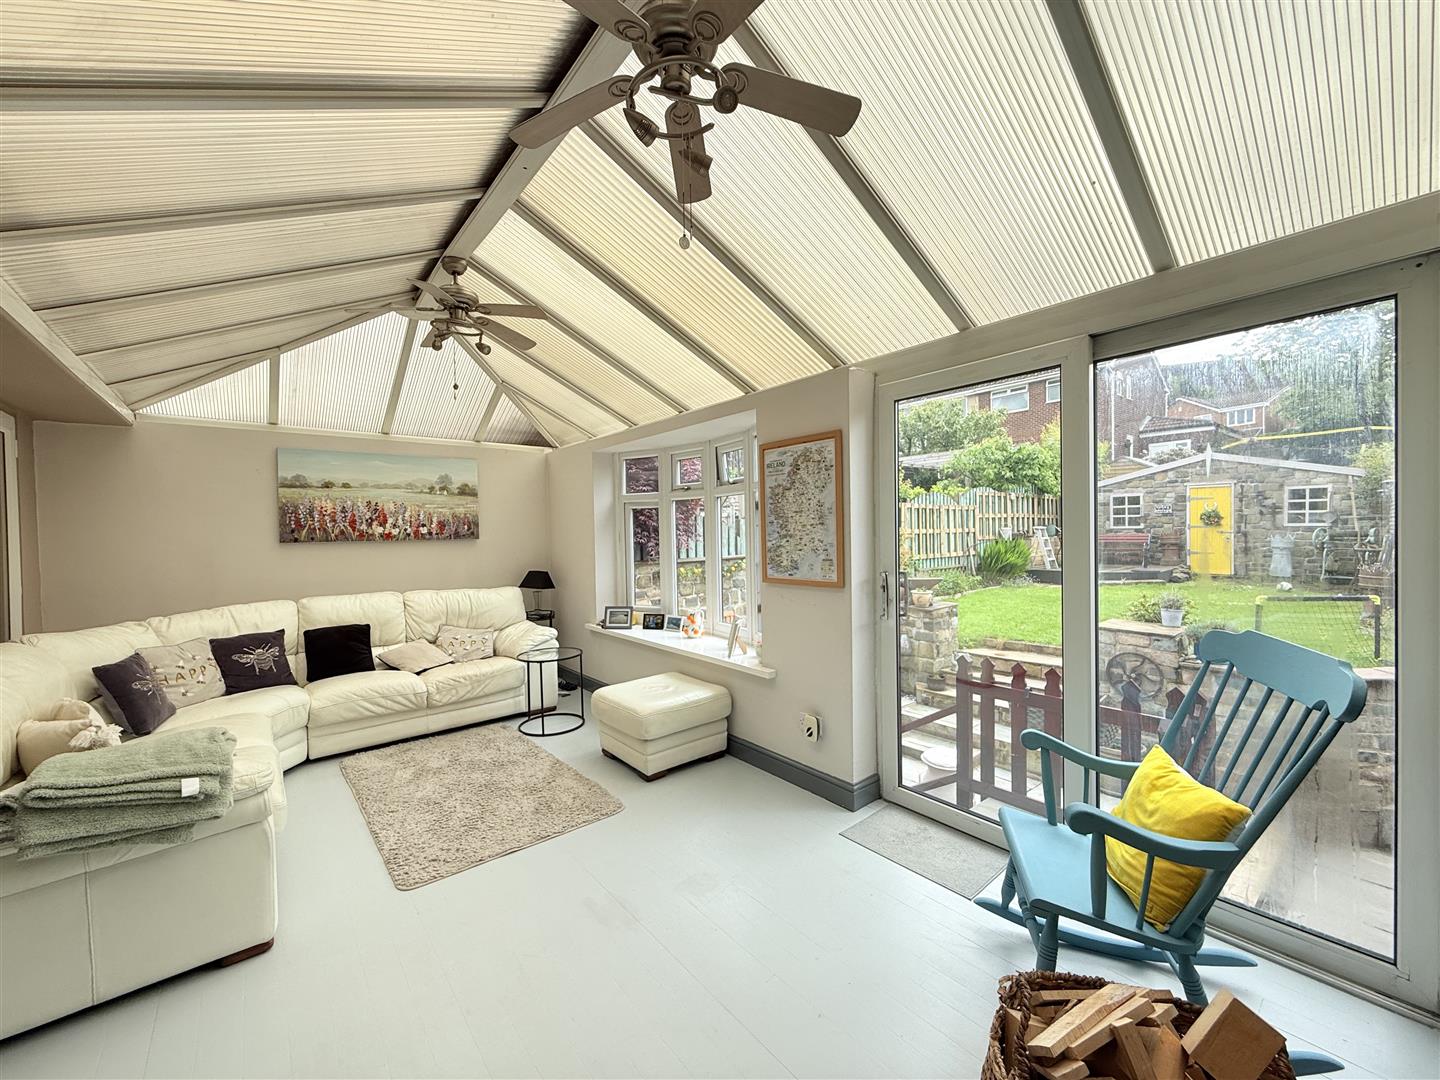
Double glazed bow window to rear, log burner, conservatory roof with ceiling fans, double glazed sliding door opening out to rear garden.

FIRST FLOOR
Landing

Double glazed window to side, radiator, doors leading to:

Bedroom 1

3.60m x 3.28m (11'10" x 10'9")
Double glazed bay window to front, radiator, door leading to:

En-suite

Three piece suite comprising wash hand basin, shower area and low-level WC, double glazed window to front, heated towel rail.

Bedroom 2

3.35m x 3.15m (11'0" x 10'4")
Double glazed bay window to rear, radiator.

Bedroom 3

2.44m x 2.90m (8'0" x 9'6")
Double glazed bay window to rear, radiator, steps lead up to raise mezzanine loft room.

Loft Room

2.29m x 1.73m (7'6" x 5'8")
Double glazed velux window to front, restricted head height.

Bathroom

2.70m x 1.71m (8'10" x 5'7")
Three piece suite comprising corner jacuzzi bath with shower over, wash hand basin and low-level WC, tiled walls, double glazed window to side, heated towel rail.

OUTSIDE
ANNEX
Kitchen/Dining Room

7.36m x 2.44m (24'2" x 8'0")
Fitted with a matching range of base and eye level units with worktop space over, inset sink with drainer and mixer tap, tiled splashbacks, space for fridge/freezer, built-in oven, built-in hob with extractor hood over, two velux windows, doors leading to:

Shower Room

Three piece suite comprising shower area, wash hand basin and low-level WC, double glazed window to front.

Bedroom / Lounge

3.05m x 2.48m (10'0" x 8'2")
Double glazed window to rear, double glazed sliding door opening out to rear garden.

DISCLAIMER

Home Estate Agents believe all the particulars given to be accurate. They have not tested or inspected any equipment, apparatus, fixtures or fittings and cannot, therefore, offer any proof or confirmation as to their condition or fitness for purpose thereof. The purchaser is advised to obtain the necessary verification from the solicitor or the surveyor. All measurements given are approximate and for guide purposes only and should not be relied upon as accurate for the purpose of buying fixtures, floor-coverings, etc. The buyer should satisfy him/her self of all measurements prior to purchase.

Before we can accept an offer for any property we will need certain information from you which will enable us to qualify your offer. If you are making a cash offer which is not dependent upon the sale of another property we will require proof of funds. You should be advised that any approach to a bank, building society or solicitor before we have qualified your offer may result in legal or survey fees being lost. In addition, any delay may result in the property being offered to someone else.

WWW.HOMEEA.CO.UK

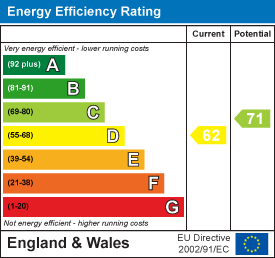
Energy Performance Certificates

EPC

Location Map


Open in Google Maps

Similar Properties Nearby

For Sale
  • 27
Mottram Road, Matley, Stalybridge

Offers in the region of £410,000

A rare opportunity to acquire this exceptional four-bedroom semi-detached period residence, occupying a prestigious position on the highly sought-after Mottram...

  • 4
  • 1
For Sale
  • 15
Elizabeth Avenue, Stalybridge

Offers in the region of £245,000

Nestled on the charming Elizabeth Avenue in Stalybridge, this delightful semi-detached house presents an excellent opportunity for families and first-time...

  • 3
  • 1
For Sale
  • 16
Silverthorne Close, Stalybridge

Offers over £265,000

Situated in a lovely cul-de-sac within an established and peaceful residential area, this inviting three bedroom semi-detached family home offers...

  • 3
  • 1
  • 1109 sqft
For Sale
  • 11
Copper Beech Drive, Stalybridge

Offers over £309,950

Immaculately presented throughout, this superb three-bedroom semi-detached property is situated on the highly sought-after Cypress Oaks development in Stalybridge and...

  • 3
  • 1
For Sale
  • 13
Brushes Road, Stalybridge

Price £240,000

Nestled on the charming Brushes Road in Stalybridge, this modern semi-detached house, built in 2014, offers a delightful blend of...

  • 3
  • 3

Thinking of selling?

Find out what your property is worth with a free, no-obligation valuation — it only takes a couple of minutes.

Get Free Valuation