See all 13 photos
  • 2 Reception Rooms
  • 2 Bedrooms
  • 1 Bathrooms
For Sale

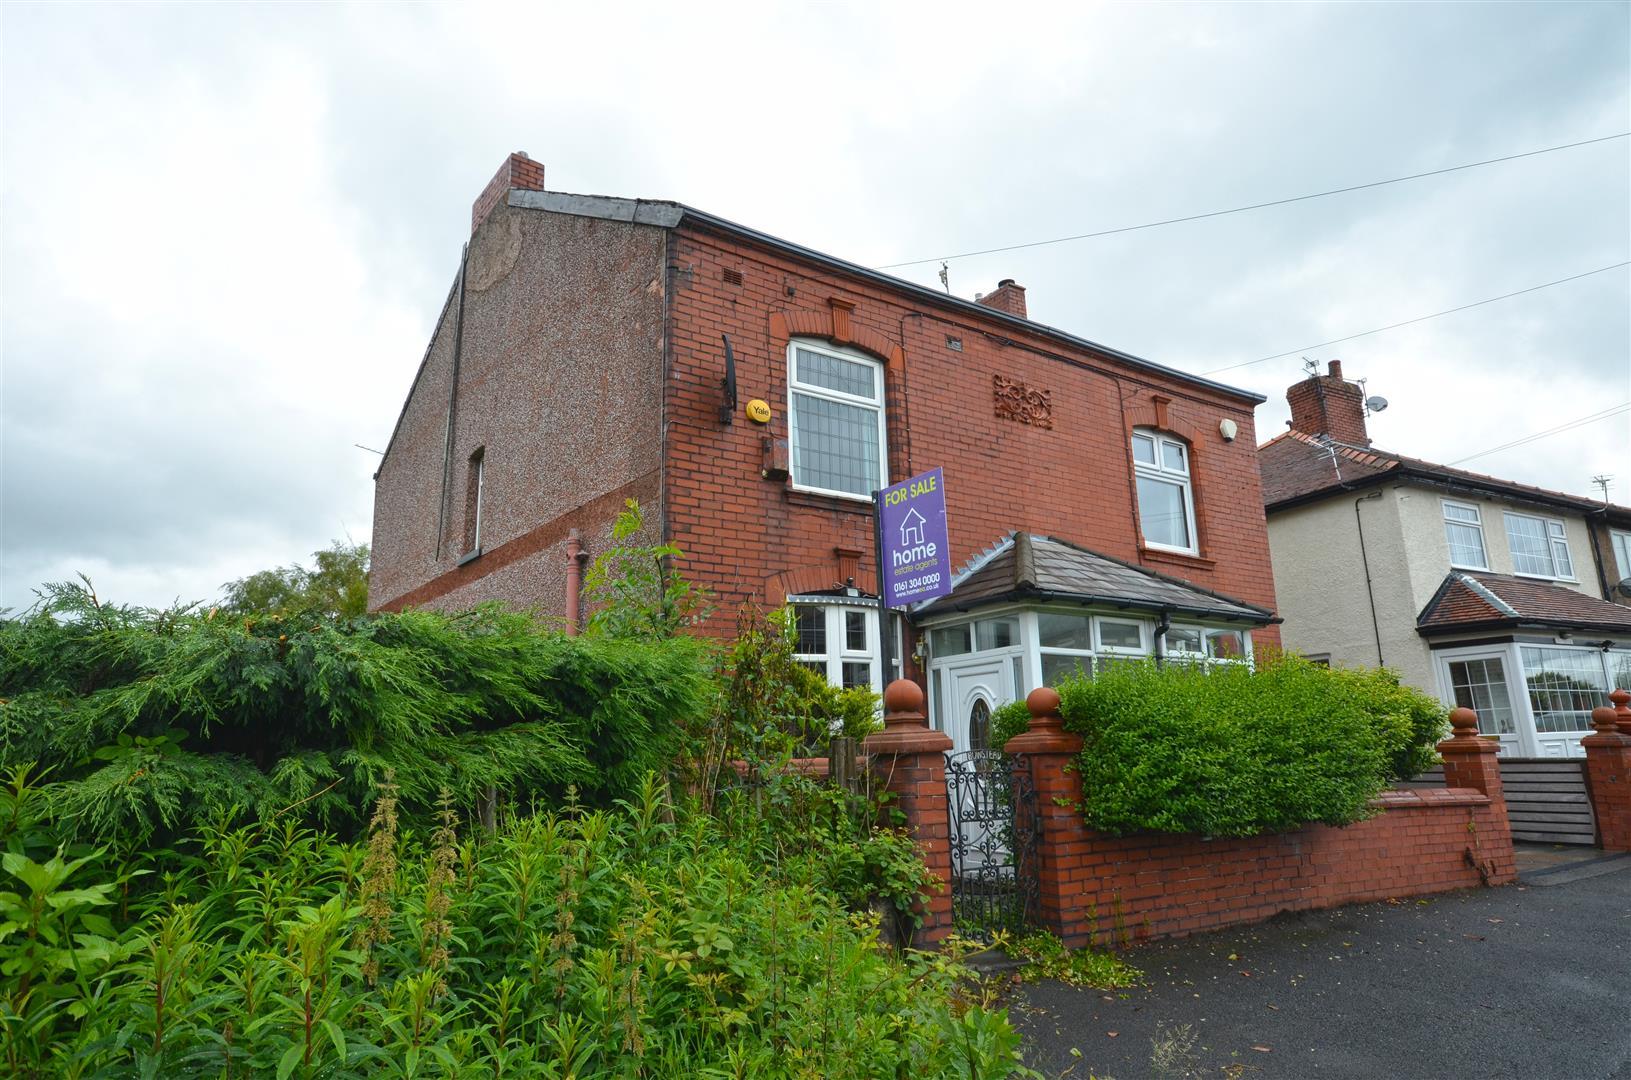
2 Bed House - Semi-Detached 

Gorsey Lane, Ashton-Under-Lyne
Offers in the region of £240,000

Enquire / Book Viewing

  • arrange a viewing
  • arrange a valuation
  • be sent further property details
  • register for property updates

Mortgage Enquiry Form

Name(Required)
Please let us know any other info, best time to call etc. and our mortgage advisor will be in touch.

Floorplans

About the Property

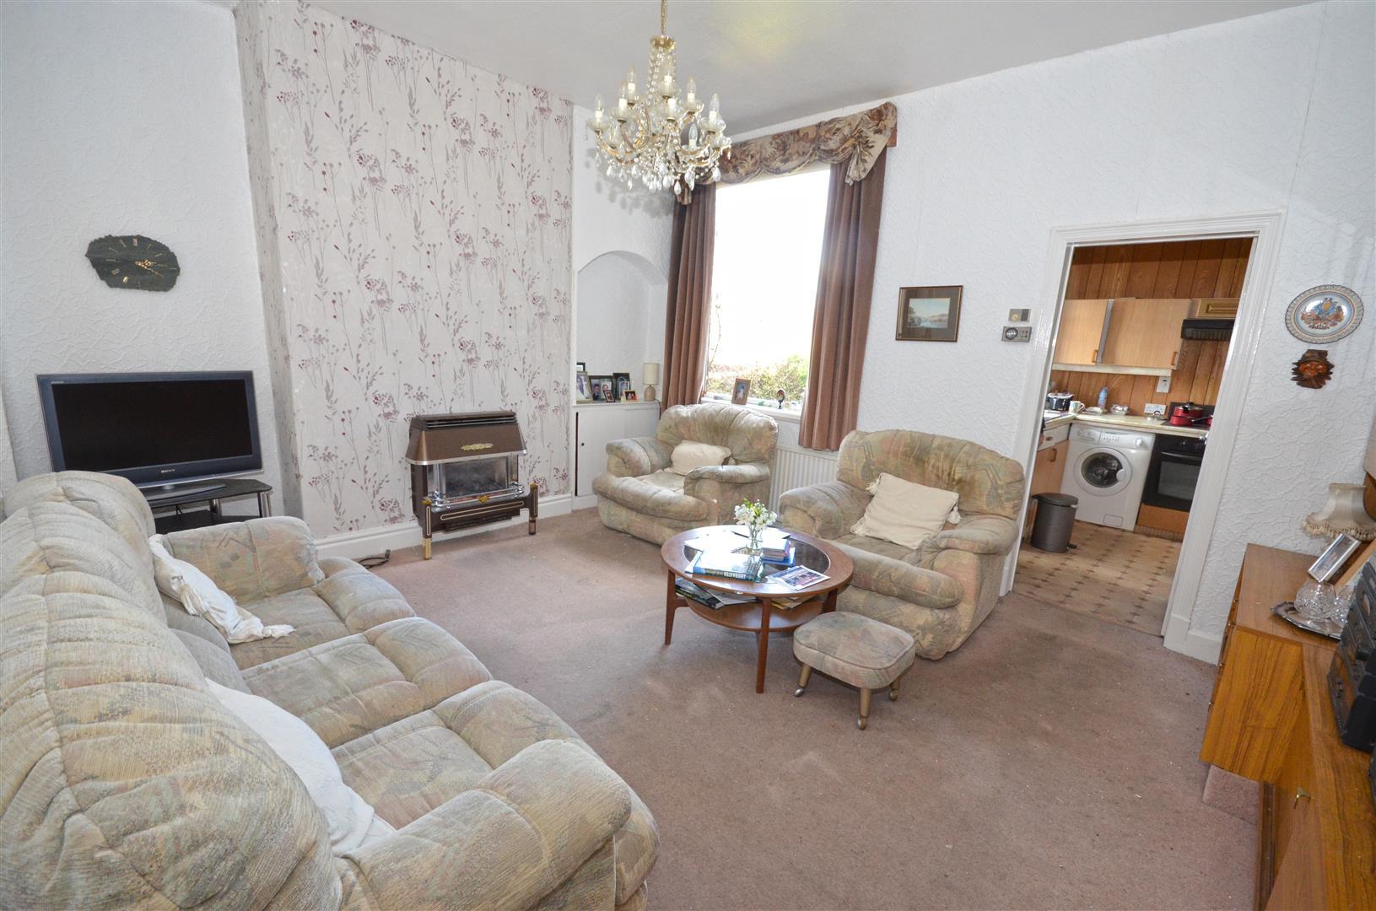
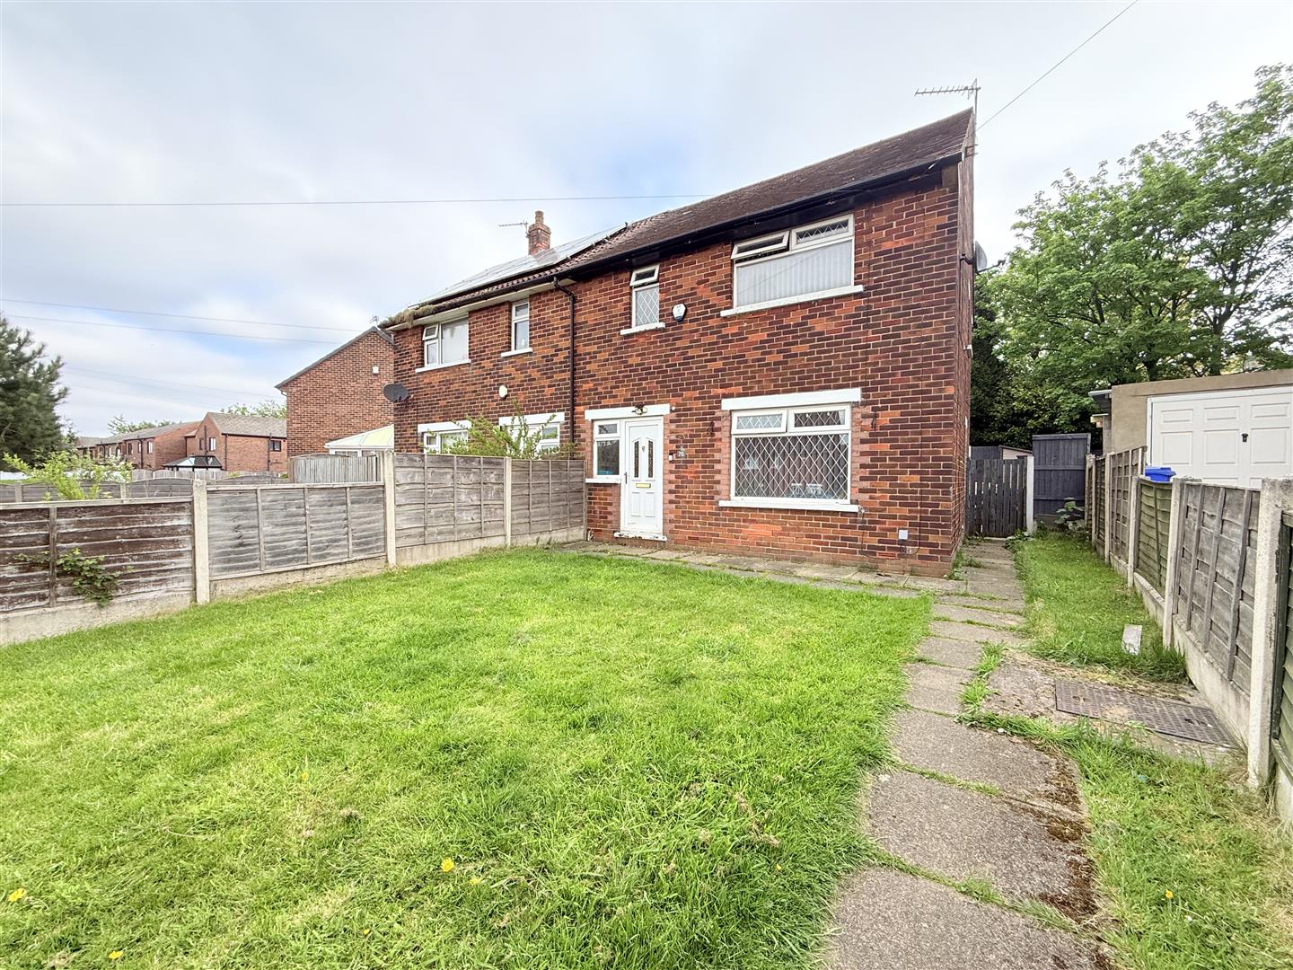
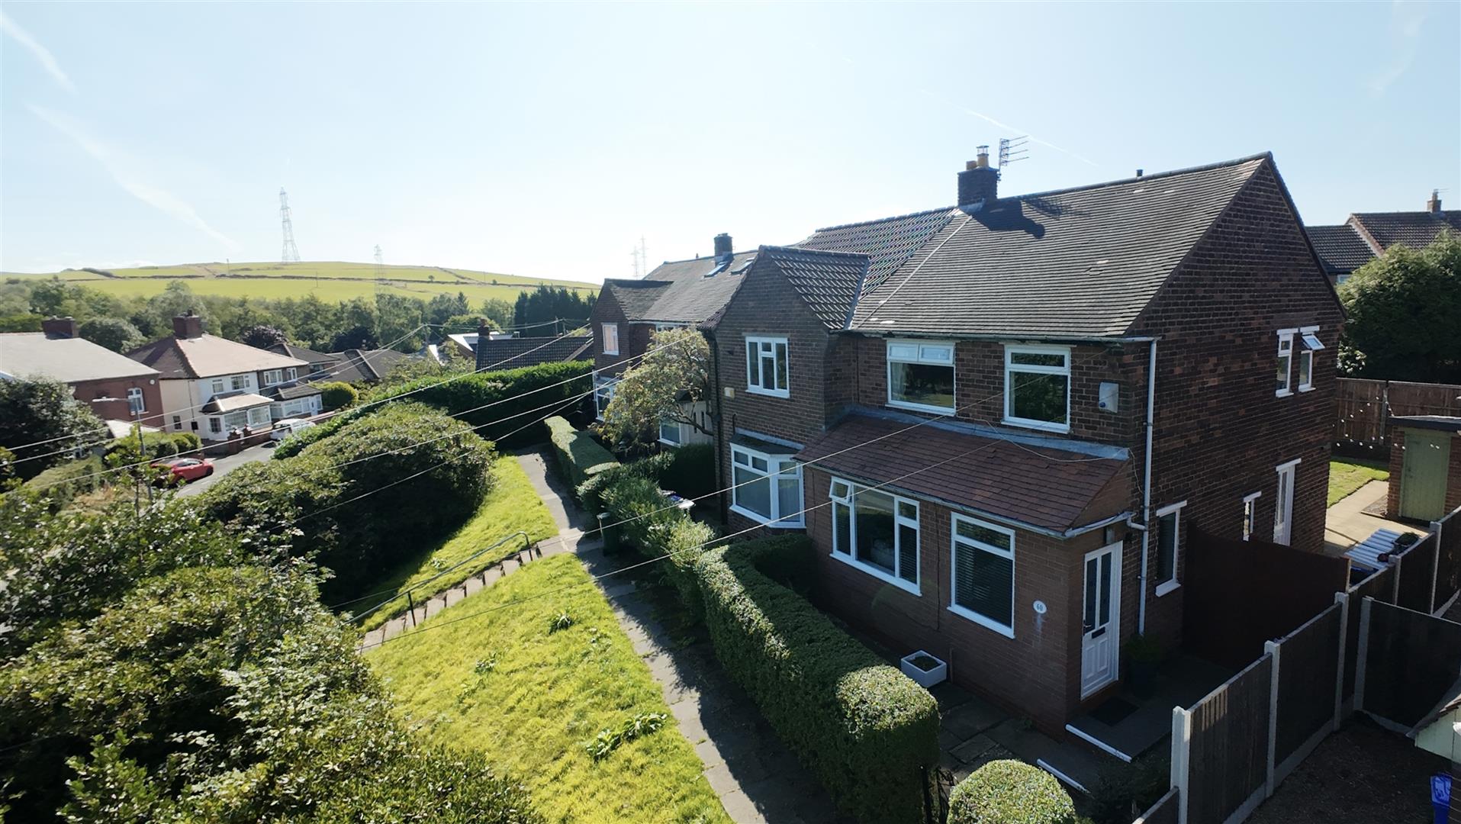
Nestled on Gorsey Lane in the charming town of Ashton-Under-Lyne, this semi-detached house, built in 1920, presents a wonderful opportunity for those looking to create their dream home. With two spacious reception rooms, this property offers ample space for both relaxation and entertaining. The two bedrooms provide comfortable living quarters, while the bathroom is ready for your personal touch.

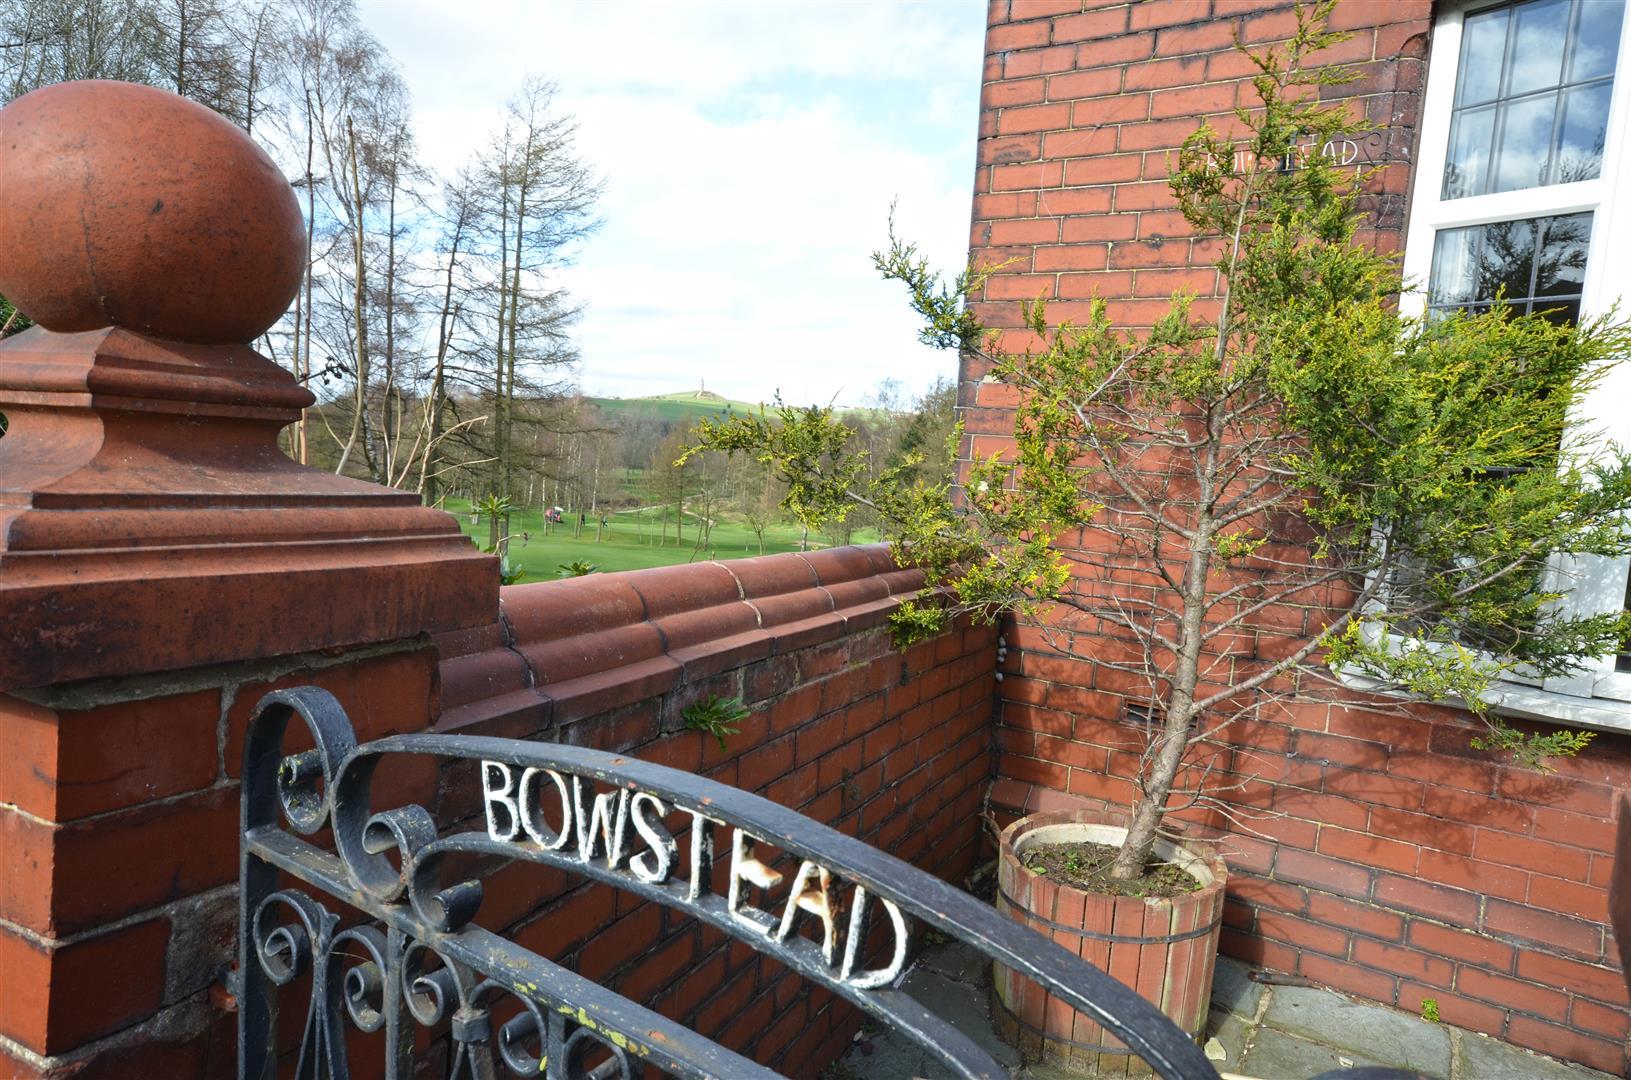
One of the standout features of this home is its picturesque outlook, overlooking the lush greens of Ashton Golf Course. The stunning country views extend all the way to Hartshead Pike, offering a serene backdrop that is sure to impress.

While the property is in need of full modernisation, this presents a blank canvas for buyers to infuse their own style and preferences. The potential to transform this house into a contemporary haven is immense, making it an exciting prospect for those with a vision.

We highly recommend viewing this property to fully appreciate its charm and the beautiful surroundings. Whether you are a first-time buyer or looking for a project, this home on Gorsey Lane is not to be missed.

  • Overlooking Ashton Golf Course
  • Stunning views to Hartshead Pike
  • 2 Reception Rooms
  • 2 bedrooms with a 3rd room currently used as an office
  • Close to Tameside Hospital
  • Close to great transport links

Details

Location: Gorsey Lane, Ashton-Under-Lyne, Lancashire, OL6 9BT
Reception Rooms: 2
Bedrooms: 2
Bathrooms: 1
Council Tax Band: C
Tenure: Freehold

Property Details

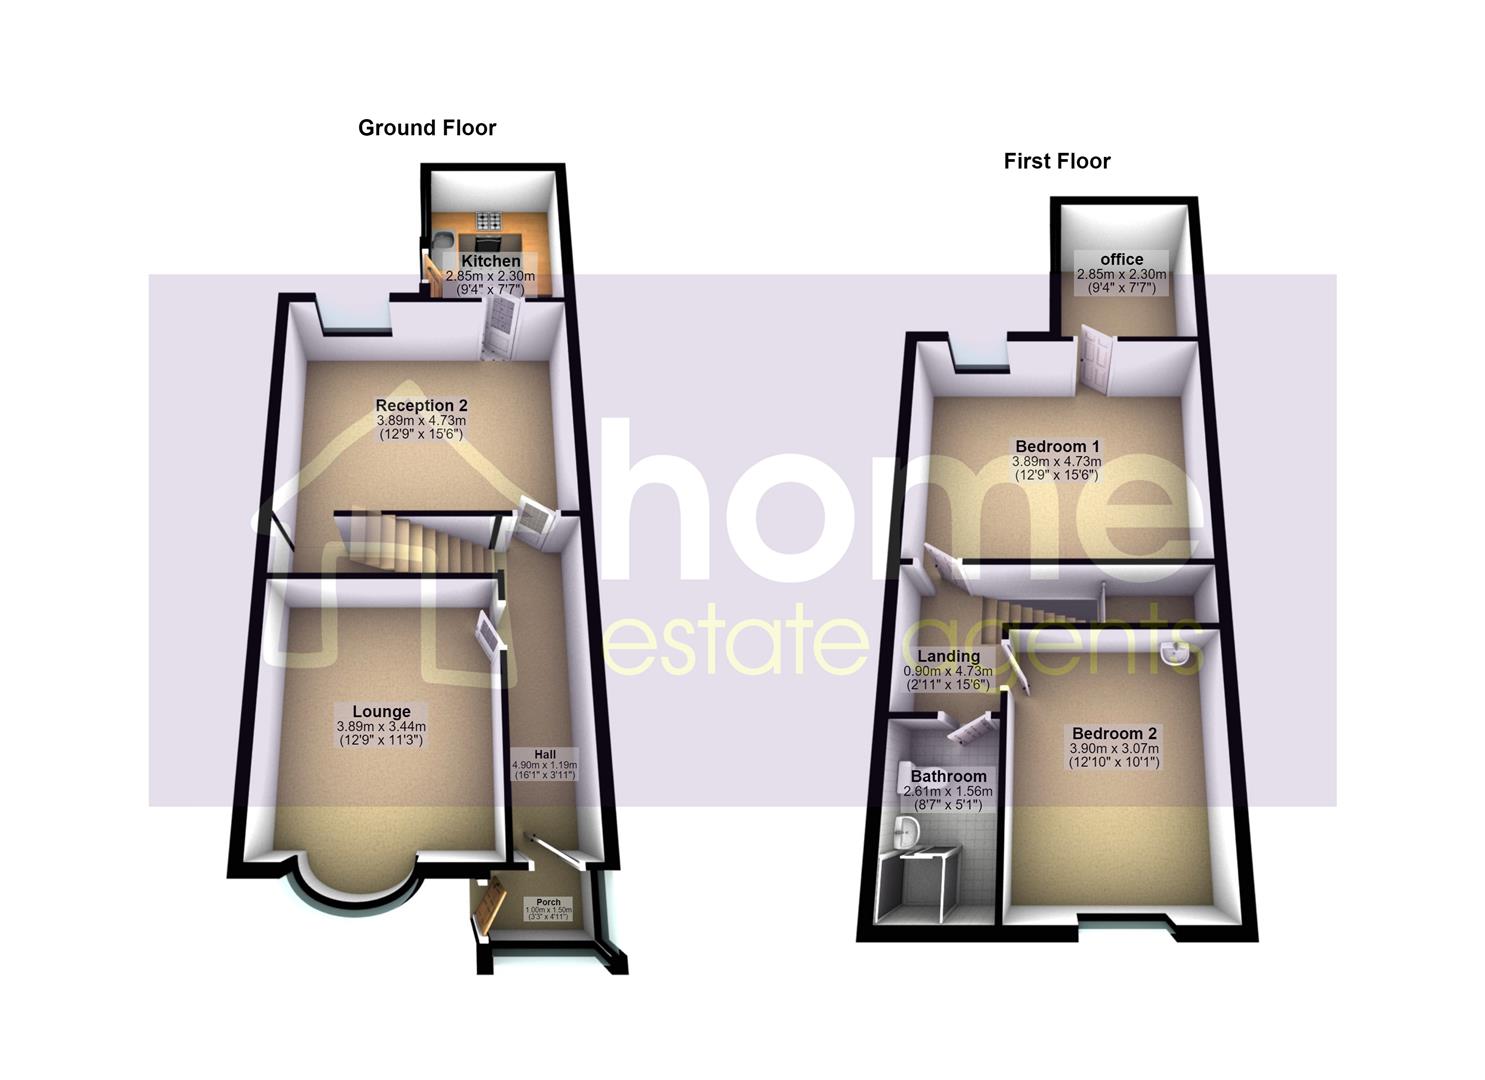
GROUND FLOOR
Porch

1.00m x 1.50m (3'3" x 4'11")
Window to front, window to side,

Hall

4.90m x 1.19m (16'1" x 3'11")
Long Hallway leading into Lounge , Reception 2 and stairs leading up

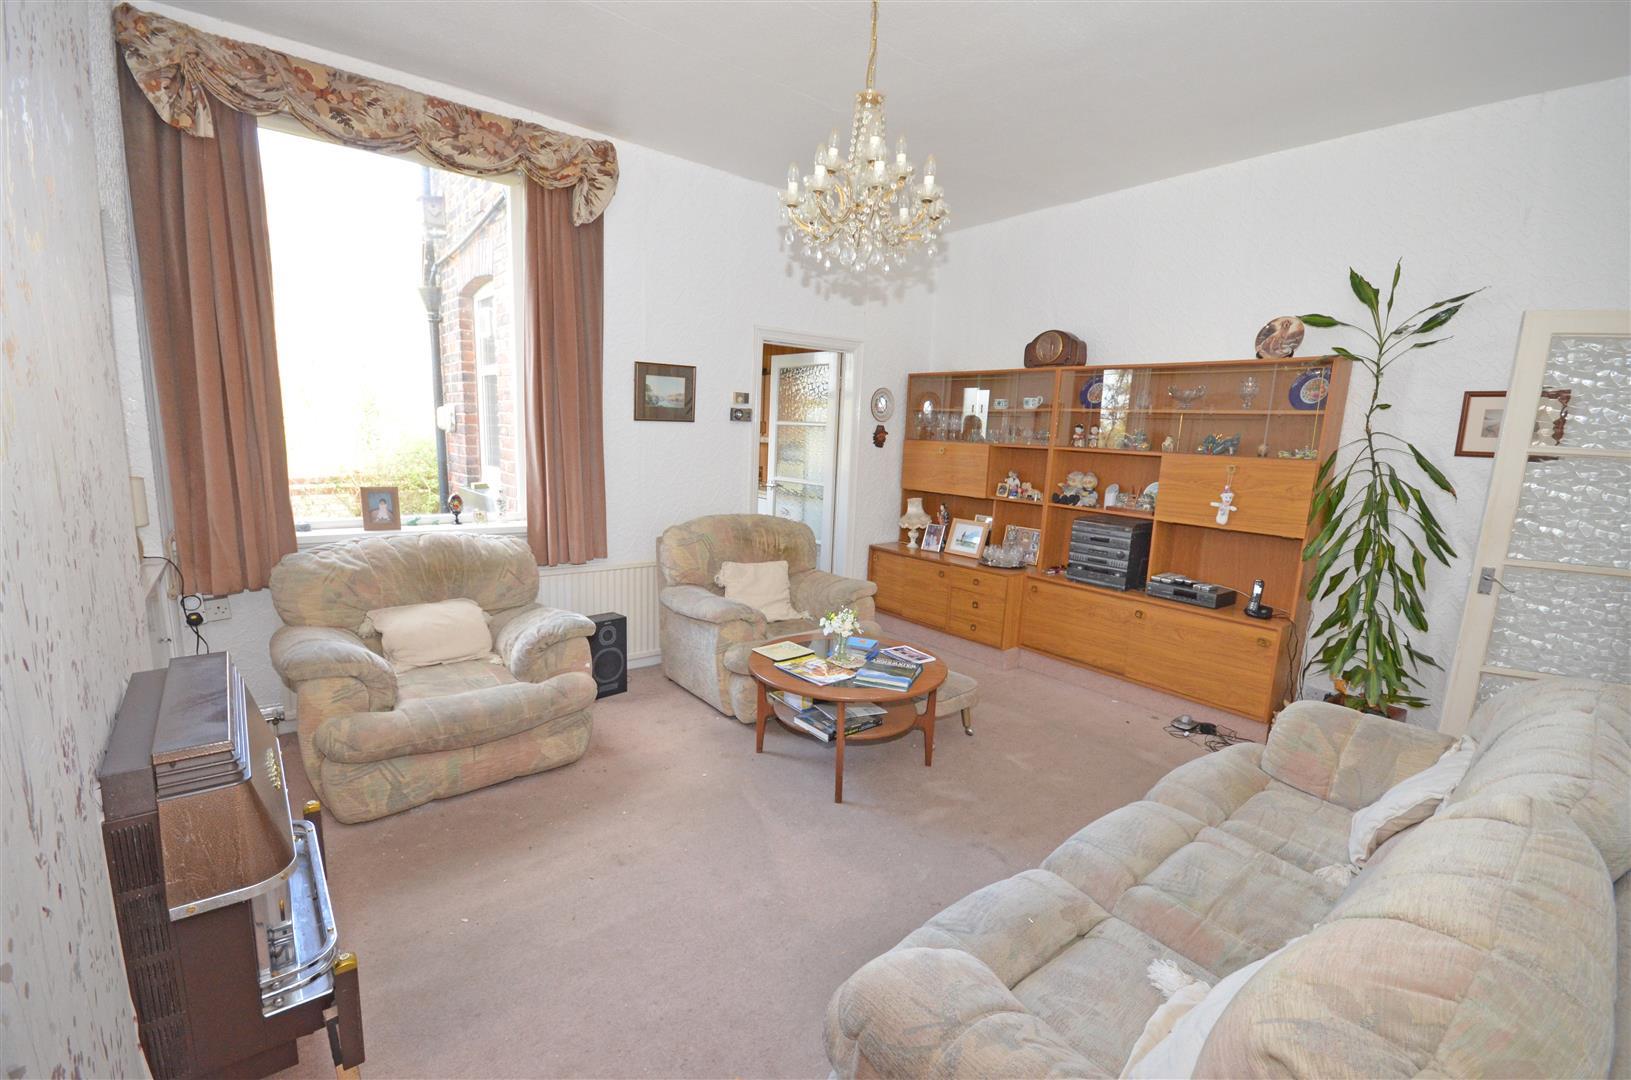
Lounge

3.89m x 3.44m (12'9" x 11'3")
Bow window to front,

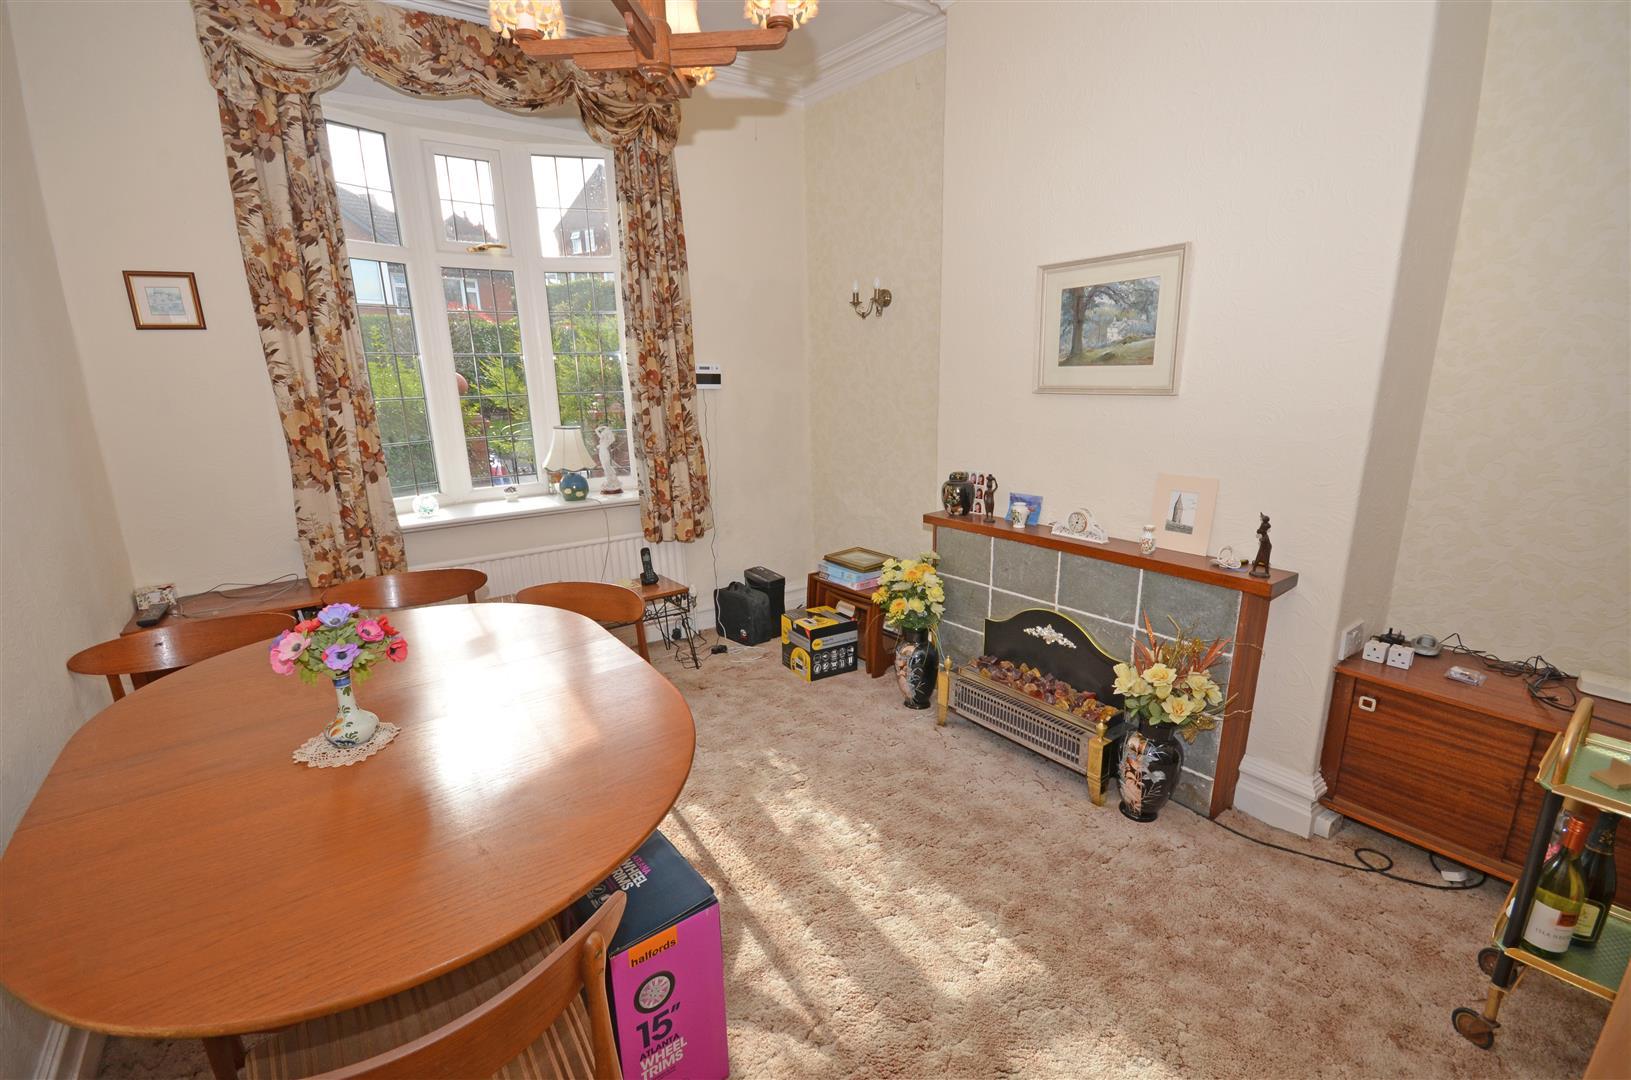
Reception 2

3.89m x 4.73m (12'9" x 15'6")
Window to rear, amazing views of Hartshead pike

Kitchen

2.85m x 2.30m (9'4" x 7'7")
Window to side, door leading into garden. Kitchen is standard with base & top units

FIRST FLOOR
Landing

0.90m x 4.73m (2'11" x 15'6")

Bedroom 1

3.89m x 4.73m (12'9" x 15'6")
Window to rear,

office

2.85m x 2.30m (9'4" x 7'7")
Window to side, entrance to this room is through bed 1

Bedroom 2

3.90m x 3.07m (12'10" x 10'1")
Window to front,

Bathroom

2.61m x 1.56m (8'7" x 5'1")
Small shower room , toilet & sink basin

DISCLAIMER
WWW.HOMEEA.CO.UK

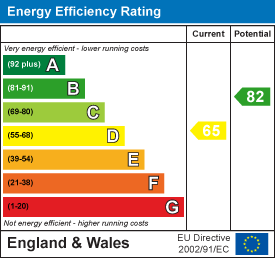
Energy Performance Certificates

EPC

Location Map


Open in Google Maps

Similar Properties Nearby

For Sale
  • 14
Gambrel Grove, Ashton-Under-Lyne

Offers over £269,950

Occupying a pleasant position within a popular residential cul-de-sac in Ashton-under-Lyne, this spacious three-bedroom semi-detached home offers well proportioned family...

  • 3
  • 1

Thinking of selling?

Find out what your property is worth with a free, no-obligation valuation — it only takes a couple of minutes.

Get Free Valuation