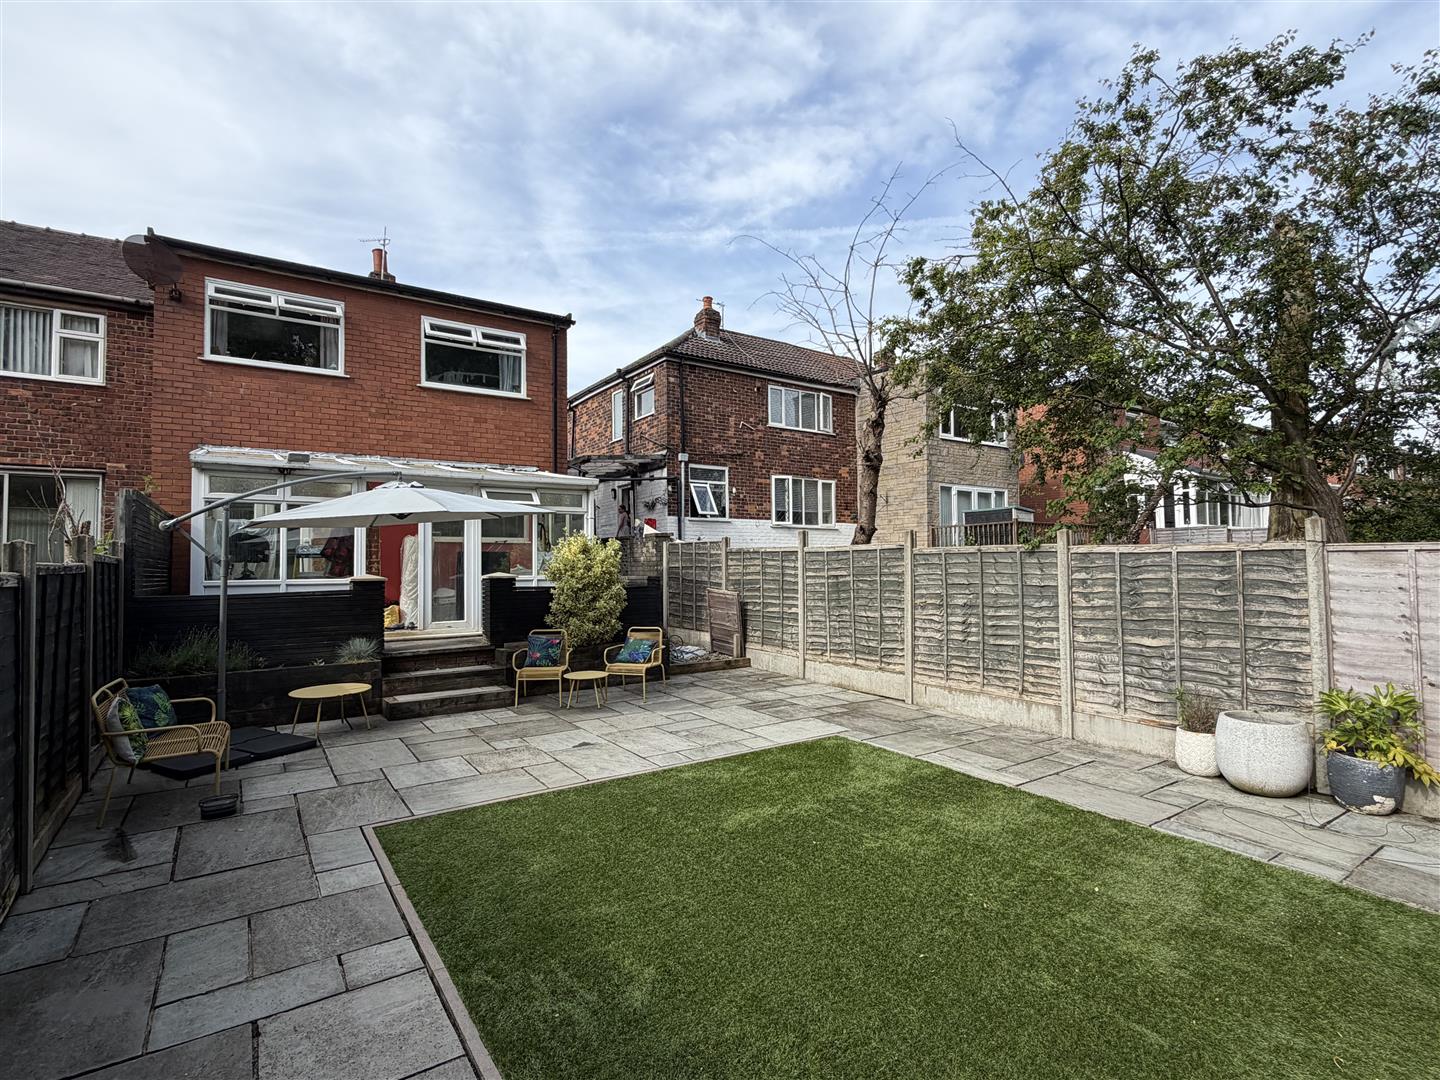
See all 9 photos
  • 2 Reception Rooms
  • 3 Bedrooms
  • 1 Bathrooms
For Sale

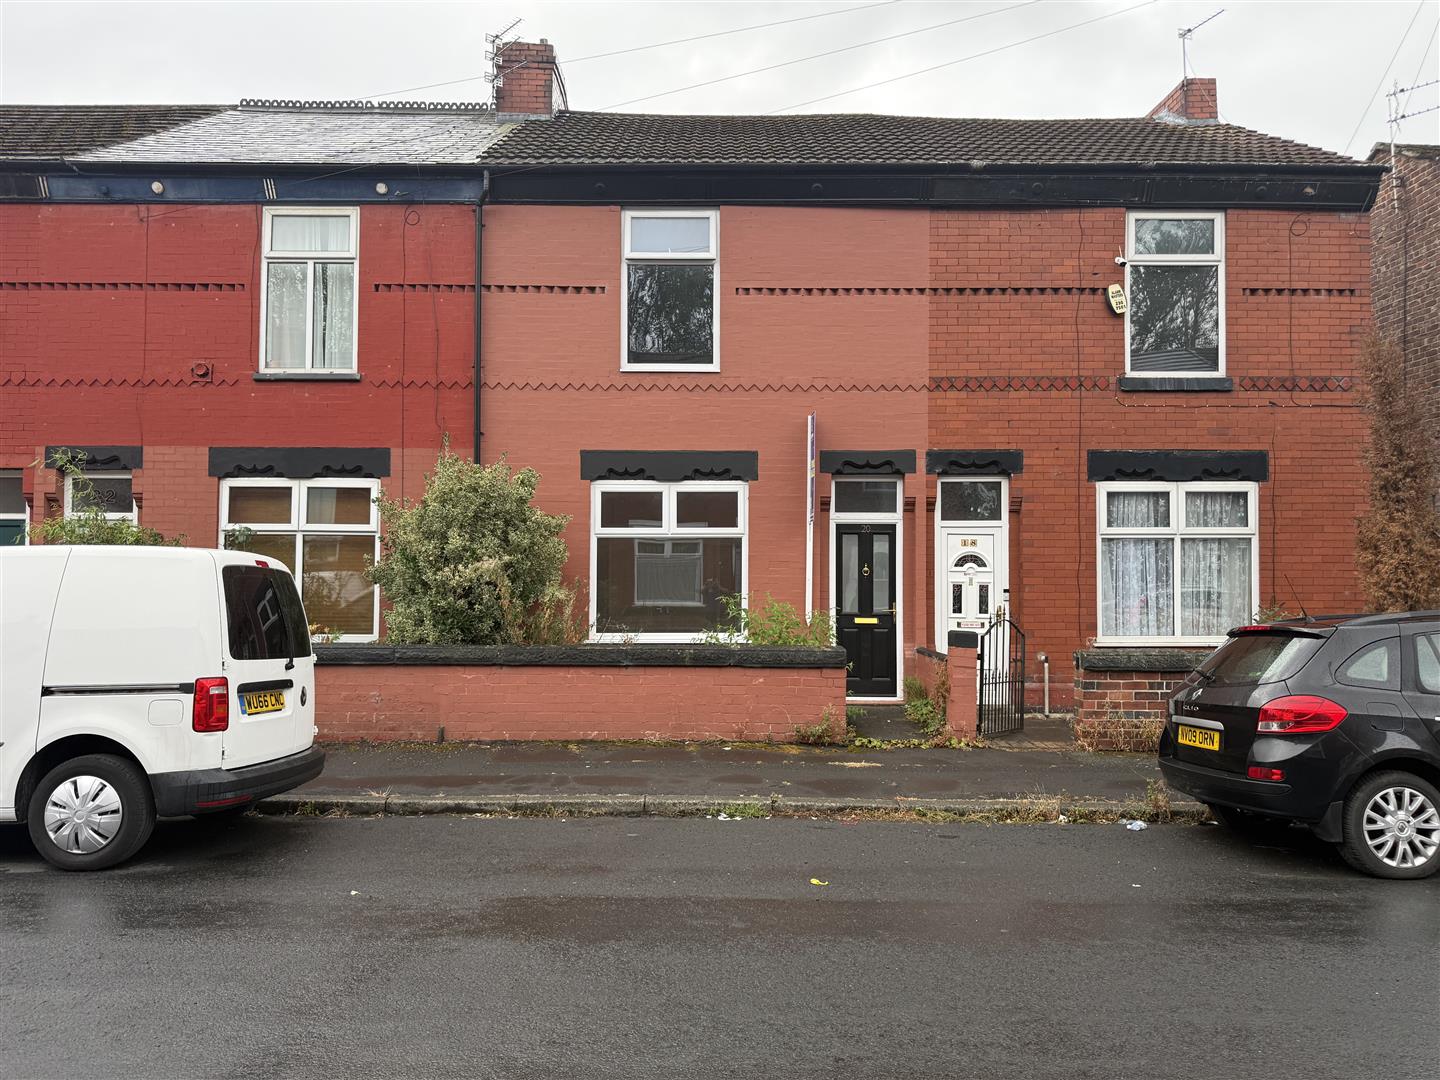
3 Bed House - Mid Terrace 

Greening Road, Manchester
Offers in the region of £250,000

Enquire / Book Viewing

  • arrange a viewing
  • arrange a valuation
  • be sent further property details
  • register for property updates

Mortgage Enquiry Form

Name(Required)
Please let us know any other info, best time to call etc. and our mortgage advisor will be in touch.

Virtual Tour

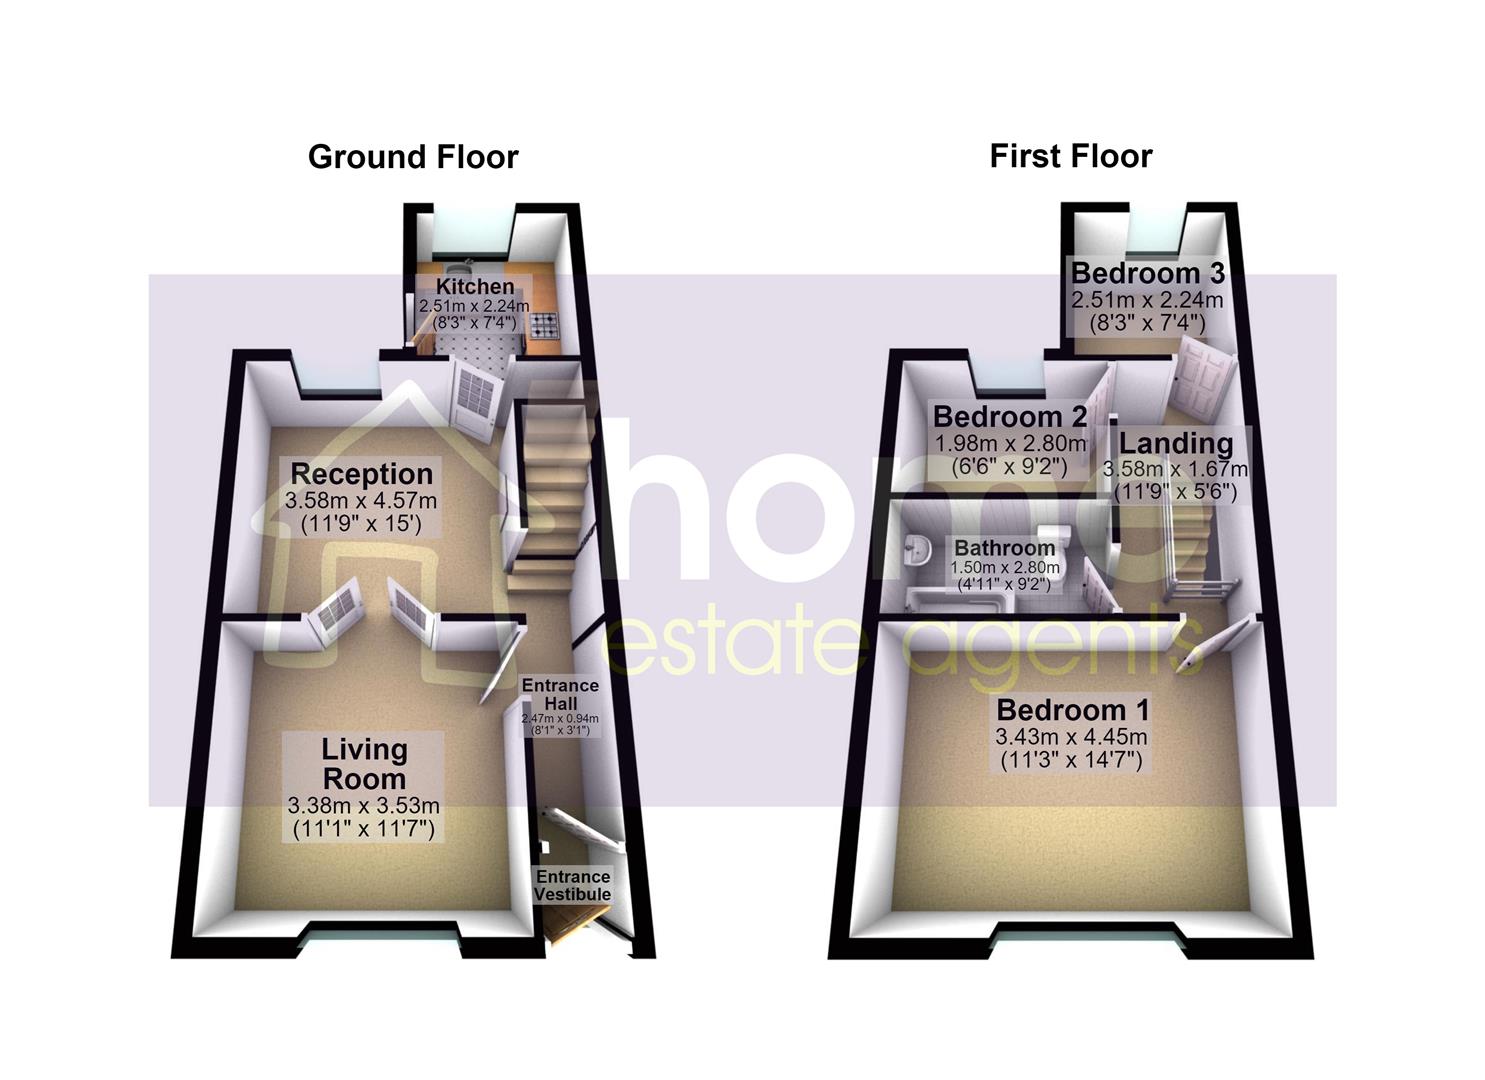
Floorplans

About the Property

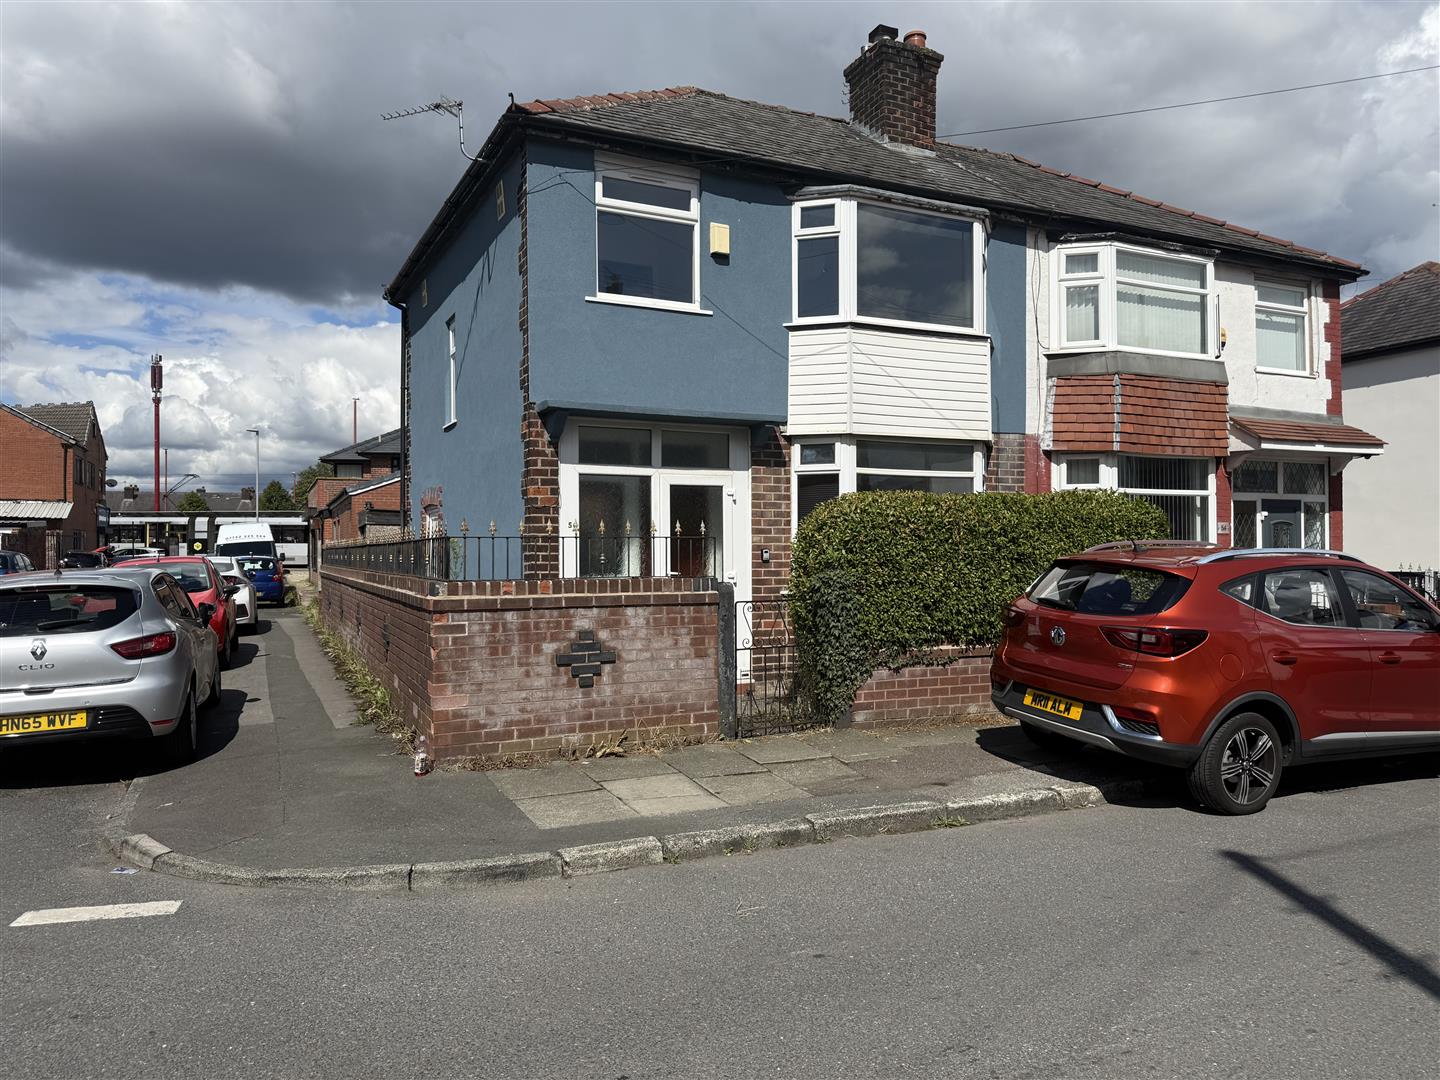
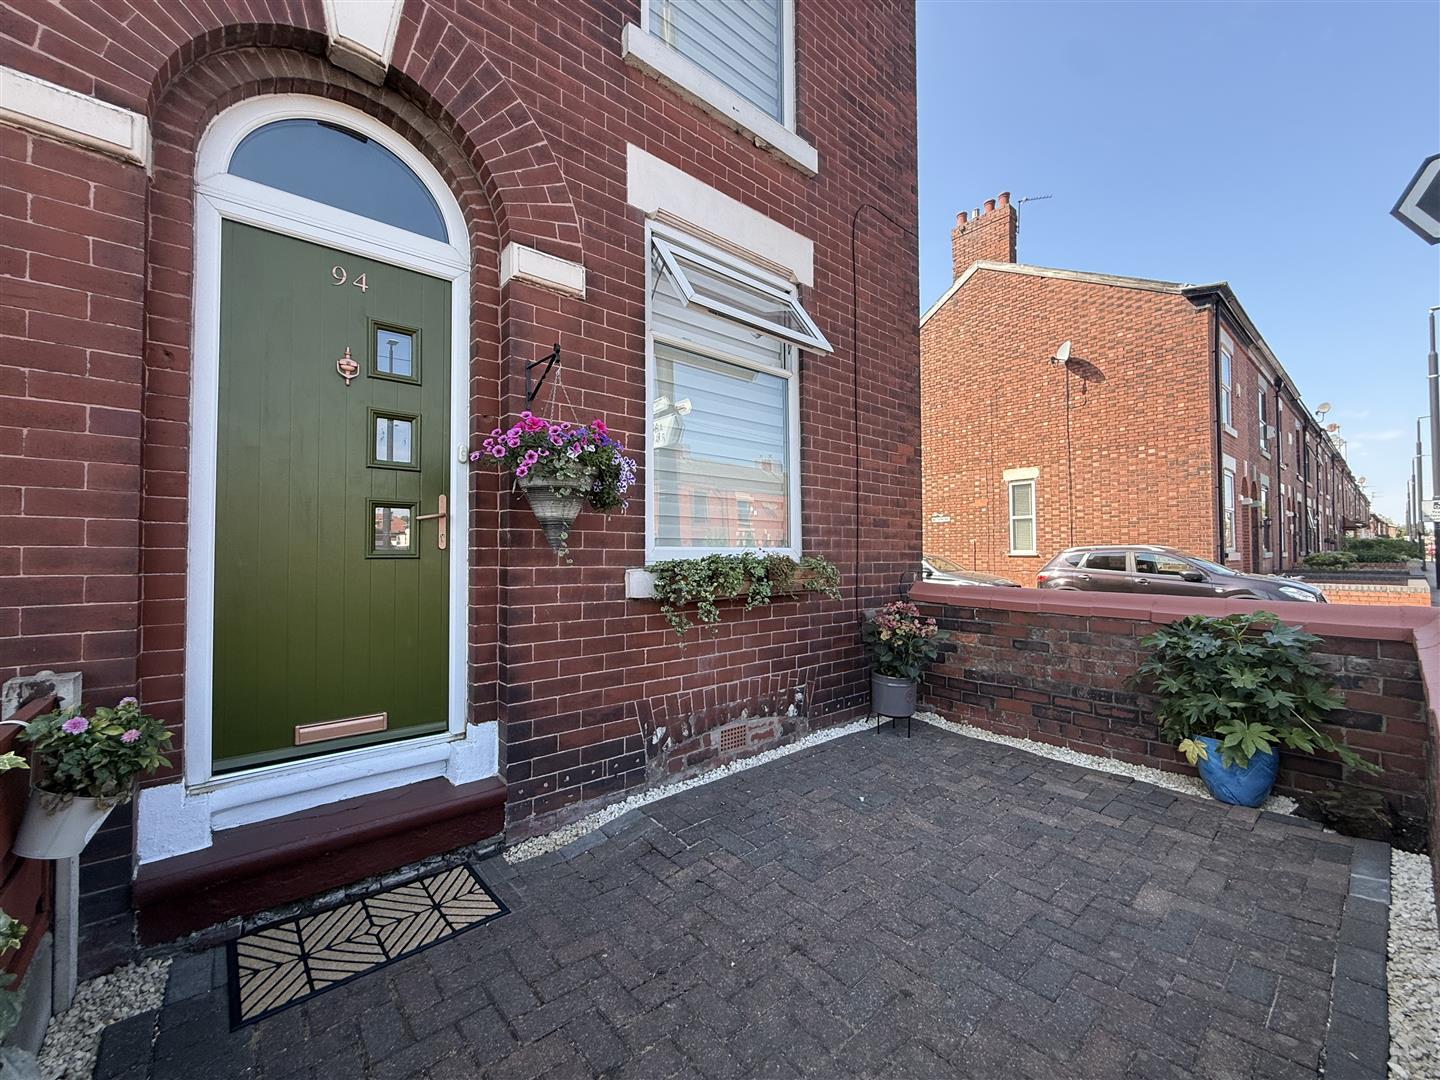
Nestled on Greening Road in the vibrant city of Manchester, this charming mid-terrace house offers a delightful blend of comfort and convenience. With three well-proportioned bedrooms, this property is ideal for families or professionals seeking a spacious home in a prime location.

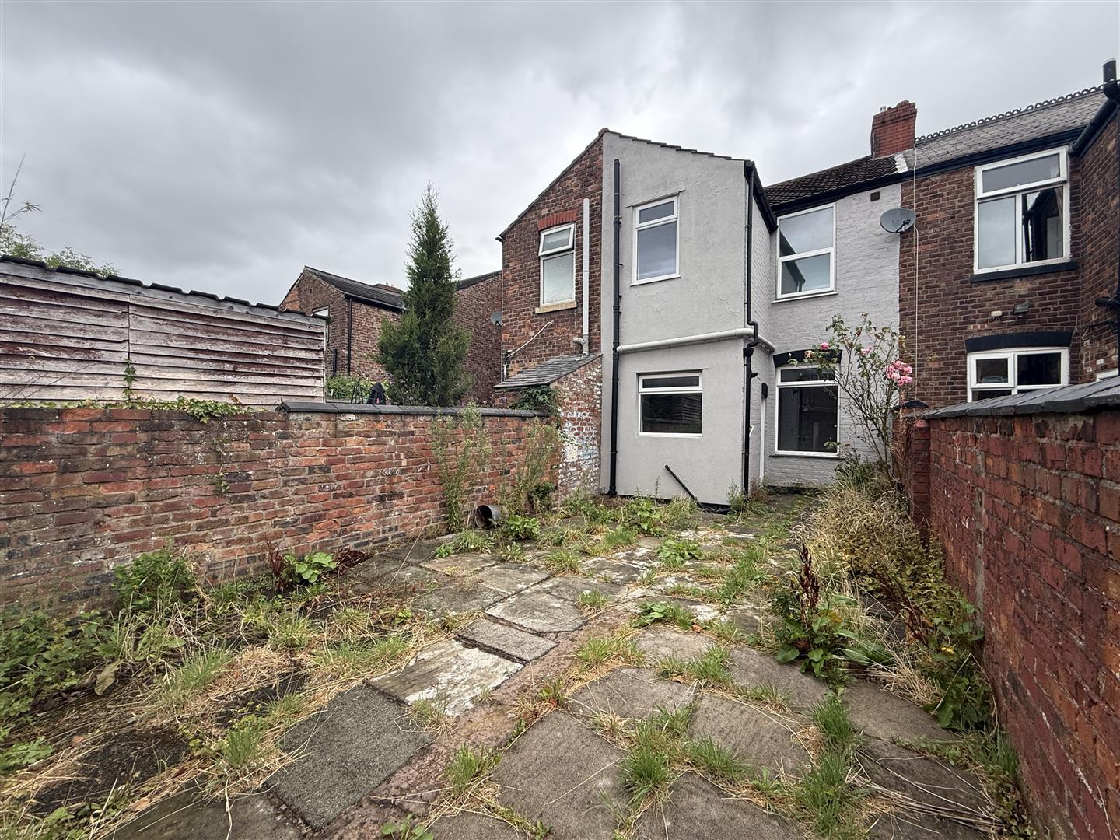
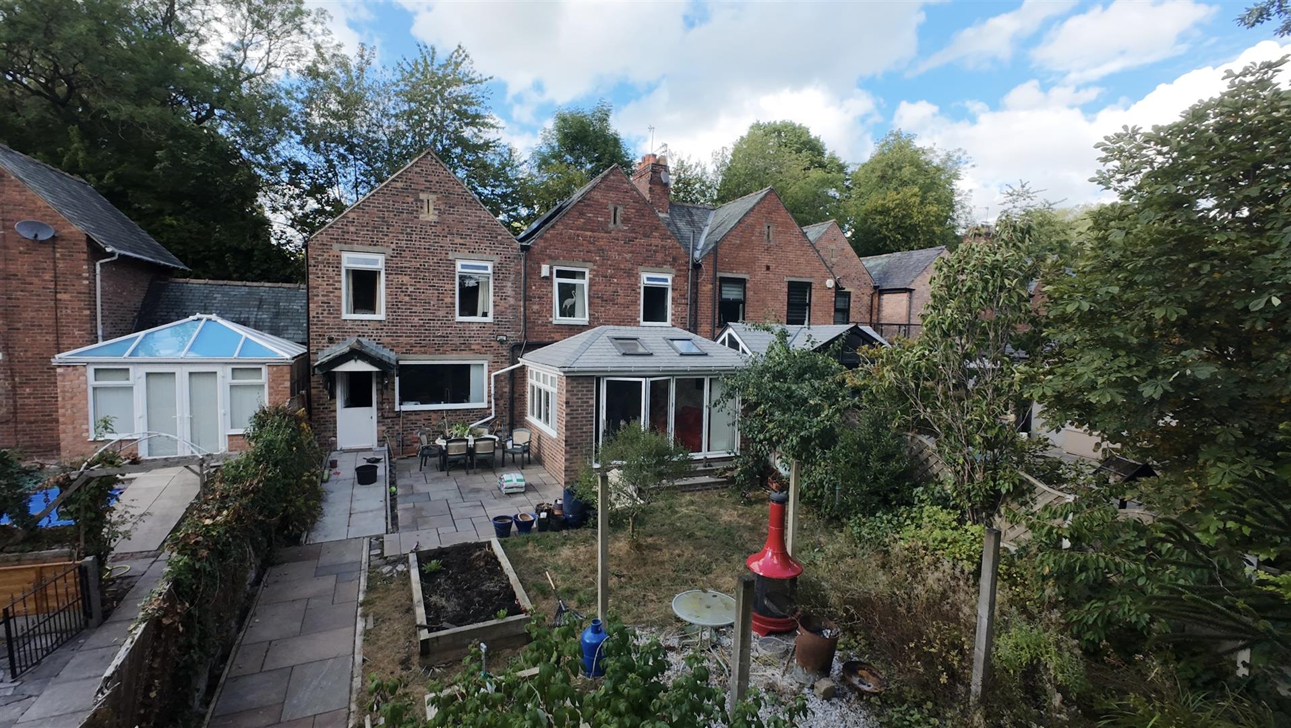
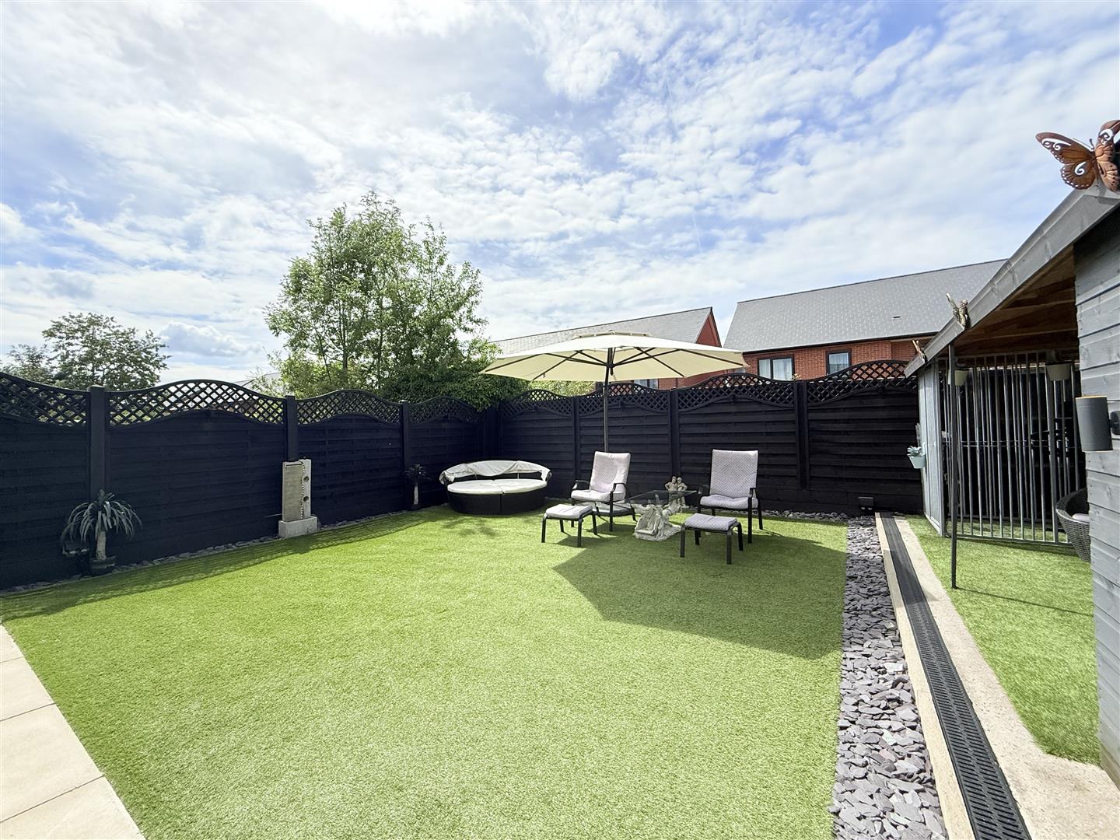
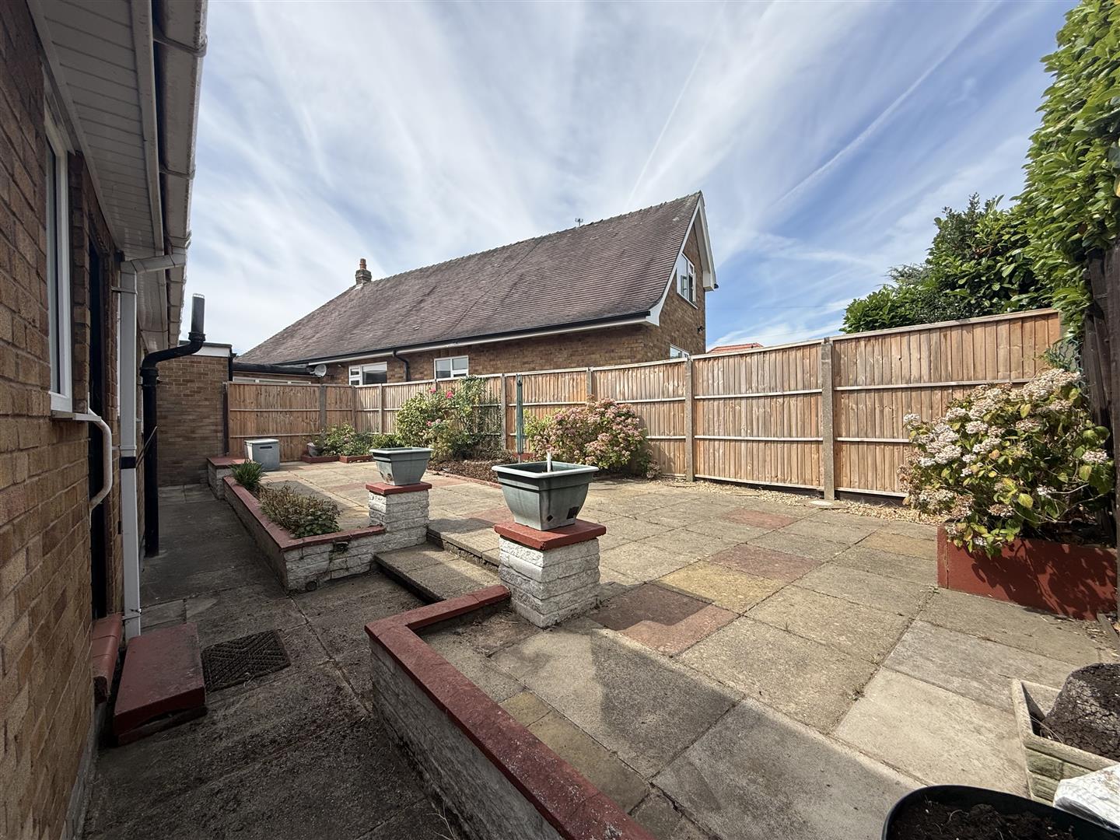
Upon entering, you are greeted by two inviting reception rooms, perfect for entertaining guests or enjoying quiet evenings with family. The layout provides a warm and welcoming atmosphere, allowing for both relaxation and social gatherings. The large back garden is a standout feature, offering a private outdoor space where you can unwind, garden, or host summer barbecues.

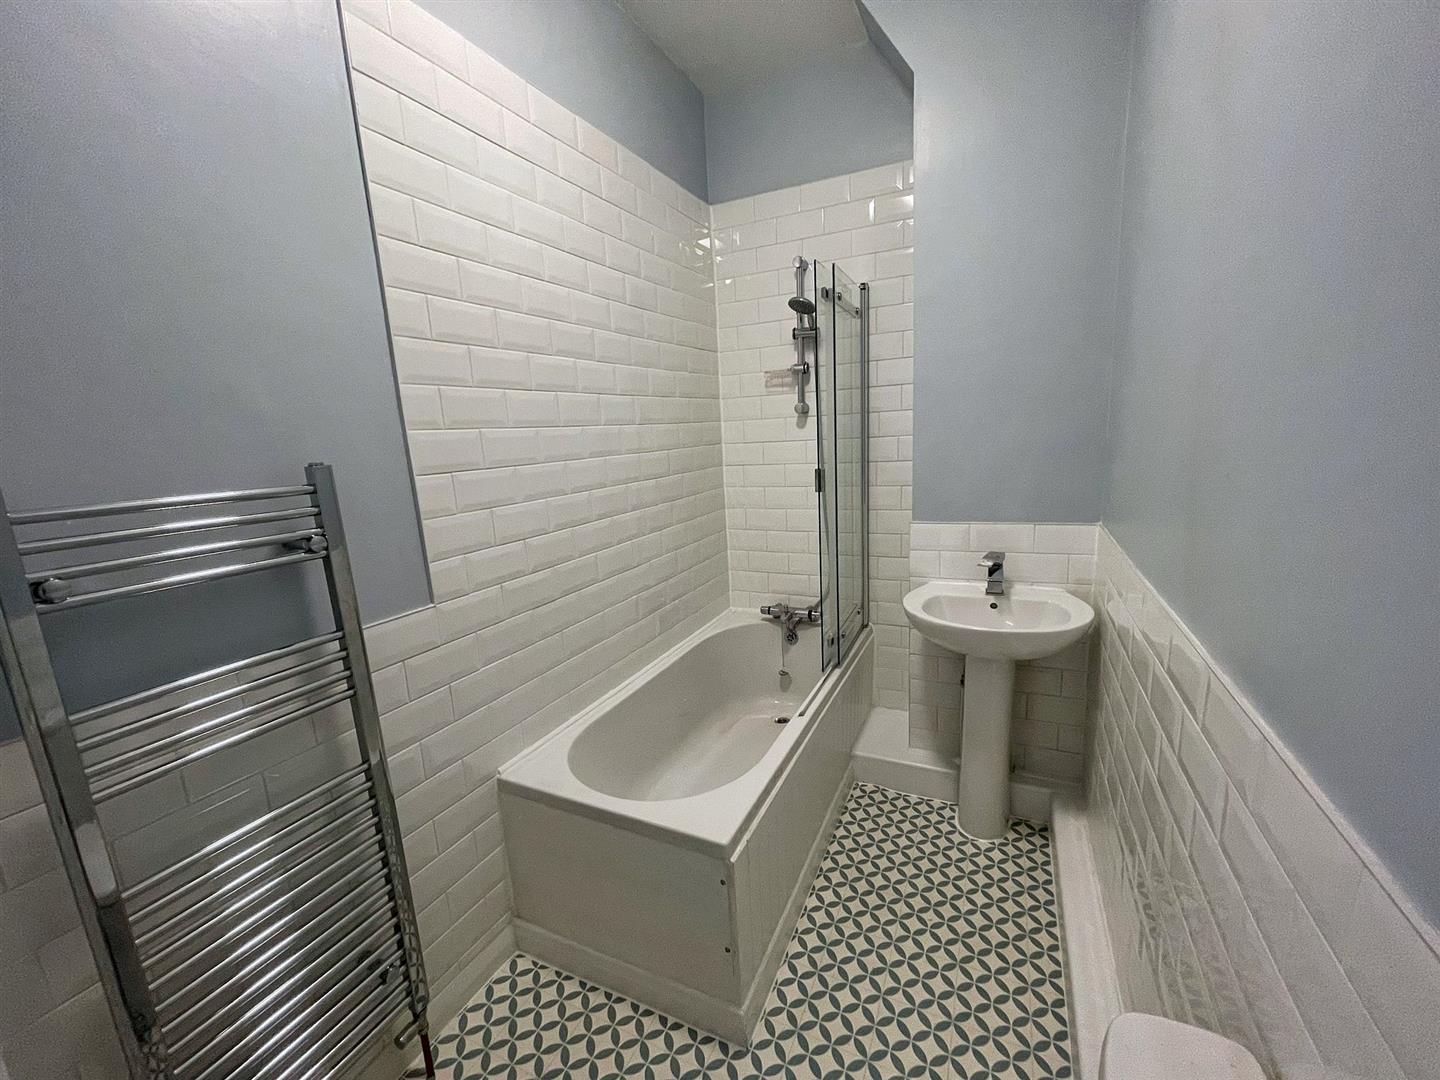
The property boasts a well-appointed bathroom, ensuring that all your daily needs are met with ease. The house is situated in a prime location, with excellent transport links that make commuting to the city centre and beyond a breeze. Whether you are heading to work or exploring the local area, you will find that convenience is at your doorstep.

This home presents a wonderful opportunity for those looking to settle in a lively neighbourhood with access to local amenities, parks, and schools. With its appealing features and strategic location, this mid-terrace house on Greening Road is not to be missed. Come and experience the charm and potential this property has to offer.

  • 2 reception rooms
  • Large garden
  • Great transport links
  • Close to the city centre

Details

Location: Greening Road, Manchester, M19 3EQ
Reception Rooms: 2
Bedrooms: 3
Bathrooms: 1
Council Tax Band: A
Tenure: Freehold

Property Details

GROUND FLOOR
Entrance Vestibule

0.81m x 0.94m (2'8" x 3'1")
Door main door entrance

Entrance Hall

2.47m x 0.94m (8'1" x 3'1")
Hallway into living room , 2nd reception , kitchen. open stairs leading up

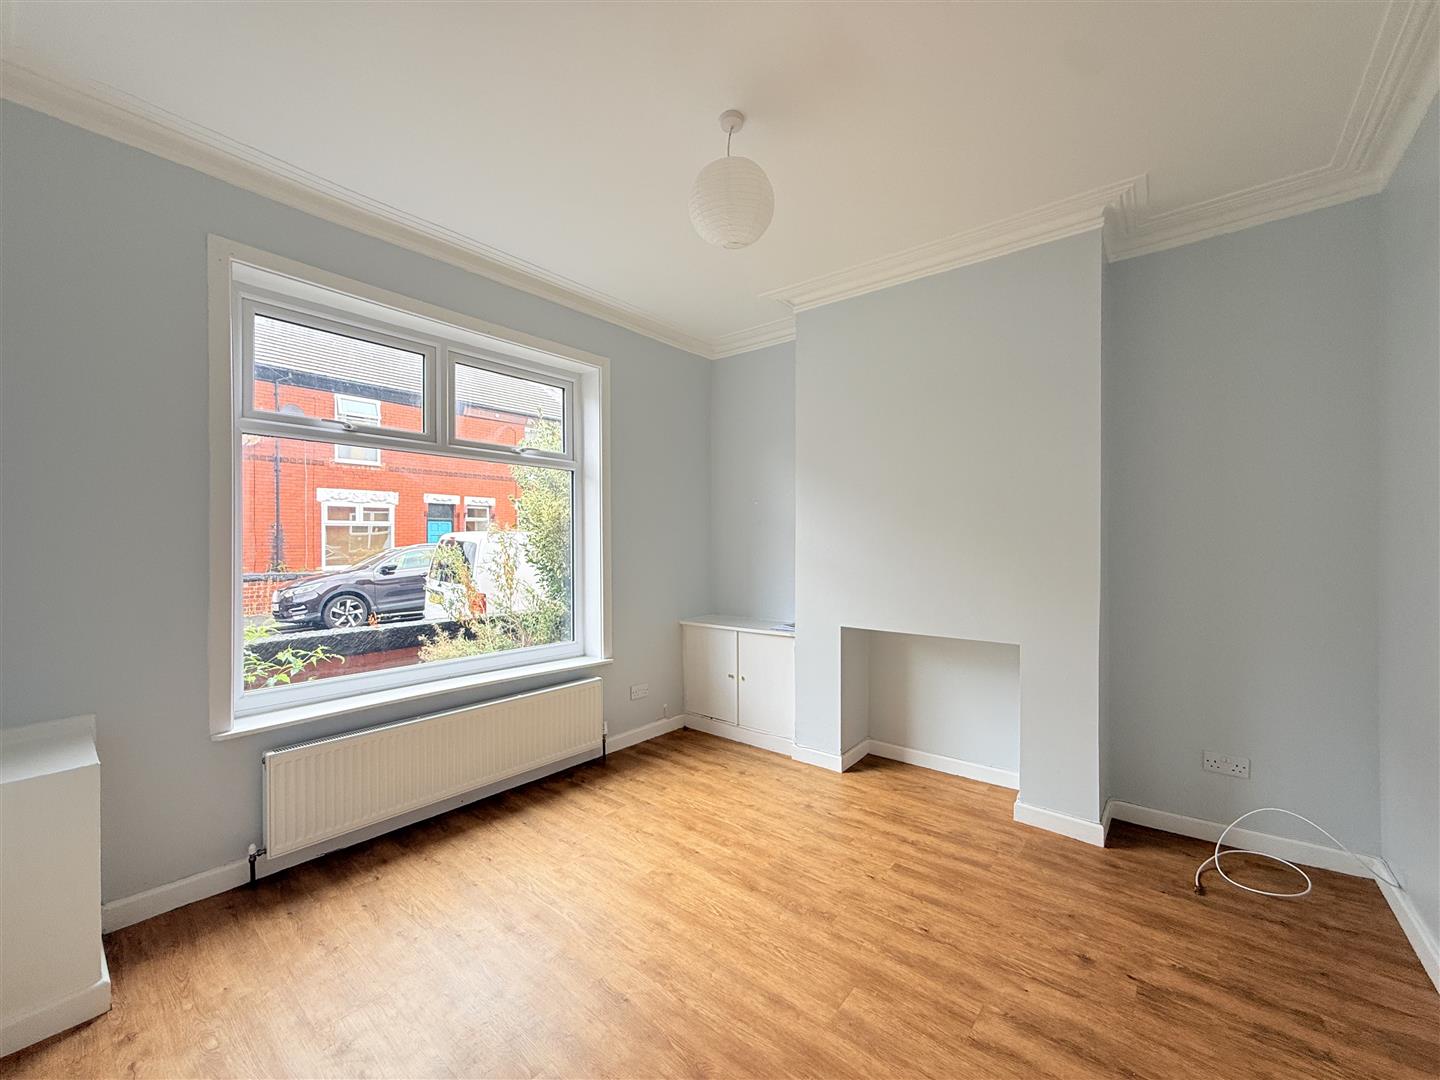
Living Room

3.38m x 3.53m (11'1" x 11'7")
Window to front, radiator, double door,

Reception

3.58m x 4.57m (11'9" x 15'0")
Window to rear, Storage cupboard, radiator,

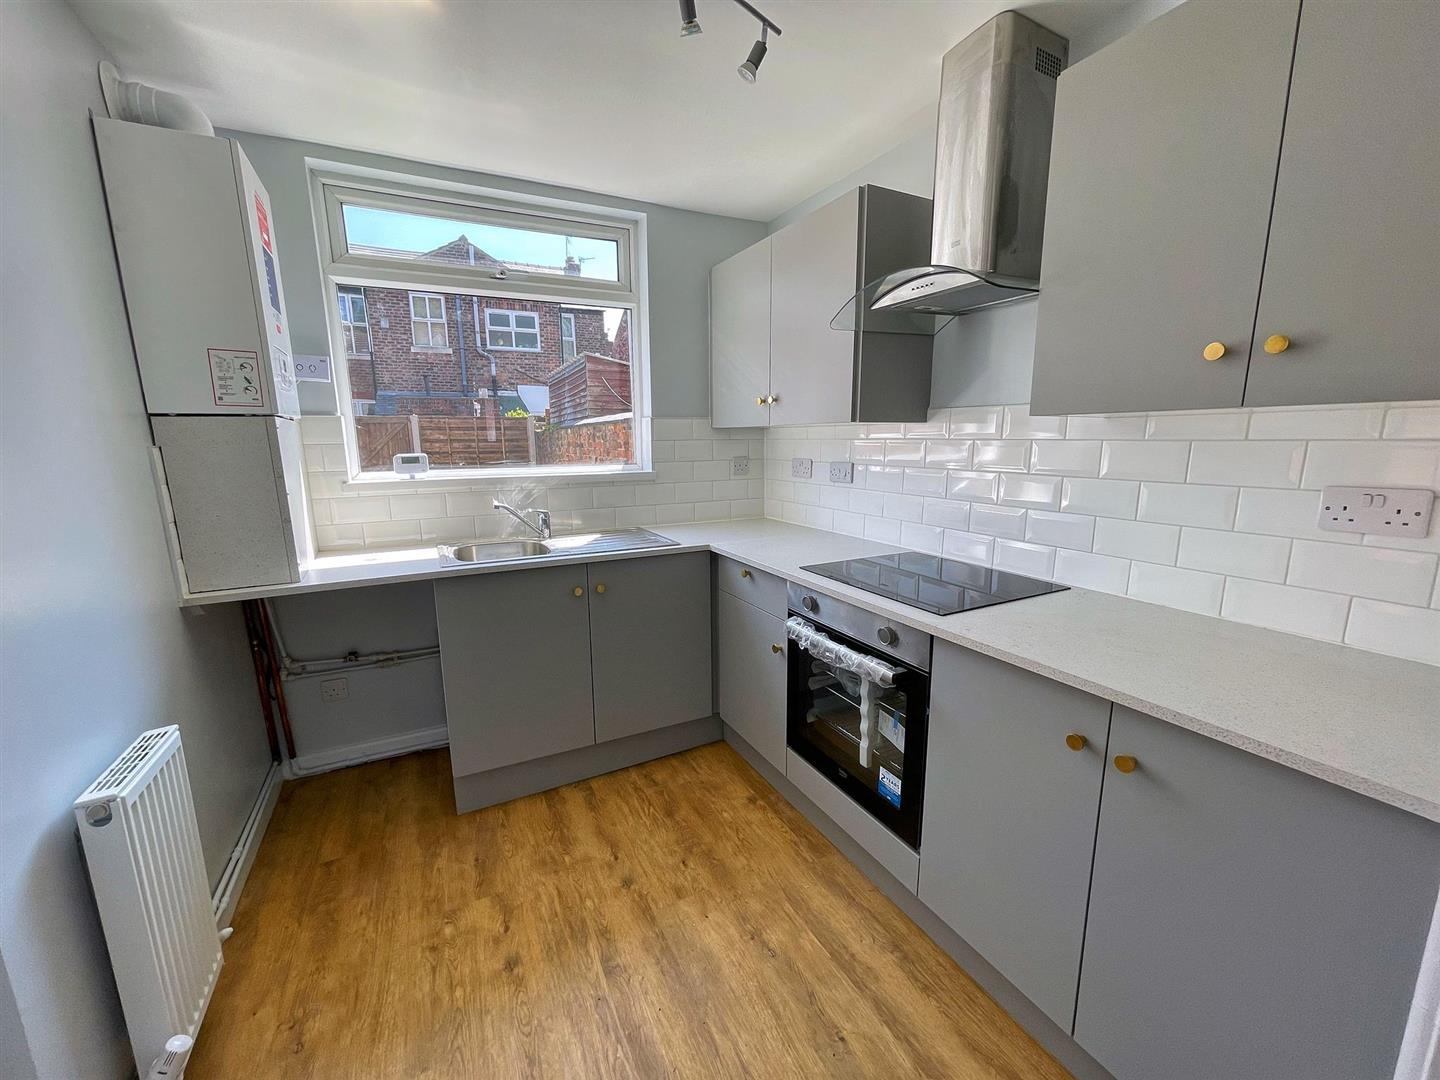
Kitchen

2.51m x 2.24m (8'3" x 7'4")
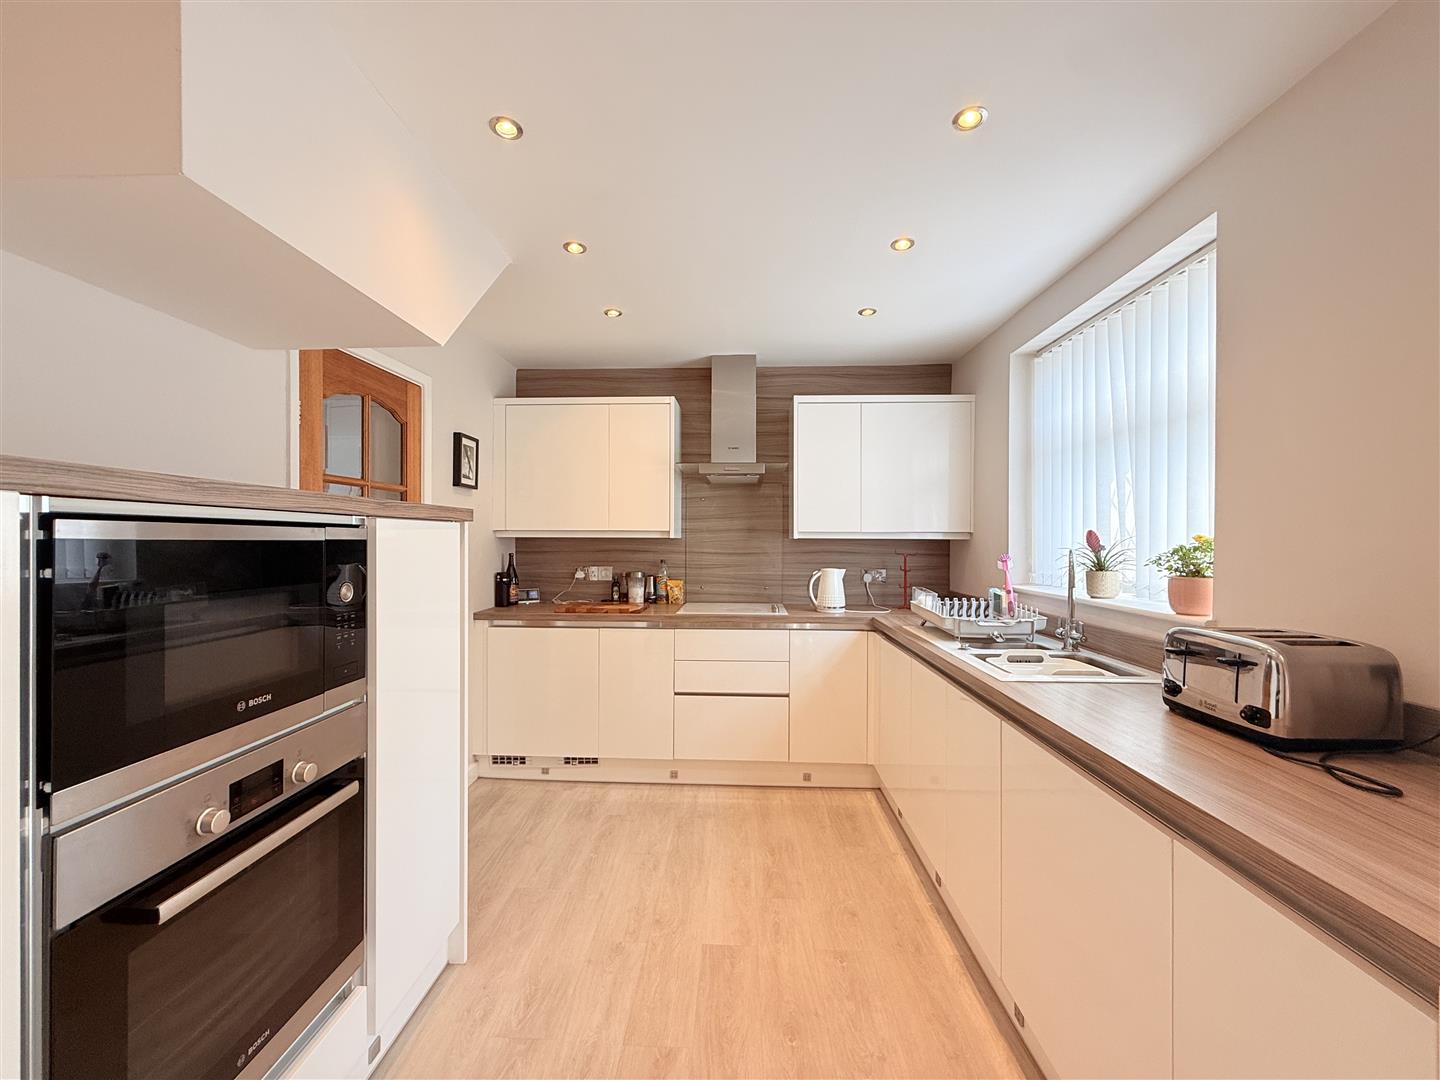
Kitchen has base & top units

FIRST FLOOR
Landing

3.58m x 1.67m (11'9" x 5'6")

Bedroom 1

3.43m x 4.45m (11'3" x 14'7")
Window to front,

Bedroom 2

1.98m x 2.80m (6'6" x 9'2")
Window to rear,

Bedroom 3

2.51m x 2.24m (8'3" x 7'4")
Window to rear, radiator,

Bathroom

1.50m x 2.80m (4'11" x 9'2")
Heated towel rail, 3 piece suite with bath

DISCLAIMER

Location Map


Open in Google Maps

Similar Properties Nearby

Thinking of selling?

Find out what your property is worth with a free, no-obligation valuation — it only takes a couple of minutes.

Get Free Valuation