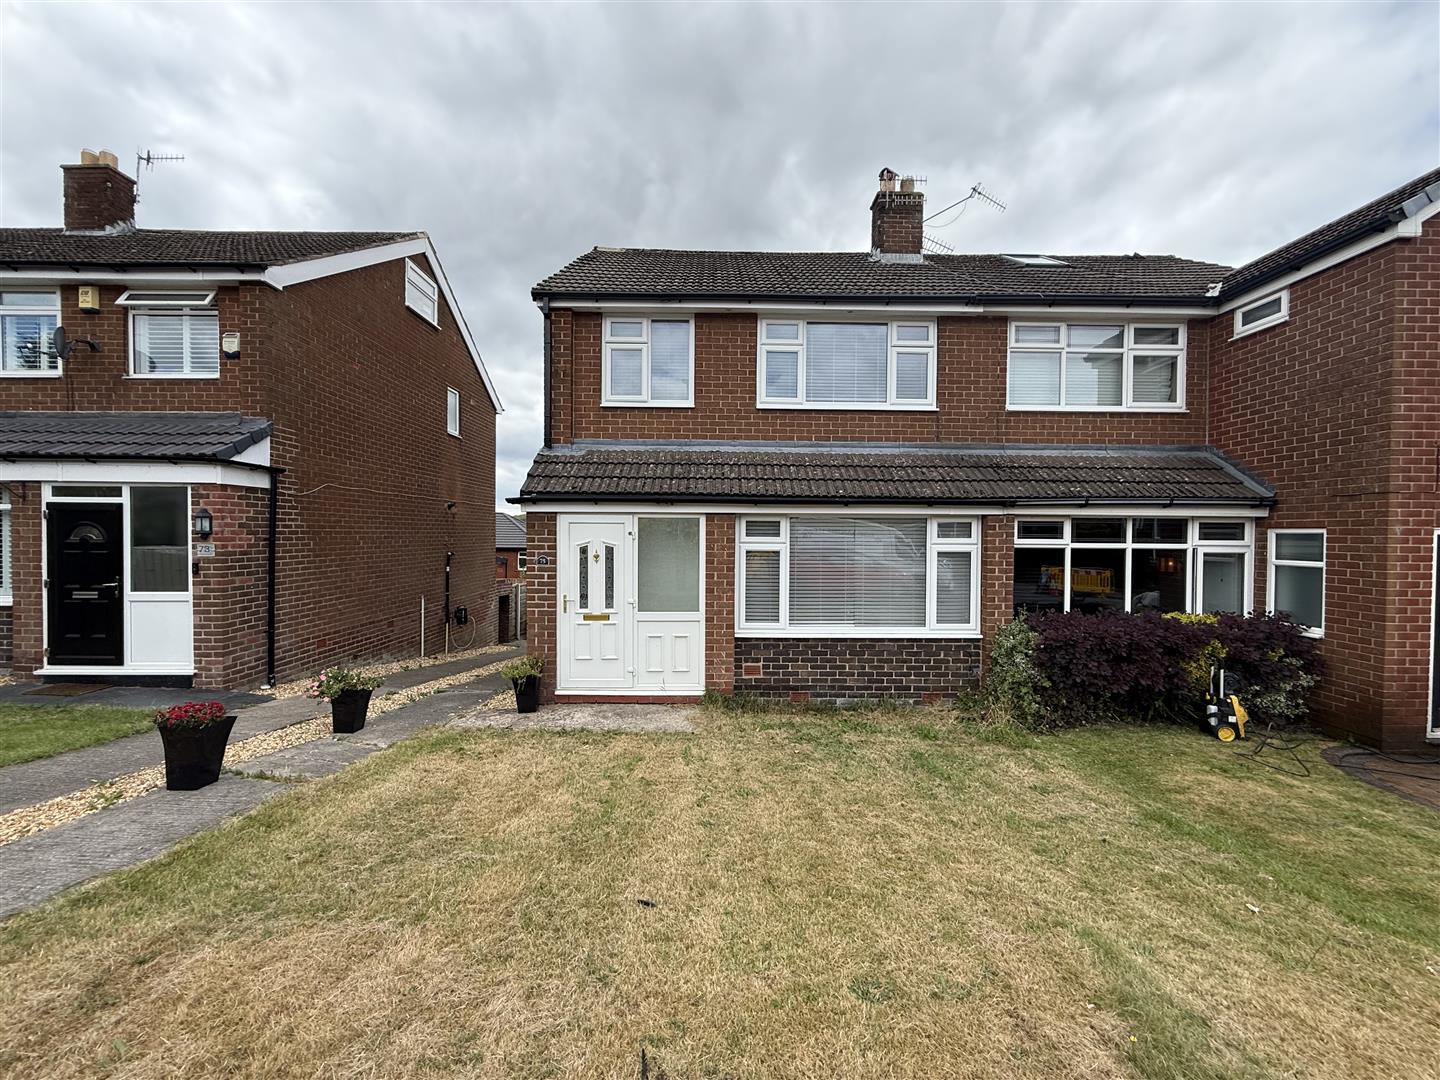
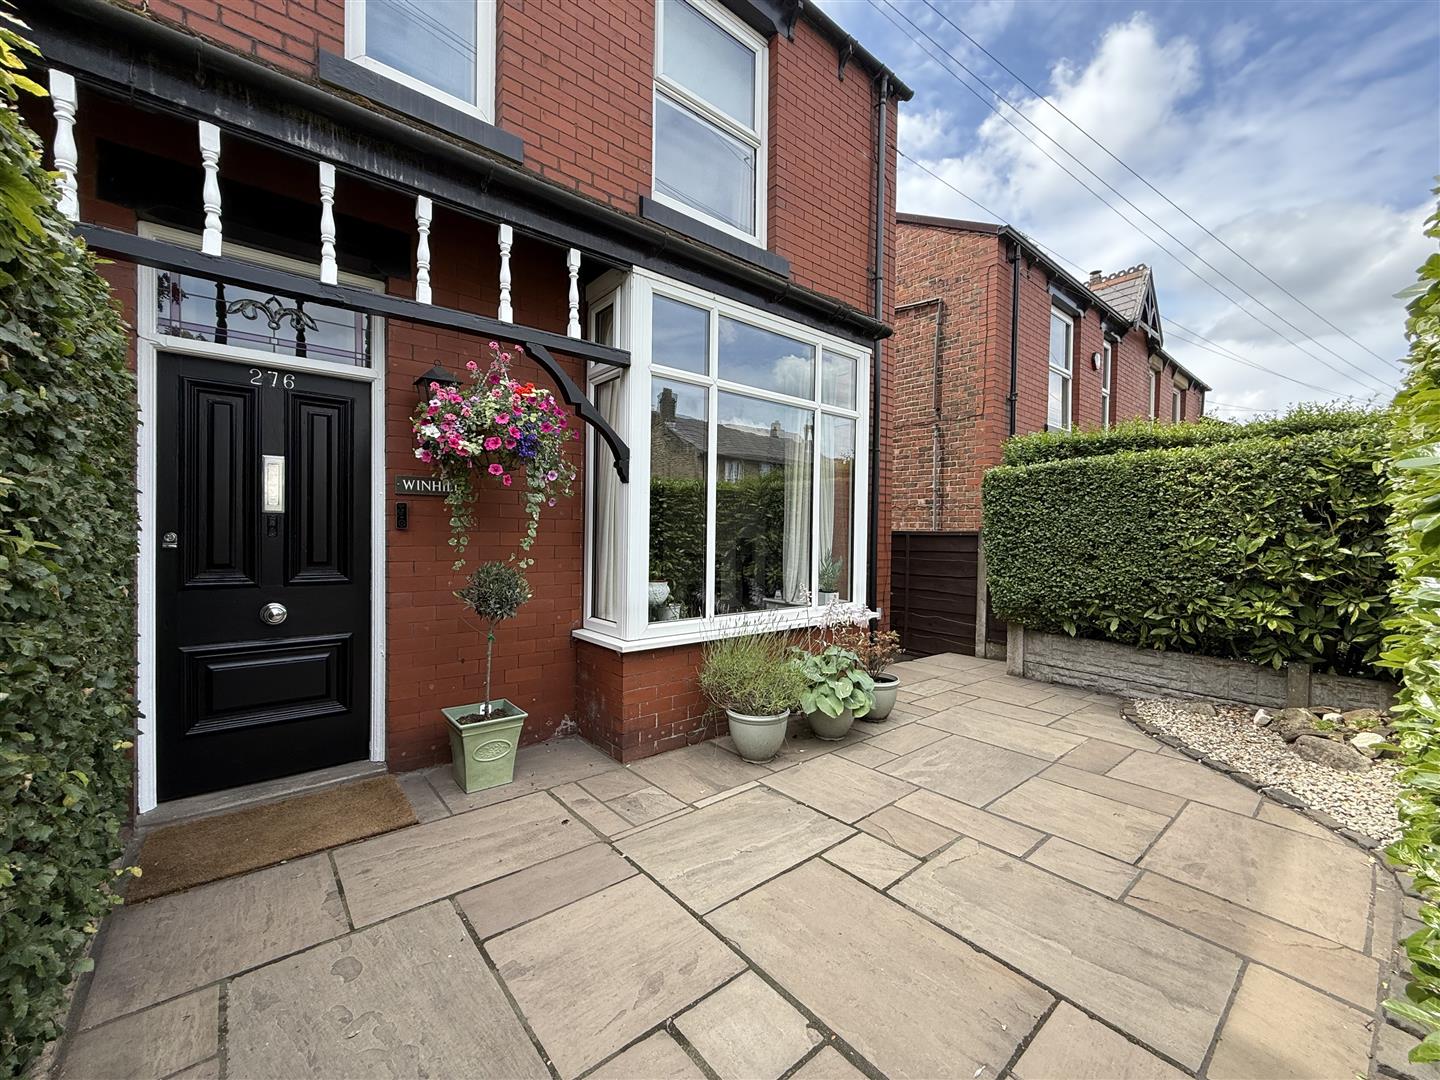
See all 12 photos
  • 1 Reception Rooms
  • 3 Bedrooms
  • 1 Bathrooms
For Sale

3 Bed House - Semi-Detached 

High Bank Avenue, Stalybridge
Offers over £340,000

Enquire / Book Viewing

  • arrange a viewing
  • arrange a valuation
  • be sent further property details
  • register for property updates

Virtual Tour

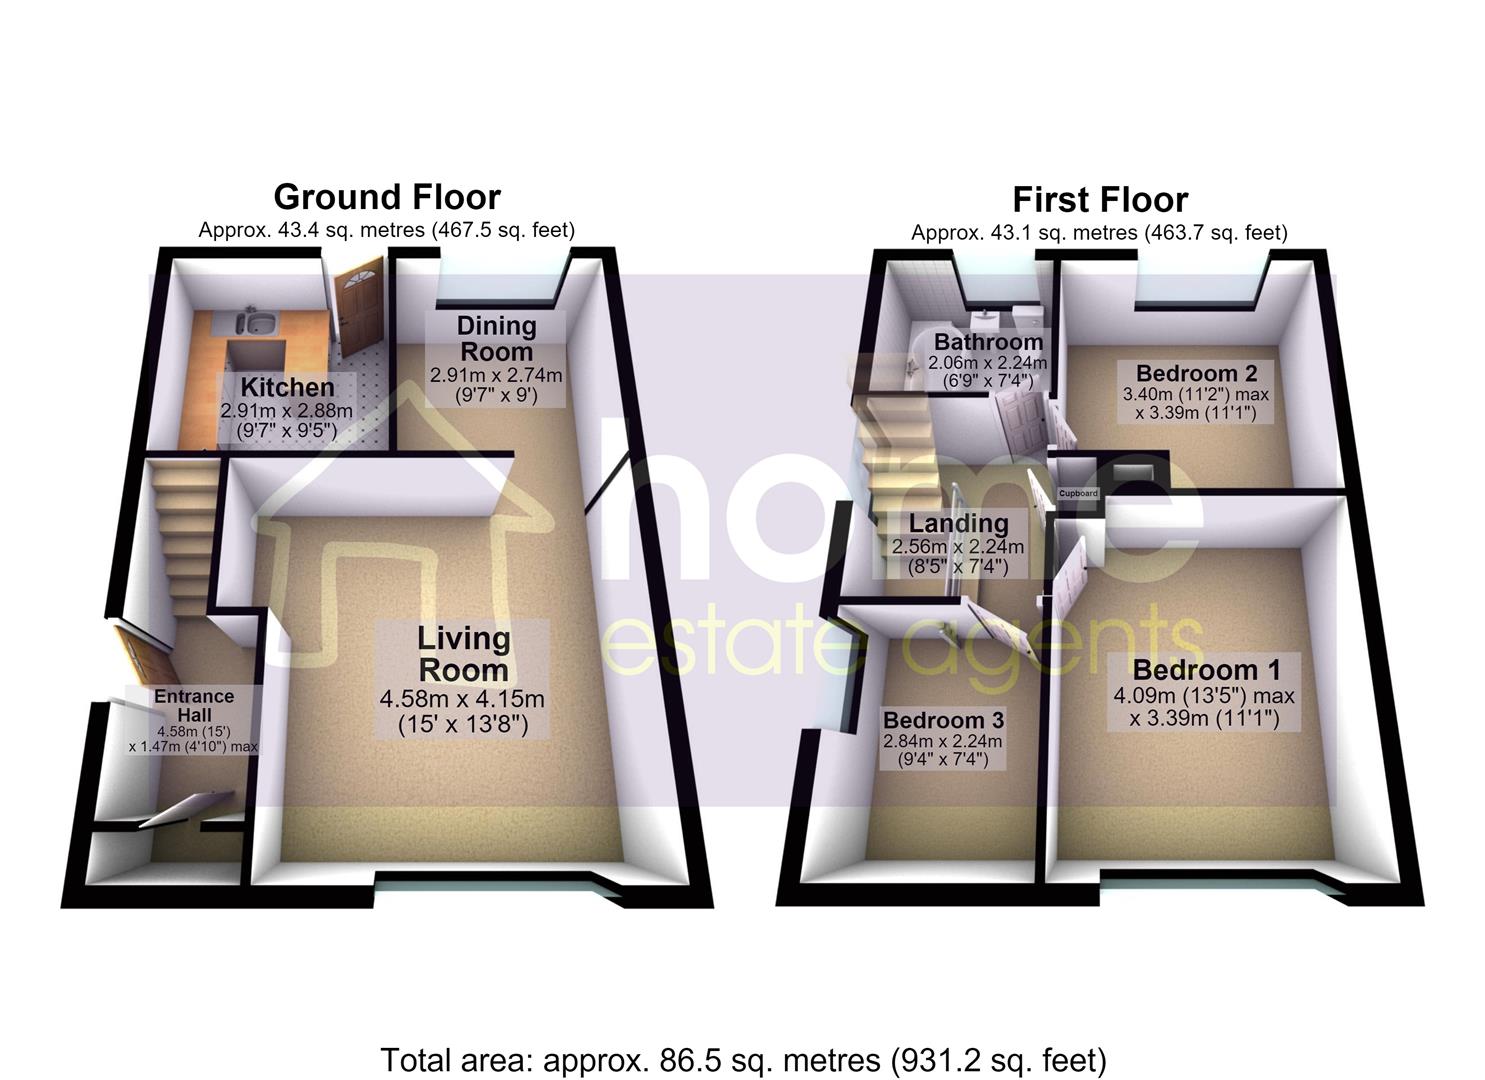
Floorplans

About the Property

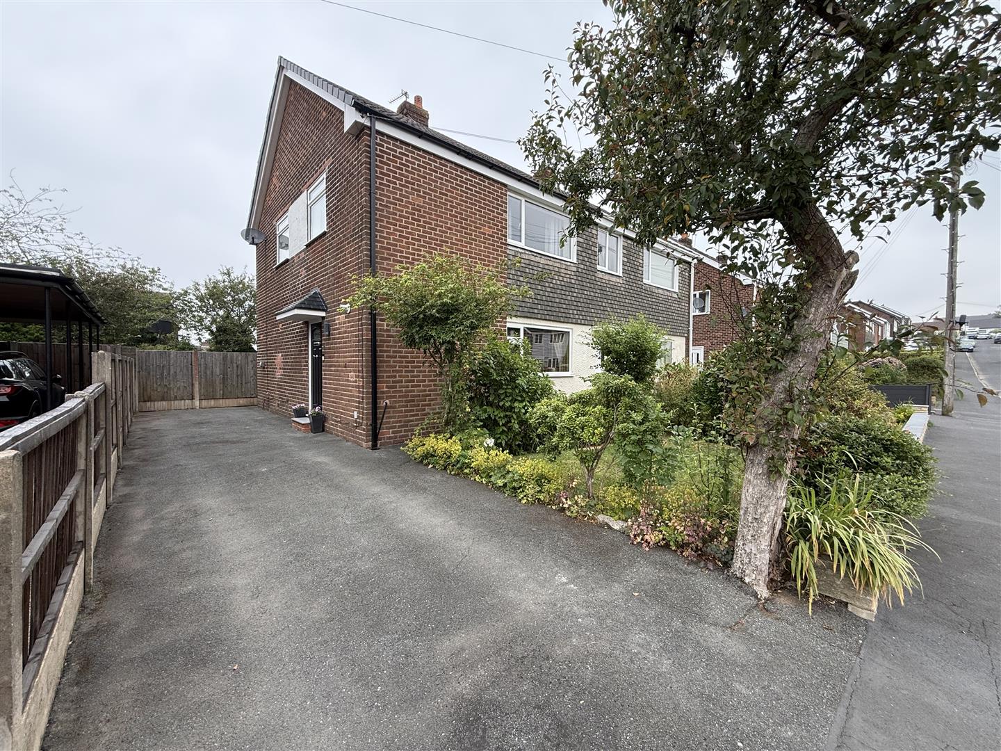
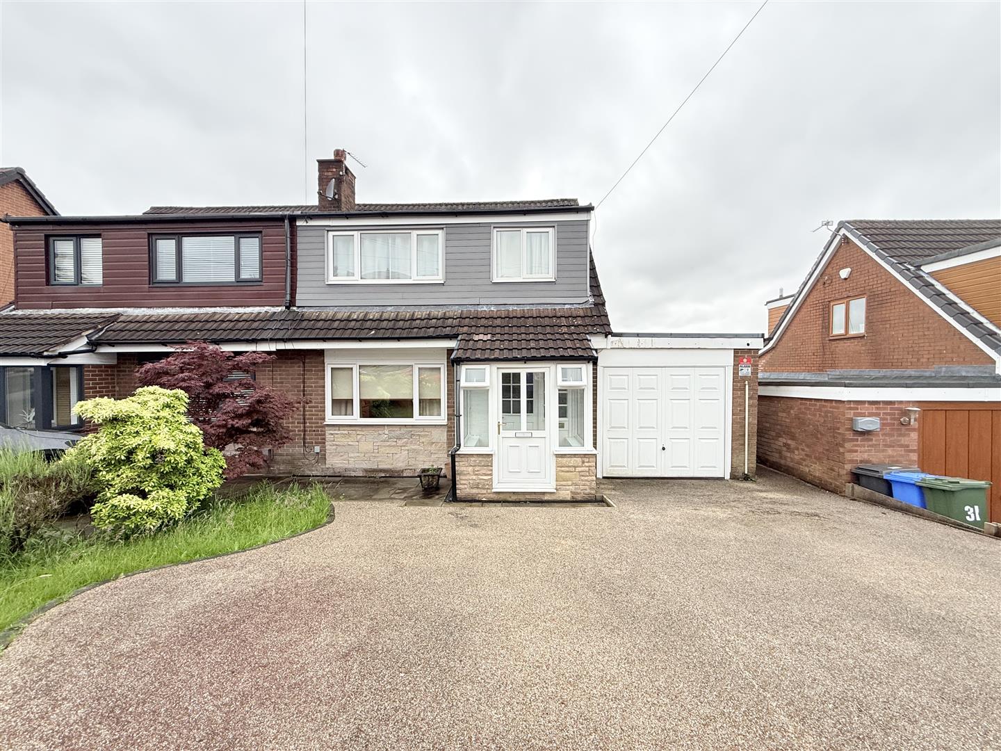
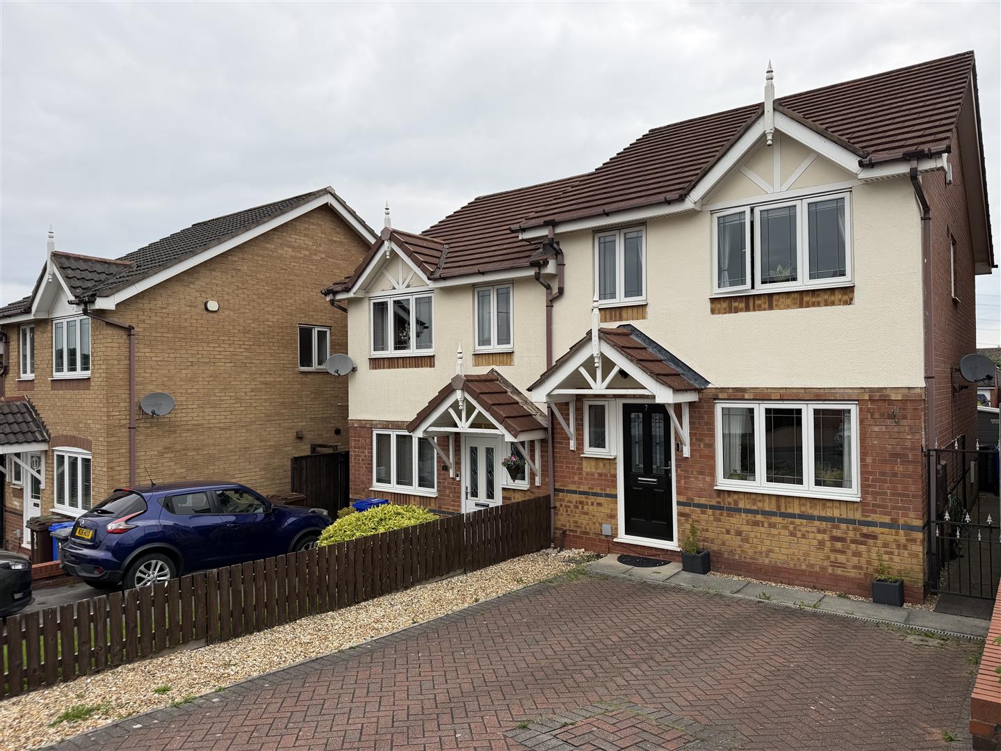
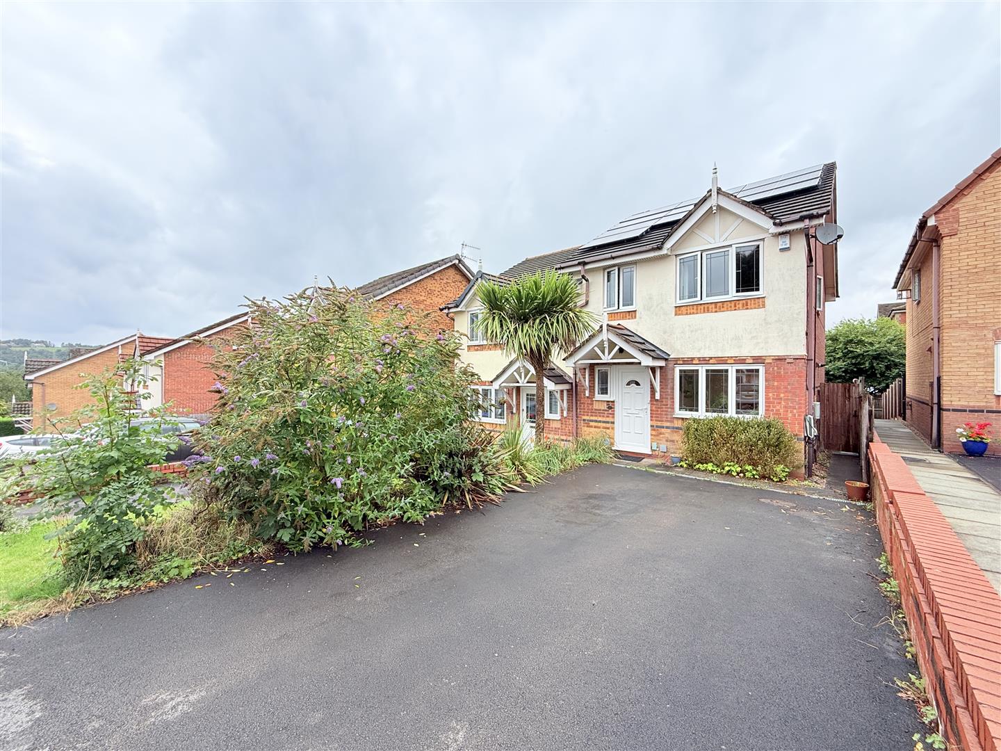
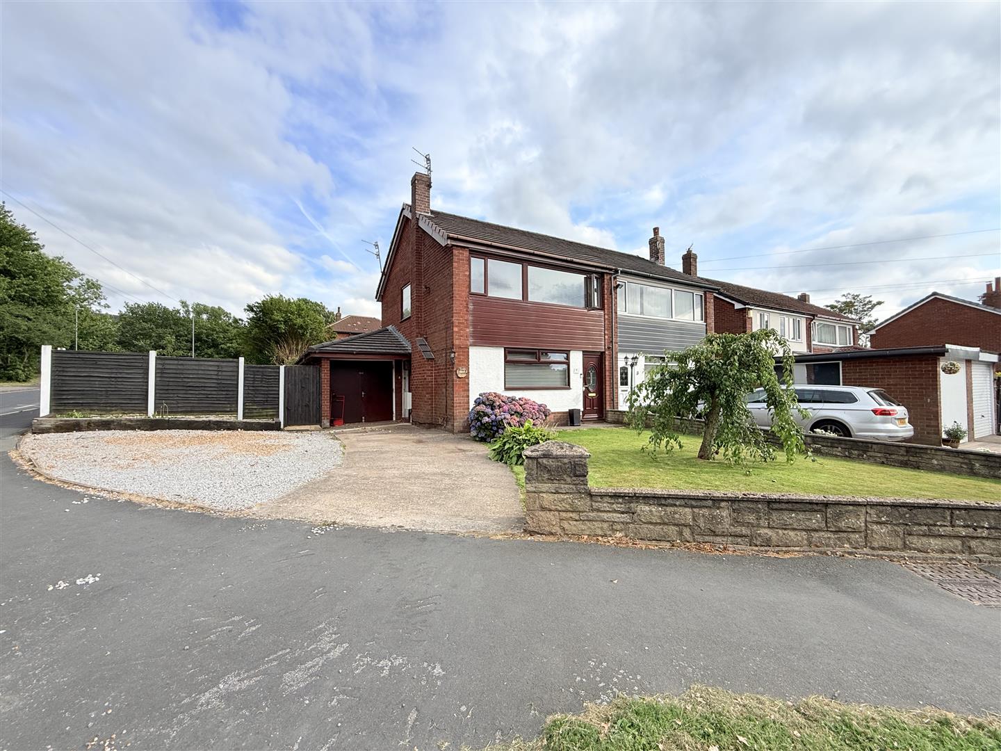
Welcome to this charming semi-detached house located on High Bank Avenue in the desirable area of Stalybridge, perfectly positioned in the prime Mottram location. This immaculate property is ready for you to move in and make it your own, offering a wonderful opportunity for families or professional couple

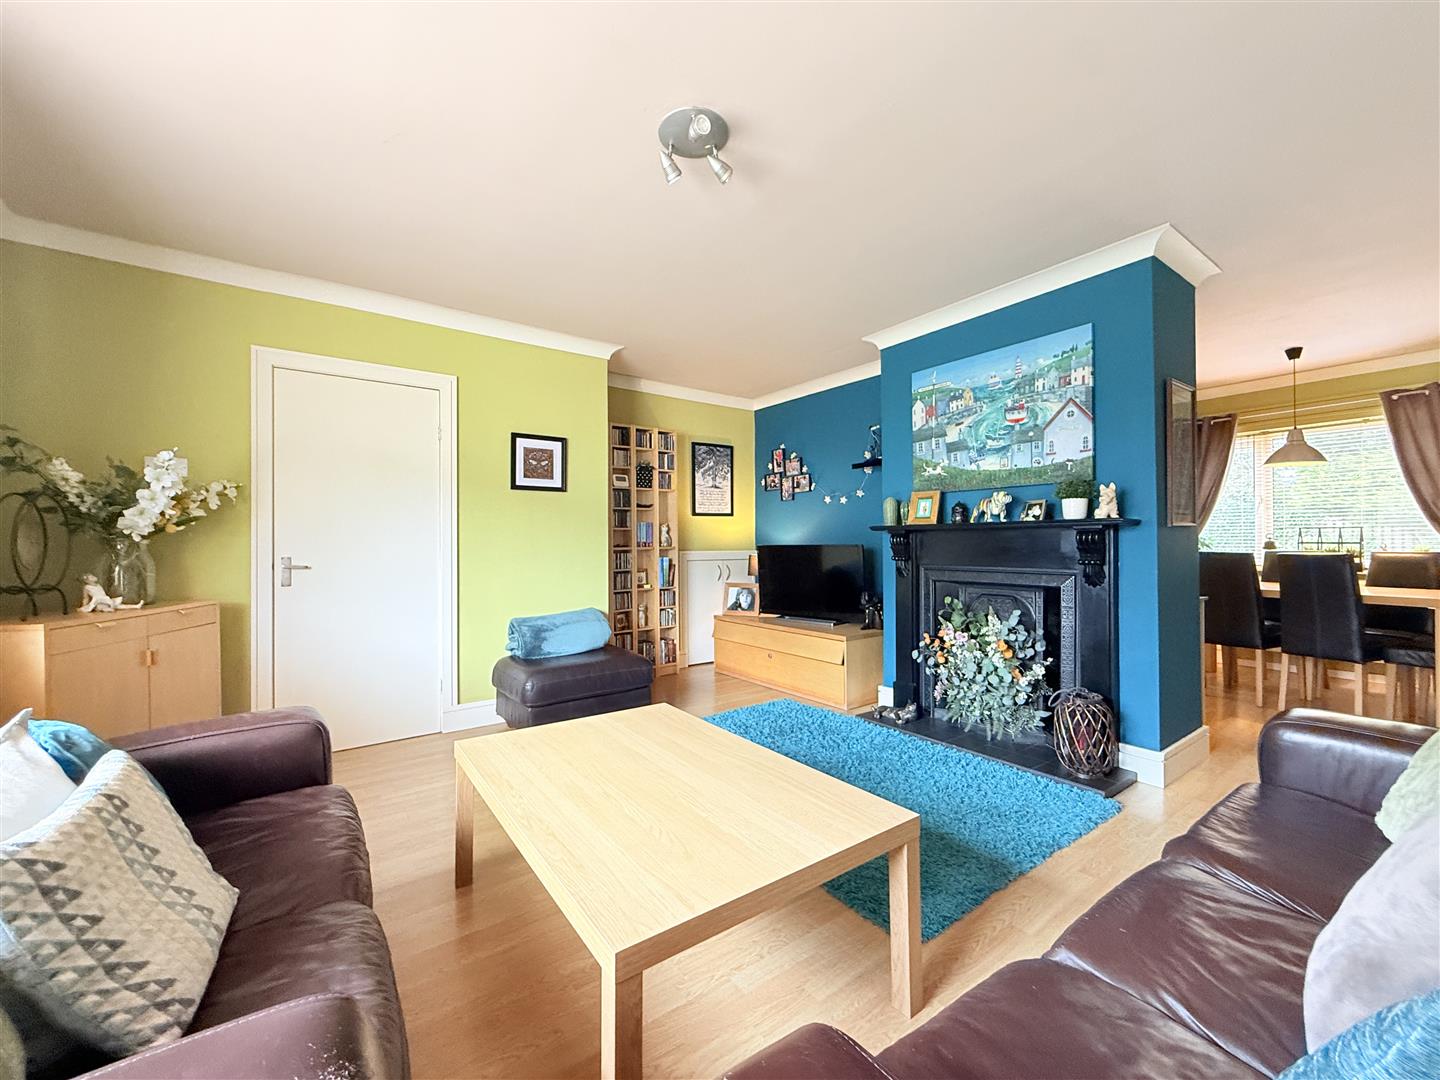
The house features a spacious reception room, ideal for relaxing or entertaining guests. With three well-proportioned bedrooms, there is ample space for everyone to enjoy their own privacy. The bathroom is conveniently located, ensuring comfort and ease for daily routines.

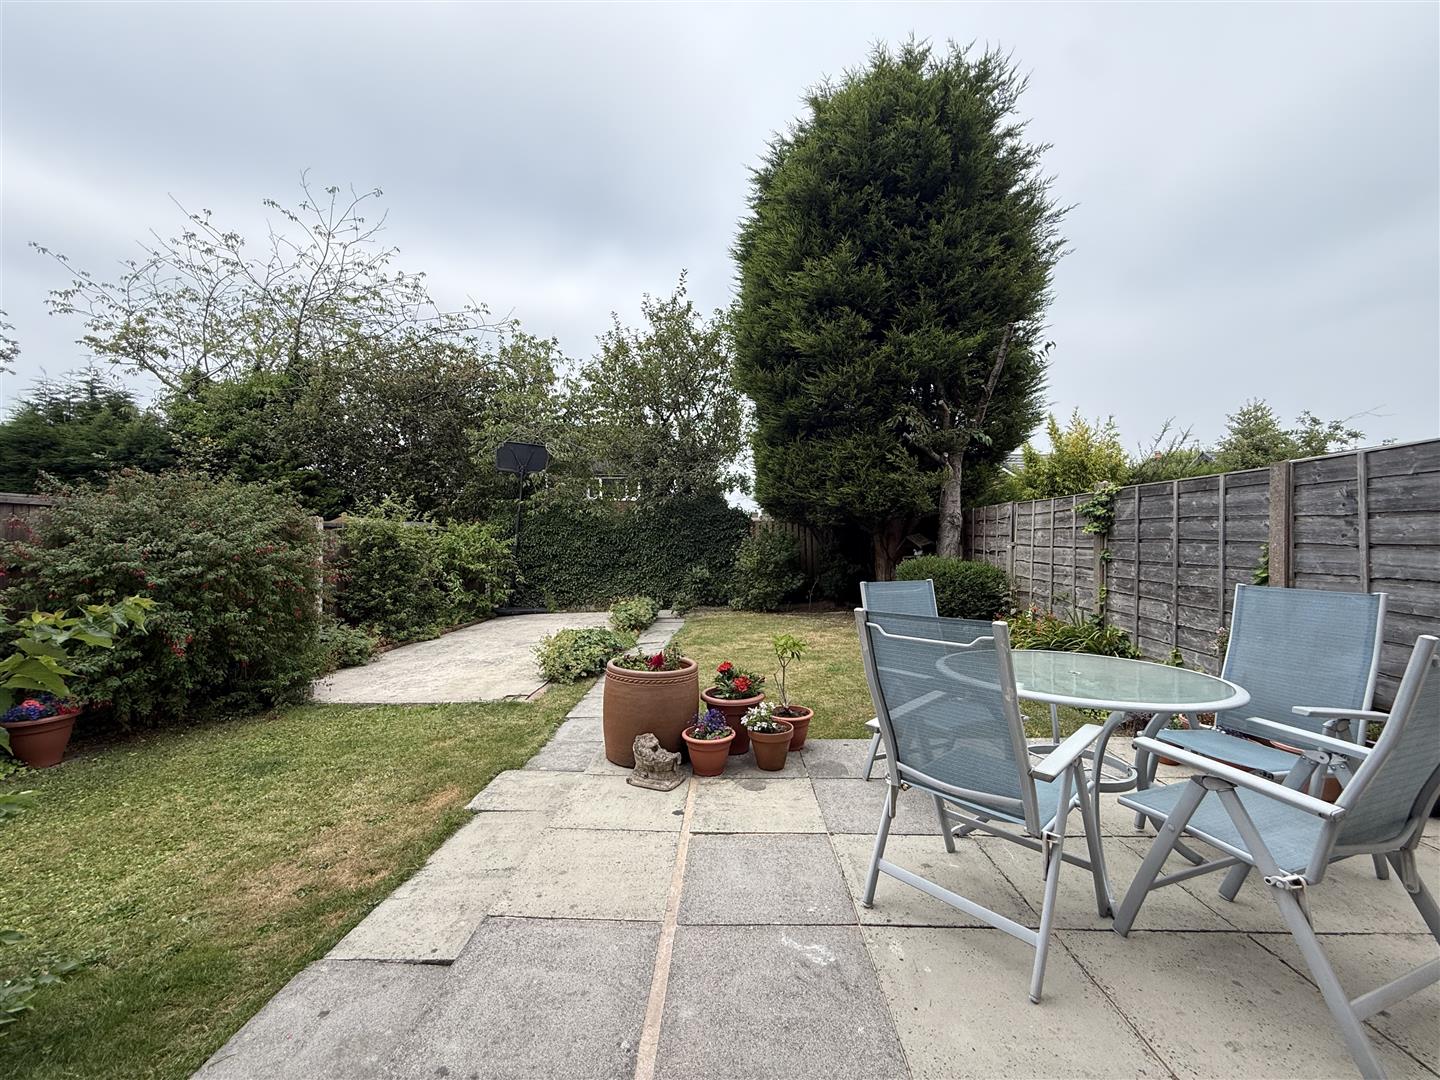
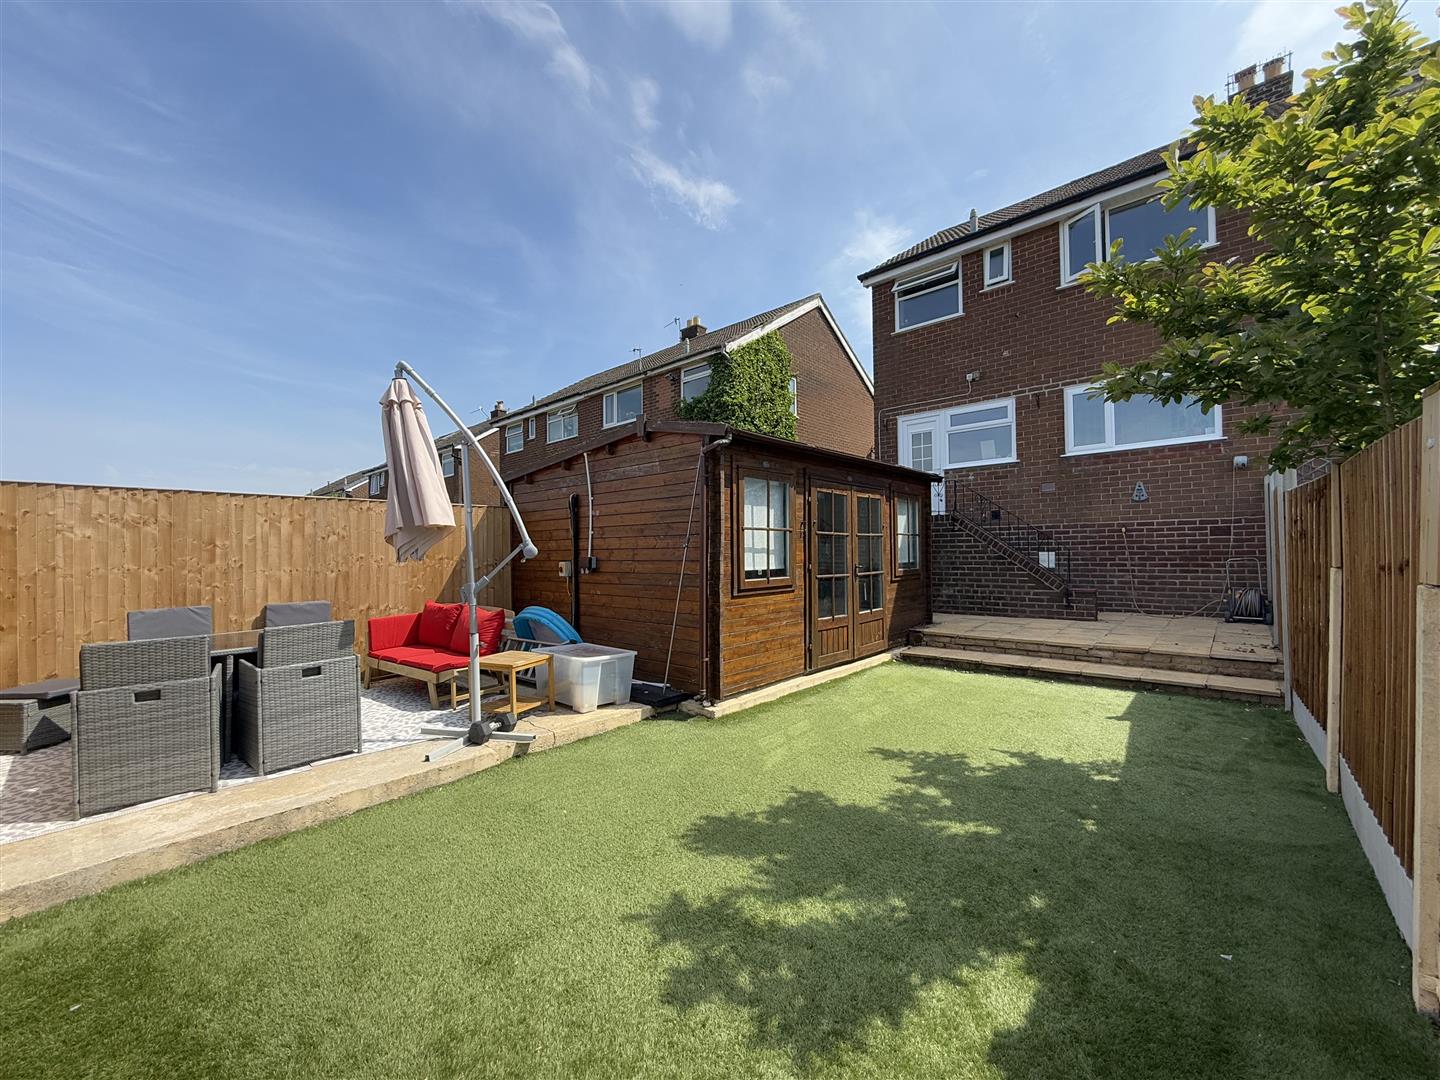
One of the standout features of this property is the large back garden, providing a perfect outdoor space for children to play, gardening enthusiasts to thrive, or simply for enjoying the fresh air during the warmer months. Additionally, the property boasts a driveway that can accommodate up to three cars, offering convenience and peace of mind for those with multiple vehicles.


Recent upgrades include a new boiler, ensuring that the home is not only comfortable but also energy-efficient. This property truly represents a fantastic opportunity to secure a lovely family home in a sought-after location. Do not miss the chance to view this delightful house and envision your future in this wonderful setting.

  • Prime Mottram location
  • New boiler
  • Immaculate & ready to move into
  • Countryside walks right on the doorstep
  • 5 minute walk to Cheetham Park
  • Perfect family home

Details

Location: High Bank Avenue, Stalybridge, SK15 2SW
Reception Rooms: 1
Bedrooms: 3
Bathrooms: 1
Council Tax Band: C
Tenure: Freehold

Property Details

GROUND FLOOR
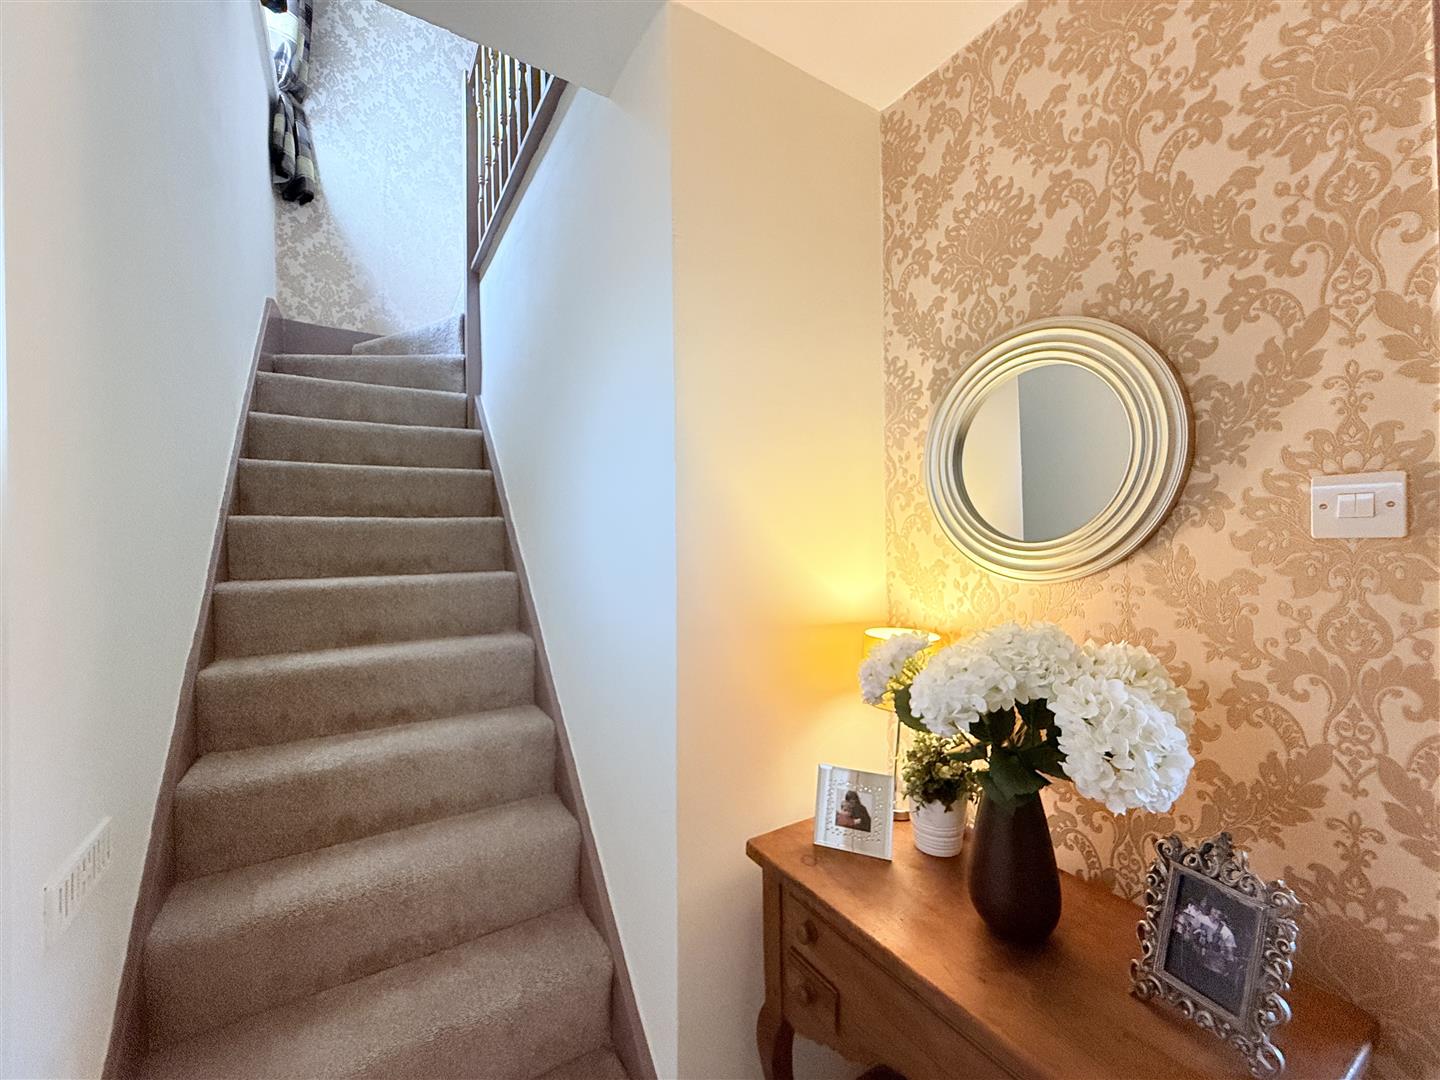
Entrance Hall

4.58m x 1.47m (15'0" x 4'10")
Storage cupboard, stairs,

Living Room

4.58m x 4.15m (15'0" x 13'7")
Window to front, radiator, open plan,

Dining Room

2.91m x 2.74m (9'7" x 9'0")
Window to rear, radiator.

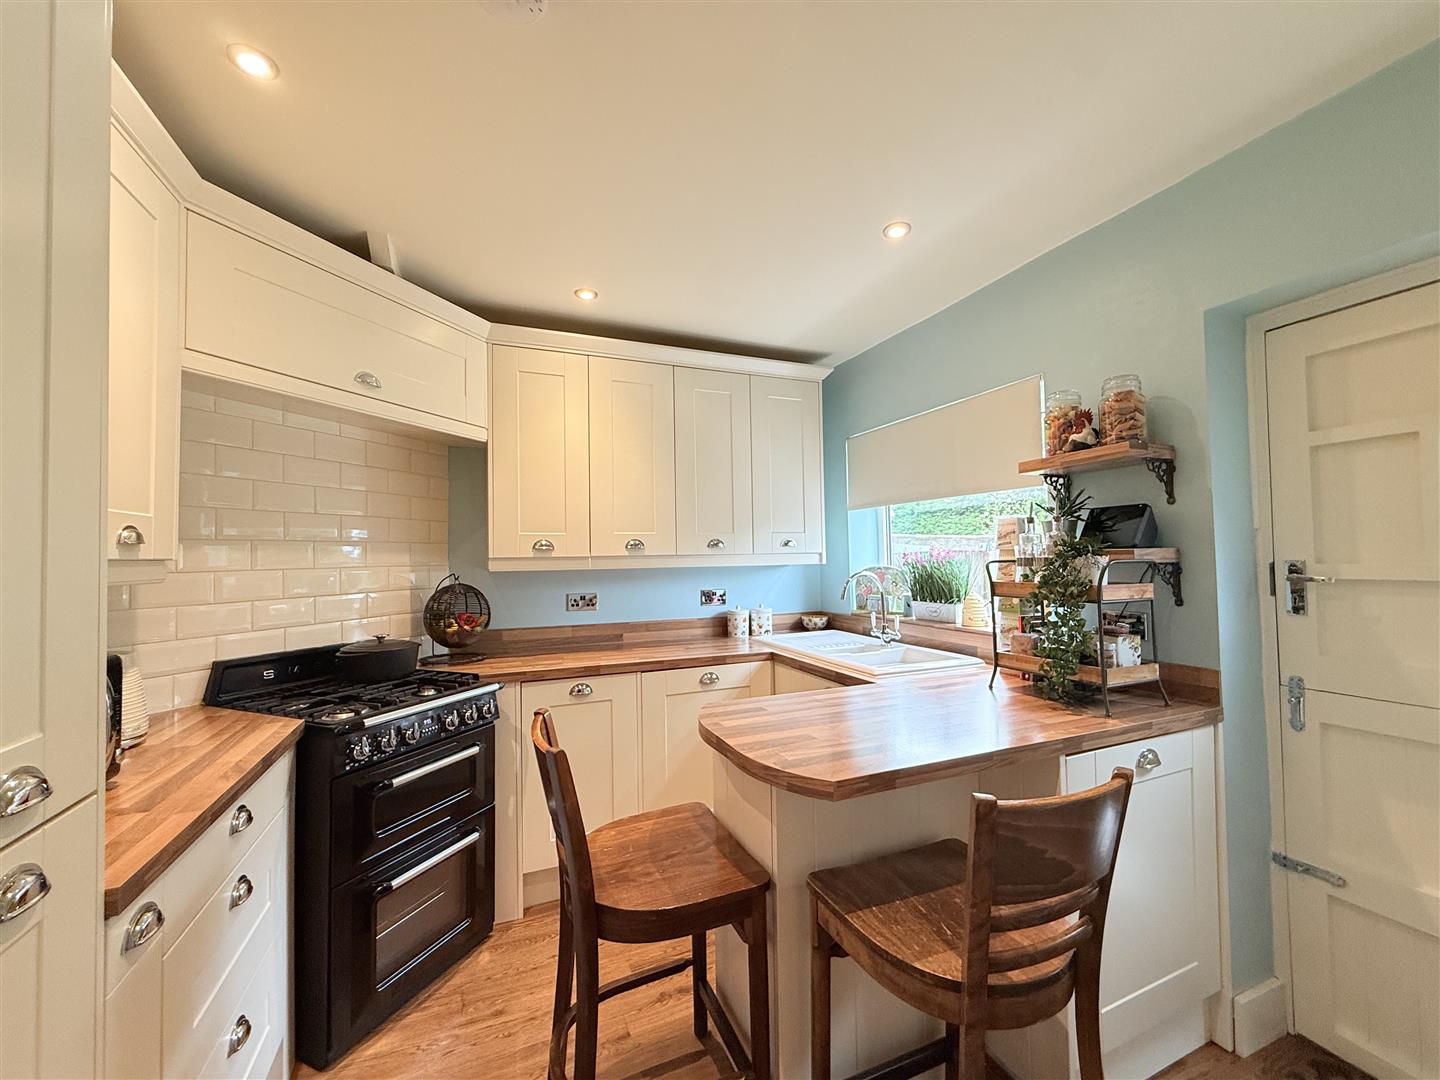
Kitchen

2.91m x 2.88m (9'7" x 9'5")
Stunning fully integrated kitchen with top and base units. Very well planned out

FIRST FLOOR
Landing

2.56m x 2.24m (8'5" x 7'4")
Window to side, stairs,

Bathroom

2.06m x 2.24m (6'9" x 7'4")
Window to rear, 3 piece bathroom

Bedroom 1

4.09m x 3.39m (13'5" x 11'1")
Window to front, radiator,

Bedroom 2

3.40m x 3.39m (11'2" x 11'1")
Window to rear,

Bedroom 3

2.84m x 2.24m (9'4" x 7'4")
Window to side,

Location Map


Open in Google Maps