
- 15
Droylsden Road, Audenshaw
Offers in the region of £235,000
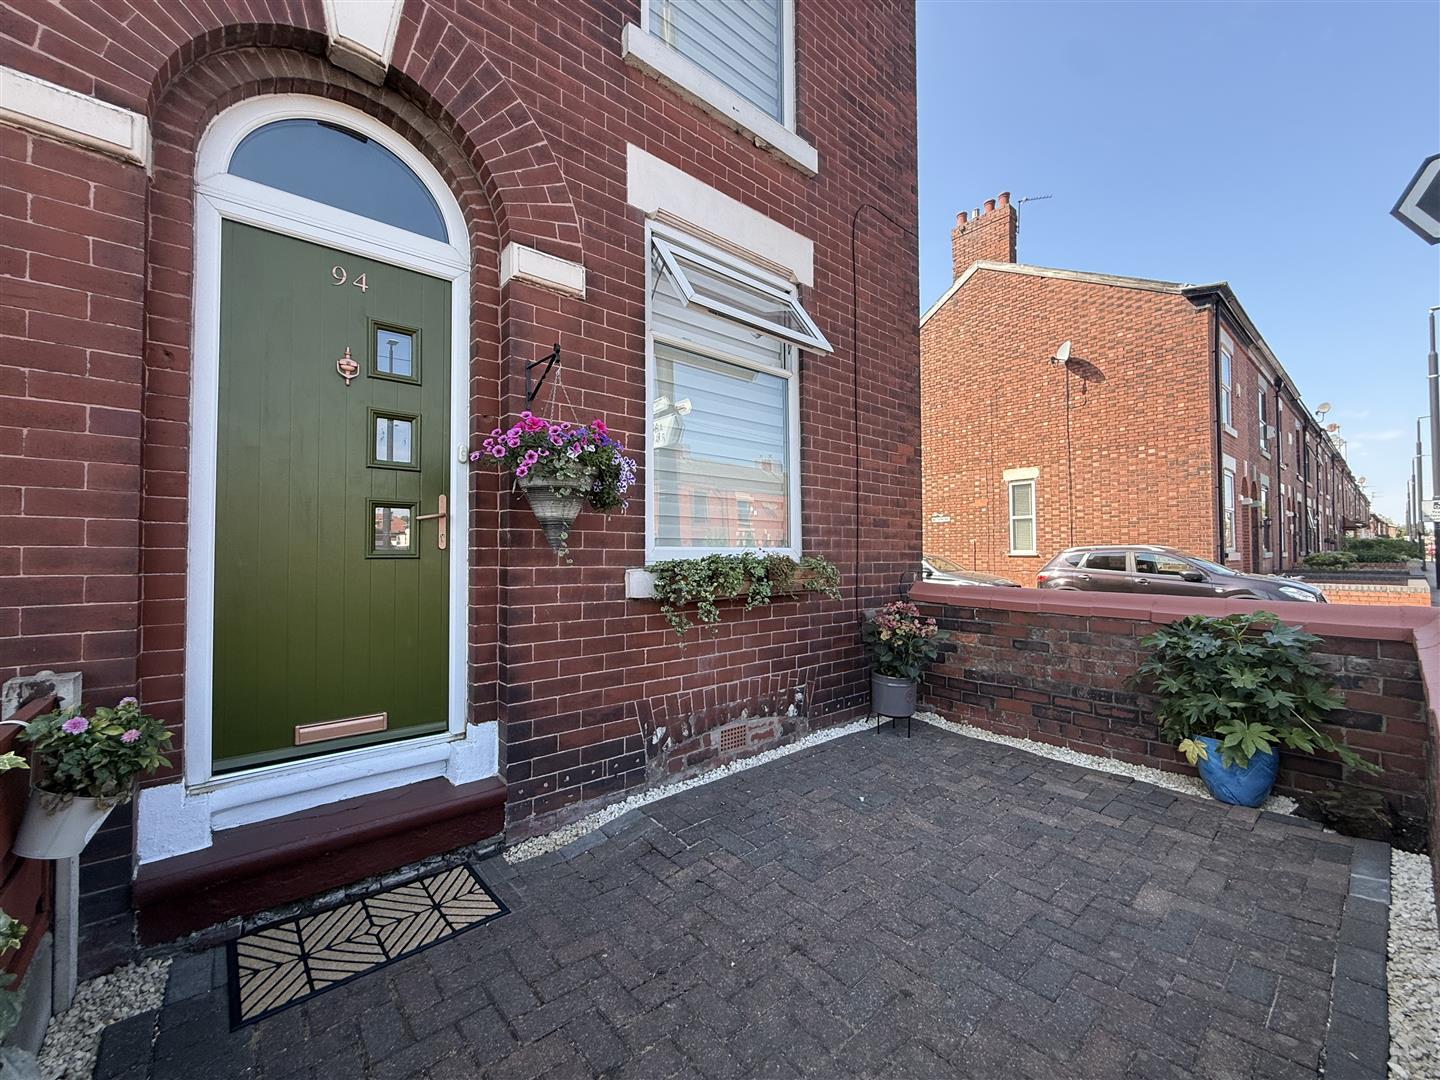
Nestled on Droylsden Road in the charming area of Audenshaw, Manchester, this delightful end terrace house, built in 1890, offers...
- 3
- 1

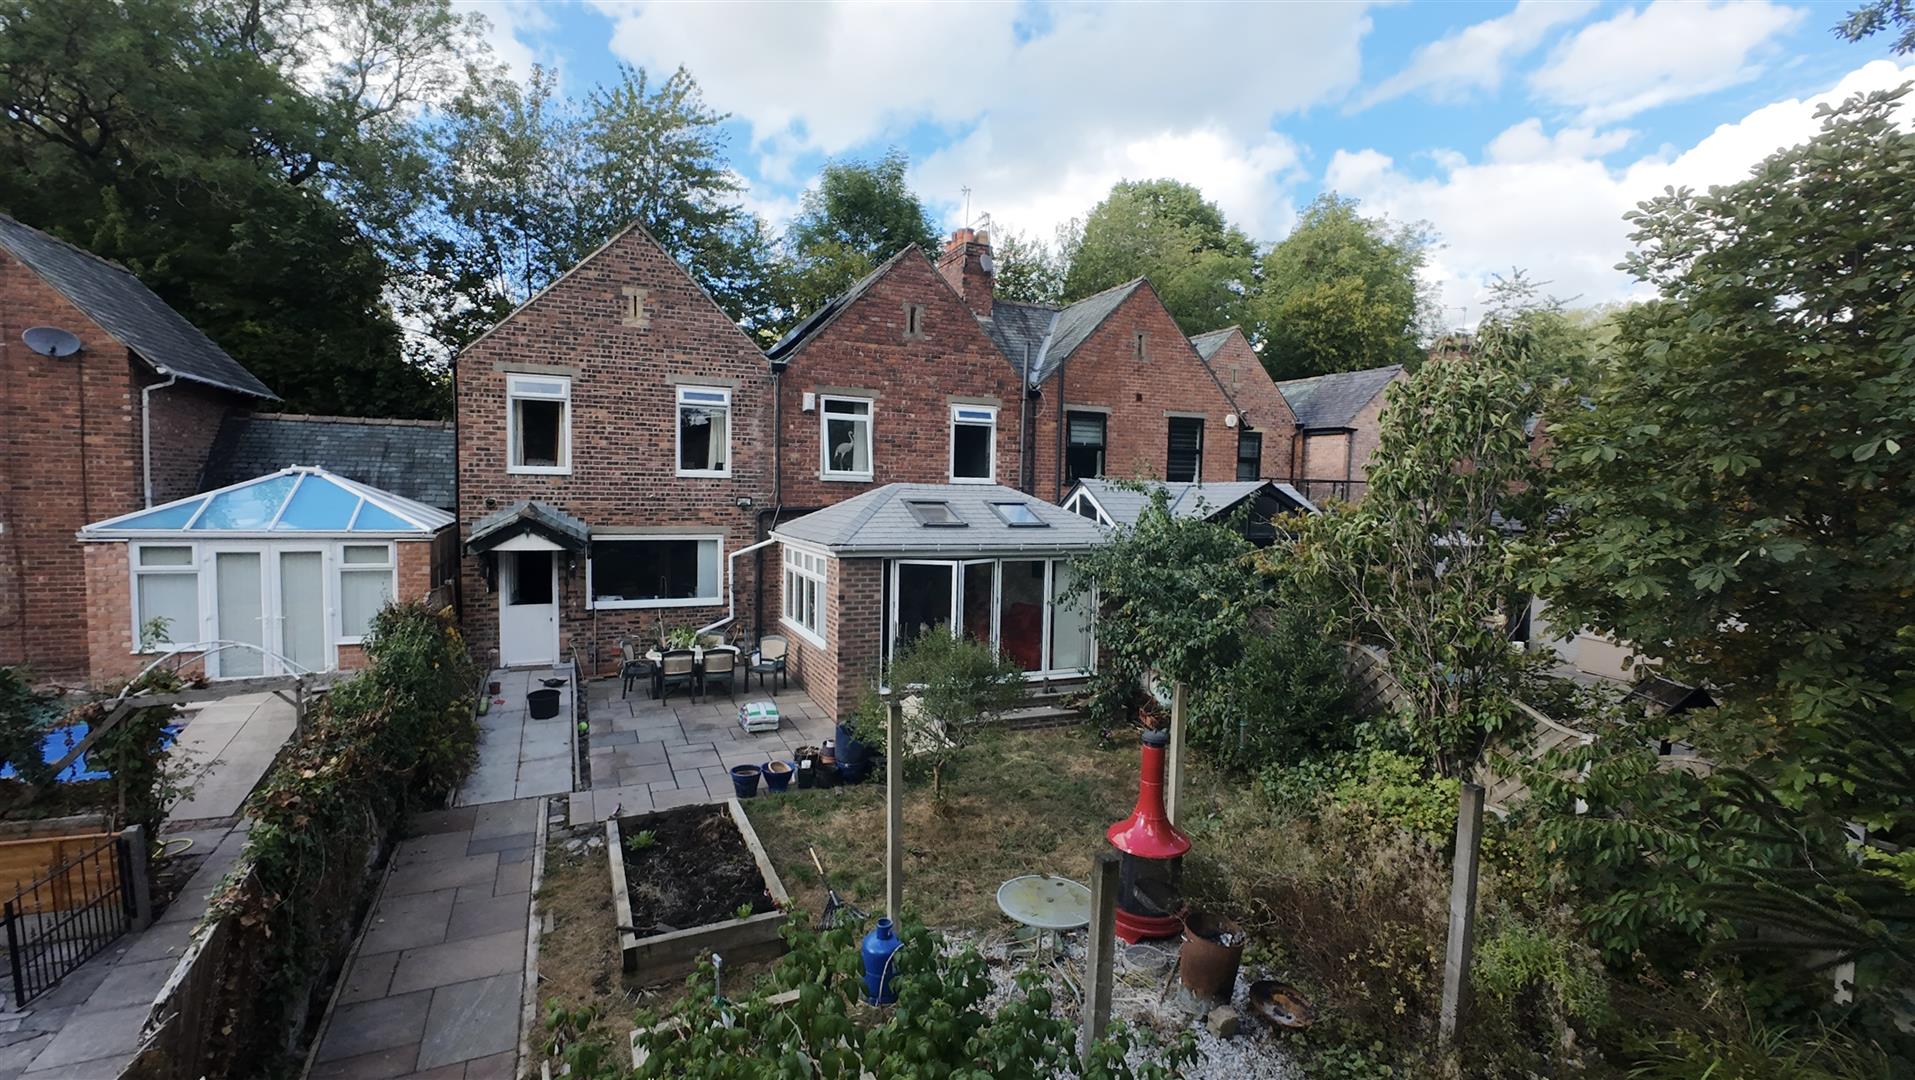
Nestled in the charming area of Watergate, Audenshaw, this impressive mid-terrace house, built in 1855, offers a perfect blend of historical character and modern living. With five spacious bedrooms, this property is ideal for families seeking ample space and comfort. The home boasts three well-appointed reception rooms, providing versatile areas for relaxation, entertainment, or work.
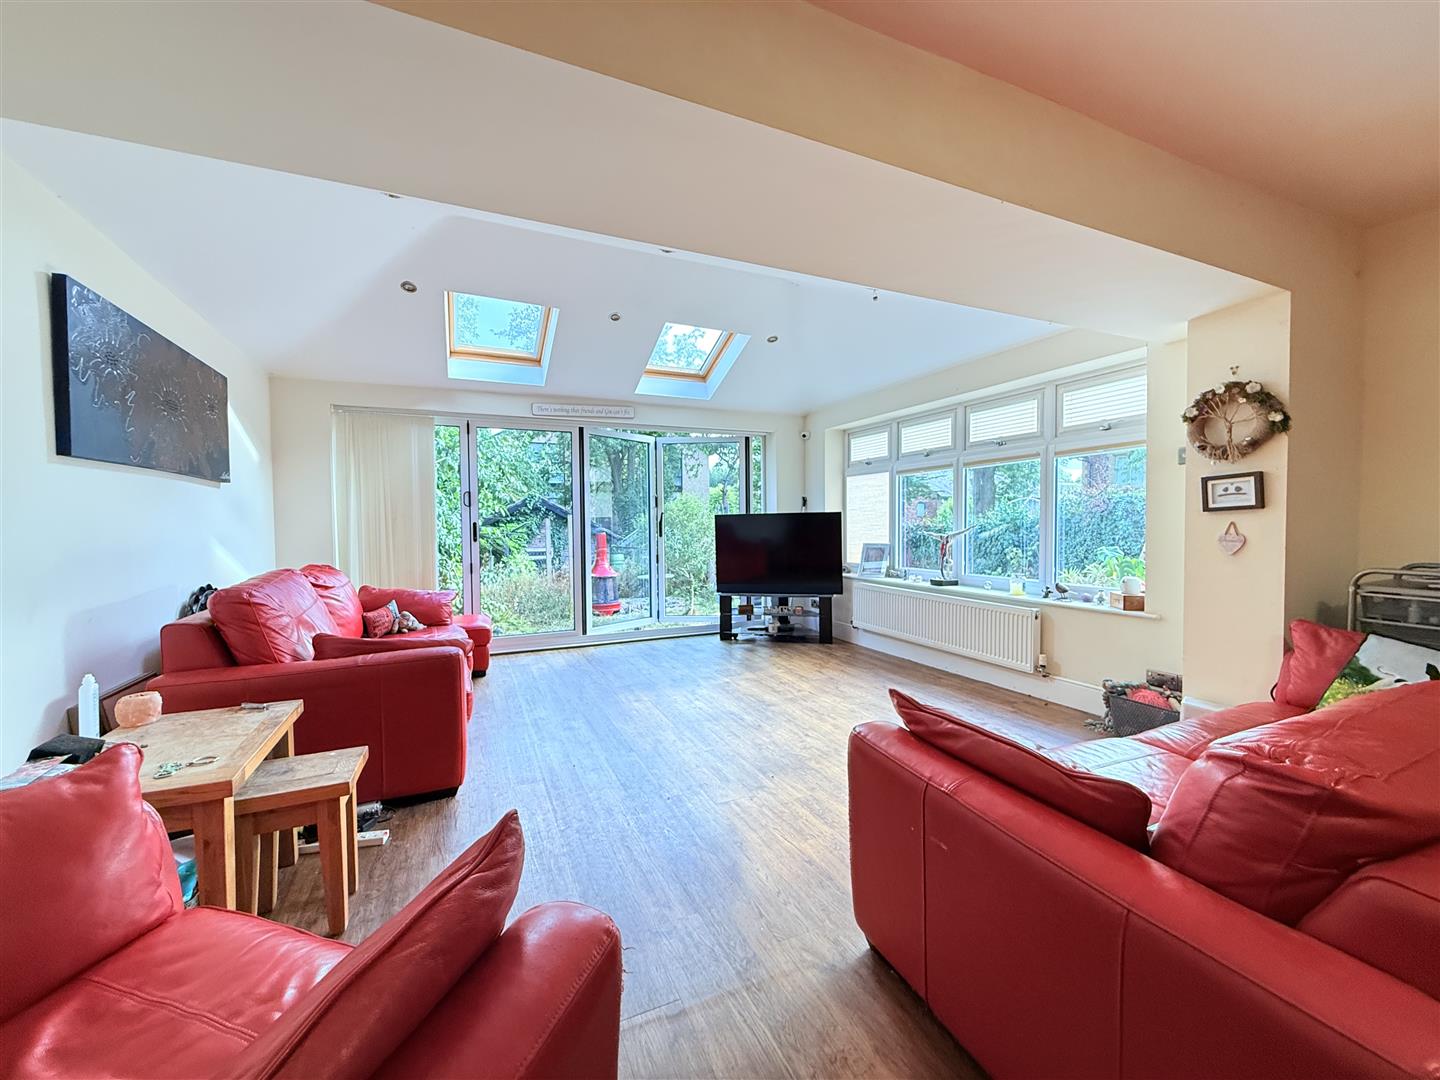
One of the standout features of this residence is the stunning open-plan living room, which is enhanced by bi-folding doors that seamlessly connect the indoor space to the expansive garden. This large outdoor area is perfect for family gatherings, gardening enthusiasts, or simply enjoying the fresh air.
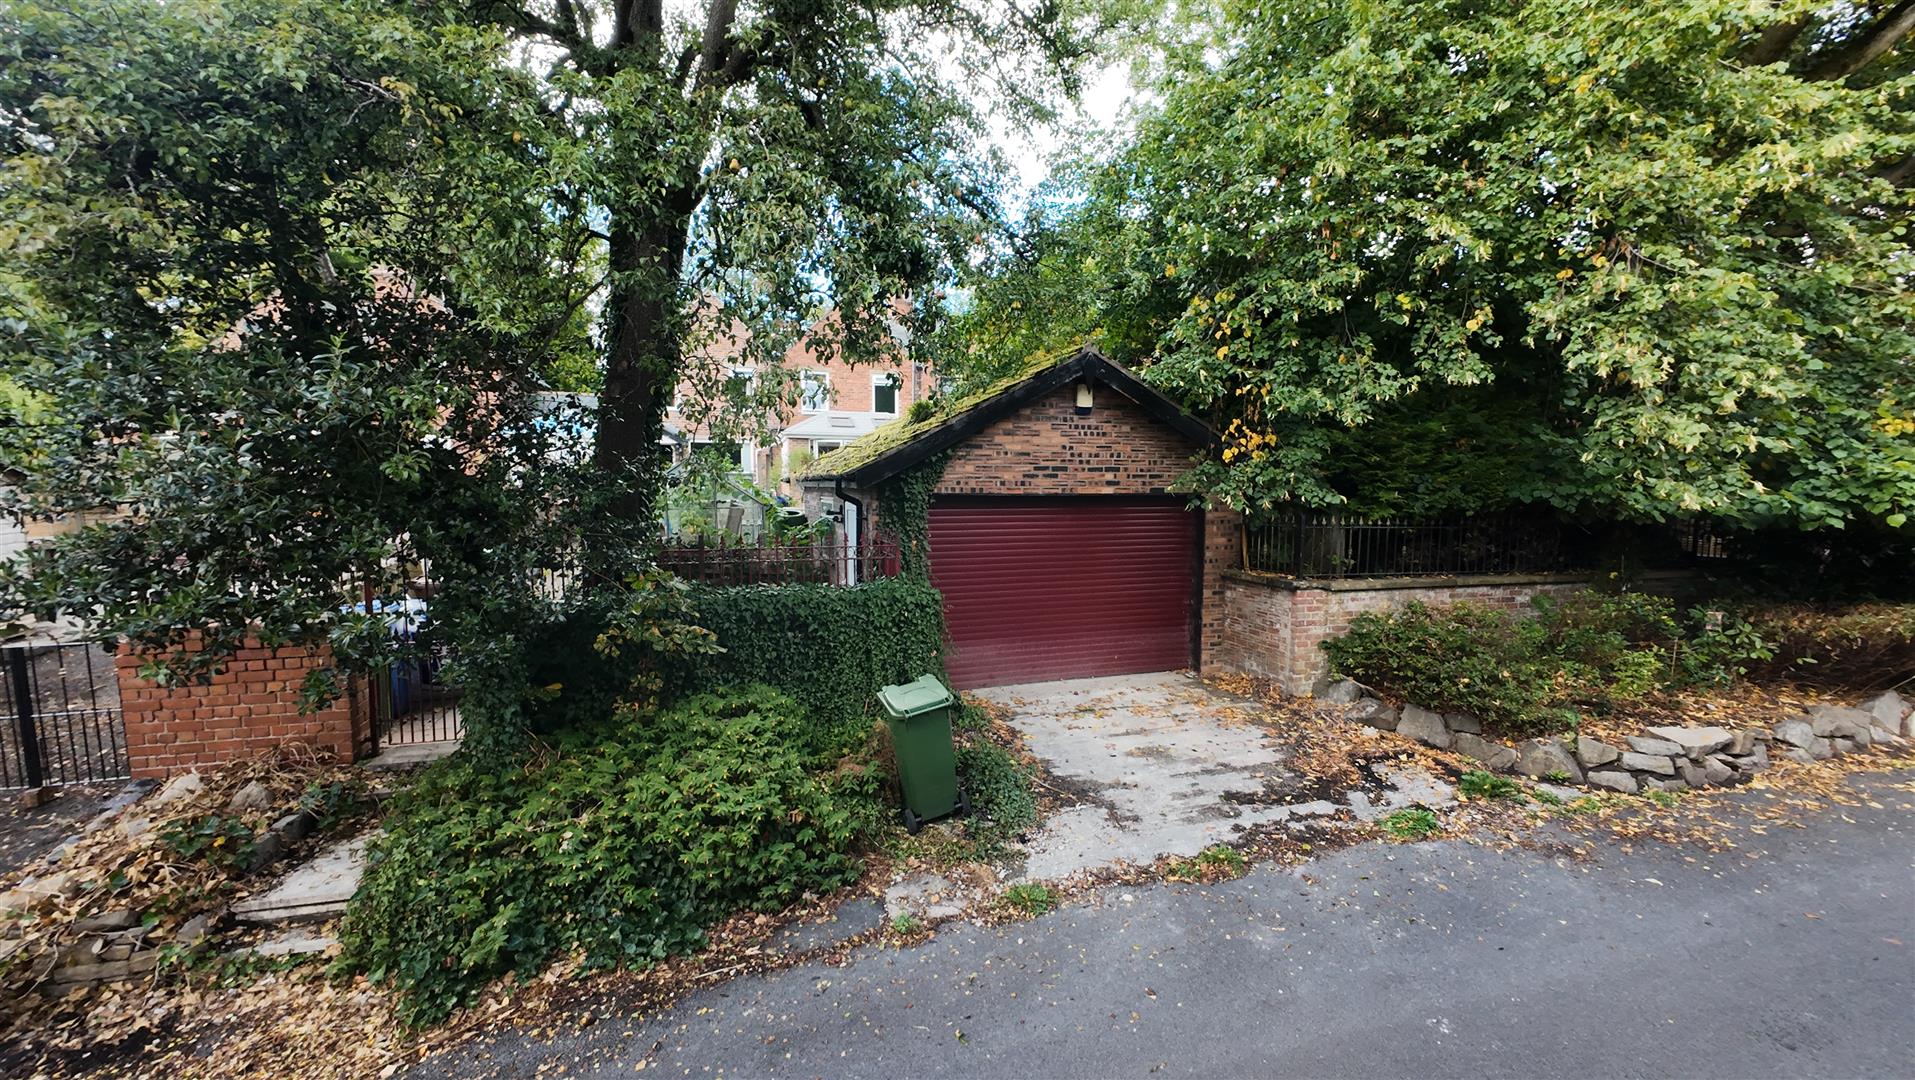
The property also includes two bathrooms, ensuring convenience for busy households. For those with vehicles, there is parking available for two cars, along with a detached garage that offers additional storage or workshop space.
Situated close to excellent transport links, residents can easily access Manchester city centre, making this home not only a peaceful retreat but also a practical choice for commuters. This remarkable five-bedroom family home in Watergate is a rare find, combining historical charm with modern amenities, and is sure to appeal to those looking for a spacious and inviting place to call home. This property is 1875.6 sq feet in total.
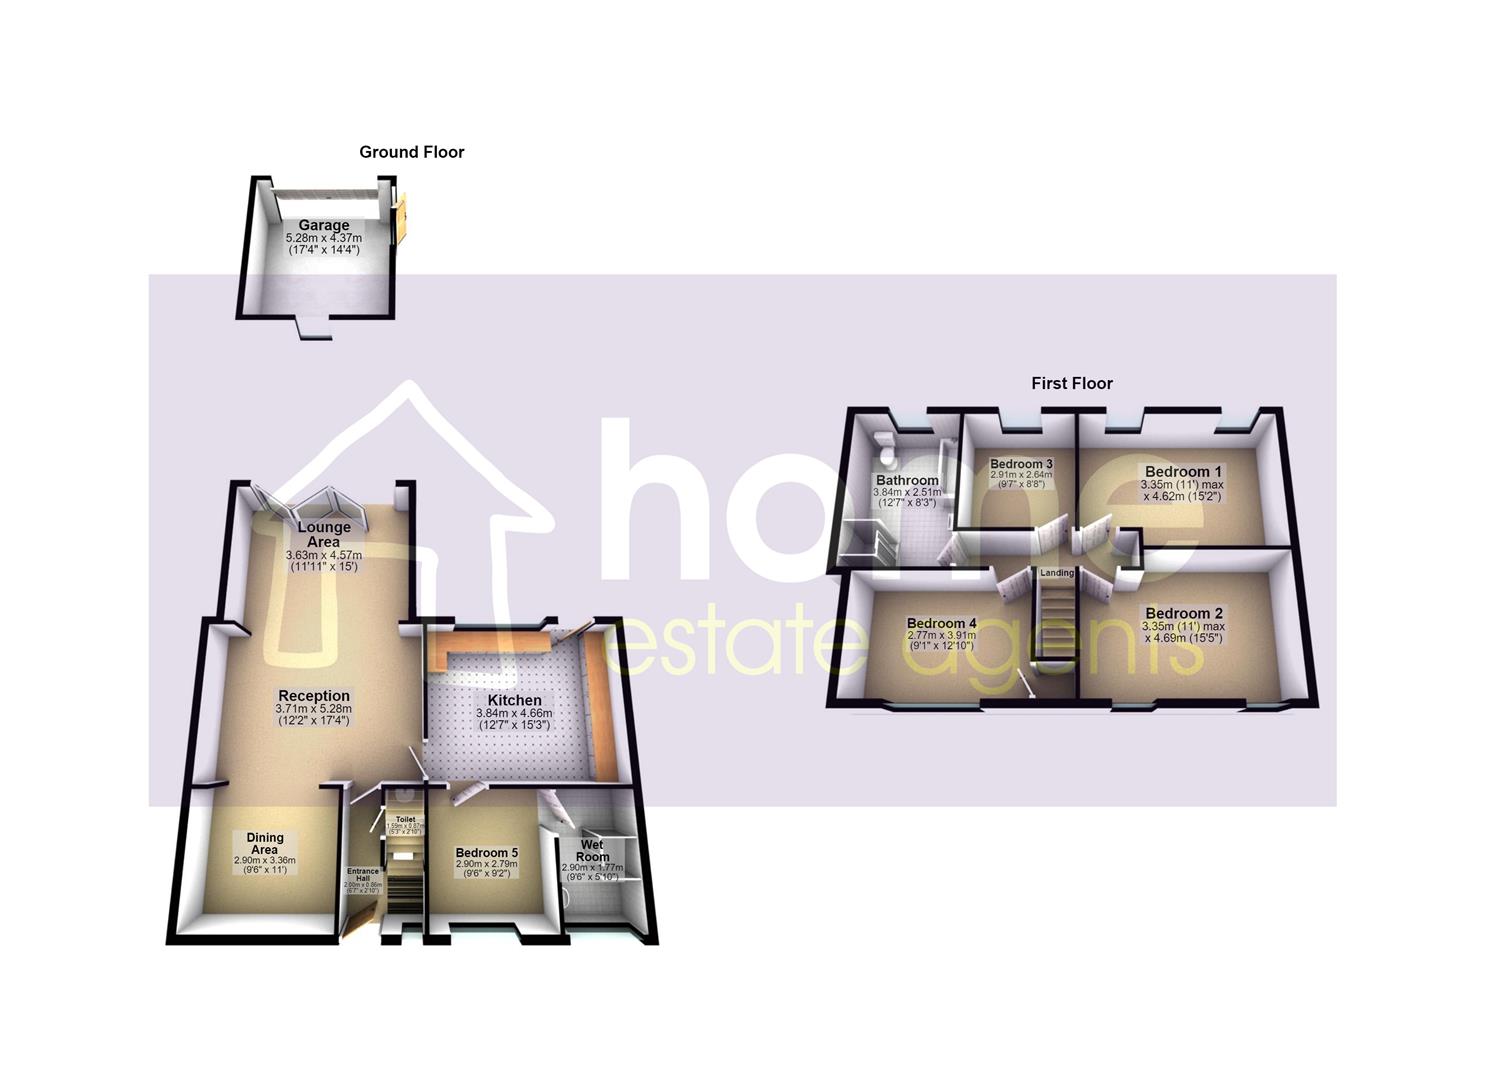
2.00m x 0.86m (6'7" x 2'10")
Main entrance into the property. Staircase leading up. Door to downstairs WC and door leading into the heart of the property.
1.59m x 0.87m (5'3" x 2'10")
Downstairs WC with sink basin
2.90m x 3.36m (9'6" x 11'0")
Dining area for Family get togethers. Window looking out the front of the property.
3.71m x 5.28m (12'2" x 17'4")
Main living room which is now open plan with the lounge and stunning bi-folding doors leading into the huge garden. Outdoor to indoor living
3.63m x 4.57m (11'11" x 15'0")
Two skylights, window to side, radiator, bi-fold door, open plan with the lounge and stunning bi-folding doors leading into the huge garden. Outdoor to indoor living
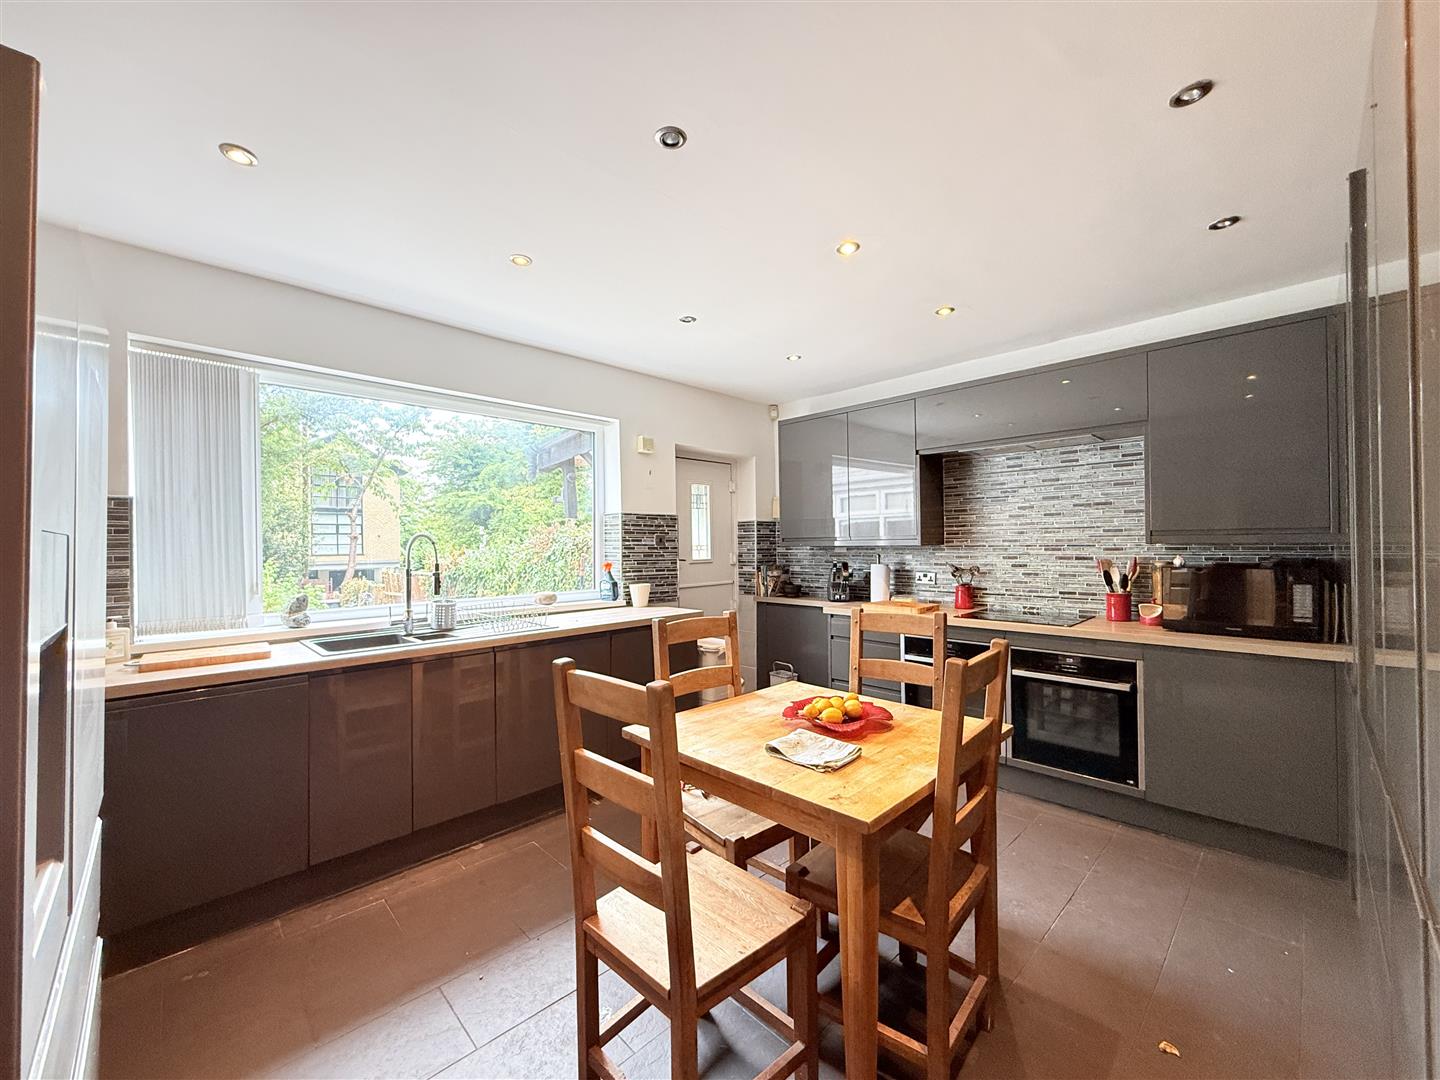
3.84m x 4.66m (12'7" x 15'3")
High gloss grey kitchen with full top to bottom cupboards and fully integrated with fridge / freezer, double ovens , ceramic 4 ring top, dishwasher.
2.90m x 2.79m (9'6" x 9'2")
Bedroom 5 has been adapted to help wheelchair access with a huge wet room. This room can easily be changed into another room or maybe make more kitchen / utility area
2.90m x 1.77m (9'6" x 5'10")
Large wet room with shower
0.83m x 0.83m (2'9" x 2'9")
Large landing
3.35m x 4.62m (11'0" x 15'2")
Very large main bedroom with 2 double glazed windows over looking the garden
3.35m x 4.69m (11'0" x 15'5")
Very large 2nd bedroom over looking the front of the property
2.91m x 2.64m (9'7" x 8'8")
double glazed window over looking the garden
2.77m x 3.91m (9'1" x 12'10")
Large bedroom with double glazed window over looking the front of the property
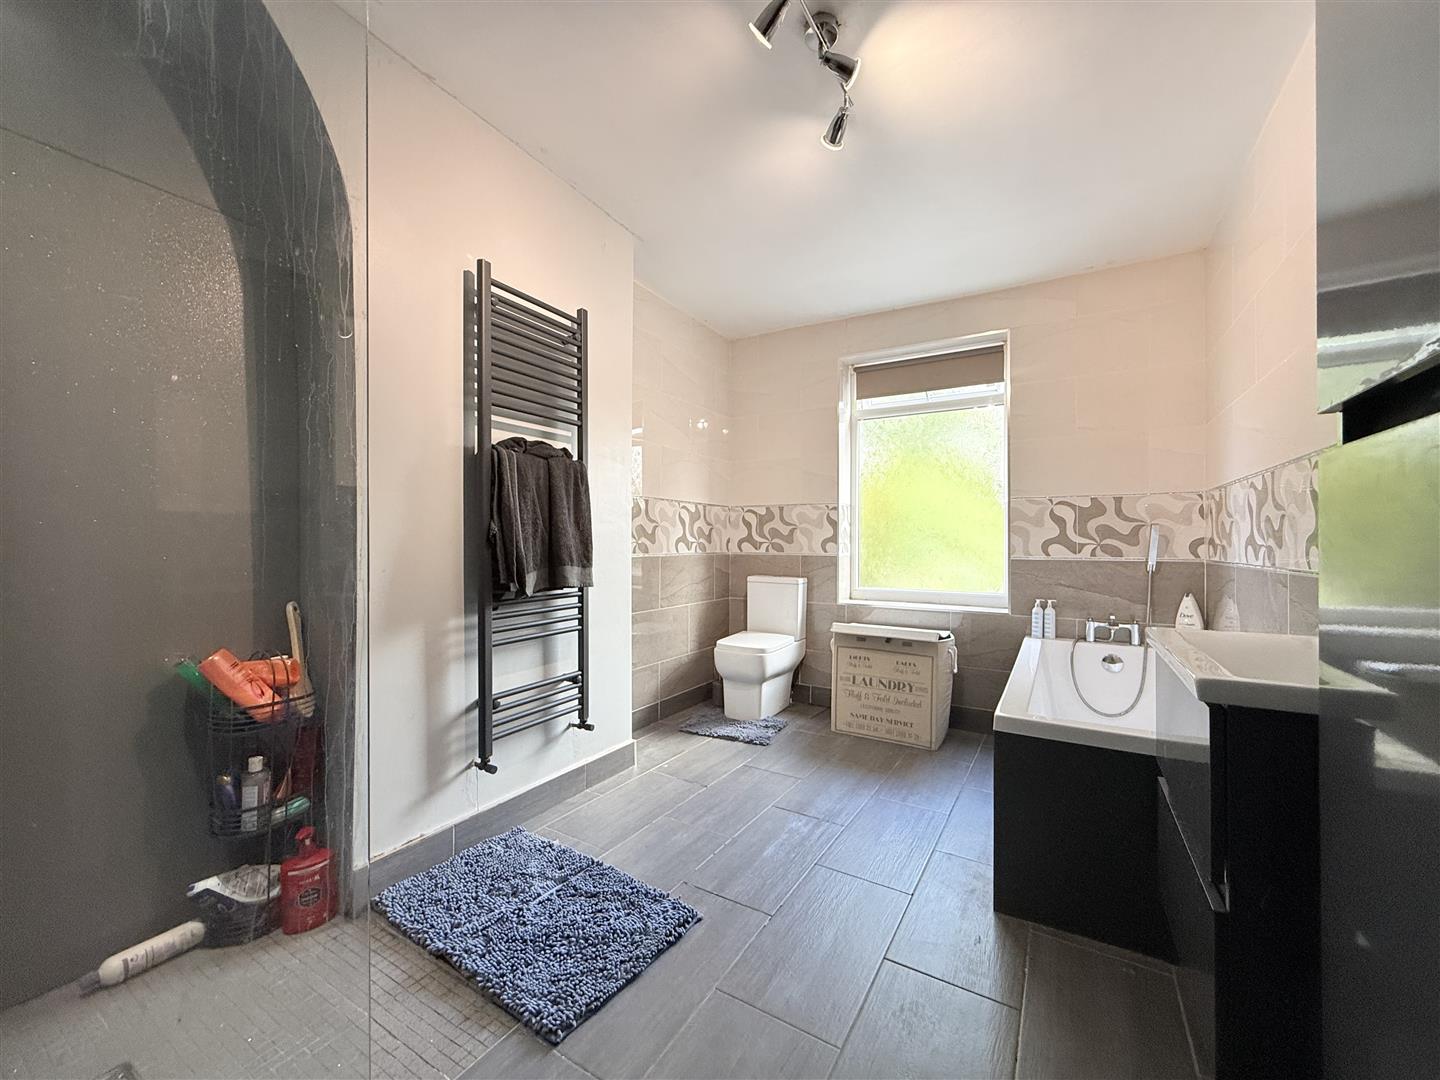
3.84m x 2.51m (12'7" x 8'3")
Family bathroom with 4 piece suite. Bath , freestanding shower, toilet & sink basin
5.28m x 4.37m (17'4" x 14'4")
Detached garage great for storage , parking or general use. Access to the garage & back entrance is just off Slate Lane
Offers in the region of £235,000
Nestled on Droylsden Road in the charming area of Audenshaw, Manchester, this delightful end terrace house, built in 1890, offers...
Offers over £380,000
Occupying an enviable position on the highly sought-after Leech Brook Avenue in Audenshaw, this substantial four-bedroom detached family home offers...
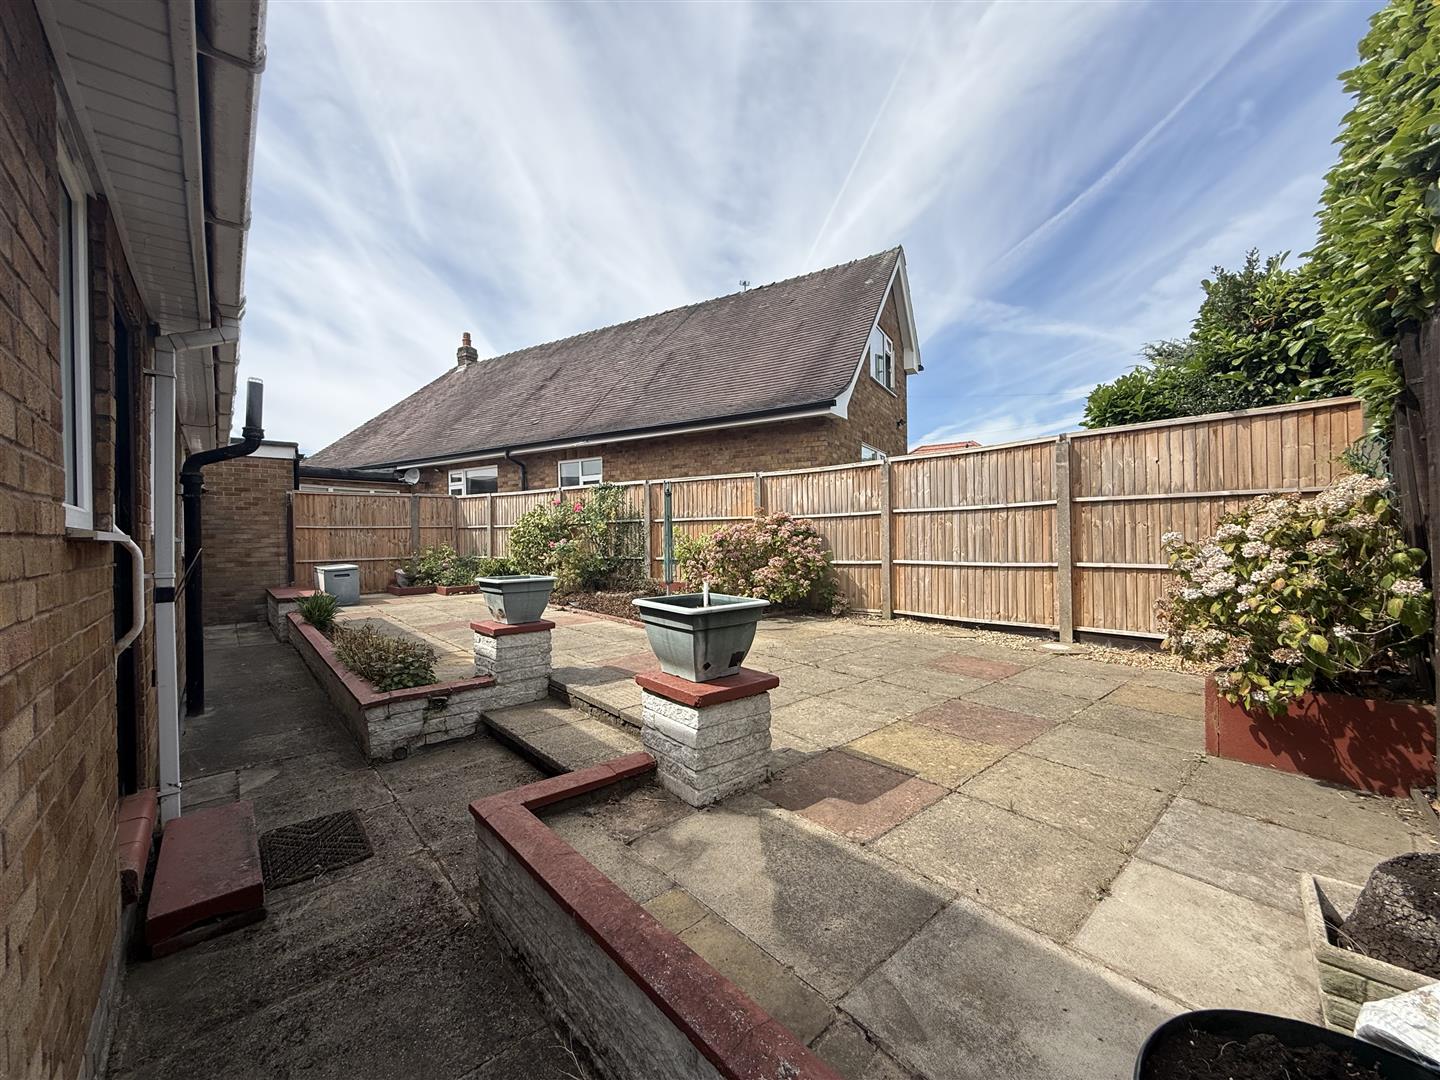
Offers in the region of £350,000
Offered for sale with no vendor chain, this spacious three bedroom detached dormer bungalow presents an exciting opportunity for buyers...
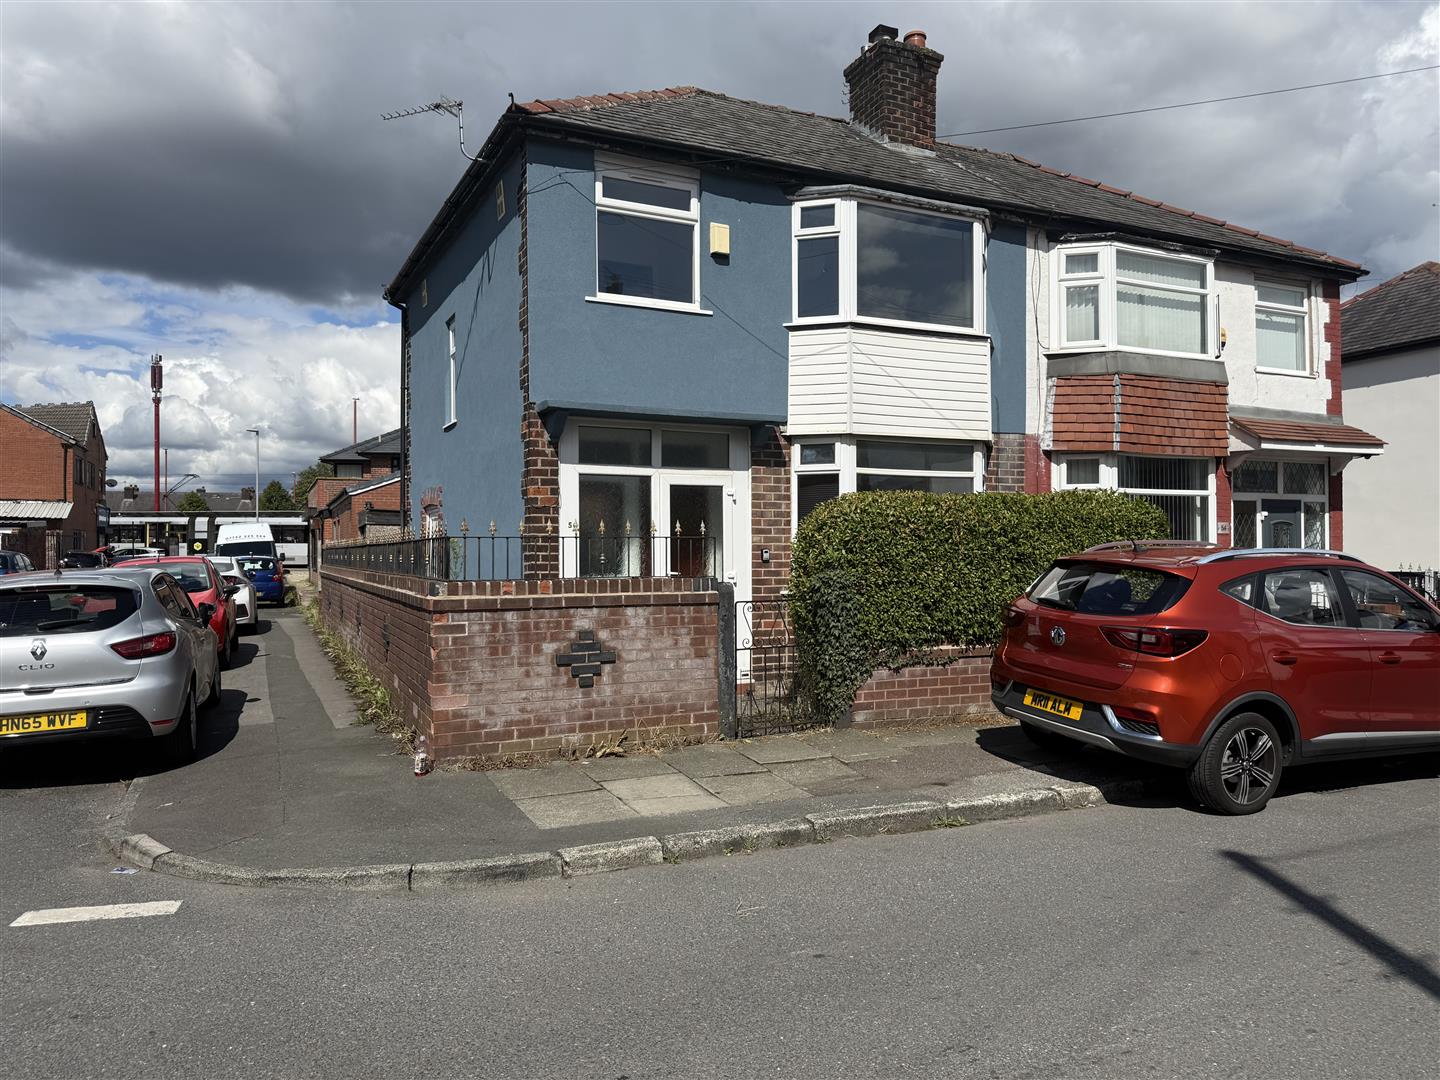
Offers in the region of £210,000
Welcome to this charming semi-detached house located on St. Andrews Avenue in the desirable area of Droylsden, Manchester. Built in...
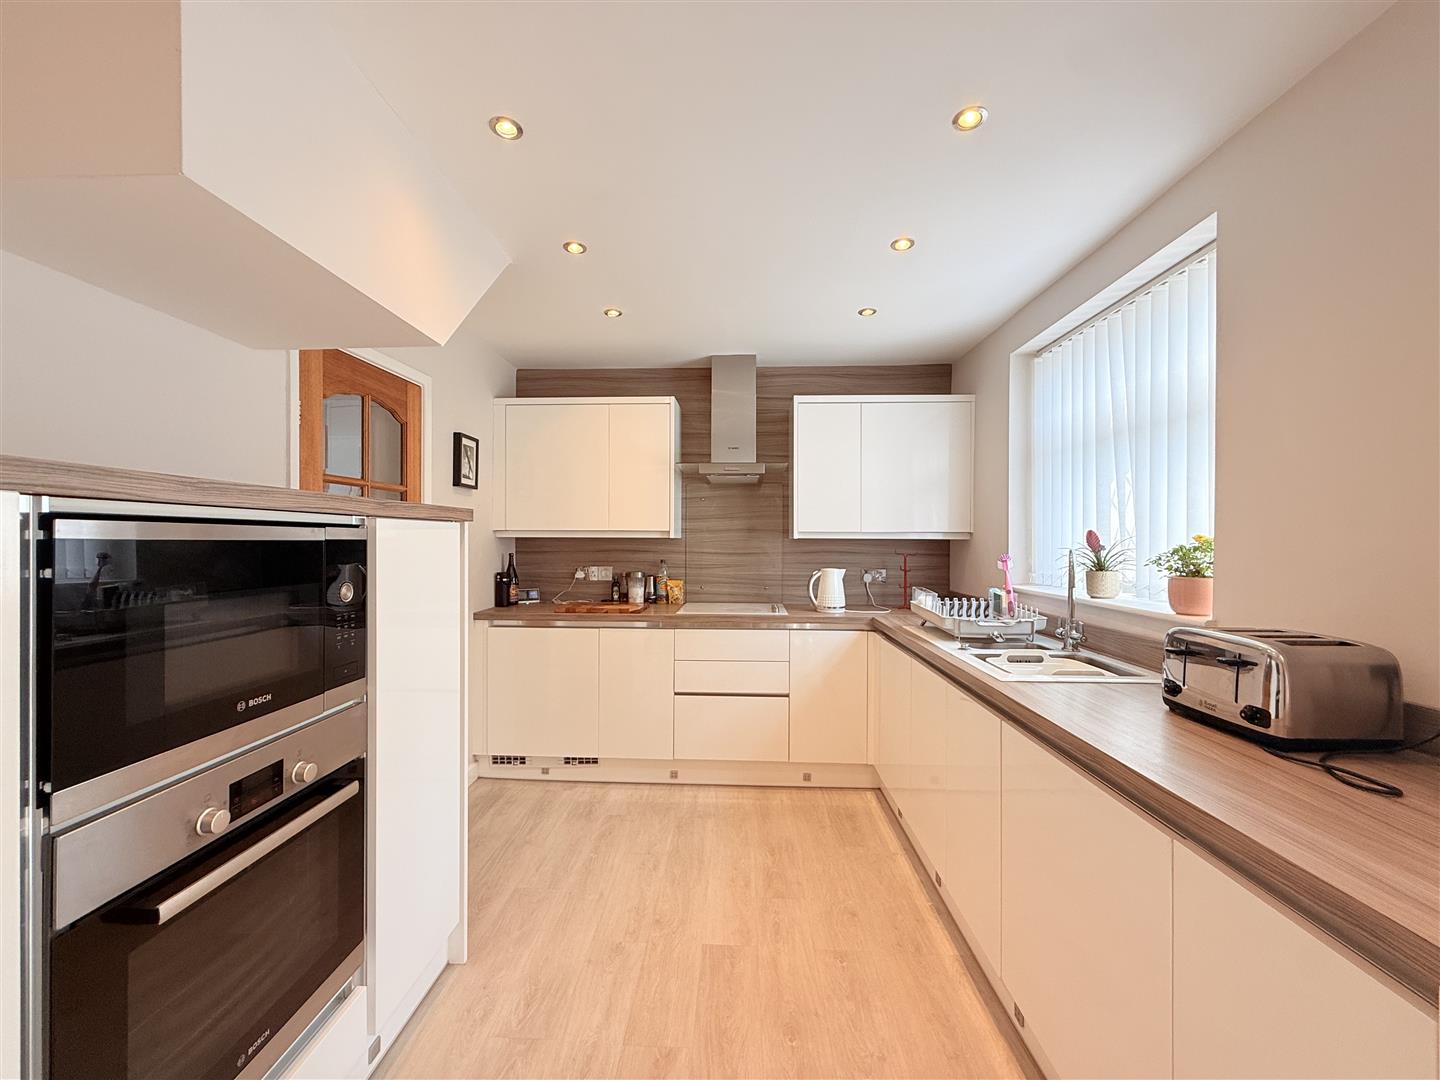
Offers in the region of £325,000
Situated in a popular and convenient area of Denton, this well presented three bedroom semi-detached property offers a comfortable and...
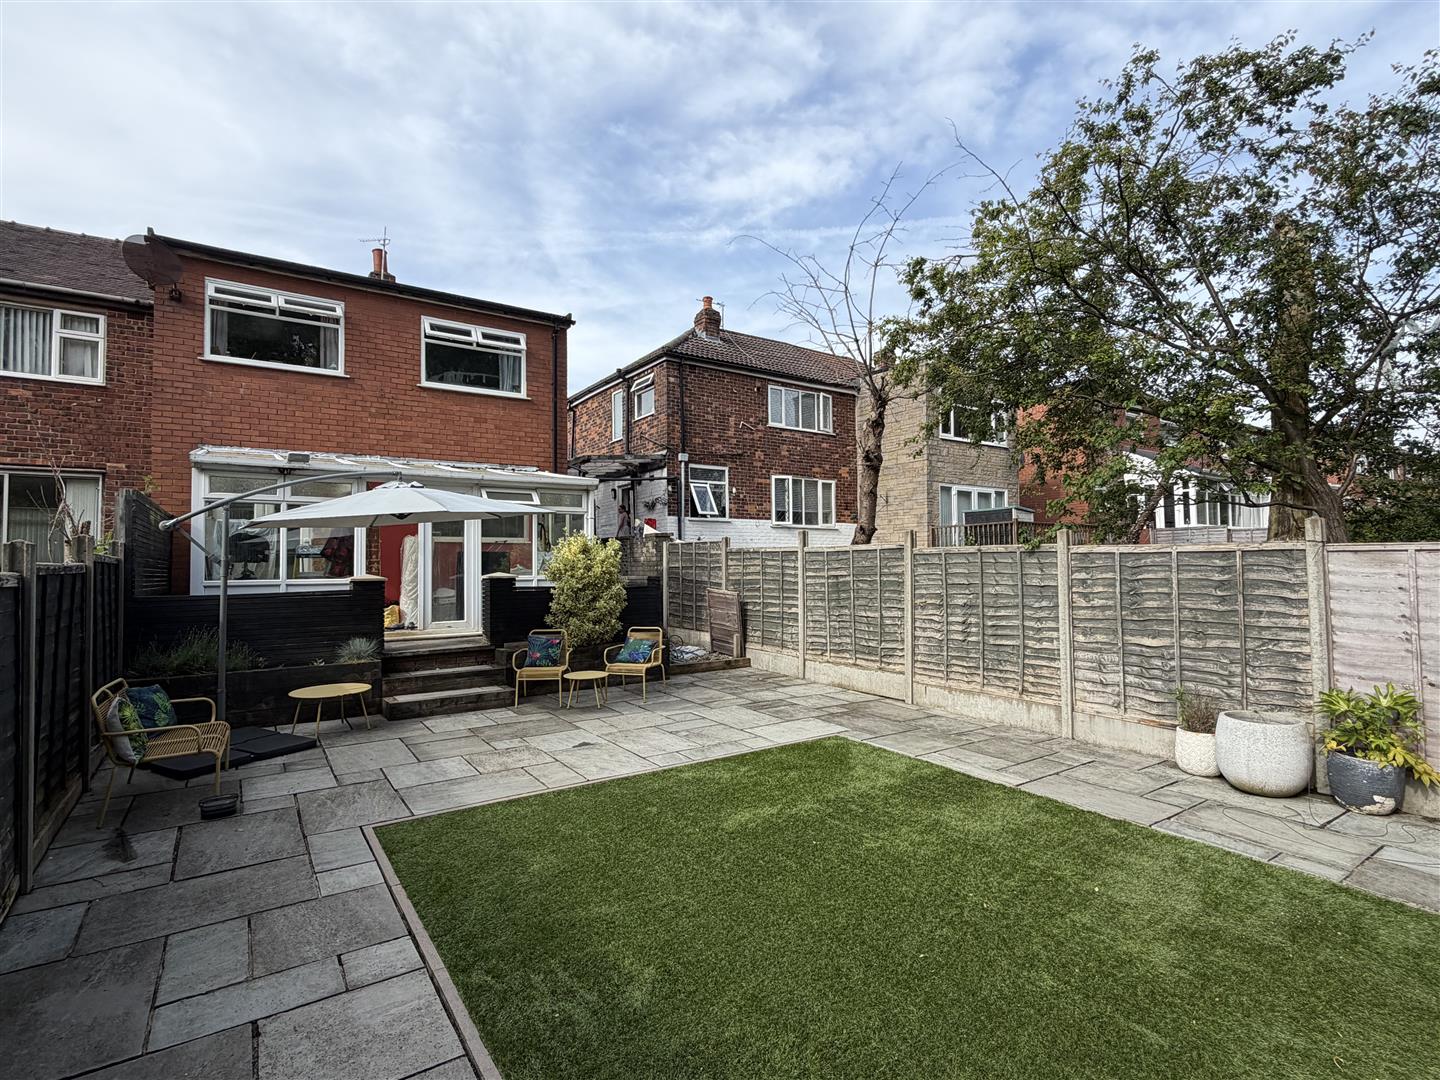
Offers in the region of £275,000
Beautifully presented throughout and ready to move straight into, this attractive three-bedroom semi-detached family home offers spacious and well-planned accommodation,...
Find out what your property is worth with a free, no-obligation valuation — it only takes a couple of minutes.
Get Free Valuation