
- 21
Gorsey Lane, Ashton-Under-Lyne
Offers over £289,950
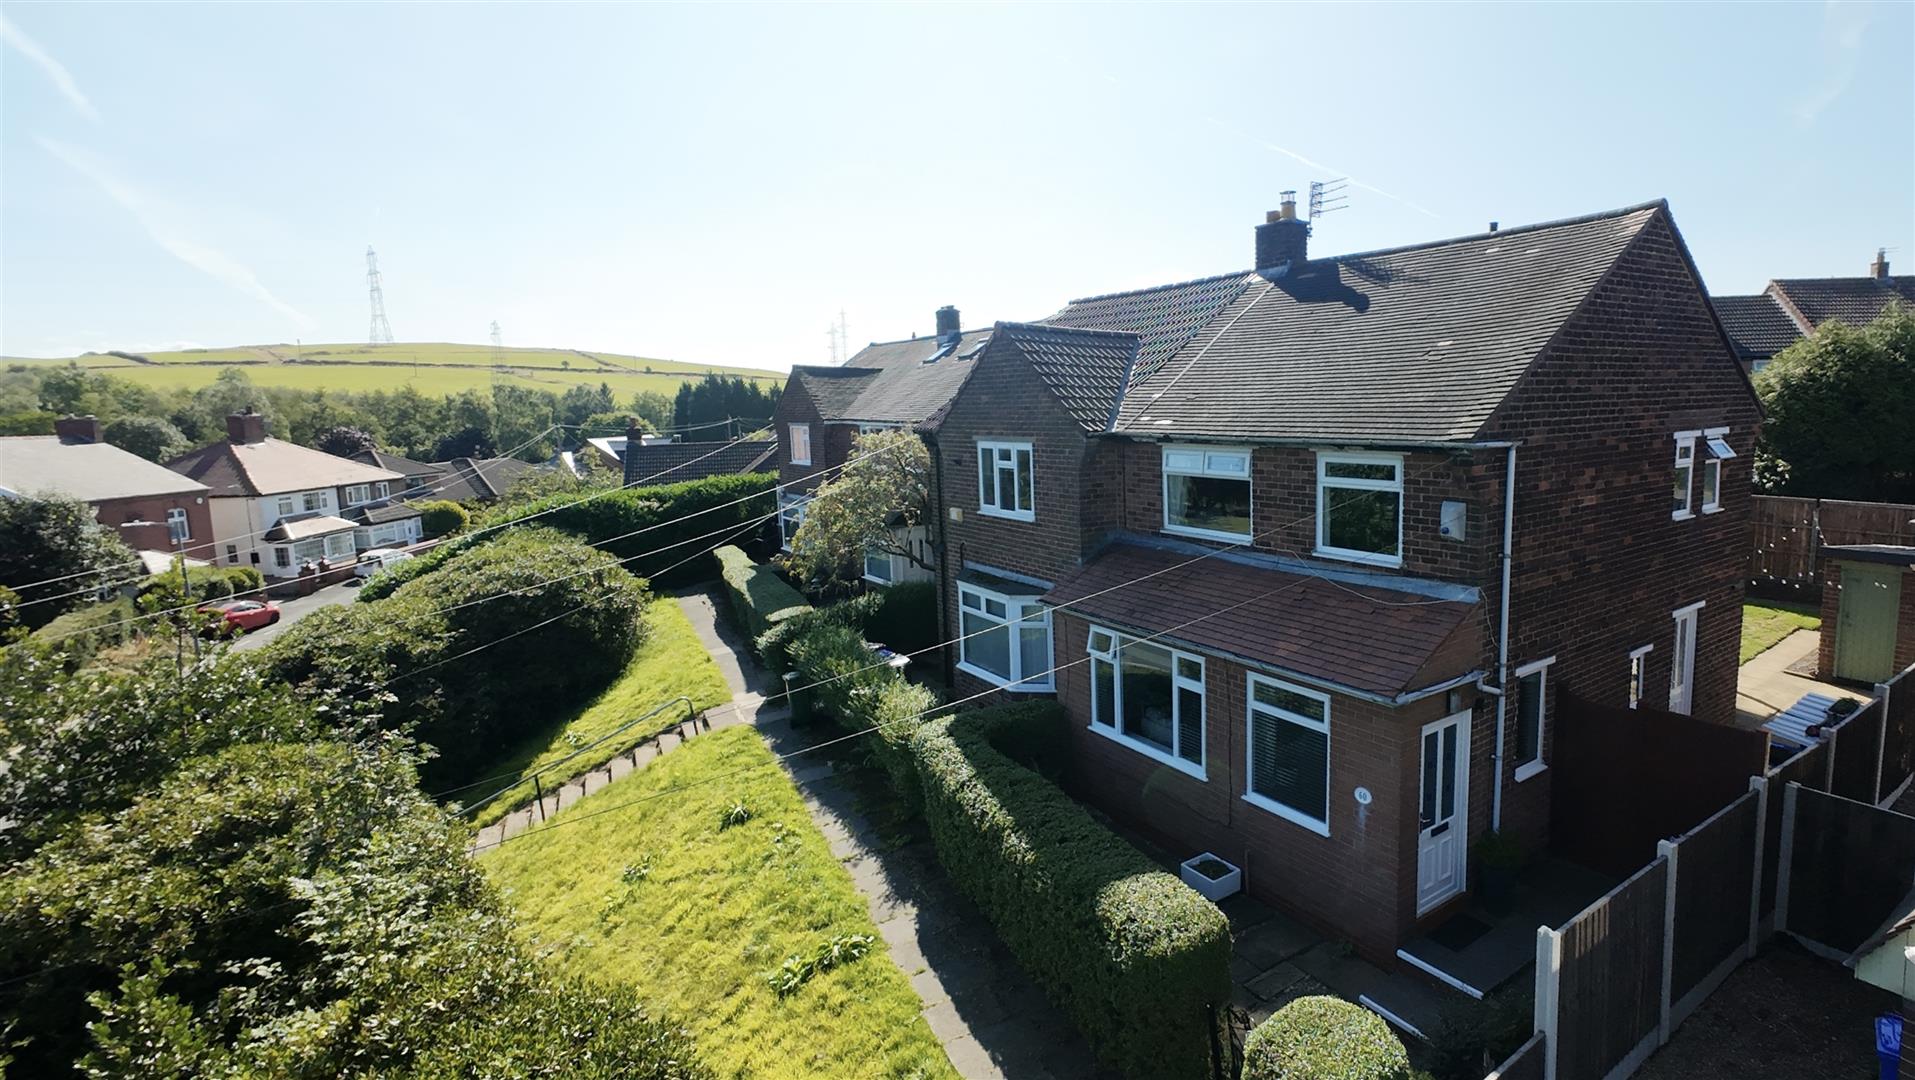
Nestled on Gorsey Lane in Ashton under Lyne this delightful three-bedroom house offers a perfect blend of modern living and...
- 3
- 1

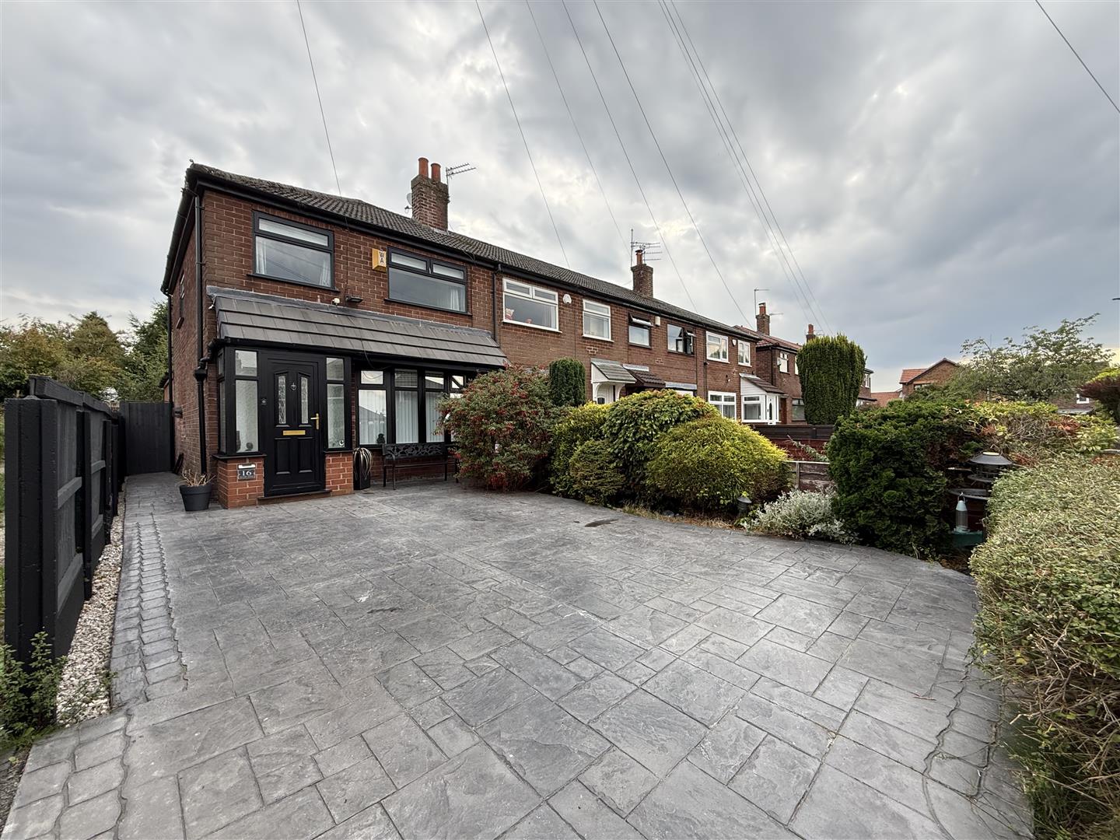
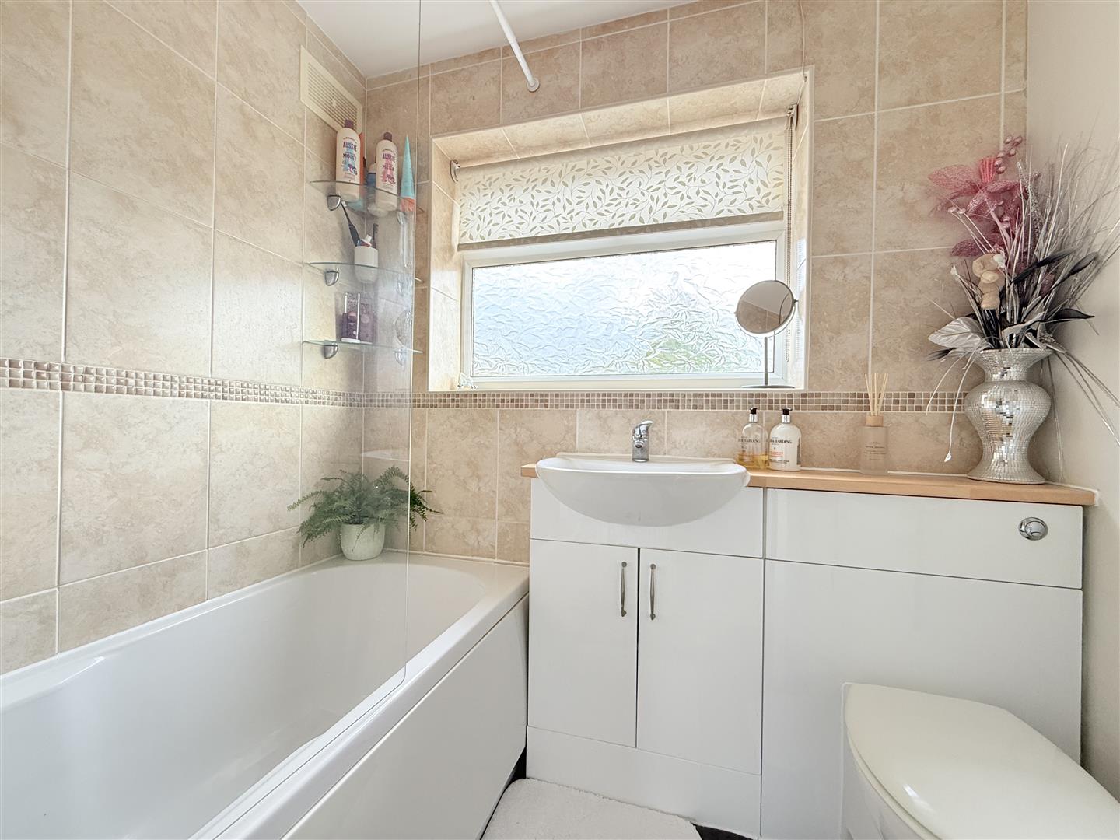
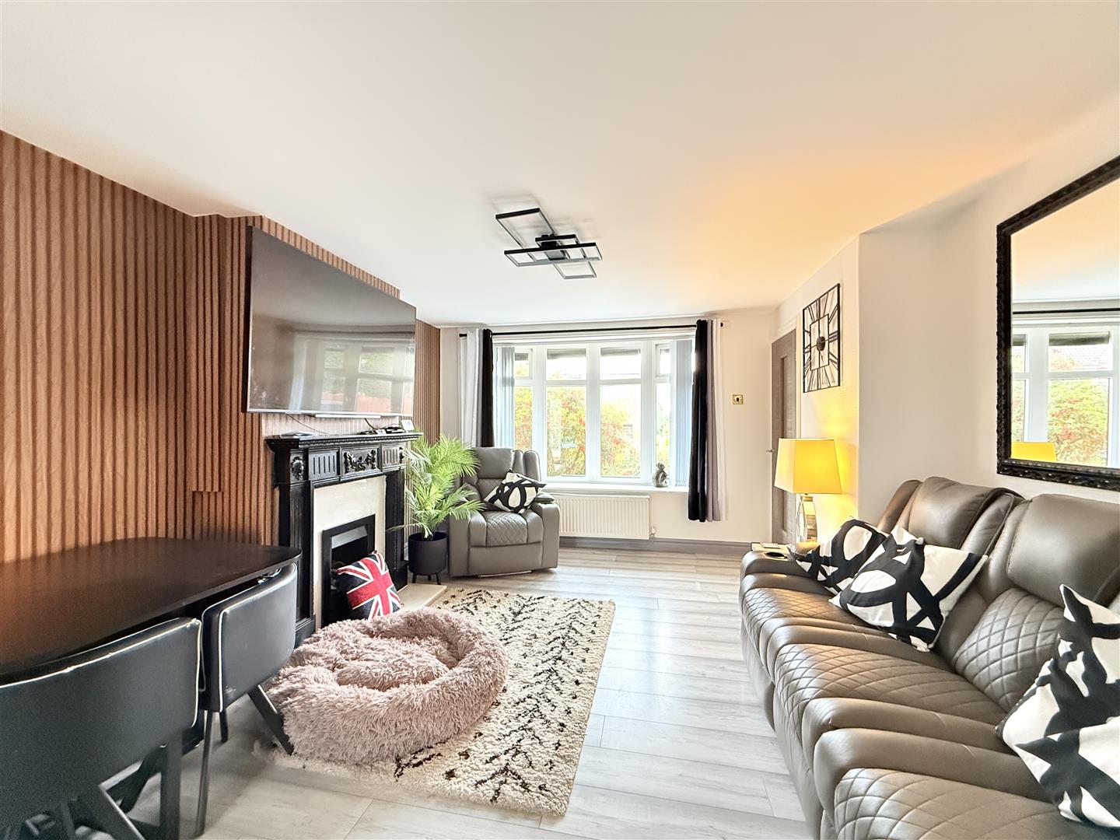
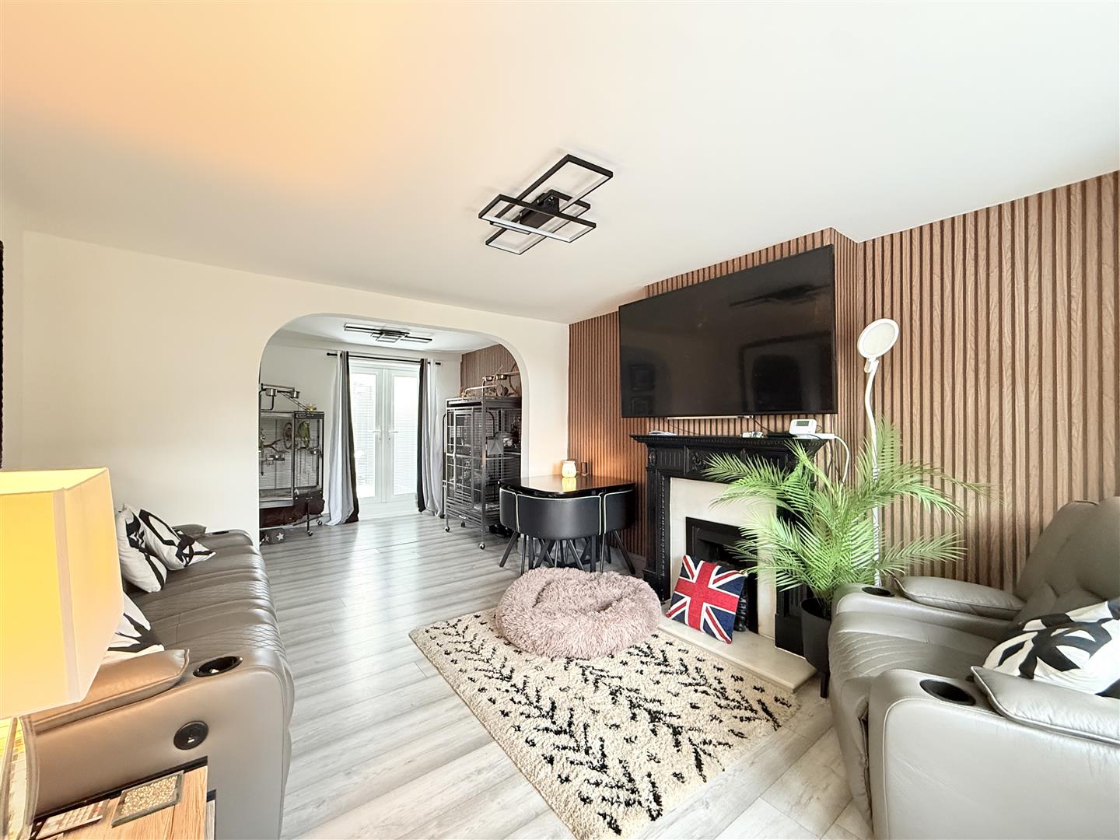
Nestled on the charming Mallory Avenue in Ashton-Under-Lyne, this delightful end terrace house presents an excellent opportunity for families and individuals alike. Boasting two well-proportioned bedrooms, this property is designed to offer both comfort and practicality. The inviting reception room provides a warm and welcoming space, perfect for relaxation or entertaining guests.
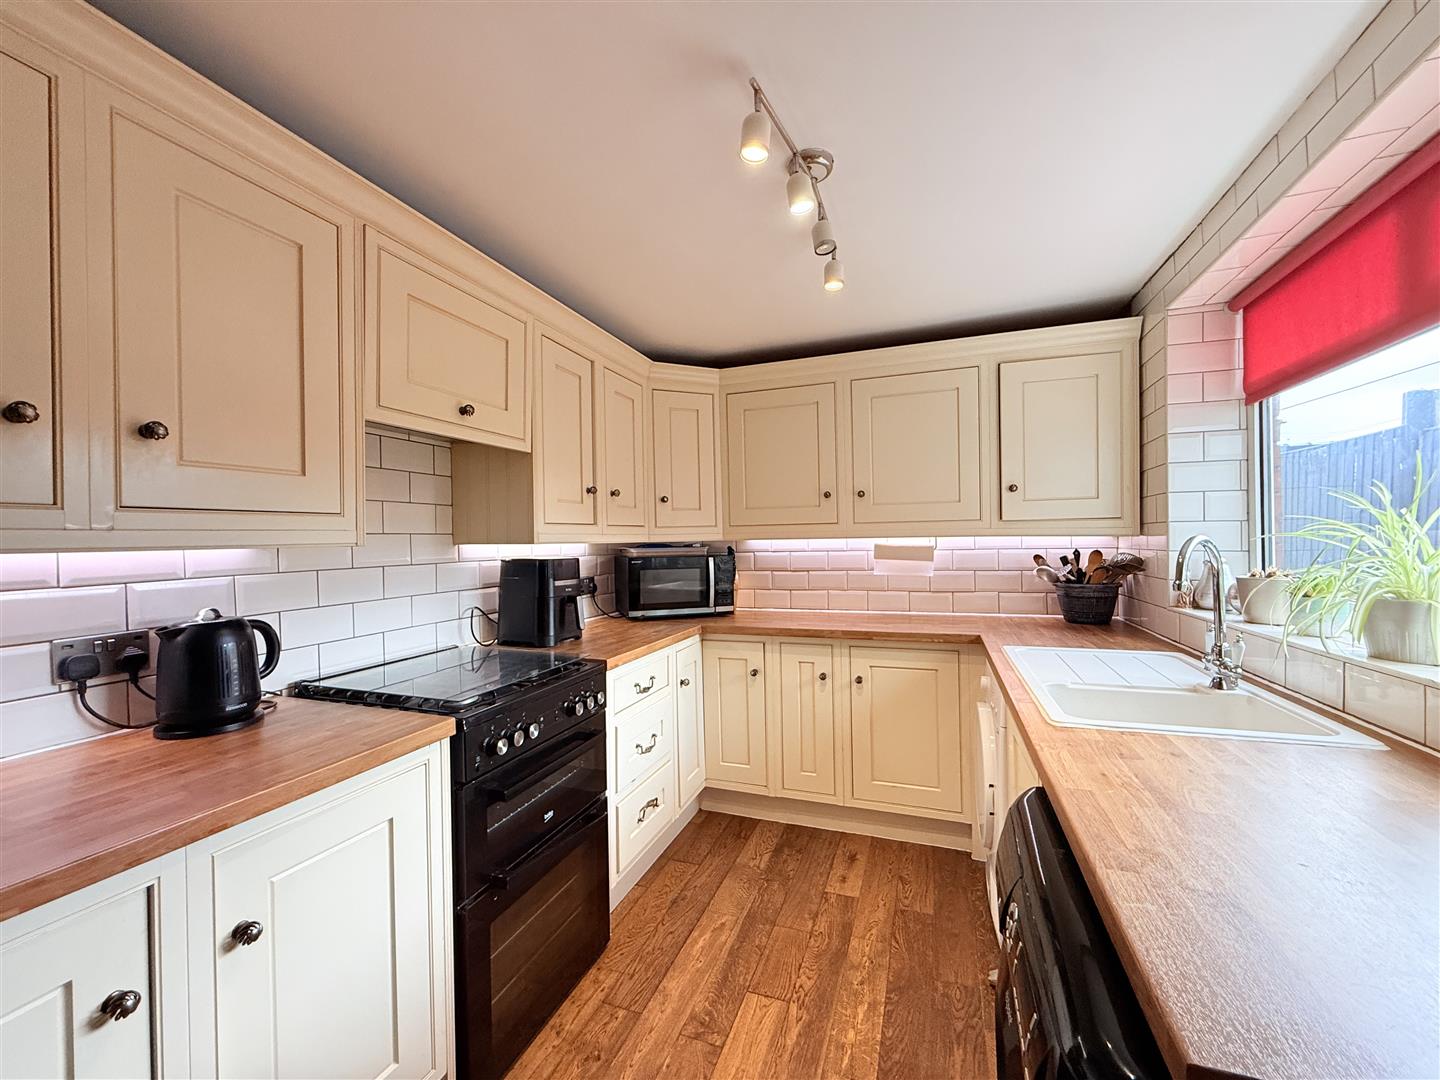
The fully modern kitchen is a standout feature, equipped with contemporary appliances and ample storage, making it a joy for any home cook. The layout of the house is thoughtfully designed to maximise space and functionality, ensuring that every corner is utilised effectively.
One of the notable advantages of this property is the off-road parking, accommodating up to two vehicles, which is a rare find in the area. This added convenience allows for easy access and peace of mind, particularly in a bustling neighbourhood.
Situated close to a variety of amenities and excellent transport links, residents will find themselves well-connected to the wider region, making daily commutes and errands a breeze. The surrounding area is family-friendly, with parks and schools nearby, making it an ideal location for those looking to settle down.
In summary, this end terrace house on Mallory Avenue is a fantastic family property that combines modern living with convenience. With its appealing features and prime location, it is sure to attract interest from prospective buyers and renters alike. Don’t miss the chance to make this lovely house your new home.
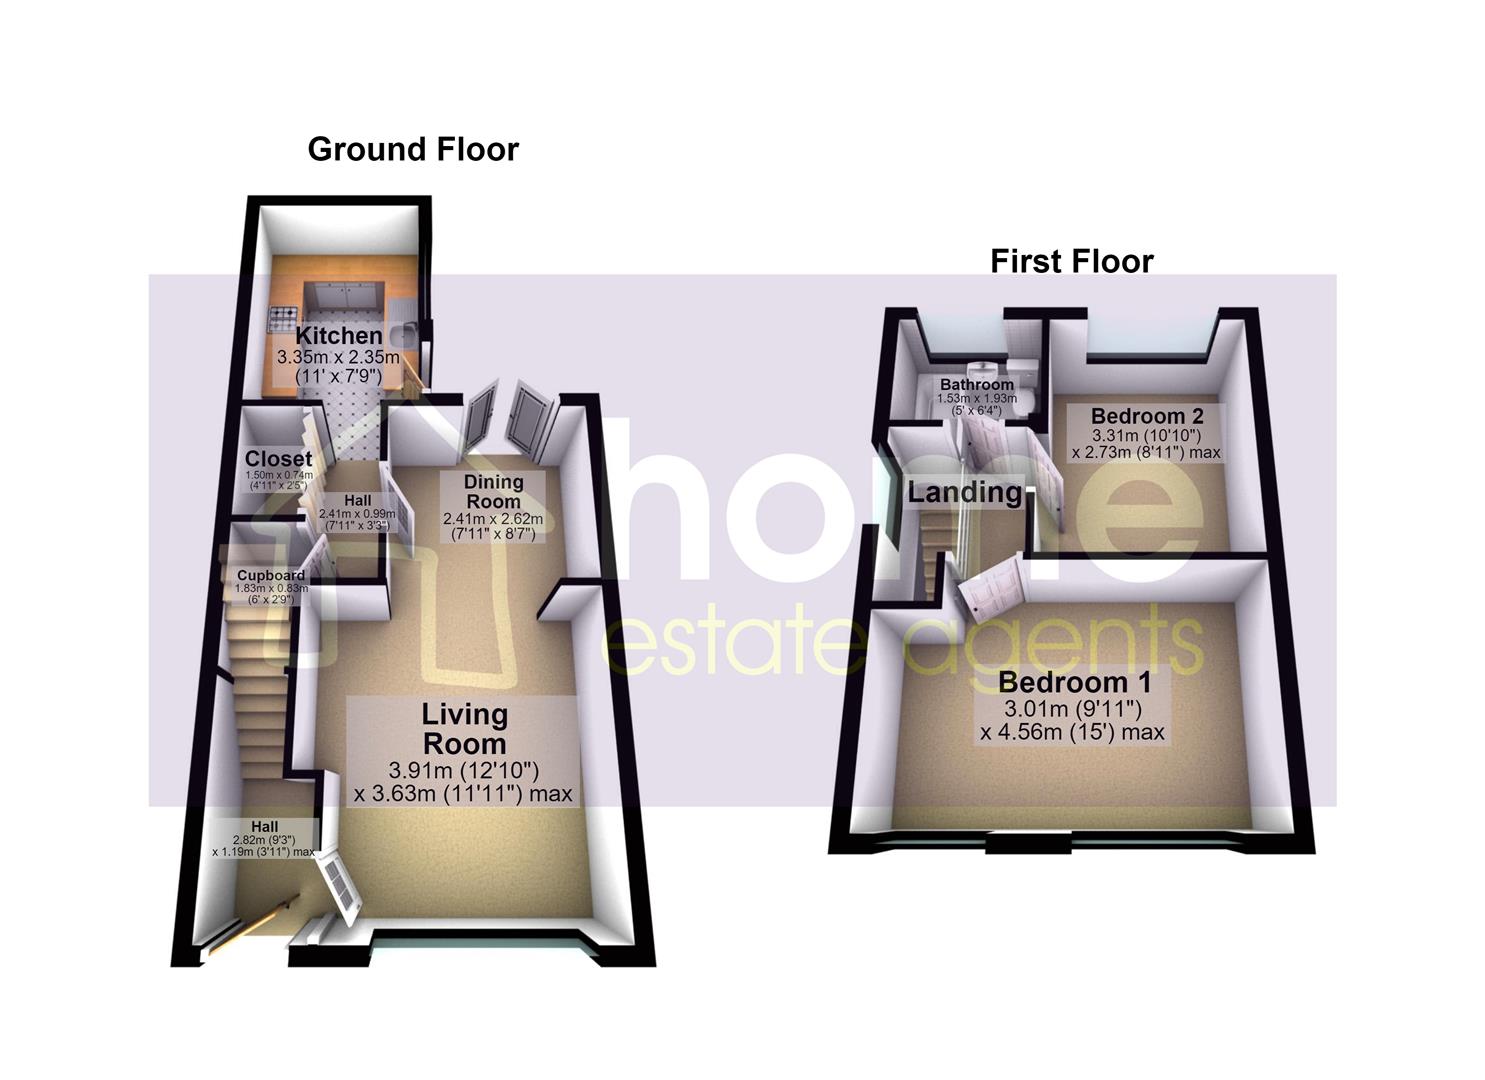
2.82m x 1.19m (9'3" x 3'11")
Double radiator, stairs, door to:
3.91m x 3.63m (12'10" x 11'11")
Window to front, double radiator, open plan, door to:
2.41m x 2.62m (7'11" x 8'7")
Double door, door to:
3.35m x 2.35m (11'0" x 7'9")
Window to side, door.
2.41m x 0.99m (7'11" x 3'3")
Open plan, door to:
1.83m x 0.83m (6'0" x 2'9")
Door to:
1.50m x 0.74m (4'11" x 2'5")
Folding door, door to:
1.68m x 1.73m (5'6" x 5'8")
Window to side.
3.01m x 4.56m (9'11" x 15'0")
Two windows to front, radiator, door to:
3.31m x 2.73m (10'10" x 8'11")
Window to rear, door to:
1.53m x 1.93m (5'0" x 6'4")
Window to rear, door to:
Offers over £289,950
Nestled on Gorsey Lane in Ashton under Lyne this delightful three-bedroom house offers a perfect blend of modern living and...
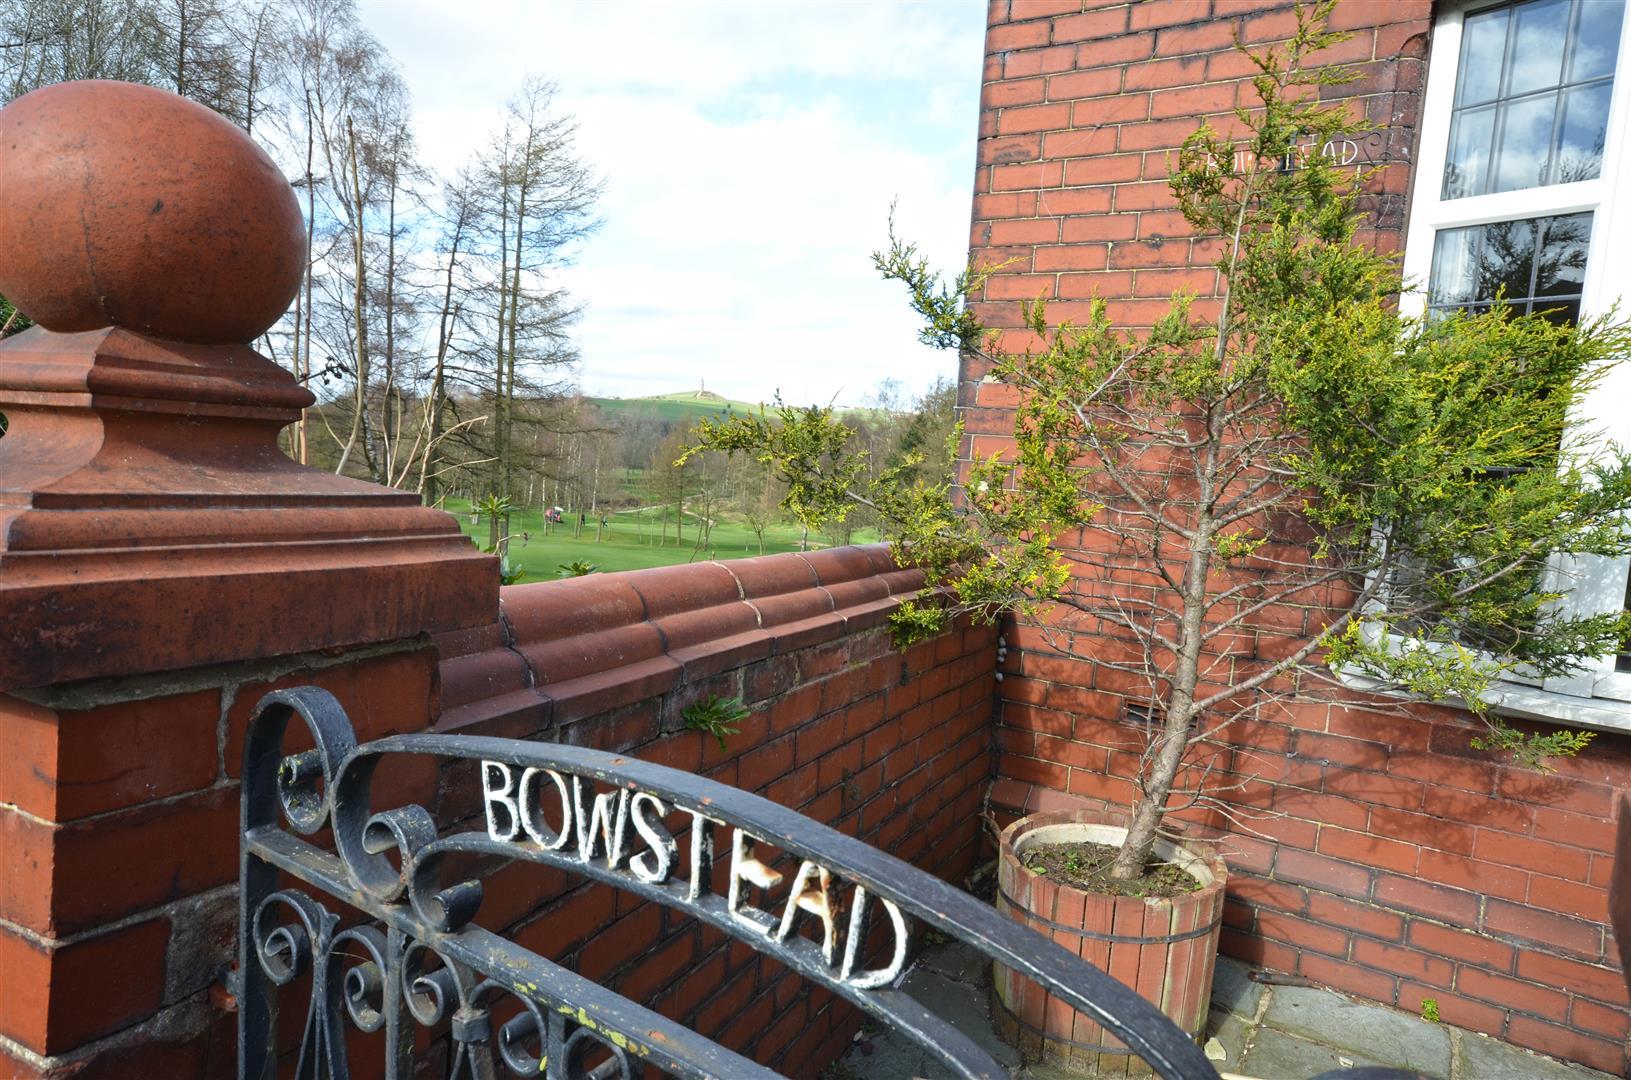
Offers in the region of £240,000
Nestled on Gorsey Lane in the charming town of Ashton-Under-Lyne, this semi-detached house, built in 1920, presents a wonderful opportunity...
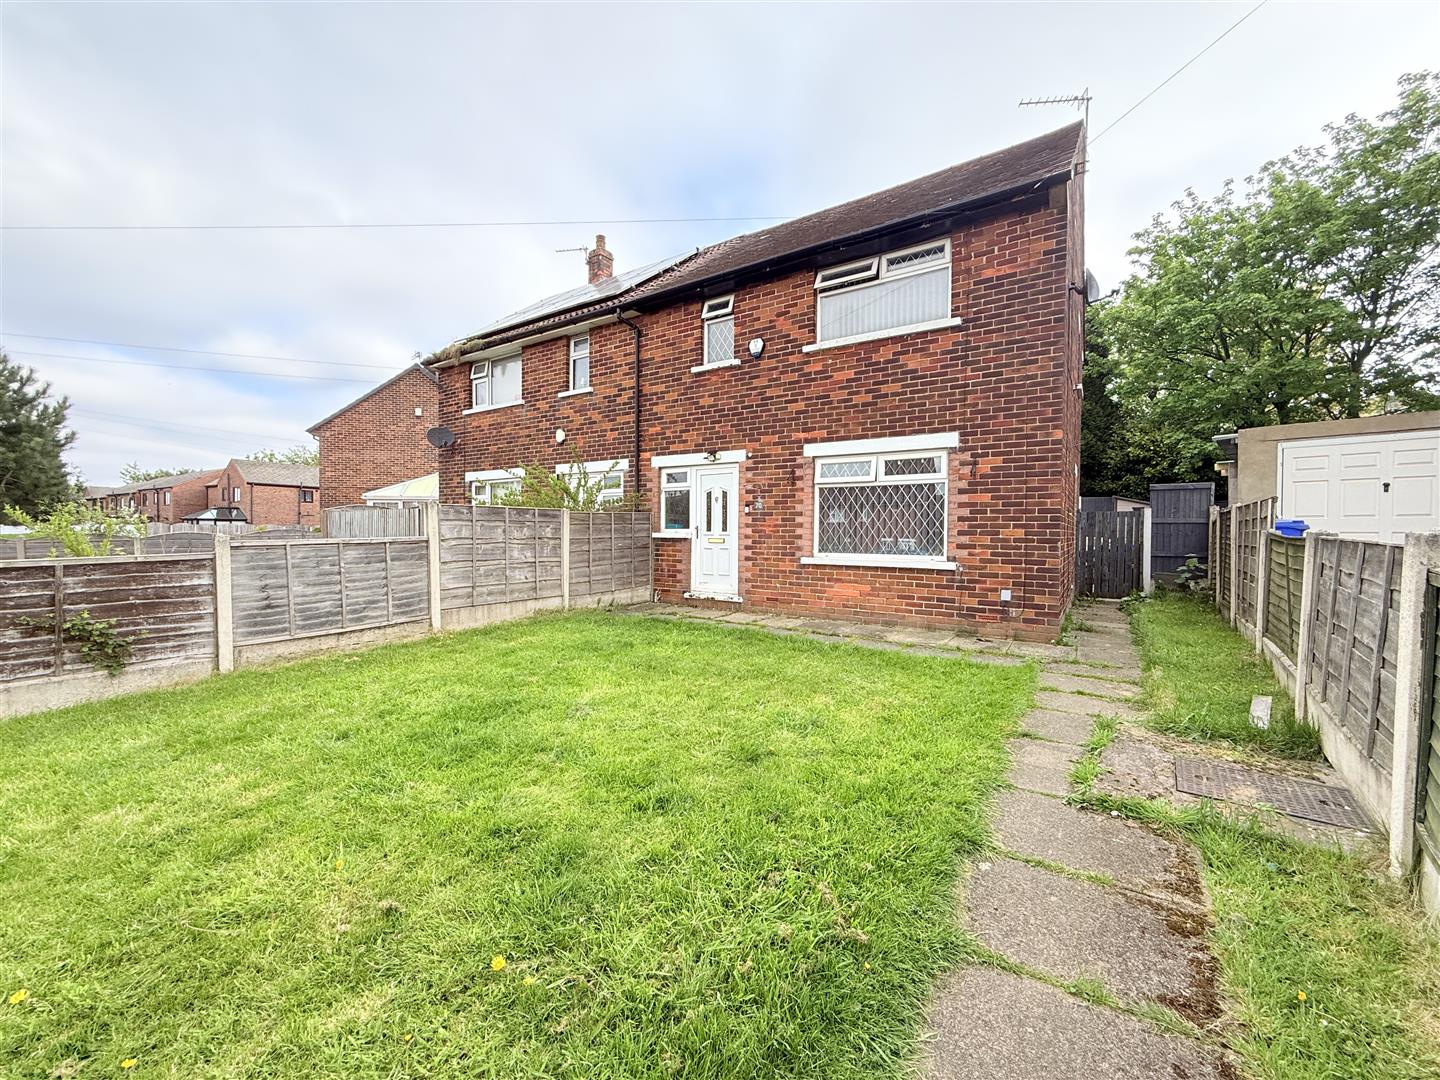
Offers in the region of £229,000
This well maintained two bedroom semi-detached property with an additional loft room offers an excellent opportunity for first time buyers,...
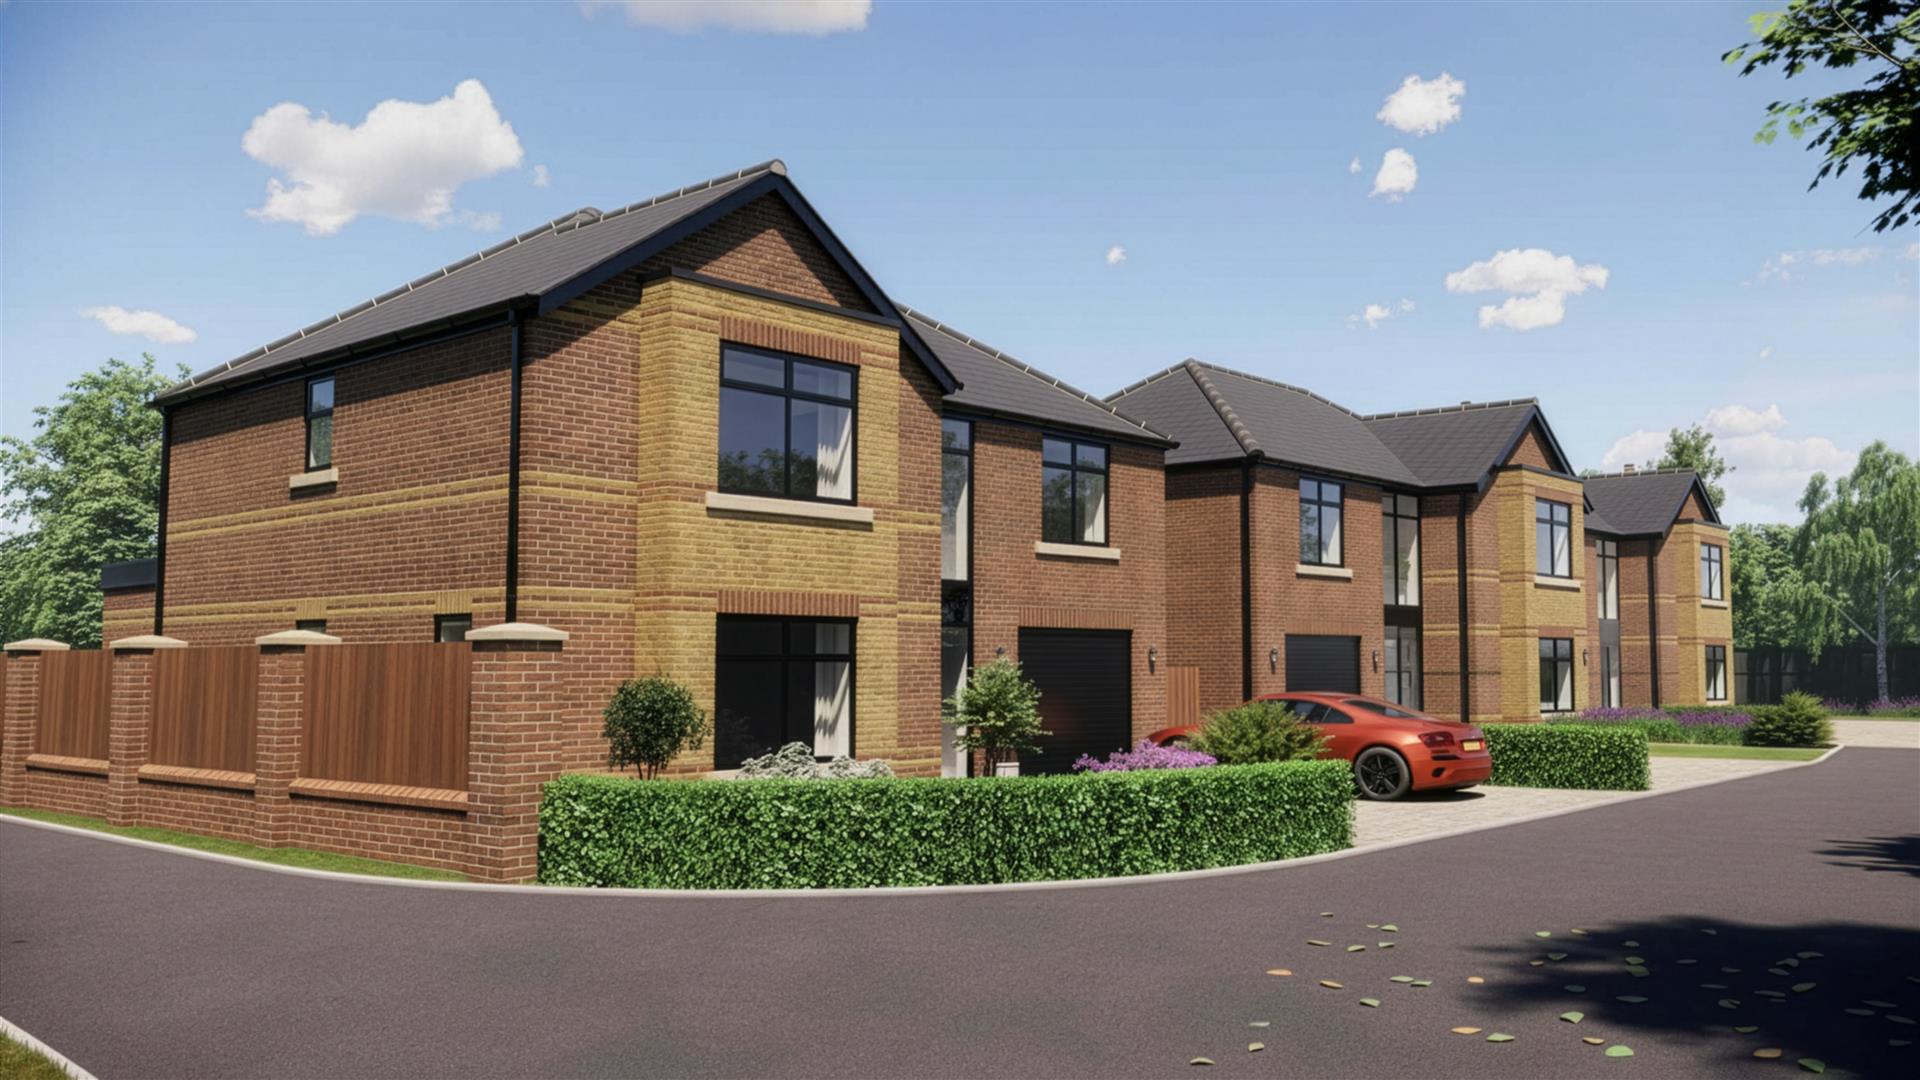
Offers over £595,000
An exclusive collection of just three substantial four-bedroom detached family homes, positioned on a private road just off the highly...
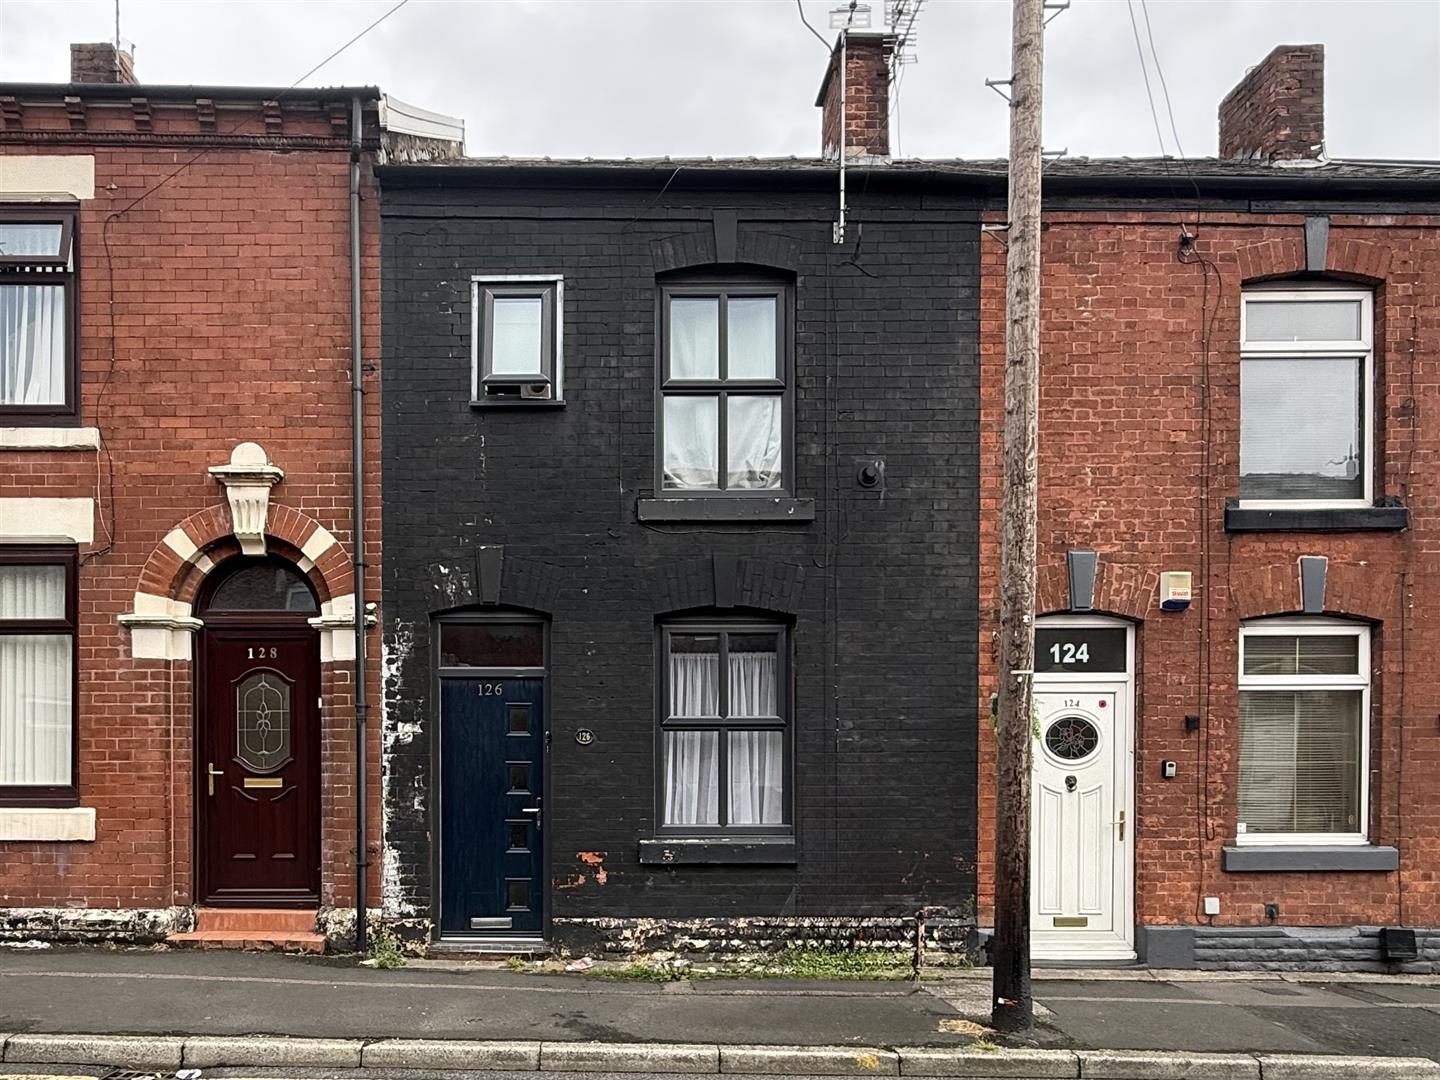
Offers over £149,950
Nestled on the charming Whiteacre Road in Ashton-Under-Lyne, this delightful mid-terrace house, built in 1880, offers a perfect blend of...
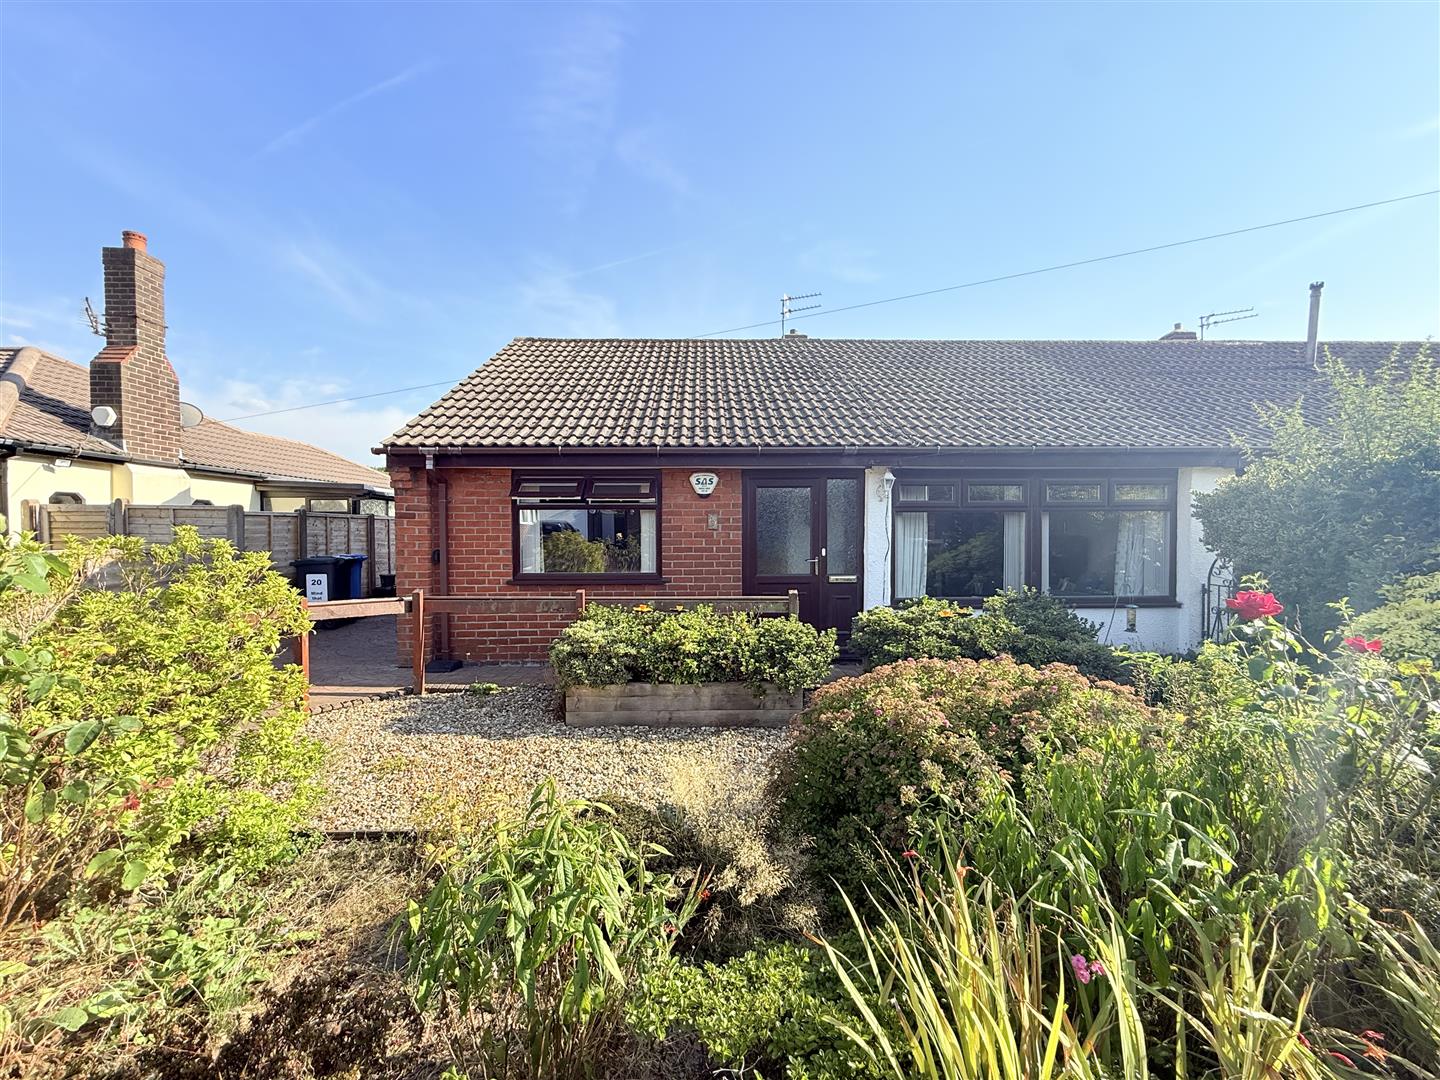
Offers over £285,000
Situated along one of Ashton-under-Lyne’s sought-after avenues, this attractive two bedroom semi-detached bungalow offers spacious and flexible accommodation throughout and...
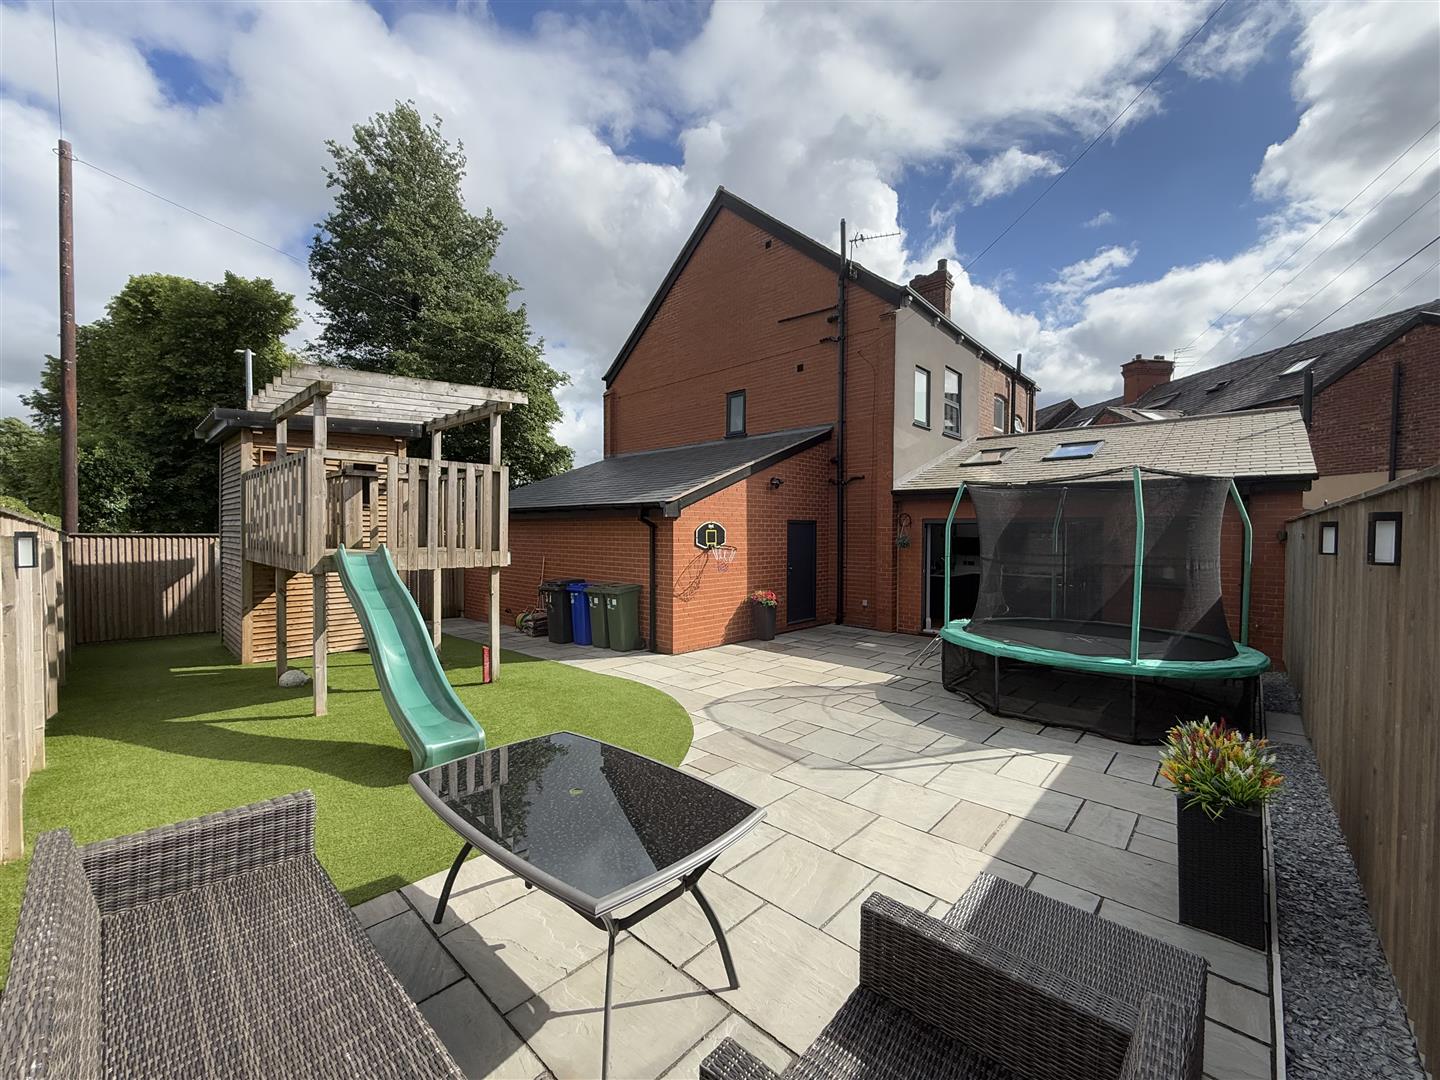
Offers in the region of £315,000
This deceptively spacious and beautifully presented three-bedroom family home has been lovingly extended and significantly upgraded by the current owners...
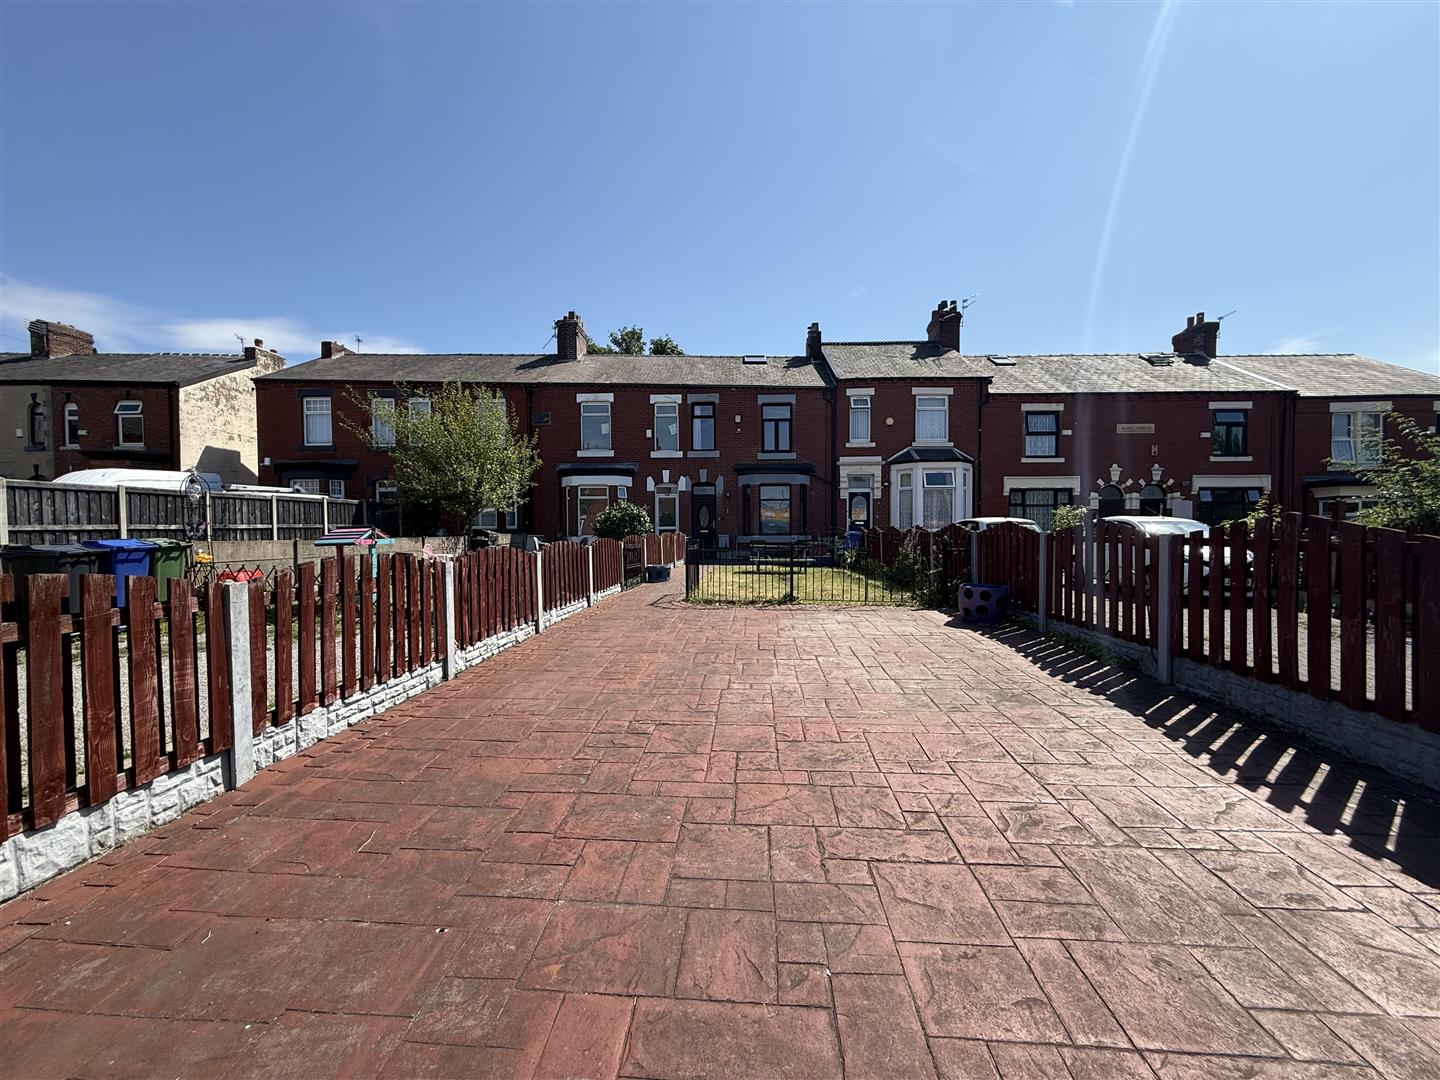
Offers over £240,000
Offering an exceptional amount of accommodation across three floors, this four bedroom mid-terraced period property combines traditional character with generous...
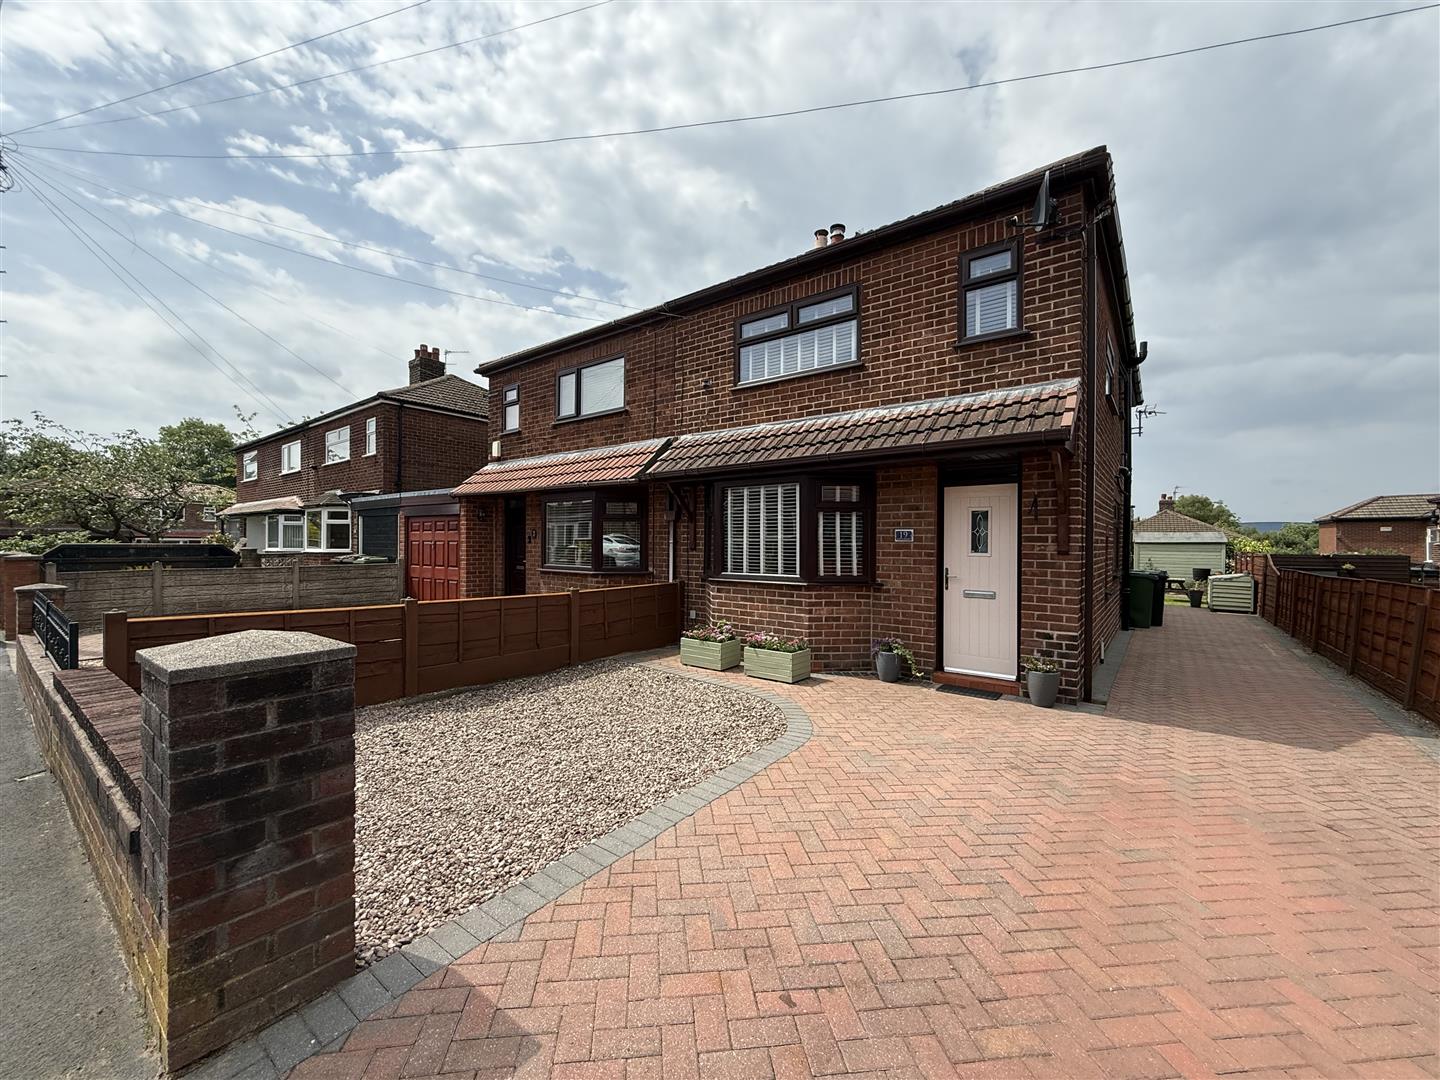
Offers in the region of £325,000
Nestled on the charming Everest Avenue in Ashton-Under-Lyne, this immaculate semi-detached house, built in 1956, presents an excellent opportunity for...
Find out what your property is worth with a free, no-obligation valuation — it only takes a couple of minutes.
Get Free Valuation